Under Contract 8/3
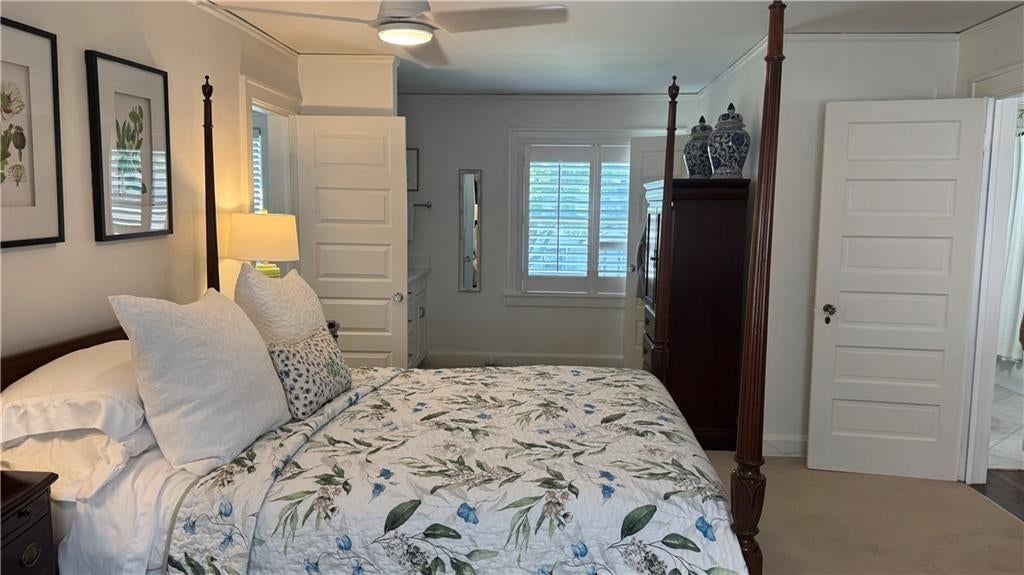
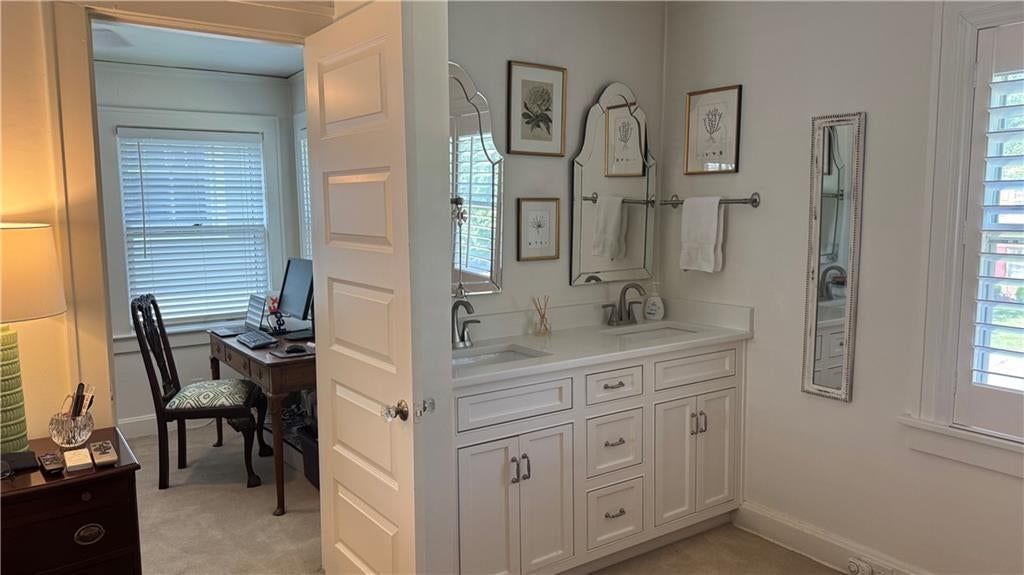
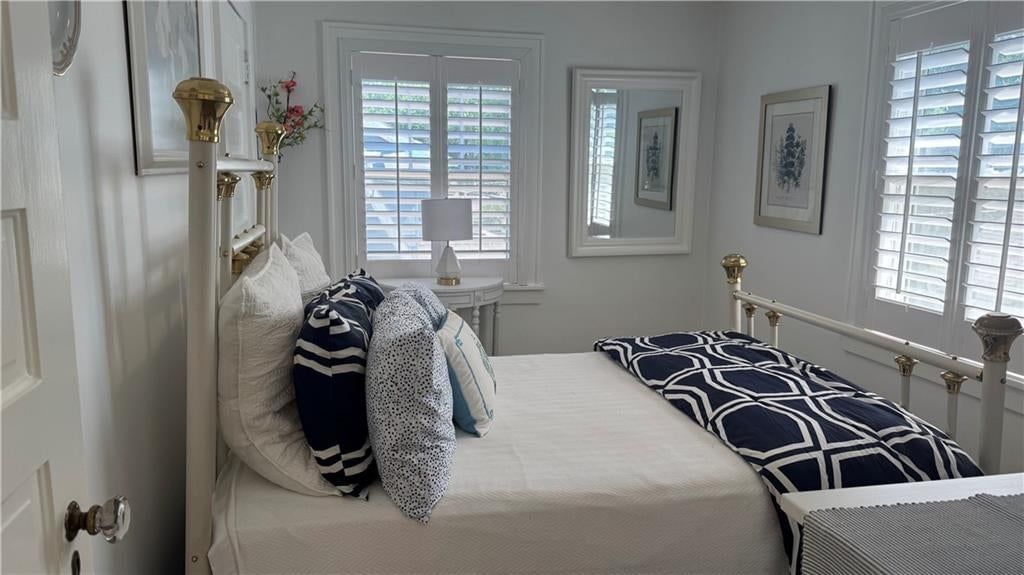
Under Contract 8/3
1 of 11
$600,000
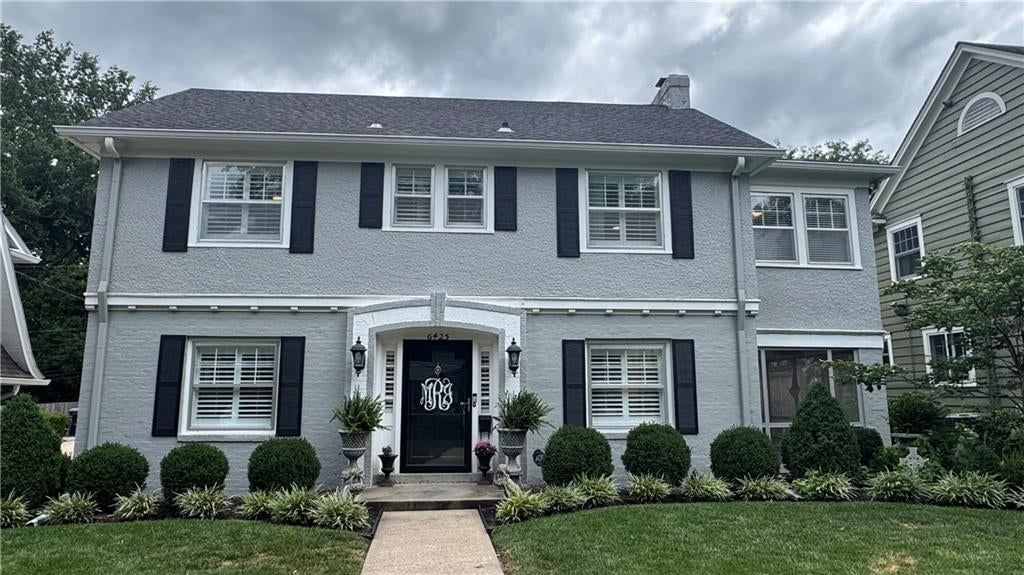
Under Contract3 bd · 3.5 ba · 2,070 sqft6425 Summit Street, Kansas City, MO
93Views
8days on HouseLoop
About this home
Single Family Residence
Built in 1924
0.17 acres lot
$290 / sqft
$160/yr HOA
2-car garage
Sold before processed.
Offer Insights
Choose an offer strength
$588,000 – $599,400
HouseLoop Value
$584,910
$603,000
$621,090
+159.1% since 2012
$603,000
Property Details
Interior
Bedrooms & bathrooms
- Bedrooms: 3
- Full bathrooms: 3
- 1/2 bathrooms: 1
Heating
- Heating: Forced Air
Cooling
- Cooling: Electric
Appliances
- Included: Dishwasher, Built-In Oven, Gas Range, Stainless Steel Appliance(s), Trash Compactor
- Laundry: In Basement
Features
- Features: Ceiling Fan(s), Walk-In Closet(s)
- Flooring: Carpet, Tile, Wood
- Basement: Stone/Rock
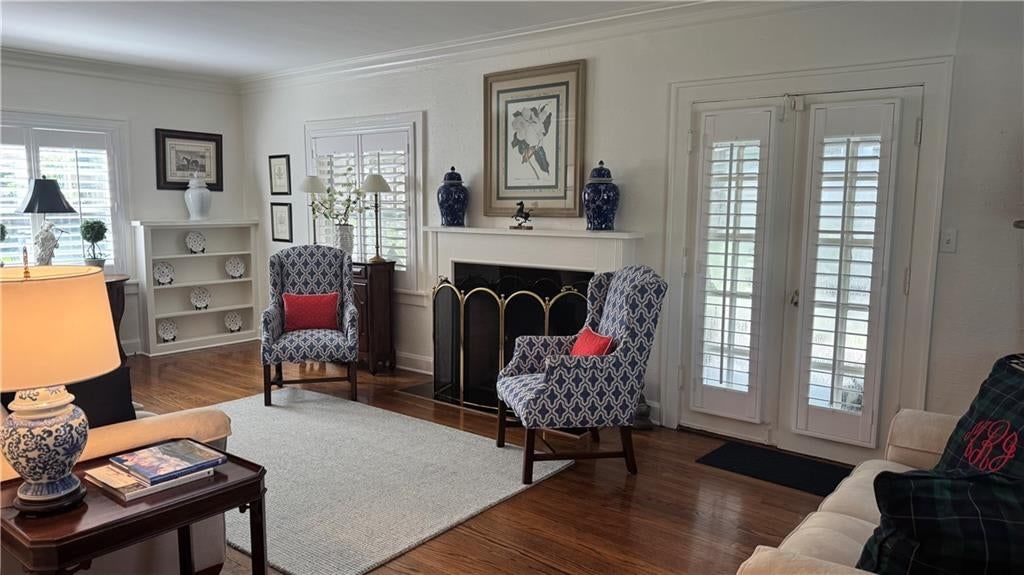
- Fireplace features: Gas Starter, Living Room
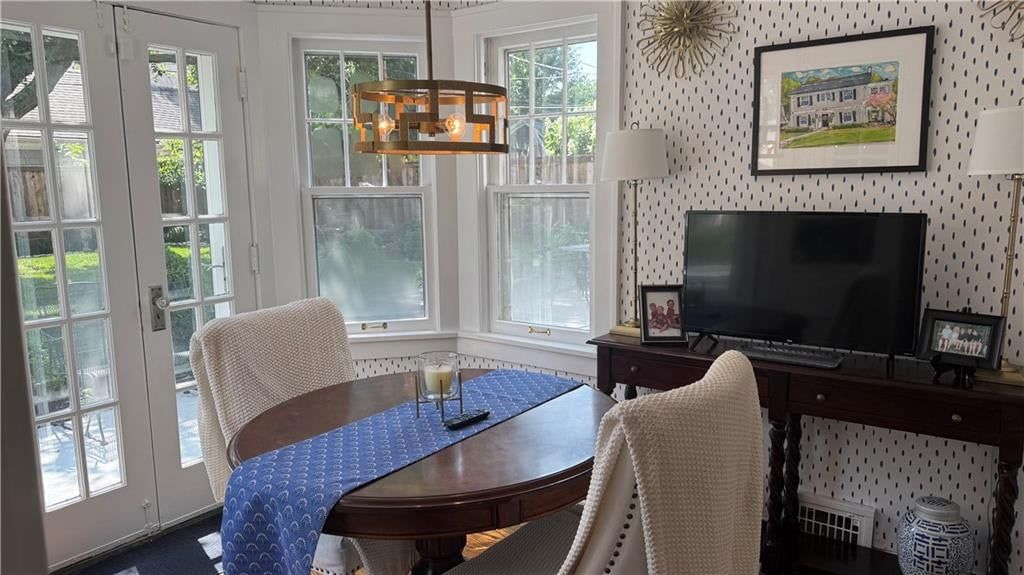
- Other rooms: Breakfast Room, Formal Living Room, Office
Interior area
- Finished area above ground: 2,070 sqft
- Total interior livable area: 2,070 sqft
Property
Parking
- Total spaces: 2
- Parking features: Detached, Shared Driveway
Lot
- Size: 0.17 Acres
- Features: City Lot
- Patio & porch: Patio, Screened
Construction
Type & style
- Home type: Residential
- Architectural style: Single Family Residence
Materials
- Materials: Brick/Mortar, Stucco & Frame
Condition
- Year built: 1924
- Age: 101 Years/More
Utilities & green energy
- Sewer: Public Sewer
- Water: Public
Highlights
Outdoor & Lot
- Covered Patio
- Mature Trees
Kitchen
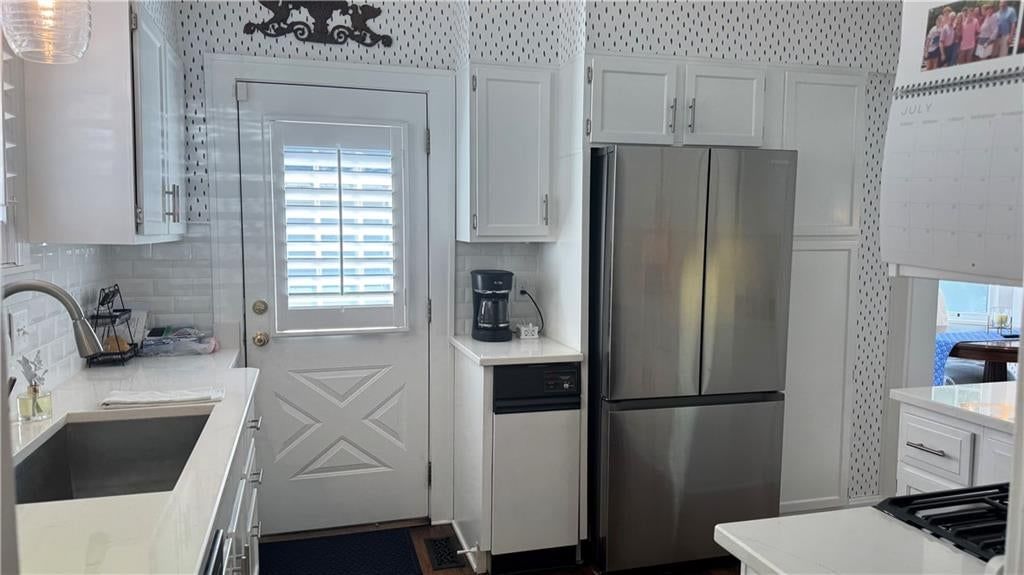
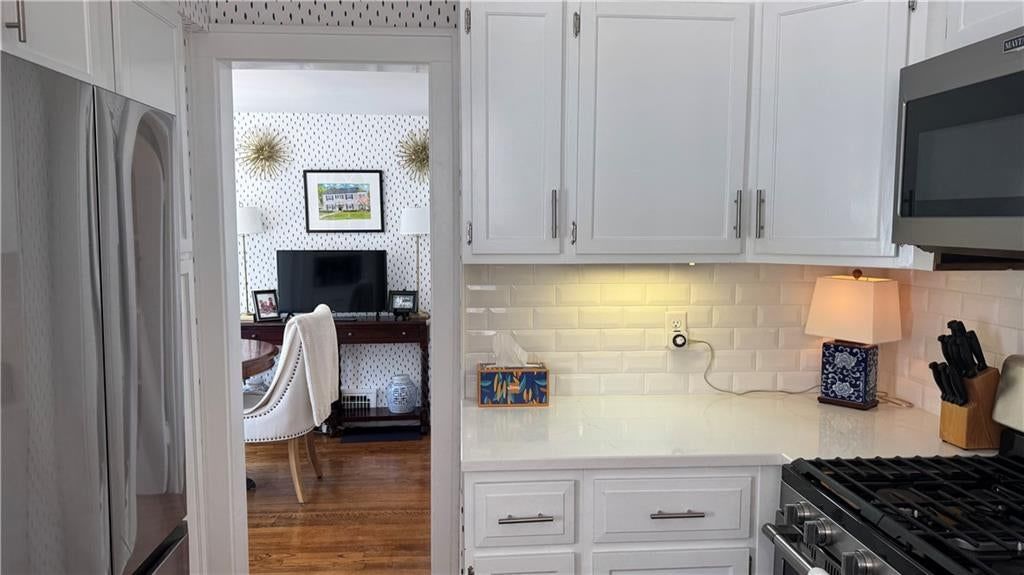
- White Kitchen
- Gas Range
- Stainless Appliances
Bathroom
- Double Vanity
Interior
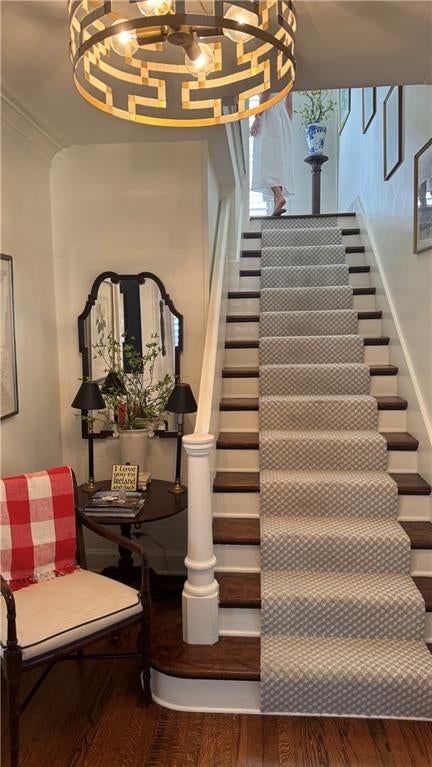
- Hardwood Floors
- Tile Floors
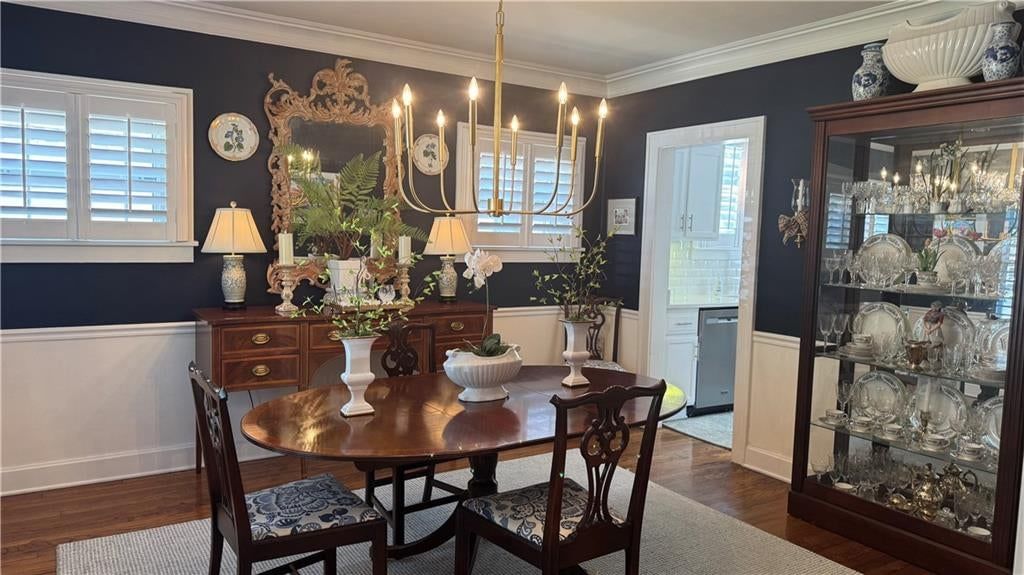
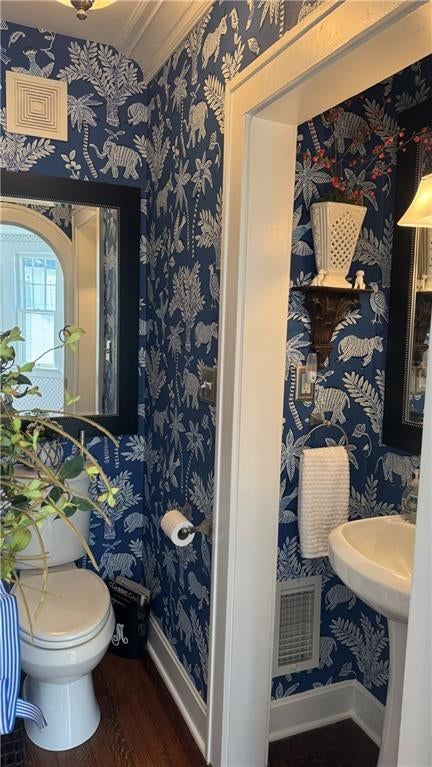
- Accent Wall
- Shiplap / Paneling
- Statement Lighting
Layout
- Home Office
Fireplace
- Fireplace
- Gas Fireplace
Garage & Parking
- Detached Garage
HOA and Amenities
HOA
- Has HOA: Yes
- Fee: $160 /year
Nearby schools
GreatSchools rating
- 8Hale Cook Elementary
- 2Central Middle School
- 1SOUTHEAST High School
Schools provided by the listing agent
- District: Kansas City Mo
- Elementary: Hale Cook
Price history
8/4/2026Pending sale$600,000
8/3/2026Listed for sale$600,000
Tax
- Annual tax amount: $6,998 / yr
Property tax history
| Year | Property tax | Assessed value |
|---|---|---|
| 2025 | $6,998 | $85,684 |
| 2024 | $6,998 | $86,640 |
| 2023 | $6,933 | $86,640 |
| 2022 | $5,489 | $64,790 |
| 2021 | $5,471 | $64,790 |
| 2020 | $5,190 | $60,594 |
| 2019 | $5,086 | $60,594 |
| 2018 | $5,086 | $66,022 |
| 2017 | $5,477 | $66,022 |
| 2016 | $4,726 | $57,411 |
| 2014 | $4,659 | $56,285 |
| 2013 | $4,345 | $56,285 |
Listed by ReeceNichols - Country Club Plaza
Listed Aug 4, 2026, 11:12 AM · Updated Aug 4, 2026, 11:14 AM · Source: Heartland MLS as distributed by MLS GRID · MLS #2635096
$600,000
Under Contract6425 Summit Street, Kansas City, MO 64113
3
3.5
2,070
93Views
8days on HouseLoop
About this home
Single Family Residence
Built in 1924
0.17 acres lot
$290 / sqft
$160/yr HOA
2-car garage
Sold before processed.
See this home in person
Connect with a local HouseLoop agent to show you this home and answer your questions.
Pick a date
Pick a time
Thu, Aug 13
—
—
Property Details
Interior
Bedrooms & bathrooms
- Bedrooms: 3
- Full bathrooms: 3
- 1/2 bathrooms: 1
Heating
- Heating: Forced Air
Cooling
- Cooling: Electric
Appliances
- Included: Dishwasher, Built-In Oven, Gas Range, Stainless Steel Appliance(s), Trash Compactor
- Laundry: In Basement
Features
- Features: Ceiling Fan(s), Walk-In Closet(s)
- Flooring: Carpet, Tile, Wood
- Basement: Stone/Rock
- Fireplace features: Gas Starter, Living Room
- Other rooms: Breakfast Room, Formal Living Room, Office
Interior area
- Finished area above ground: 2,070 sqft
- Total interior livable area: 2,070 sqft
Property
Parking
- Total spaces: 2
- Parking features: Detached, Shared Driveway
Lot
- Size: 0.17 Acres
- Features: City Lot
- Patio & porch: Patio, Screened
Construction
Type & style
- Home type: Residential
- Architectural style: Single Family Residence
Materials
- Materials: Brick/Mortar, Stucco & Frame
Condition
- Year built: 1924
- Age: 101 Years/More
Utilities & green energy
- Sewer: Public Sewer
- Water: Public
Highlights
Outdoor & Lot
- Covered Patio
- Mature Trees
Kitchen
- White Kitchen
- Gas Range
- Stainless Appliances
Bathroom
- Double Vanity
Interior
- Hardwood Floors
- Tile Floors
- Accent Wall
- Shiplap / Paneling
- Statement Lighting
Layout
- Home Office
Fireplace
- Fireplace
- Gas Fireplace
Garage & Parking
- Detached Garage
HOA and Amenities
HOA
- Has HOA: Yes
- Fee: $160 /year
Nearby schools
GreatSchools rating
- 8Hale Cook Elementary
- 2Central Middle School
- 1SOUTHEAST High School
Schools provided by the listing agent
- District: Kansas City Mo
- Elementary: Hale Cook
Price history
8/4/2026Pending sale$600,000
8/3/2026Listed for sale$600,000
Tax
- Annual tax amount: $6,998 / yr
Property tax history
| Year | Property tax | Assessed value |
|---|---|---|
| 2025 | $6,998 | $85,684 |
| 2024 | $6,998 | $86,640 |
| 2023 | $6,933 | $86,640 |
| 2022 | $5,489 | $64,790 |
| 2021 | $5,471 | $64,790 |
| 2020 | $5,190 | $60,594 |
| 2019 | $5,086 | $60,594 |
| 2018 | $5,086 | $66,022 |
| 2017 | $5,477 | $66,022 |
| 2016 | $4,726 | $57,411 |
| 2014 | $4,659 | $56,285 |
| 2013 | $4,345 | $56,285 |
Offer Insights
Choose an offer strength
$588,000 – $599,400
HouseLoop Value
$584,910
$603,000
$621,090
+159.1%
$603,000
Listed by ReeceNichols - Country Club Plaza
Listed Aug 4, 2026, 11:12 AM · Updated Aug 4, 2026, 11:14 AM · Source: Heartland MLS as distributed by MLS GRID · MLS #2635096