









$245,000
Under Contract3 bd · 2 ba · 1,866 sqftAbout this home
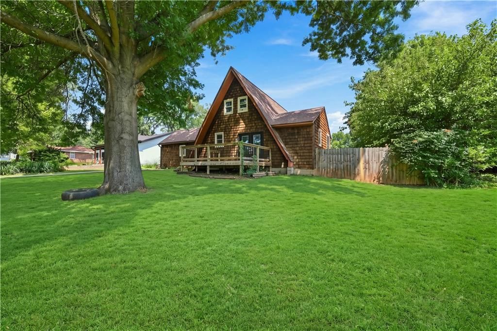
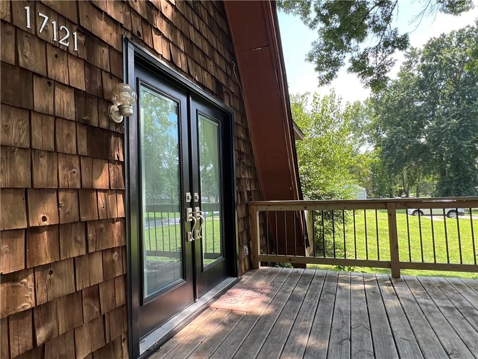
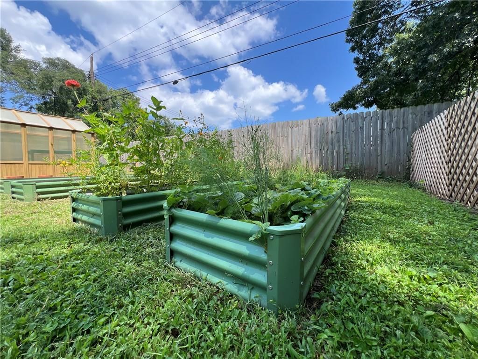
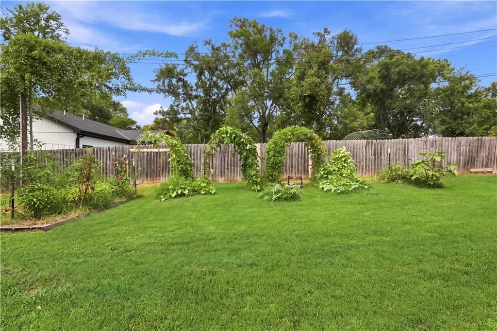
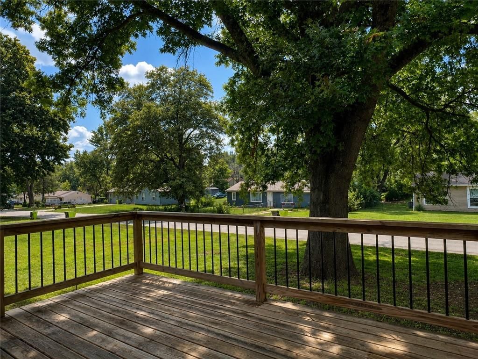
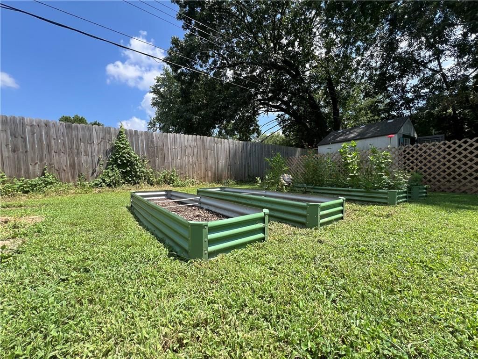
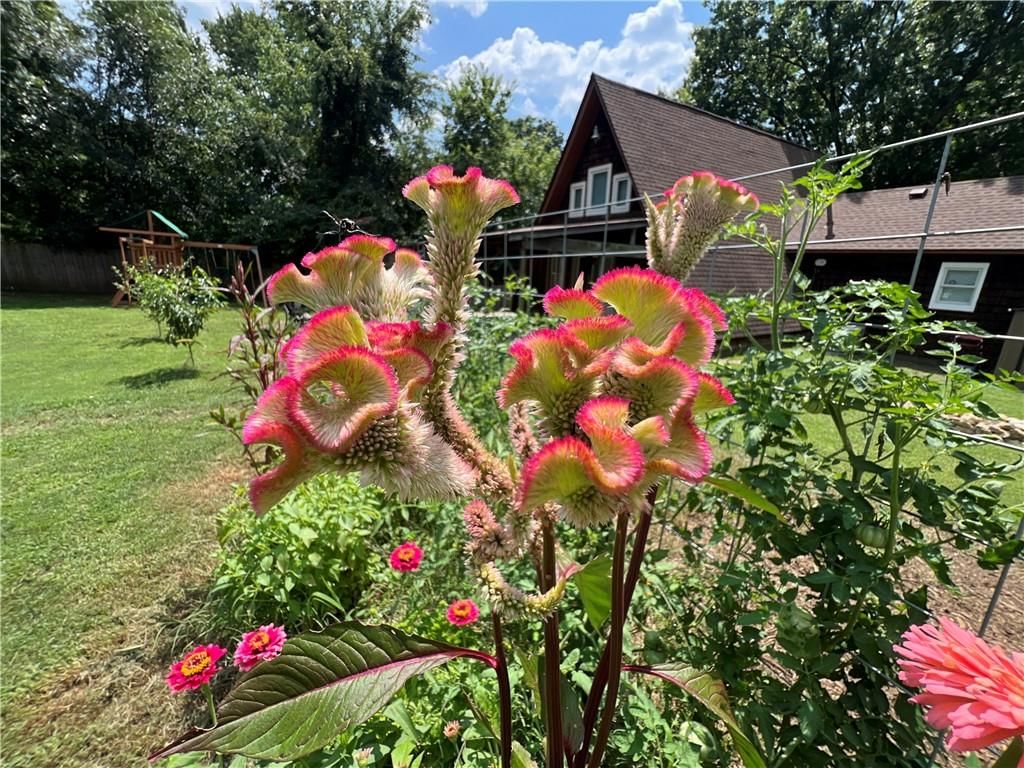
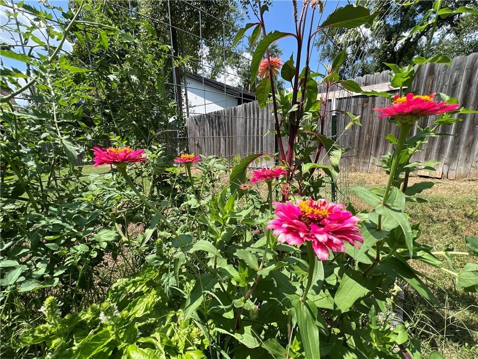
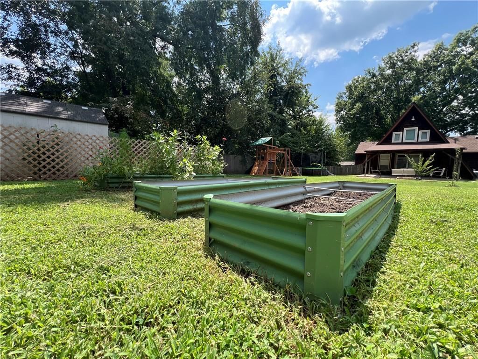
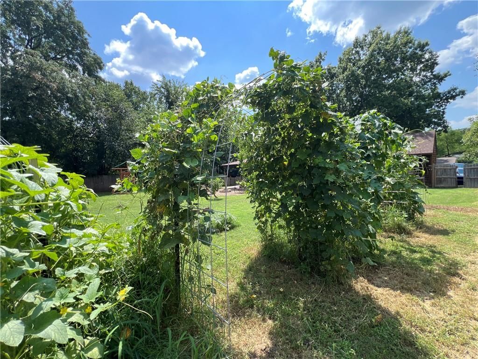
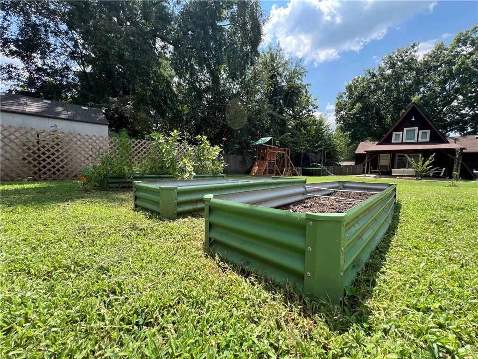
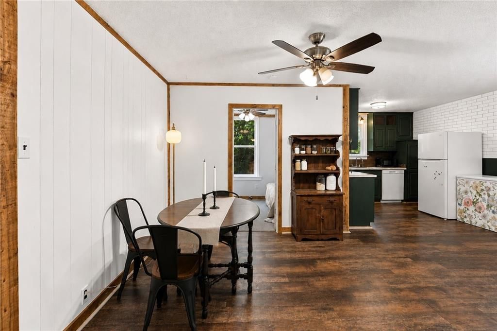
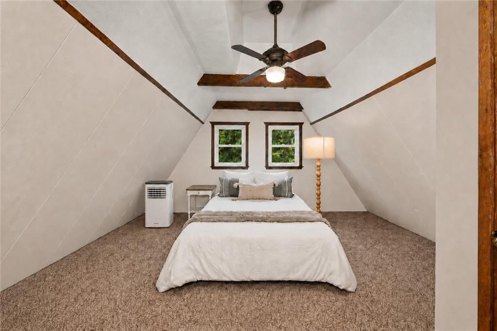
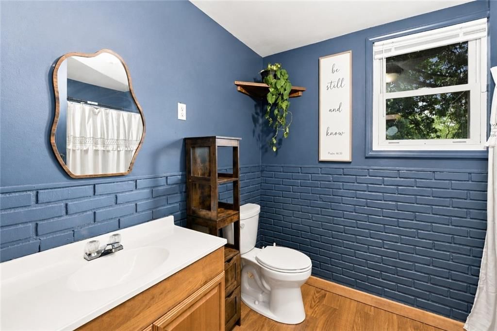
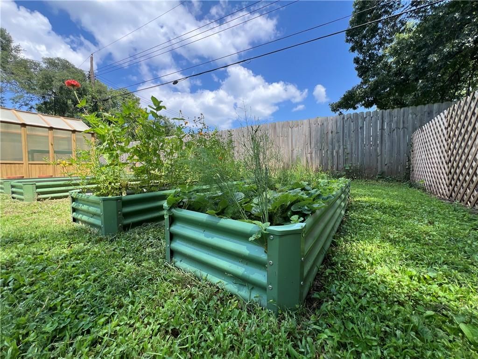
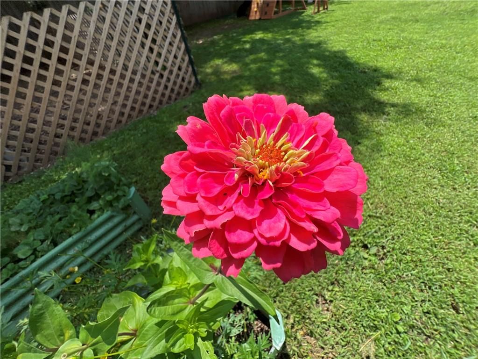
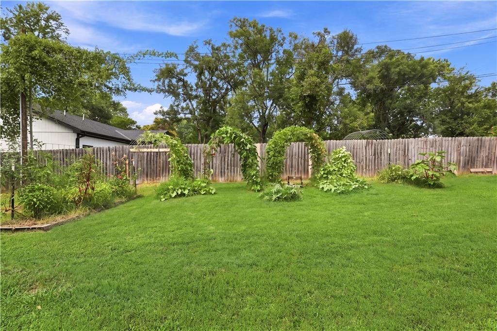
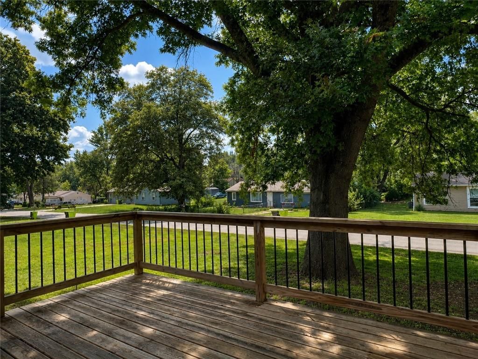
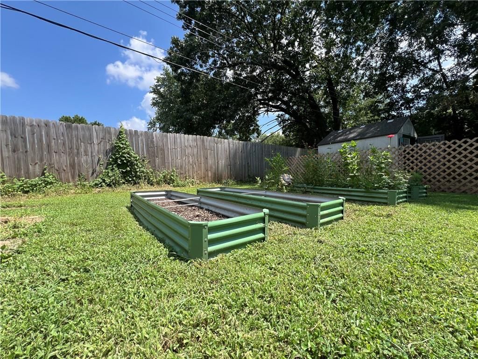
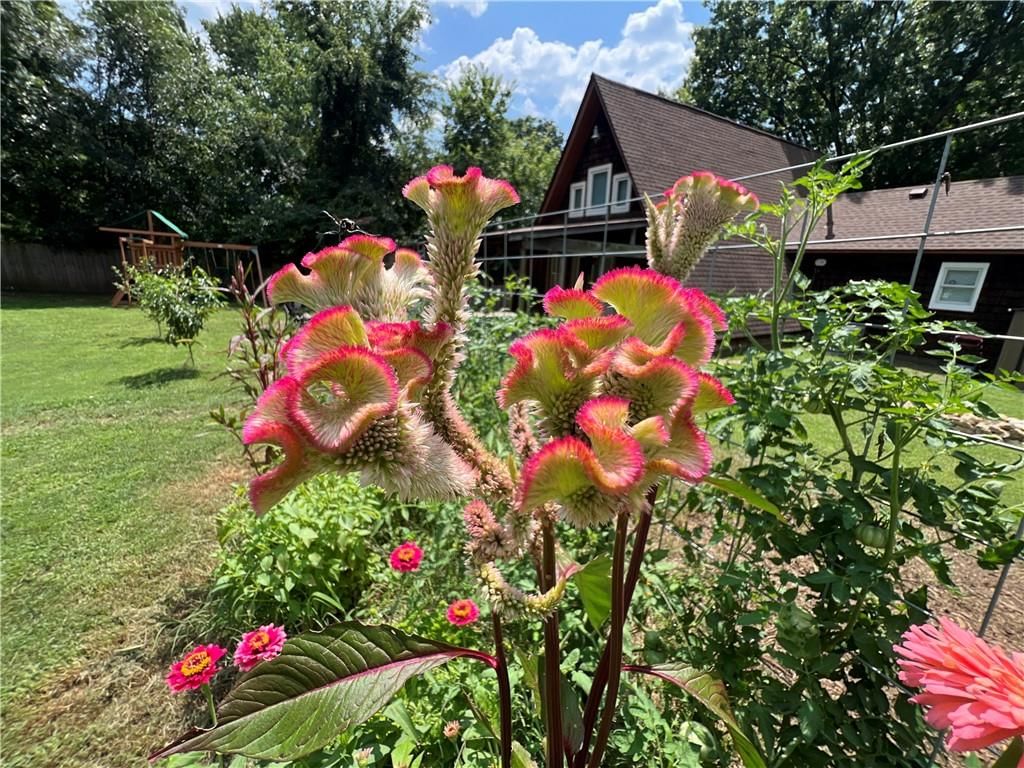
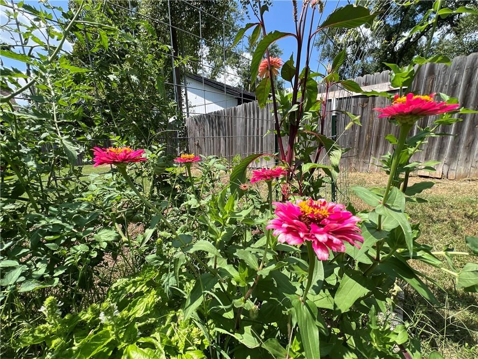
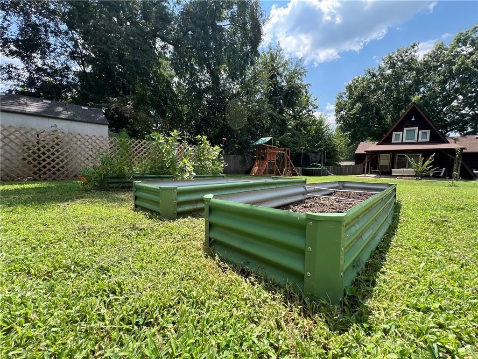
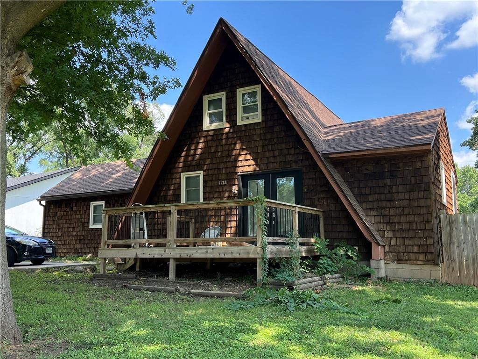
Welcome to this one-of-a-kind A-frame home offering character, warmth, and a backyard that’s truly hard to find! Tucked away on a beautiful lot in Belton, this 3-bedroom, 2-bath home has been thoughtfully updated while maintaining its unique architectural charm. The freshly painted interior features updated flooring…
Offer Insights
Choose an offer strength
$249,900 – $254,555
Property Details
Interior
Bedrooms & bathrooms
- Bedrooms: 3
- Full bathrooms: 2
Primary Bedroom
- Features: Ceiling Fan(s)
- Level: Main
- Dimensions: 16 × 13
Primary Bathroom
- Level: Main
- Dimensions: 13 × 6
Bedroom 2
- Features: Ceiling Fan(s)
- Level: Main
- Dimensions: 10 × 9
Bedroom 3
- Features: Ceiling Fan(s)
- Level: Upper
- Dimensions: 17 × 12
Bathroom 2
- Level: Main
- Dimensions: 9 × 7
Great Room
- Features: Ceiling Fan(s)
- Level: Main
- Dimensions: 23 × 13
Kitchen
- Features: laminate counters, pantry
- Level: Main
- Dimensions: 10 × 9
Dining Room
- Features: Ceiling Fan(s)
- Level: Main
- Dimensions: 10 × 8
Loft
- Features: Ceiling Fan(s)
- Level: Upper
- Dimensions: 12 × 10
Other Room
- Level: Main
- Dimensions: 18 × 9
Heating
- Heating: Natural Gas
Cooling
- Cooling: Attic Fan, Electric
Appliances
- Included: Dishwasher, Electric Range
- Laundry: In Bathroom, Main Level
Features
- Features: Ceiling Fan(s), Painted Cabinets, Pantry, Vaulted Ceiling(s)
- Flooring: Carpet, Luxury Vinyl, Vinyl
- Basement: Crawl Space
- Other rooms: Balcony/Loft, Great Room, Main Floor BR, Main Floor Primary Bedroom
Interior area
- Finished area above ground: 1,866 sqft
- Total interior livable area: 1,866 sqft
Property
Parking
- Parking features: Off Street
Lot
- Size: 0.35 Acres
- Features: City Lot, Level, Many Trees
- Patio & porch: Covered Patio, Porch
Construction
Type & style
- Home type: Residential
- Architectural style: Single Family Residence
Materials
- Materials: Shingle Siding
Condition
- Year built: 1973
- Age: 51-75 Years
Utilities & green energy
- Sewer: Public Sewer
- Water: Public
Highlights
Outdoor & Lot
- Deck
- Covered Patio
- Fenced Yard
- Big Backyard
- Mature Trees
- Wooded Lot
Kitchen
- Walk-in Pantry
Interior
- Hardwood Floors
- Tall Ceilings
- Two-Story Living Room
- Ceiling Beams
- Coffered or Tray Ceiling
- Accent Wall
- Shiplap / Paneling
Layout
- Main Floor Primary
HOA and Amenities
HOA
- Has HOA: Yes
Amenities
- Play Area
Nearby schools
GreatSchools rating
- 7Mill Creek Upper Elementary School
- 4Belton Middle School/Freshman Center
- 5Belton High School
Schools provided by the listing agent
- District: Belton
- Elementary: Cambridge
- Middle: Belton
- High: Belton
Price history
Tax
- Annual tax amount: $1,835 / yr
Property tax history
| Year | Property tax | Assessed value |
|---|---|---|
| 2025 | $1,835 | $22,430 |
| 2024 | $1,635 | $19,830 |
| 2023 | $1,631 | $19,830 |
| 2022 | $1,437 | $17,320 |
| 2021 | $1,437 | $17,320 |
| 2020 | — | $16,030 |
| 2019 | — | $16,030 |
| 2018 | $1,154 | $14,240 |
| 2017 | $1,154 | $14,240 |
| 2016 | $1,106 | $13,570 |
| 2015 | $1,106 | $13,570 |
| 2014 | $1,110 | $13,570 |
Listed by Kansas City Real Estate, Inc.
Listed Aug 5, 2026, 8:38 AM · Updated Aug 8, 2026, 7:26 PM · Source: Heartland MLS as distributed by MLS GRID · MLS #2635095
$245,000
Under Contract17121 Monte Verde Drive, Belton, MO 64012
About this home
Welcome to this one-of-a-kind A-frame home offering character, warmth, and a backyard that’s truly hard to find! Tucked away on a beautiful lot in Belton, this 3-bedroom, 2-bath home has been thoughtfully updated while maintaining its unique architectural charm. The freshly painted interior features updated flooring…
See this home in person
Connect with a local HouseLoop agent to show you this home and answer your questions.
Pick a date
Pick a time
Property Details
Interior
Bedrooms & bathrooms
- Bedrooms: 3
- Full bathrooms: 2
Primary Bedroom
- Features: Ceiling Fan(s)
- Level: Main
- Dimensions: 16 × 13
Primary Bathroom
- Level: Main
- Dimensions: 13 × 6
Bedroom 2
- Features: Ceiling Fan(s)
- Level: Main
- Dimensions: 10 × 9
Bedroom 3
- Features: Ceiling Fan(s)
- Level: Upper
- Dimensions: 17 × 12
Bathroom 2
- Level: Main
- Dimensions: 9 × 7
Great Room
- Features: Ceiling Fan(s)
- Level: Main
- Dimensions: 23 × 13
Kitchen
- Features: laminate counters, pantry
- Level: Main
- Dimensions: 10 × 9
Dining Room
- Features: Ceiling Fan(s)
- Level: Main
- Dimensions: 10 × 8
Loft
- Features: Ceiling Fan(s)
- Level: Upper
- Dimensions: 12 × 10
Other Room
- Level: Main
- Dimensions: 18 × 9
Heating
- Heating: Natural Gas
Cooling
- Cooling: Attic Fan, Electric
Appliances
- Included: Dishwasher, Electric Range
- Laundry: In Bathroom, Main Level
Features
- Features: Ceiling Fan(s), Painted Cabinets, Pantry, Vaulted Ceiling(s)
- Flooring: Carpet, Luxury Vinyl, Vinyl
- Basement: Crawl Space
- Other rooms: Balcony/Loft, Great Room, Main Floor BR, Main Floor Primary Bedroom
Interior area
- Finished area above ground: 1,866 sqft
- Total interior livable area: 1,866 sqft
Property
Parking
- Parking features: Off Street
Lot
- Size: 0.35 Acres
- Features: City Lot, Level, Many Trees
- Patio & porch: Covered Patio, Porch
Construction
Type & style
- Home type: Residential
- Architectural style: Single Family Residence
Materials
- Materials: Shingle Siding
Condition
- Year built: 1973
- Age: 51-75 Years
Utilities & green energy
- Sewer: Public Sewer
- Water: Public
Highlights
Outdoor & Lot
- Deck
- Covered Patio
- Fenced Yard
- Big Backyard
- Mature Trees
- Wooded Lot
Kitchen
- Walk-in Pantry
Interior
- Hardwood Floors
- Tall Ceilings
- Two-Story Living Room
- Ceiling Beams
- Coffered or Tray Ceiling
- Accent Wall
- Shiplap / Paneling
Layout
- Main Floor Primary
HOA and Amenities
HOA
- Has HOA: Yes
Amenities
- Play Area
Nearby schools
GreatSchools rating
- 7Mill Creek Upper Elementary School
- 4Belton Middle School/Freshman Center
- 5Belton High School
Schools provided by the listing agent
- District: Belton
- Elementary: Cambridge
- Middle: Belton
- High: Belton
Price history
Tax
- Annual tax amount: $1,835 / yr
Property tax history
| Year | Property tax | Assessed value |
|---|---|---|
| 2025 | $1,835 | $22,430 |
| 2024 | $1,635 | $19,830 |
| 2023 | $1,631 | $19,830 |
| 2022 | $1,437 | $17,320 |
| 2021 | $1,437 | $17,320 |
| 2020 | — | $16,030 |
| 2019 | — | $16,030 |
| 2018 | $1,154 | $14,240 |
| 2017 | $1,154 | $14,240 |
| 2016 | $1,106 | $13,570 |
| 2015 | $1,106 | $13,570 |
| 2014 | $1,110 | $13,570 |
Offer Insights
Choose an offer strength
$249,900 – $254,555
Listed by Kansas City Real Estate, Inc.
Listed Aug 5, 2026, 8:38 AM · Updated Aug 8, 2026, 7:26 PM · Source: Heartland MLS as distributed by MLS GRID · MLS #2635095