$230,000
3 bd · 1 ba · 975 sqftAbout this home
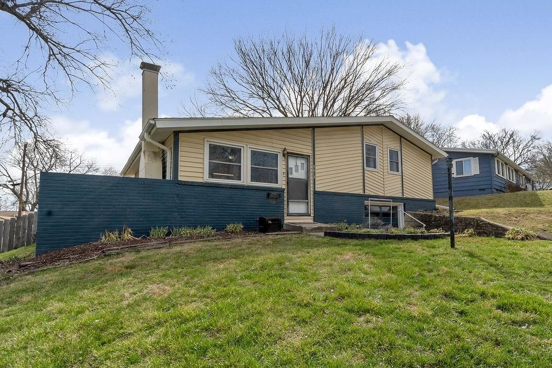
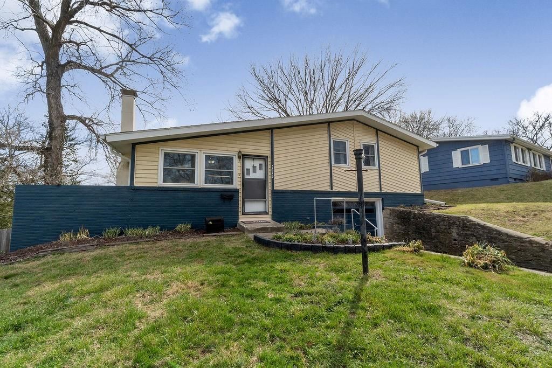
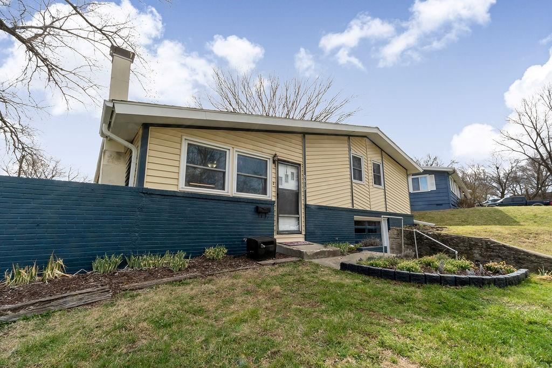
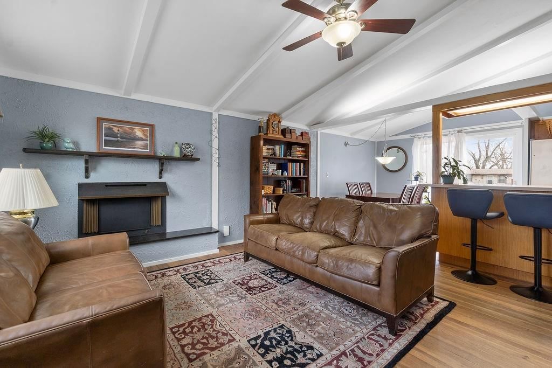
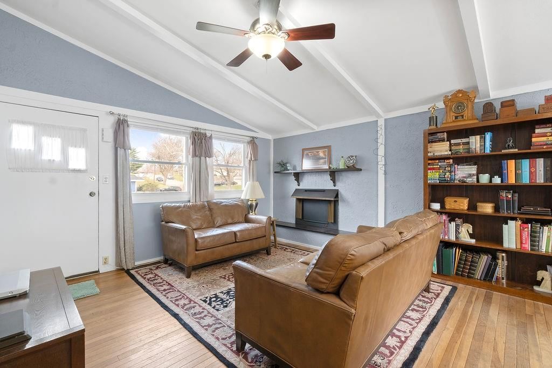
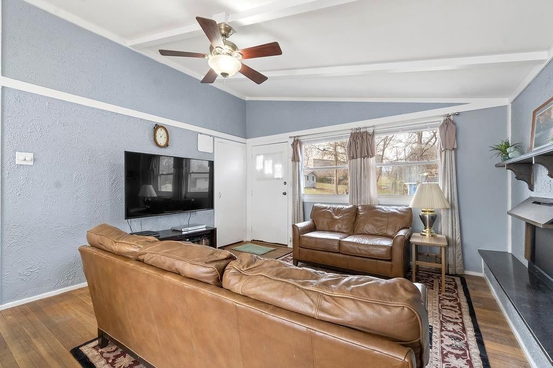
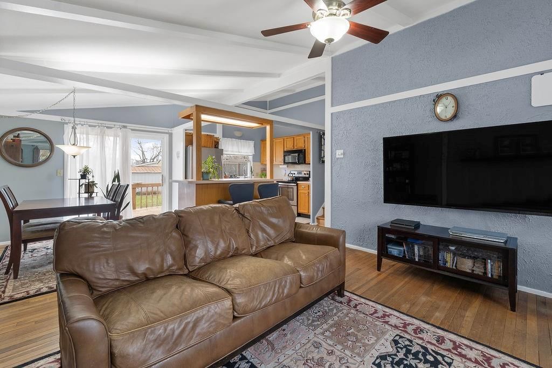
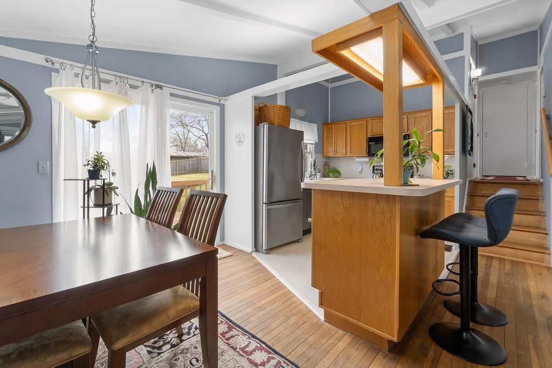
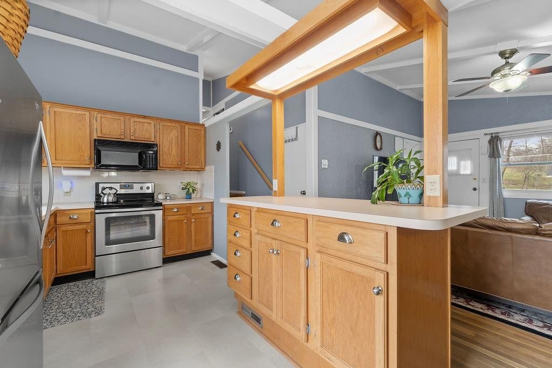
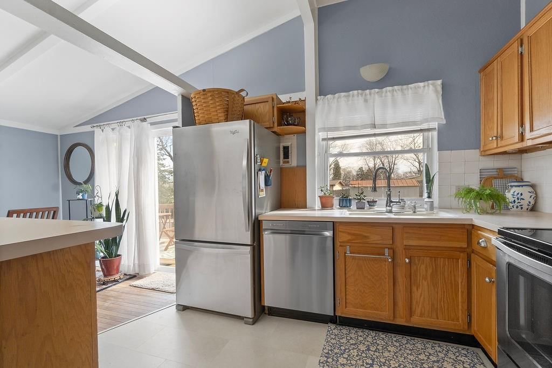
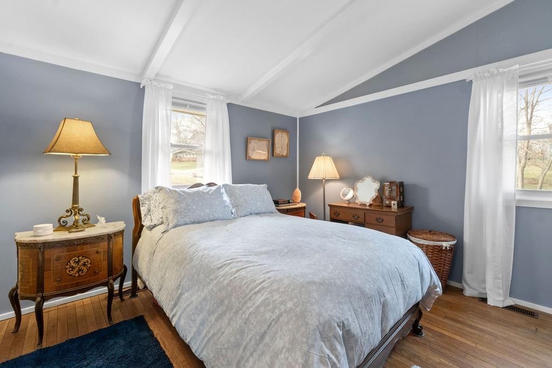
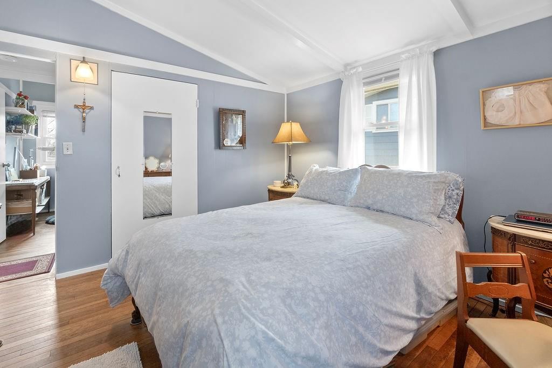
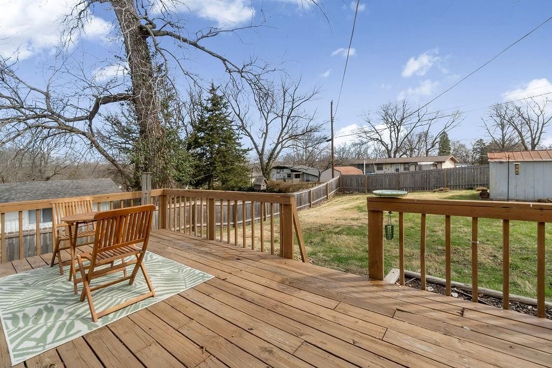
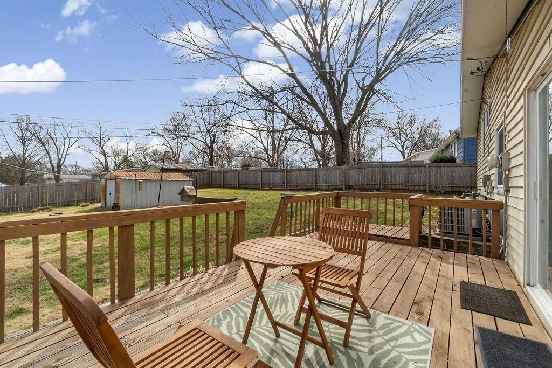
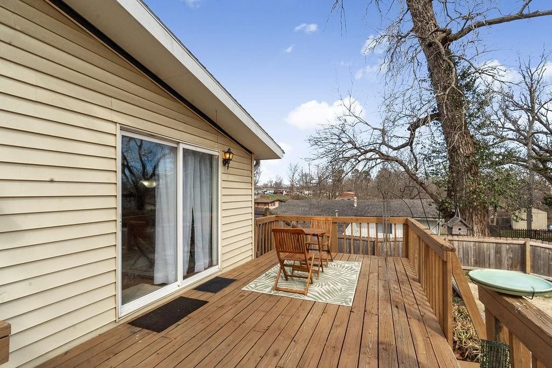
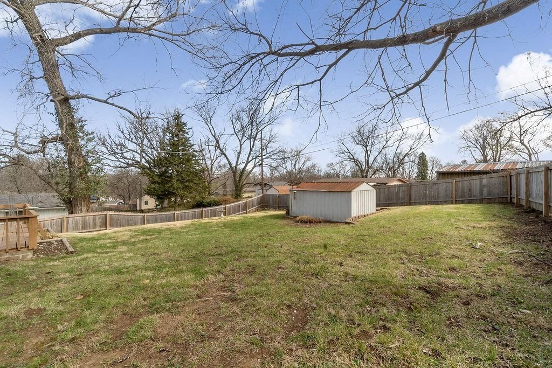
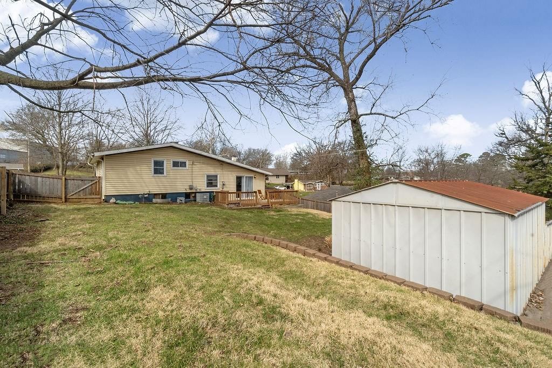
Welcome home to this adorable 3-bedroom, 1-bath split that's full of character and warmth! The inviting living room features vaulted ceilings, hardwood floors, and flows seamlessly into the dining area and kitchen with a breakfast bar. Step outside to the spacious deck overlooking a large, fully fenced backyard,…
Offer Insights
Choose an offer strength
$223,100 – $227,470
Property Details
Interior
Bedrooms & bathrooms
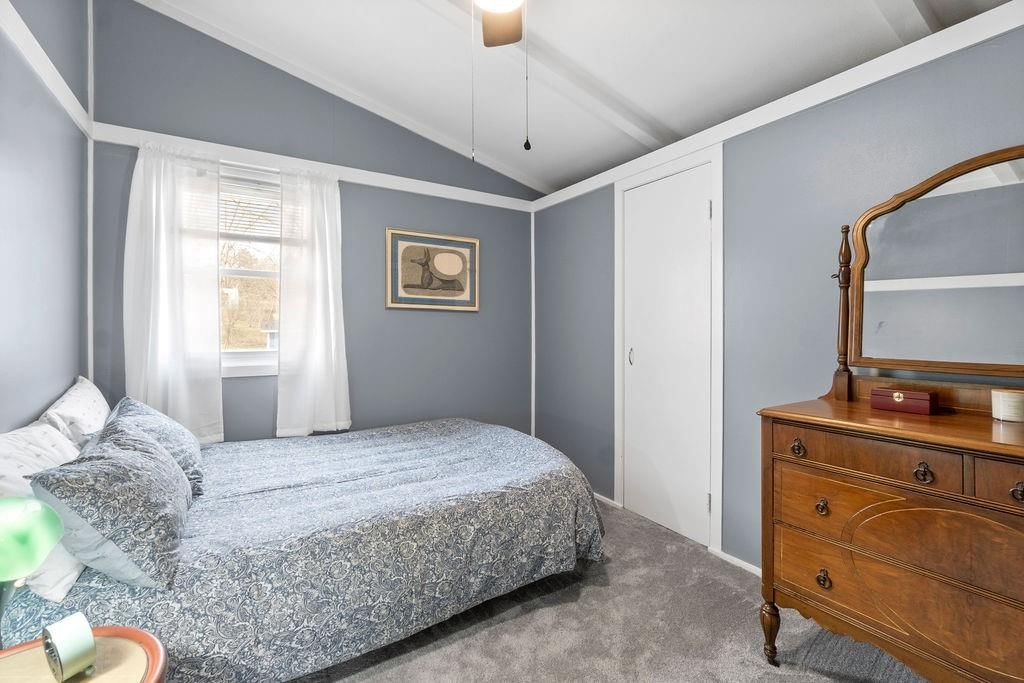
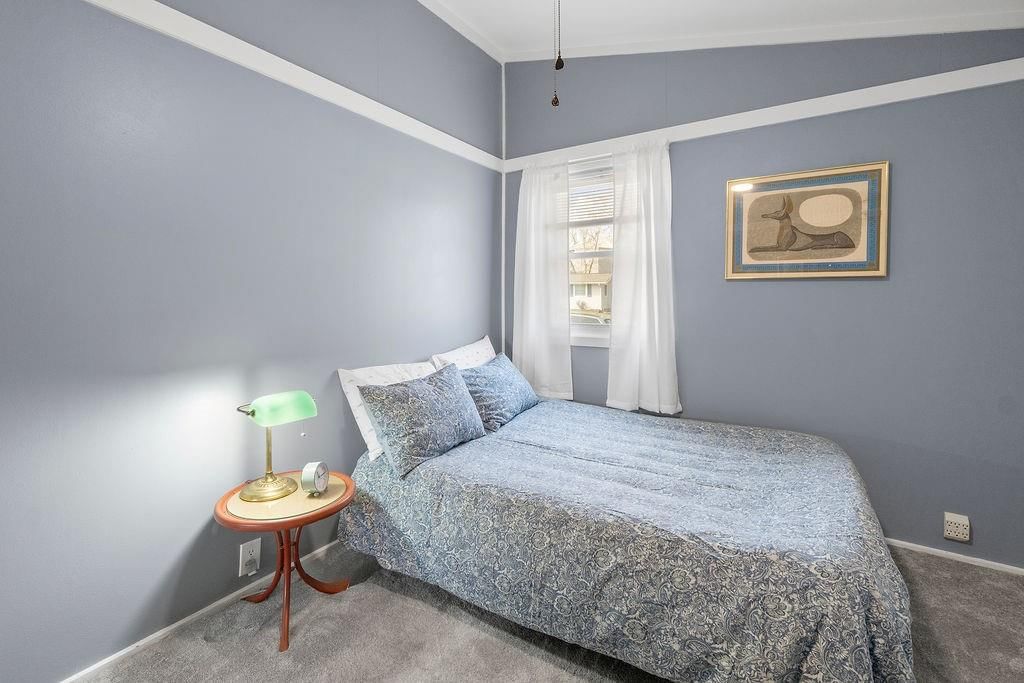
- Bedrooms: 3
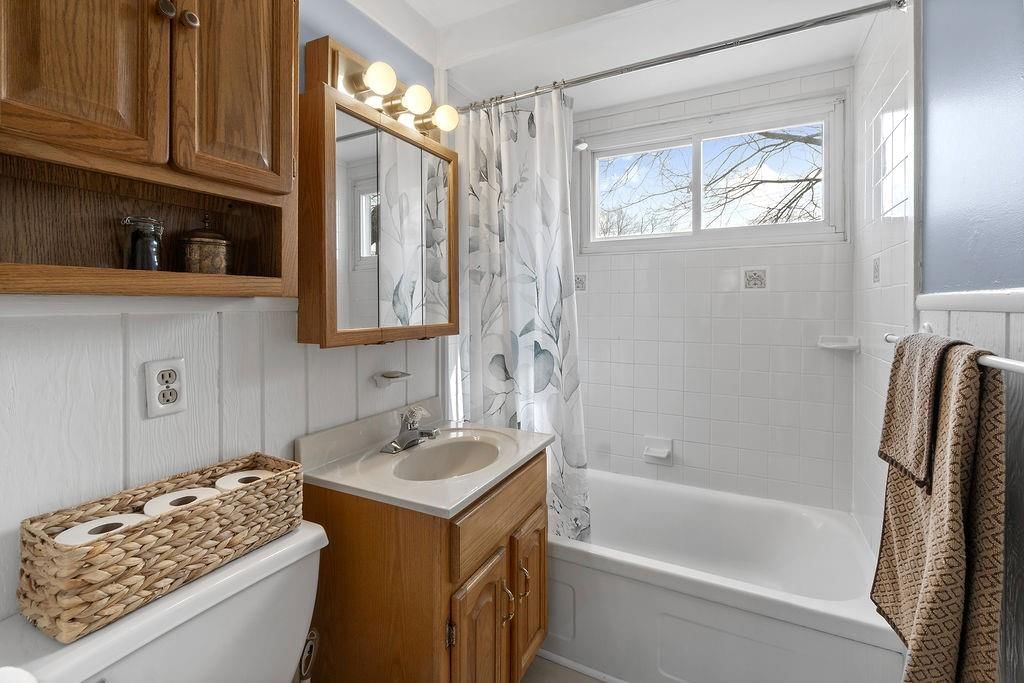
- Full bathrooms: 1
Bedroom 2
- Level: Second
Bedroom 3
- Level: Second
Living Room
- Level: First
Kitchen
- Features: Kitchen Island
- Level: First
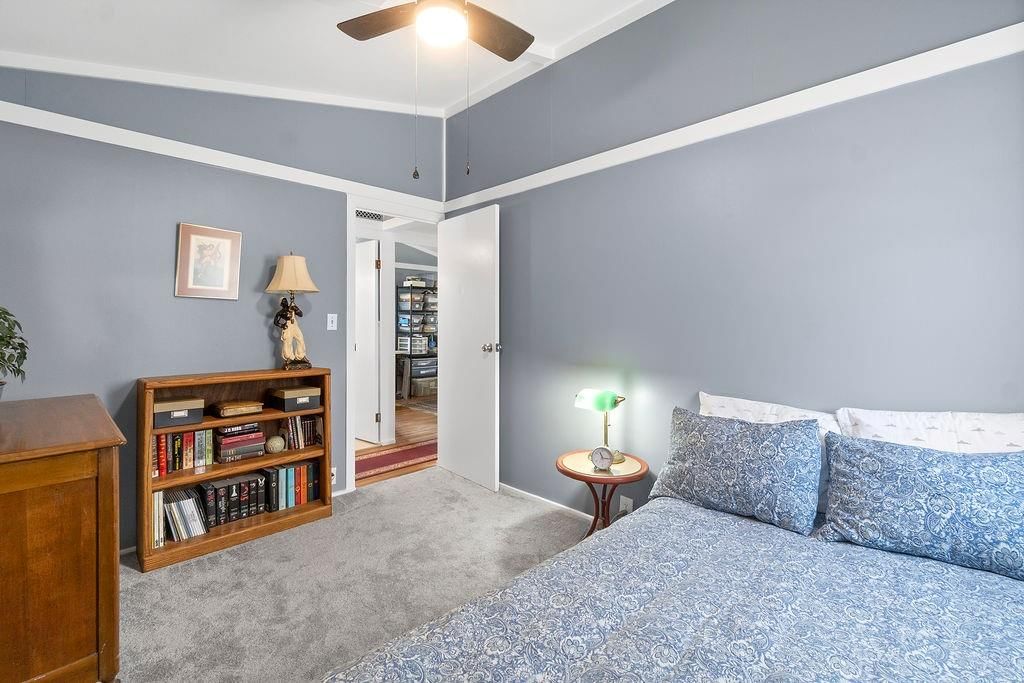
Bedroom 1
- Features: Ceiling Fan(s)
- Level: Second
Bathroom 1
- Level: Second
Heating
- Heating: Electric
Cooling
- Cooling: Electric
Appliances
- Laundry: In Basement
Features
- Flooring: Wood
- Basement: Crawl Space, Partial
- Fireplace features: Family Room
Interior area
- Finished area above ground: 975 sqft
- Total interior livable area: 975 sqft
Property
Parking
- Total spaces: 1
- Parking features: Basement, Built-In
Lot
- Size: 0.23 Acres
- Patio & porch: Deck
Construction
Type & style
- Home type: Residential
- Architectural style: Single Family Residence
Materials
- Materials: Brick/Mortar, Vinyl Siding
Condition
- Year built: 1949
- Age: 76-100 Years
Utilities & green energy
- Water: Public
Highlights
Outdoor & Lot
- Deck
- Covered Patio
- Fenced Yard
- Big Backyard
- Mature Trees
- Wooded Lot
Kitchen
- Kitchen Island
- Stainless Appliances
Bathroom
- Walk-in Shower
Interior
- Hardwood Floors
- Tall Ceilings
- Ceiling Beams
- Coffered or Tray Ceiling
- Statement Lighting
Layout
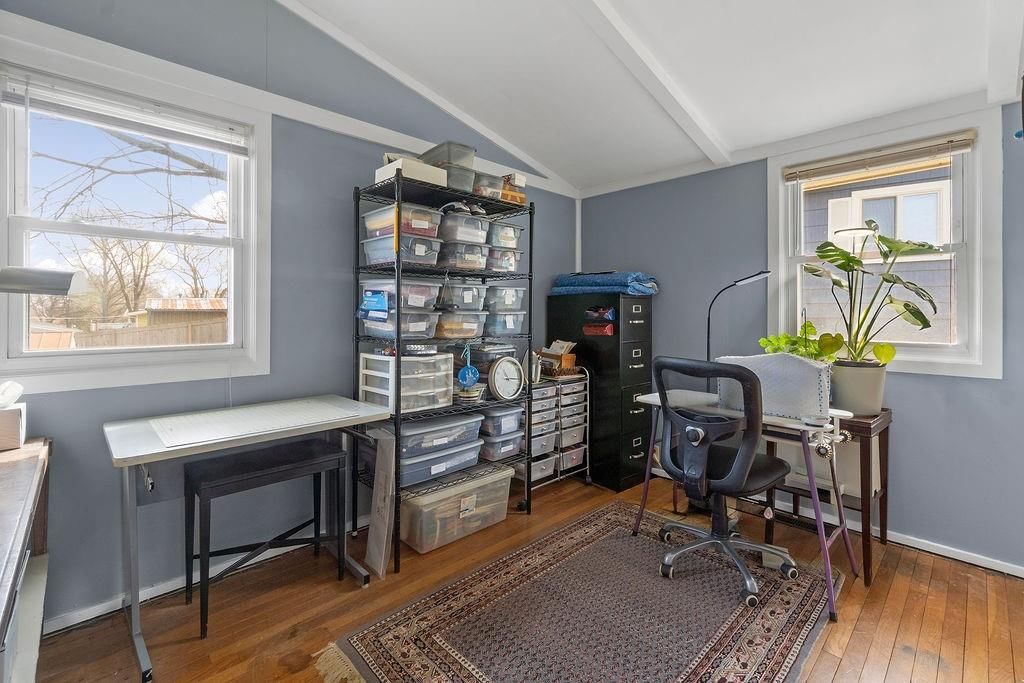
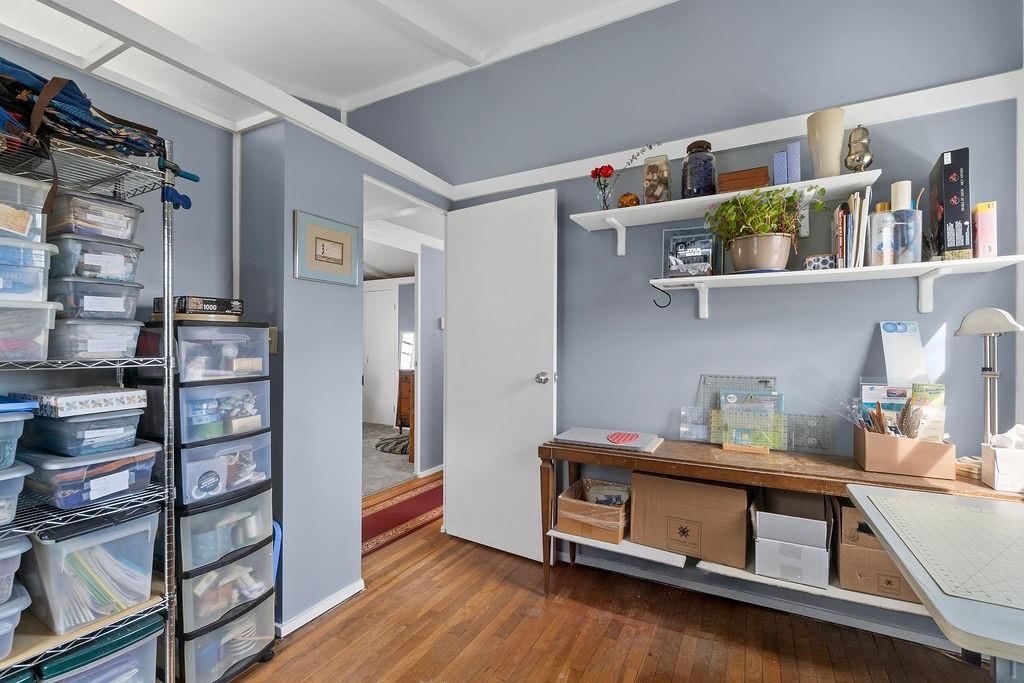
- Home Office
Fireplace
- Fireplace
Garage & Parking
- Attached Garage
HOA and Amenities
No HOA on this home.
Nearby schools
GreatSchools rating
- 8Oakwood Manor Elementary School
- 6Antioch Middle School
- 7Oak Park High School
Schools provided by the listing agent
- District: North Kansas City
Price history
Tax
- Annual tax amount: $1,870 / yr
Property tax history
| Year | Property tax | Assessed value |
|---|---|---|
| 2025 | $1,613 | $23,450 |
| 2024 | $1,559 | $21,580 |
| 2023 | $1,550 | $21,580 |
| 2022 | $1,388 | $18,720 |
| 2021 | $1,390 | $18,720 |
| 2020 | $1,305 | $16,000 |
| 2019 | $1,305 | $15,998 |
| 2018 | $1,303 | $14,250 |
| 2017 | $1,205 | $14,250 |
| 2016 | $1,205 | $14,250 |
| 2015 | $1,205 | $14,250 |
| 2014 | $1,205 | $14,760 |
Listed by Weichert, Realtors Welch & Co.
Listed Aug 5, 2026, 7:09 PM · Updated Aug 12, 2026, 11:18 PM · Source: Heartland MLS as distributed by MLS GRID · MLS #2634947
$230,000
5613 N Euclid Avenue, Gladstone, MO 64118
About this home
Welcome home to this adorable 3-bedroom, 1-bath split that's full of character and warmth! The inviting living room features vaulted ceilings, hardwood floors, and flows seamlessly into the dining area and kitchen with a breakfast bar. Step outside to the spacious deck overlooking a large, fully fenced backyard,…
See this home in person
Connect with a local HouseLoop agent to show you this home and answer your questions.
Pick a date
Pick a time
Property Details
Interior
Bedrooms & bathrooms
- Bedrooms: 3
- Full bathrooms: 1
Bedroom 2
- Level: Second
Bedroom 3
- Level: Second
Living Room
- Level: First
Kitchen
- Features: Kitchen Island
- Level: First
Bedroom 1
- Features: Ceiling Fan(s)
- Level: Second
Bathroom 1
- Level: Second
Heating
- Heating: Electric
Cooling
- Cooling: Electric
Appliances
- Laundry: In Basement
Features
- Flooring: Wood
- Basement: Crawl Space, Partial
- Fireplace features: Family Room
Interior area
- Finished area above ground: 975 sqft
- Total interior livable area: 975 sqft
Property
Parking
- Total spaces: 1
- Parking features: Basement, Built-In
Lot
- Size: 0.23 Acres
- Patio & porch: Deck
Construction
Type & style
- Home type: Residential
- Architectural style: Single Family Residence
Materials
- Materials: Brick/Mortar, Vinyl Siding
Condition
- Year built: 1949
- Age: 76-100 Years
Utilities & green energy
- Water: Public
Highlights
Outdoor & Lot
- Deck
- Covered Patio
- Fenced Yard
- Big Backyard
- Mature Trees
- Wooded Lot
Kitchen
- Kitchen Island
- Stainless Appliances
Bathroom
- Walk-in Shower
Interior
- Hardwood Floors
- Tall Ceilings
- Ceiling Beams
- Coffered or Tray Ceiling
- Statement Lighting
Layout
- Home Office
Fireplace
- Fireplace
Garage & Parking
- Attached Garage
HOA and Amenities
No HOA on this home.
Nearby schools
GreatSchools rating
- 8Oakwood Manor Elementary School
- 6Antioch Middle School
- 7Oak Park High School
Schools provided by the listing agent
- District: North Kansas City
Price history
Tax
- Annual tax amount: $1,870 / yr
Property tax history
| Year | Property tax | Assessed value |
|---|---|---|
| 2025 | $1,613 | $23,450 |
| 2024 | $1,559 | $21,580 |
| 2023 | $1,550 | $21,580 |
| 2022 | $1,388 | $18,720 |
| 2021 | $1,390 | $18,720 |
| 2020 | $1,305 | $16,000 |
| 2019 | $1,305 | $15,998 |
| 2018 | $1,303 | $14,250 |
| 2017 | $1,205 | $14,250 |
| 2016 | $1,205 | $14,250 |
| 2015 | $1,205 | $14,250 |
| 2014 | $1,205 | $14,760 |
Offer Insights
Choose an offer strength
$223,100 – $227,470
Listed by Weichert, Realtors Welch & Co.
Listed Aug 5, 2026, 7:09 PM · Updated Aug 12, 2026, 11:18 PM · Source: Heartland MLS as distributed by MLS GRID · MLS #2634947