$243,000
3 bd · 2 ba · 1,887 sqftAbout this home
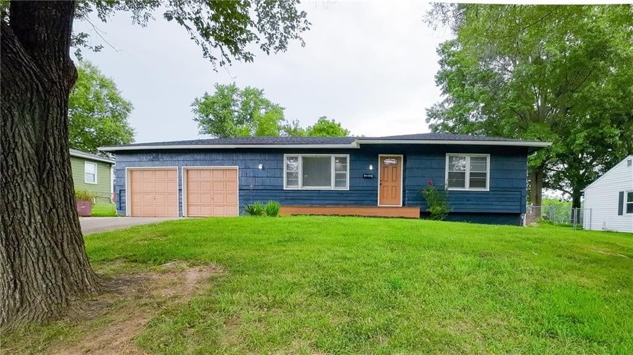
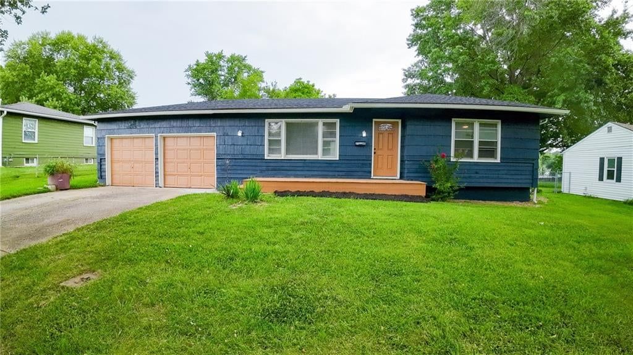
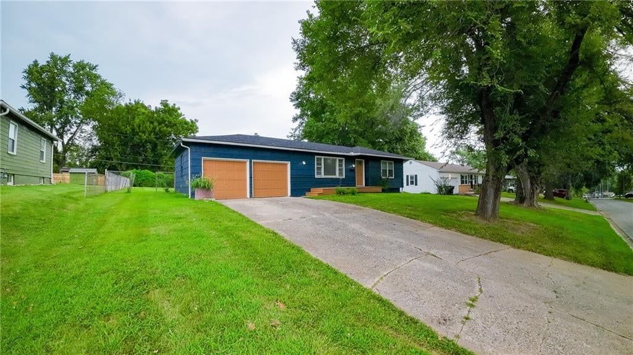
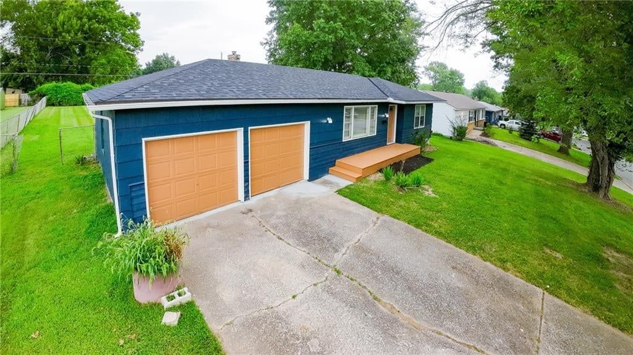
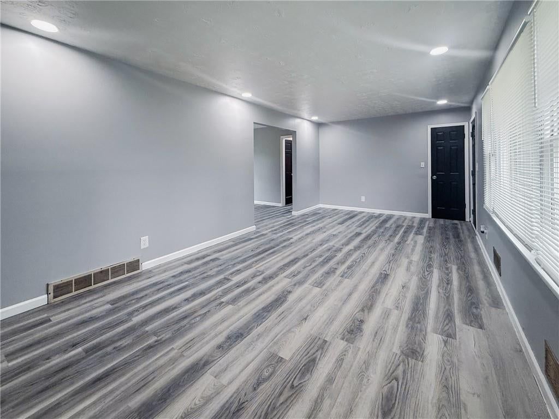
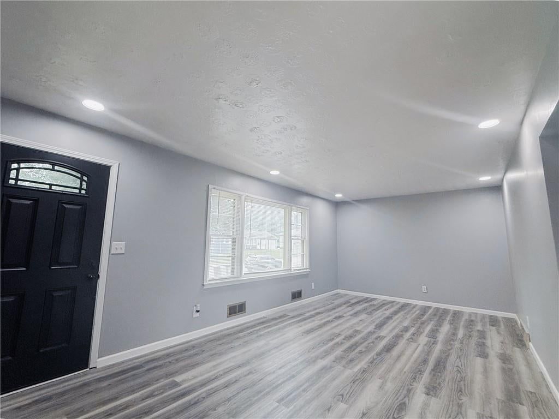
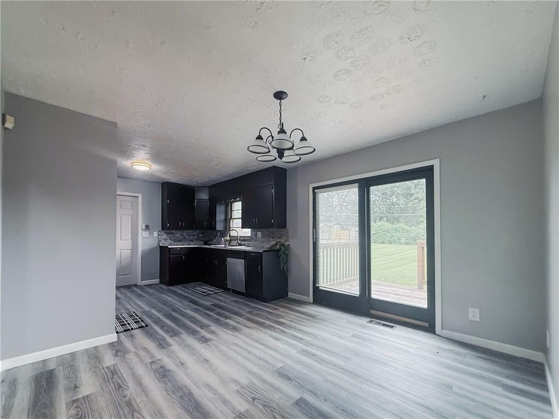
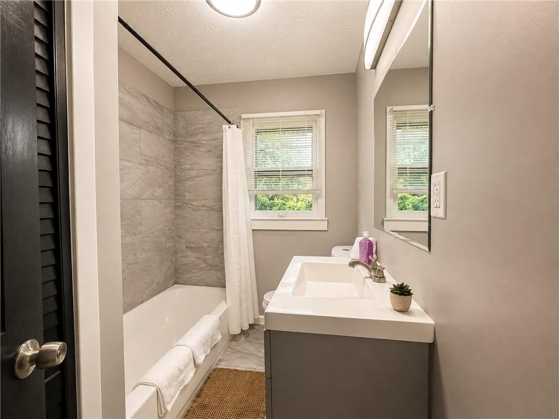
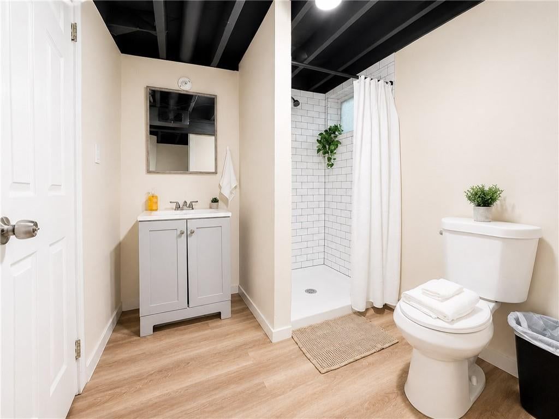
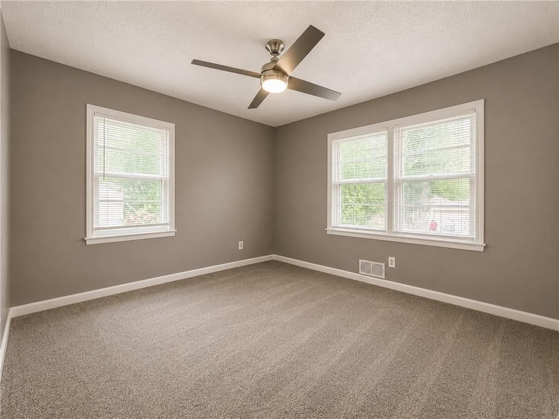
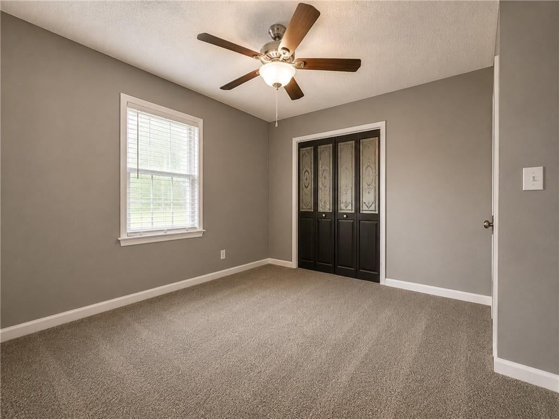
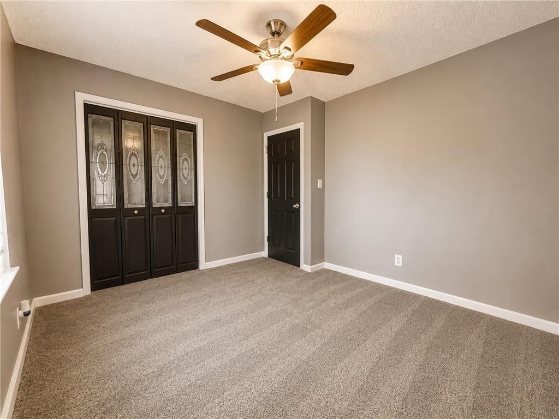
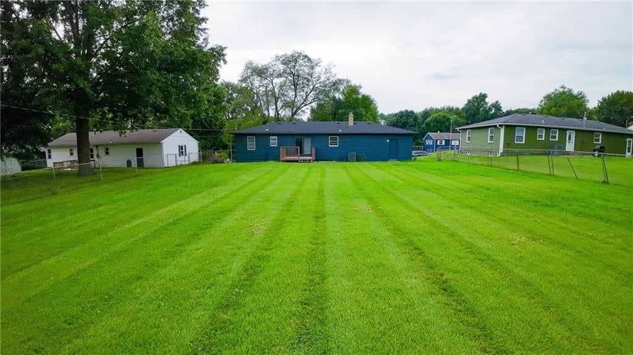
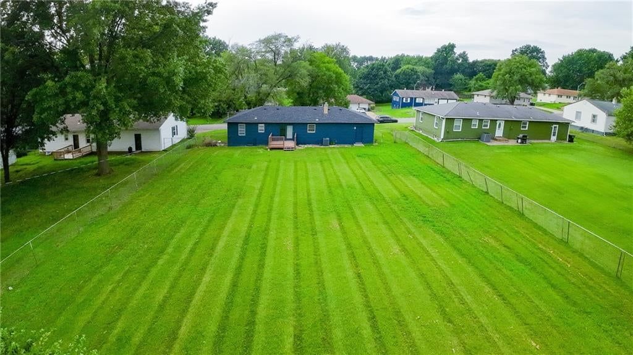
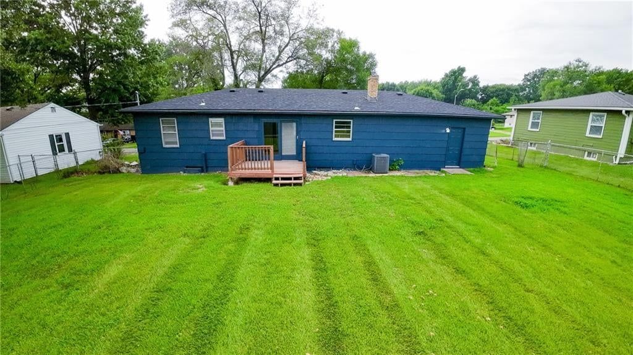
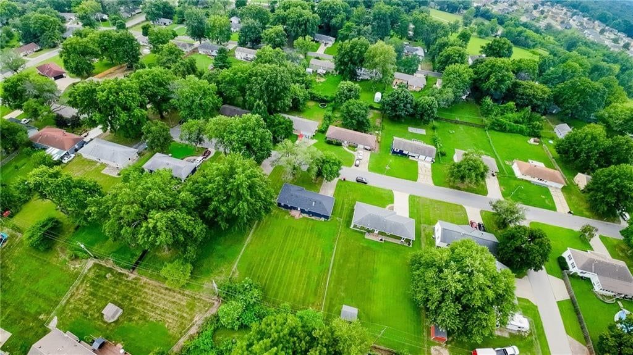
Welcome home! This updated 3 bedroom, 2 bath ranch offers the ideal blend of modern convenience and suburban tranquility. Featuring light filled living spaces, tasteful updates, and a clean interior, this home is move in ready. Step outside to your expansive backyard, ideal for summer BBQs, gardening, or relaxing in…
Offer Insights
Choose an offer strength
$238,140 – $242,757
Property Details
Interior
Bedrooms & bathrooms
- Bedrooms: 3
- Full bathrooms: 2
Bedroom 2
- Level: First
Bedroom 3
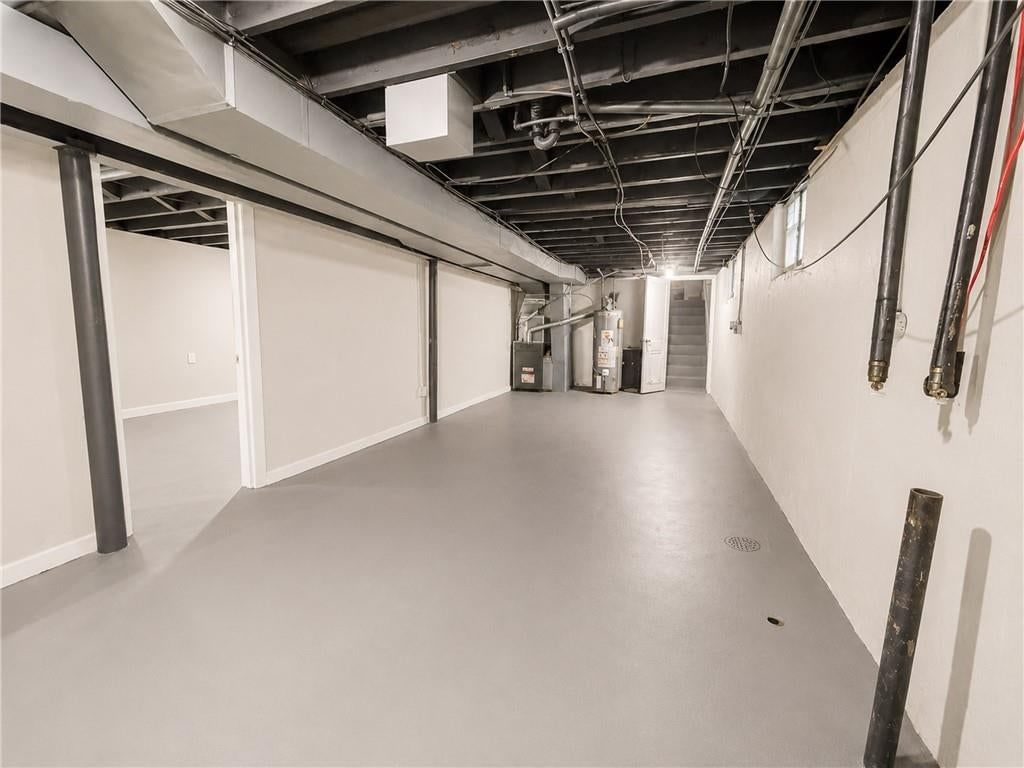
- Level: Basement
Bathroom 2
- Level: Lower
Living Room
- Level: First
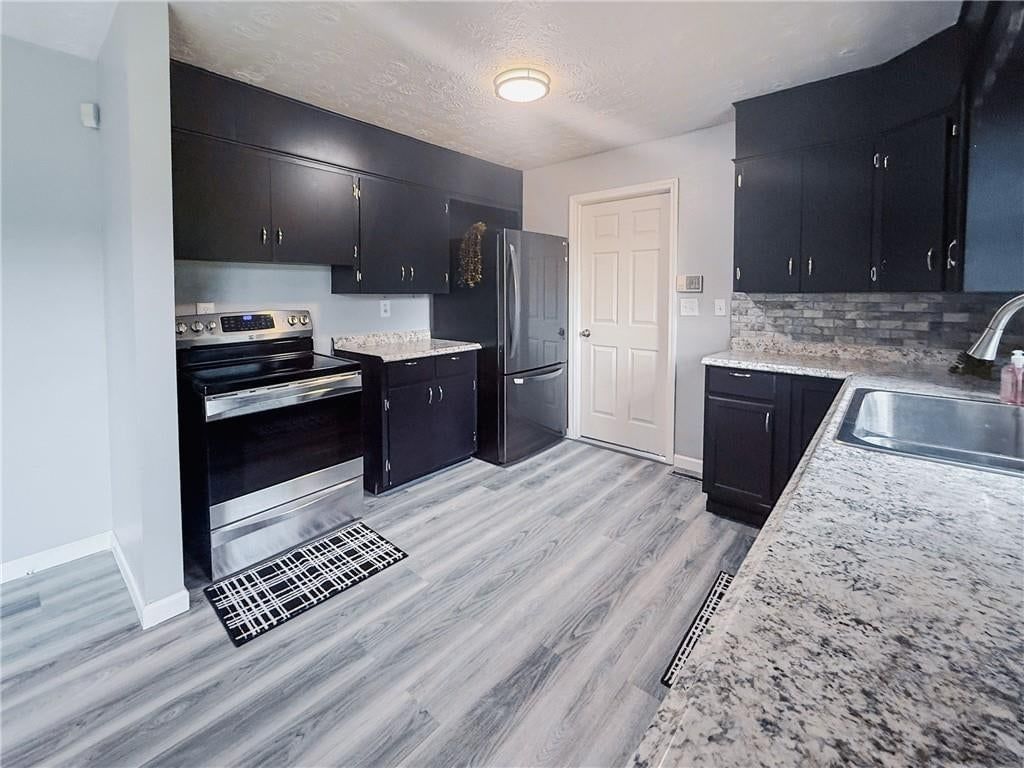
Kitchen
- Level: First
Laundry
- Level: Basement
Attic
- Level: Upper
Bedroom 1
- Level: First
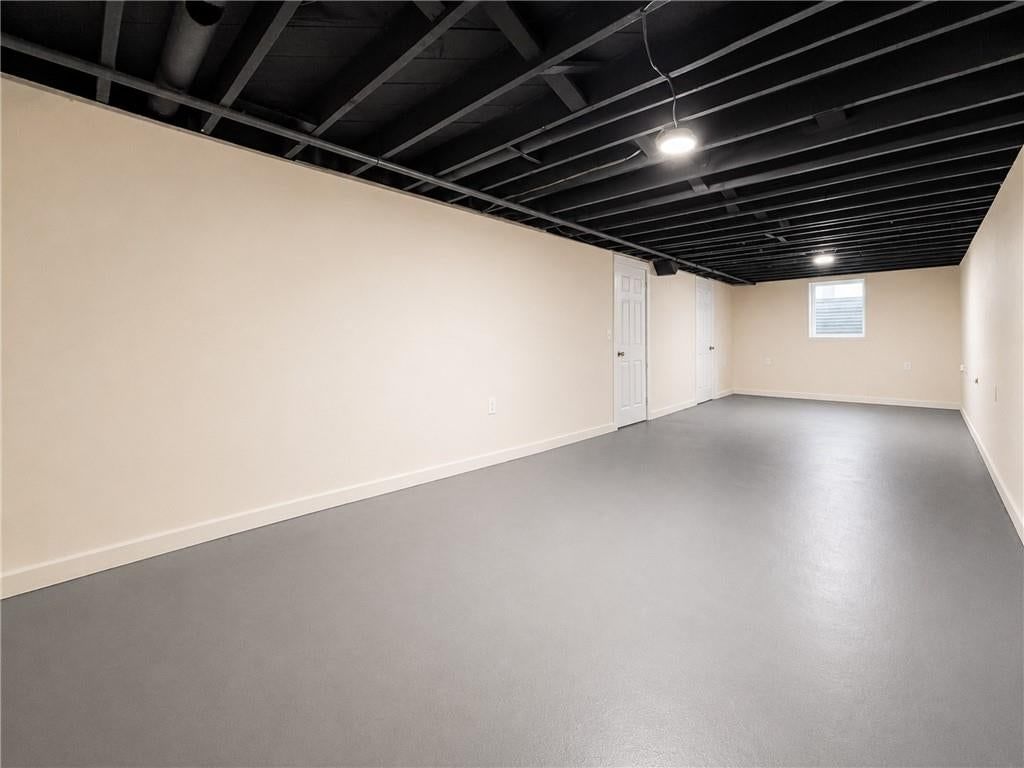
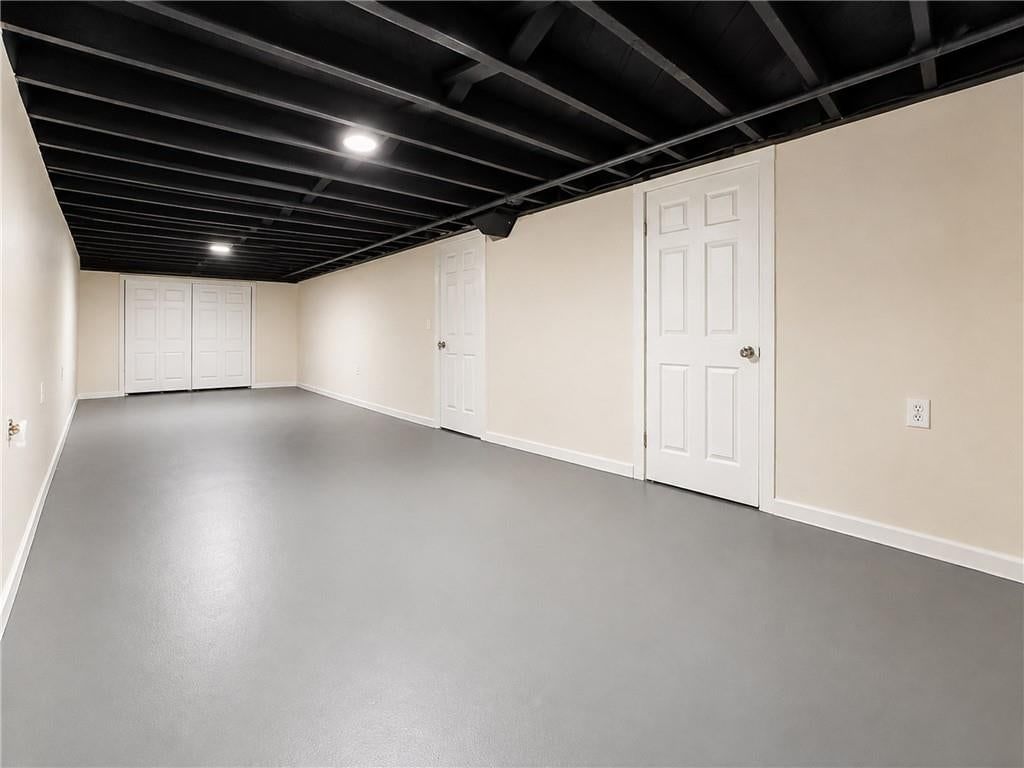
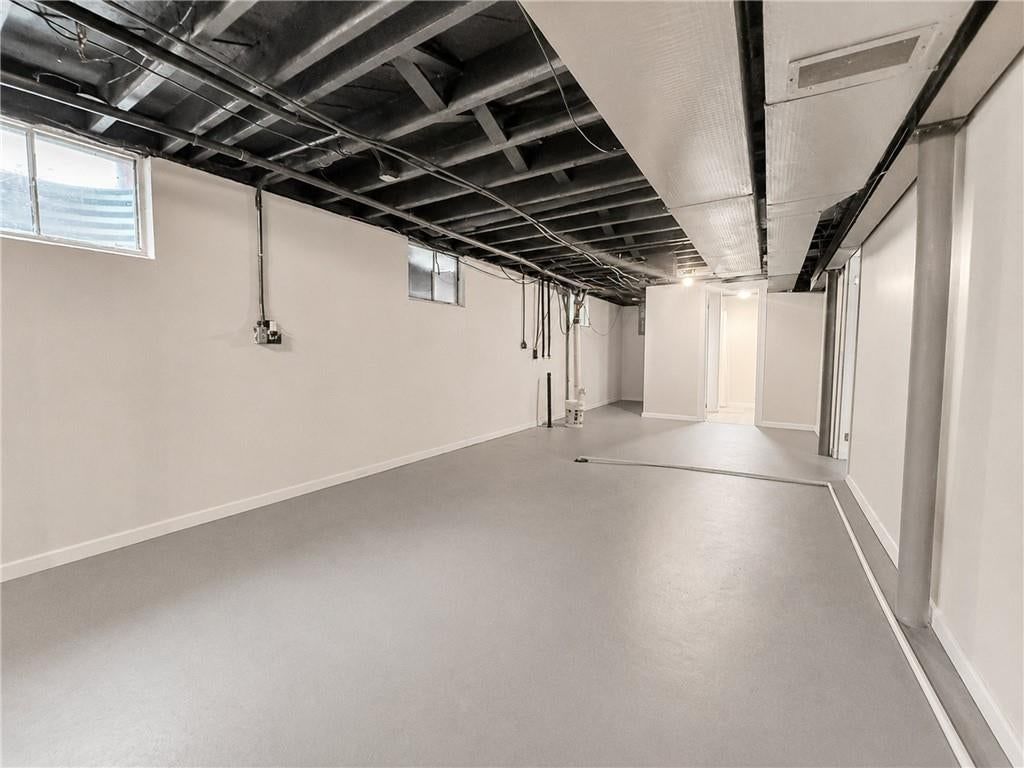
Basement
- Level: Lower
Bathroom 1
- Level: First
Heating
- Heating: Natural Gas
Cooling
- Cooling: Electric
Appliances
- Included: Dishwasher, Refrigerator, Electric Range
- Laundry: Dryer Hookup-Ele, In Basement
Features
- Flooring: Vinyl
- Basement: Basement BR, Concrete, Finished, Unfinished
- Other rooms: Family Room, Main Floor BR, Main Floor Primary Bedroom
Interior area
- Finished area above ground: 1,887 sqft
- Total interior livable area: 1,887 sqft
Property
Parking
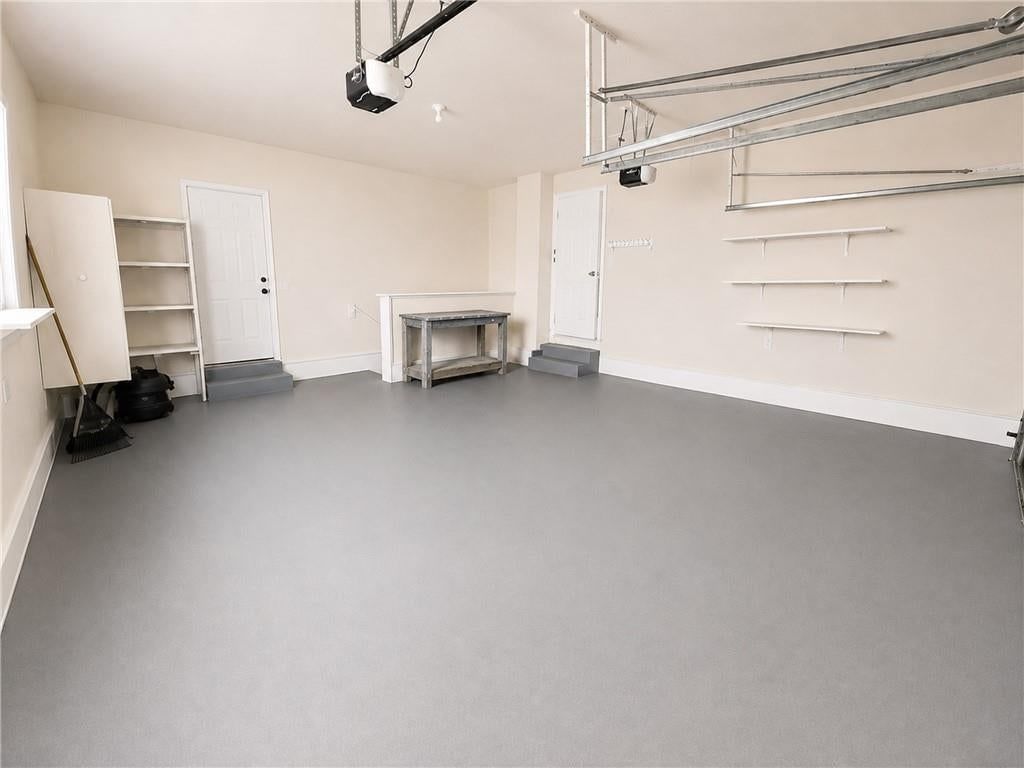
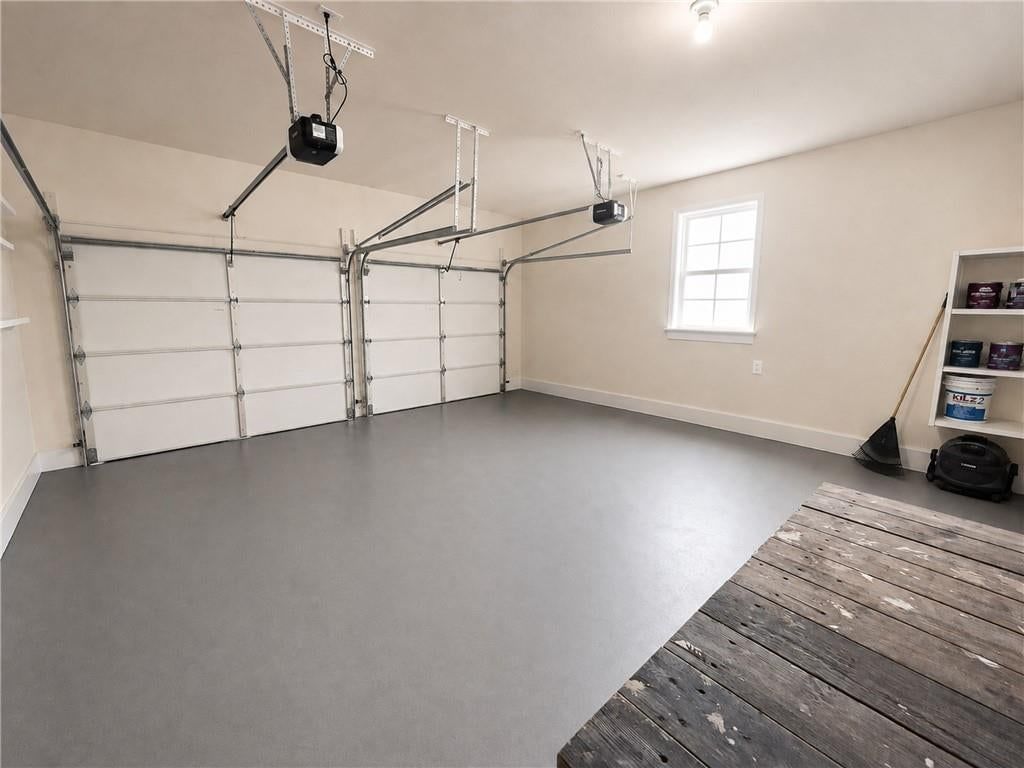
- Total spaces: 2
- Parking features: Attached, Garage Faces Front
Lot
- Size: 0.34 Acres
- Features: City Limits
- Patio & porch: Deck
Construction
Type & style
- Home type: Residential
- Architectural style: Single Family Residence
Materials
- Materials: Concrete, Wood Siding
Condition
- Year built: 1956
- Age: 51-75 Years
Utilities & green energy
- Sewer: Public Sewer
- Water: Public
Highlights
Outdoor & Lot
- Deck
- Fenced Yard
- Big Backyard
- Mature Trees
Bathroom
- Frameless Glass Shower
- Walk-in Shower
Interior
- Statement Lighting
Layout
- Main Floor Primary
- Finished Basement
- In-law Suite
- Bonus Room
Garage & Parking
- Attached Garage
- Epoxy Garage Floor
Style
- Modern
HOA and Amenities
No HOA on this home.
Nearby schools
GreatSchools rating
- 7Fleetridge Elementary School
- 3Raytown Middle School
- 2Raytown Sr. High School
Schools provided by the listing agent
- District: Raytown
- Elementary: Raytown
- Middle: Raytown
- High: Raytown
Price history
Tax
- Annual tax amount: $1,464 / yr
Property tax history
| Year | Property tax | Assessed value |
|---|---|---|
| 2025 | $1,464 | $17,794 |
| 2024 | $1,310 | $16,354 |
| 2023 | $1,304 | $16,354 |
| 2022 | $1,728 | $16,340 |
| 2021 | $2,792 | $16,340 |
| 2020 | $1,686 | $16,280 |
| 2019 | $1,845 | $16,280 |
| 2018 | $1,845 | $15,044 |
| 2017 | $1,290 | $15,044 |
| 2016 | $1,219 | $14,678 |
| 2014 | $1,194 | $14,250 |
| 2013 | $1,191 | $14,250 |
Listed by Keller Williams Realty Partners Inc.
Listed Aug 4, 2026, 4:06 AM · Updated Aug 5, 2026, 4:01 AM · Source: Heartland MLS as distributed by MLS GRID · MLS #2634920
$243,000
12308 E 52nd Terrace S, Independence, MO 64055
About this home
Welcome home! This updated 3 bedroom, 2 bath ranch offers the ideal blend of modern convenience and suburban tranquility. Featuring light filled living spaces, tasteful updates, and a clean interior, this home is move in ready. Step outside to your expansive backyard, ideal for summer BBQs, gardening, or relaxing in…
See this home in person
Connect with a local HouseLoop agent to show you this home and answer your questions.
Pick a date
Pick a time
Property Details
Interior
Bedrooms & bathrooms
- Bedrooms: 3
- Full bathrooms: 2
Bedroom 2
- Level: First
Bedroom 3
- Level: Basement
Bathroom 2
- Level: Lower
Living Room
- Level: First
Kitchen
- Level: First
Laundry
- Level: Basement
Attic
- Level: Upper
Bedroom 1
- Level: First
Basement
- Level: Lower
Bathroom 1
- Level: First
Heating
- Heating: Natural Gas
Cooling
- Cooling: Electric
Appliances
- Included: Dishwasher, Refrigerator, Electric Range
- Laundry: Dryer Hookup-Ele, In Basement
Features
- Flooring: Vinyl
- Basement: Basement BR, Concrete, Finished, Unfinished
- Other rooms: Family Room, Main Floor BR, Main Floor Primary Bedroom
Interior area
- Finished area above ground: 1,887 sqft
- Total interior livable area: 1,887 sqft
Property
Parking
- Total spaces: 2
- Parking features: Attached, Garage Faces Front
Lot
- Size: 0.34 Acres
- Features: City Limits
- Patio & porch: Deck
Construction
Type & style
- Home type: Residential
- Architectural style: Single Family Residence
Materials
- Materials: Concrete, Wood Siding
Condition
- Year built: 1956
- Age: 51-75 Years
Utilities & green energy
- Sewer: Public Sewer
- Water: Public
Highlights
Outdoor & Lot
- Deck
- Fenced Yard
- Big Backyard
- Mature Trees
Bathroom
- Frameless Glass Shower
- Walk-in Shower
Interior
- Statement Lighting
Layout
- Main Floor Primary
- Finished Basement
- In-law Suite
- Bonus Room
Garage & Parking
- Attached Garage
- Epoxy Garage Floor
Style
- Modern
HOA and Amenities
No HOA on this home.
Nearby schools
GreatSchools rating
- 7Fleetridge Elementary School
- 3Raytown Middle School
- 2Raytown Sr. High School
Schools provided by the listing agent
- District: Raytown
- Elementary: Raytown
- Middle: Raytown
- High: Raytown
Price history
Tax
- Annual tax amount: $1,464 / yr
Property tax history
| Year | Property tax | Assessed value |
|---|---|---|
| 2025 | $1,464 | $17,794 |
| 2024 | $1,310 | $16,354 |
| 2023 | $1,304 | $16,354 |
| 2022 | $1,728 | $16,340 |
| 2021 | $2,792 | $16,340 |
| 2020 | $1,686 | $16,280 |
| 2019 | $1,845 | $16,280 |
| 2018 | $1,845 | $15,044 |
| 2017 | $1,290 | $15,044 |
| 2016 | $1,219 | $14,678 |
| 2014 | $1,194 | $14,250 |
| 2013 | $1,191 | $14,250 |
Offer Insights
Choose an offer strength
$238,140 – $242,757
Listed by Keller Williams Realty Partners Inc.
Listed Aug 4, 2026, 4:06 AM · Updated Aug 5, 2026, 4:01 AM · Source: Heartland MLS as distributed by MLS GRID · MLS #2634920