$375,000
3 bd · 2 ba · 1,125 sqftAbout this home
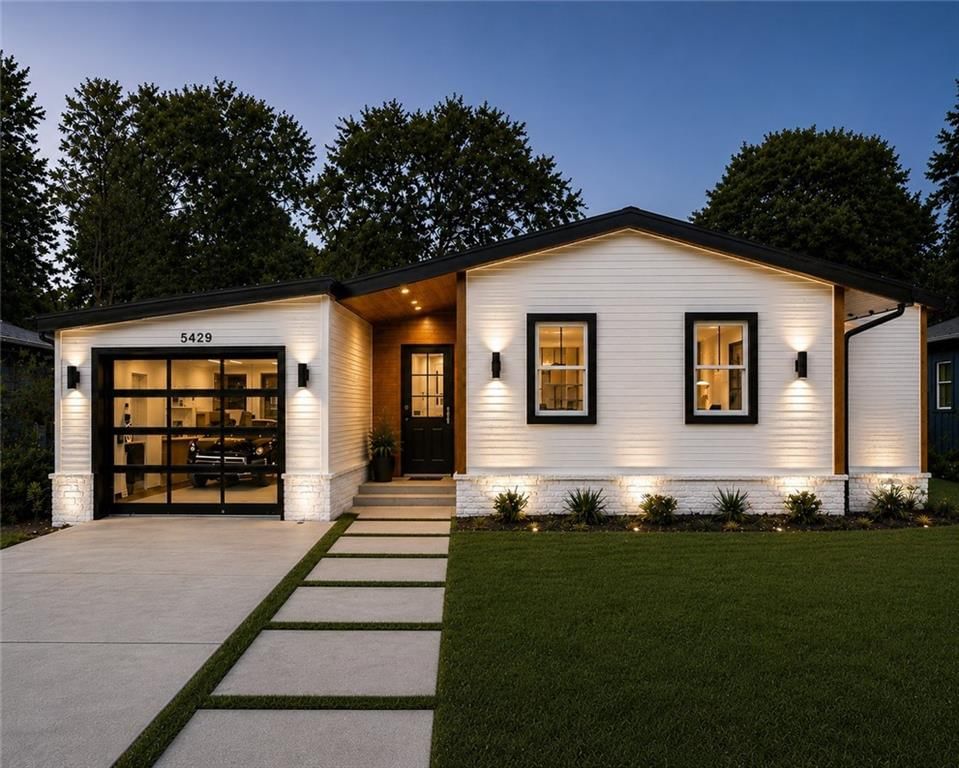
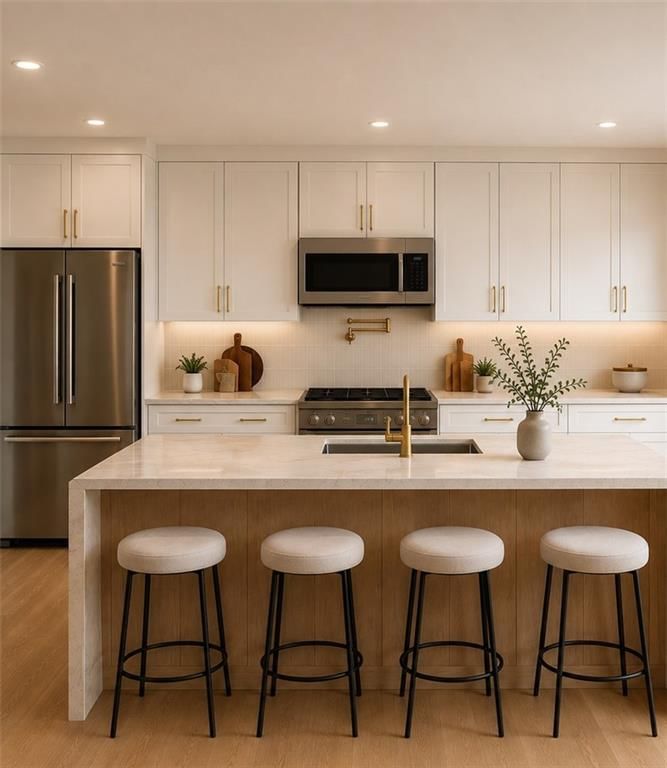
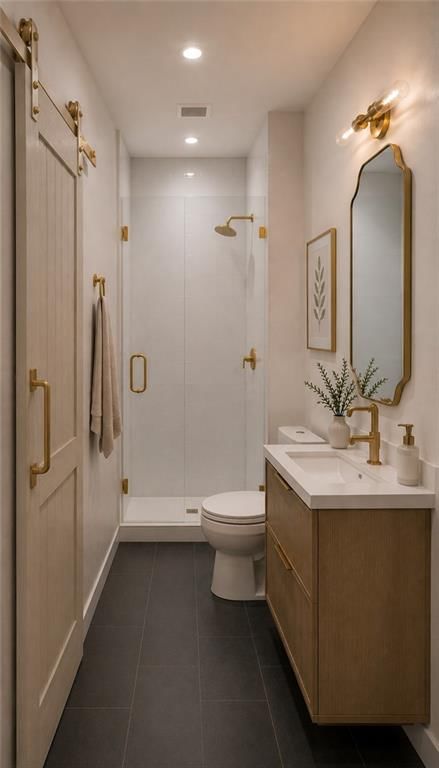
*ALMOST COMPLETE* Showings beign 8/20 !! **Completely Rebuilt. Completely Move-In Ready.** Welcome to a home that offers the peace of mind of new construction without the new construction price tag. Rebuilt completely from the studs up, this stunning **3-bedroom, 2-bathroom** residence showcases exceptional…
Offer Insights
Choose an offer strength
$371,250 – $378,375
Property Details
Interior
Bedrooms & bathrooms
- Bedrooms: 3
- Full bathrooms: 2
Heating
- Heating: Natural Gas
Cooling
- Cooling: Electric
Appliances
- Included: Dishwasher, Disposal, Microwave, Electric Range, Stainless Steel Appliance(s)
- Laundry: Main Level
Features
- Features: Ceiling Fan(s), Custom Cabinets, Kitchen Island, Pantry, Vaulted Ceiling(s)
- Flooring: Carpet, Luxury Vinyl
- Basement: Crawl Space
Interior area
- Finished area above ground: 1,125 sqft
- Total interior livable area: 1,125 sqft
Property
Parking
- Total spaces: 1
- Parking features: Garage Faces Front
Lot
- Size: 0.20 Acres
- Features: City Limits
- Patio & porch: Deck, Porch
Construction
Type & style
- Home type: Residential
- Architectural style: Single Family Residence
Materials
- Materials: Vinyl Siding
Condition
- Year built: 1954
- Age: 76-100 Years
Utilities & green energy
- Sewer: Public Sewer
- Water: Public
Highlights
Outdoor & Lot
- Deck
- Covered Patio
- Mature Trees
- Wooded Lot
Kitchen
- Kitchen Island
- Walk-in Pantry
- White Kitchen
- Gas Range
- Stainless Appliances
Bathroom
- Frameless Glass Shower
- Walk-in Shower
Interior
- Hardwood Floors
- Tile Floors
- Tall Ceilings
Garage & Parking
- Attached Garage
Style
- Modern
HOA and Amenities
No HOA on this home.
Nearby schools
GreatSchools rating
- 6Rushton Elementary School
- 7Hocker Grove Middle School
- 5Shawnee Mission North High School
Schools provided by the listing agent
- District: Shawnee Mission
Price history
Tax
- Annual tax amount: $3,308 / yr
Property tax history
| Year | Property tax | Assessed value |
|---|---|---|
| 2025 | $3,769 | $29,314 |
| 2024 | $3,308 | $25,979 |
| 2023 | $3,457 | $26,692 |
| 2022 | $3,223 | $25,104 |
| 2021 | — | $20,252 |
| 2020 | $2,688 | $18,906 |
| 2019 | — | $16,422 |
| 2018 | — | $15,387 |
| 2017 | $2,065 | $13,305 |
| 2016 | $1,941 | $12,167 |
| 2015 | $1,846 | $11,454 |
| 2013 | $1,725 | $11,385 |
Listed by United Real Estate Kansas City
Listed Aug 3, 2026, 2:00 PM · Updated Aug 4, 2026, 4:01 AM · Source: Heartland MLS as distributed by MLS GRID · MLS #2634907
$375,000
5429 Maple Street, Mission, KS 66202
About this home
*ALMOST COMPLETE* Showings beign 8/20 !! **Completely Rebuilt. Completely Move-In Ready.** Welcome to a home that offers the peace of mind of new construction without the new construction price tag. Rebuilt completely from the studs up, this stunning **3-bedroom, 2-bathroom** residence showcases exceptional…
See this home in person
Connect with a local HouseLoop agent to show you this home and answer your questions.
Pick a date
Pick a time
Property Details
Interior
Bedrooms & bathrooms
- Bedrooms: 3
- Full bathrooms: 2
Heating
- Heating: Natural Gas
Cooling
- Cooling: Electric
Appliances
- Included: Dishwasher, Disposal, Microwave, Electric Range, Stainless Steel Appliance(s)
- Laundry: Main Level
Features
- Features: Ceiling Fan(s), Custom Cabinets, Kitchen Island, Pantry, Vaulted Ceiling(s)
- Flooring: Carpet, Luxury Vinyl
- Basement: Crawl Space
Interior area
- Finished area above ground: 1,125 sqft
- Total interior livable area: 1,125 sqft
Property
Parking
- Total spaces: 1
- Parking features: Garage Faces Front
Lot
- Size: 0.20 Acres
- Features: City Limits
- Patio & porch: Deck, Porch
Construction
Type & style
- Home type: Residential
- Architectural style: Single Family Residence
Materials
- Materials: Vinyl Siding
Condition
- Year built: 1954
- Age: 76-100 Years
Utilities & green energy
- Sewer: Public Sewer
- Water: Public
Highlights
Outdoor & Lot
- Deck
- Covered Patio
- Mature Trees
- Wooded Lot
Kitchen
- Kitchen Island
- Walk-in Pantry
- White Kitchen
- Gas Range
- Stainless Appliances
Bathroom
- Frameless Glass Shower
- Walk-in Shower
Interior
- Hardwood Floors
- Tile Floors
- Tall Ceilings
Garage & Parking
- Attached Garage
Style
- Modern
HOA and Amenities
No HOA on this home.
Nearby schools
GreatSchools rating
- 6Rushton Elementary School
- 7Hocker Grove Middle School
- 5Shawnee Mission North High School
Schools provided by the listing agent
- District: Shawnee Mission
Price history
Tax
- Annual tax amount: $3,308 / yr
Property tax history
| Year | Property tax | Assessed value |
|---|---|---|
| 2025 | $3,769 | $29,314 |
| 2024 | $3,308 | $25,979 |
| 2023 | $3,457 | $26,692 |
| 2022 | $3,223 | $25,104 |
| 2021 | — | $20,252 |
| 2020 | $2,688 | $18,906 |
| 2019 | — | $16,422 |
| 2018 | — | $15,387 |
| 2017 | $2,065 | $13,305 |
| 2016 | $1,941 | $12,167 |
| 2015 | $1,846 | $11,454 |
| 2013 | $1,725 | $11,385 |
Offer Insights
Choose an offer strength
$371,250 – $378,375
Listed by United Real Estate Kansas City
Listed Aug 3, 2026, 2:00 PM · Updated Aug 4, 2026, 4:01 AM · Source: Heartland MLS as distributed by MLS GRID · MLS #2634907