$210,000
3 bd · 2 ba · 1,534 sqftAbout this home
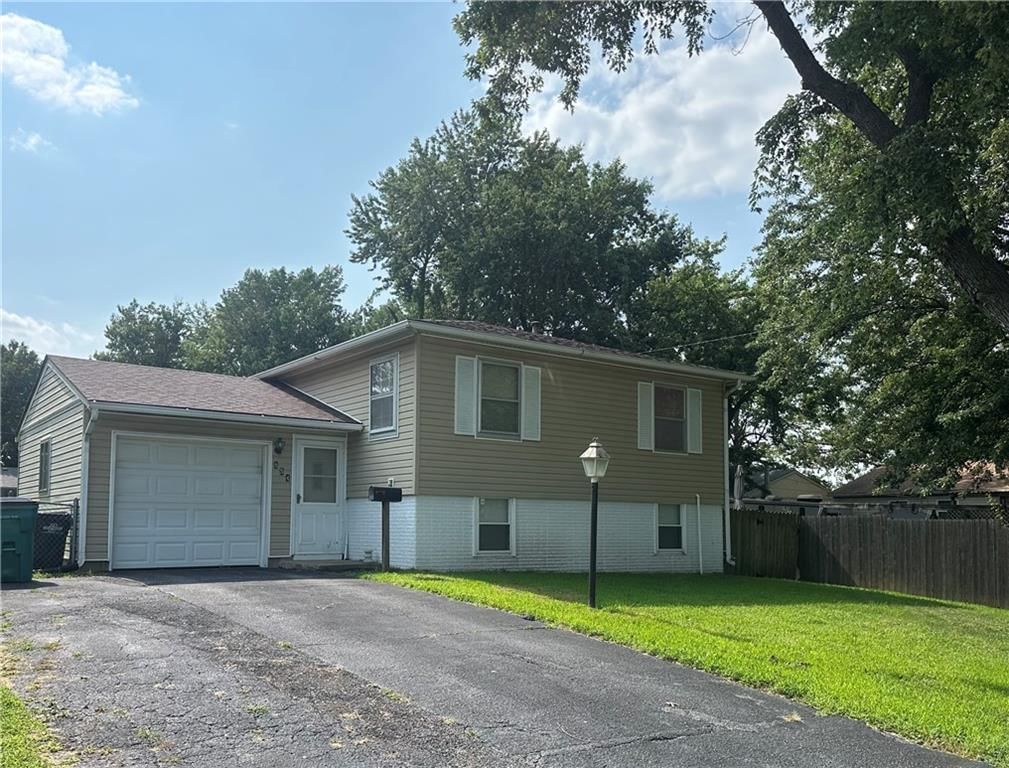
Charming 3-Bedroom, 2-Bath Home in Fairview Heights – Fort Osage School District! Designed with comfort and functionality in mind, this family-friendly home offers an efficient layout that maximizes every square foot. The kitchen and dining area flow together, creating a welcoming space for everyday meals and…
Offer Insights
Choose an offer strength
$203,700 – $207,690
Property Details
Interior
Bedrooms & bathrooms
- Bedrooms: 3
- Full bathrooms: 2
Primary Bedroom
- Level: Upper
- Dimensions: 11 × 11
Bedroom 2
- Level: Upper
- Dimensions: 11 × 10
Bedroom 3
- Level: Upper
- Dimensions: 11 × 10
Bathroom 2
- Level: Lower
Living Room
- Level: Upper
- Dimensions: 16 × 13
Kitchen
- Level: Lower
- Dimensions: 12 × 11
Laundry
- Level: Lower
Other Bedroom
- Level: Lower
Bathroom 1
- Level: Upper
Heating
- Heating: Forced Air
Cooling
- Cooling: Electric
Appliances
- Included: Dishwasher, Disposal, Free-Standing Electric Oven, Gas Range
- Laundry: Lower Level, Off The Kitchen
Features
- Flooring: Carpet, Vinyl, Wood
- Basement: Concrete
Interior area
- Finished area above ground: 1,534 sqft
- Total interior livable area: 1,534 sqft
Property
Parking
- Total spaces: 1
- Parking features: Built-In
Lot
- Size: 0.17 Acres
- Features: City Limits, City Lot, Many Trees
Construction
Type & style
- Home type: Residential
- Architectural style: Single Family Residence
Materials
- Materials: Vinyl Siding
Condition
- Year built: 1967
- Age: 51-75 Years
Utilities & green energy
- Sewer: Public Sewer
- Water: Public
Highlights
Outdoor & Lot
- Fenced Yard
- Big Backyard
- Mature Trees
- Wooded Lot
Kitchen
- Gas Range
Interior
- Hardwood Floors
Garage & Parking
- Attached Garage
HOA and Amenities
No HOA on this home.
Nearby schools
GreatSchools rating
- 6Cler-Mont Elementary School
- 5Osage Trail Middle School
- 3Fort Osage High School
Schools provided by the listing agent
- District: Fort Osage
- Elementary: Cler-Mont
- Middle: Fire Prairie
Price history
Tax
- Annual tax amount: $1,950 / yr
Property tax history
| Year | Property tax | Assessed value |
|---|---|---|
| 2025 | $1,948 | $23,870 |
| 2024 | $1,954 | $24,605 |
| 2023 | $1,945 | $24,605 |
| 2022 | $1,502 | $18,050 |
| 2021 | $1,501 | $18,050 |
| 2020 | $1,444 | $17,130 |
| 2019 | $1,430 | $17,130 |
| 2018 | $1,430 | $14,909 |
| 2017 | $1,286 | $14,909 |
| 2016 | $1,117 | $14,535 |
| 2014 | $1,011 | $13,202 |
| 2013 | $995 | $13,202 |
Listed by Realty Professionals Heartland
Listed Aug 3, 2026, 12:37 PM · Updated Aug 4, 2026, 4:01 AM · Source: Heartland MLS as distributed by MLS GRID · MLS #2634888
$210,000
854 N Aztec Drive, Independence, MO 64056
About this home
Charming 3-Bedroom, 2-Bath Home in Fairview Heights – Fort Osage School District! Designed with comfort and functionality in mind, this family-friendly home offers an efficient layout that maximizes every square foot. The kitchen and dining area flow together, creating a welcoming space for everyday meals and…
See this home in person
Connect with a local HouseLoop agent to show you this home and answer your questions.
Pick a date
Pick a time
Property Details
Interior
Bedrooms & bathrooms
- Bedrooms: 3
- Full bathrooms: 2
Primary Bedroom
- Level: Upper
- Dimensions: 11 × 11
Bedroom 2
- Level: Upper
- Dimensions: 11 × 10
Bedroom 3
- Level: Upper
- Dimensions: 11 × 10
Bathroom 2
- Level: Lower
Living Room
- Level: Upper
- Dimensions: 16 × 13
Kitchen
- Level: Lower
- Dimensions: 12 × 11
Laundry
- Level: Lower
Other Bedroom
- Level: Lower
Bathroom 1
- Level: Upper
Heating
- Heating: Forced Air
Cooling
- Cooling: Electric
Appliances
- Included: Dishwasher, Disposal, Free-Standing Electric Oven, Gas Range
- Laundry: Lower Level, Off The Kitchen
Features
- Flooring: Carpet, Vinyl, Wood
- Basement: Concrete
Interior area
- Finished area above ground: 1,534 sqft
- Total interior livable area: 1,534 sqft
Property
Parking
- Total spaces: 1
- Parking features: Built-In
Lot
- Size: 0.17 Acres
- Features: City Limits, City Lot, Many Trees
Construction
Type & style
- Home type: Residential
- Architectural style: Single Family Residence
Materials
- Materials: Vinyl Siding
Condition
- Year built: 1967
- Age: 51-75 Years
Utilities & green energy
- Sewer: Public Sewer
- Water: Public
Highlights
Outdoor & Lot
- Fenced Yard
- Big Backyard
- Mature Trees
- Wooded Lot
Kitchen
- Gas Range
Interior
- Hardwood Floors
Garage & Parking
- Attached Garage
HOA and Amenities
No HOA on this home.
Nearby schools
GreatSchools rating
- 6Cler-Mont Elementary School
- 5Osage Trail Middle School
- 3Fort Osage High School
Schools provided by the listing agent
- District: Fort Osage
- Elementary: Cler-Mont
- Middle: Fire Prairie
Price history
Tax
- Annual tax amount: $1,950 / yr
Property tax history
| Year | Property tax | Assessed value |
|---|---|---|
| 2025 | $1,948 | $23,870 |
| 2024 | $1,954 | $24,605 |
| 2023 | $1,945 | $24,605 |
| 2022 | $1,502 | $18,050 |
| 2021 | $1,501 | $18,050 |
| 2020 | $1,444 | $17,130 |
| 2019 | $1,430 | $17,130 |
| 2018 | $1,430 | $14,909 |
| 2017 | $1,286 | $14,909 |
| 2016 | $1,117 | $14,535 |
| 2014 | $1,011 | $13,202 |
| 2013 | $995 | $13,202 |
Offer Insights
Choose an offer strength
$203,700 – $207,690
Listed by Realty Professionals Heartland
Listed Aug 3, 2026, 12:37 PM · Updated Aug 4, 2026, 4:01 AM · Source: Heartland MLS as distributed by MLS GRID · MLS #2634888