$448,000
Under Contract4 bd · 3 ba · 1,840 sqftAbout this home
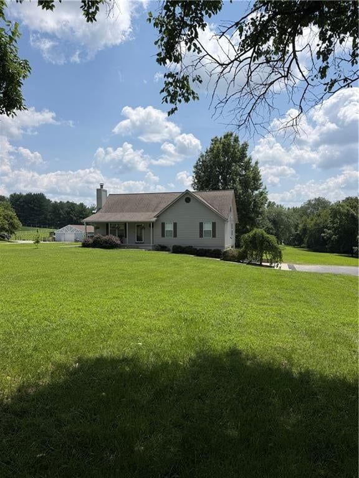
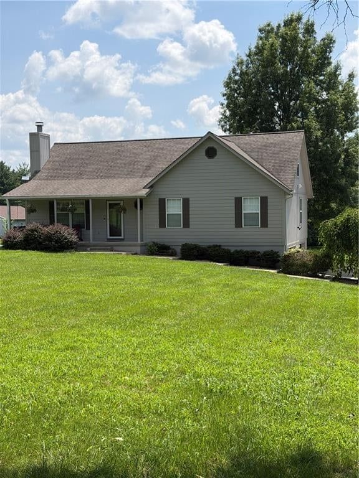
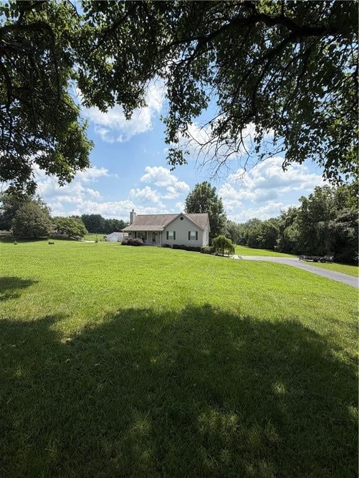
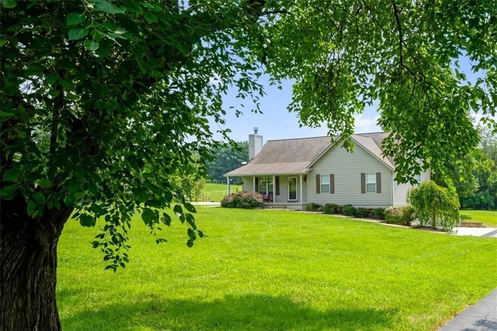
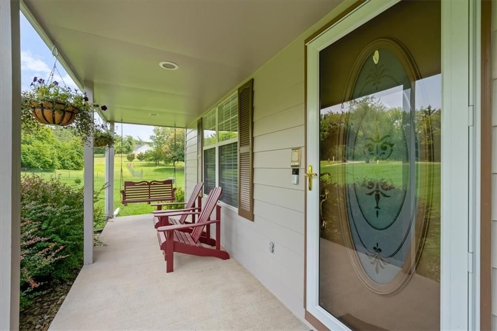
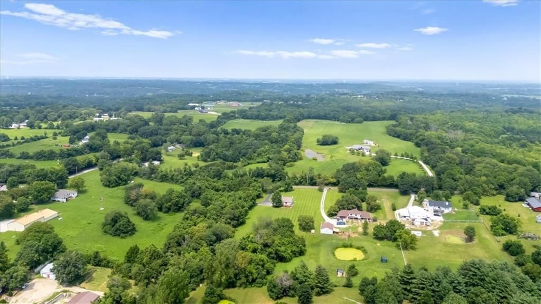
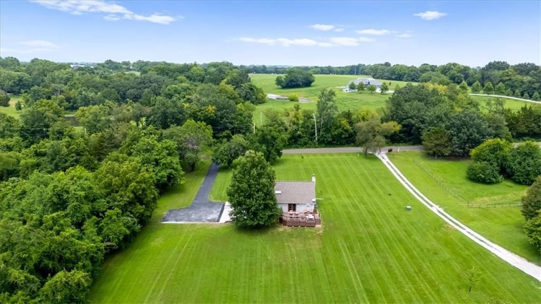
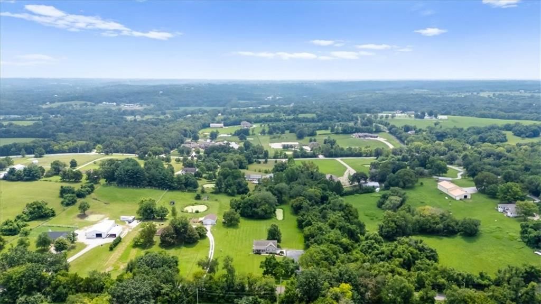
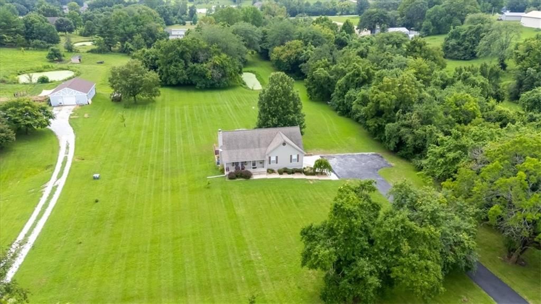
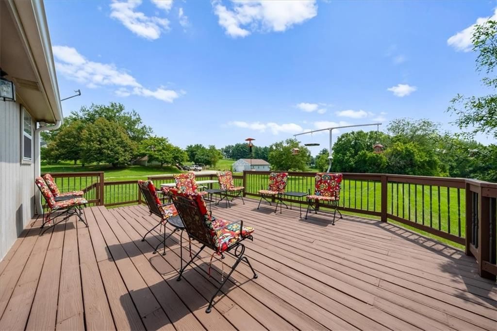
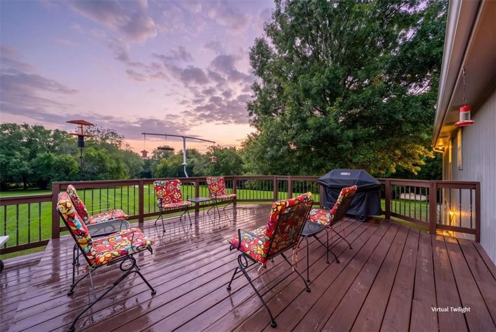
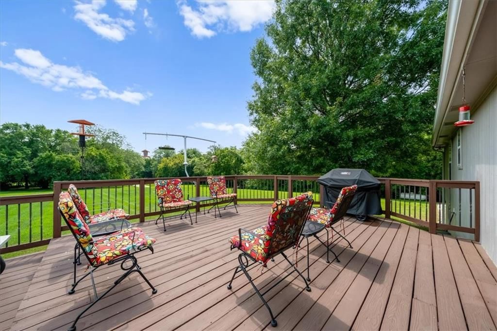
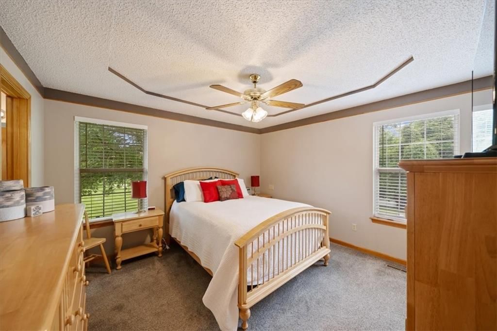
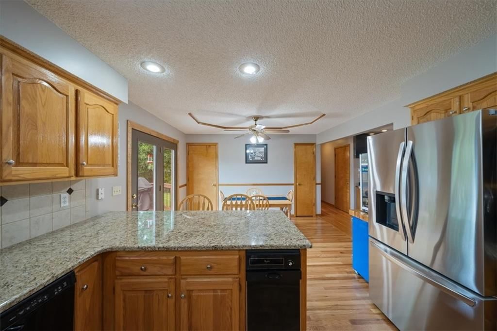
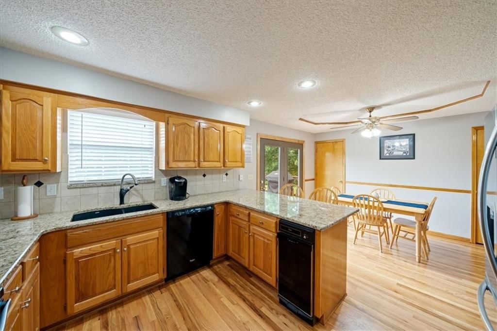
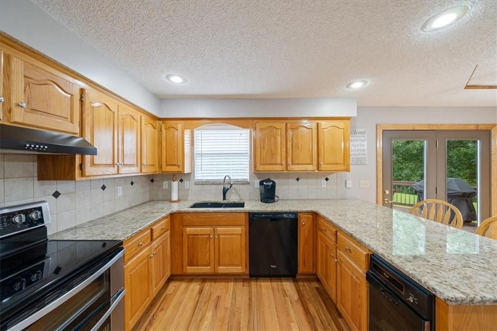
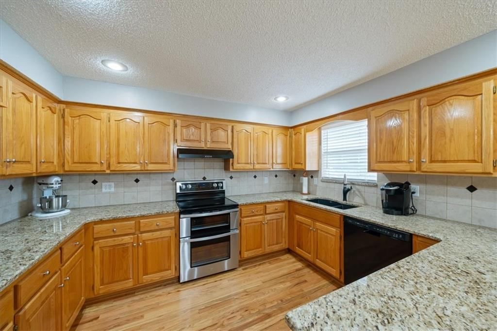
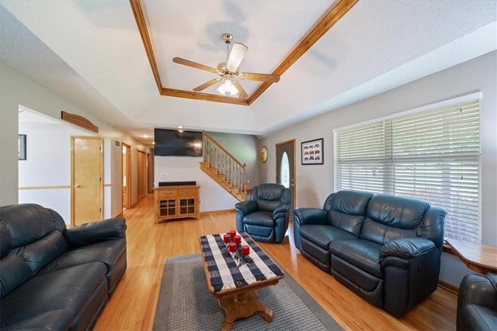
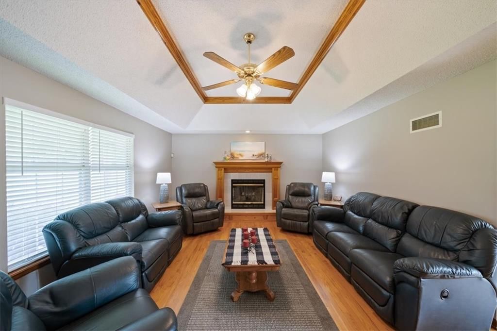
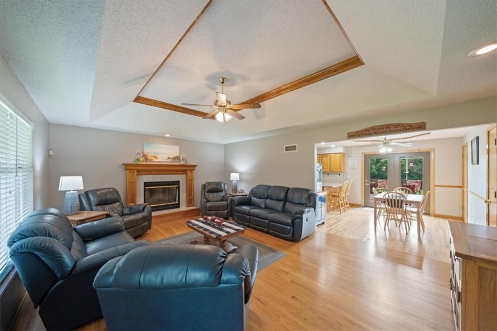
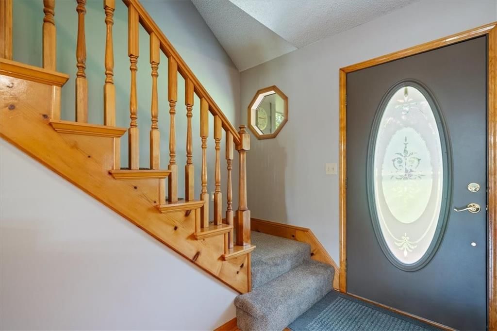
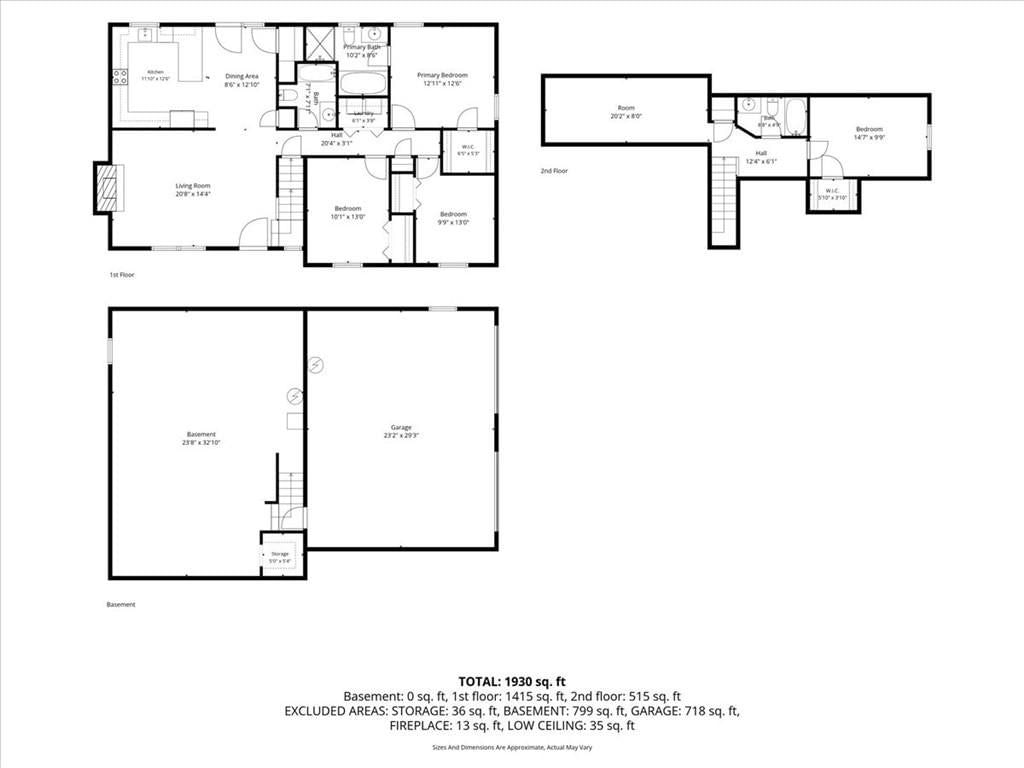
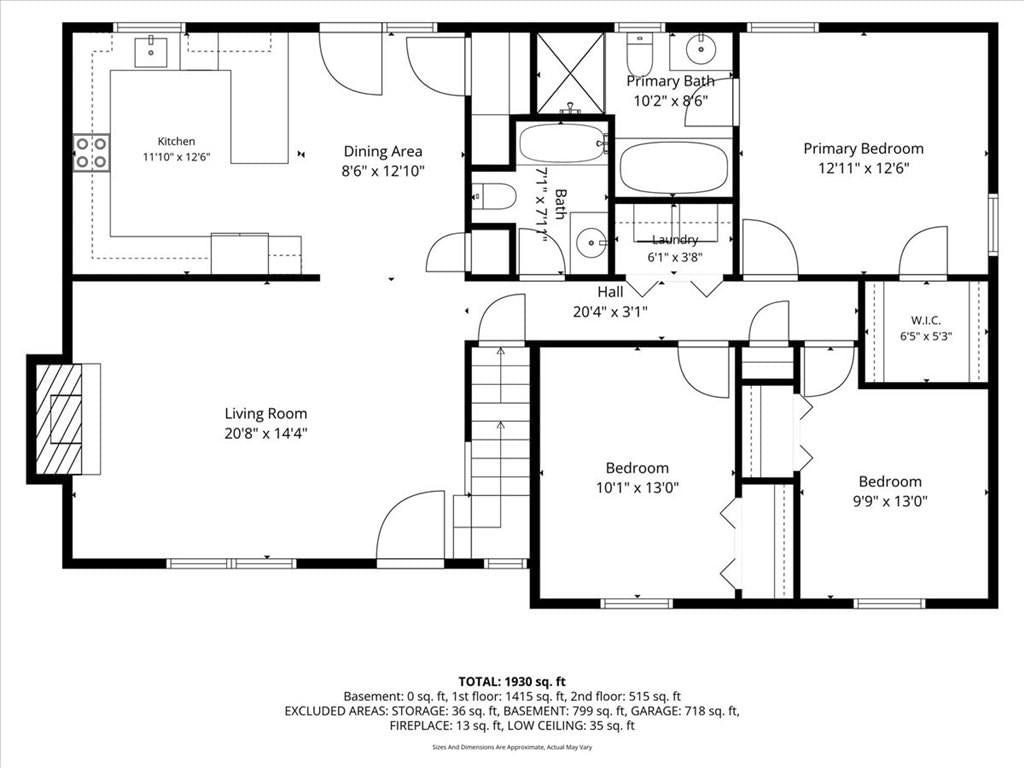
If you've been longing for a little more space, a little more peace, and a place to truly unwind at the end of the day, this beautifully maintained home on 3 picturesque acres may be exactly what you've been waiting for. Lovingly cared for by its original owner, this move-in-ready home offers 4 bedrooms, 3 full baths,…
Offer Insights
Choose an offer strength
$439,040 – $447,552
Property Details
Interior
Bedrooms & bathrooms
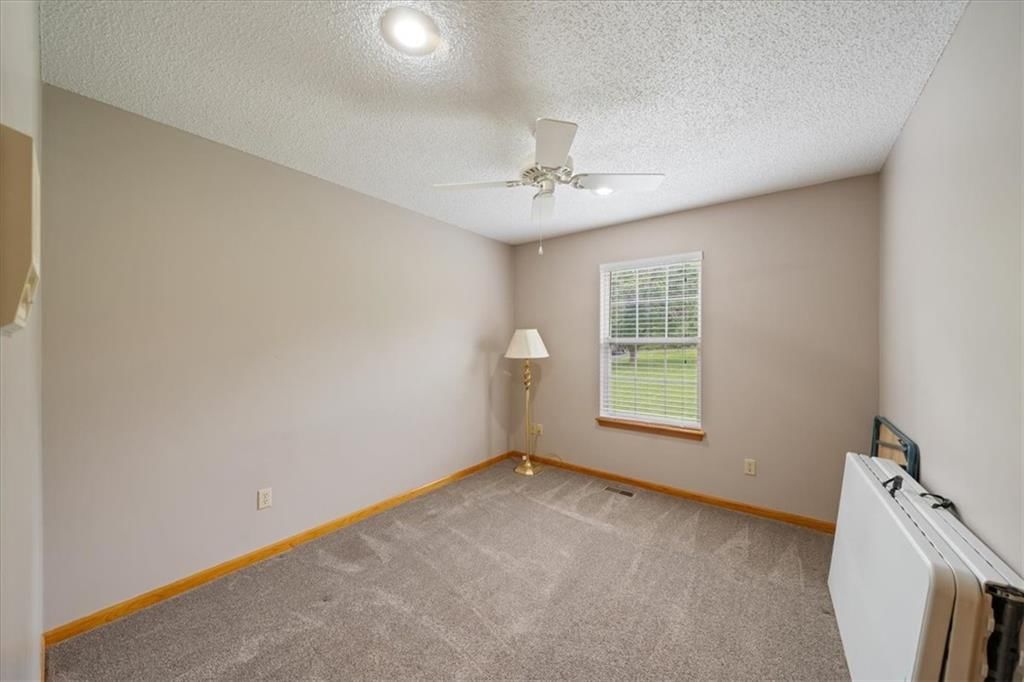
- Bedrooms: 4
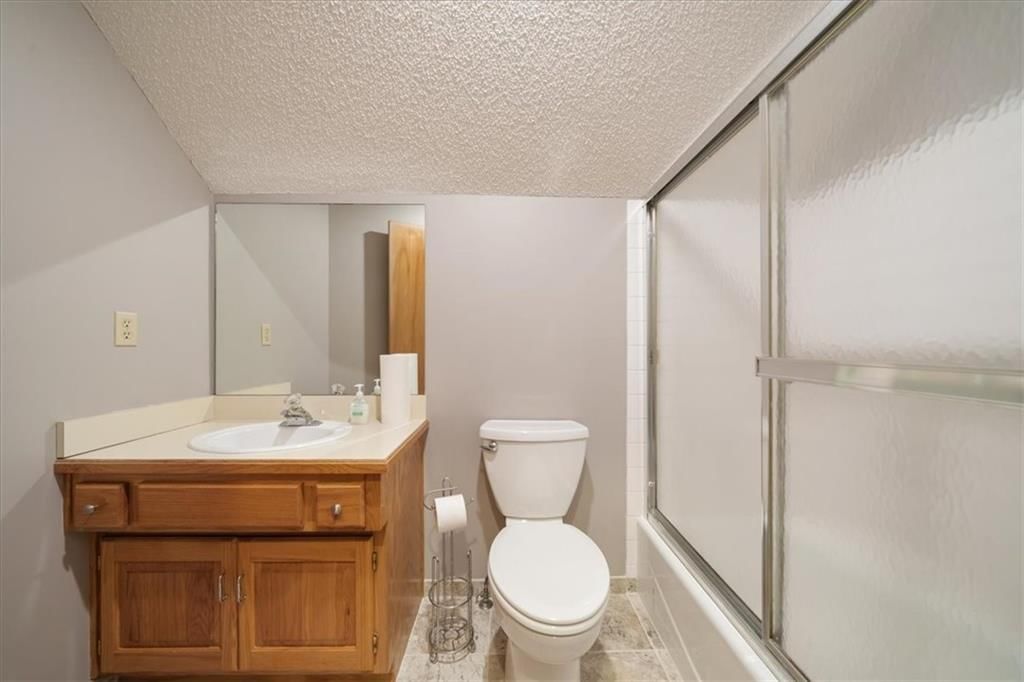
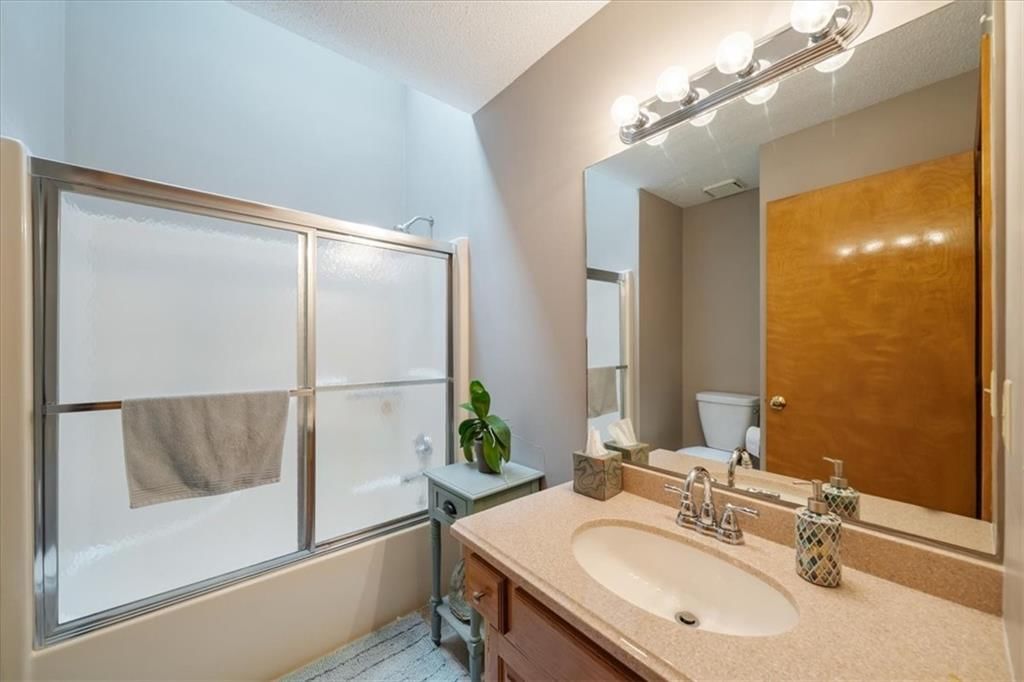
- Full bathrooms: 3
Heating
- Heating: Natural Gas, Propane
Cooling
- Cooling: Electric
Appliances
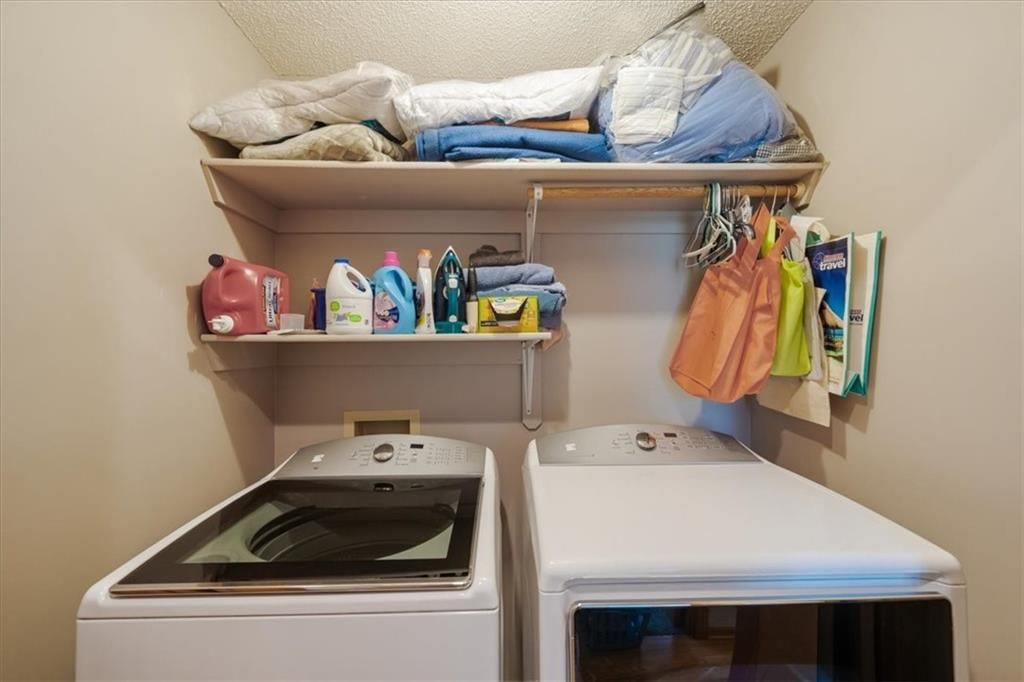
- Laundry: Bedroom Level
Features
- Flooring: Carpet, Wood
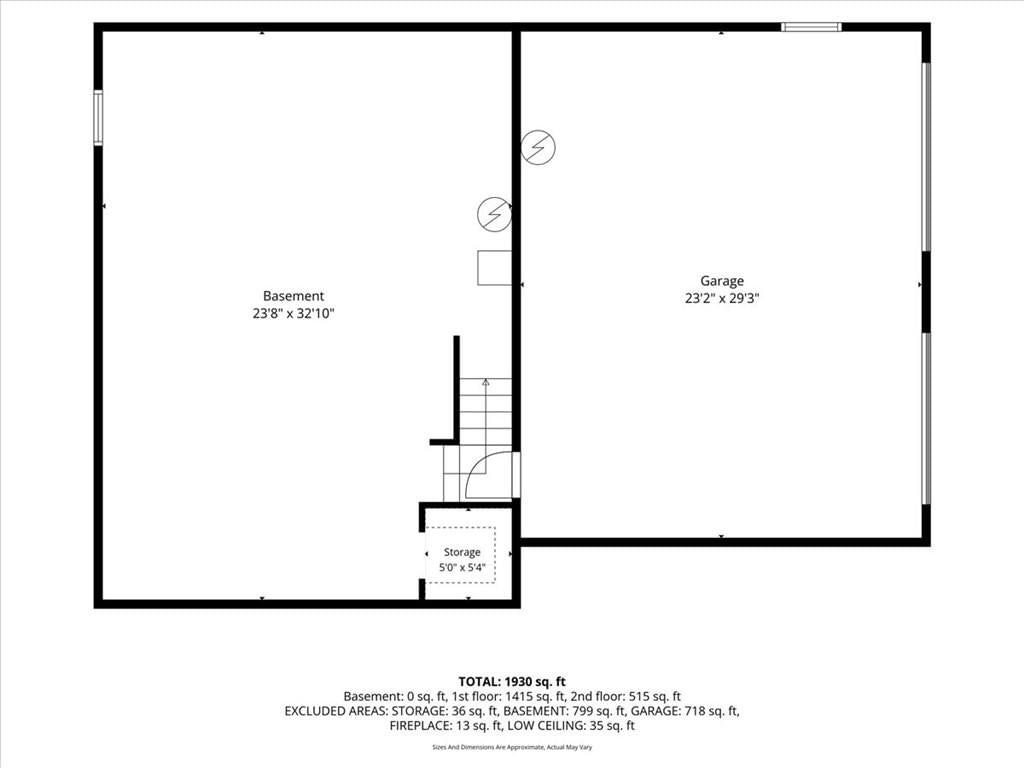
- Basement: Stubbed for Bath
- Fireplace features: Family Room, Insert, Wood Burning
- Other rooms: Fam Rm Main Level, Main Floor Primary Bedroom
Interior area
- Finished area above ground: 1,840 sqft
- Total interior livable area: 1,840 sqft
Property
Parking
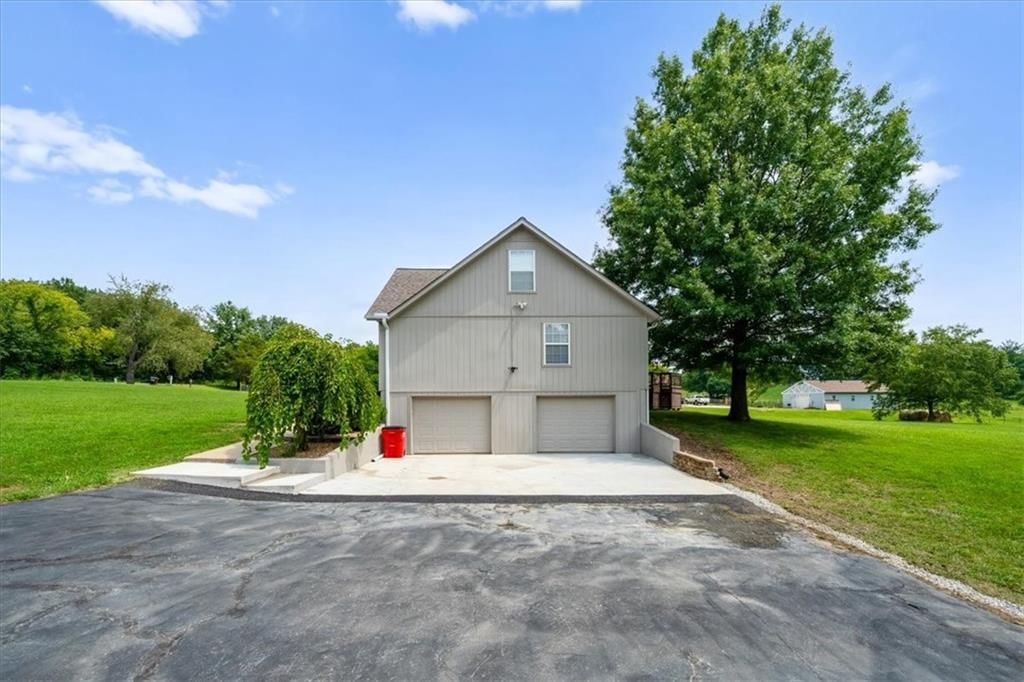
- Total spaces: 2
- Parking features: Attached, Garage Door Opener, Garage Faces Side
Lot
- Size: 2.93 Acres
- Features: Acreage, Many Trees
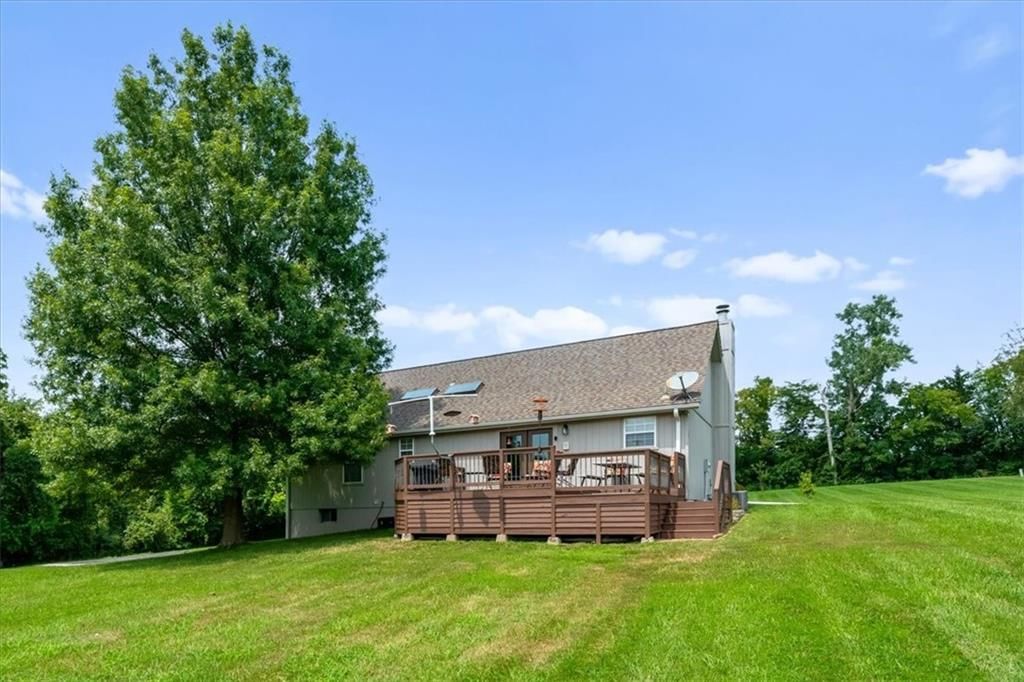
- Patio & porch: Deck, Porch
Construction
Type & style
- Home type: Residential
- Architectural style: Single Family Residence
Materials
- Materials: Brick/Mortar
Condition
- Year built: 1992
- Age: 31-40 Years
Utilities & green energy
- Sewer: Lagoon, Septic Tank
- Water: Public
Highlights
Outdoor & Lot
- Deck
- Covered Patio
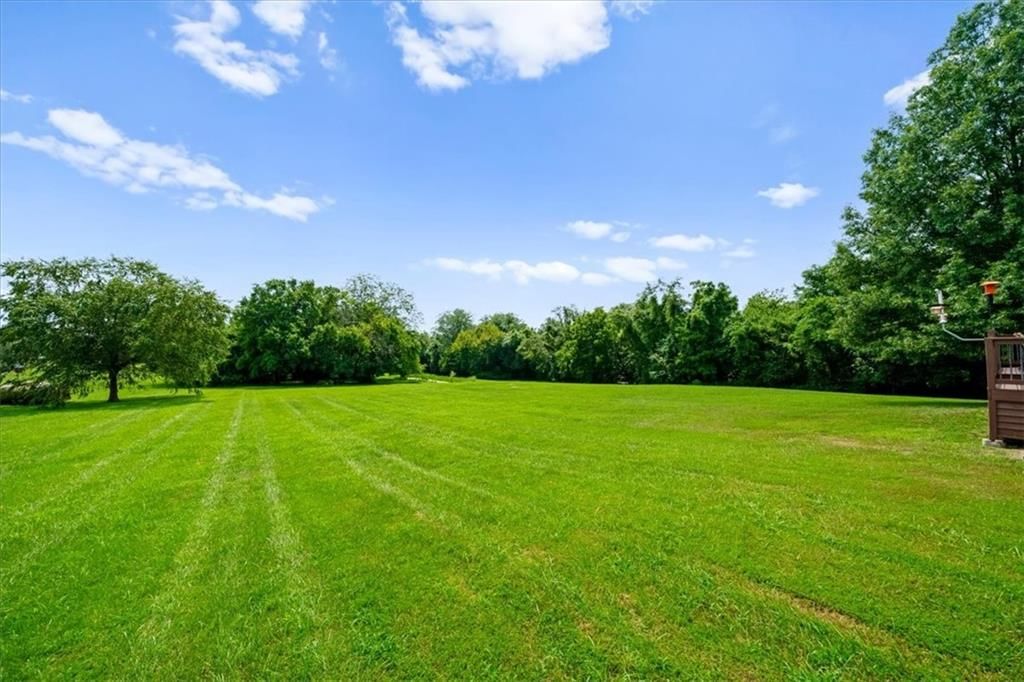
- Big Backyard
- Mature Trees
- Wooded Lot
- Acreage
Kitchen
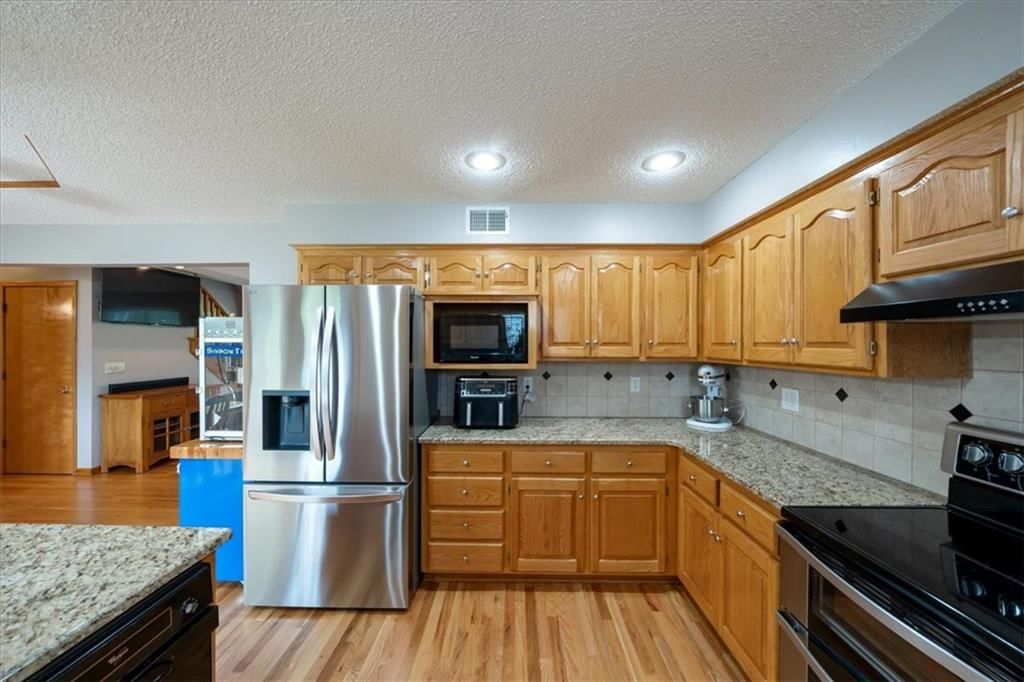
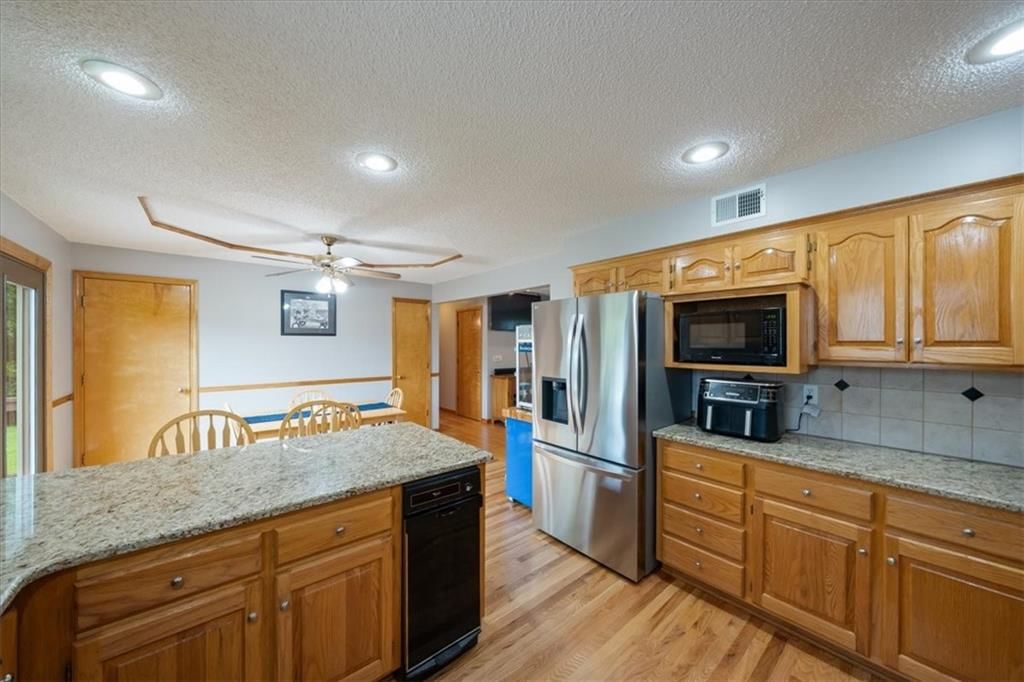
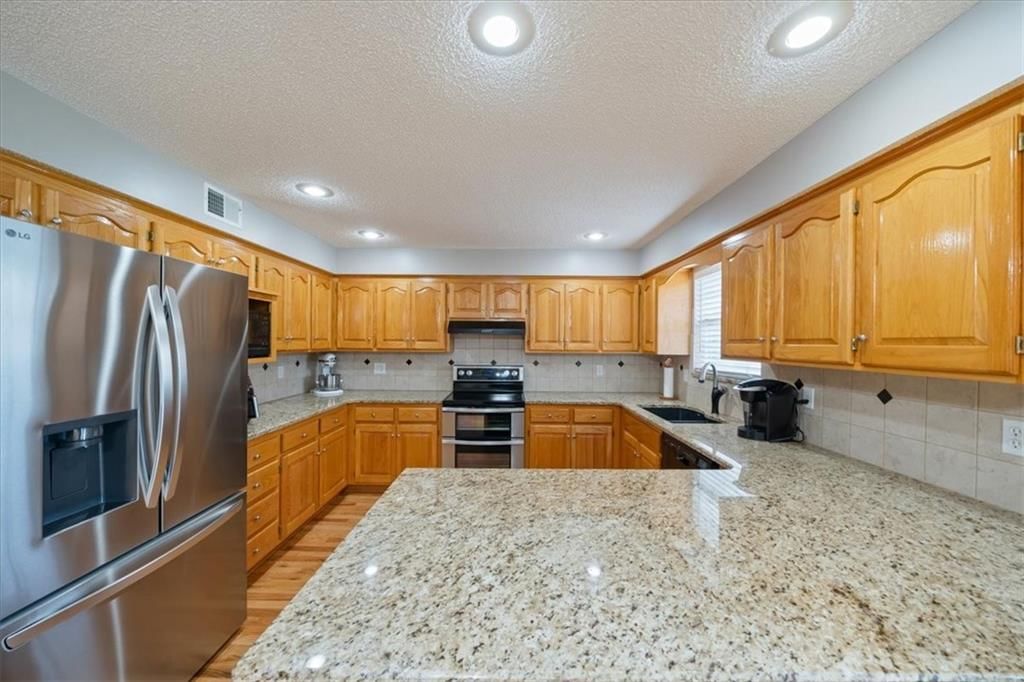
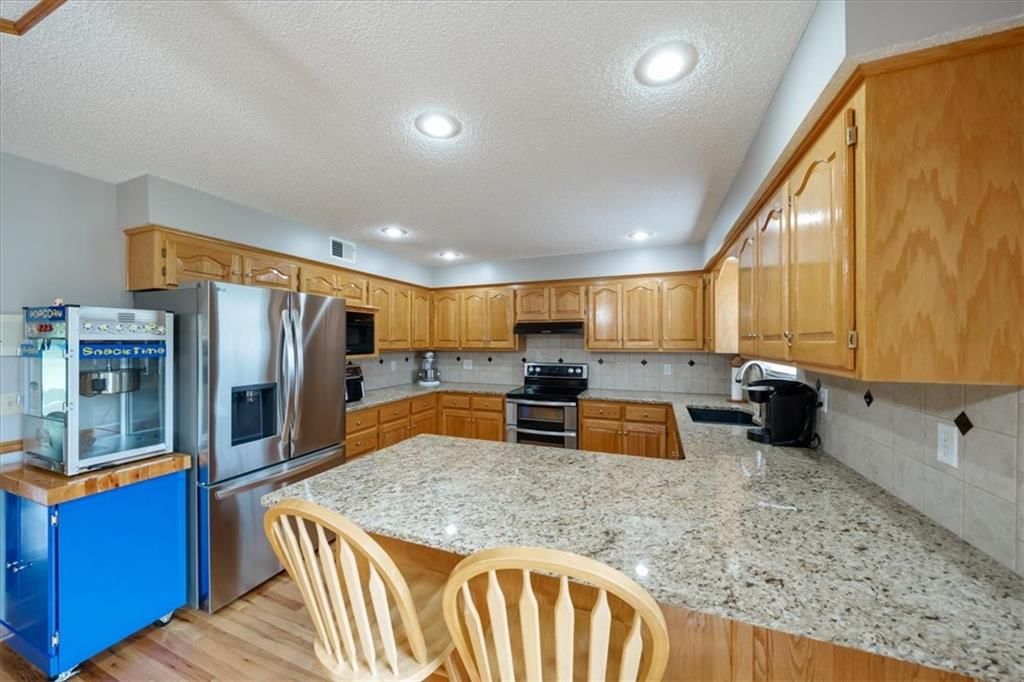
- Kitchen Island
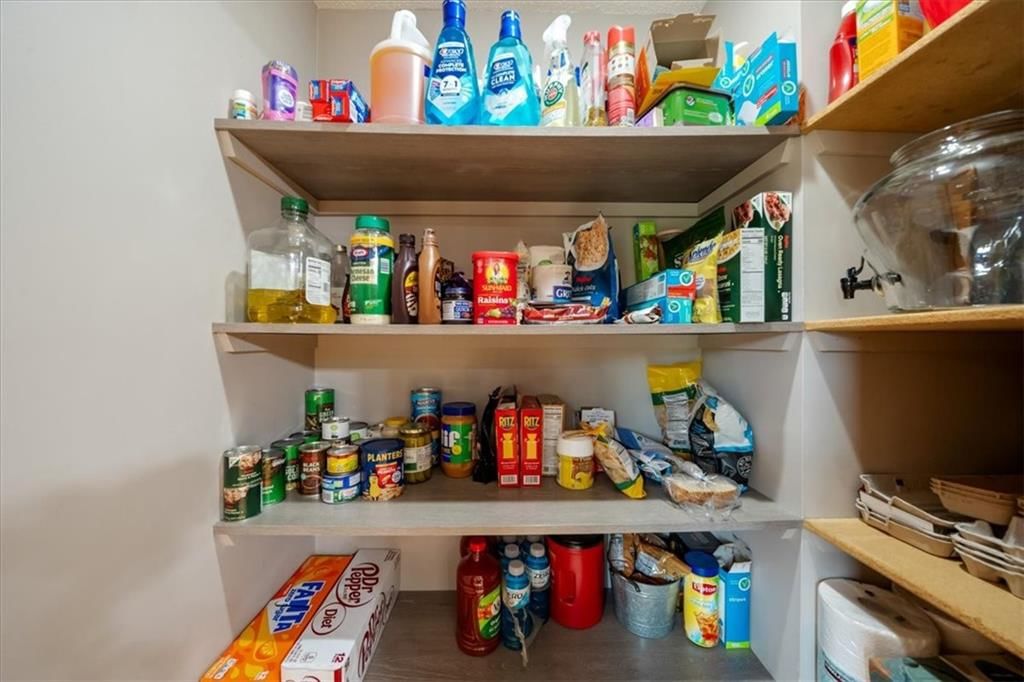
- Walk-in Pantry
- Stainless Appliances
Bathroom
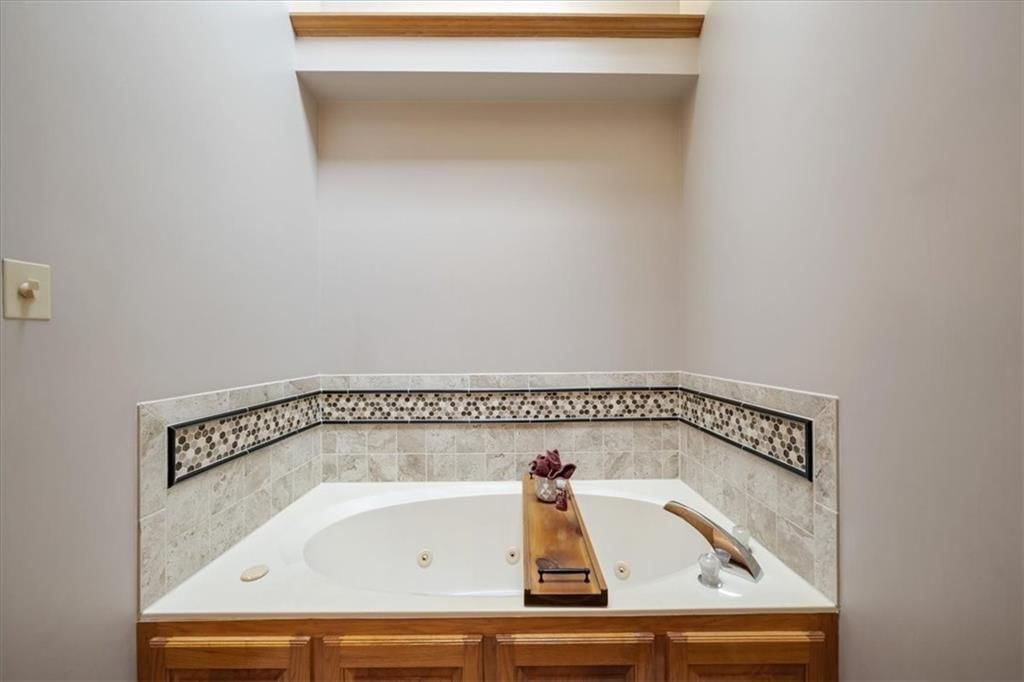
- Freestanding Tub
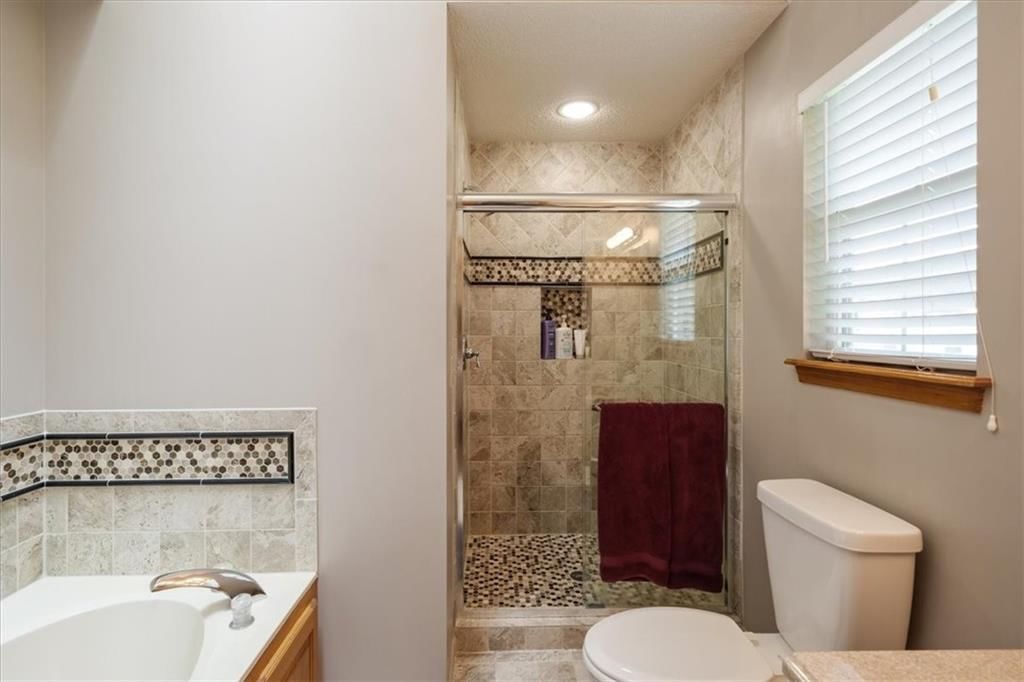
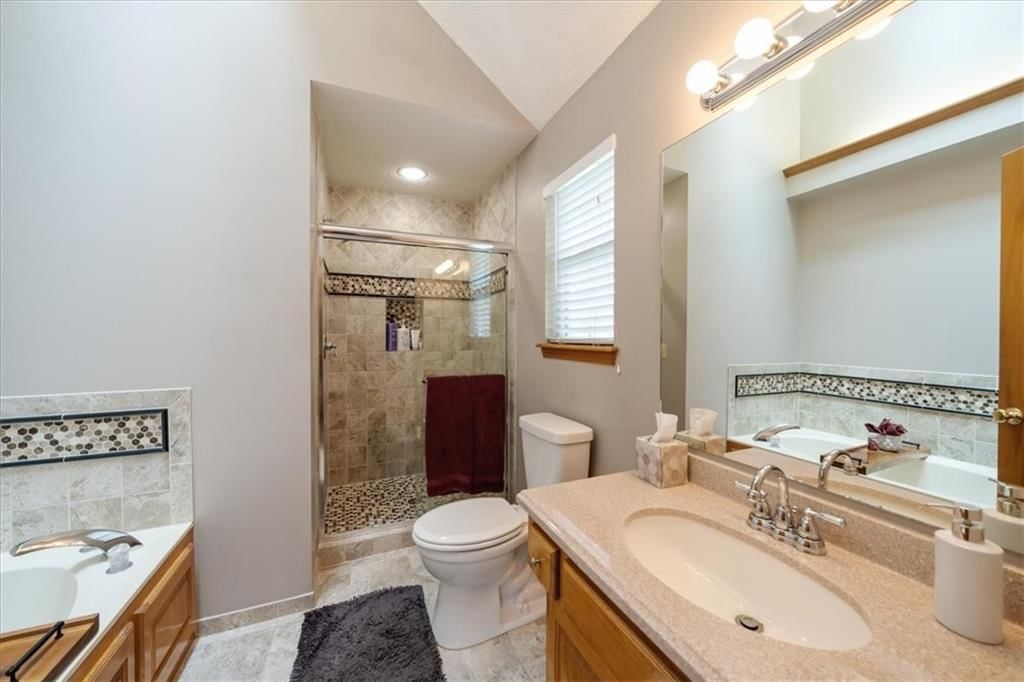
- Frameless Glass Shower
- Walk-in Shower
- Double Vanity
Interior
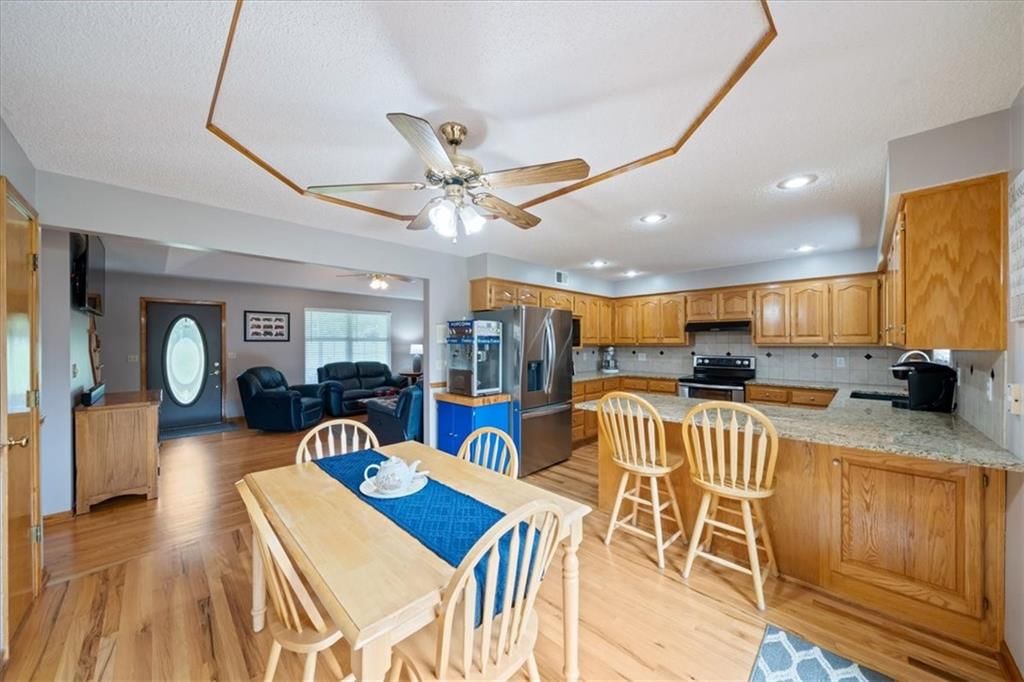
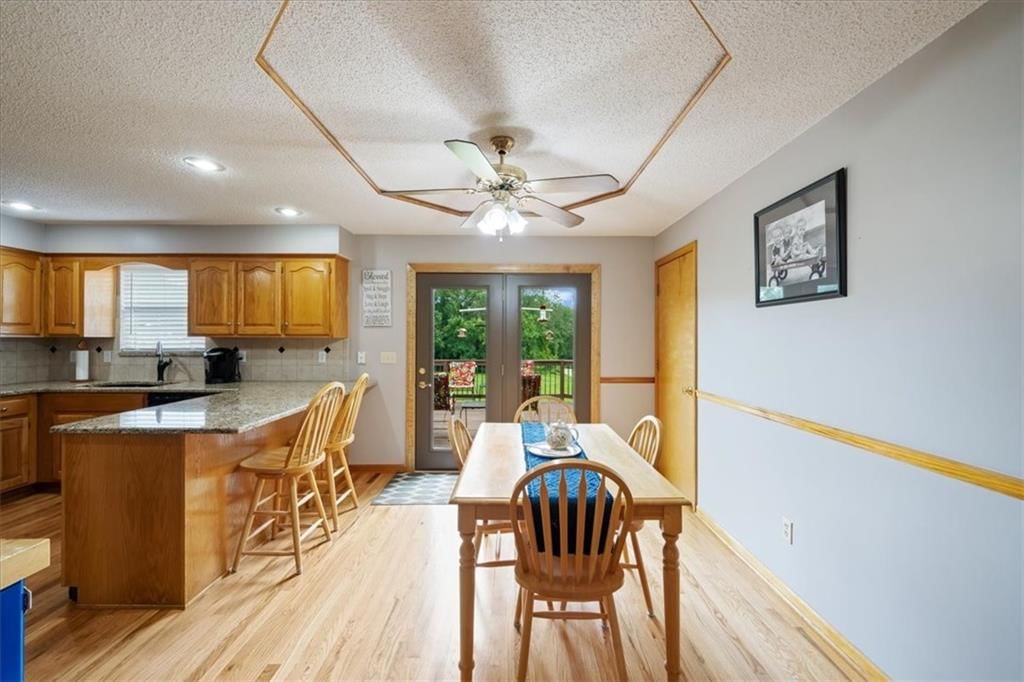
- Hardwood Floors
- Tall Ceilings
- Ceiling Beams
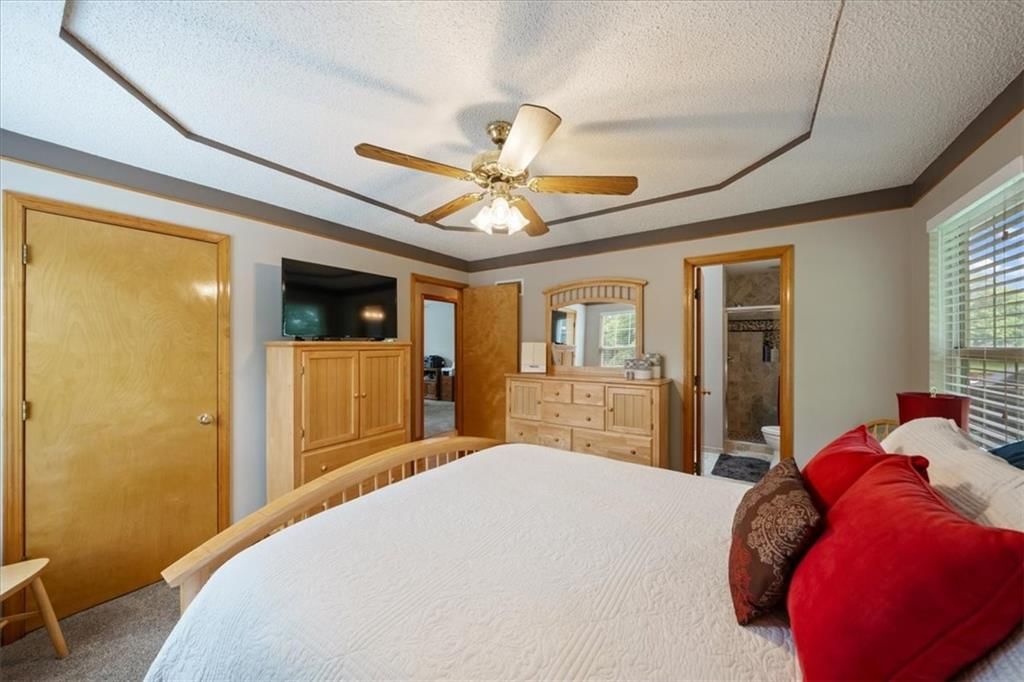
- Coffered or Tray Ceiling
- Accent Wall
Layout
- Main Floor Primary
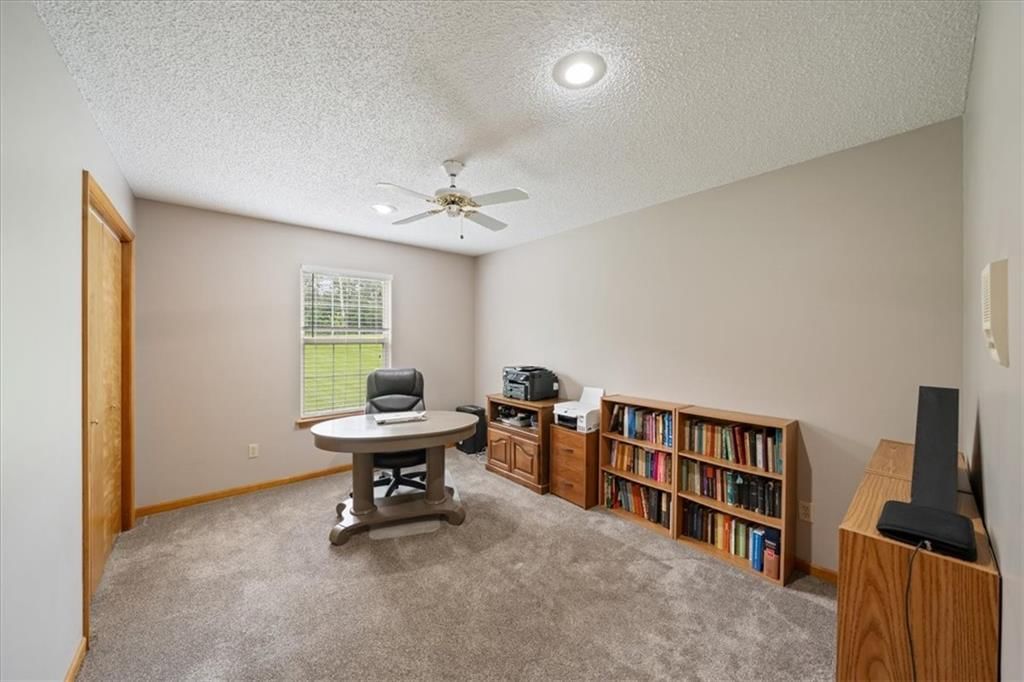
- Home Office
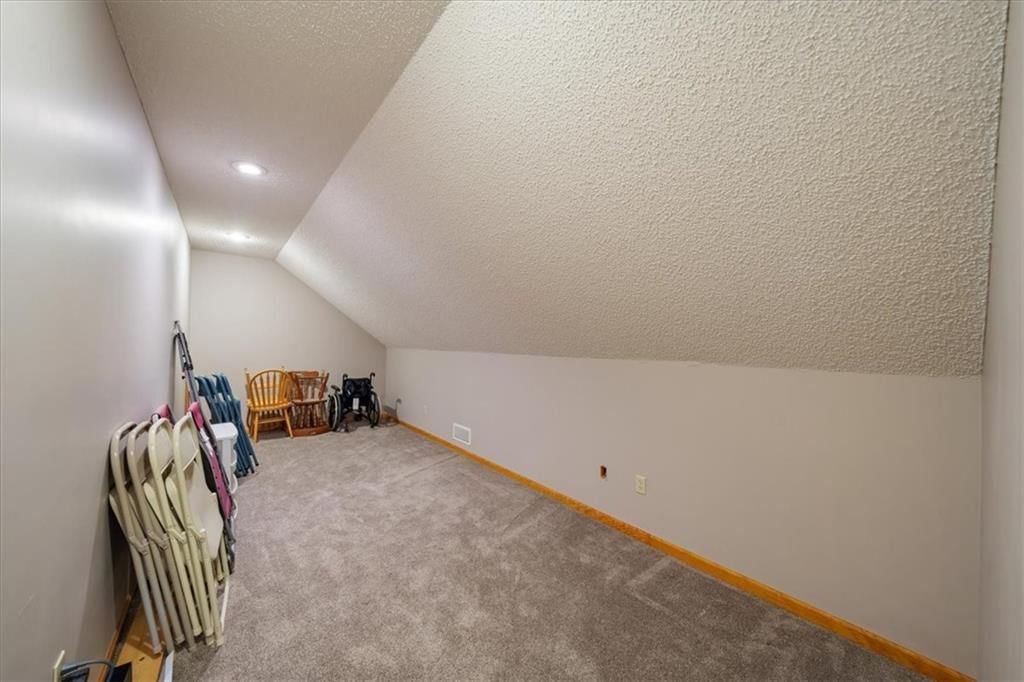
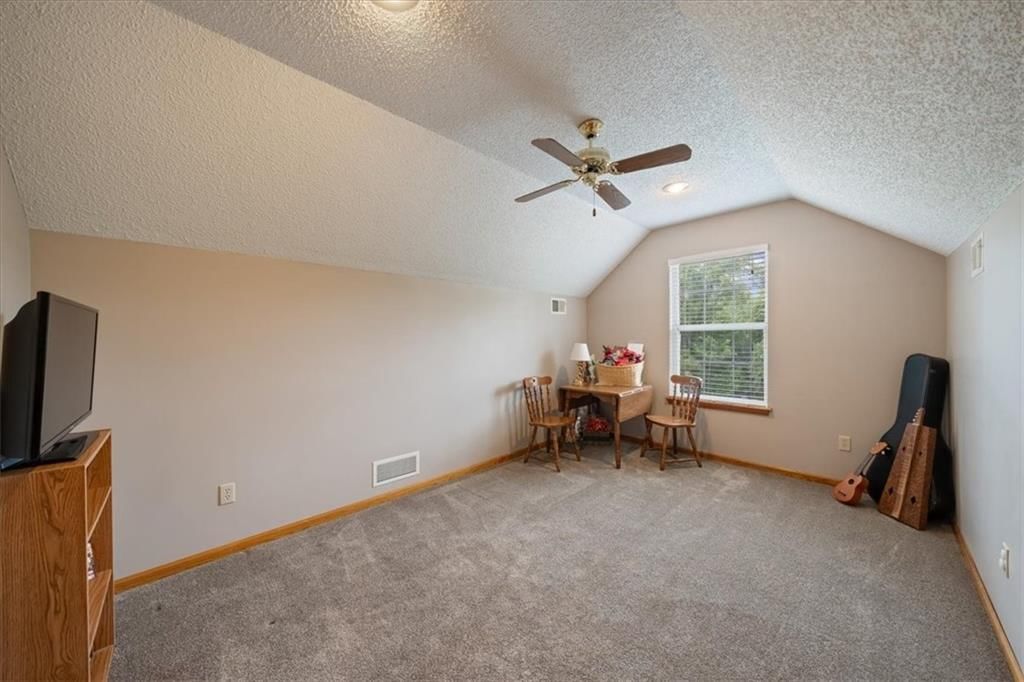
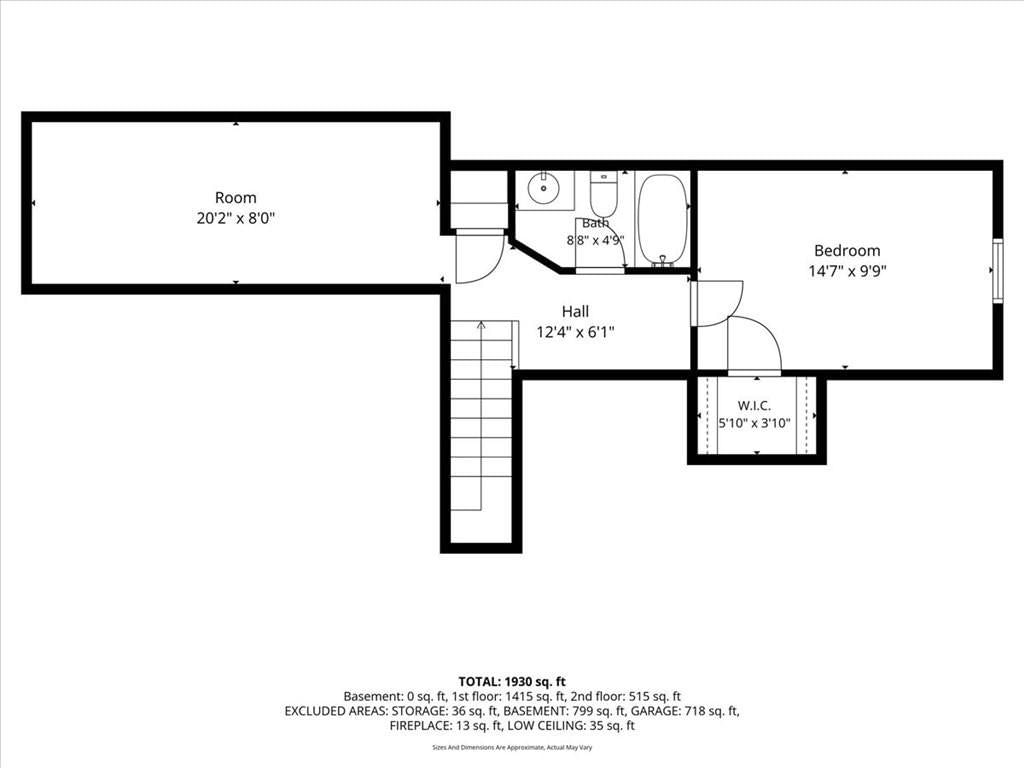
- Bonus Room
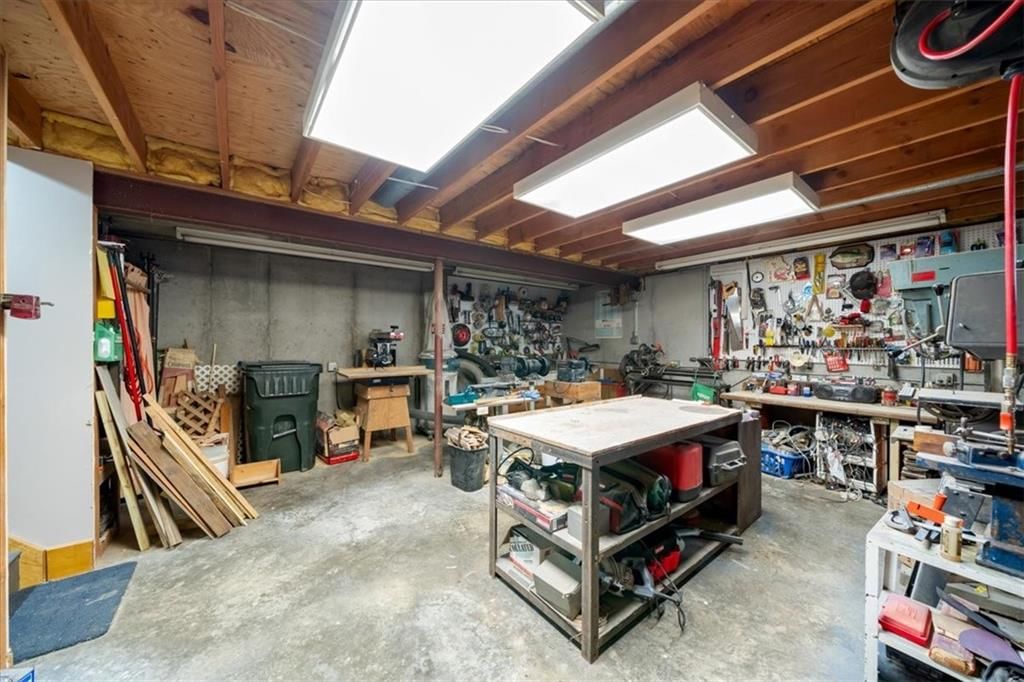
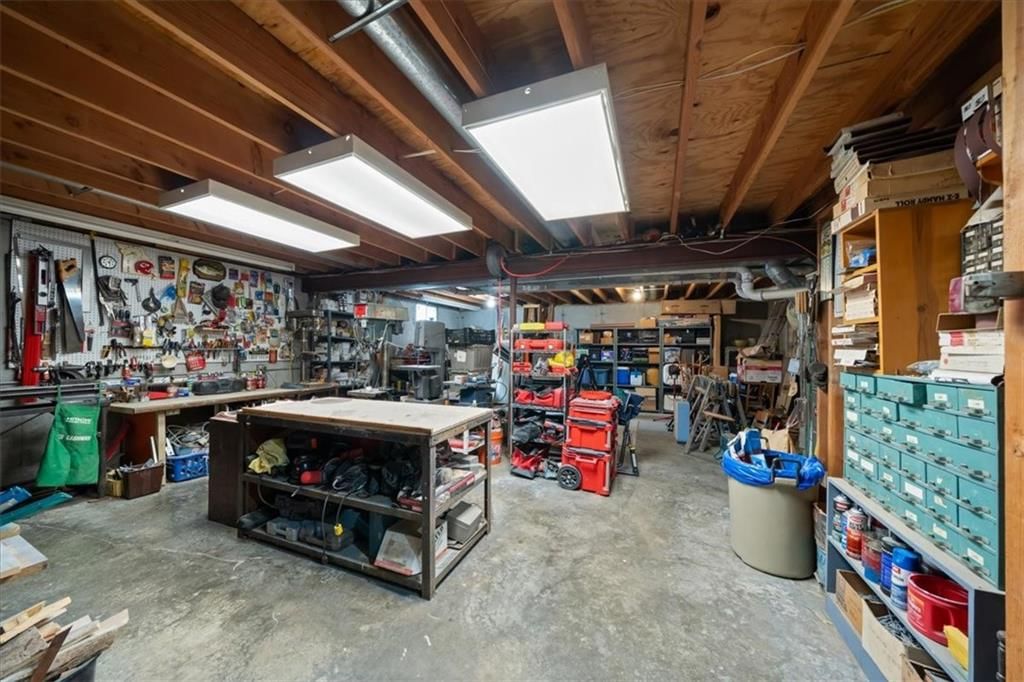
- Workshop
Fireplace
- Fireplace
Garage & Parking
- Attached Garage
- Garage Workshop
HOA and Amenities
No HOA on this home.
Nearby schools
GreatSchools rating
- 7Stony Point Elementary School
- 9Grain Valley Middle School
- 9Grain Valley High School
Schools provided by the listing agent
- District: Grain Valley
- Elementary: Stony Point
- Middle: South Middle
- High: Grain Valley
Price history
Tax
- Annual tax amount: $3,712 / yr
Property tax history
| Year | Property tax | Assessed value |
|---|---|---|
| 2025 | $3,712 | $54,526 |
| 2024 | $3,712 | $53,637 |
| 2023 | $3,548 | $53,637 |
| 2022 | $3,063 | $41,230 |
| 2021 | $2,893 | $41,230 |
| 2020 | $2,654 | $36,218 |
| 2019 | $2,604 | $36,218 |
| 2018 | $2,604 | $31,522 |
| 2017 | $2,492 | $31,522 |
| 2016 | $2,365 | $30,732 |
| 2014 | $2,399 | $30,732 |
| 2013 | $2,402 | $30,732 |
Listed by Compass Realty Group
Listed Aug 3, 2026, 7:24 PM · Updated Aug 10, 2026, 9:58 AM · Source: Heartland MLS as distributed by MLS GRID · MLS #2634873
$448,000
Under Contract33803 E Jenkins Road, Lone Jack, MO 64070
About this home
If you've been longing for a little more space, a little more peace, and a place to truly unwind at the end of the day, this beautifully maintained home on 3 picturesque acres may be exactly what you've been waiting for. Lovingly cared for by its original owner, this move-in-ready home offers 4 bedrooms, 3 full baths,…
See this home in person
Connect with a local HouseLoop agent to show you this home and answer your questions.
Pick a date
Pick a time
Property Details
Interior
Bedrooms & bathrooms
- Bedrooms: 4
- Full bathrooms: 3
Heating
- Heating: Natural Gas, Propane
Cooling
- Cooling: Electric
Appliances
- Laundry: Bedroom Level
Features
- Flooring: Carpet, Wood
- Basement: Stubbed for Bath
- Fireplace features: Family Room, Insert, Wood Burning
- Other rooms: Fam Rm Main Level, Main Floor Primary Bedroom
Interior area
- Finished area above ground: 1,840 sqft
- Total interior livable area: 1,840 sqft
Property
Parking
- Total spaces: 2
- Parking features: Attached, Garage Door Opener, Garage Faces Side
Lot
- Size: 2.93 Acres
- Features: Acreage, Many Trees
- Patio & porch: Deck, Porch
Construction
Type & style
- Home type: Residential
- Architectural style: Single Family Residence
Materials
- Materials: Brick/Mortar
Condition
- Year built: 1992
- Age: 31-40 Years
Utilities & green energy
- Sewer: Lagoon, Septic Tank
- Water: Public
Highlights
Outdoor & Lot
- Deck
- Covered Patio
- Big Backyard
- Mature Trees
- Wooded Lot
- Acreage
Kitchen
- Kitchen Island
- Walk-in Pantry
- Stainless Appliances
Bathroom
- Freestanding Tub
- Frameless Glass Shower
- Walk-in Shower
- Double Vanity
Interior
- Hardwood Floors
- Tall Ceilings
- Ceiling Beams
- Coffered or Tray Ceiling
- Accent Wall
Layout
- Main Floor Primary
- Home Office
- Bonus Room
- Workshop
Fireplace
- Fireplace
Garage & Parking
- Attached Garage
- Garage Workshop
HOA and Amenities
No HOA on this home.
Nearby schools
GreatSchools rating
- 7Stony Point Elementary School
- 9Grain Valley Middle School
- 9Grain Valley High School
Schools provided by the listing agent
- District: Grain Valley
- Elementary: Stony Point
- Middle: South Middle
- High: Grain Valley
Price history
Tax
- Annual tax amount: $3,712 / yr
Property tax history
| Year | Property tax | Assessed value |
|---|---|---|
| 2025 | $3,712 | $54,526 |
| 2024 | $3,712 | $53,637 |
| 2023 | $3,548 | $53,637 |
| 2022 | $3,063 | $41,230 |
| 2021 | $2,893 | $41,230 |
| 2020 | $2,654 | $36,218 |
| 2019 | $2,604 | $36,218 |
| 2018 | $2,604 | $31,522 |
| 2017 | $2,492 | $31,522 |
| 2016 | $2,365 | $30,732 |
| 2014 | $2,399 | $30,732 |
| 2013 | $2,402 | $30,732 |
Offer Insights
Choose an offer strength
$439,040 – $447,552
Listed by Compass Realty Group
Listed Aug 3, 2026, 7:24 PM · Updated Aug 10, 2026, 9:58 AM · Source: Heartland MLS as distributed by MLS GRID · MLS #2634873