$624,160
Under Contract5 bd · 4.5 ba · 3,500 sqftAbout this home
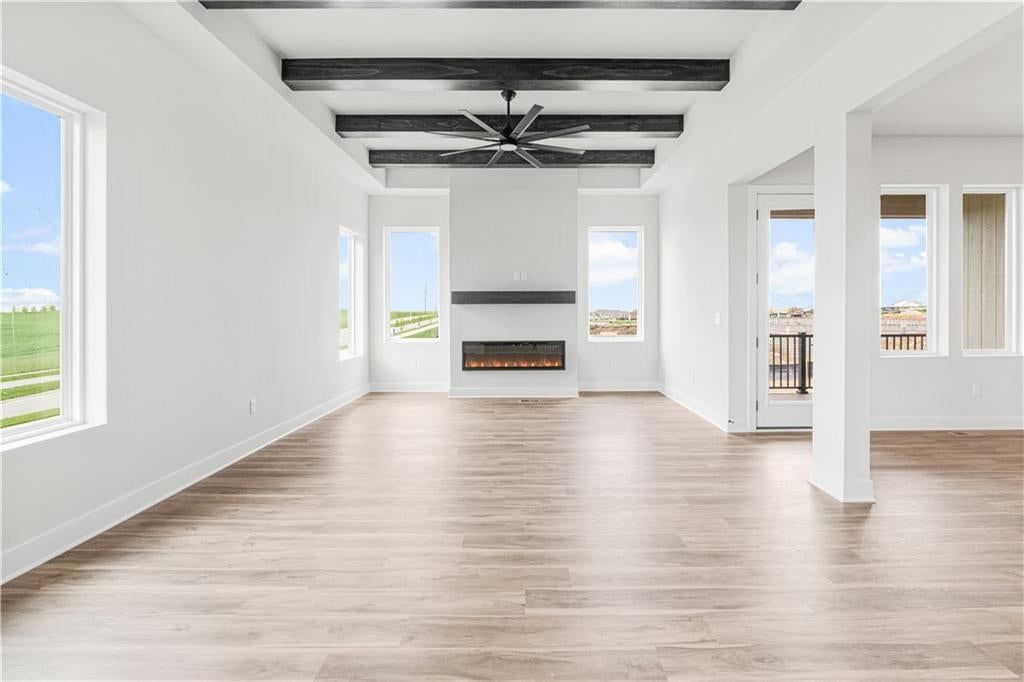
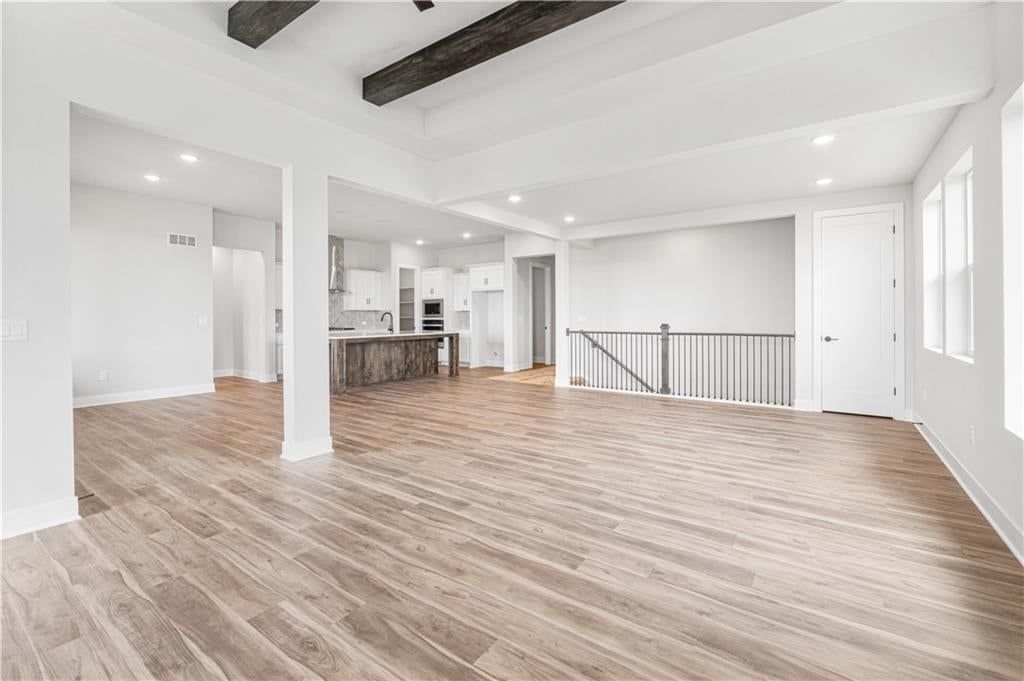
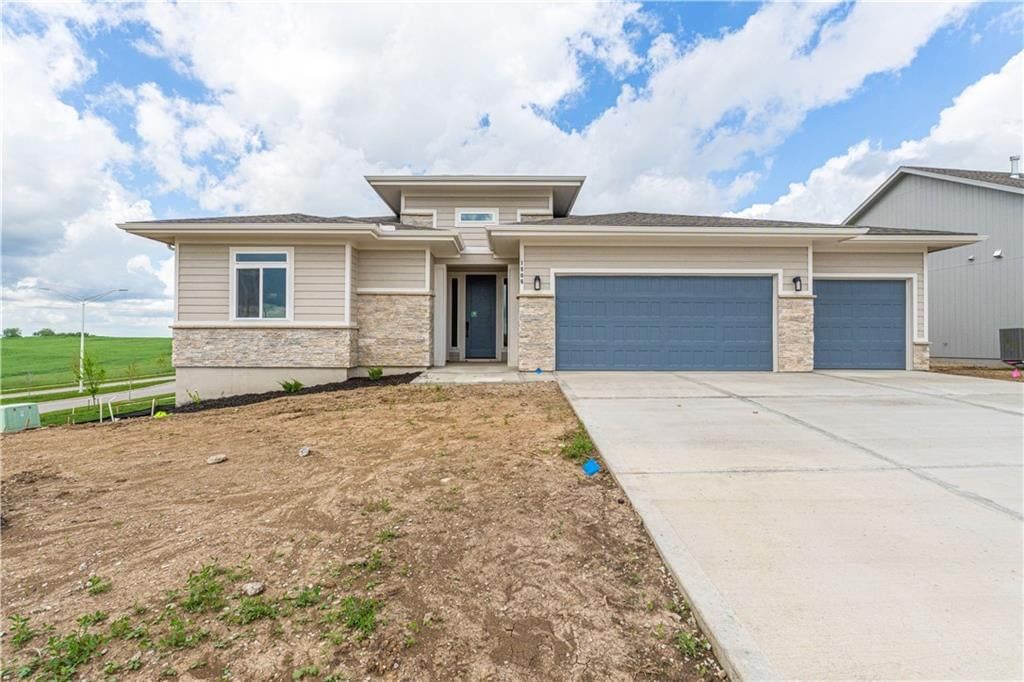
The Hunt features the sought-after Grandness floor plan by Hakes Brothers, offering approximately 2,300 sq ft on the main level with a spacious, open layout designed for everyday living and easy entertaining. Currently under construction, this home stands out with an impressive selection of upgrades—featuring many of…
Offer Insights
Choose an offer strength
$611,677 – $623,536
Property Details
Interior
Bedrooms & bathrooms
- Bedrooms: 5
- Full bathrooms: 4
- 1/2 bathrooms: 1
Primary Bedroom
- Level: Main
Bedroom 2
- Level: Main
Bedroom 3
- Level: Main
Bedroom 4
- Level: Lower
Bedroom 5
- Level: Lower
Heating
- Heating: Forced Air
Cooling
- Cooling: Electric
Appliances
- Included: Cooktop, Dishwasher, Disposal, Exhaust Fan, Microwave, Built-In Oven, Stainless Steel Appliance(s)
- Laundry: Main Level
Features
- Features: Ceiling Fan(s), Kitchen Island, Pantry, Walk-In Closet(s)
- Flooring: Carpet, Luxury Vinyl, Tile
- Basement: Basement BR, Finished, Full, Sump Pump
- Fireplace features: Great Room
- Other rooms: Main Floor Primary Bedroom
Interior area
- Finished area above ground: 3,500 sqft
- Total interior livable area: 3,500 sqft
Property
Parking
- Total spaces: 3
- Parking features: Attached
Lot
- Size: 0.36 Acres
- Features: Many Trees
- Patio & porch: Deck- Covered
Construction
Type & style
- Home type: Residential
- Architectural style: Single Family Residence
Materials
- Materials: Wood Siding
Condition
- Year built: 2026
- Age: 2 Years/Less
Utilities & green energy
- Sewer: Public Sewer
- Water: Public
Highlights
Outdoor & Lot
- Mature Trees
Kitchen
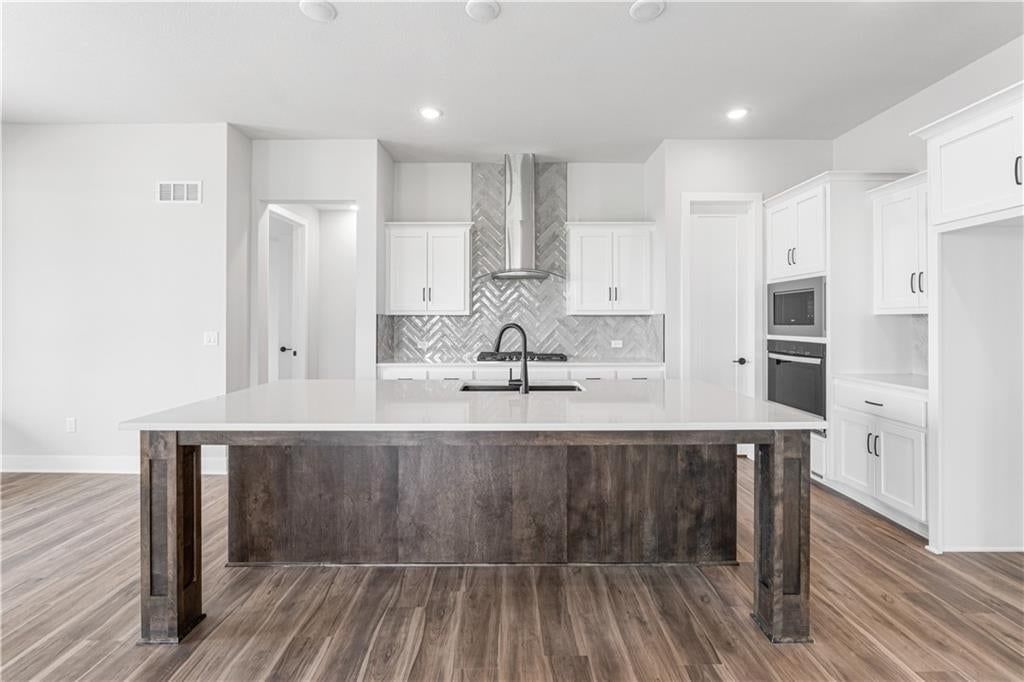
- Kitchen Island
- Walk-in Pantry
- White Kitchen
- Double Oven
- Stainless Appliances
Interior
- Hardwood Floors
- Tile Floors
- Tall Ceilings
- Two-Story Living Room
- Ceiling Beams
- Floor-to-Ceiling Windows
Layout
- Main Floor Primary
- Finished Basement
- In-law Suite
Fireplace
- Fireplace
Garage & Parking
- Attached Garage
Style
- Modern
HOA and Amenities
HOA
- Has HOA: Yes
- Fee: $500 /year
Amenities
- Clubhouse
- Exercise Room
- Other
- Play Area
- Pool
- Trail(s)
Nearby schools
Schools provided by the listing agent
- District: Basehor-Linwood
- Elementary: Gray Hawk
- Middle: Basehor-Linwood
- High: Basehor-Linwood
Price history
Tax
No tax data available for this listing.
Listed by ReeceNichols - Lees Summit
Listed Aug 2, 2026, 8:32 PM · Updated Aug 2, 2026, 8:37 PM · Source: Heartland MLS as distributed by MLS GRID · MLS #2634817
$624,160
Under Contract1383 N 163rd Circle, Basehor, KS 66007
About this home
The Hunt features the sought-after Grandness floor plan by Hakes Brothers, offering approximately 2,300 sq ft on the main level with a spacious, open layout designed for everyday living and easy entertaining. Currently under construction, this home stands out with an impressive selection of upgrades—featuring many of…
See this home in person
Connect with a local HouseLoop agent to show you this home and answer your questions.
Pick a date
Pick a time
Property Details
Interior
Bedrooms & bathrooms
- Bedrooms: 5
- Full bathrooms: 4
- 1/2 bathrooms: 1
Primary Bedroom
- Level: Main
Bedroom 2
- Level: Main
Bedroom 3
- Level: Main
Bedroom 4
- Level: Lower
Bedroom 5
- Level: Lower
Heating
- Heating: Forced Air
Cooling
- Cooling: Electric
Appliances
- Included: Cooktop, Dishwasher, Disposal, Exhaust Fan, Microwave, Built-In Oven, Stainless Steel Appliance(s)
- Laundry: Main Level
Features
- Features: Ceiling Fan(s), Kitchen Island, Pantry, Walk-In Closet(s)
- Flooring: Carpet, Luxury Vinyl, Tile
- Basement: Basement BR, Finished, Full, Sump Pump
- Fireplace features: Great Room
- Other rooms: Main Floor Primary Bedroom
Interior area
- Finished area above ground: 3,500 sqft
- Total interior livable area: 3,500 sqft
Property
Parking
- Total spaces: 3
- Parking features: Attached
Lot
- Size: 0.36 Acres
- Features: Many Trees
- Patio & porch: Deck- Covered
Construction
Type & style
- Home type: Residential
- Architectural style: Single Family Residence
Materials
- Materials: Wood Siding
Condition
- Year built: 2026
- Age: 2 Years/Less
Utilities & green energy
- Sewer: Public Sewer
- Water: Public
Highlights
Outdoor & Lot
- Mature Trees
Kitchen
- Kitchen Island
- Walk-in Pantry
- White Kitchen
- Double Oven
- Stainless Appliances
Interior
- Hardwood Floors
- Tile Floors
- Tall Ceilings
- Two-Story Living Room
- Ceiling Beams
- Floor-to-Ceiling Windows
Layout
- Main Floor Primary
- Finished Basement
- In-law Suite
Fireplace
- Fireplace
Garage & Parking
- Attached Garage
Style
- Modern
HOA and Amenities
HOA
- Has HOA: Yes
- Fee: $500 /year
Amenities
- Clubhouse
- Exercise Room
- Other
- Play Area
- Pool
- Trail(s)
Nearby schools
Schools provided by the listing agent
- District: Basehor-Linwood
- Elementary: Gray Hawk
- Middle: Basehor-Linwood
- High: Basehor-Linwood
Price history
Tax
No tax data available for this listing.
Offer Insights
Choose an offer strength
$611,677 – $623,536
Listed by ReeceNichols - Lees Summit
Listed Aug 2, 2026, 8:32 PM · Updated Aug 2, 2026, 8:37 PM · Source: Heartland MLS as distributed by MLS GRID · MLS #2634817