$150,000
Under Contract3 bd · 1 ba · 1,750 sqftAbout this home
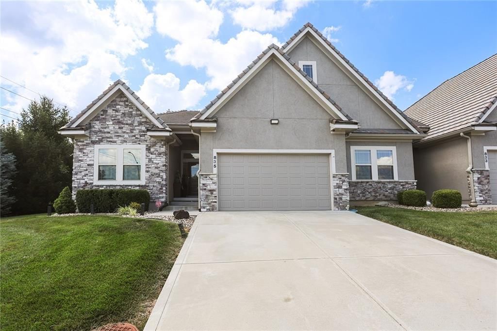
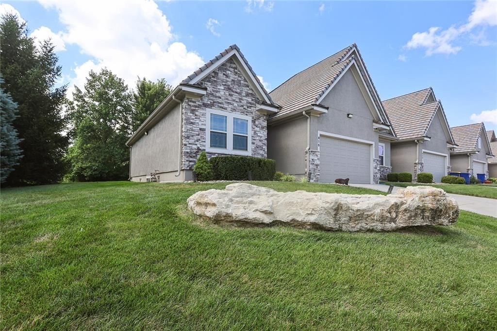
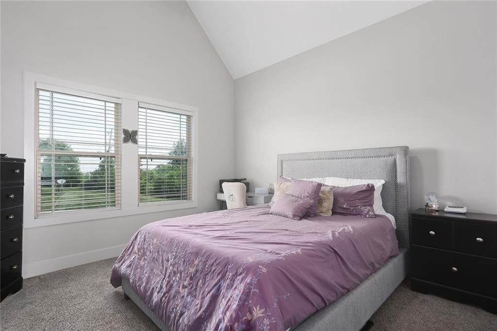
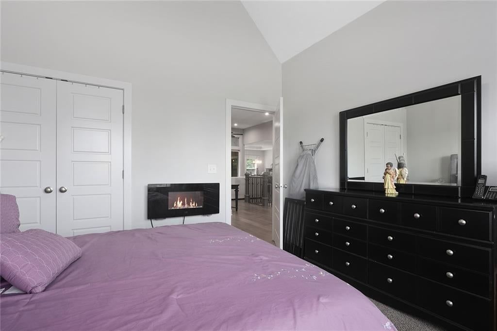
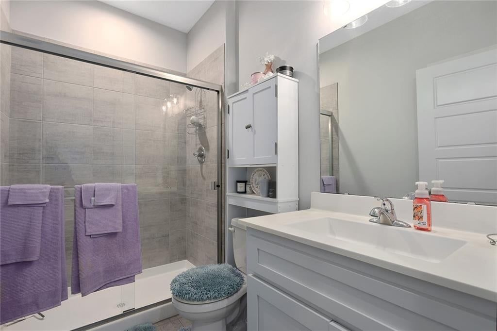
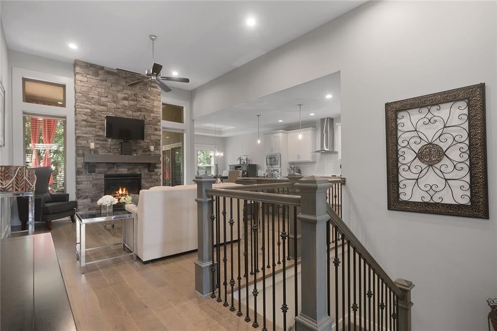
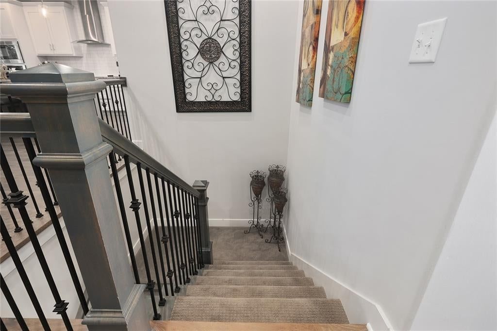
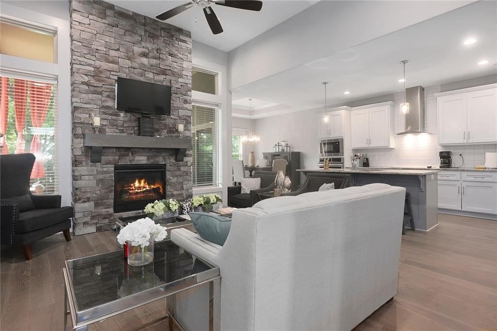
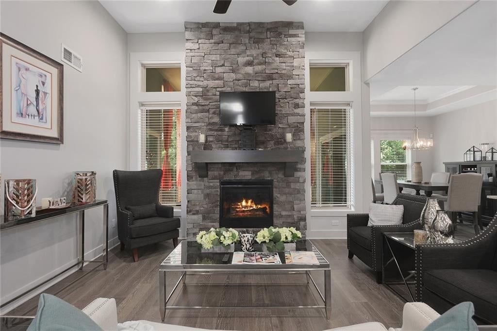
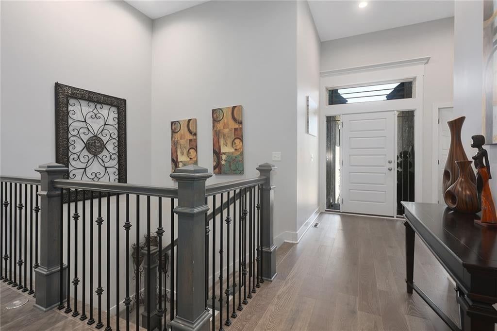
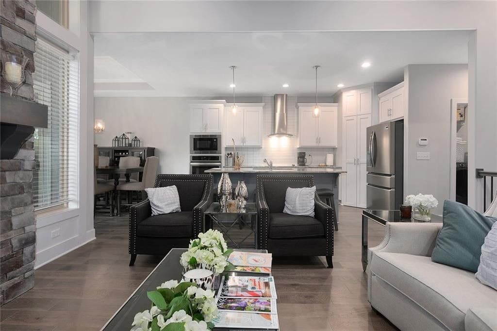
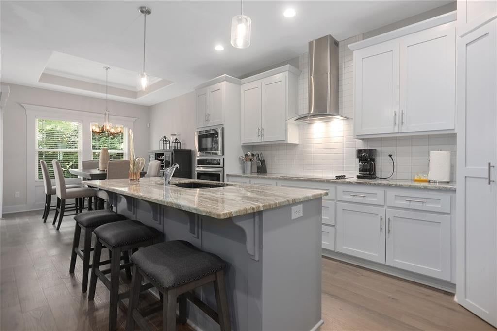
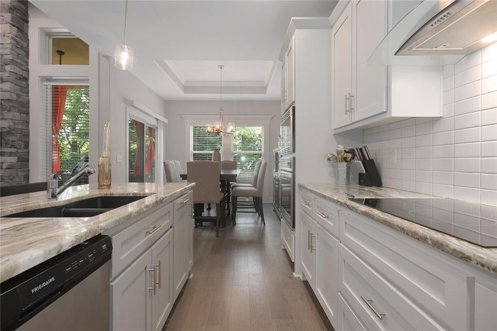
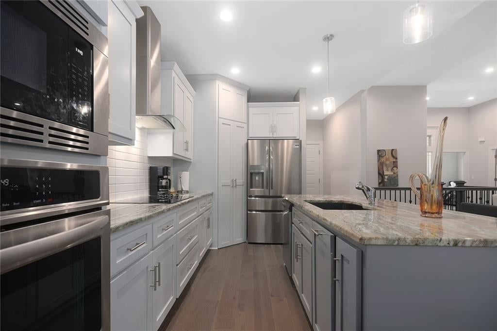
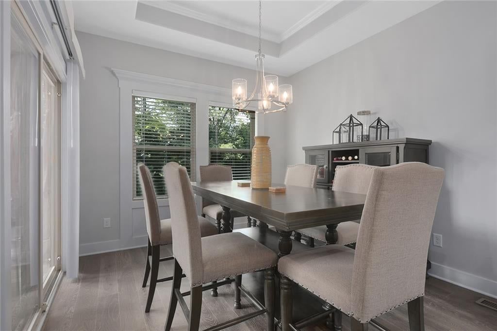
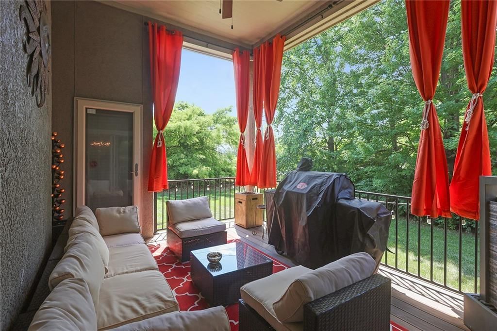

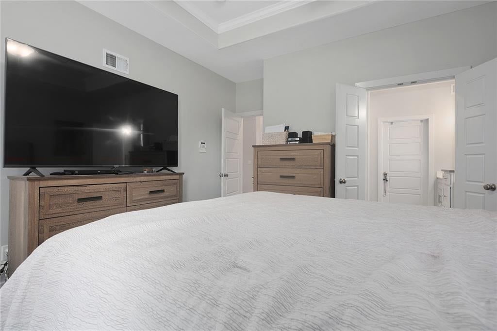
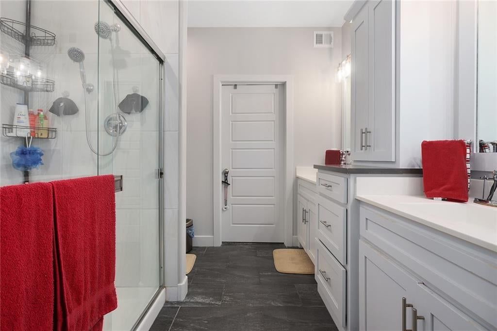
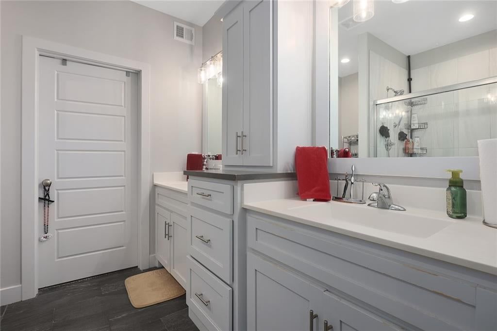
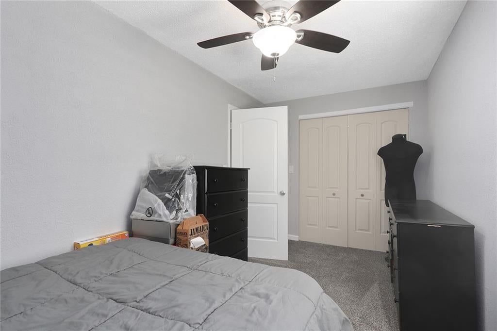
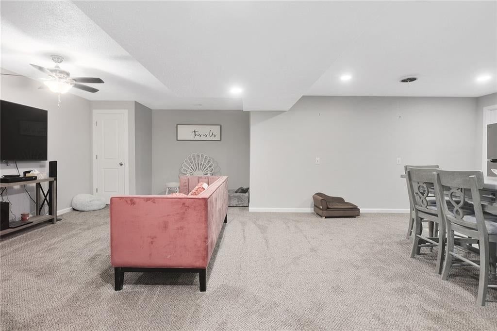
PICTURES ARE WRONG!! ! ReLoading the correct Photos. FYI. SELLER SAYS UNLOAD AND GET A CASH BUYER ASAP! Financing available & home qualifies for a loan. NO OWNER FINANCING OPTION. You can live on Easy St, Anywhere USA, but don't be Late St, Live on Early St! Your New Home has been Nicely Remodeled with a Lot of Square…
Offer Insights
Choose an offer strength
$144,000 – $146,850
Property Details
Interior
Bedrooms & bathrooms
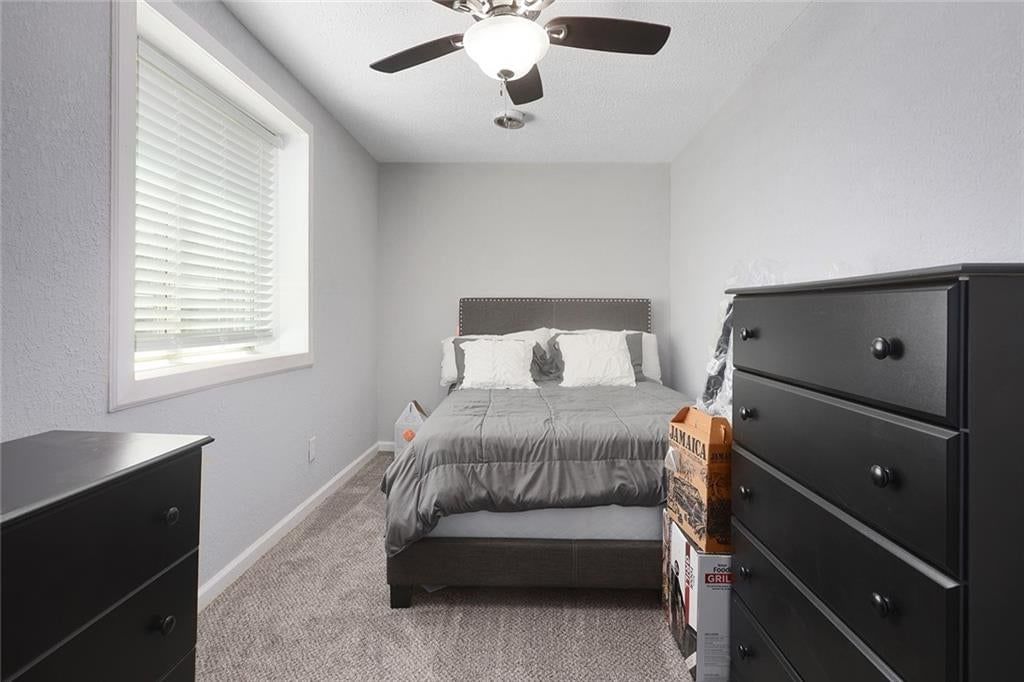
- Bedrooms: 3
- Full bathrooms: 1
Bathroom 2
- Level: Main
Bathroom 3
- Level: Main
Living Room
- Level: Main
Kitchen
- Level: Main
Dining Room
- Level: Main
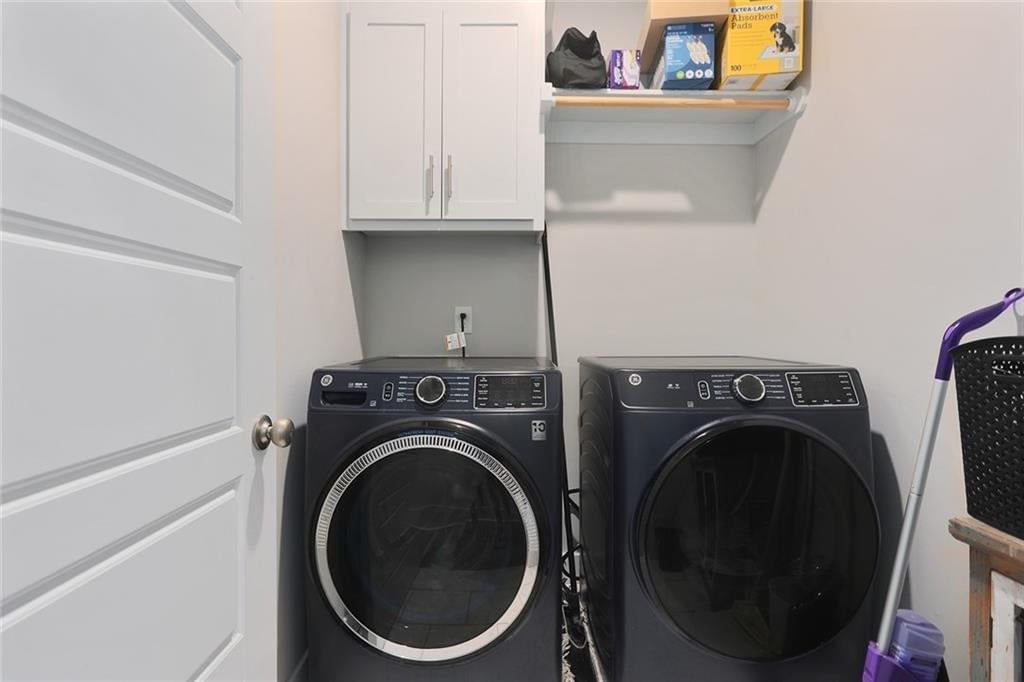
Laundry
- Level: Lower
Bathroom 1
- Level: Main
Heating
- Heating: Forced Air
Cooling
- Cooling: Electric
Appliances
- Included: Dryer, Refrigerator, Electric Range, Washer
- Laundry: In Basement
Features
- Flooring: Wood
- Basement: Concrete, Garage Entrance, Stone/Rock
Interior area
- Finished area above ground: 1,750 sqft
- Total interior livable area: 1,750 sqft
Property
Parking
- Total spaces: 2
- Parking features: Built-In, Garage Faces Rear, Tandem
Lot
- Size: 0.06 Acres
Construction
Type & style
- Home type: Residential
- Architectural style: Single Family Residence
Materials
- Materials: Frame
Condition
- Year built: 1930
- Age: 76-100 Years
Utilities & green energy
- Sewer: Public Sewer
- Water: Public
Highlights
Outdoor & Lot
- Deck
- Covered Patio
- Big Backyard
- Mature Trees
- Wooded Lot
Kitchen
- Kitchen Island
- Walk-in Pantry
- White Kitchen
- Double Oven
- Gas Range
- Stainless Appliances
Bathroom
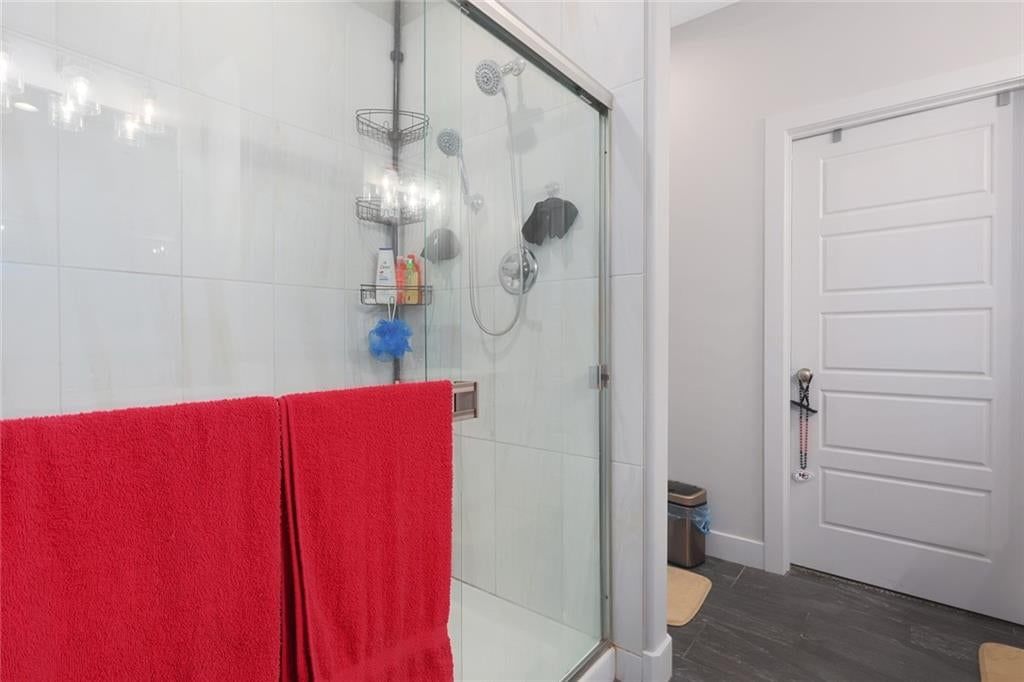
- Frameless Glass Shower
- Walk-in Shower
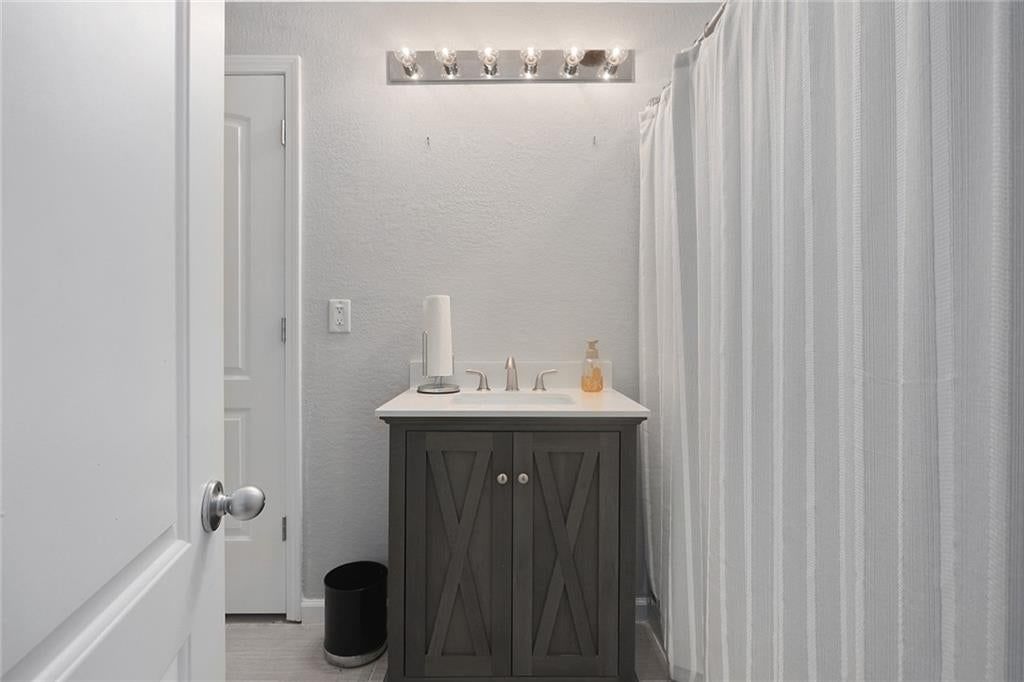
- Double Vanity
Interior
- Hardwood Floors
- Tall Ceilings
- Two-Story Living Room
- Coffered or Tray Ceiling
- Statement Lighting
Layout
- Finished Basement
- Sunroom
Fireplace
- Fireplace
- Stone Fireplace
Garage & Parking
- Attached Garage
Style
- Modern
HOA and Amenities
No HOA on this home.
Nearby schools
GreatSchools rating
- 3Banneker Elementary School
- 2Carl B. Bruce Middle School
- 1Wyandotte High School
Schools provided by the listing agent
- District: Kansas City Ks
- Elementary: Banneker
- Middle: Northwest
- High: Wyandotte
Price history
Tax
- Annual tax amount: $1,935 / yr
Property tax history
| Year | Property tax | Assessed value |
|---|---|---|
| 2025 | $2,318 | $15,527 |
| 2024 | $1,935 | $13,570 |
| 2023 | $866 | $5,854 |
| 2022 | $690 | $4,727 |
| 2021 | $422 | $2,796 |
| 2020 | $368 | $2,468 |
| 2019 | $299 | $2,027 |
| 2018 | $243 | $1,645 |
| 2017 | $242 | $1,633 |
| 2016 | $265 | $1,771 |
| 2015 | $269 | $1,771 |
| 2014 | $338 | $1,945 |
Listed by Real Broker, LLC-MO
Listed Aug 2, 2026, 2:09 PM · Updated Aug 9, 2026, 8:18 PM · Source: Heartland MLS as distributed by MLS GRID · MLS #2634776
$150,000
Under Contract2640 N Early Street, Kansas City, KS 66101
About this home
PICTURES ARE WRONG!! ! ReLoading the correct Photos. FYI. SELLER SAYS UNLOAD AND GET A CASH BUYER ASAP! Financing available & home qualifies for a loan. NO OWNER FINANCING OPTION. You can live on Easy St, Anywhere USA, but don't be Late St, Live on Early St! Your New Home has been Nicely Remodeled with a Lot of Square…
See this home in person
Connect with a local HouseLoop agent to show you this home and answer your questions.
Pick a date
Pick a time
Property Details
Interior
Bedrooms & bathrooms
- Bedrooms: 3
- Full bathrooms: 1
Bathroom 2
- Level: Main
Bathroom 3
- Level: Main
Living Room
- Level: Main
Kitchen
- Level: Main
Dining Room
- Level: Main
Laundry
- Level: Lower
Bathroom 1
- Level: Main
Heating
- Heating: Forced Air
Cooling
- Cooling: Electric
Appliances
- Included: Dryer, Refrigerator, Electric Range, Washer
- Laundry: In Basement
Features
- Flooring: Wood
- Basement: Concrete, Garage Entrance, Stone/Rock
Interior area
- Finished area above ground: 1,750 sqft
- Total interior livable area: 1,750 sqft
Property
Parking
- Total spaces: 2
- Parking features: Built-In, Garage Faces Rear, Tandem
Lot
- Size: 0.06 Acres
Construction
Type & style
- Home type: Residential
- Architectural style: Single Family Residence
Materials
- Materials: Frame
Condition
- Year built: 1930
- Age: 76-100 Years
Utilities & green energy
- Sewer: Public Sewer
- Water: Public
Highlights
Outdoor & Lot
- Deck
- Covered Patio
- Big Backyard
- Mature Trees
- Wooded Lot
Kitchen
- Kitchen Island
- Walk-in Pantry
- White Kitchen
- Double Oven
- Gas Range
- Stainless Appliances
Bathroom
- Frameless Glass Shower
- Walk-in Shower
- Double Vanity
Interior
- Hardwood Floors
- Tall Ceilings
- Two-Story Living Room
- Coffered or Tray Ceiling
- Statement Lighting
Layout
- Finished Basement
- Sunroom
Fireplace
- Fireplace
- Stone Fireplace
Garage & Parking
- Attached Garage
Style
- Modern
HOA and Amenities
No HOA on this home.
Nearby schools
GreatSchools rating
- 3Banneker Elementary School
- 2Carl B. Bruce Middle School
- 1Wyandotte High School
Schools provided by the listing agent
- District: Kansas City Ks
- Elementary: Banneker
- Middle: Northwest
- High: Wyandotte
Price history
Tax
- Annual tax amount: $1,935 / yr
Property tax history
| Year | Property tax | Assessed value |
|---|---|---|
| 2025 | $2,318 | $15,527 |
| 2024 | $1,935 | $13,570 |
| 2023 | $866 | $5,854 |
| 2022 | $690 | $4,727 |
| 2021 | $422 | $2,796 |
| 2020 | $368 | $2,468 |
| 2019 | $299 | $2,027 |
| 2018 | $243 | $1,645 |
| 2017 | $242 | $1,633 |
| 2016 | $265 | $1,771 |
| 2015 | $269 | $1,771 |
| 2014 | $338 | $1,945 |
Offer Insights
Choose an offer strength
$144,000 – $146,850
Listed by Real Broker, LLC-MO
Listed Aug 2, 2026, 2:09 PM · Updated Aug 9, 2026, 8:18 PM · Source: Heartland MLS as distributed by MLS GRID · MLS #2634776