$155,000
2 bd · 2 ba · 1,240 sqftAbout this home
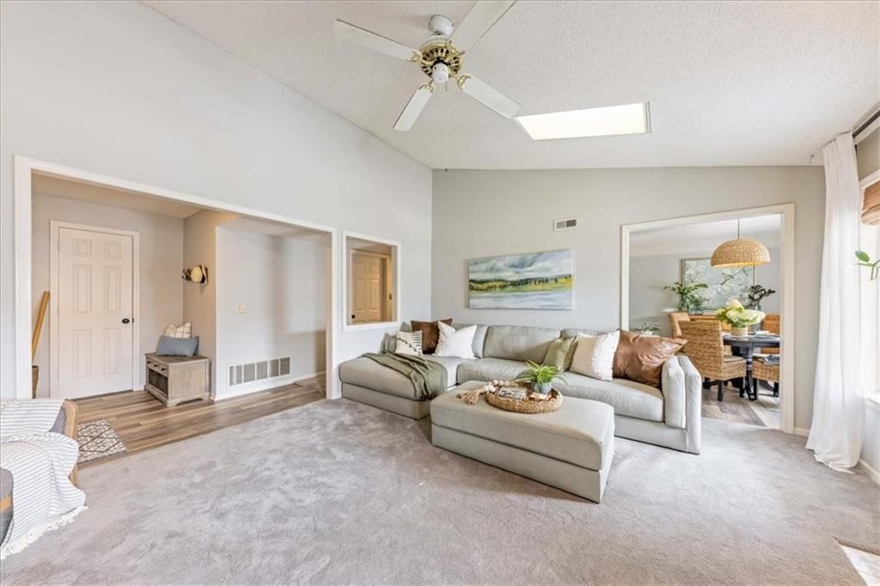
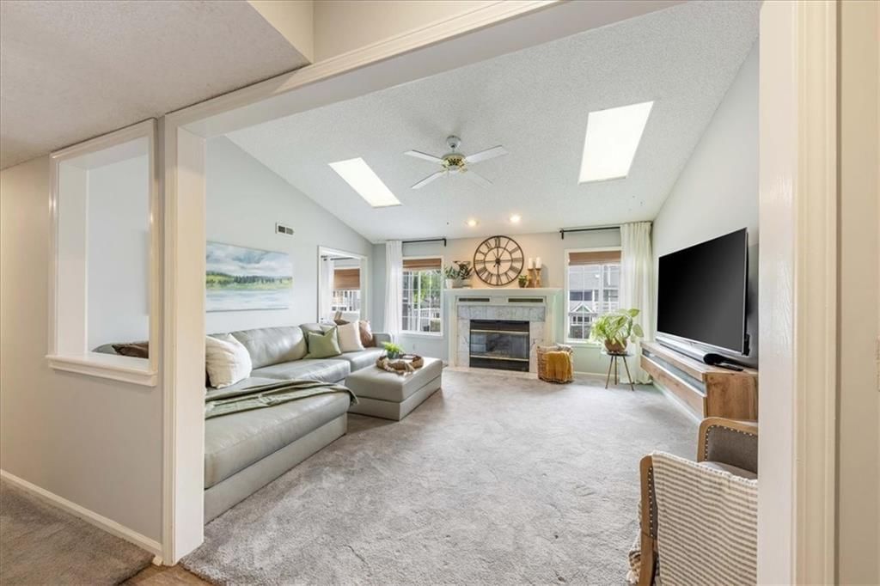
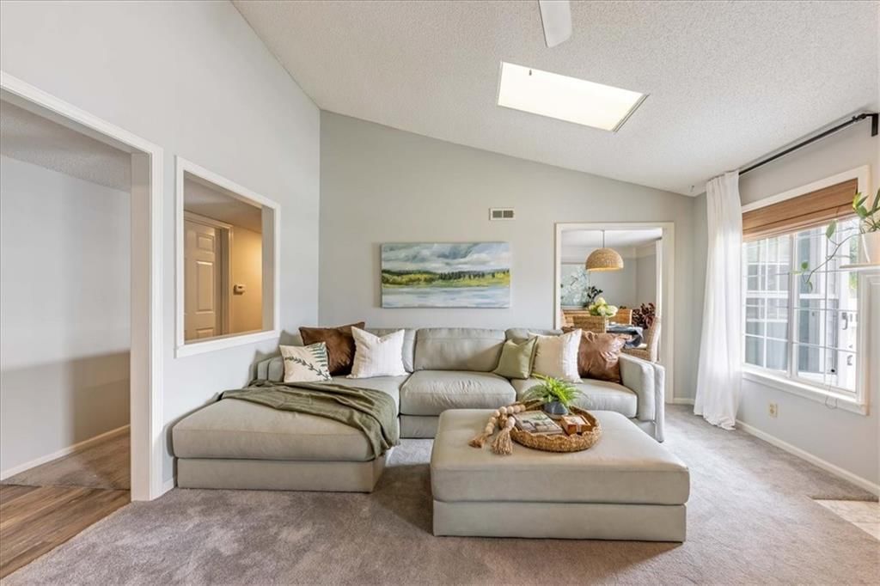
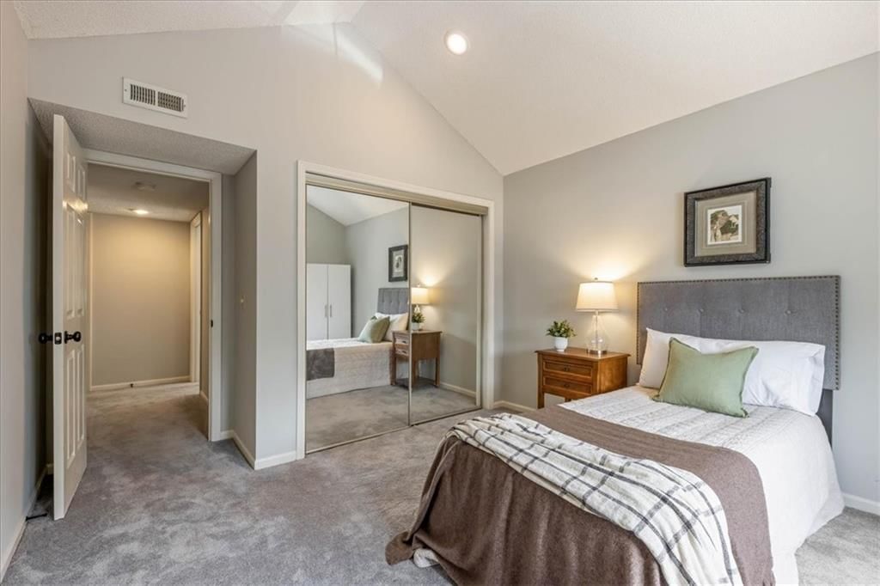
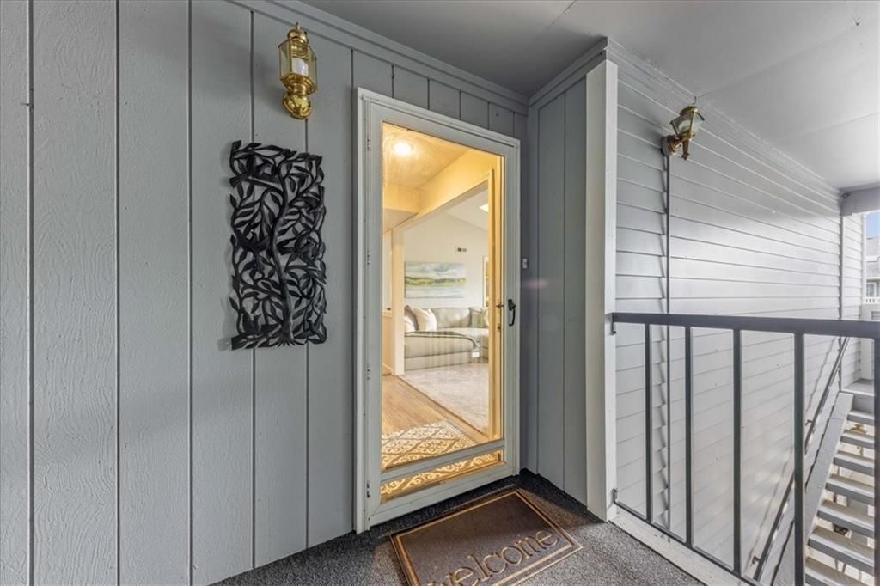
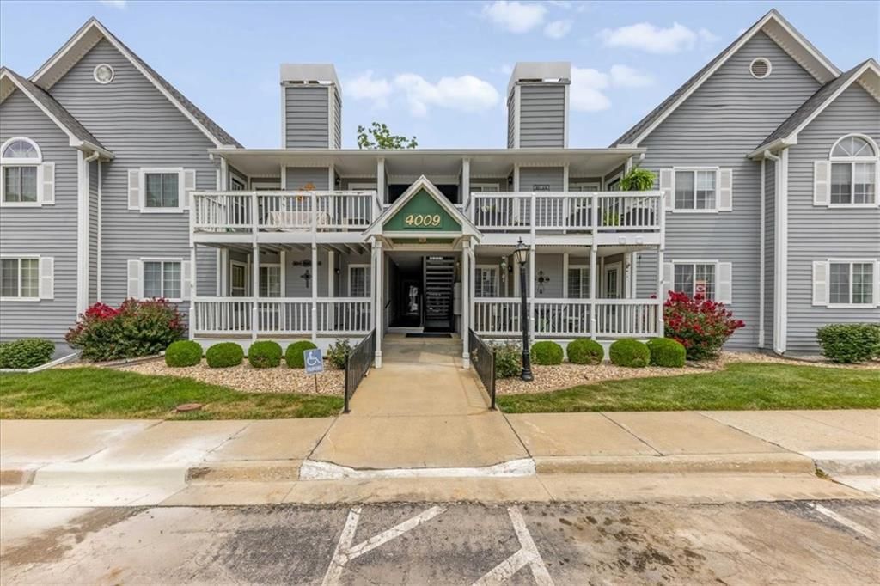
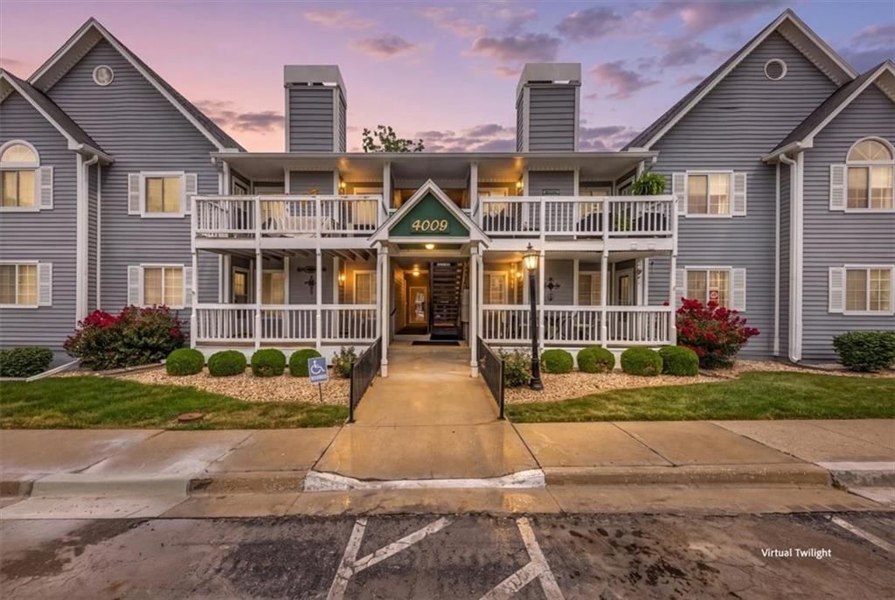
Affordable, low-maintenance living with plenty of space! This well-maintained second-floor condo in Heritage Park offers over 1,200 sq. ft. and a comfortable, easy-living floor plan. 2 bedrooms + 2 full bathrooms. Spacious living room with vaulted ceilings, a cozy fireplace and abundant natural light!! Primary suite…
Offer Insights
Choose an offer strength
$151,900 – $154,845
Property Details
Interior
Bedrooms & bathrooms
- Bedrooms: 2
- Full bathrooms: 2
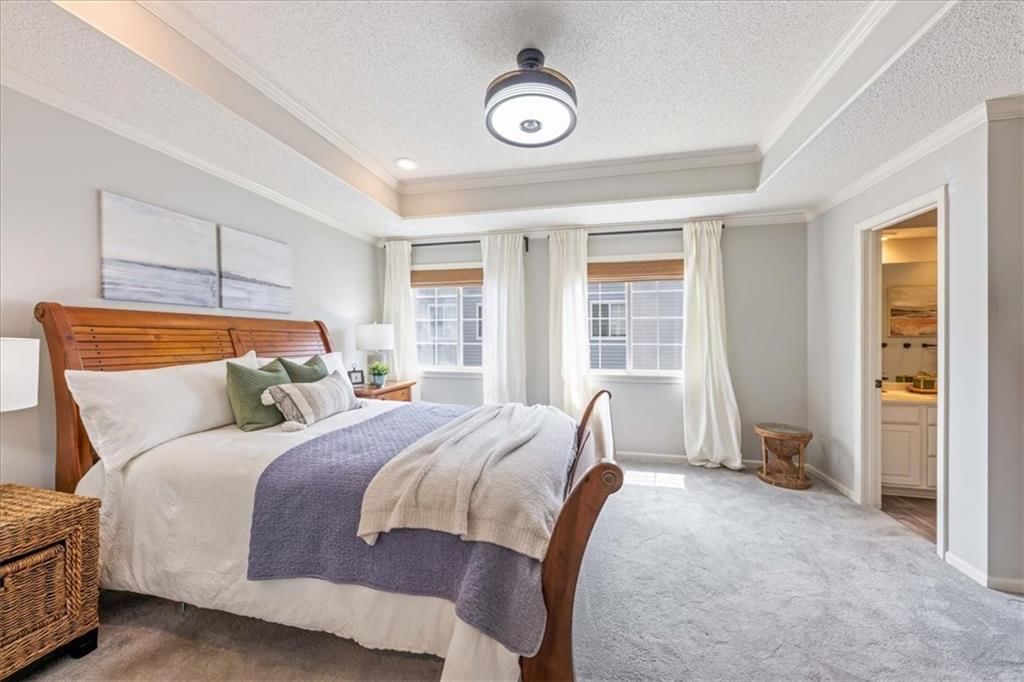
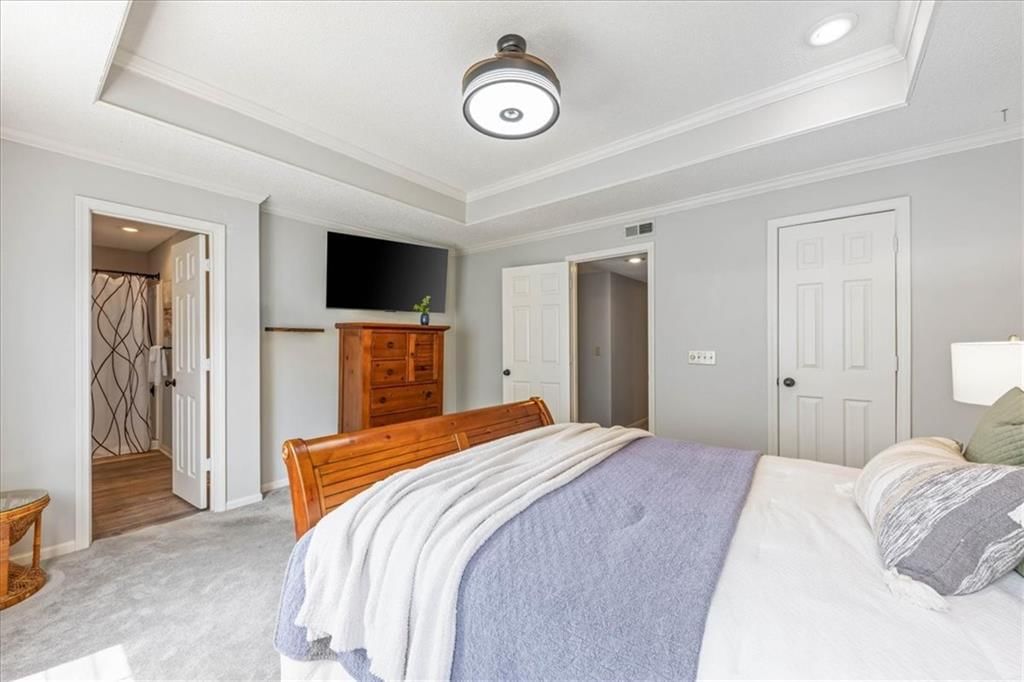
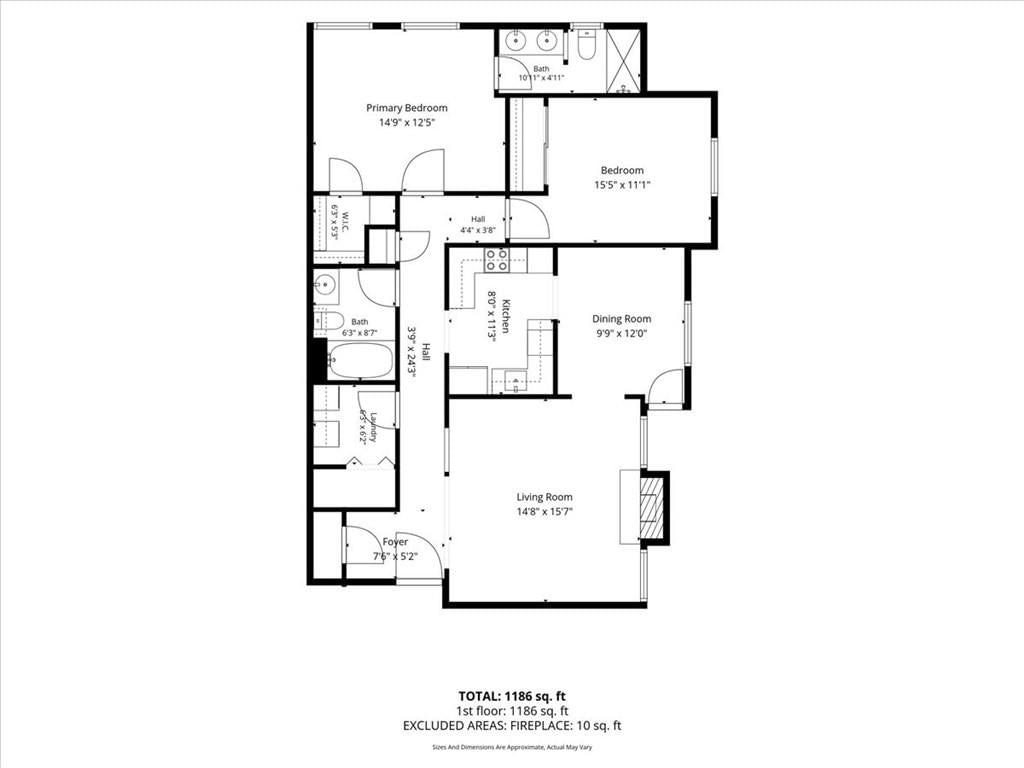
Primary Bedroom
- Features: ceiling fan(s), walk-in closet(s)
- Dimensions: 13 × 15
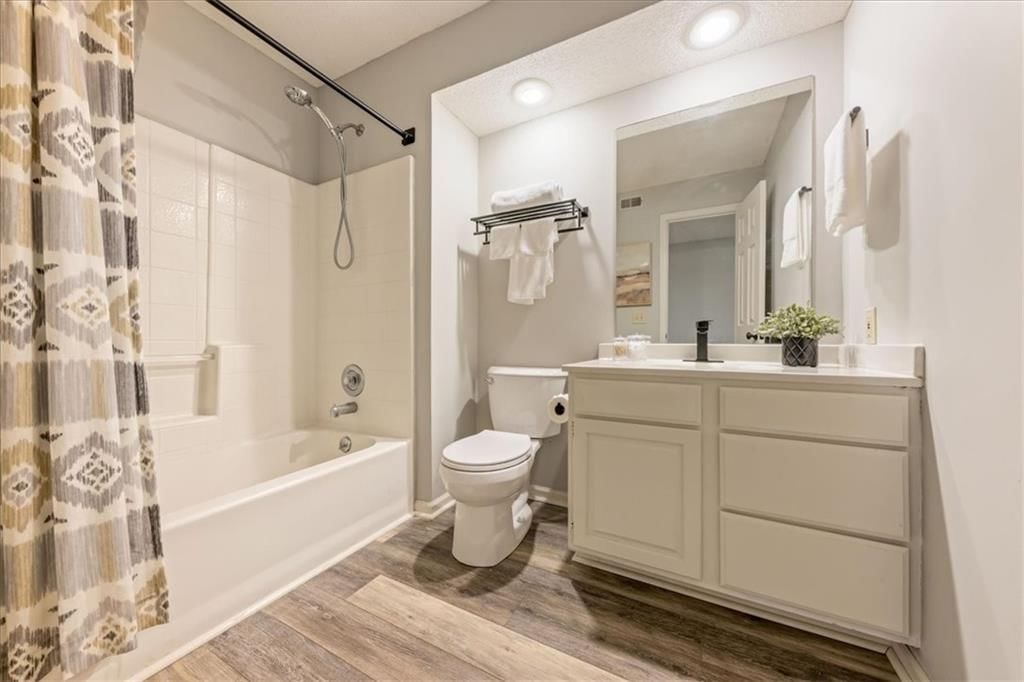
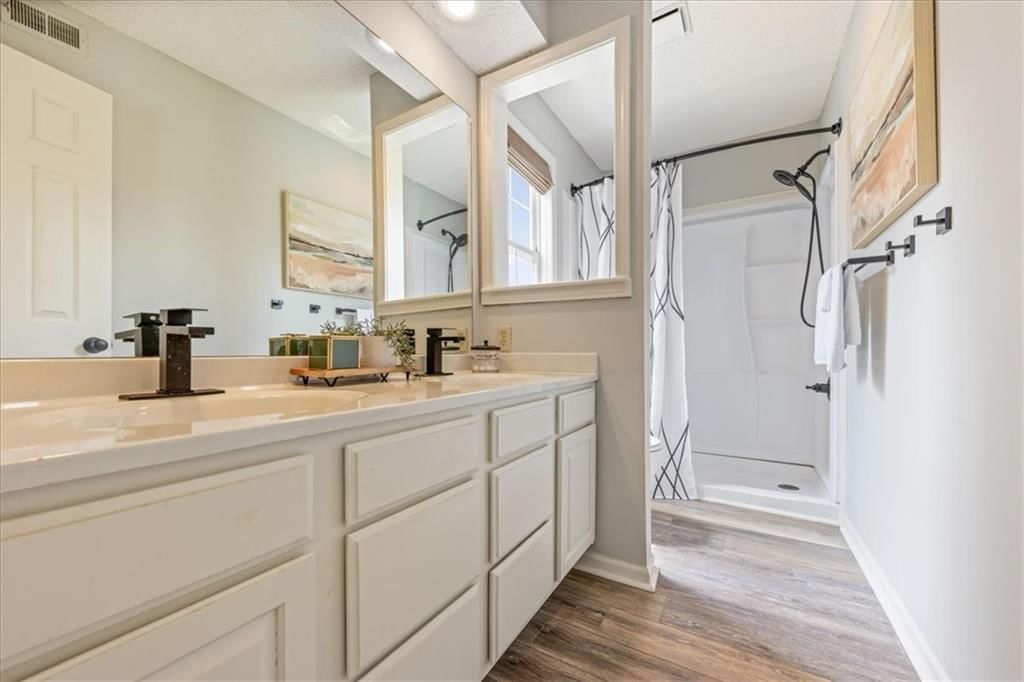
Primary Bathroom
- Level: Second
- Dimensions: 5 × 11
Primary Bathroom
- Features: Double Vanity
Living Room
- Features: Ceiling Fan(s)
- Level: Second
- Dimensions: 13 × 16
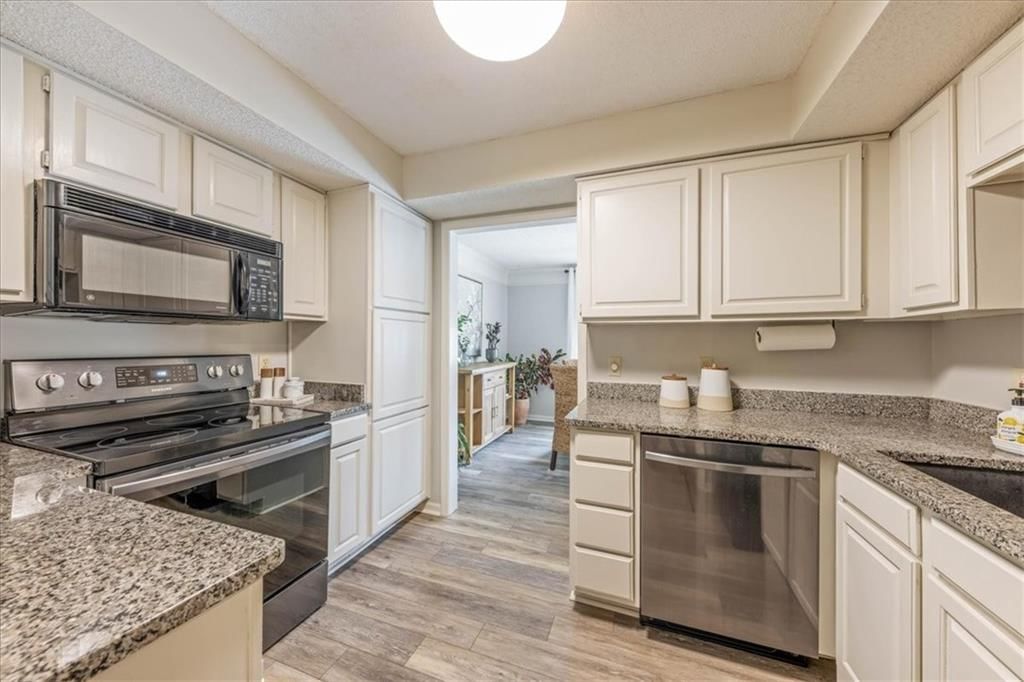
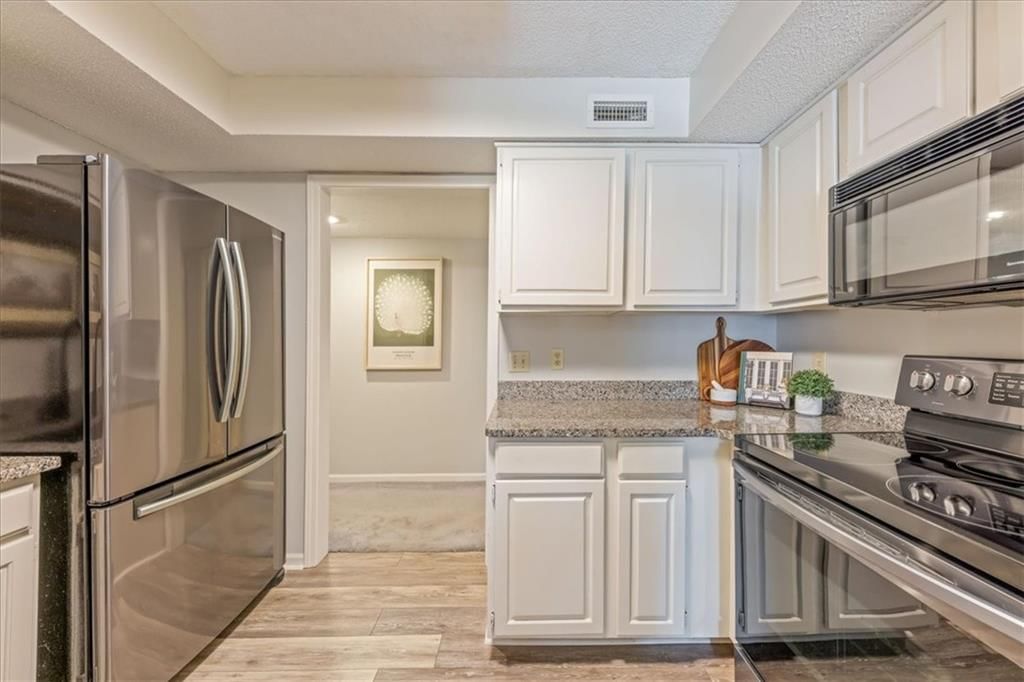
Kitchen
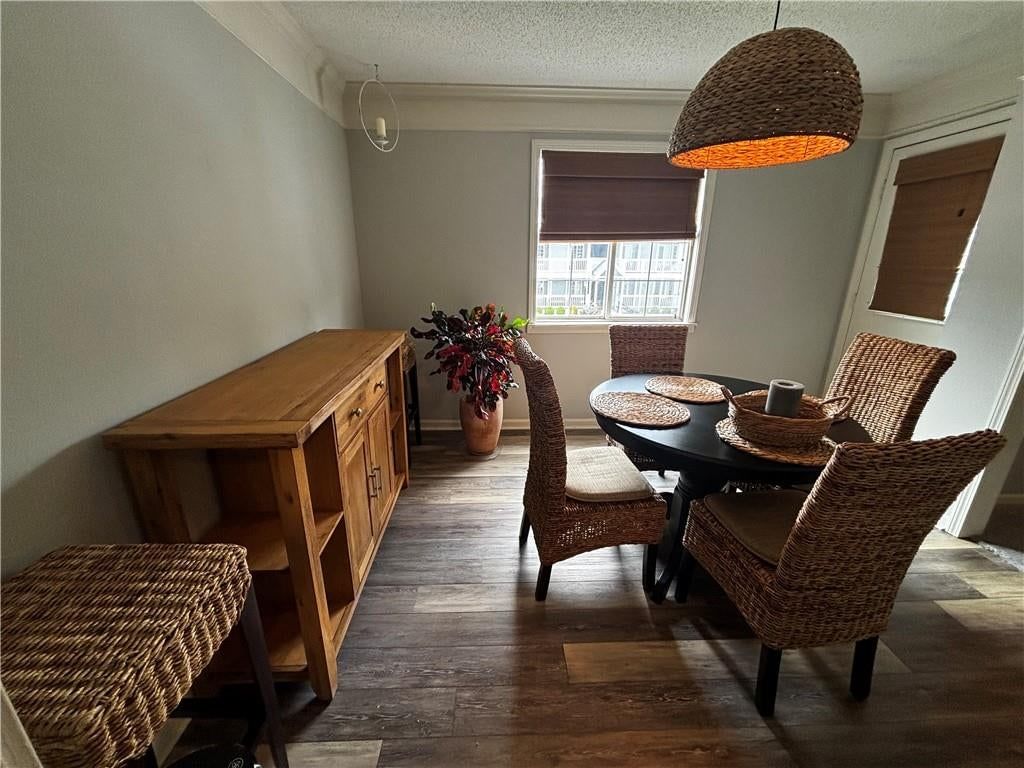
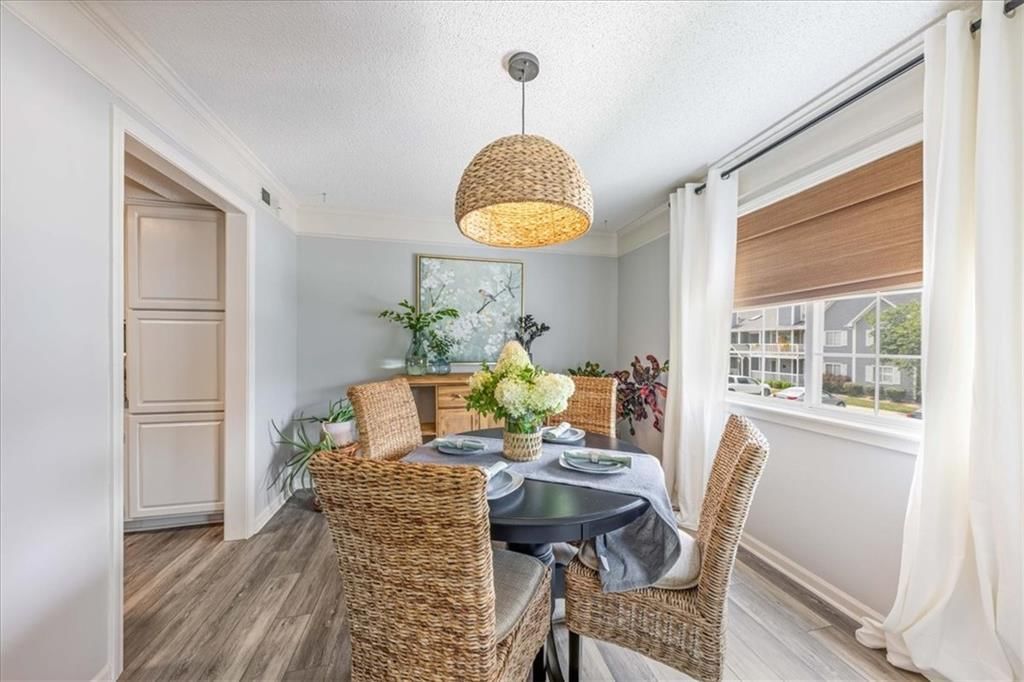
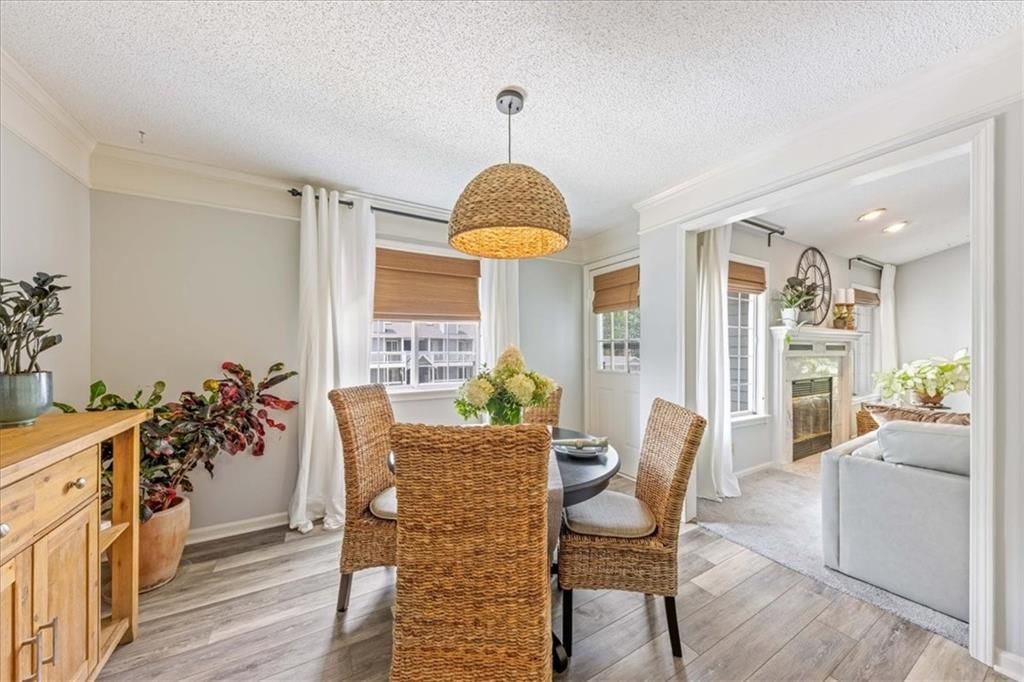
Dining Room
- Dimensions: 10 × 11
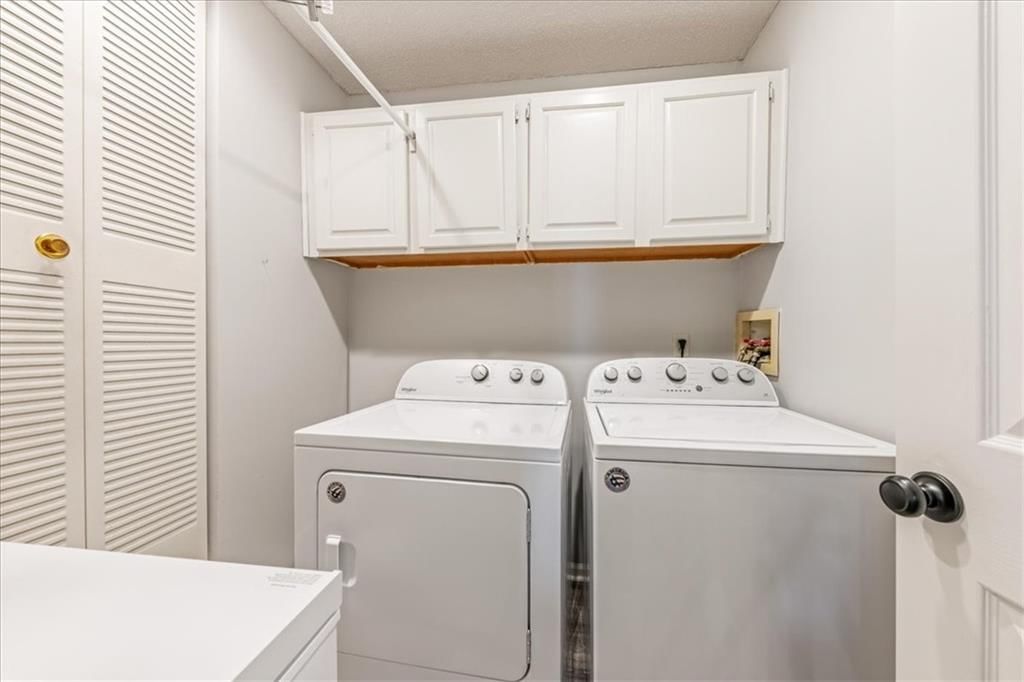
Laundry
- Level: Second
Bathroom 1
- Level: Second
- Dimensions: 6 × 8
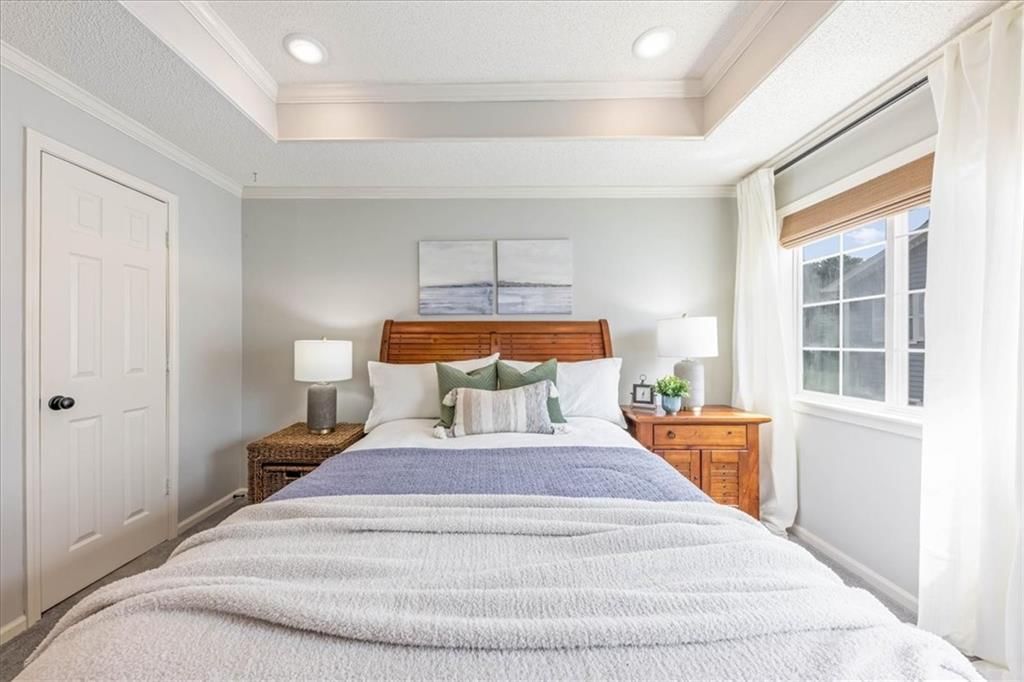
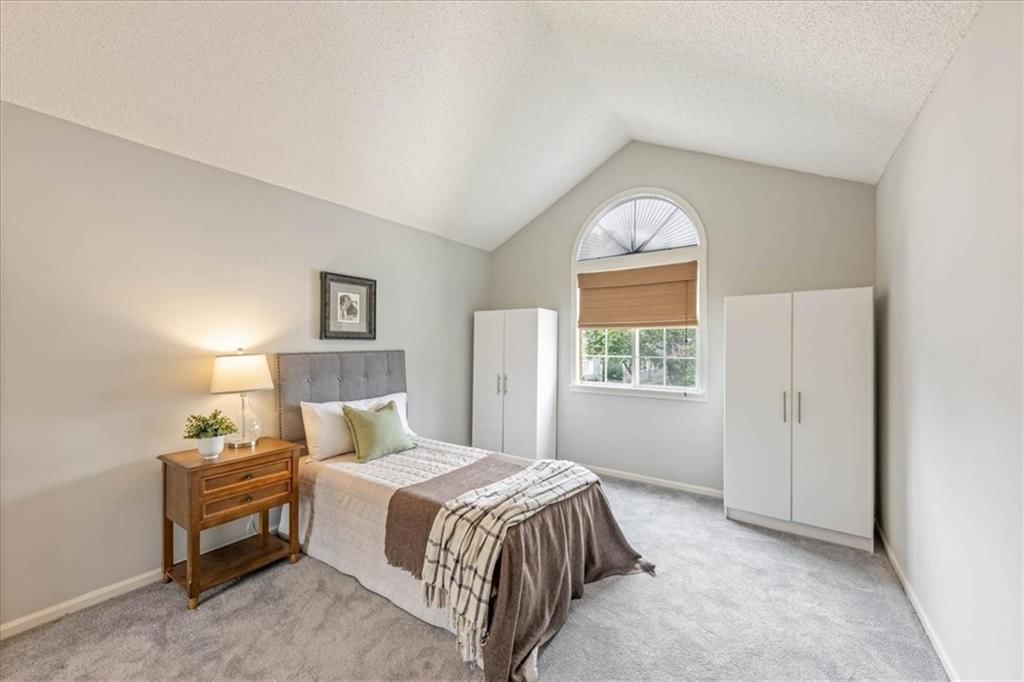
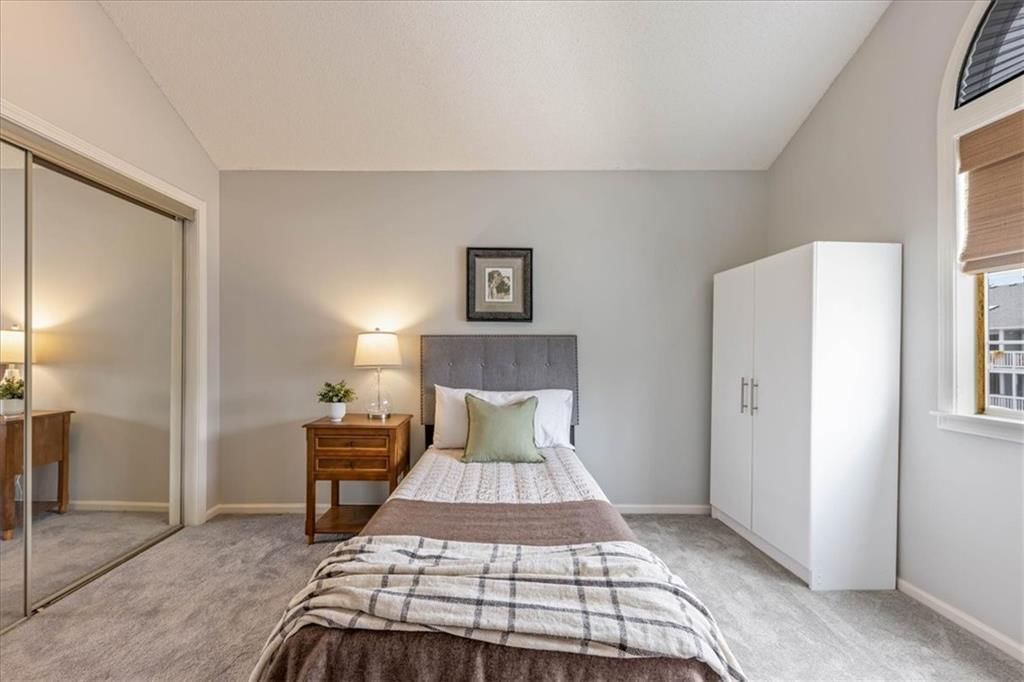
Other Bedroom
- Level: Second
- Dimensions: 11 × 15
Heating
- Heating: Natural Gas
Cooling
- Cooling: Electric
Appliances
- Included: Dishwasher, Disposal, Dryer, Exhaust Fan, Microwave, Free-Standing Electric Oven, Washer
- Laundry: Dryer Hookup-Ele, Main Level
Features
- Features: Ceiling Fan(s), Stained Cabinets, Vaulted Ceiling(s), Walk-In Closet(s)
- Flooring: Carpet, Luxury Vinyl
- Basement: Other
- Fireplace features: Gas, Gas Starter, Living Room
Interior area
- Finished area above ground: 1,240 sqft
- Total interior livable area: 1,240 sqft
Property
Parking
- Parking features: Carport
Lot
- Size: 0.03 Acres
- Features: Sprinkler-In Ground
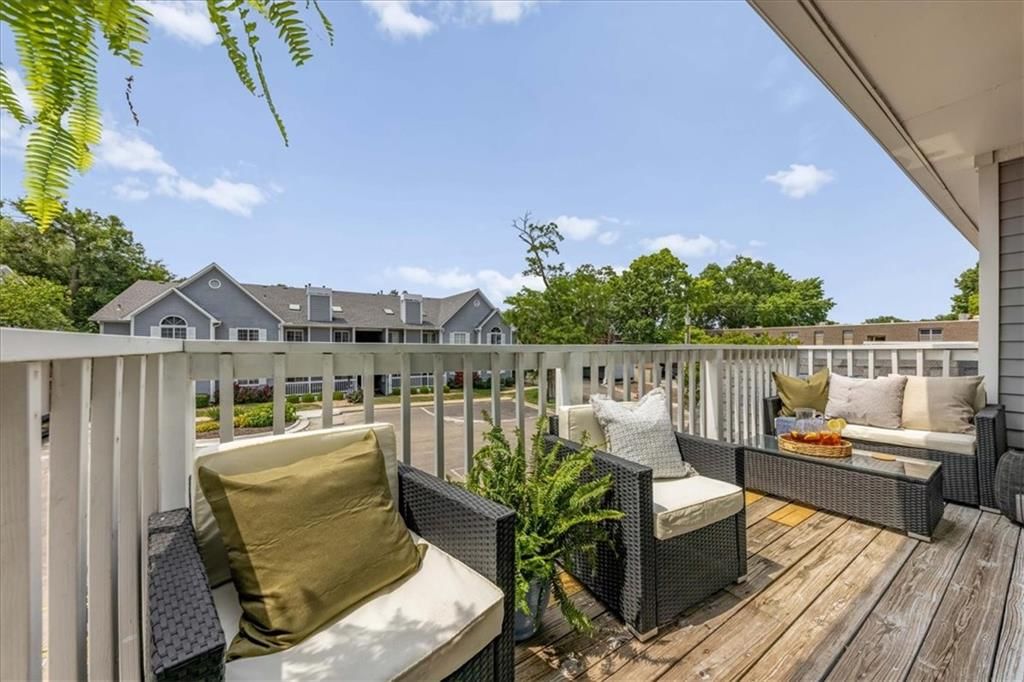
- Patio & porch: Deck- Covered
Construction
Type & style
- Home type: Residential
- Architectural style: Condominium
Materials
- Materials: Lap Siding
Condition
- Year built: 1988
- Age: 31-40 Years
Utilities & green energy
- Sewer: Public Sewer
- Water: Public
Highlights
Outdoor & Lot
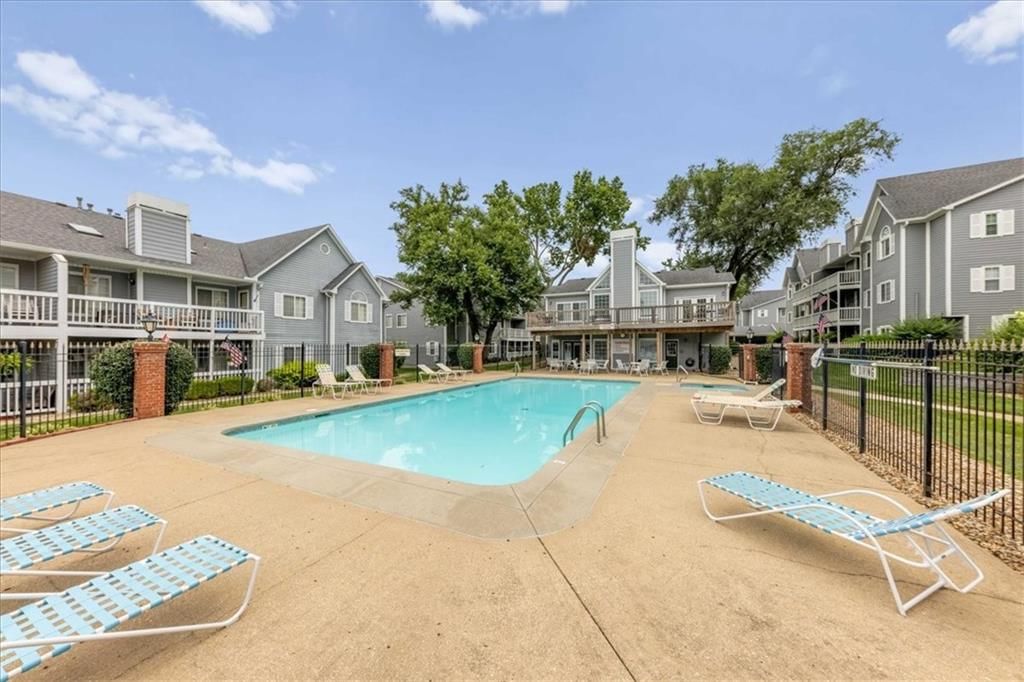
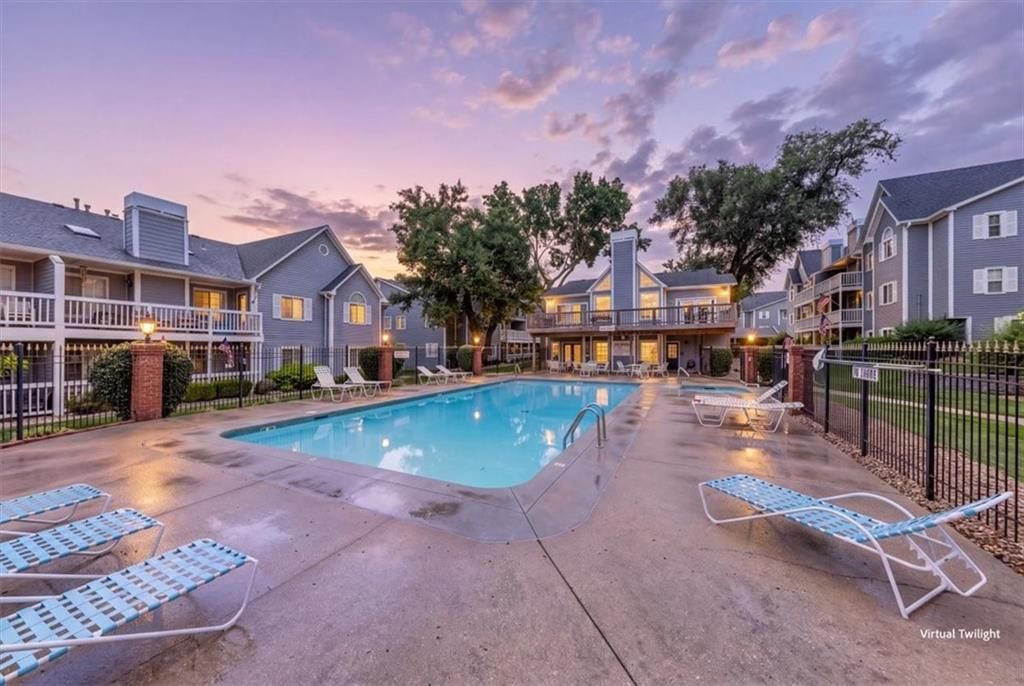
- Pool
- Deck
- Covered Patio
- Mature Trees
- Sprinkler System
Kitchen
- White Kitchen
- Double Oven
- Stainless Appliances
Bathroom
- Frameless Glass Shower
- Walk-in Shower
- Double Vanity
Interior
- Tall Ceilings
- Coffered or Tray Ceiling
- Statement Lighting
Layout
- Main Floor Primary
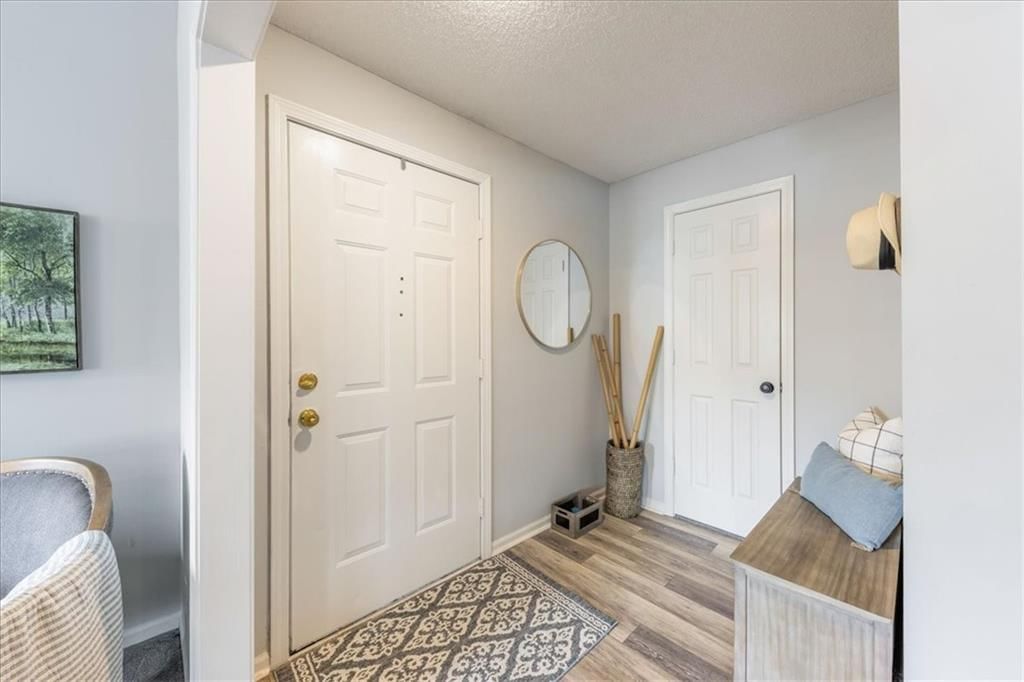
- Mudroom
Fireplace
- Fireplace
- Gas Fireplace
HOA and Amenities
HOA
- Has HOA: Yes
- Fee: $357 /month
Amenities
- Clubhouse
- Pool
Nearby schools
GreatSchools rating
- 6John W. Luff Elementary School
- 7Bridger Middle School
- 4Truman High School
Schools provided by the listing agent
- District: Independence
- Elementary: Luff
- Middle: Middle School Complx
- High: Truman
Price history
Tax
- Annual tax amount: $1,516 / yr
Listed by Keller Williams Realty Partners Inc.
Listed Aug 2, 2026, 12:45 AM · Updated Aug 8, 2026, 5:31 PM · Source: Heartland MLS as distributed by MLS GRID · MLS #2634756
$155,000
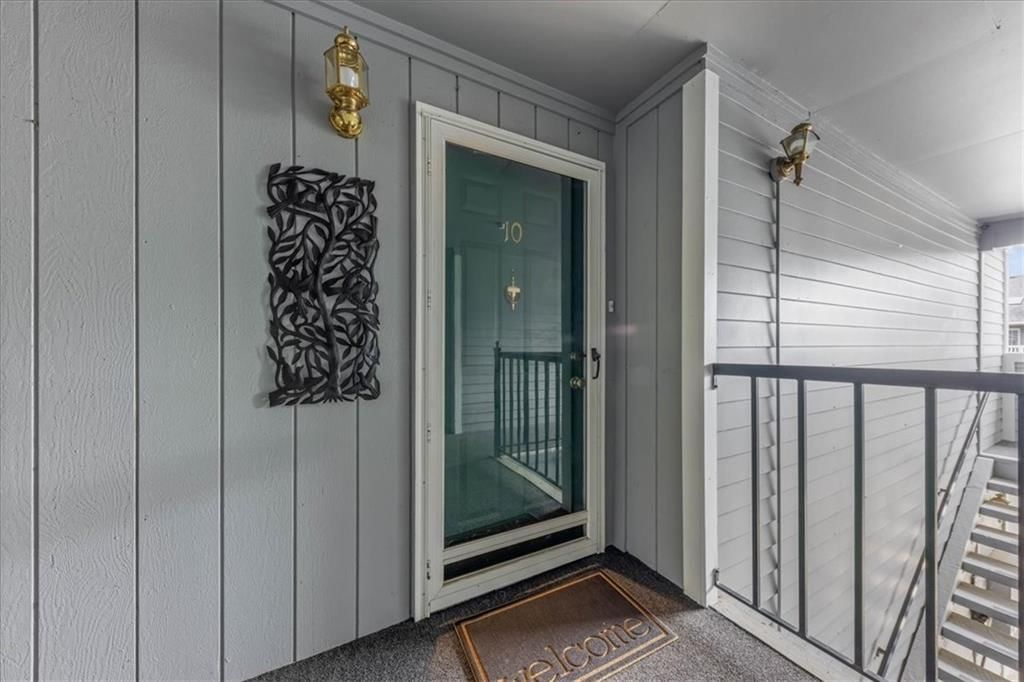
4009 S Crysler Avenue #10, Independence, MO 64055
About this home
Affordable, low-maintenance living with plenty of space! This well-maintained second-floor condo in Heritage Park offers over 1,200 sq. ft. and a comfortable, easy-living floor plan. 2 bedrooms + 2 full bathrooms. Spacious living room with vaulted ceilings, a cozy fireplace and abundant natural light!! Primary suite…
See this home in person
Connect with a local HouseLoop agent to show you this home and answer your questions.
Pick a date
Pick a time
Property Details
Interior
Bedrooms & bathrooms
- Bedrooms: 2
- Full bathrooms: 2
Primary Bedroom
- Features: ceiling fan(s), walk-in closet(s)
- Dimensions: 13 × 15
Primary Bathroom
- Level: Second
- Dimensions: 5 × 11
Primary Bathroom
- Features: Double Vanity
Living Room
- Features: Ceiling Fan(s)
- Level: Second
- Dimensions: 13 × 16
Kitchen
Dining Room
- Dimensions: 10 × 11
Laundry
- Level: Second
Bathroom 1
- Level: Second
- Dimensions: 6 × 8
Other Bedroom
- Level: Second
- Dimensions: 11 × 15
Heating
- Heating: Natural Gas
Cooling
- Cooling: Electric
Appliances
- Included: Dishwasher, Disposal, Dryer, Exhaust Fan, Microwave, Free-Standing Electric Oven, Washer
- Laundry: Dryer Hookup-Ele, Main Level
Features
- Features: Ceiling Fan(s), Stained Cabinets, Vaulted Ceiling(s), Walk-In Closet(s)
- Flooring: Carpet, Luxury Vinyl
- Basement: Other
- Fireplace features: Gas, Gas Starter, Living Room
Interior area
- Finished area above ground: 1,240 sqft
- Total interior livable area: 1,240 sqft
Property
Parking
- Parking features: Carport
Lot
- Size: 0.03 Acres
- Features: Sprinkler-In Ground
- Patio & porch: Deck- Covered
Construction
Type & style
- Home type: Residential
- Architectural style: Condominium
Materials
- Materials: Lap Siding
Condition
- Year built: 1988
- Age: 31-40 Years
Utilities & green energy
- Sewer: Public Sewer
- Water: Public
Highlights
Outdoor & Lot
- Pool
- Deck
- Covered Patio
- Mature Trees
- Sprinkler System
Kitchen
- White Kitchen
- Double Oven
- Stainless Appliances
Bathroom
- Frameless Glass Shower
- Walk-in Shower
- Double Vanity
Interior
- Tall Ceilings
- Coffered or Tray Ceiling
- Statement Lighting
Layout
- Main Floor Primary
- Mudroom
Fireplace
- Fireplace
- Gas Fireplace
HOA and Amenities
HOA
- Has HOA: Yes
- Fee: $357 /month
Amenities
- Clubhouse
- Pool
Nearby schools
GreatSchools rating
- 6John W. Luff Elementary School
- 7Bridger Middle School
- 4Truman High School
Schools provided by the listing agent
- District: Independence
- Elementary: Luff
- Middle: Middle School Complx
- High: Truman
Price history
Tax
- Annual tax amount: $1,516 / yr
Offer Insights
Choose an offer strength
$151,900 – $154,845
Listed by Keller Williams Realty Partners Inc.
Listed Aug 2, 2026, 12:45 AM · Updated Aug 8, 2026, 5:31 PM · Source: Heartland MLS as distributed by MLS GRID · MLS #2634756