$189,000
2 bd · 2 ba · 987 sqftAbout this home
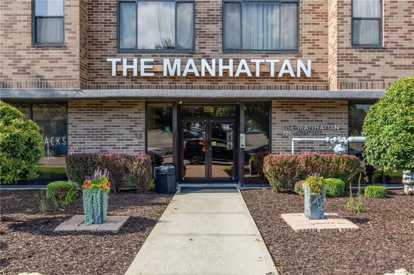
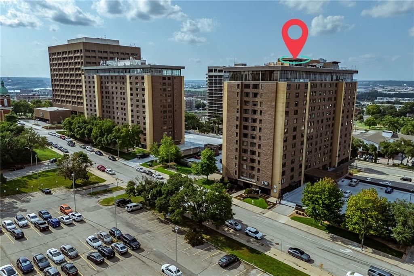
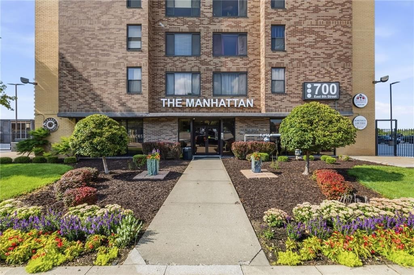
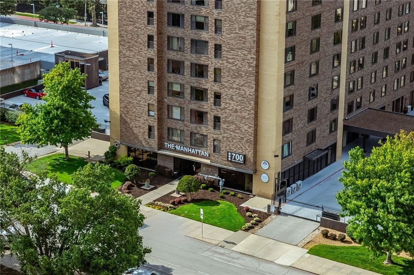
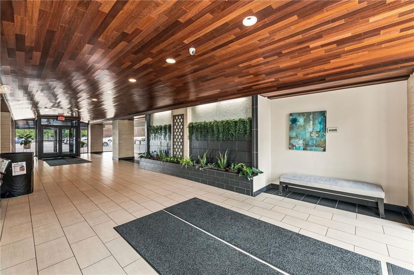
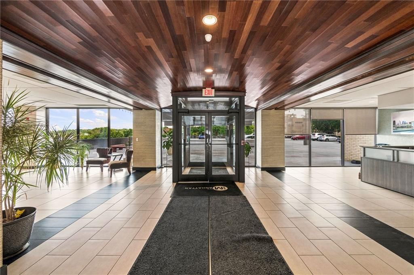
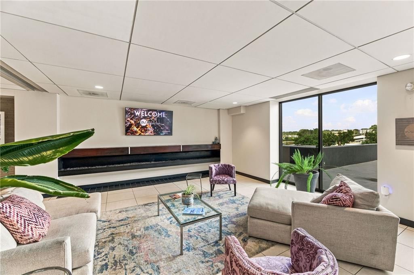
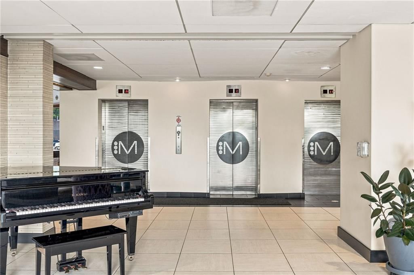
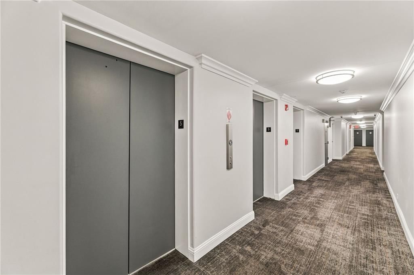
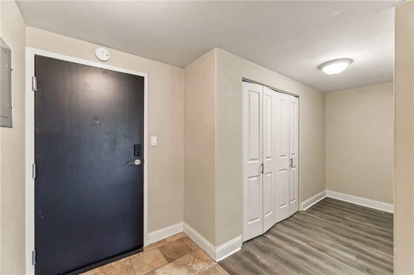
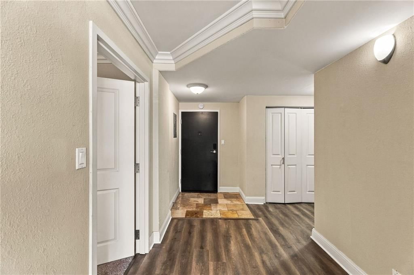
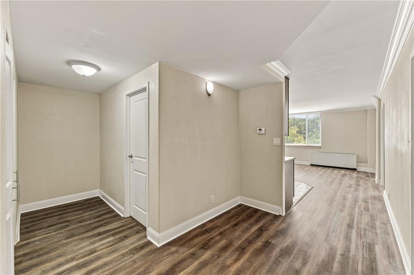
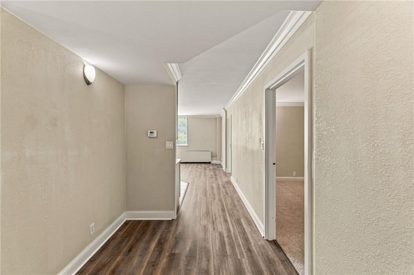
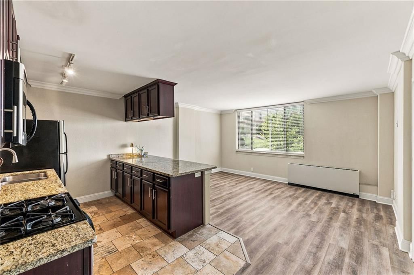
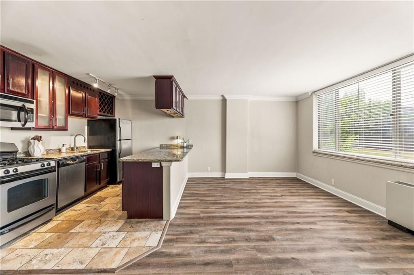
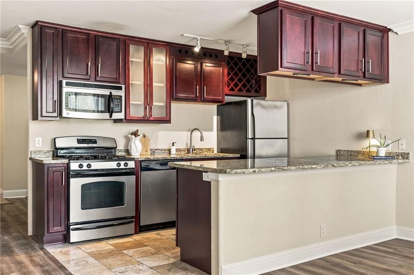
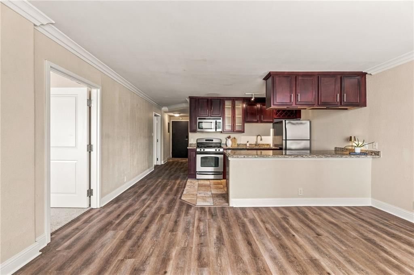
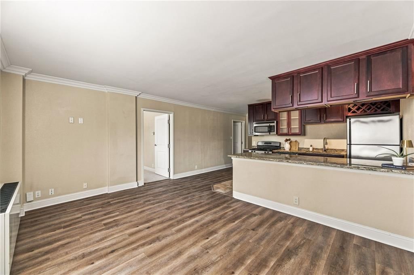
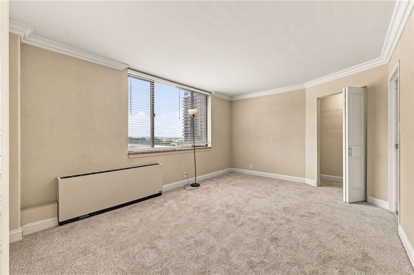
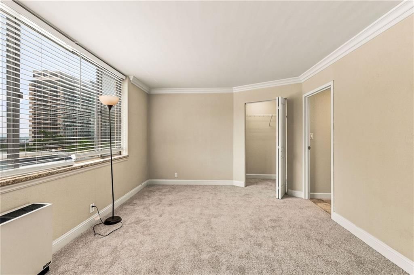
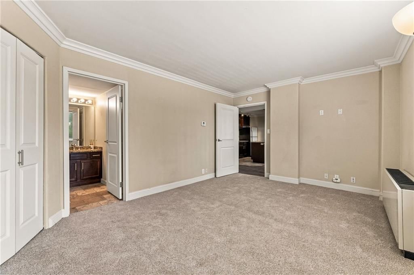
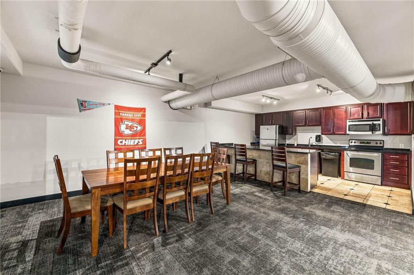
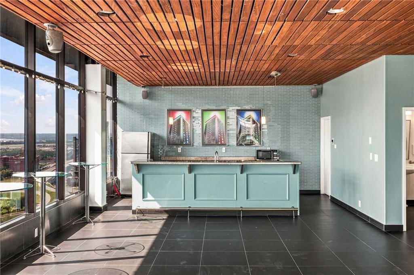
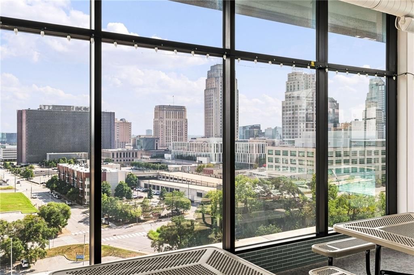
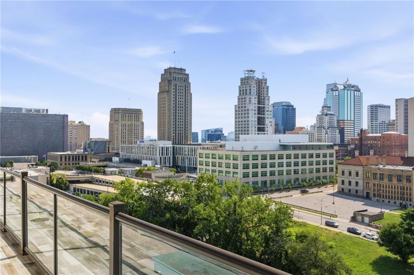
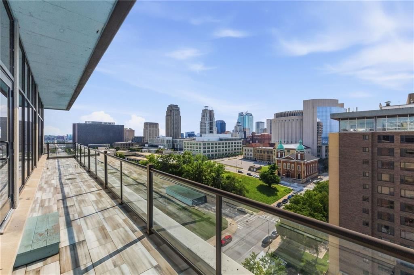
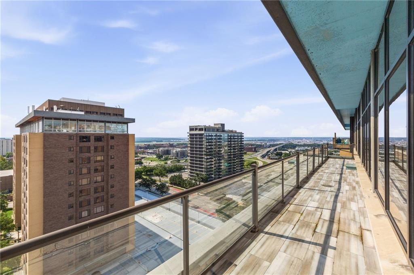
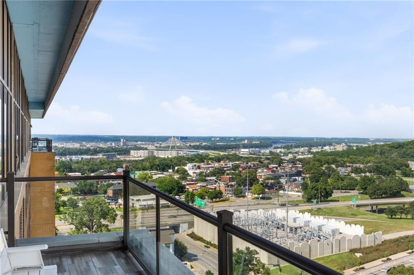
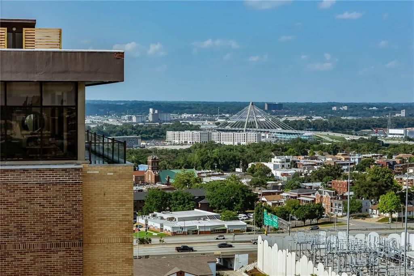
Welcome to turn-key downtown living at The Manhattan! This 2-bedroom, 2-bathroom condo delivers the ultimate combination of modern comfort, unbeatable amenities, and a prime urban location. Step inside to fresh, stylish upgrades featuring new Low-Maintenance LVP flooring in the main living areas and plush new carpet…
Offer Insights
Choose an offer strength
$179,550 – $183,141
Property Details
Interior
Bedrooms & bathrooms
- Bedrooms: 2
- Full bathrooms: 2
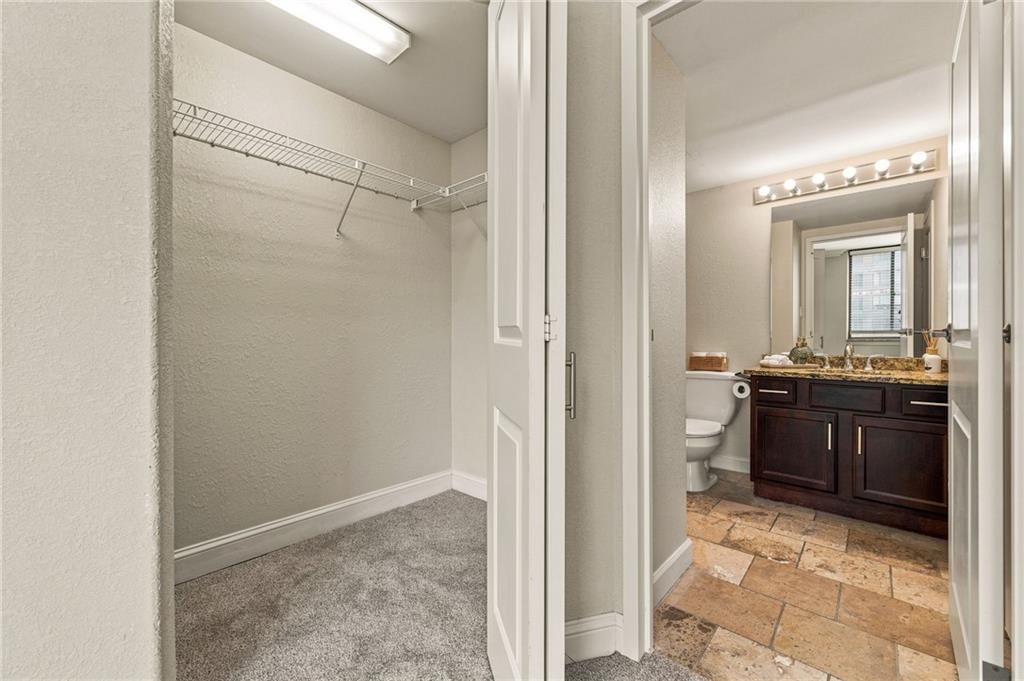
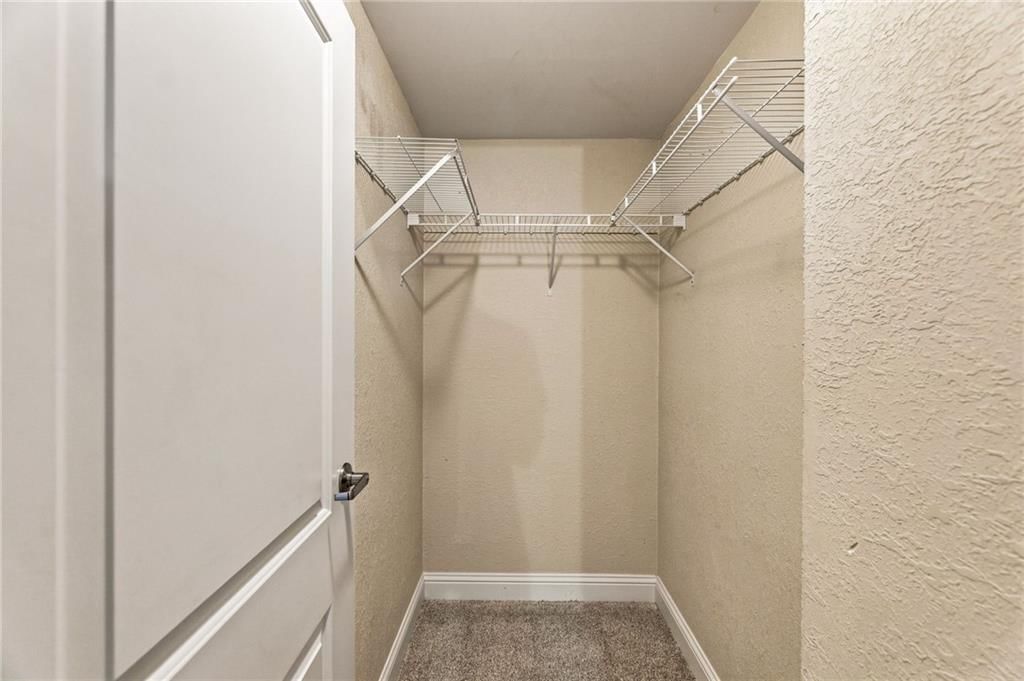
Bedroom 2
- Features: Walk-In Closet(s)
- Level: Main
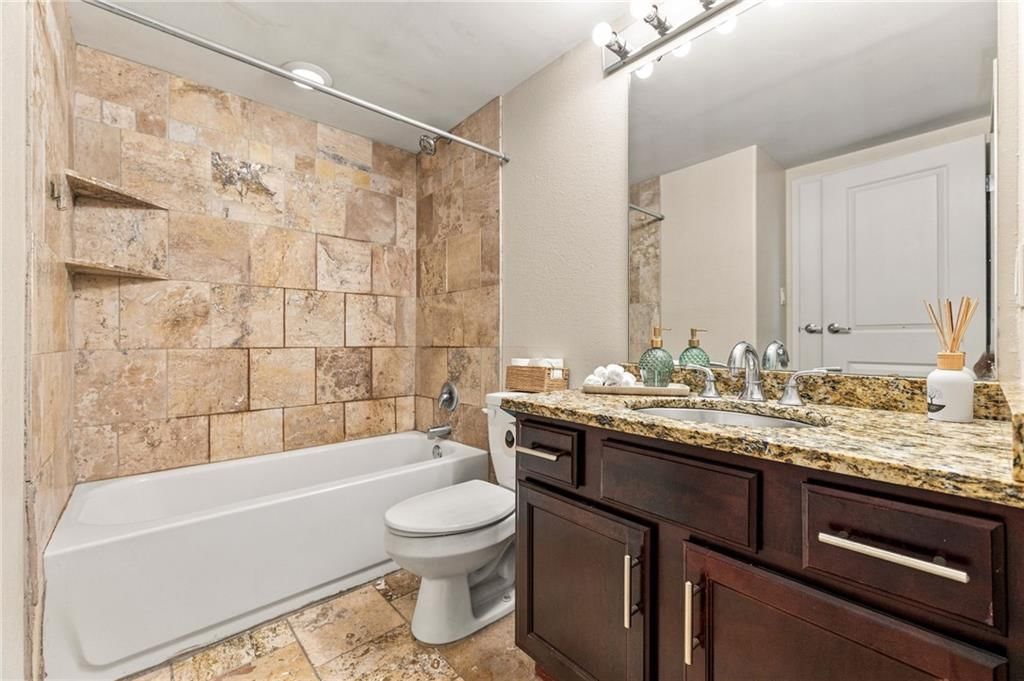
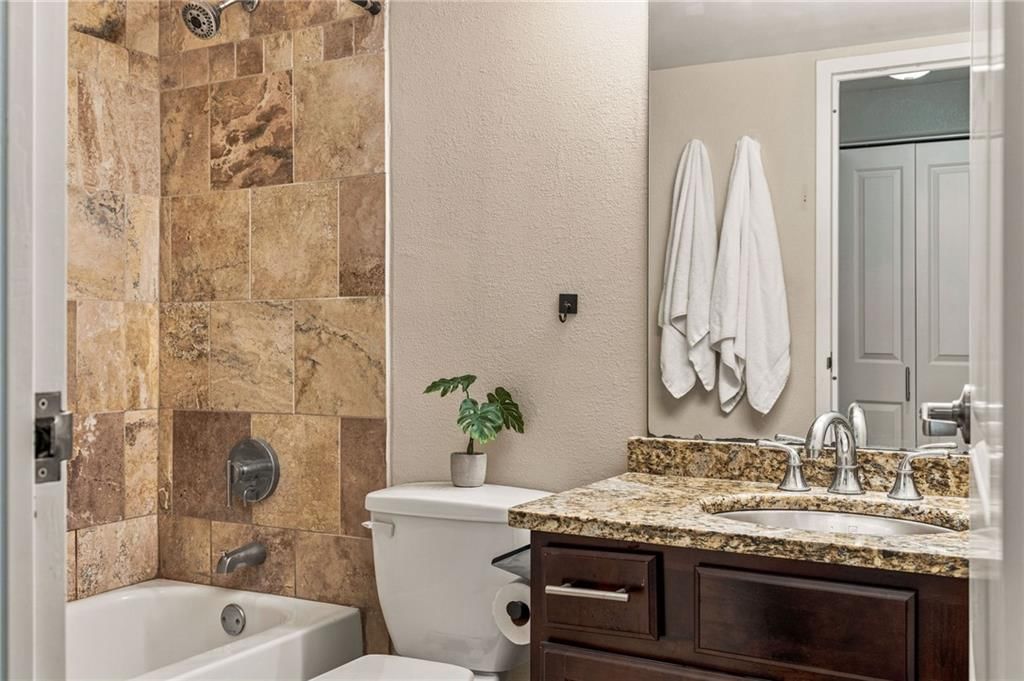
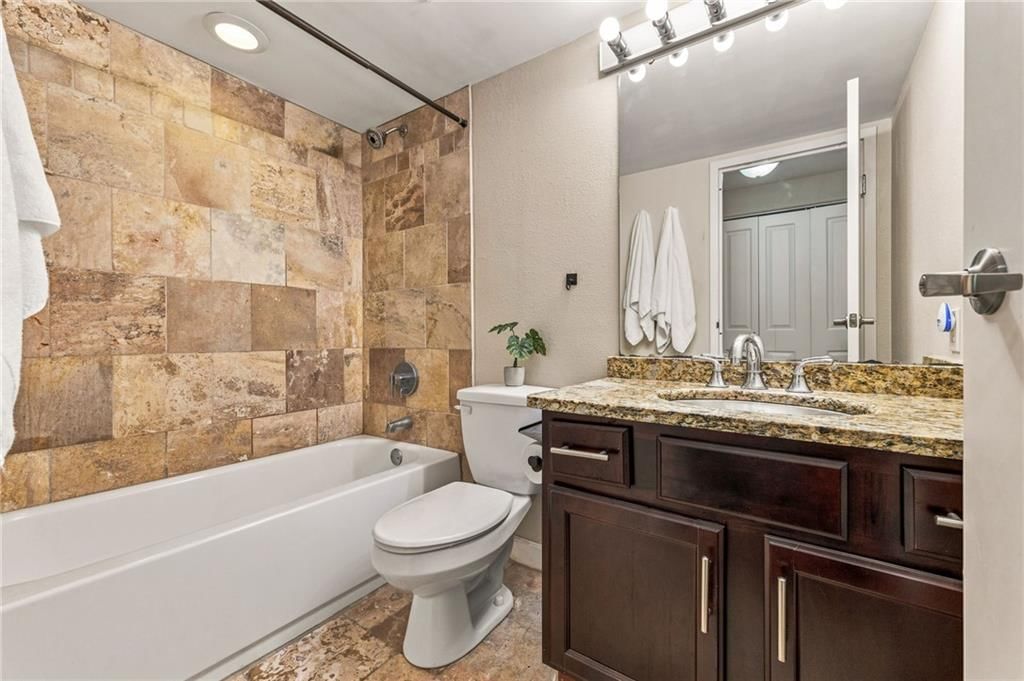
Bathroom 2
- Features: Granite Counters
- Level: Main
Living Room
- Level: Main
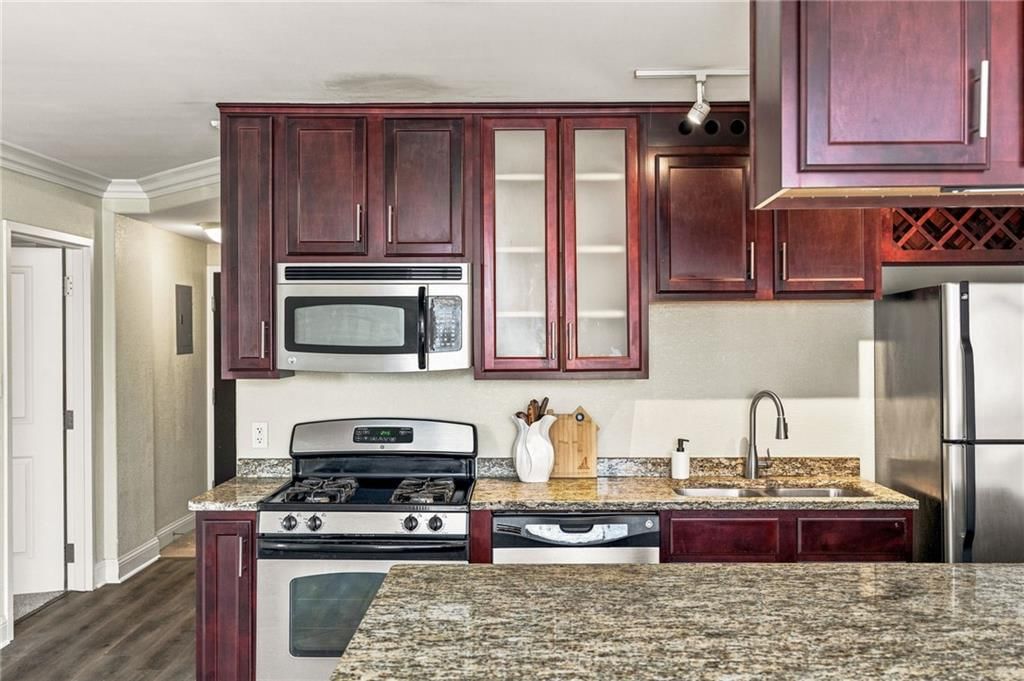
Kitchen
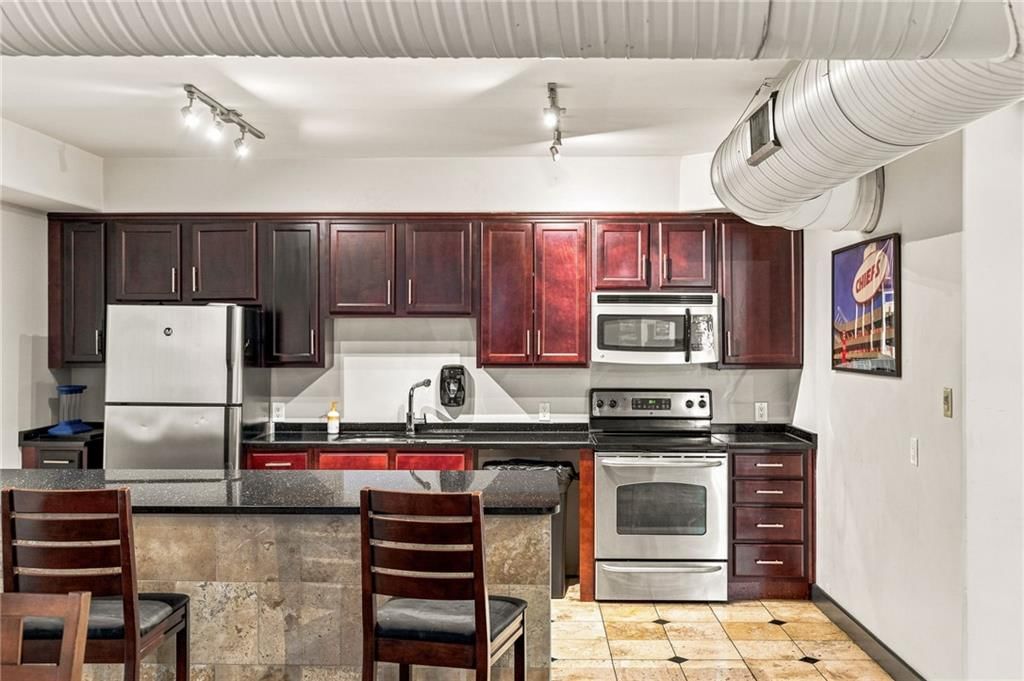
- Features: granite counters, kitchen island
- Level: Main
Bathroom 1
- Features: Granite Counters
- Level: Main
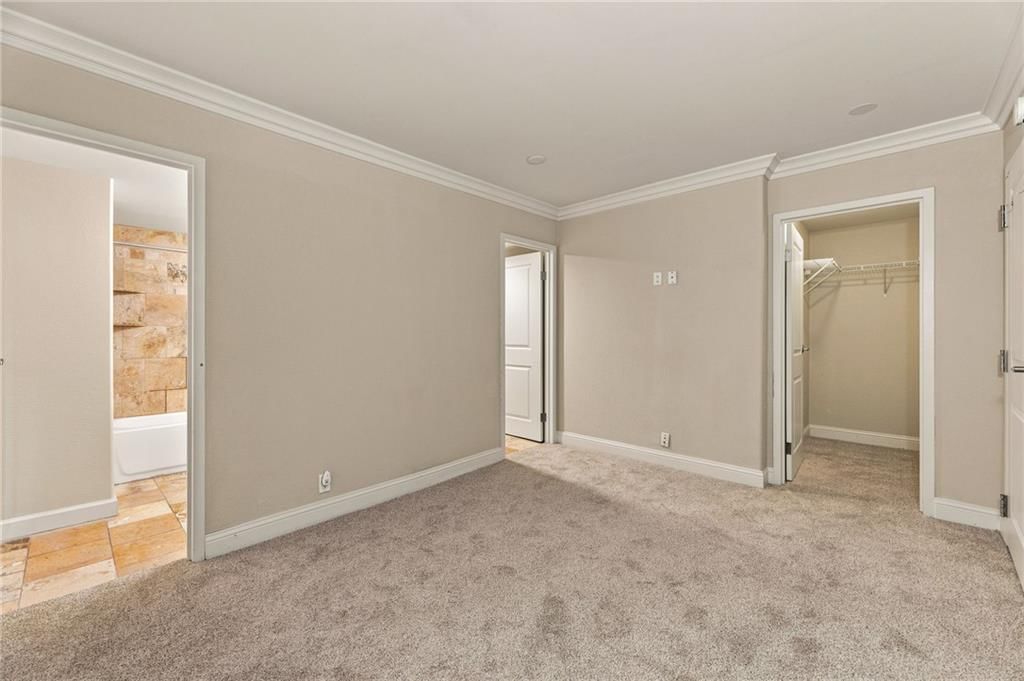
Bedroom 1
- Features: Walk-In Closet(s)
- Level: Main
Heating
- Heating: Electric
Cooling
- Cooling: Electric
Appliances
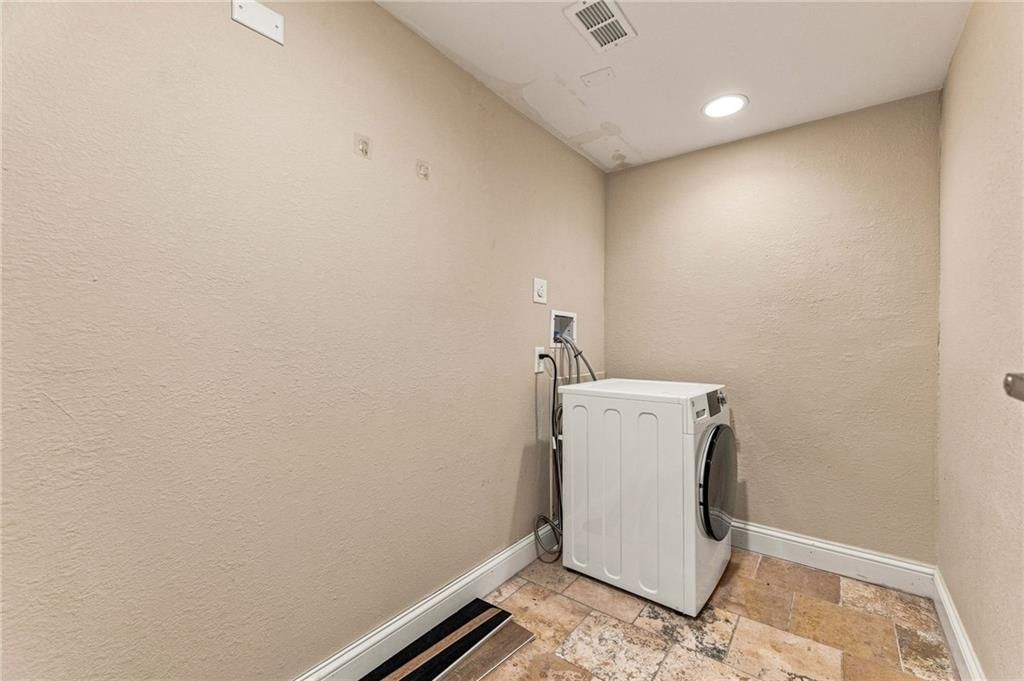
- Included: Dishwasher, Disposal, Dryer, Microwave, Refrigerator, Gas Range, Stainless Steel Appliance(s), Washer
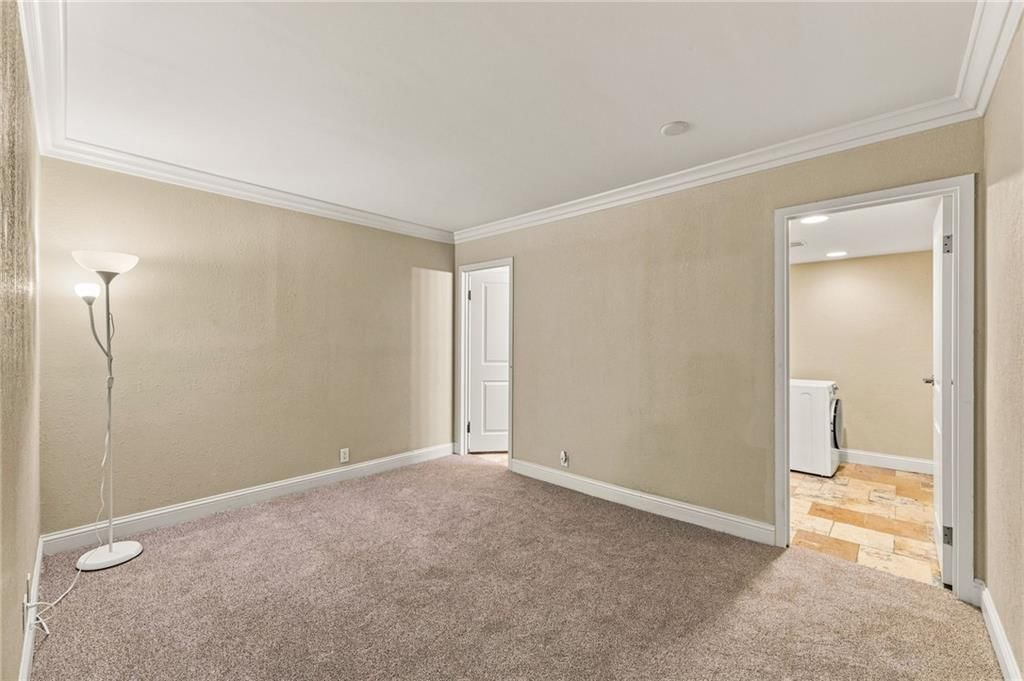
- Laundry: Bedroom Level, Laundry Room
Features
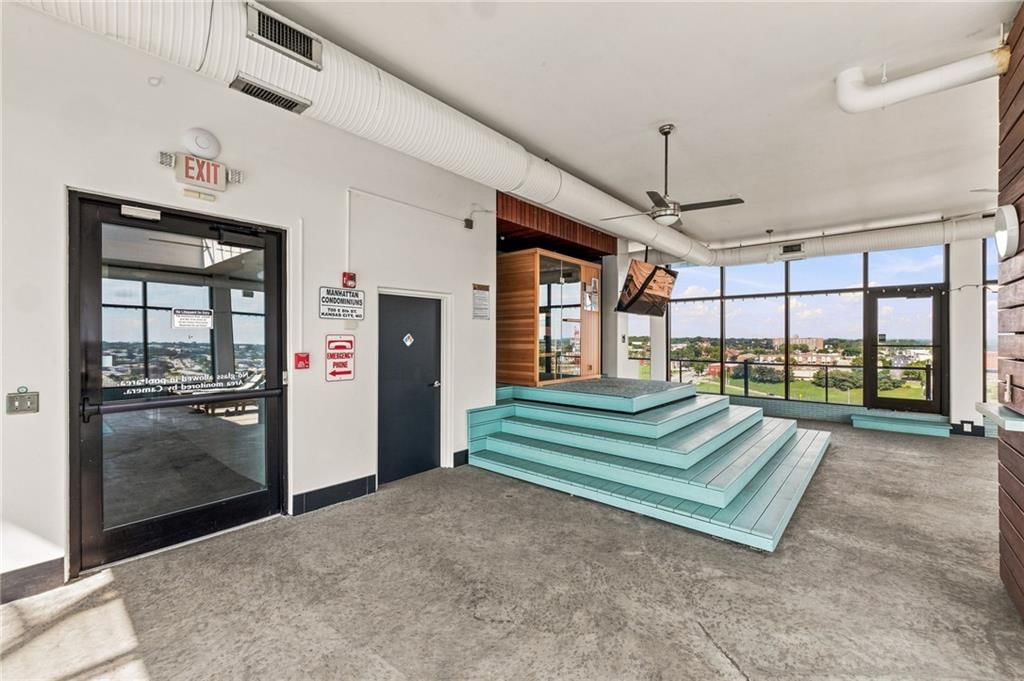
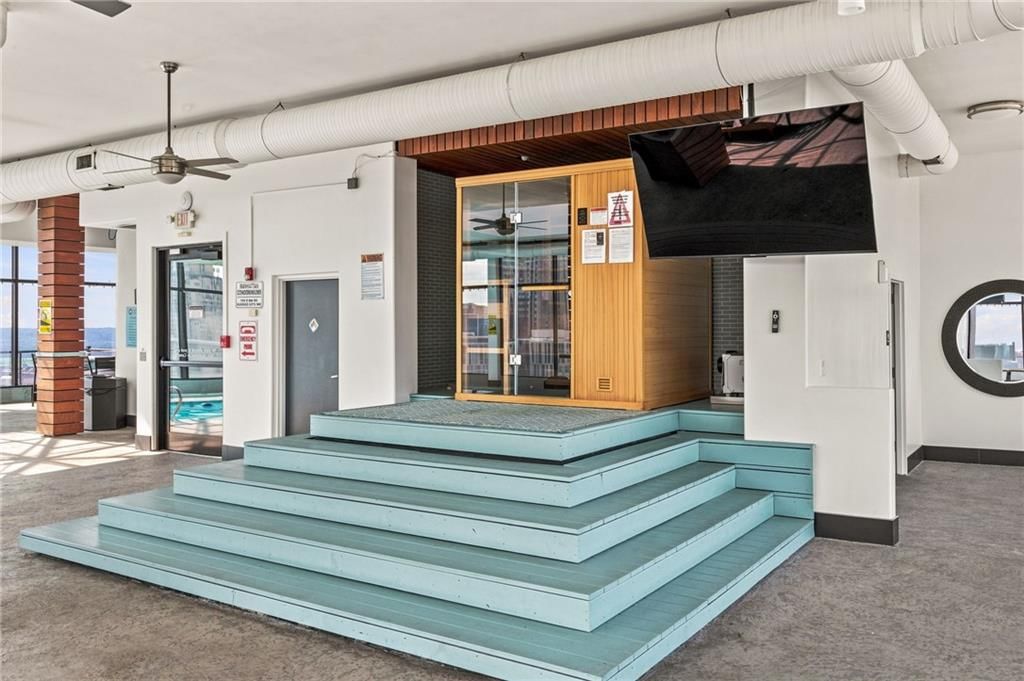
- Features: Elevator, Sauna, Walk-In Closet(s)
- Flooring: Carpet, Luxury Vinyl, Tile
- Basement: Other
Interior area
- Finished area above ground: 987 sqft
- Total interior livable area: 987 sqft
Property
Parking
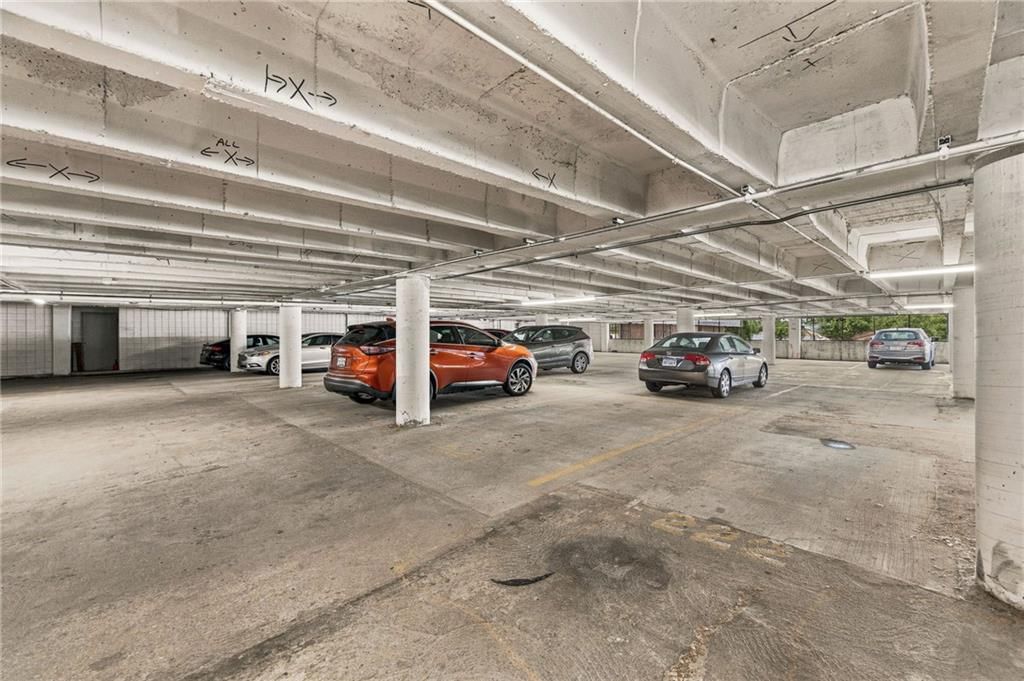
- Total spaces: 2
- Parking features: Covered, Direct Access, Off Street, Secured
Lot
- Size: 0.03 Acres
- Features: Other
Construction
Type & style
- Home type: Residential
- Architectural style: Condominium
Materials
- Materials: Brick/Mortar, Other
Condition
- Year built: 1972
- Age: 51-75 Years
Utilities & green energy
- Sewer: Public Sewer
- Water: Public
Highlights
Outdoor & Lot
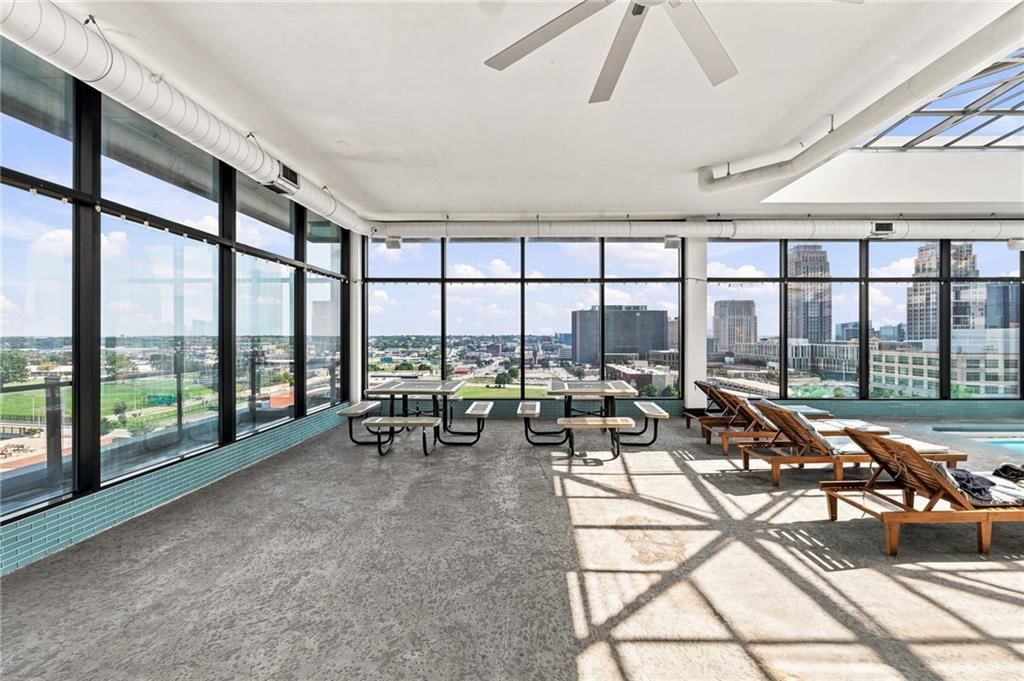
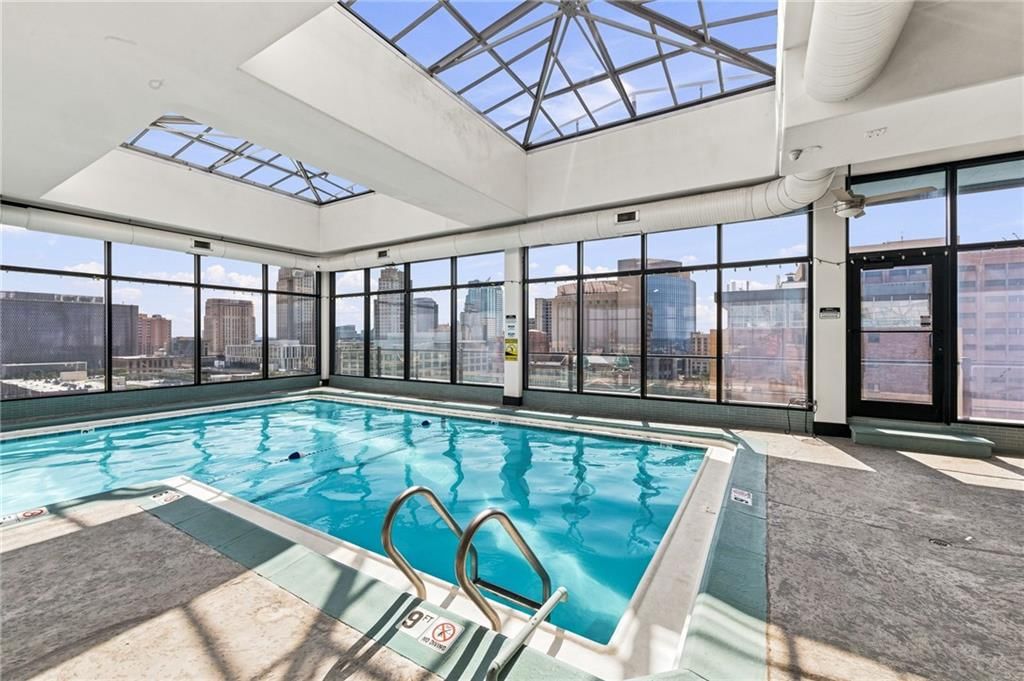
- Pool
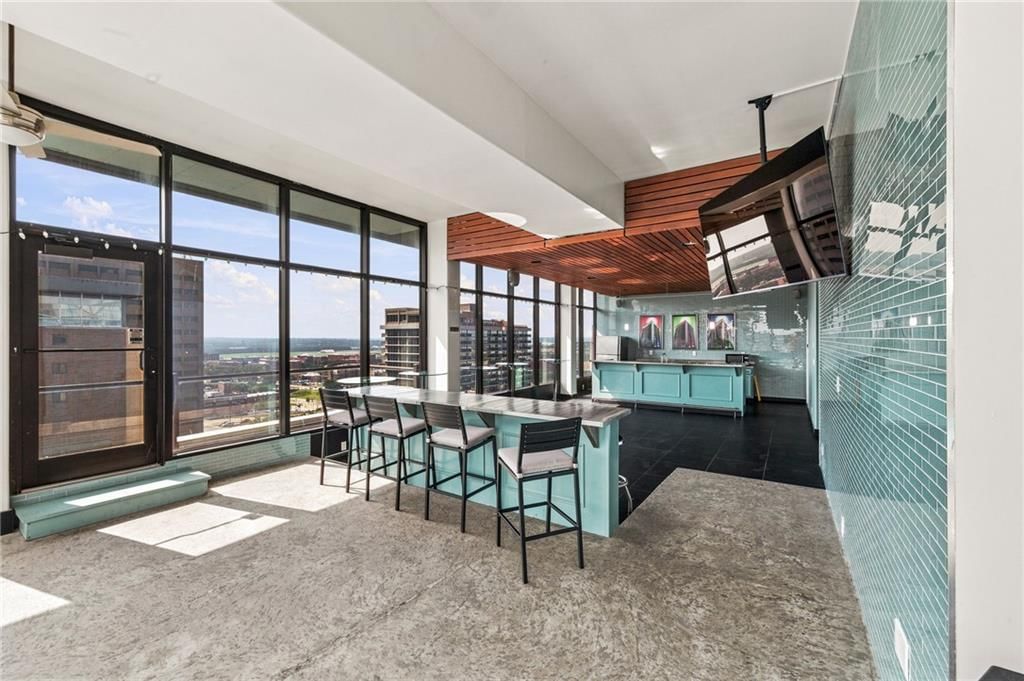
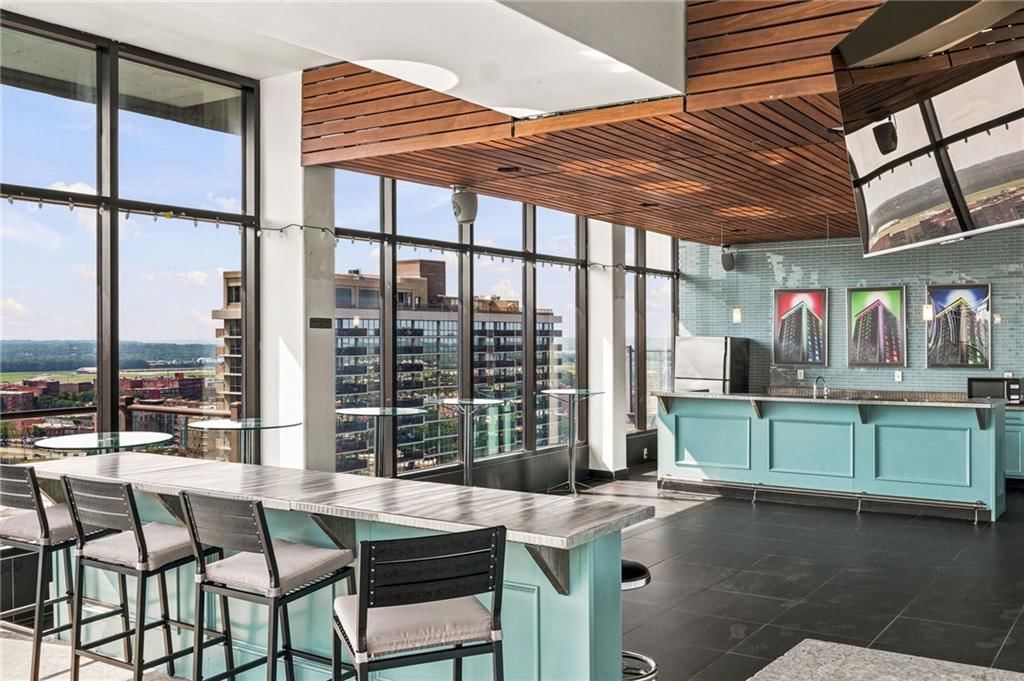
- Outdoor Kitchen
- Deck
- Covered Patio
- Mature Trees
Kitchen
- Kitchen Island
- Double Oven
- Gas Range
- Stainless Appliances
Bathroom
- Walk-in Shower
- Double Vanity
Interior
- Tile Floors
- Ceiling Beams
- Floor-to-Ceiling Windows
Layout
- Home Gym
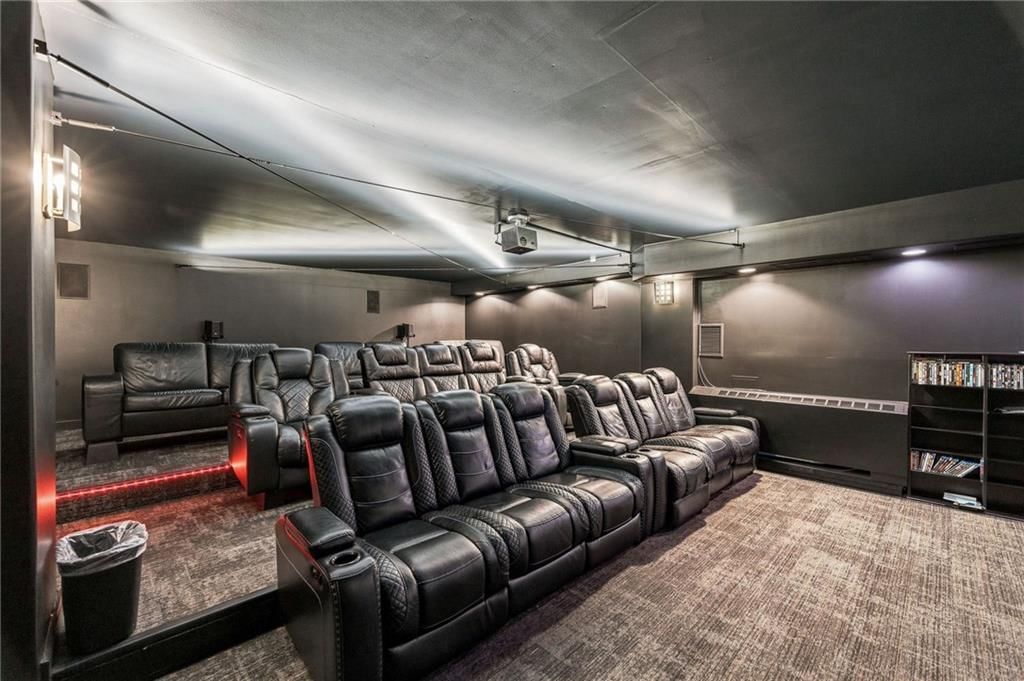
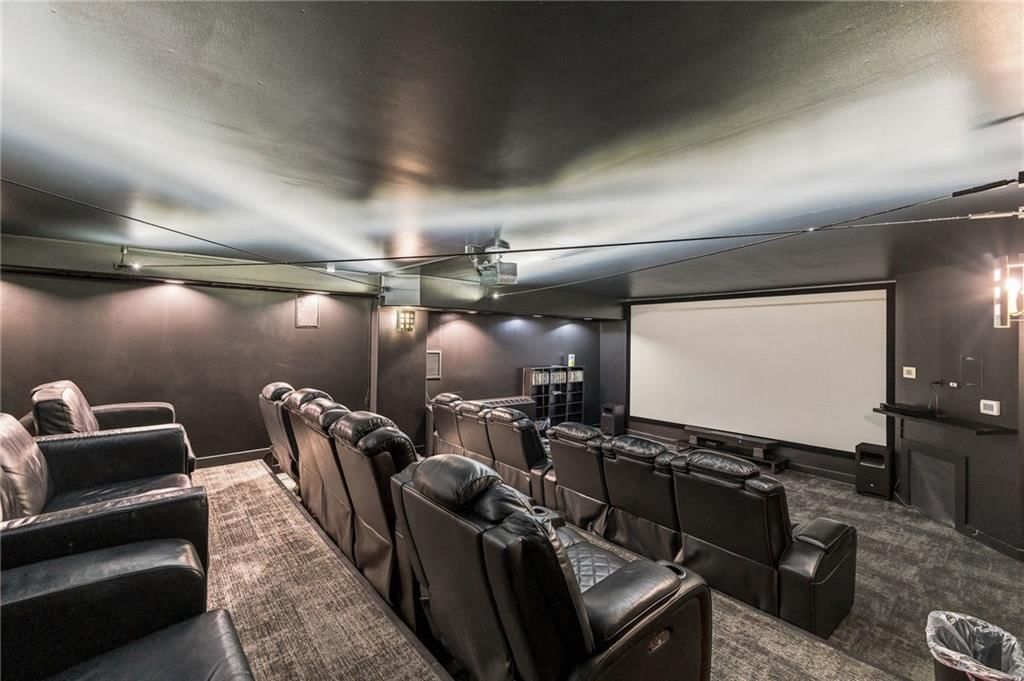
- Theater Room
Style
- Modern
Extras
- Elevator
- Sauna
HOA and Amenities
HOA
- Has HOA: Yes
- Fee: $897 /month
Amenities
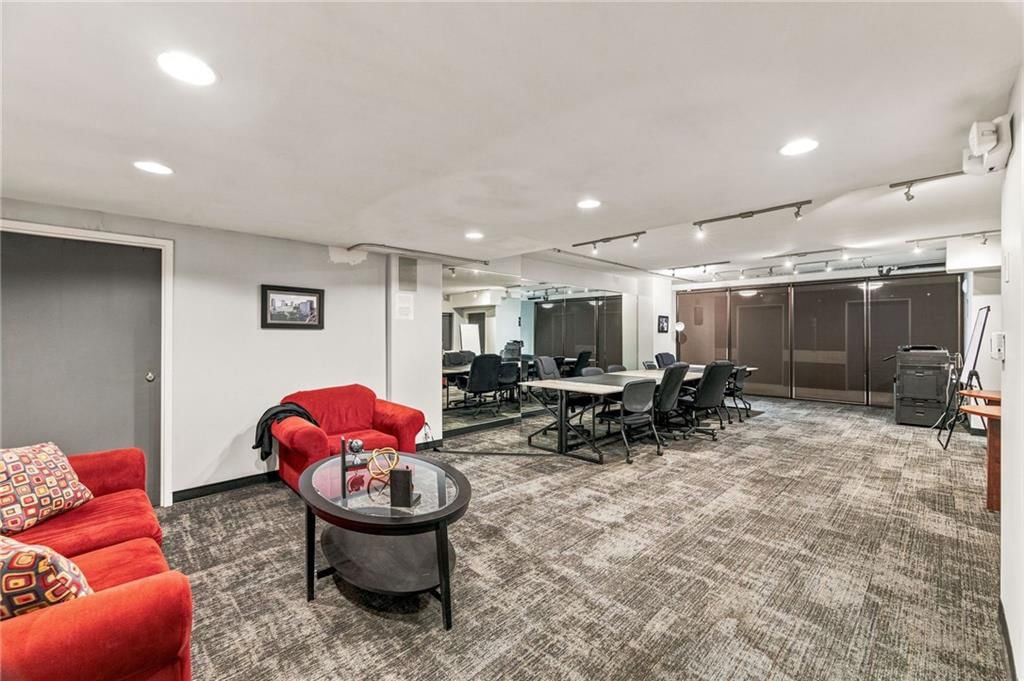
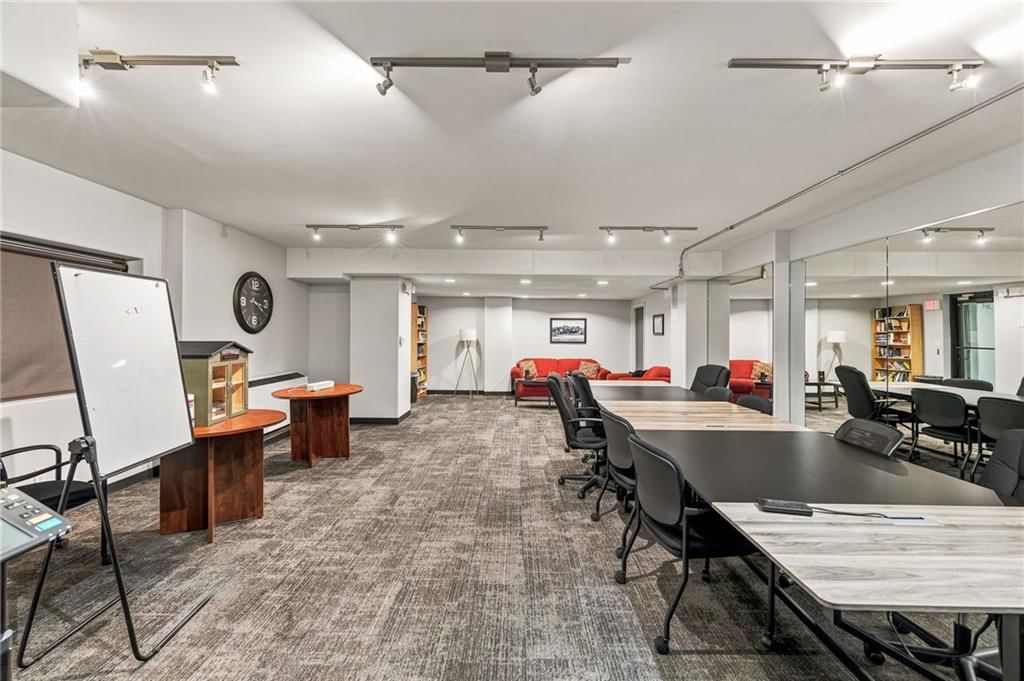
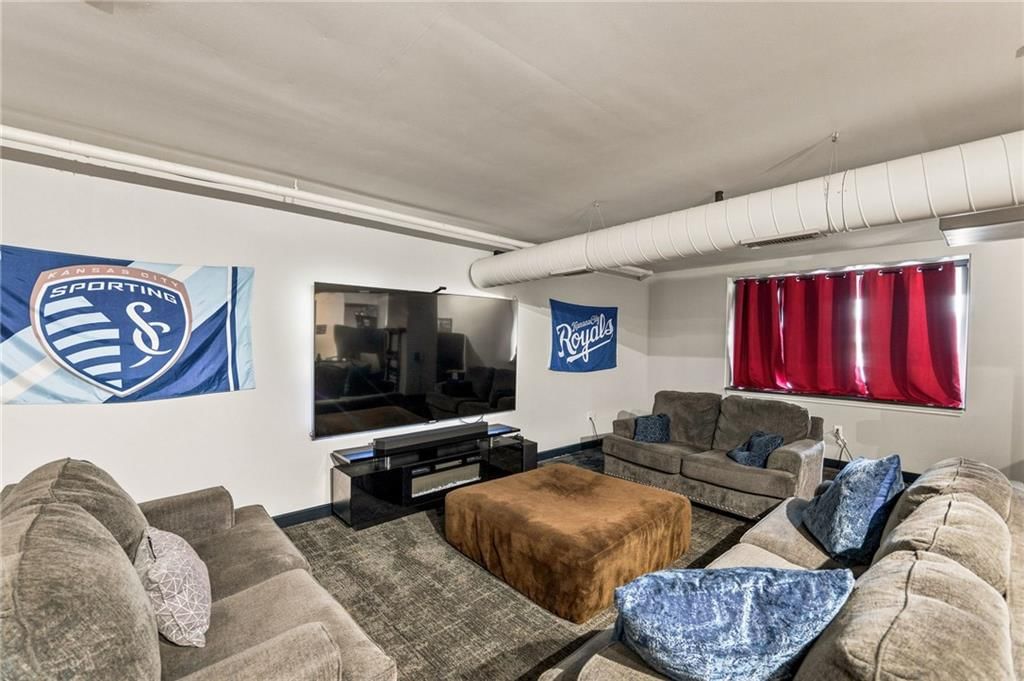
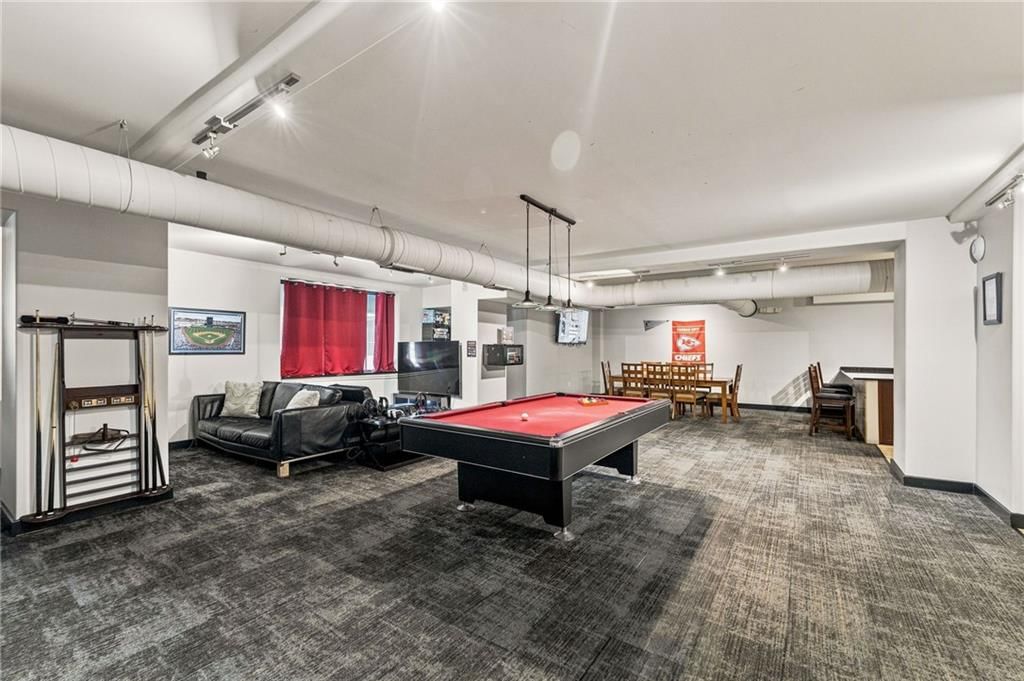
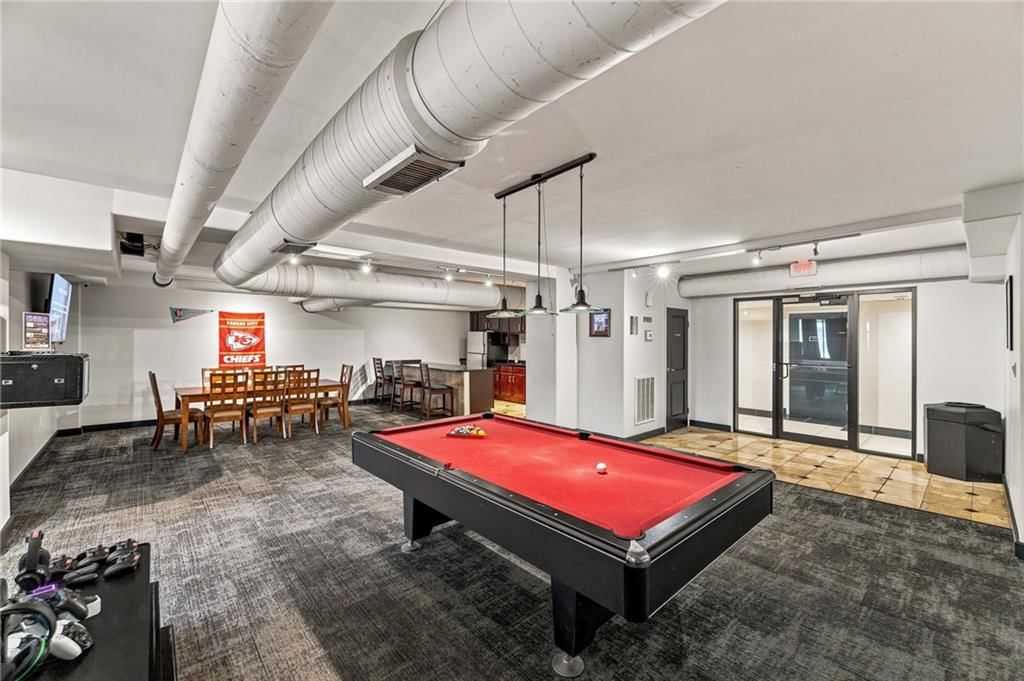
- Clubhouse
- Community Center
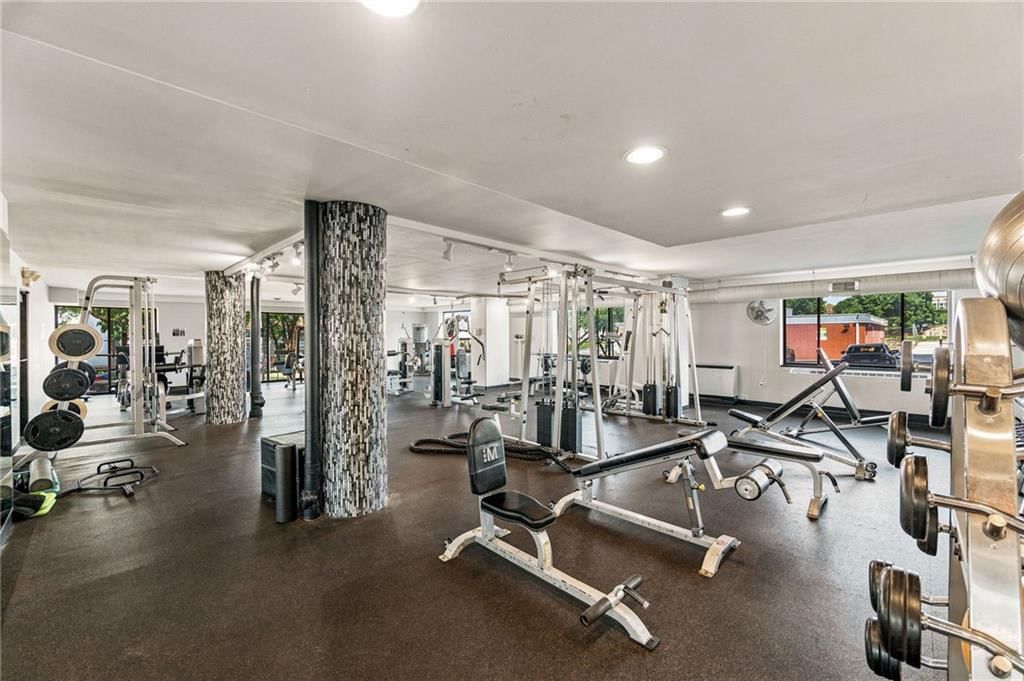
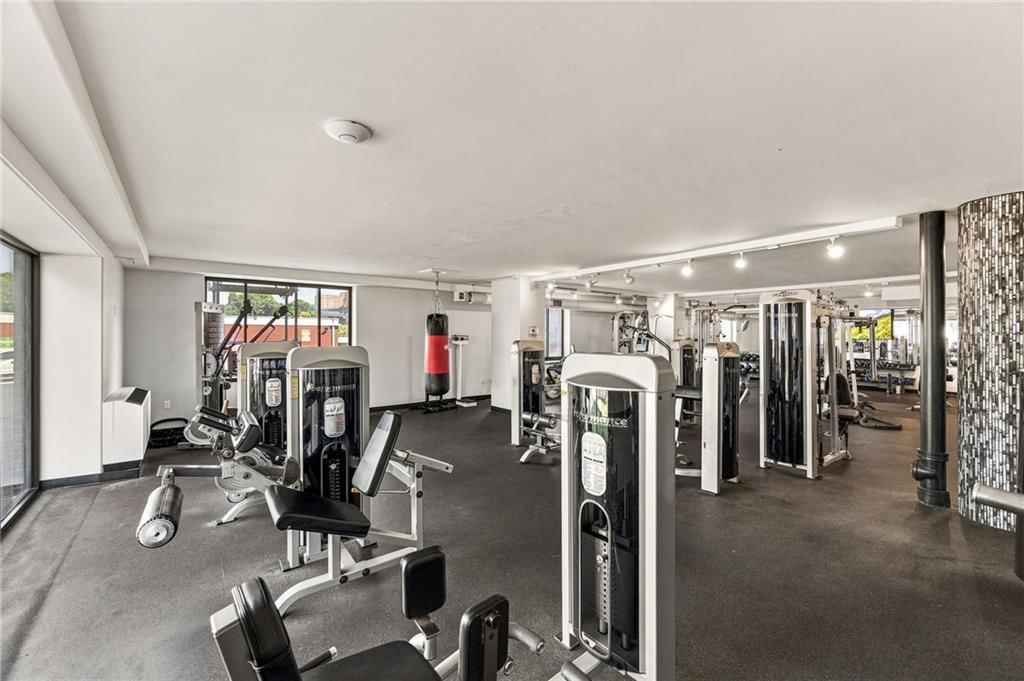
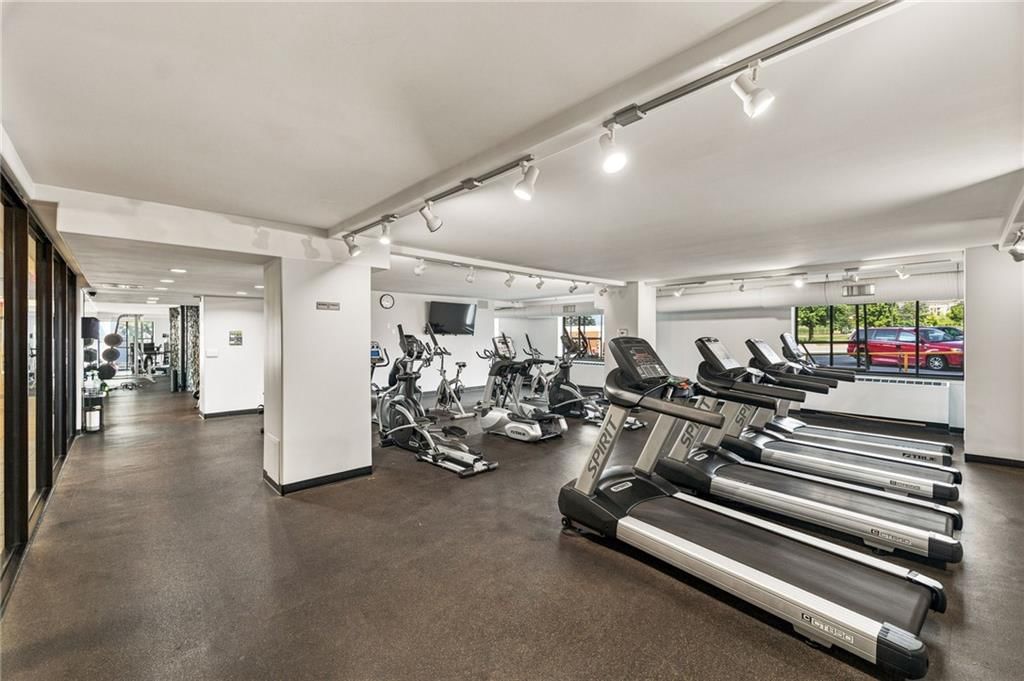
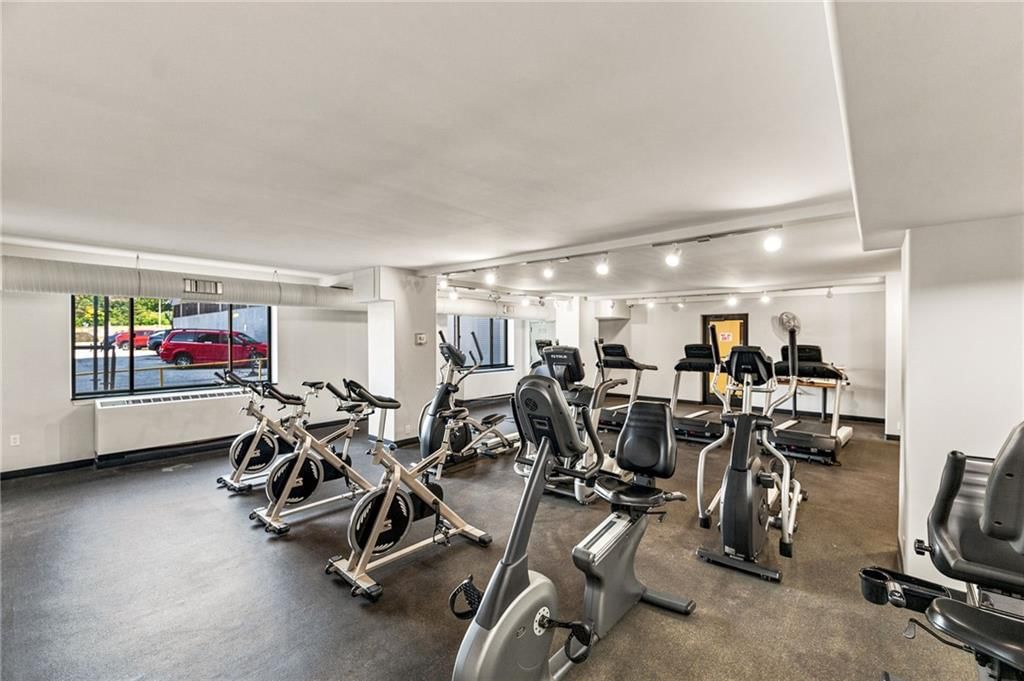
- Exercise Room
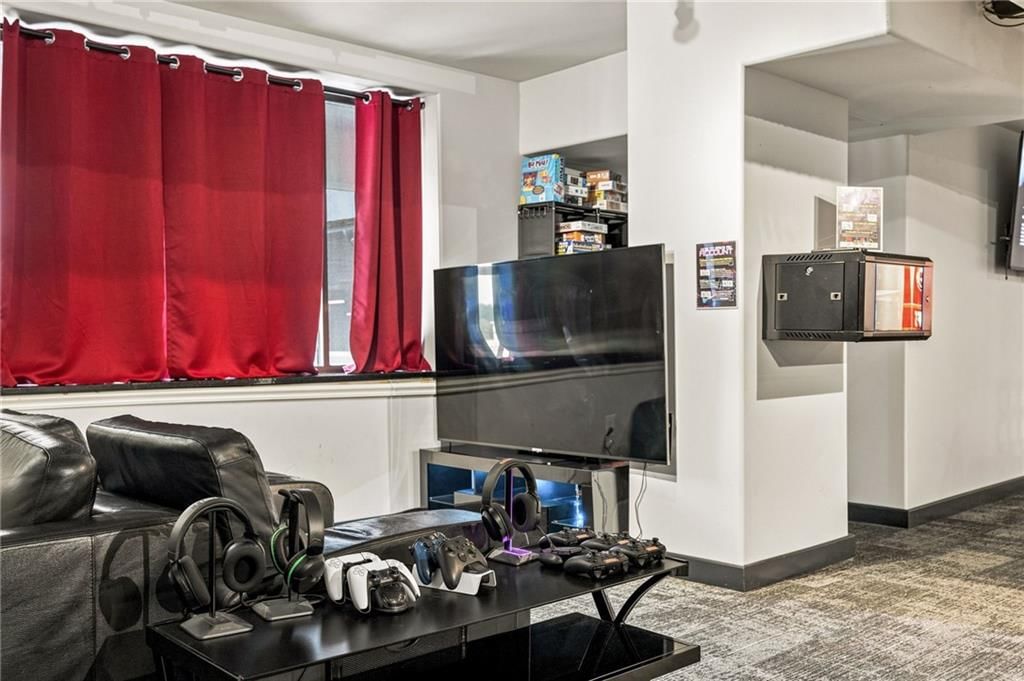
- Hobby Room
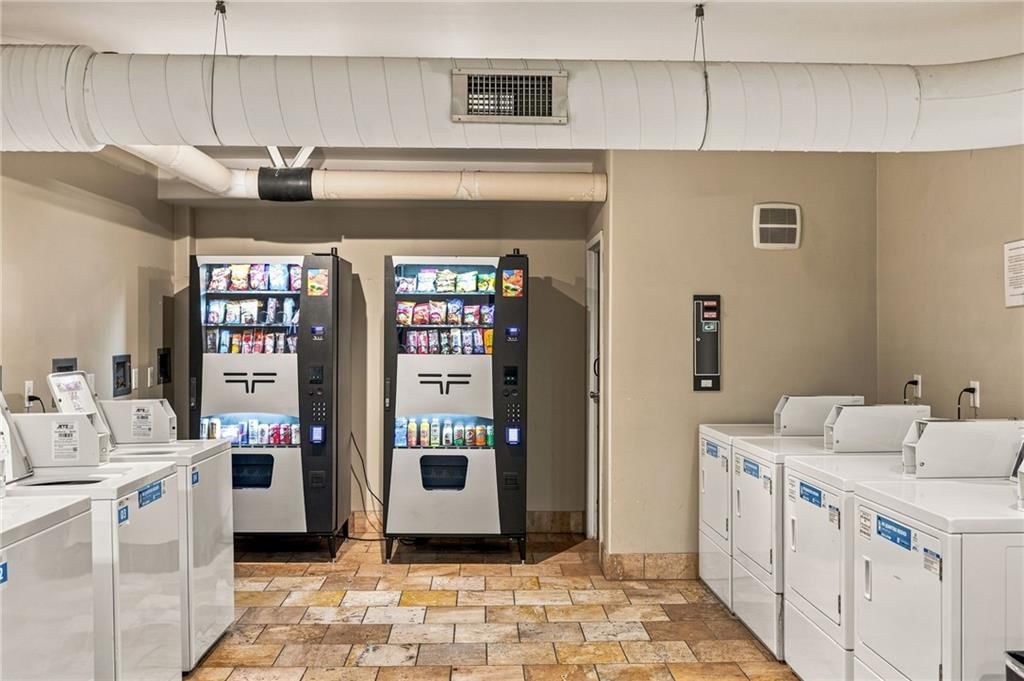
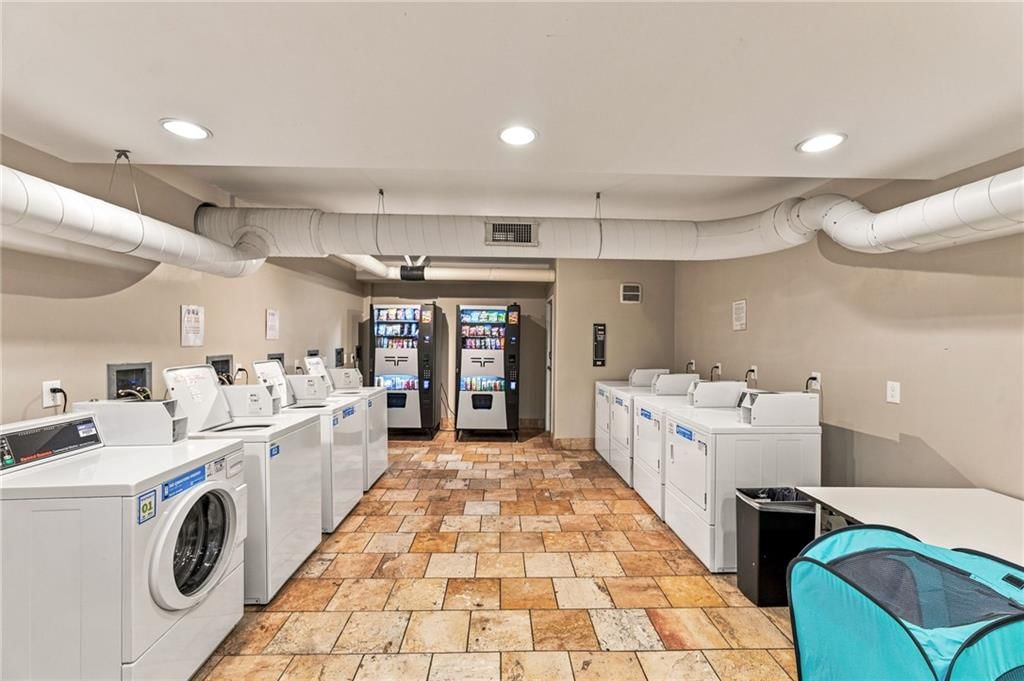
- Laundry
- Other
- Party Room
- Play Area
- Pool
- Recreation Facilities
- Sauna
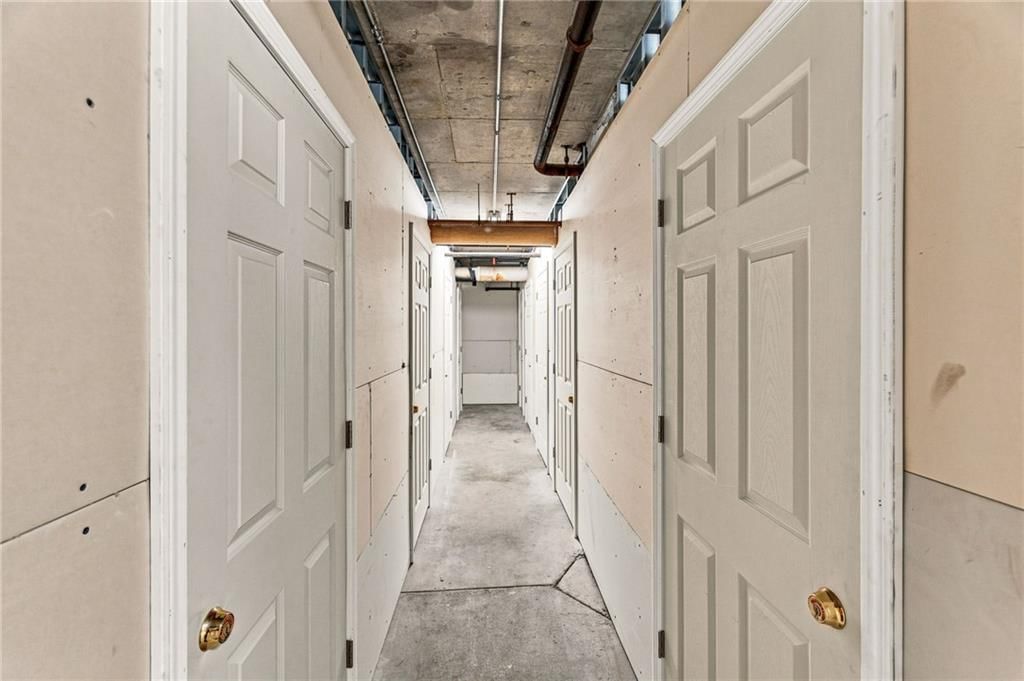
- Storage
- Tennis Court(s)
Nearby schools
GreatSchools rating
- 3Primitivo Garcia Elementary School
- 2Northeast Middle School
- 2Northeast High School
Schools provided by the listing agent
- District: Kansas City Mo
Price history
Tax
- Annual tax amount: $1,537 / yr
Property tax history
| Year | Property tax | Assessed value |
|---|---|---|
| 2025 | $2,112 | $38,885 |
| 2024 | $2,129 | $41,335 |
| 2023 | $1,818 | $41,335 |
| 2022 | $1,736 | $37,620 |
| 2021 | $1,730 | $37,620 |
| 2020 | $1,915 | $35,825 |
| 2019 | $1,882 | $35,825 |
| 2018 | $1,882 | $33,446 |
| 2017 | $1,788 | $33,446 |
| 2016 | $435 | $32,952 |
| 2014 | $435 | $32,952 |
| 2013 | $183 | $32,952 |
Listed by Compass Realty Group
Listed Aug 3, 2026, 12:12 PM · Updated Aug 4, 2026, 4:01 AM · Source: Heartland MLS as distributed by MLS GRID · MLS #2634723
$189,000
700 E 8th Street #5B, Kansas City, MO 64106
About this home
Welcome to turn-key downtown living at The Manhattan! This 2-bedroom, 2-bathroom condo delivers the ultimate combination of modern comfort, unbeatable amenities, and a prime urban location. Step inside to fresh, stylish upgrades featuring new Low-Maintenance LVP flooring in the main living areas and plush new carpet…
See this home in person
Connect with a local HouseLoop agent to show you this home and answer your questions.
Pick a date
Pick a time
Property Details
Interior
Bedrooms & bathrooms
- Bedrooms: 2
- Full bathrooms: 2
Bedroom 2
- Features: Walk-In Closet(s)
- Level: Main
Bathroom 2
- Features: Granite Counters
- Level: Main
Living Room
- Level: Main
Kitchen
- Features: granite counters, kitchen island
- Level: Main
Bathroom 1
- Features: Granite Counters
- Level: Main
Bedroom 1
- Features: Walk-In Closet(s)
- Level: Main
Heating
- Heating: Electric
Cooling
- Cooling: Electric
Appliances
- Included: Dishwasher, Disposal, Dryer, Microwave, Refrigerator, Gas Range, Stainless Steel Appliance(s), Washer
- Laundry: Bedroom Level, Laundry Room
Features
- Features: Elevator, Sauna, Walk-In Closet(s)
- Flooring: Carpet, Luxury Vinyl, Tile
- Basement: Other
Interior area
- Finished area above ground: 987 sqft
- Total interior livable area: 987 sqft
Property
Parking
- Total spaces: 2
- Parking features: Covered, Direct Access, Off Street, Secured
Lot
- Size: 0.03 Acres
- Features: Other
Construction
Type & style
- Home type: Residential
- Architectural style: Condominium
Materials
- Materials: Brick/Mortar, Other
Condition
- Year built: 1972
- Age: 51-75 Years
Utilities & green energy
- Sewer: Public Sewer
- Water: Public
Highlights
Outdoor & Lot
- Pool
- Outdoor Kitchen
- Deck
- Covered Patio
- Mature Trees
Kitchen
- Kitchen Island
- Double Oven
- Gas Range
- Stainless Appliances
Bathroom
- Walk-in Shower
- Double Vanity
Interior
- Tile Floors
- Ceiling Beams
- Floor-to-Ceiling Windows
Layout
- Home Gym
- Theater Room
Style
- Modern
Extras
- Elevator
- Sauna
HOA and Amenities
HOA
- Has HOA: Yes
- Fee: $897 /month
Amenities
- Clubhouse
- Community Center
- Exercise Room
- Hobby Room
- Laundry
- Other
- Party Room
- Play Area
- Pool
- Recreation Facilities
- Sauna
- Storage
- Tennis Court(s)
Nearby schools
GreatSchools rating
- 3Primitivo Garcia Elementary School
- 2Northeast Middle School
- 2Northeast High School
Schools provided by the listing agent
- District: Kansas City Mo
Price history
Tax
- Annual tax amount: $1,537 / yr
Property tax history
| Year | Property tax | Assessed value |
|---|---|---|
| 2025 | $2,112 | $38,885 |
| 2024 | $2,129 | $41,335 |
| 2023 | $1,818 | $41,335 |
| 2022 | $1,736 | $37,620 |
| 2021 | $1,730 | $37,620 |
| 2020 | $1,915 | $35,825 |
| 2019 | $1,882 | $35,825 |
| 2018 | $1,882 | $33,446 |
| 2017 | $1,788 | $33,446 |
| 2016 | $435 | $32,952 |
| 2014 | $435 | $32,952 |
| 2013 | $183 | $32,952 |
Offer Insights
Choose an offer strength
$179,550 – $183,141
Listed by Compass Realty Group
Listed Aug 3, 2026, 12:12 PM · Updated Aug 4, 2026, 4:01 AM · Source: Heartland MLS as distributed by MLS GRID · MLS #2634723