$2,250
2 bd · 2 baAbout this home
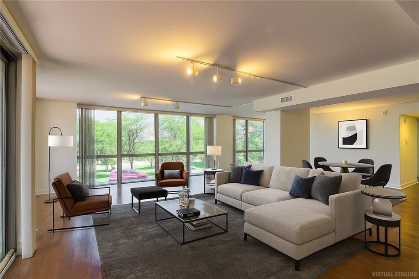
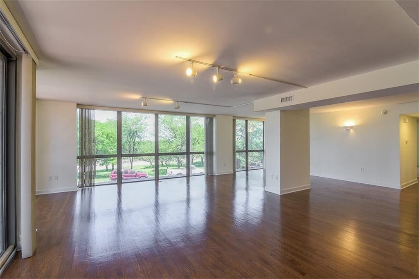
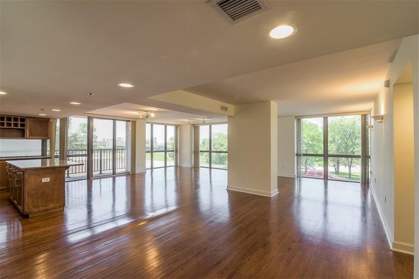
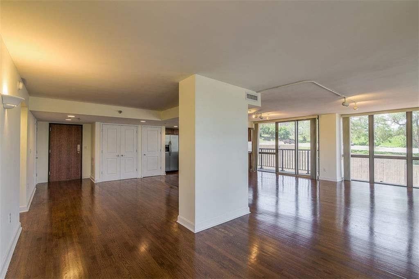
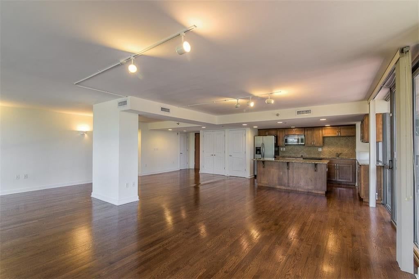
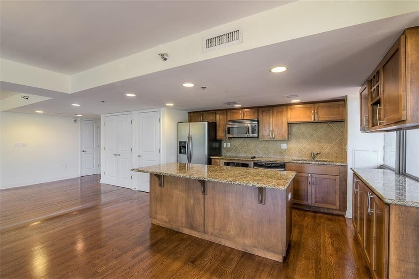
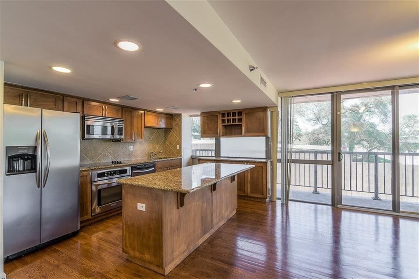
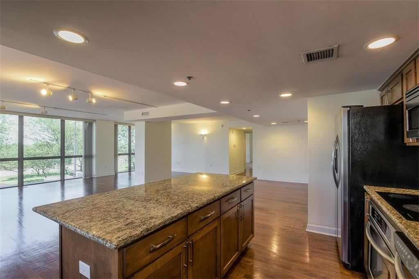
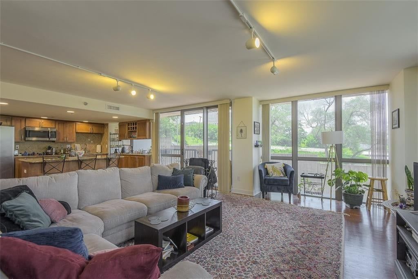
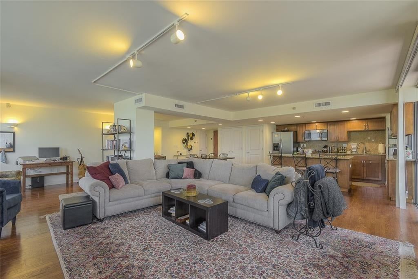
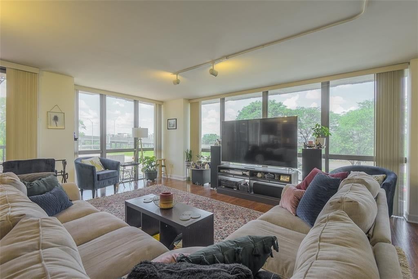
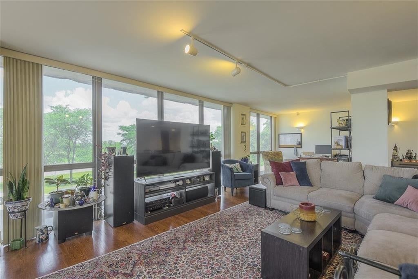
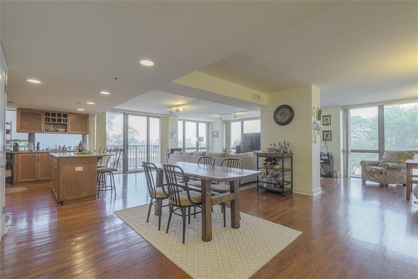
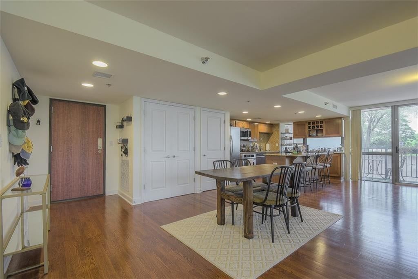
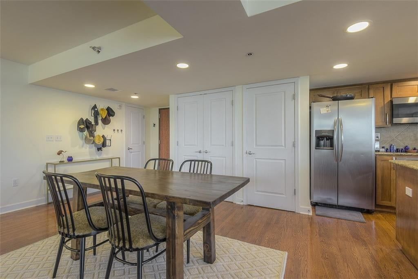
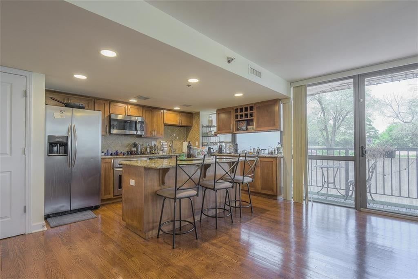
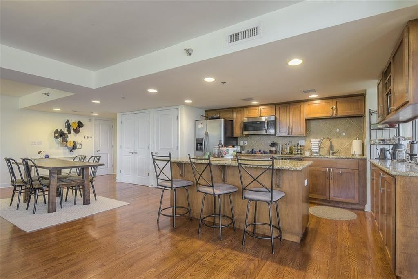
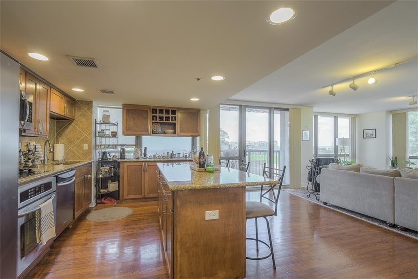
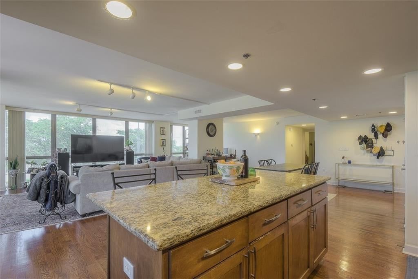
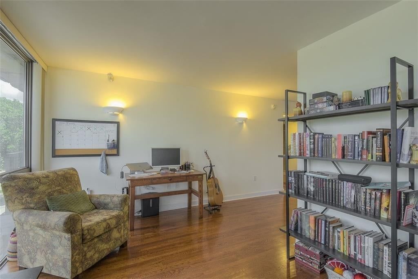
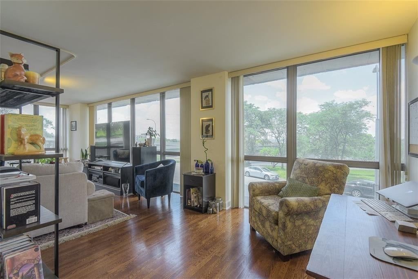
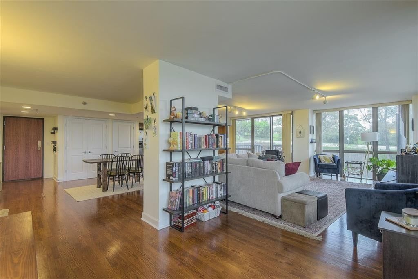
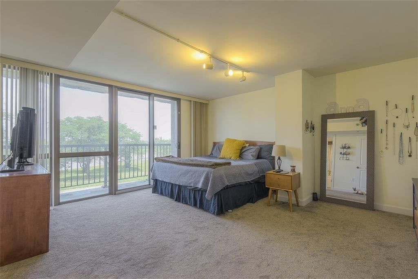
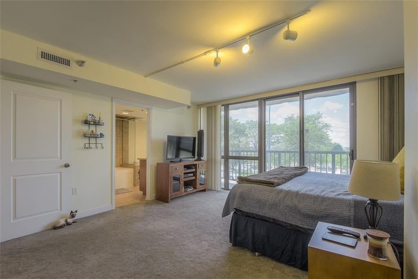
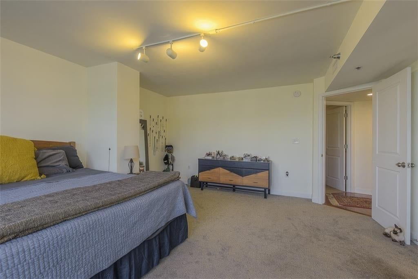
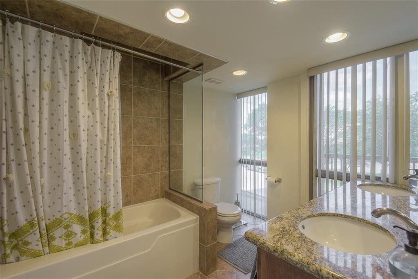
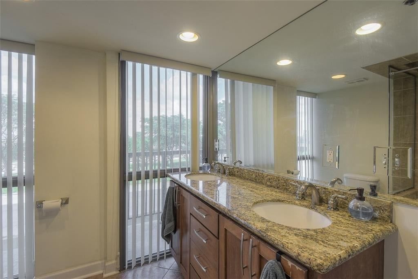
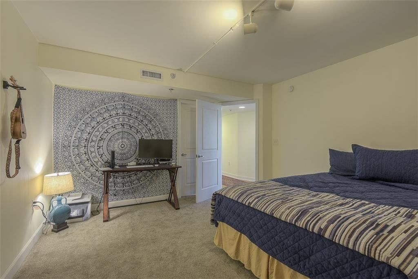
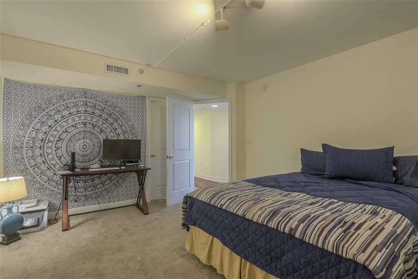
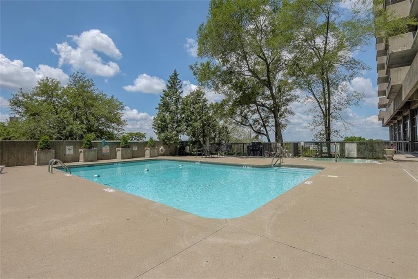
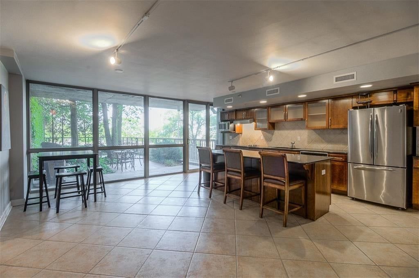
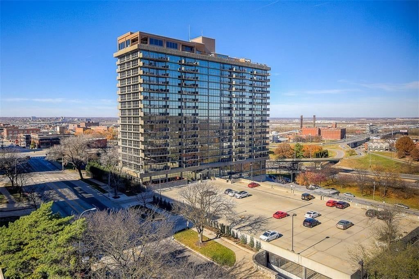
Luxury Downtown Living with Unmatched Amenities! Enjoy spacious, stylish living at The View in this impressive 2-bedroom, 2-bath residence offering 1,625 sq. ft. of open, airy living space. Floor-to-ceiling windows fill the home with natural light, while hardwood floors and quality finishes create a comfortable,…
Offer Insights
Choose an offer strength
$2,205 – $2,248
Property Details
Interior
Bedrooms & bathrooms
- Bedrooms: 2
- Full bathrooms: 2
Heating
- Heating: Electric
Cooling
- Cooling: Electric
Appliances
- Included: Dishwasher, Disposal, Dryer, Microwave, Refrigerator, Electric Range, Washer
Features
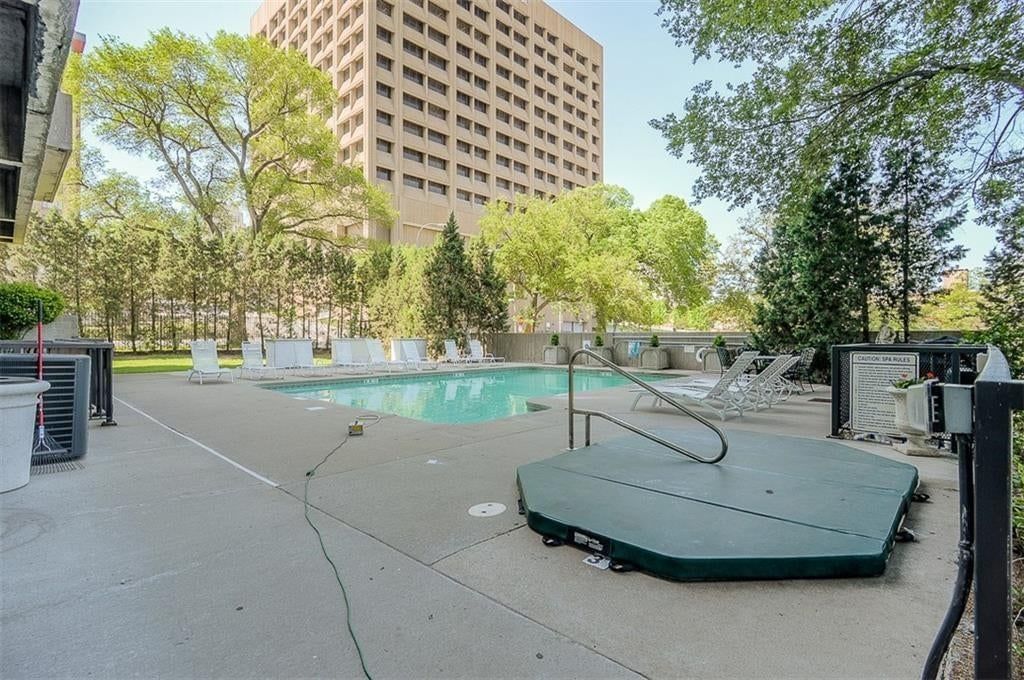
- Features: Hot Tub, Kitchen Island, Sauna, Walk-In Closet(s)
- Flooring: Carpet, Tile, Wood
- Basement: Concrete
Property
Parking
- Total spaces: 1
- Parking features: Attached, Covered
Lot
- Size: 0.06 Acres
Construction
Type & style
- Home type: Residential Lease
- Architectural style: Apartment
Materials
- Materials: Concrete
Condition
- Year built: 1967
Utilities & green energy
- Sewer: Public Sewer
- Water: Public
Highlights
Outdoor & Lot
- Hot Tub
- Deck
- Covered Patio
- Fenced Yard
- Big Backyard
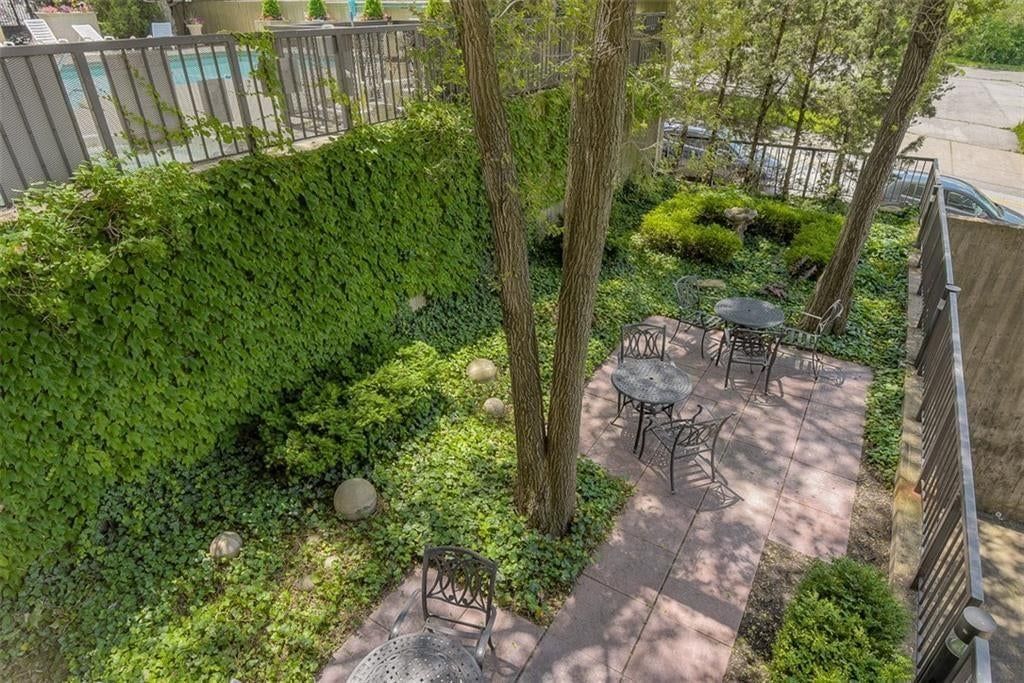
- Mature Trees
- Wooded Lot
Kitchen
- Kitchen Island
- Stainless Appliances
Bathroom
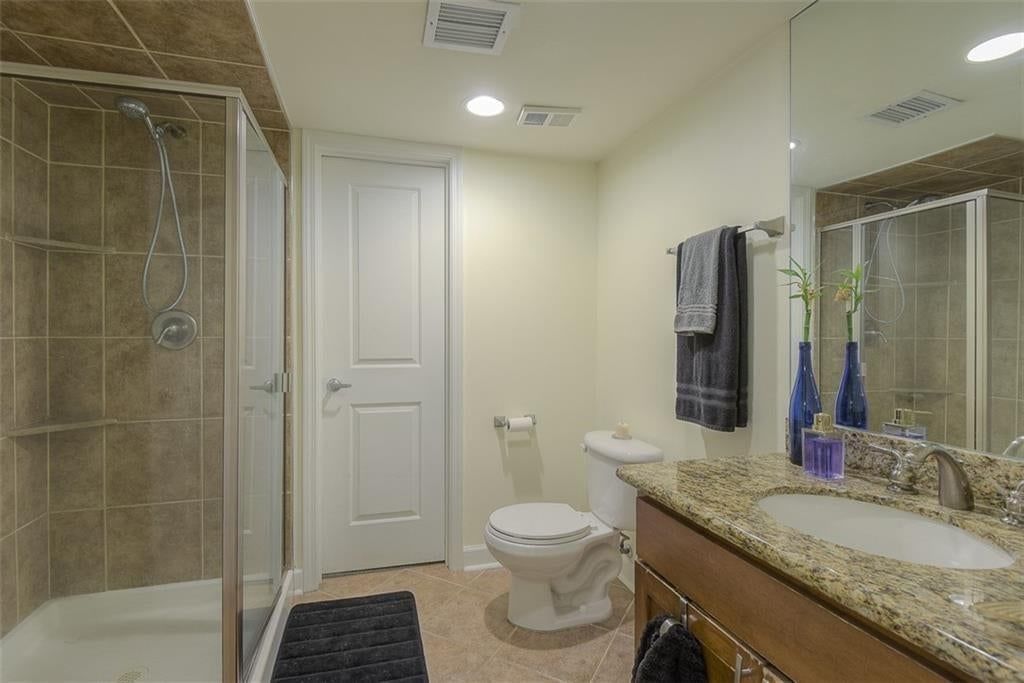
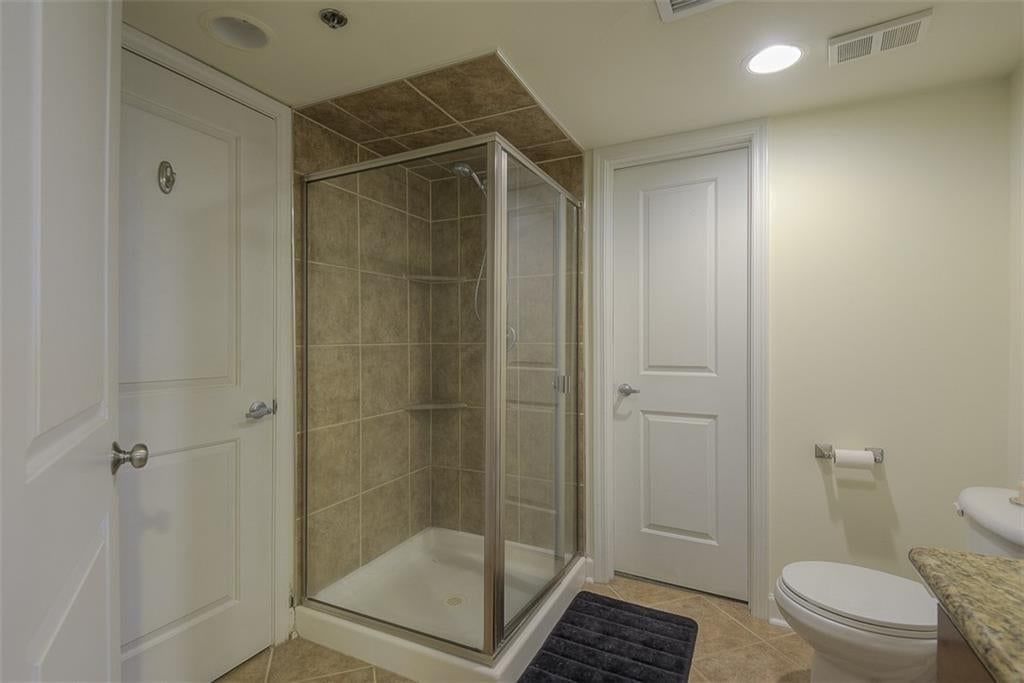
- Frameless Glass Shower
- Walk-in Shower
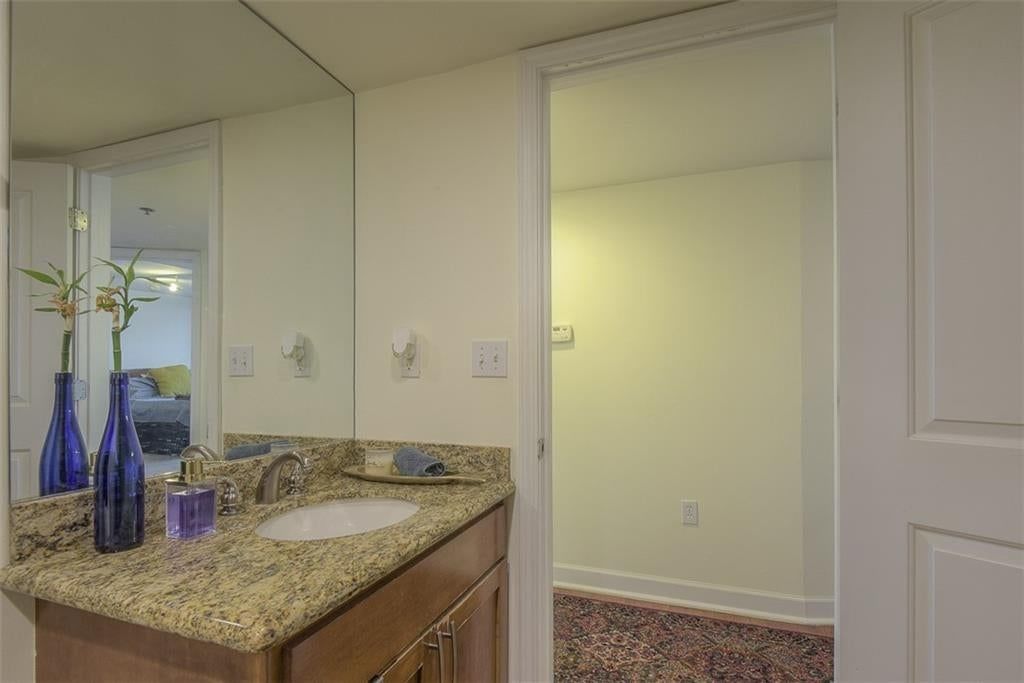
- Double Vanity
Interior
- Hardwood Floors
- Tile Floors
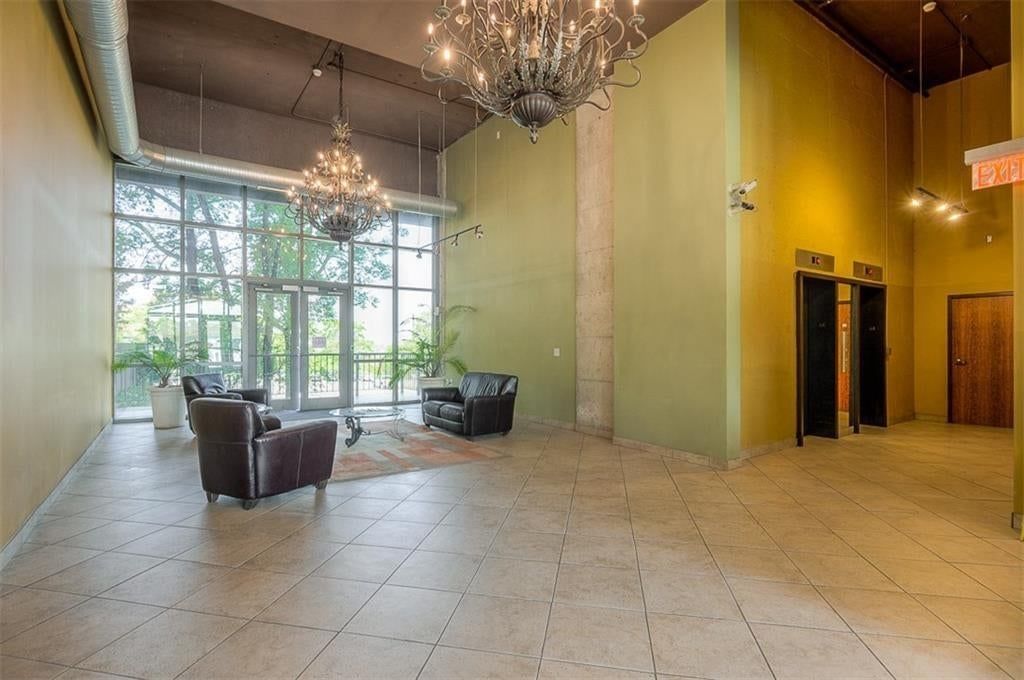
- Tall Ceilings
- Coffered or Tray Ceiling
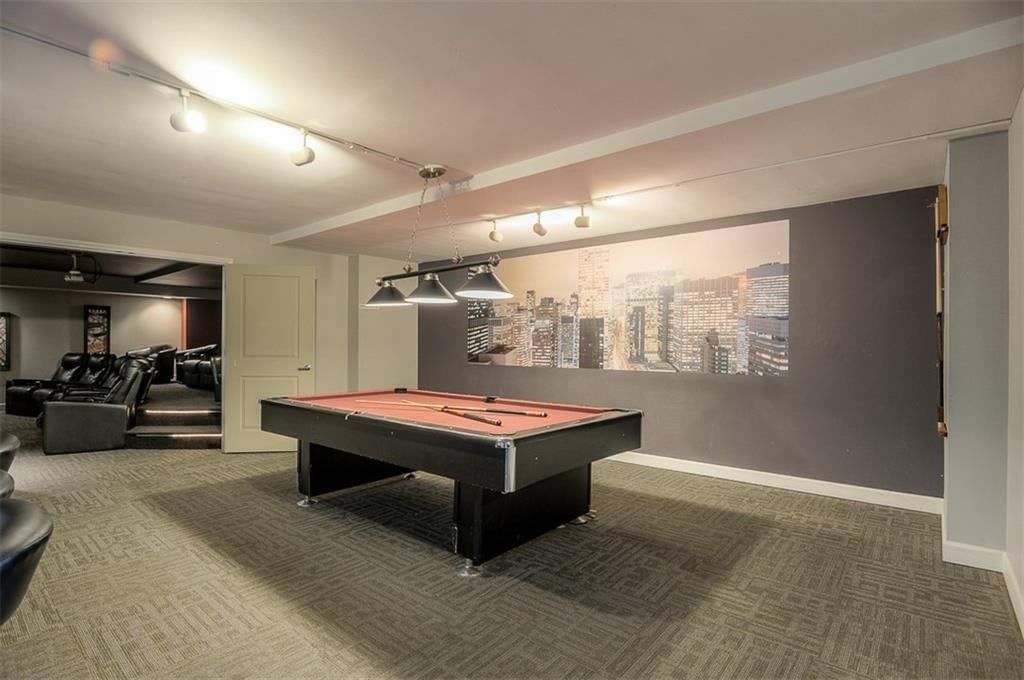
- Accent Wall
- Statement Lighting
- Floor-to-Ceiling Windows
Layout
- Main Floor Primary
- Finished Basement
- Home Office
- Home Gym
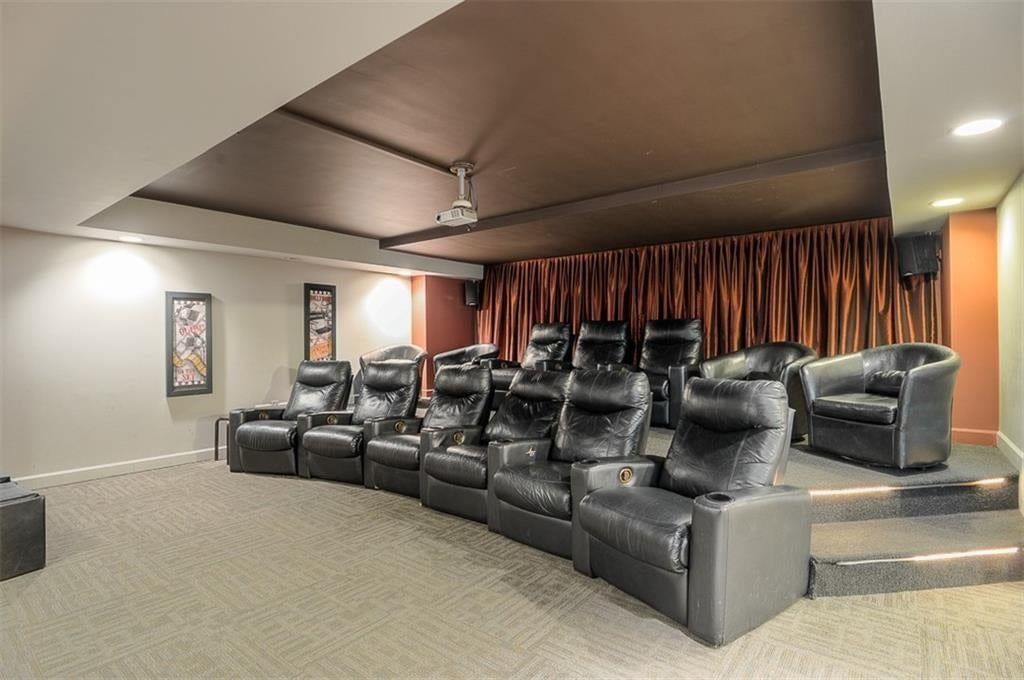
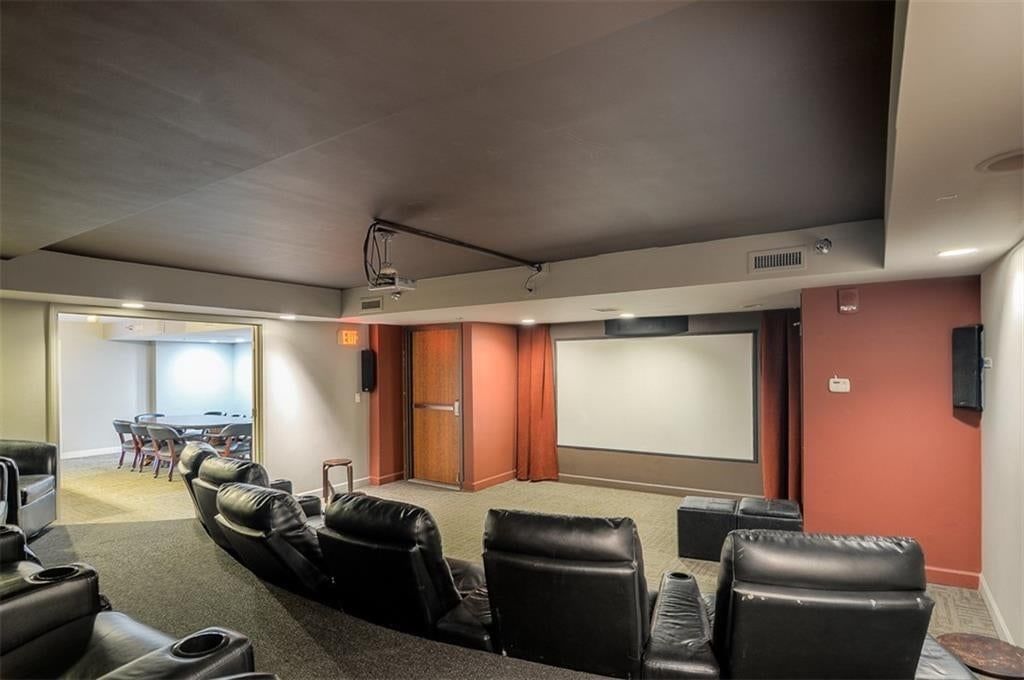
- Theater Room
Garage & Parking
- Attached Garage
Style
- Modern
Extras
- Sauna
Community
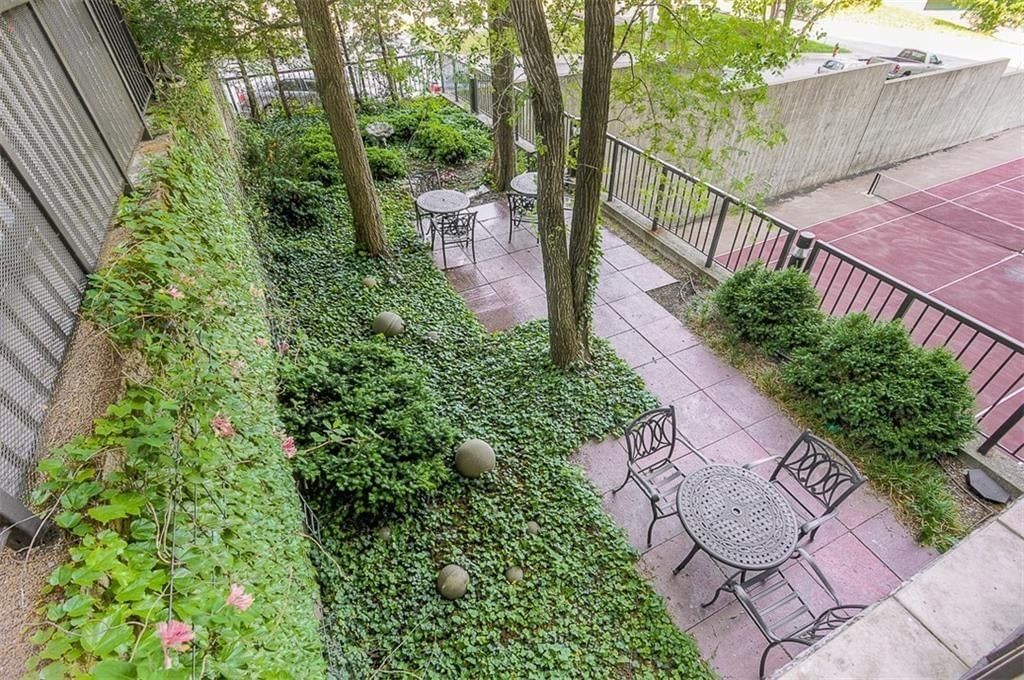
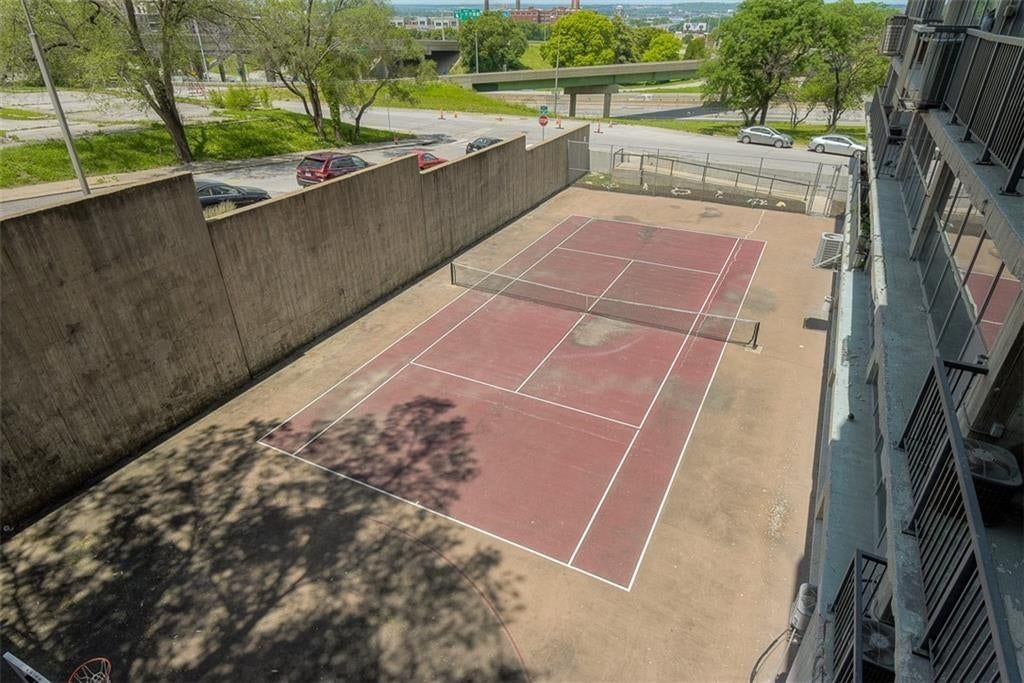
- Tennis Court
HOA and Amenities
HOA
- Has HOA: Yes
- Fee: $1,047 /month
Amenities
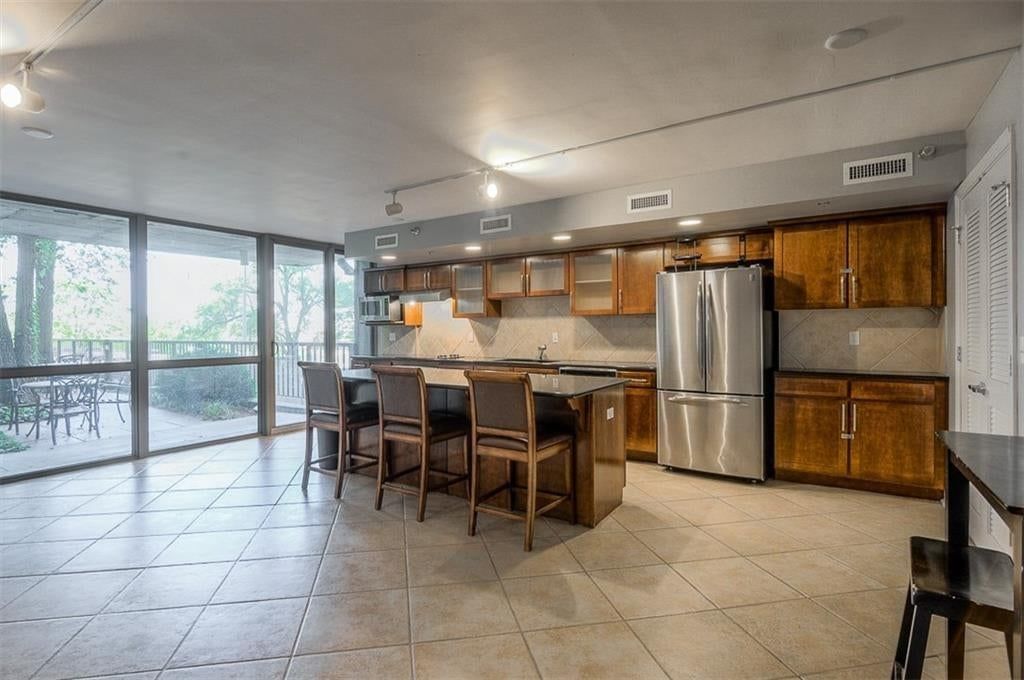
- Community Center
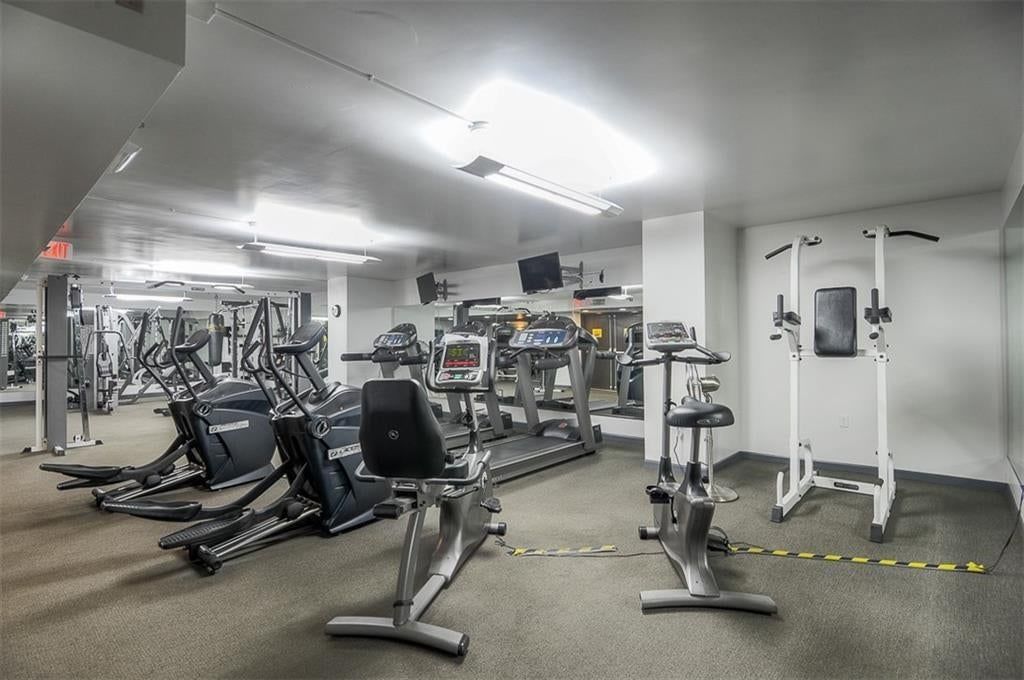
- Exercise Room
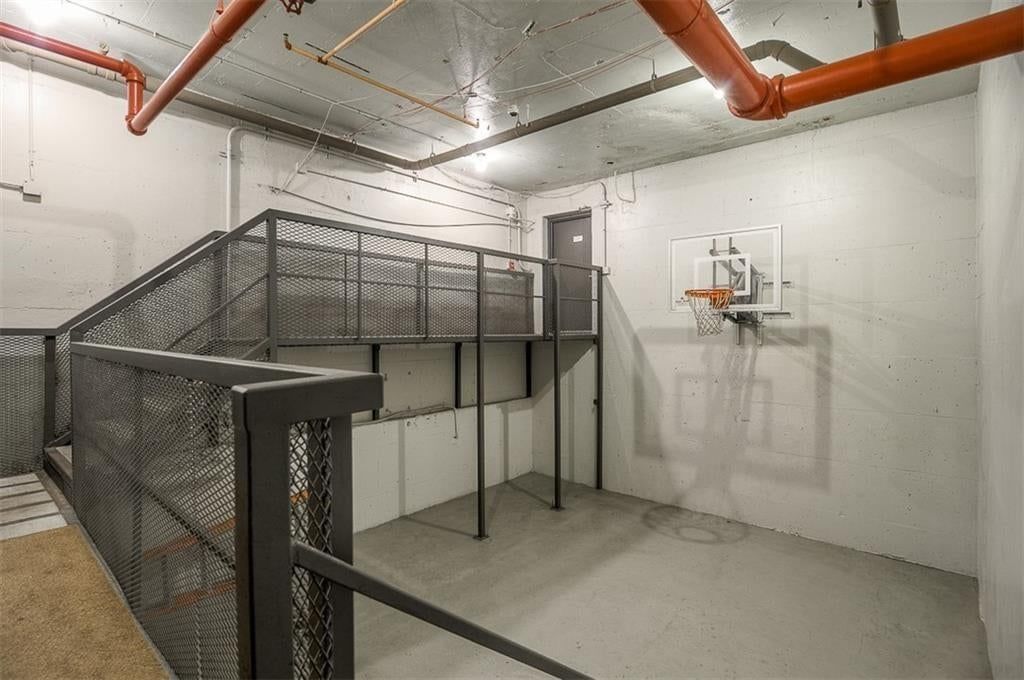
- Hobby Room
- Laundry
- Other
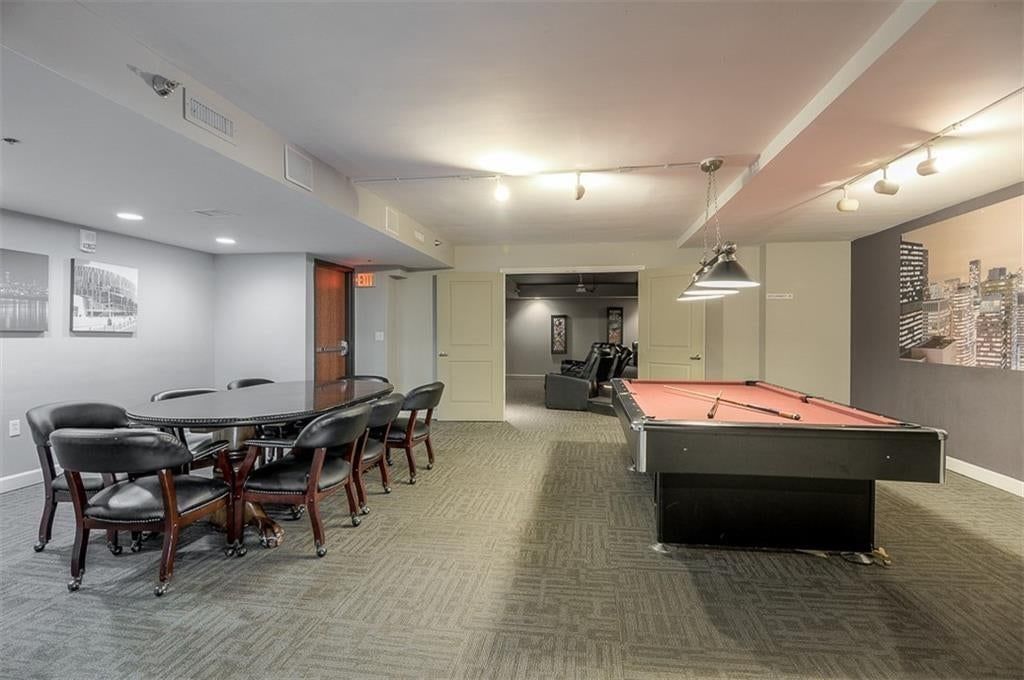
- Party Room
- Pickleball Court(s)
- Play Area
- Pool
- Putting Green
- Sauna
- Storage
- Tennis Court(s)
Nearby schools
GreatSchools rating
- 3Primitivo Garcia Elementary School
- 2Northeast Middle School
- 2Northeast High School
Schools provided by the listing agent
- District: Kansas City Mo
- Elementary: Garcia
- Middle: Northeast
- High: Northeast
Price history
Tax
- Annual tax amount: $905 / yr
Property tax history
| Year | Property tax | Assessed value |
|---|---|---|
| 2025 | $905 | $67,017 |
| 2024 | $935 | $71,820 |
| 2023 | $422 | $71,820 |
| 2022 | $393 | $63,080 |
| 2021 | $392 | $63,080 |
| 2020 | $795 | $60,202 |
| 2019 | $790 | $60,202 |
| 2018 | $790 | $43,507 |
| 2017 | $613 | $43,507 |
| 2016 | $585 | $42,864 |
| 2014 | $585 | $42,864 |
| 2013 | $260 | $42,864 |
Listed by KW KANSAS CITY METRO
Listed Aug 12, 2026, 11:21 AM · Updated Aug 12, 2026, 11:23 AM · Source: Heartland MLS as distributed by MLS GRID · MLS #2634713
$2,250
600 E Admiral Boulevard #208, Kansas City, MO 64106
About this home
Luxury Downtown Living with Unmatched Amenities! Enjoy spacious, stylish living at The View in this impressive 2-bedroom, 2-bath residence offering 1,625 sq. ft. of open, airy living space. Floor-to-ceiling windows fill the home with natural light, while hardwood floors and quality finishes create a comfortable,…
See this home in person
Connect with a local HouseLoop agent to show you this home and answer your questions.
Pick a date
Pick a time
Property Details
Interior
Bedrooms & bathrooms
- Bedrooms: 2
- Full bathrooms: 2
Heating
- Heating: Electric
Cooling
- Cooling: Electric
Appliances
- Included: Dishwasher, Disposal, Dryer, Microwave, Refrigerator, Electric Range, Washer
Features
- Features: Hot Tub, Kitchen Island, Sauna, Walk-In Closet(s)
- Flooring: Carpet, Tile, Wood
- Basement: Concrete
Property
Parking
- Total spaces: 1
- Parking features: Attached, Covered
Lot
- Size: 0.06 Acres
Construction
Type & style
- Home type: Residential Lease
- Architectural style: Apartment
Materials
- Materials: Concrete
Condition
- Year built: 1967
Utilities & green energy
- Sewer: Public Sewer
- Water: Public
Highlights
Outdoor & Lot
- Hot Tub
- Deck
- Covered Patio
- Fenced Yard
- Big Backyard
- Mature Trees
- Wooded Lot
Kitchen
- Kitchen Island
- Stainless Appliances
Bathroom
- Frameless Glass Shower
- Walk-in Shower
- Double Vanity
Interior
- Hardwood Floors
- Tile Floors
- Tall Ceilings
- Coffered or Tray Ceiling
- Accent Wall
- Statement Lighting
- Floor-to-Ceiling Windows
Layout
- Main Floor Primary
- Finished Basement
- Home Office
- Home Gym
- Theater Room
Garage & Parking
- Attached Garage
Style
- Modern
Extras
- Sauna
Community
- Tennis Court
HOA and Amenities
HOA
- Has HOA: Yes
- Fee: $1,047 /month
Amenities
- Community Center
- Exercise Room
- Hobby Room
- Laundry
- Other
- Party Room
- Pickleball Court(s)
- Play Area
- Pool
- Putting Green
- Sauna
- Storage
- Tennis Court(s)
Nearby schools
GreatSchools rating
- 3Primitivo Garcia Elementary School
- 2Northeast Middle School
- 2Northeast High School
Schools provided by the listing agent
- District: Kansas City Mo
- Elementary: Garcia
- Middle: Northeast
- High: Northeast
Price history
Tax
- Annual tax amount: $905 / yr
Property tax history
| Year | Property tax | Assessed value |
|---|---|---|
| 2025 | $905 | $67,017 |
| 2024 | $935 | $71,820 |
| 2023 | $422 | $71,820 |
| 2022 | $393 | $63,080 |
| 2021 | $392 | $63,080 |
| 2020 | $795 | $60,202 |
| 2019 | $790 | $60,202 |
| 2018 | $790 | $43,507 |
| 2017 | $613 | $43,507 |
| 2016 | $585 | $42,864 |
| 2014 | $585 | $42,864 |
| 2013 | $260 | $42,864 |
Offer Insights
Choose an offer strength
$2,205 – $2,248
Listed by KW KANSAS CITY METRO
Listed Aug 12, 2026, 11:21 AM · Updated Aug 12, 2026, 11:23 AM · Source: Heartland MLS as distributed by MLS GRID · MLS #2634713