$180,000
Under Contract2 bd · 1 ba · 1,182 sqftAbout this home
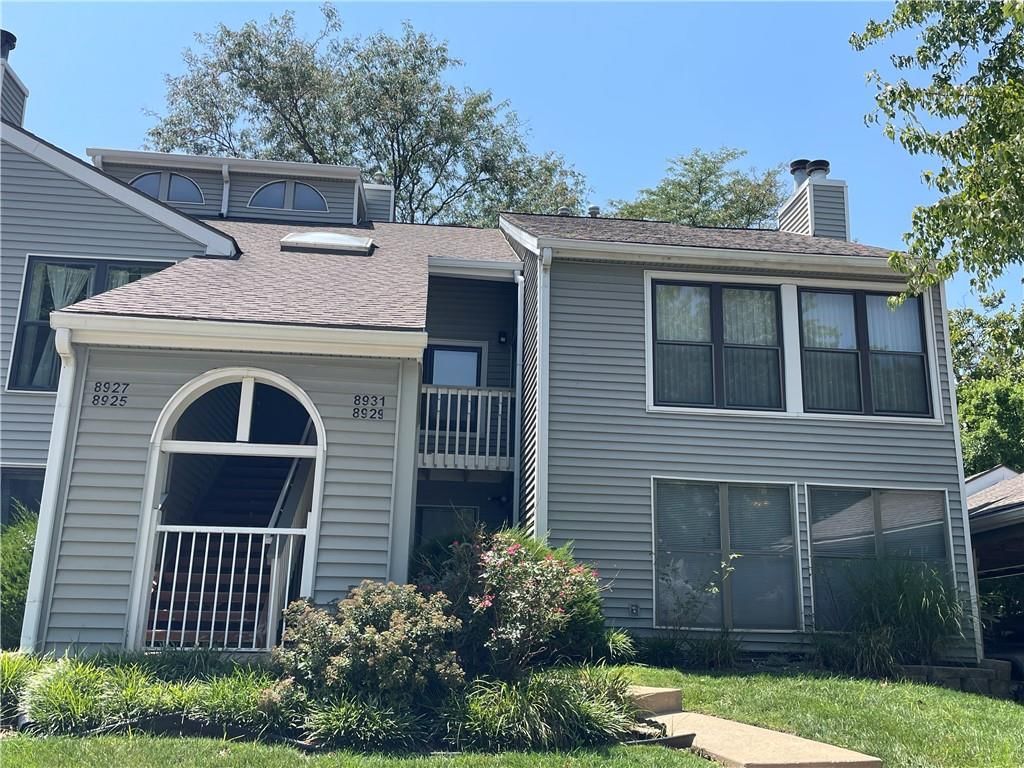
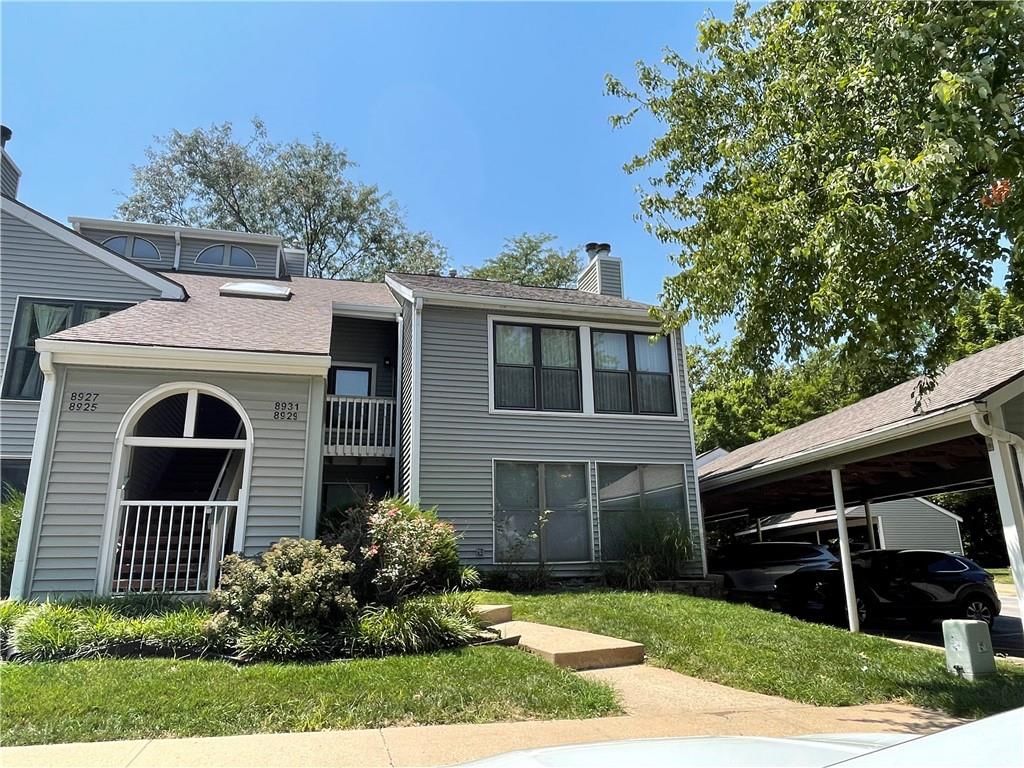
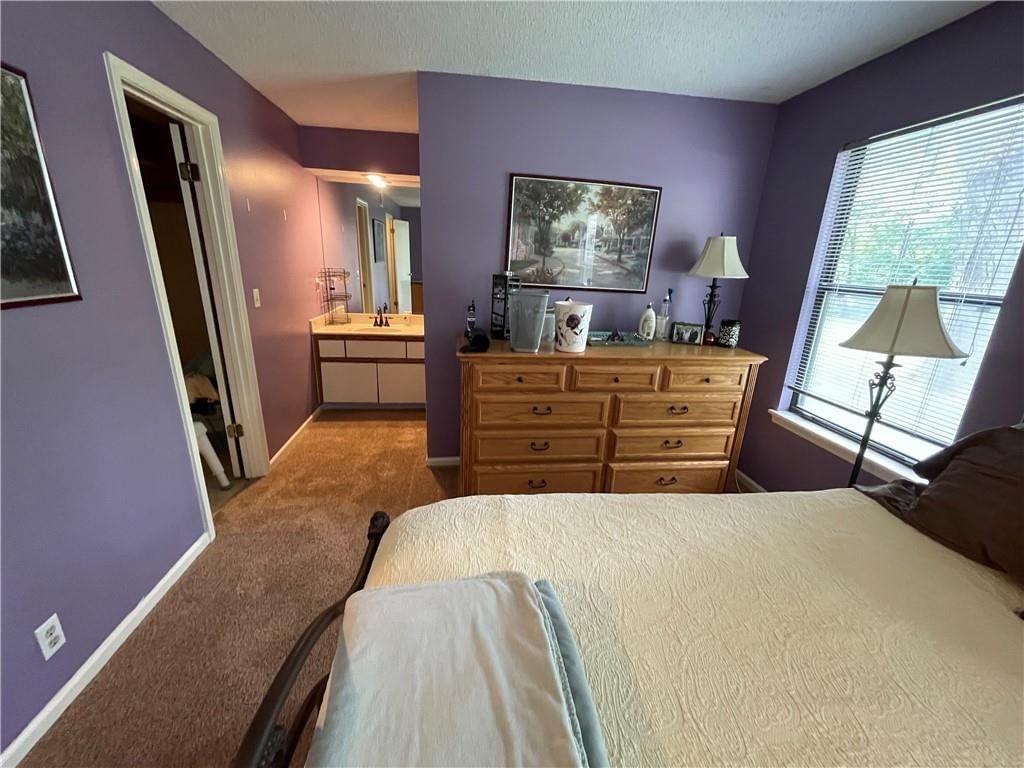
Enjoy effortless living in this 2-bedroom, 1-bath maintenance-free condominium featuring a designated covered parking space and a private covered porch overlooking serene greenspace. Ideally situated near walking trails, shopping, dining, and major highways, this home offers both comfort and convenience. Community…
Offer Insights
Choose an offer strength
$178,200 – $181,620
Property Details
Interior
Bedrooms & bathrooms
- Bedrooms: 2
- Full bathrooms: 1
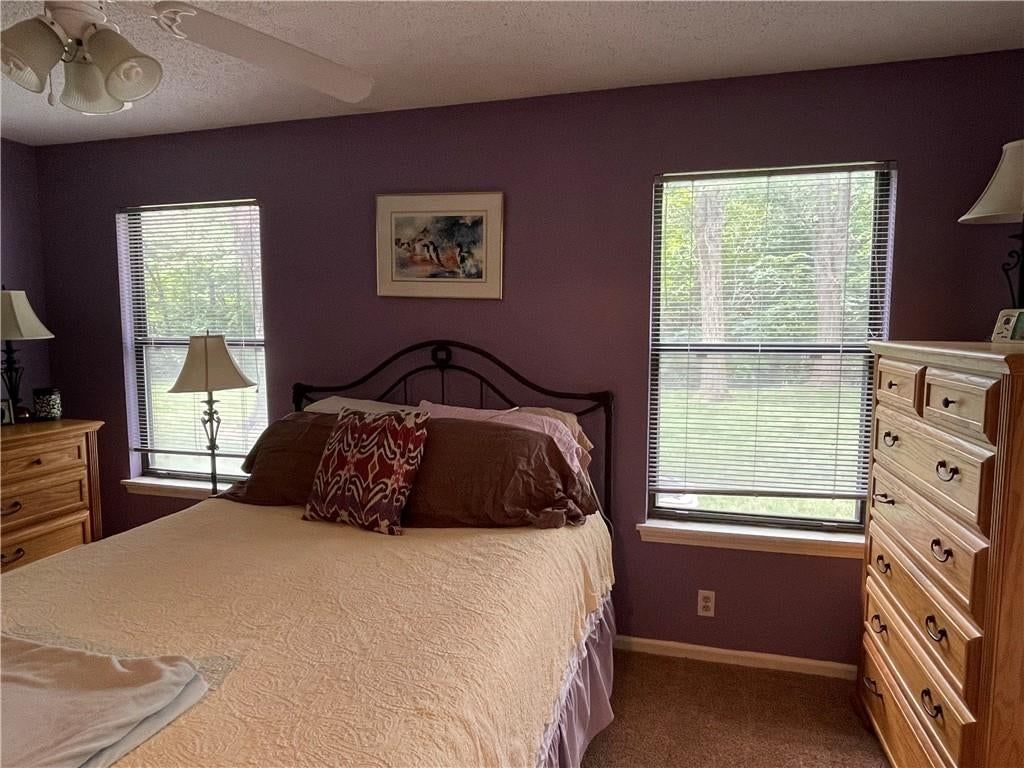
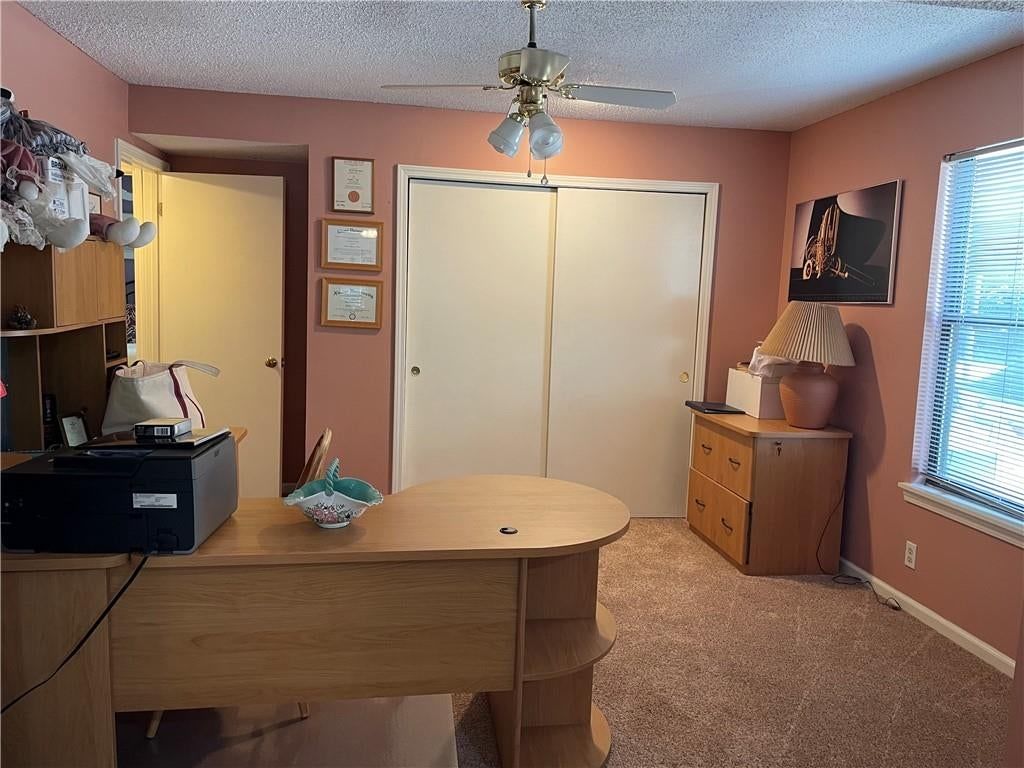
Bedroom 2
- Level: First
- Dimensions: 15 × 13
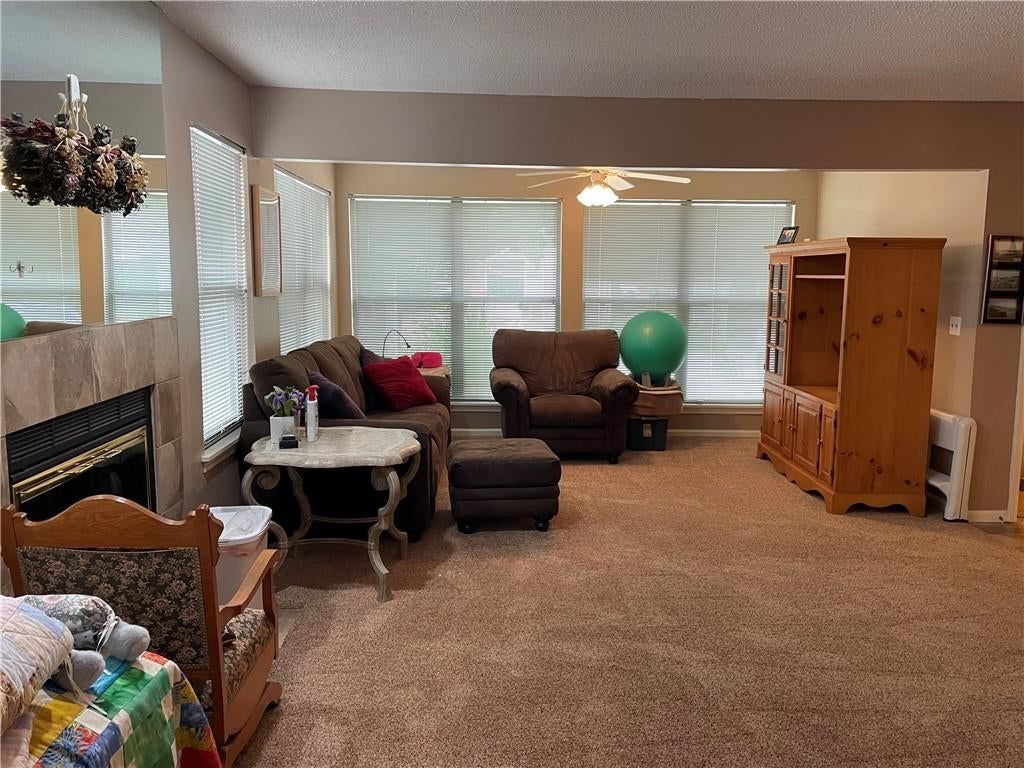
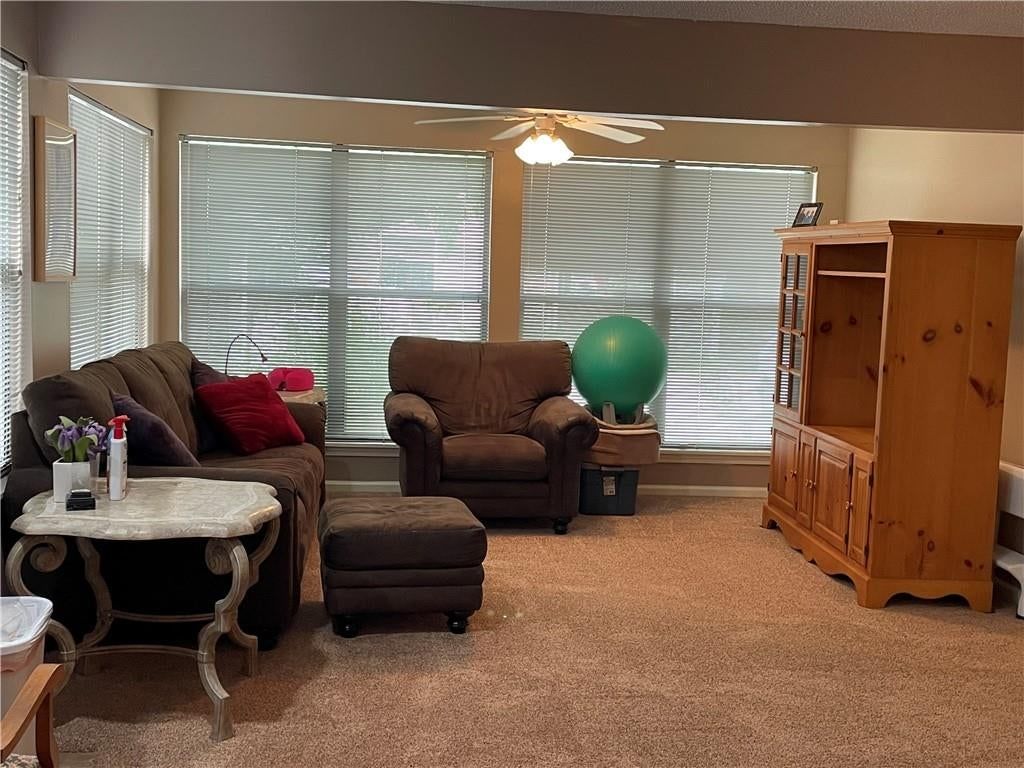
Family Room
- Level: First
- Dimensions: 22 × 18
Kitchen
- Level: First
- Dimensions: 9 × 11
Dining Room
- Level: First
- Dimensions: 11 × 11
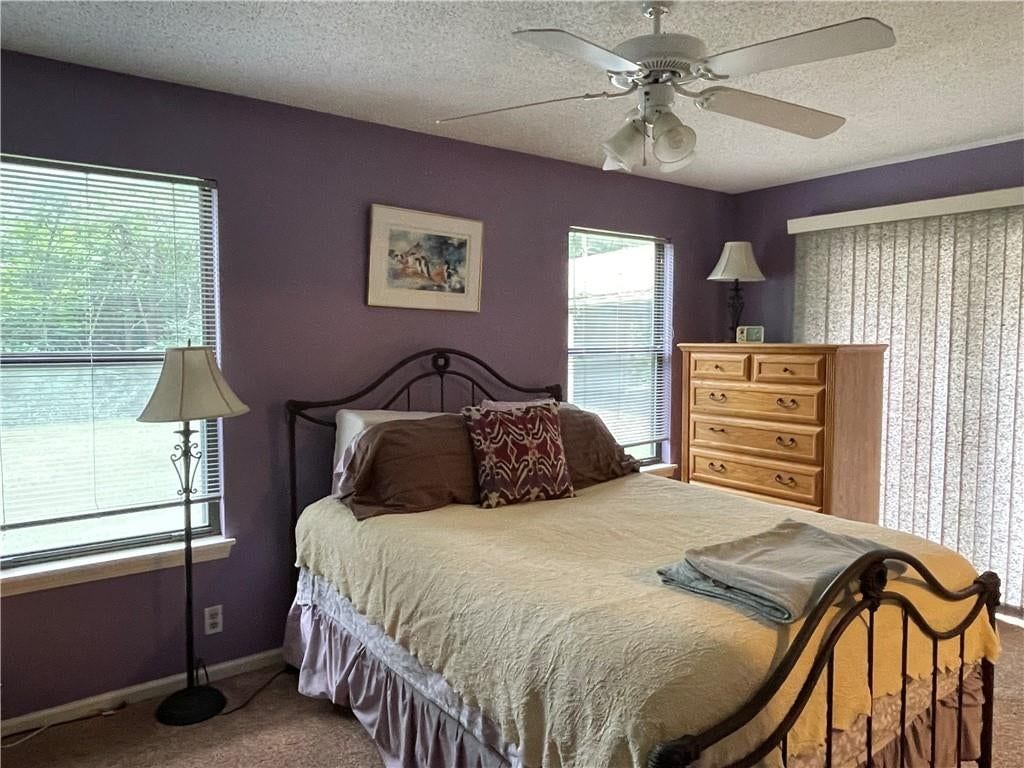
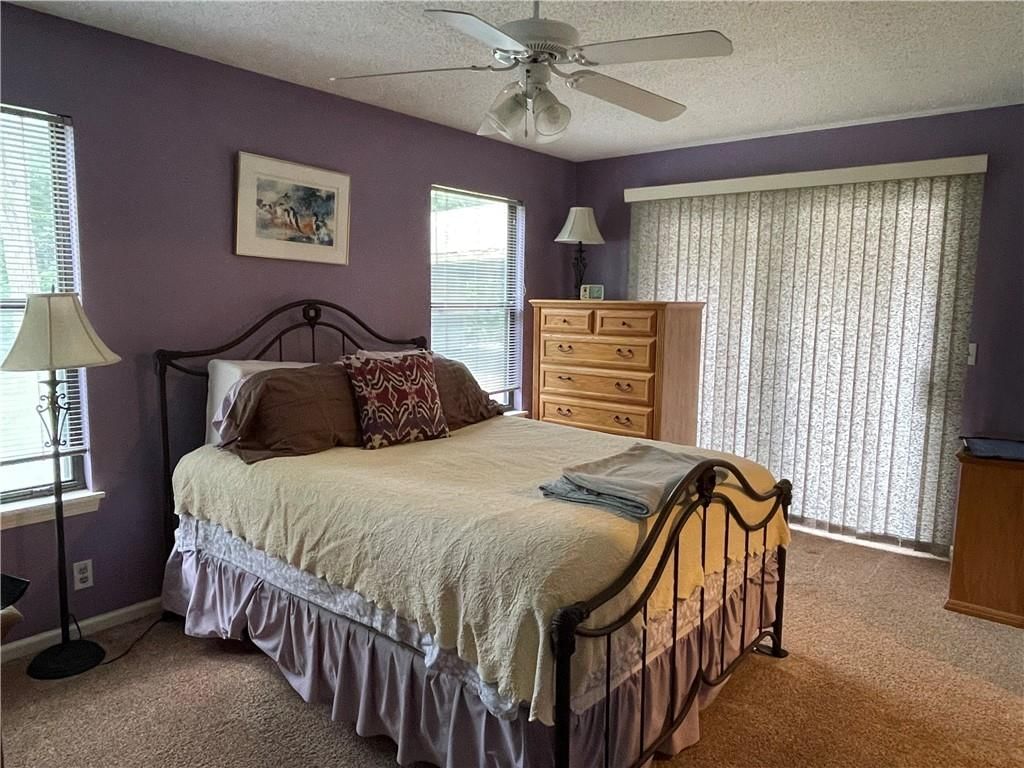
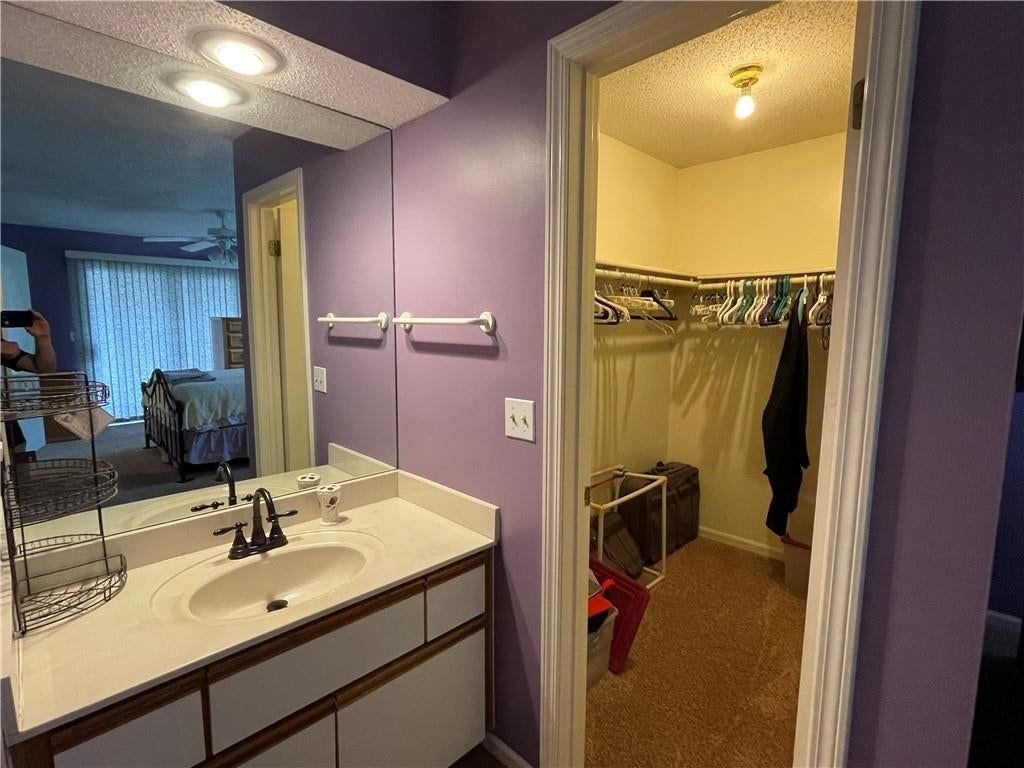
Bedroom 1
- Features: Walk-In Closet(s)
- Level: First
- Dimensions: 20 × 11
Heating
- Heating: Natural Gas
Cooling
- Cooling: Electric
Appliances
- Included: Dishwasher, Disposal, Dryer, Microwave, Refrigerator, Electric Range, Washer
- Laundry: Main Level
Features
- Flooring: Carpet
- Basement: Slab
- Fireplace features: Living Room
Interior area
- Finished area above ground: 1,182 sqft
- Total interior livable area: 1,182 sqft
Property
Parking
- Total spaces: 0
- Parking features: Carport
Lot
- Size: 0.35 Acres
- Features: Adjoin Greenspace, Many Trees, Zero Lot Line
- Patio & porch: Covered Patio
Construction
Type & style
- Home type: Residential
- Architectural style: Condominium
Materials
- Materials: Frame
Condition
- Year built: 1988
- Age: 31-40 Years
Utilities & green energy
- Sewer: Public Sewer
- Water: Public
Highlights
Outdoor & Lot
- Covered Patio
- Mature Trees
- Wooded Lot
- Adjoins Greenspace
Interior
- Floor-to-Ceiling Windows
Layout
- Home Office
Fireplace
- Fireplace
Garage & Parking
- Attached Garage
HOA and Amenities
HOA
- Has HOA: Yes
- Fee: $313 /month
Amenities
- Clubhouse
- Play Area
- Pool
- Trail(s)
Nearby schools
GreatSchools rating
- 7Brookridge Elementary School
- 8Indian Woods Middle School
- 8Shawnee Mission South High School
Schools provided by the listing agent
- District: Shawnee Mission
Price history
Tax
- Annual tax amount: $1,826 / yr
Property tax history
| Year | Property tax | Assessed value |
|---|---|---|
| 2025 | $1,826 | $19,791 |
| 2024 | $1,664 | $18,021 |
| 2023 | $1,676 | $17,457 |
| 2022 | $1,450 | $15,261 |
| 2021 | — | $13,823 |
| 2020 | $1,300 | $12,822 |
| 2019 | — | $12,730 |
| 2018 | — | $10,213 |
| 2017 | $1,143 | $11,087 |
| 2016 | $1,018 | $9,730 |
| 2015 | $962 | $9,419 |
| 2013 | $924 | $8,913 |
Listed by Wardell & Holmes Real Estate
Listed Aug 9, 2026, 8:37 AM · Updated Aug 10, 2026, 6:56 PM · Source: Heartland MLS as distributed by MLS GRID · MLS #2634695
$180,000
Under Contract8929 W 106 Terrace, Overland Park, KS 66212
About this home
Enjoy effortless living in this 2-bedroom, 1-bath maintenance-free condominium featuring a designated covered parking space and a private covered porch overlooking serene greenspace. Ideally situated near walking trails, shopping, dining, and major highways, this home offers both comfort and convenience. Community…
See this home in person
Connect with a local HouseLoop agent to show you this home and answer your questions.
Pick a date
Pick a time
Property Details
Interior
Bedrooms & bathrooms
- Bedrooms: 2
- Full bathrooms: 1
Bedroom 2
- Level: First
- Dimensions: 15 × 13
Family Room
- Level: First
- Dimensions: 22 × 18
Kitchen
- Level: First
- Dimensions: 9 × 11
Dining Room
- Level: First
- Dimensions: 11 × 11
Bedroom 1
- Features: Walk-In Closet(s)
- Level: First
- Dimensions: 20 × 11
Heating
- Heating: Natural Gas
Cooling
- Cooling: Electric
Appliances
- Included: Dishwasher, Disposal, Dryer, Microwave, Refrigerator, Electric Range, Washer
- Laundry: Main Level
Features
- Flooring: Carpet
- Basement: Slab
- Fireplace features: Living Room
Interior area
- Finished area above ground: 1,182 sqft
- Total interior livable area: 1,182 sqft
Property
Parking
- Total spaces: 0
- Parking features: Carport
Lot
- Size: 0.35 Acres
- Features: Adjoin Greenspace, Many Trees, Zero Lot Line
- Patio & porch: Covered Patio
Construction
Type & style
- Home type: Residential
- Architectural style: Condominium
Materials
- Materials: Frame
Condition
- Year built: 1988
- Age: 31-40 Years
Utilities & green energy
- Sewer: Public Sewer
- Water: Public
Highlights
Outdoor & Lot
- Covered Patio
- Mature Trees
- Wooded Lot
- Adjoins Greenspace
Interior
- Floor-to-Ceiling Windows
Layout
- Home Office
Fireplace
- Fireplace
Garage & Parking
- Attached Garage
HOA and Amenities
HOA
- Has HOA: Yes
- Fee: $313 /month
Amenities
- Clubhouse
- Play Area
- Pool
- Trail(s)
Nearby schools
GreatSchools rating
- 7Brookridge Elementary School
- 8Indian Woods Middle School
- 8Shawnee Mission South High School
Schools provided by the listing agent
- District: Shawnee Mission
Price history
Tax
- Annual tax amount: $1,826 / yr
Property tax history
| Year | Property tax | Assessed value |
|---|---|---|
| 2025 | $1,826 | $19,791 |
| 2024 | $1,664 | $18,021 |
| 2023 | $1,676 | $17,457 |
| 2022 | $1,450 | $15,261 |
| 2021 | — | $13,823 |
| 2020 | $1,300 | $12,822 |
| 2019 | — | $12,730 |
| 2018 | — | $10,213 |
| 2017 | $1,143 | $11,087 |
| 2016 | $1,018 | $9,730 |
| 2015 | $962 | $9,419 |
| 2013 | $924 | $8,913 |
Offer Insights
Choose an offer strength
$178,200 – $181,620
Listed by Wardell & Holmes Real Estate
Listed Aug 9, 2026, 8:37 AM · Updated Aug 10, 2026, 6:56 PM · Source: Heartland MLS as distributed by MLS GRID · MLS #2634695