$365,000
3 bd · 2 ba · 1,800 sqftAbout this home
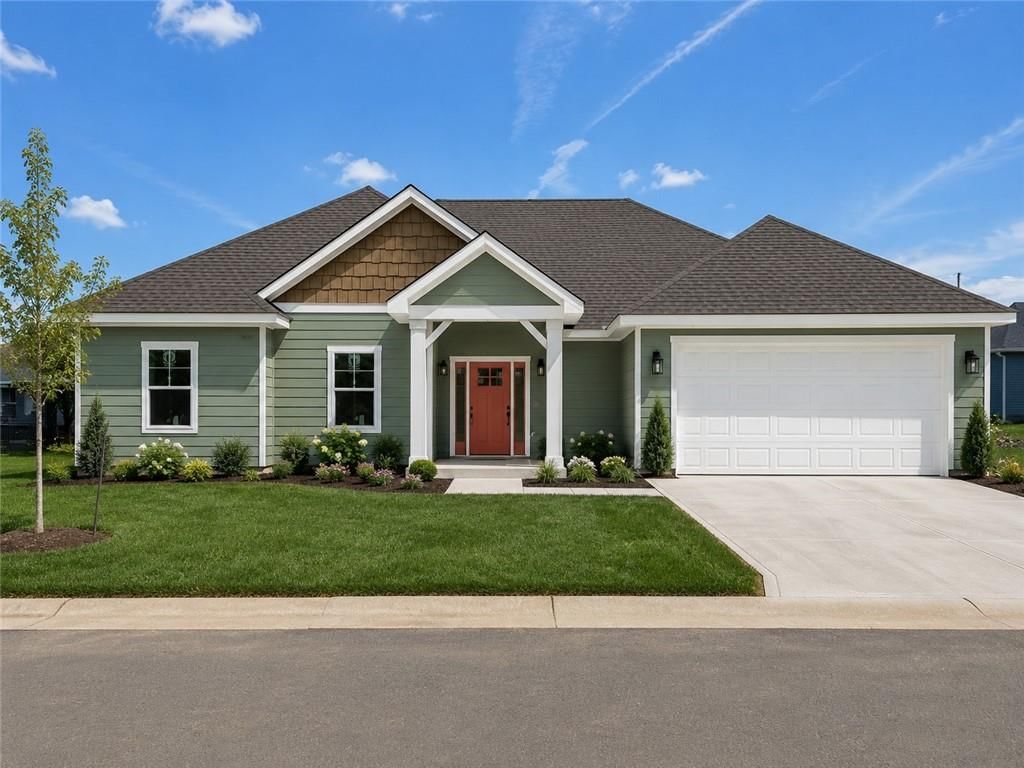
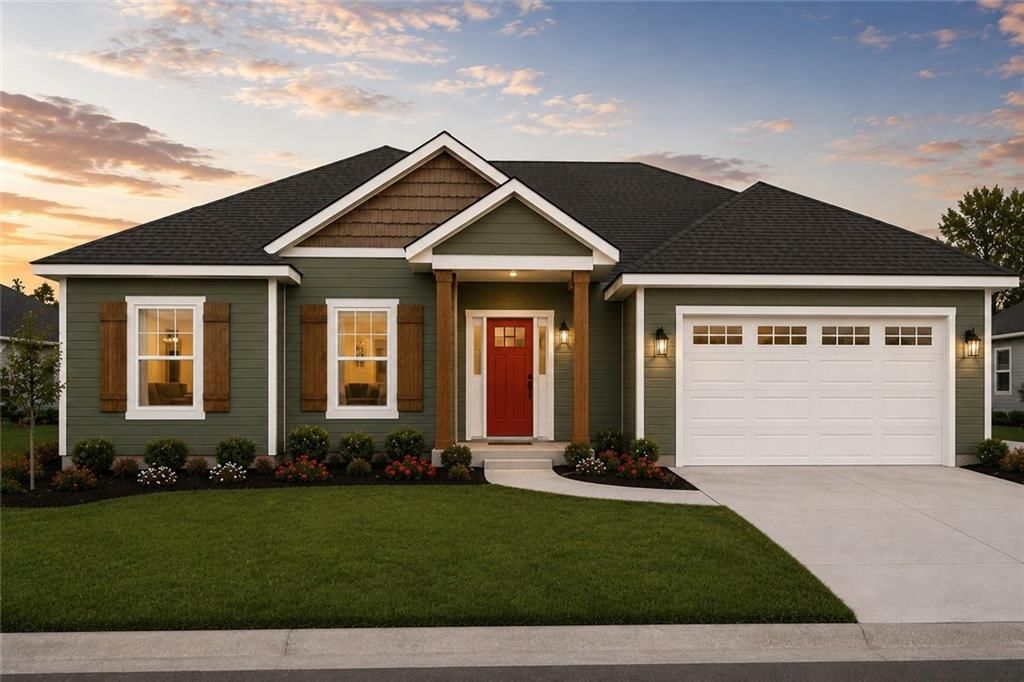
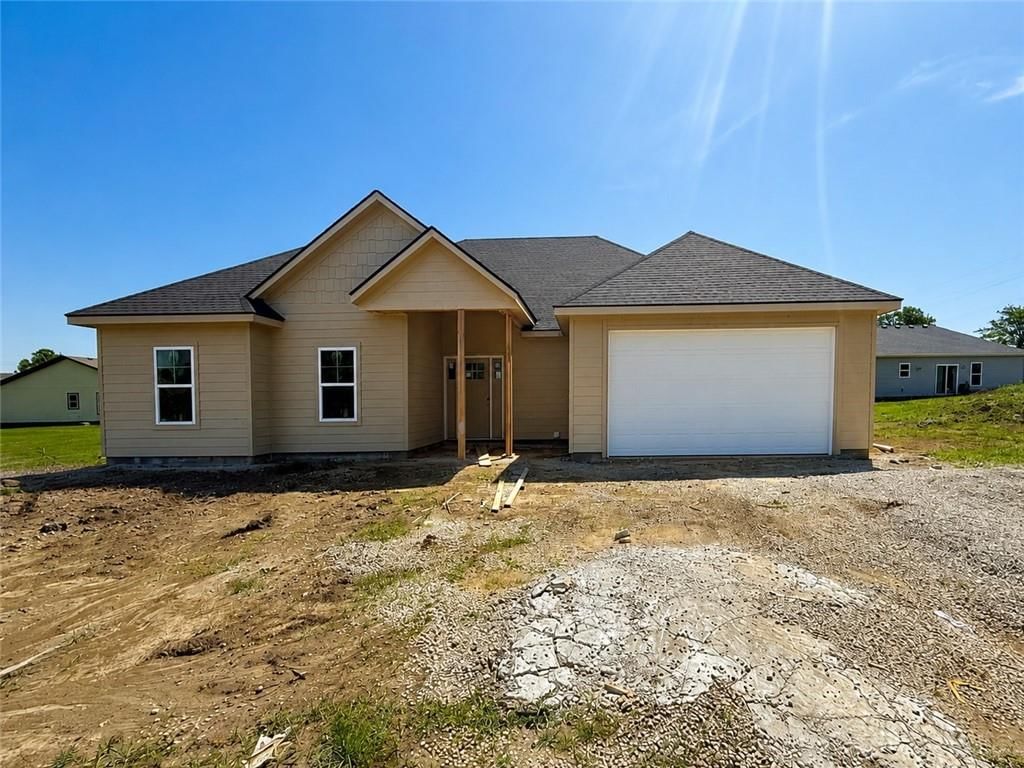
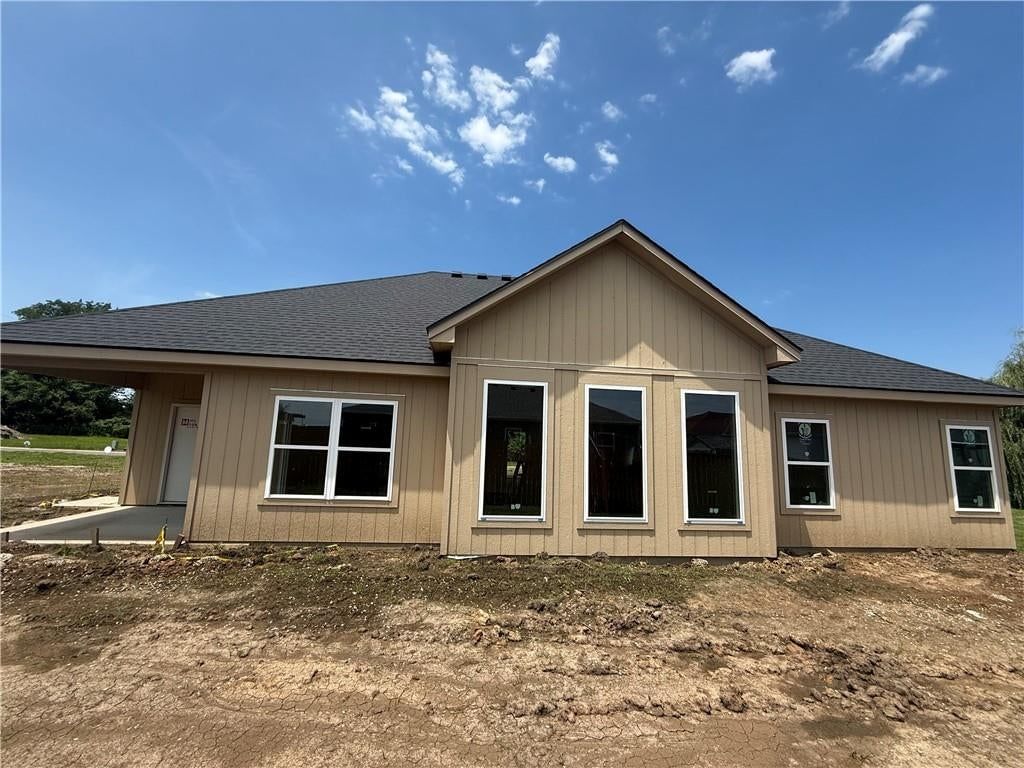
New Construction. No HOA. One-Level Living. Step inside this thoughtfully designed ranch featuring an open layout, vaulted ceilings, warm custom-style wood cabinetry, granite countertops, a pantry, fireplace, and a spacious primary suite with a soaking tub and walk-in closet. The extended garage provides the extra…
Offer Insights
Choose an offer strength
$357,700 – $364,635
Property Details
Interior
Bedrooms & bathrooms
- Bedrooms: 3
- Full bathrooms: 2
Primary Bedroom
- Features: Ceiling Fan(s)
- Level: Main
- Dimensions: 14 × 15
Primary Bathroom
- Level: Main
- Dimensions: 11 × 10
Bedroom 2
- Features: Ceiling Fan(s)
- Level: Main
- Dimensions: 10 × 11
Bathroom 2
- Features: Double Vanity
- Level: Main
- Dimensions: 5 × 10
Great Room
- Level: Main
- Dimensions: 16 × 22
Kitchen
- Features: Granite Counters
- Level: Main
- Dimensions: 11 × 14
Dining Room
- Level: Main
- Dimensions: 12 × 13
Laundry
- Level: Main
- Dimensions: 7 × 6
Bedroom 1
- Level: Main
- Dimensions: 10 × 12
Heating
- Heating: Electric
Cooling
- Cooling: Electric, Heat Pump
Appliances
- Included: Dishwasher, Disposal, Microwave, Electric Range
- Laundry: Laundry Room, Main Level
Features
- Features: Ceiling Fan(s), Custom Cabinets, Kitchen Island, Pantry, Stained Cabinets, Vaulted Ceiling(s), Walk-In Closet(s)
- Flooring: Carpet, Vinyl
- Basement: Slab
- Fireplace features: Electric, Great Room, Insert, Living Room
- Other rooms: Fam Rm Main Level, Family Room, Great Room, Main Floor BR, Main Floor Primary Bedroom, Mud Room, Workshop
Interior area
- Finished area above ground: 1,800 sqft
- Total interior livable area: 1,800 sqft
Property
Parking
- Total spaces: 2
- Parking features: Attached, Garage Faces Front, Tandem
Lot
- Size: 0.16 Acres
- Features: City Limits, Level
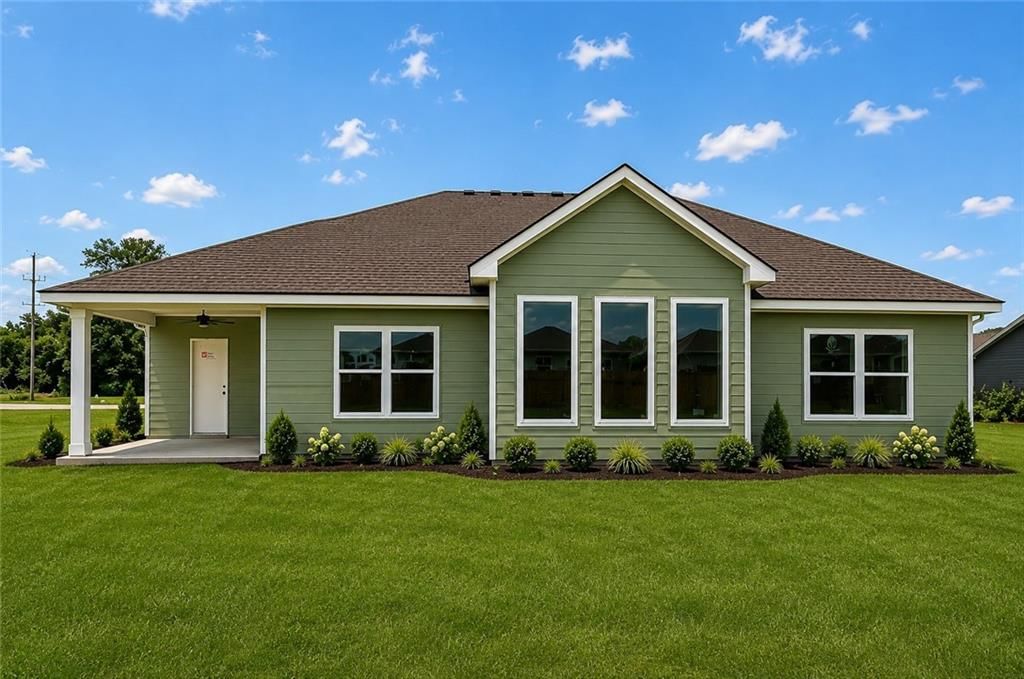
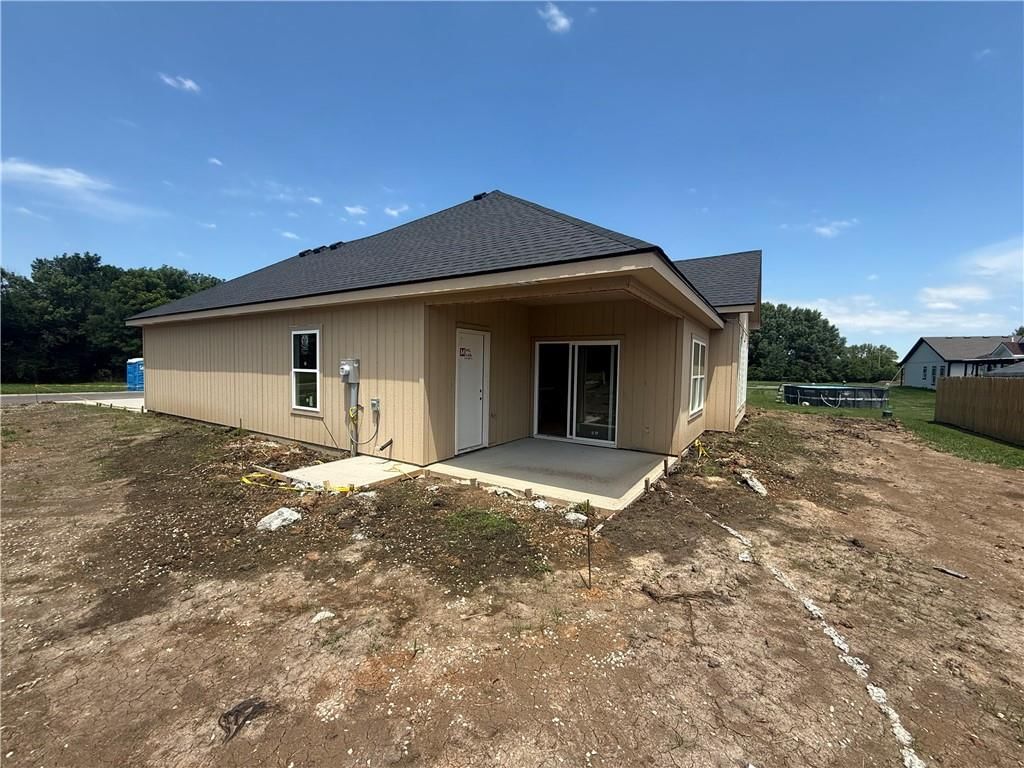
- Patio & porch: Patio, Covered Patio, Porch
Construction
Type & style
- Home type: Residential
- Architectural style: Single Family Residence
Materials
- Materials: Cedar, Frame, Lap Siding
Condition
- Year built: 2026
- Age: 2 Years/Less
Utilities & green energy
- Sewer: Public Sewer
- Water: Public
Highlights
Outdoor & Lot
- Covered Patio
- Big Backyard
- Mature Trees
Kitchen
- Kitchen Island
- Walk-in Pantry
Interior
- Tall Ceilings
- Two-Story Living Room
Layout
- Main Floor Primary
- Mudroom
- Bonus Room
- Workshop
Garage & Parking
- Attached Garage
Style
- Modern
HOA and Amenities
No HOA on this home.
Nearby schools
GreatSchools rating
- 4East Lynne Elementary School
Schools provided by the listing agent
- District: Harrisonville
- High: Harrisonville
Price history
Tax
- Annual tax amount: $3,500 / yr
Listed by ReeceNichols- Leawood Town Center
Listed Aug 1, 2026, 8:40 AM · Updated Aug 7, 2026, 6:17 AM · Source: Heartland MLS as distributed by MLS GRID · MLS #2634687
$365,000
206 Constitution Lane, East Lynne, MO 64743
About this home
New Construction. No HOA. One-Level Living. Step inside this thoughtfully designed ranch featuring an open layout, vaulted ceilings, warm custom-style wood cabinetry, granite countertops, a pantry, fireplace, and a spacious primary suite with a soaking tub and walk-in closet. The extended garage provides the extra…
See this home in person
Connect with a local HouseLoop agent to show you this home and answer your questions.
Pick a date
Pick a time
Property Details
Interior
Bedrooms & bathrooms
- Bedrooms: 3
- Full bathrooms: 2
Primary Bedroom
- Features: Ceiling Fan(s)
- Level: Main
- Dimensions: 14 × 15
Primary Bathroom
- Level: Main
- Dimensions: 11 × 10
Bedroom 2
- Features: Ceiling Fan(s)
- Level: Main
- Dimensions: 10 × 11
Bathroom 2
- Features: Double Vanity
- Level: Main
- Dimensions: 5 × 10
Great Room
- Level: Main
- Dimensions: 16 × 22
Kitchen
- Features: Granite Counters
- Level: Main
- Dimensions: 11 × 14
Dining Room
- Level: Main
- Dimensions: 12 × 13
Laundry
- Level: Main
- Dimensions: 7 × 6
Bedroom 1
- Level: Main
- Dimensions: 10 × 12
Heating
- Heating: Electric
Cooling
- Cooling: Electric, Heat Pump
Appliances
- Included: Dishwasher, Disposal, Microwave, Electric Range
- Laundry: Laundry Room, Main Level
Features
- Features: Ceiling Fan(s), Custom Cabinets, Kitchen Island, Pantry, Stained Cabinets, Vaulted Ceiling(s), Walk-In Closet(s)
- Flooring: Carpet, Vinyl
- Basement: Slab
- Fireplace features: Electric, Great Room, Insert, Living Room
- Other rooms: Fam Rm Main Level, Family Room, Great Room, Main Floor BR, Main Floor Primary Bedroom, Mud Room, Workshop
Interior area
- Finished area above ground: 1,800 sqft
- Total interior livable area: 1,800 sqft
Property
Parking
- Total spaces: 2
- Parking features: Attached, Garage Faces Front, Tandem
Lot
- Size: 0.16 Acres
- Features: City Limits, Level
- Patio & porch: Patio, Covered Patio, Porch
Construction
Type & style
- Home type: Residential
- Architectural style: Single Family Residence
Materials
- Materials: Cedar, Frame, Lap Siding
Condition
- Year built: 2026
- Age: 2 Years/Less
Utilities & green energy
- Sewer: Public Sewer
- Water: Public
Highlights
Outdoor & Lot
- Covered Patio
- Big Backyard
- Mature Trees
Kitchen
- Kitchen Island
- Walk-in Pantry
Interior
- Tall Ceilings
- Two-Story Living Room
Layout
- Main Floor Primary
- Mudroom
- Bonus Room
- Workshop
Garage & Parking
- Attached Garage
Style
- Modern
HOA and Amenities
No HOA on this home.
Nearby schools
GreatSchools rating
- 4East Lynne Elementary School
Schools provided by the listing agent
- District: Harrisonville
- High: Harrisonville
Price history
Tax
- Annual tax amount: $3,500 / yr
Offer Insights
Choose an offer strength
$357,700 – $364,635
Listed by ReeceNichols- Leawood Town Center
Listed Aug 1, 2026, 8:40 AM · Updated Aug 7, 2026, 6:17 AM · Source: Heartland MLS as distributed by MLS GRID · MLS #2634687