$479,000
4 bd · 4.5 ba · 3,470 sqftAbout this home
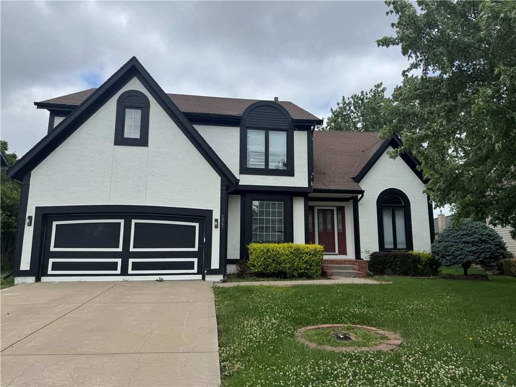
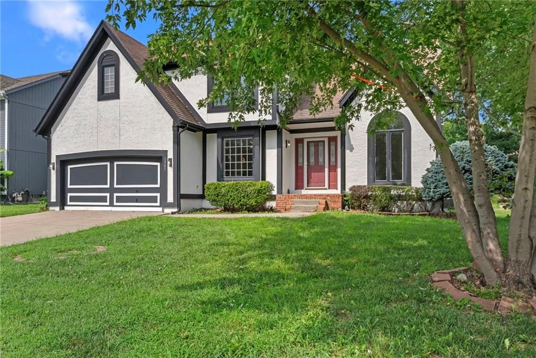
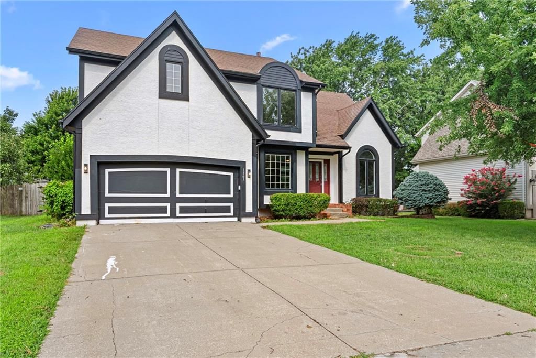
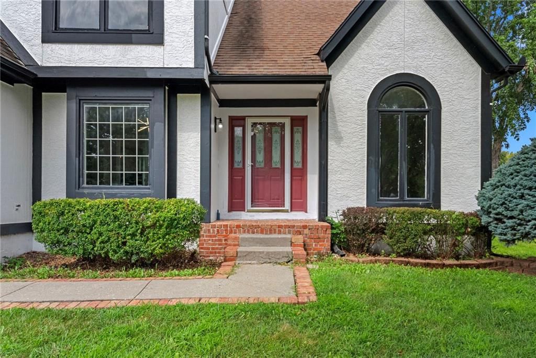
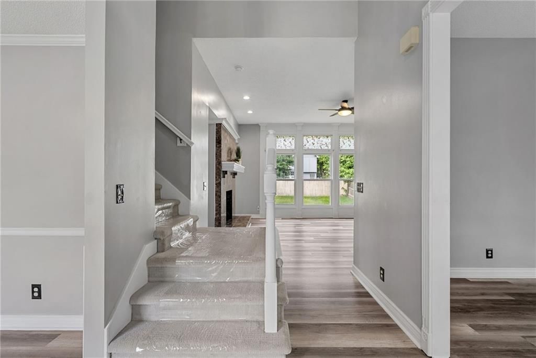
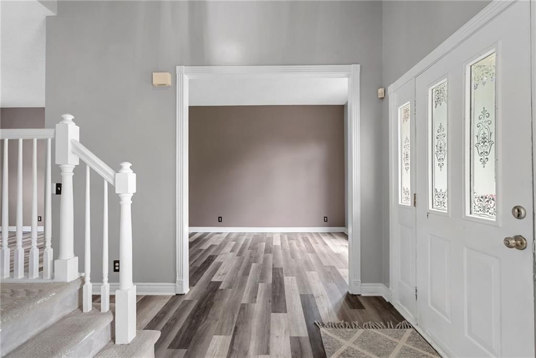
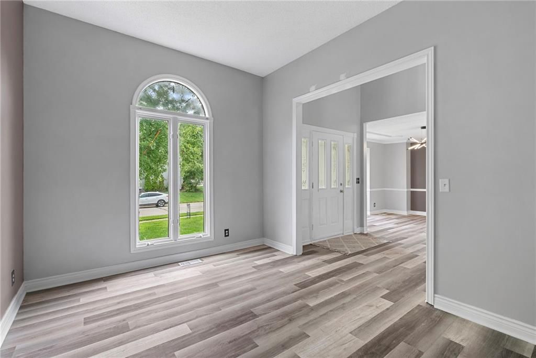
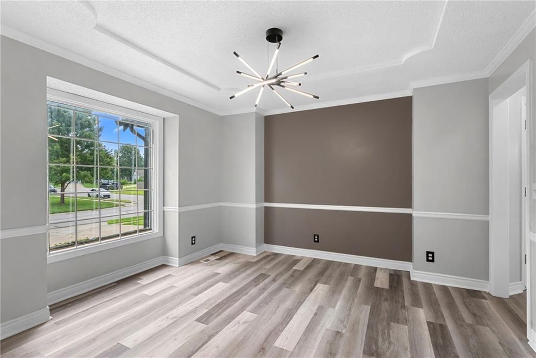
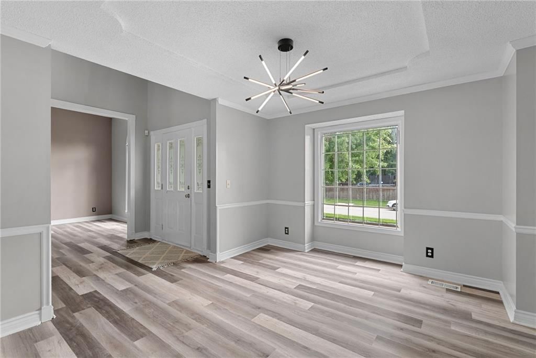
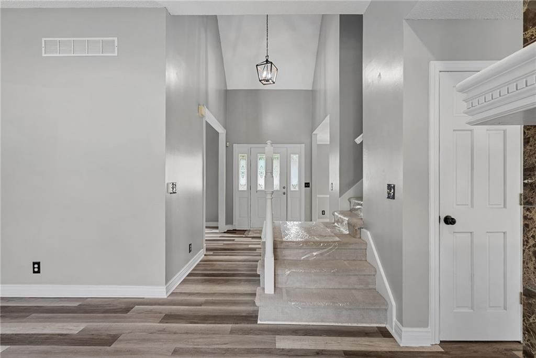
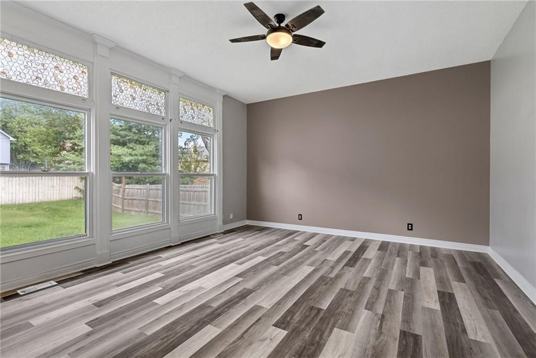
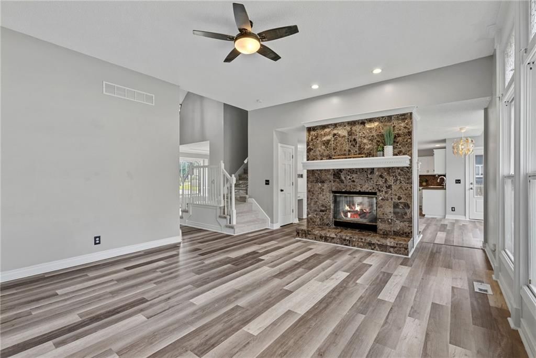
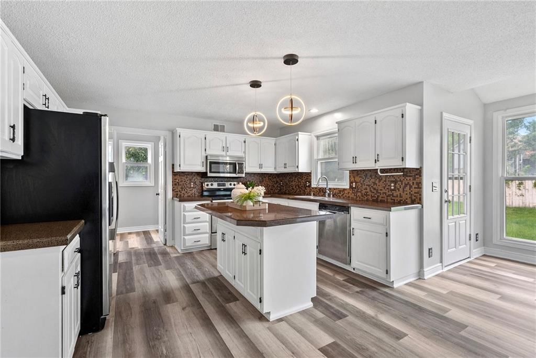
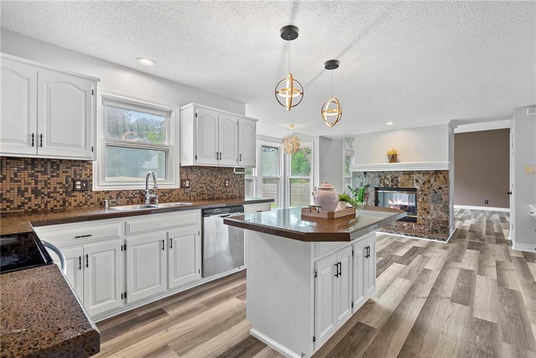
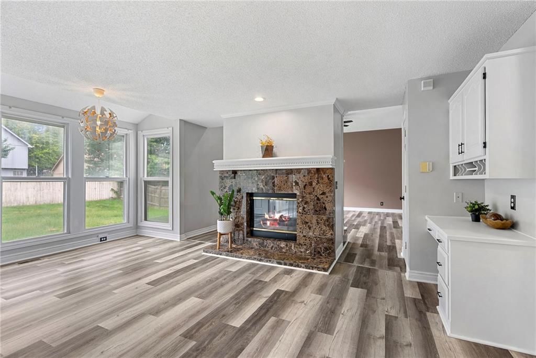
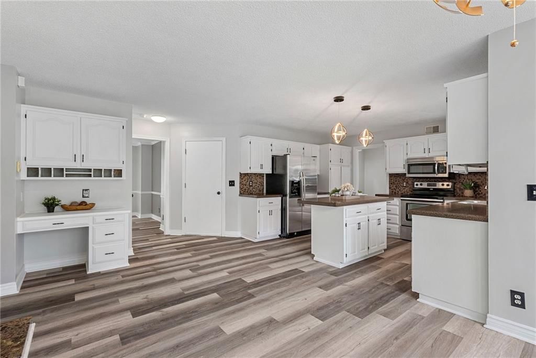
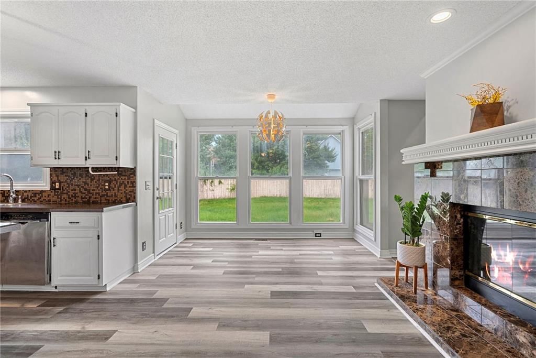
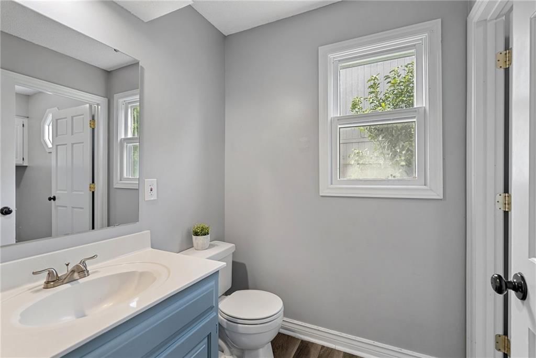
Welcome home to this 4-bedroom, 3.5 bathroom home in Brittany Place. This home offers ample space, with an eat-in kitchen, large kitchen island, and a formal dining room. A nice-sized sitting room or main-floor office offers lots of natural light. The large family room has floor-to-ceiling windows and a two-sided gas…
Offer Insights
Choose an offer strength
$479,000 – $488,101
Property Details
Interior
Bedrooms & bathrooms
- Bedrooms: 4
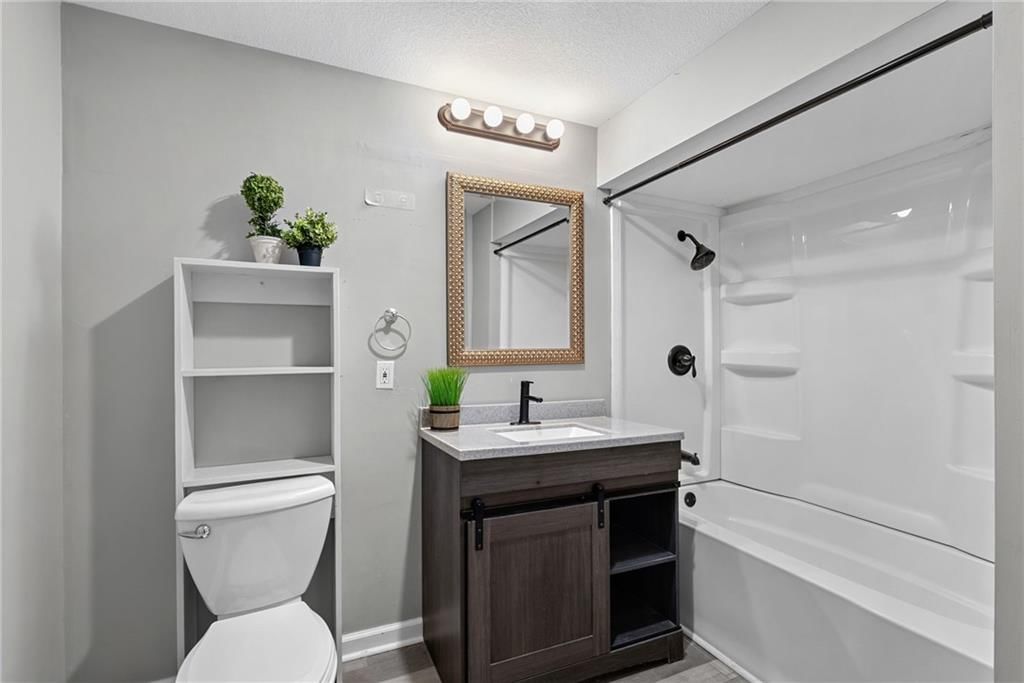
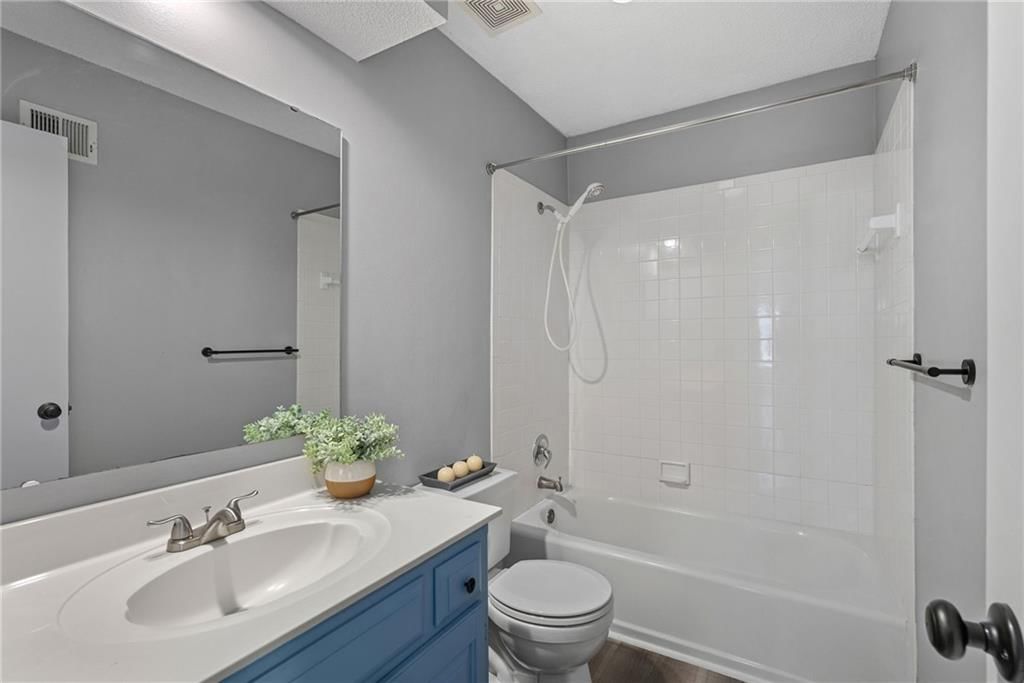
- Full bathrooms: 4
- 1/2 bathrooms: 1
Primary Bedroom
- Level: Second
Bedroom 2
- Level: Second
Bedroom 3
- Level: Second
Bedroom 4
- Level: Second
Living Room
- Level: First
Kitchen
- Level: First
Dining Room
- Level: First
Recreation Room
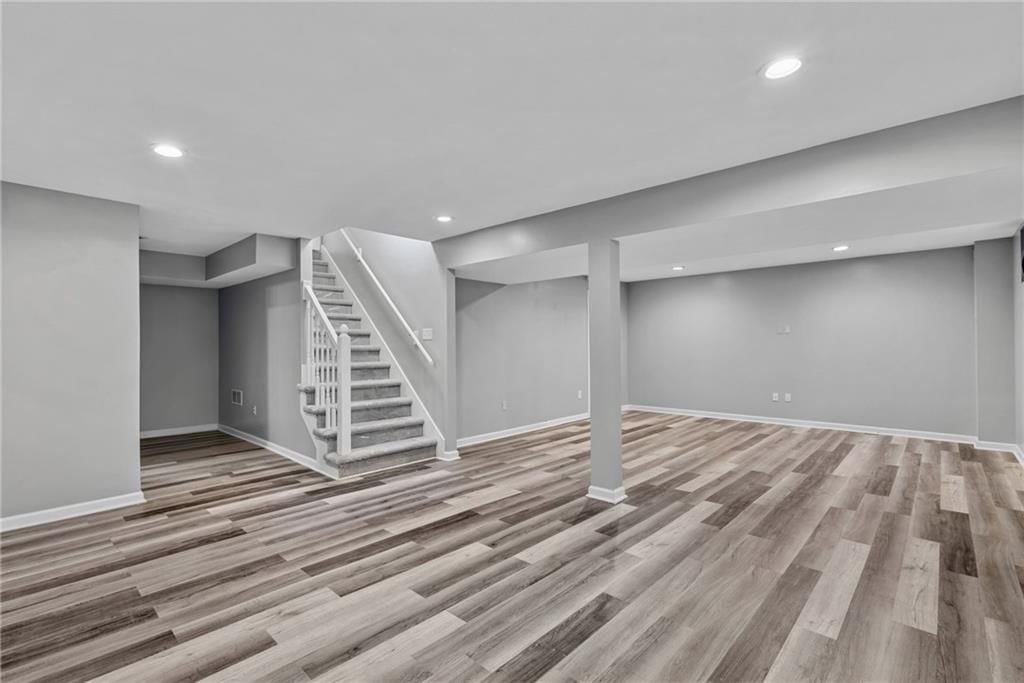
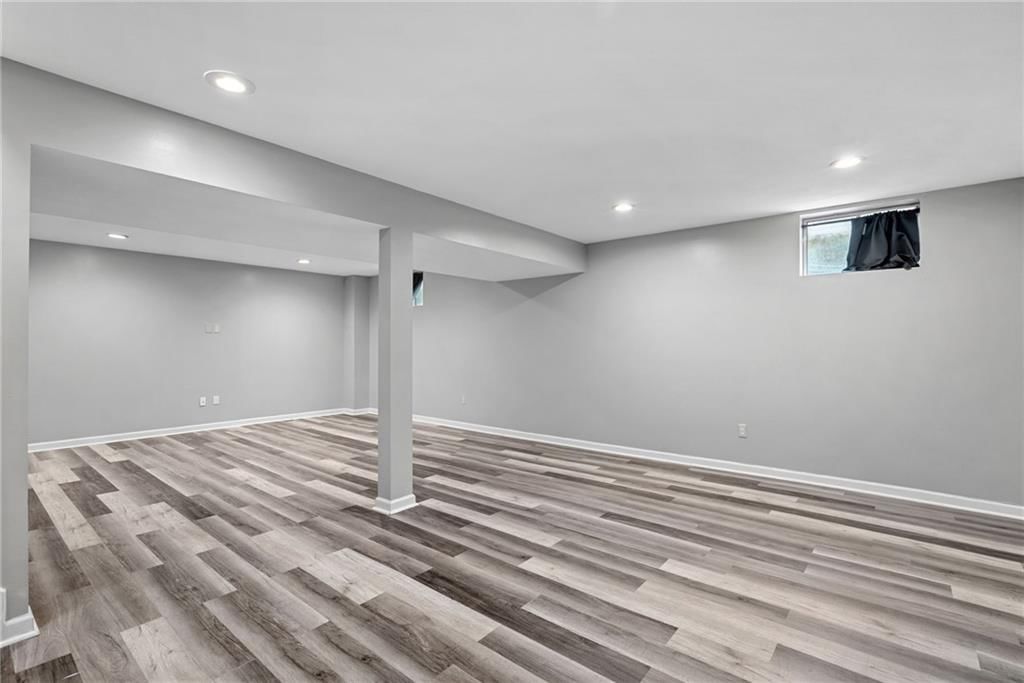
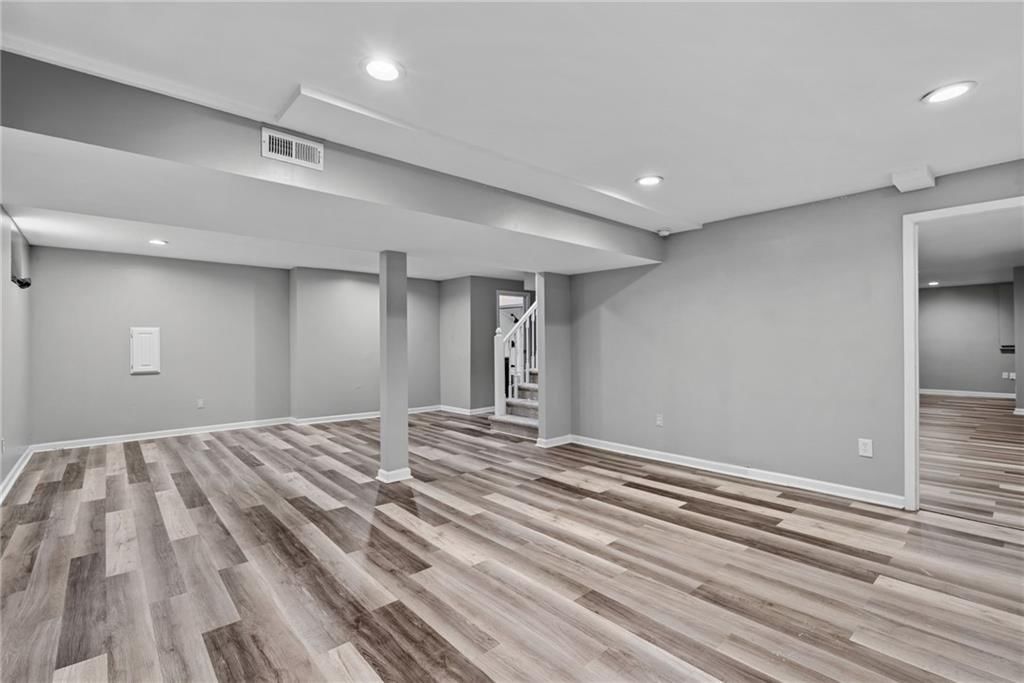
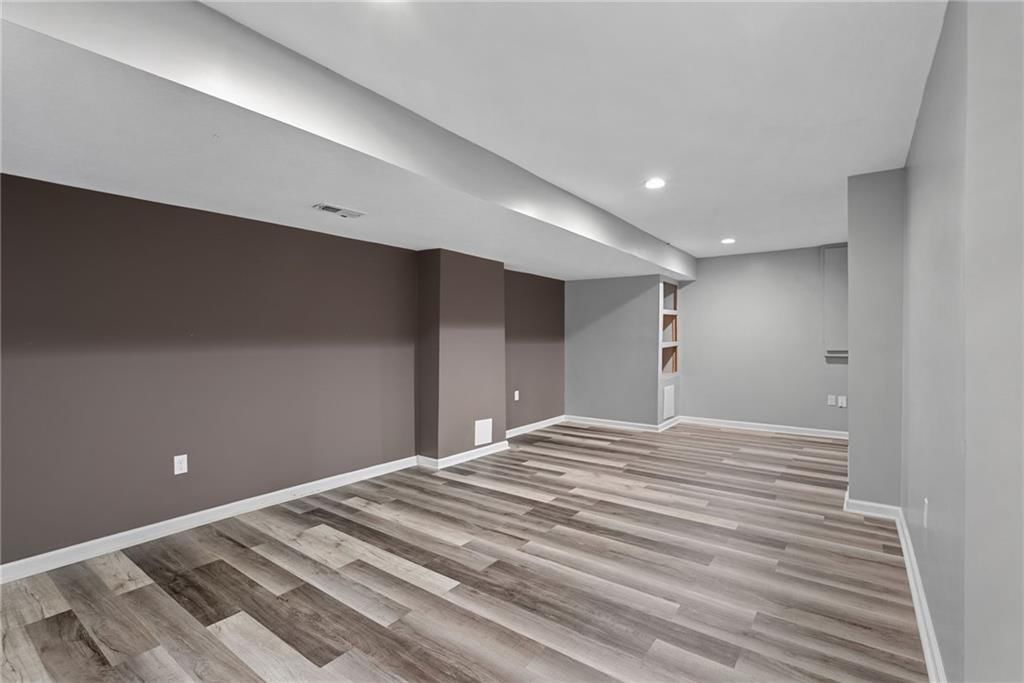
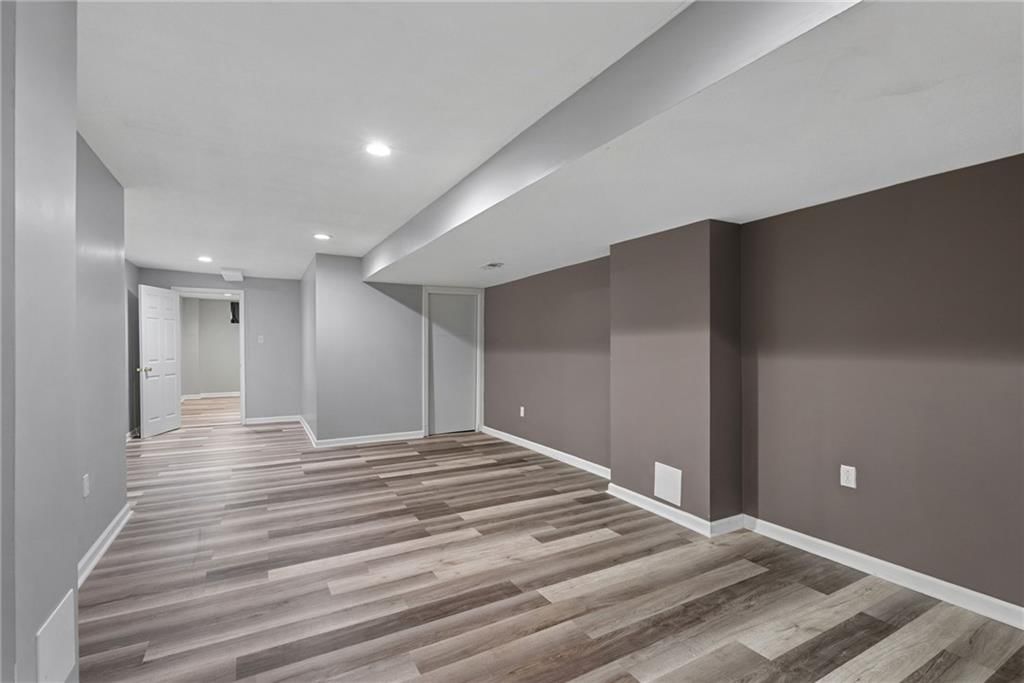
- Level: Basement
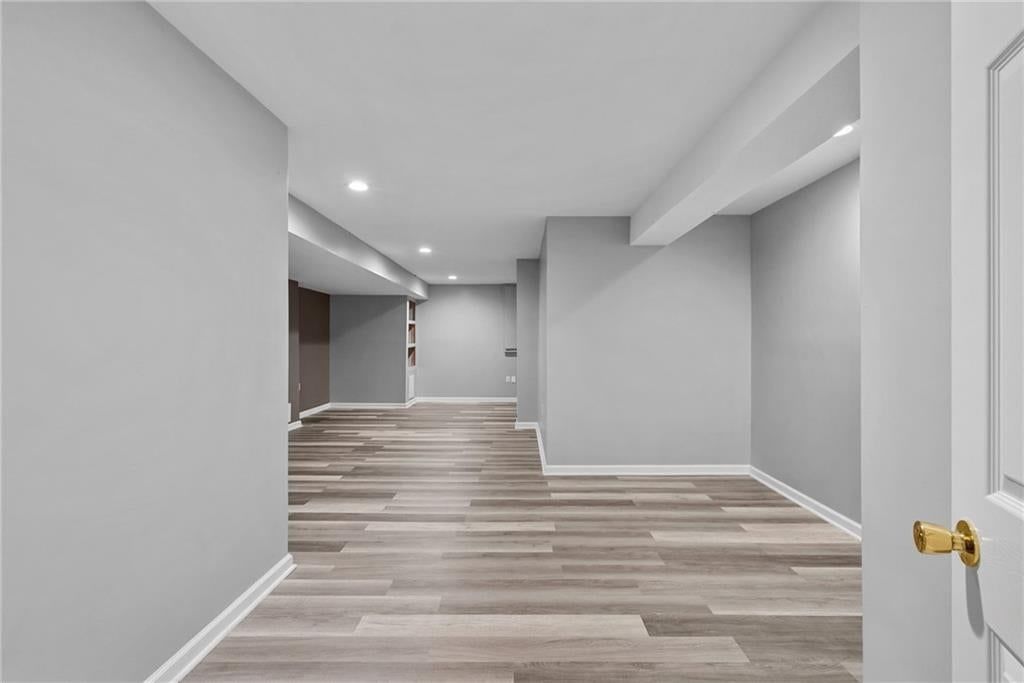
Media Room
- Level: Basement
Hearth Room
- Level: Lower
Heating
- Heating: Forced Air
Cooling
- Cooling: Electric
Appliances
- Included: Dishwasher, Disposal, Exhaust Fan, Microwave, Electric Range
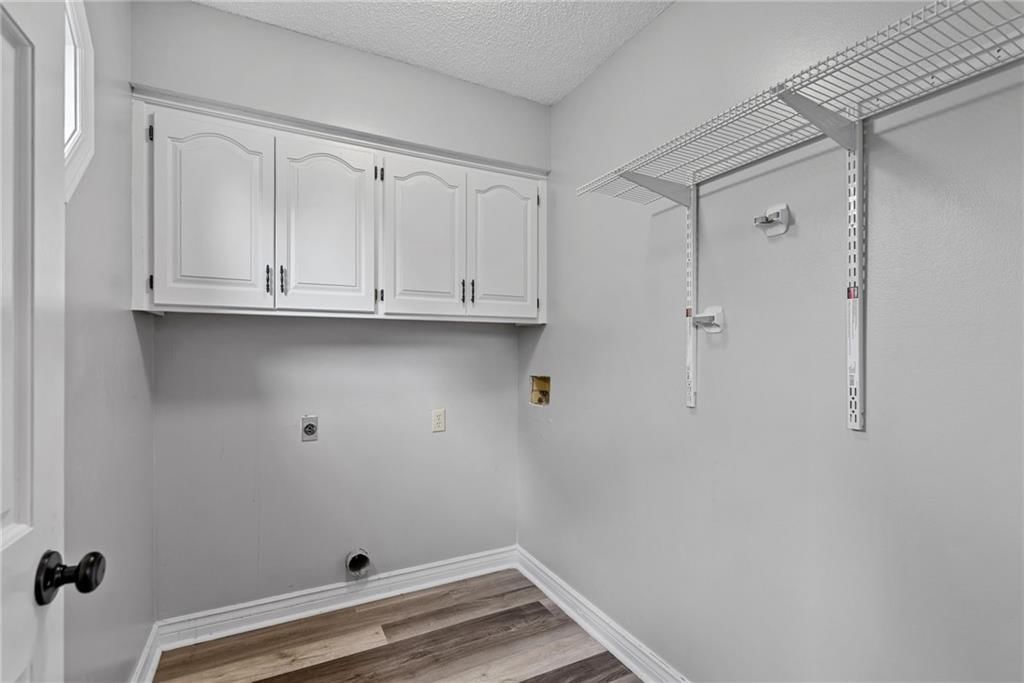
- Laundry: Off The Kitchen
Features
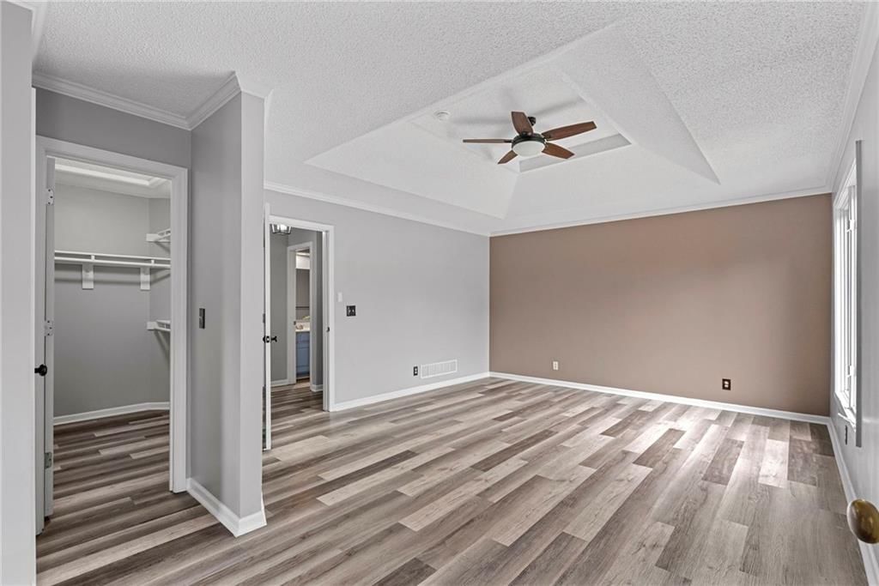
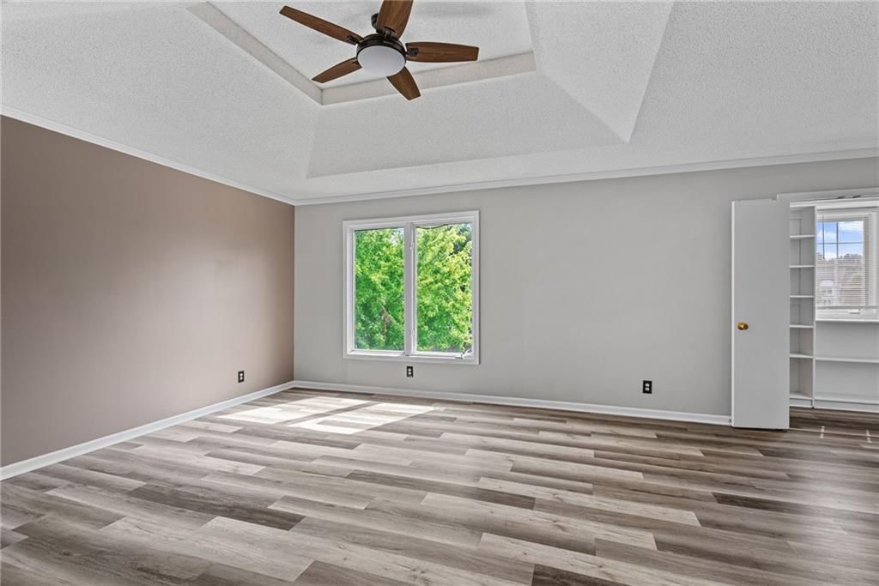
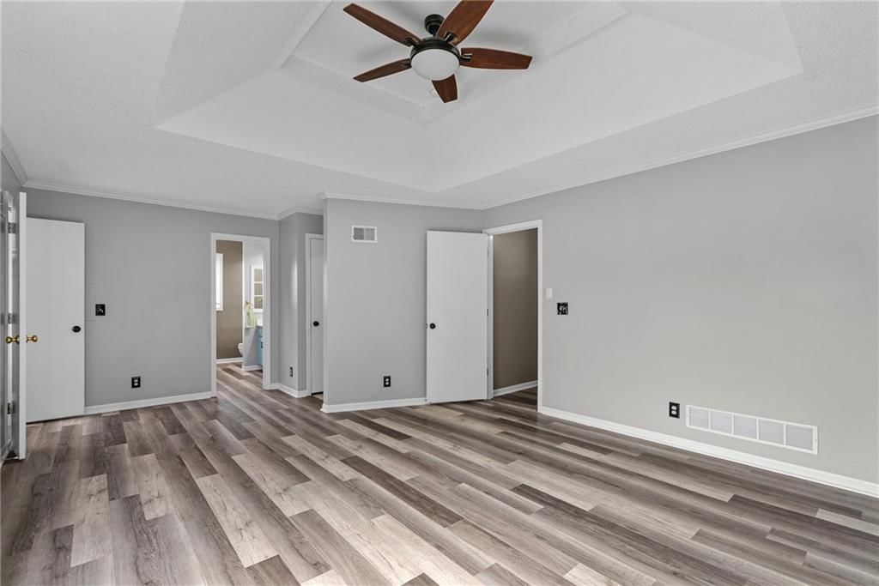
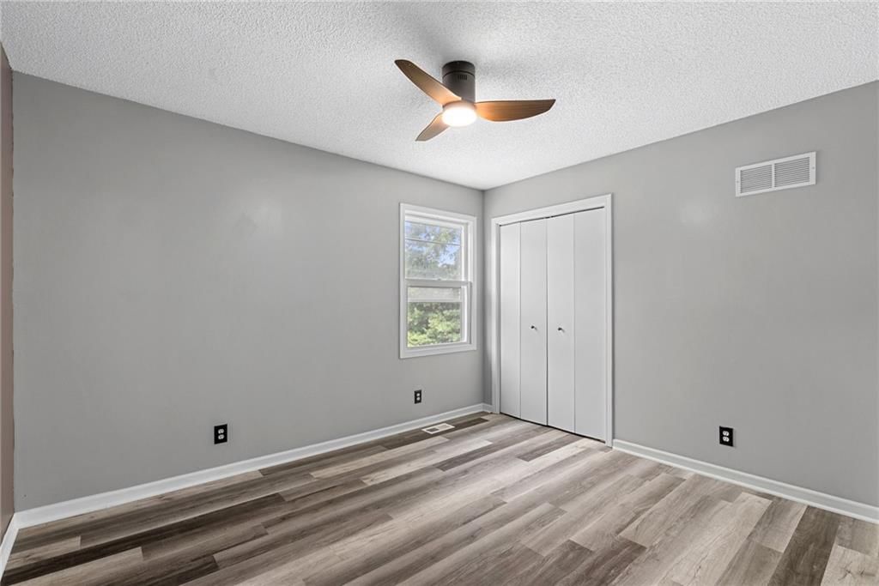
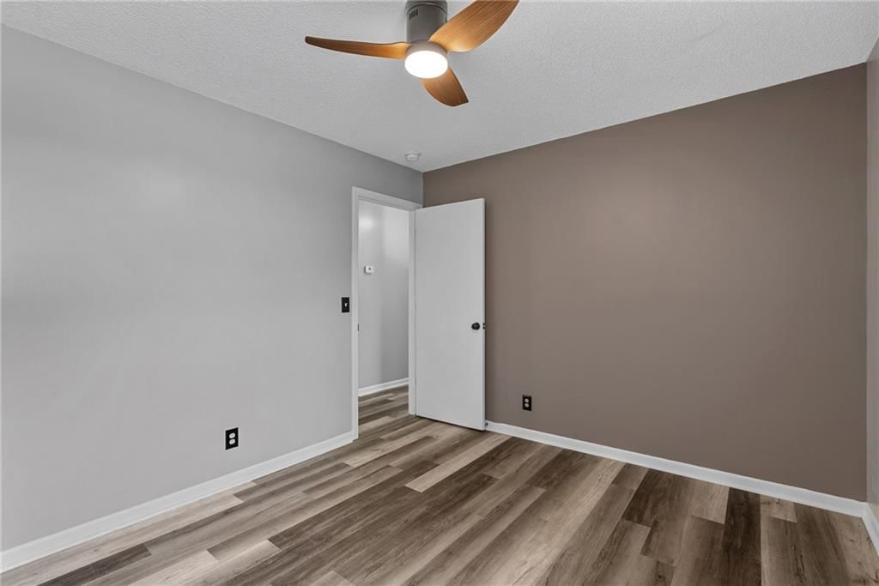
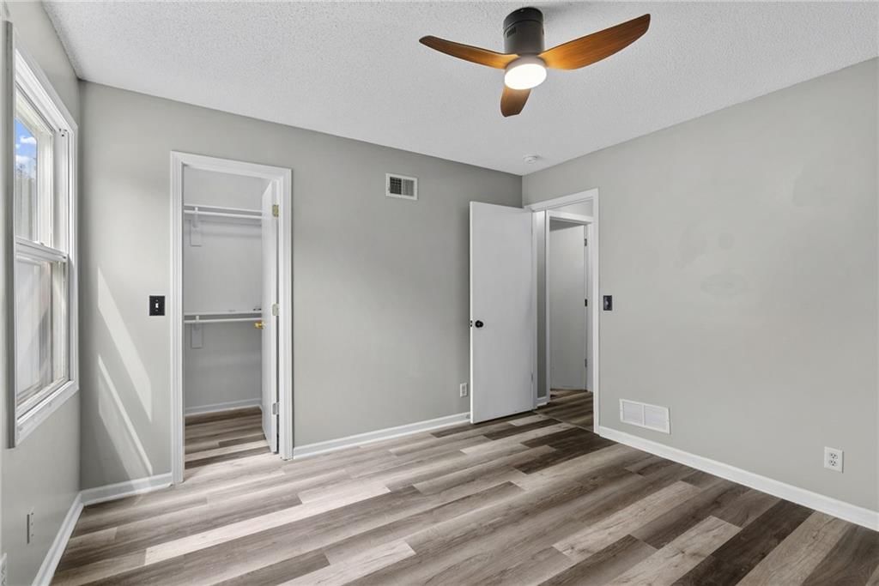
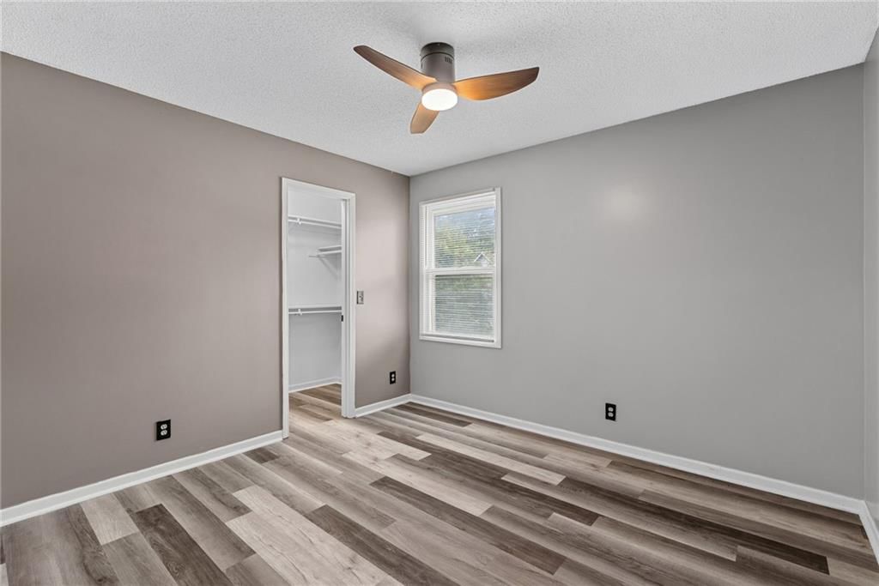
- Features: Ceiling Fan(s), Kitchen Island, Painted Cabinets, Vaulted Ceiling(s), Walk-In Closet(s)
- Flooring: Luxury Vinyl
- Basement: Finished, Full, Inside Entrance
- Fireplace features: Family Room, Gas, Hearth Room, See Through
- Other rooms: Den/Study, Formal Living Room, Media Room, Recreation Room
Interior area
- Finished area above ground: 3,470 sqft
- Total interior livable area: 3,470 sqft
Property
Parking
- Total spaces: 2
- Parking features: Attached, Garage Faces Front
Lot
- Size: 0.21 Acres
- Features: City Lot
- Patio & porch: Patio
Construction
Type & style
- Home type: Residential
- Architectural style: Single Family Residence
Materials
- Materials: Board & Batten Siding
Condition
- Year built: 1995
- Age: 31-40 Years
Utilities & green energy
- Sewer: Public Sewer
- Water: Public
Highlights
Outdoor & Lot
- Big Backyard
- Mature Trees
Kitchen
- Kitchen Island
- Walk-in Pantry
- White Kitchen
- Stainless Appliances
Bathroom
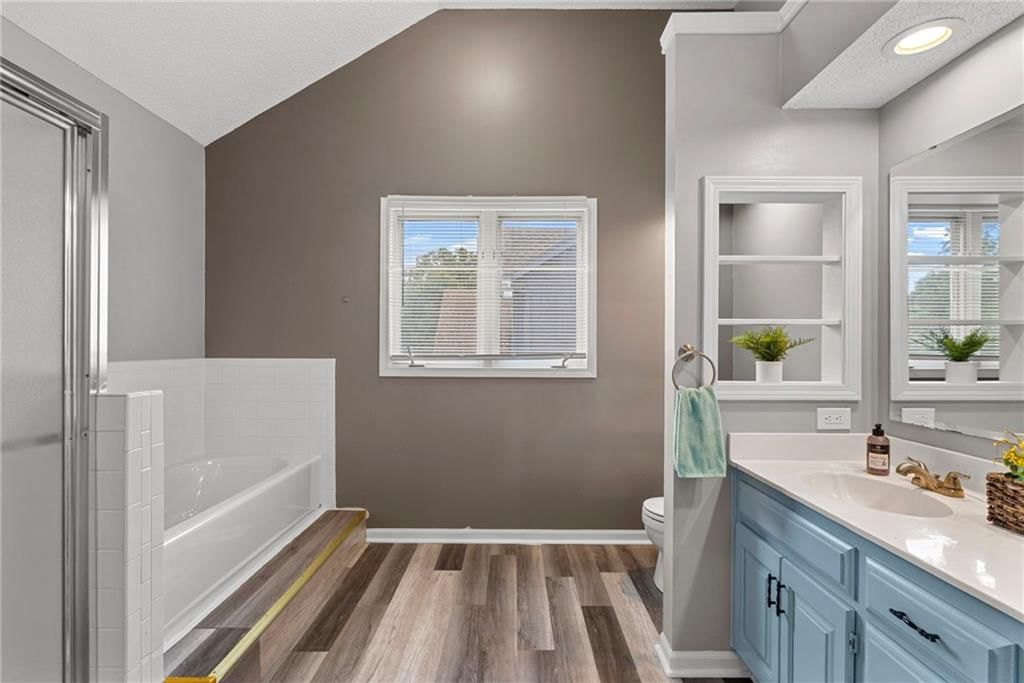
- Frameless Glass Shower
- Walk-in Shower
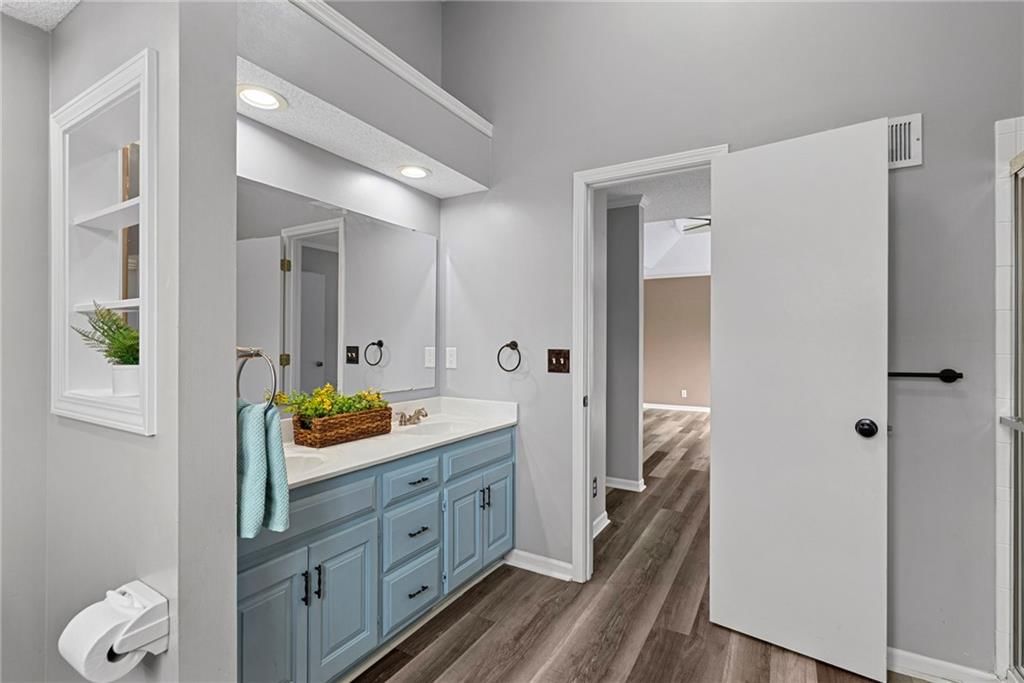
- Double Vanity
Interior
- Tall Ceilings
- Coffered or Tray Ceiling
- Accent Wall
- Statement Lighting
- Floor-to-Ceiling Windows
Layout
- Finished Basement
- Bonus Room
- Theater Room
Fireplace
- Fireplace
- Gas Fireplace
- Stone Fireplace
Garage & Parking
- Attached Garage
Style
- Modern
HOA and Amenities
No HOA on this home.
Nearby schools
GreatSchools rating
- 6Heritage Elementary School
- 4Indian Trail Middle School
- 9Olathe South Sr High School
Schools provided by the listing agent
- District: Olathe
- Elementary: Heritage
- Middle: Indian Trail
- High: Olathe South
Price history
Tax
- Annual tax amount: $5,822 / yr
Property tax history
| Year | Property tax | Assessed value |
|---|---|---|
| 2025 | $5,822 | $52,142 |
| 2024 | $5,372 | $47,610 |
| 2023 | $6,374 | $55,293 |
| 2022 | $3,716 | $31,648 |
| 2021 | — | $31,418 |
| 2020 | $3,741 | $30,015 |
| 2019 | — | $28,623 |
| 2018 | — | $26,945 |
| 2017 | $3,114 | $24,437 |
| 2016 | $2,884 | $23,230 |
| 2015 | $2,798 | $22,551 |
| 2013 | $2,602 | $20,056 |
Listed by Platinum Realty LLC
Listed Jul 31, 2026, 10:11 PM · Updated Aug 9, 2026, 3:11 PM · Source: Heartland MLS as distributed by MLS GRID · MLS #2634668
$479,000
1361 S Hunter Drive, Olathe, KS 66062
About this home
Welcome home to this 4-bedroom, 3.5 bathroom home in Brittany Place. This home offers ample space, with an eat-in kitchen, large kitchen island, and a formal dining room. A nice-sized sitting room or main-floor office offers lots of natural light. The large family room has floor-to-ceiling windows and a two-sided gas…
See this home in person
Connect with a local HouseLoop agent to show you this home and answer your questions.
Pick a date
Pick a time
Property Details
Interior
Bedrooms & bathrooms
- Bedrooms: 4
- Full bathrooms: 4
- 1/2 bathrooms: 1
Primary Bedroom
- Level: Second
Bedroom 2
- Level: Second
Bedroom 3
- Level: Second
Bedroom 4
- Level: Second
Living Room
- Level: First
Kitchen
- Level: First
Dining Room
- Level: First
Recreation Room
- Level: Basement
Media Room
- Level: Basement
Hearth Room
- Level: Lower
Heating
- Heating: Forced Air
Cooling
- Cooling: Electric
Appliances
- Included: Dishwasher, Disposal, Exhaust Fan, Microwave, Electric Range
- Laundry: Off The Kitchen
Features
- Features: Ceiling Fan(s), Kitchen Island, Painted Cabinets, Vaulted Ceiling(s), Walk-In Closet(s)
- Flooring: Luxury Vinyl
- Basement: Finished, Full, Inside Entrance
- Fireplace features: Family Room, Gas, Hearth Room, See Through
- Other rooms: Den/Study, Formal Living Room, Media Room, Recreation Room
Interior area
- Finished area above ground: 3,470 sqft
- Total interior livable area: 3,470 sqft
Property
Parking
- Total spaces: 2
- Parking features: Attached, Garage Faces Front
Lot
- Size: 0.21 Acres
- Features: City Lot
- Patio & porch: Patio
Construction
Type & style
- Home type: Residential
- Architectural style: Single Family Residence
Materials
- Materials: Board & Batten Siding
Condition
- Year built: 1995
- Age: 31-40 Years
Utilities & green energy
- Sewer: Public Sewer
- Water: Public
Highlights
Outdoor & Lot
- Big Backyard
- Mature Trees
Kitchen
- Kitchen Island
- Walk-in Pantry
- White Kitchen
- Stainless Appliances
Bathroom
- Frameless Glass Shower
- Walk-in Shower
- Double Vanity
Interior
- Tall Ceilings
- Coffered or Tray Ceiling
- Accent Wall
- Statement Lighting
- Floor-to-Ceiling Windows
Layout
- Finished Basement
- Bonus Room
- Theater Room
Fireplace
- Fireplace
- Gas Fireplace
- Stone Fireplace
Garage & Parking
- Attached Garage
Style
- Modern
HOA and Amenities
No HOA on this home.
Nearby schools
GreatSchools rating
- 6Heritage Elementary School
- 4Indian Trail Middle School
- 9Olathe South Sr High School
Schools provided by the listing agent
- District: Olathe
- Elementary: Heritage
- Middle: Indian Trail
- High: Olathe South
Price history
Tax
- Annual tax amount: $5,822 / yr
Property tax history
| Year | Property tax | Assessed value |
|---|---|---|
| 2025 | $5,822 | $52,142 |
| 2024 | $5,372 | $47,610 |
| 2023 | $6,374 | $55,293 |
| 2022 | $3,716 | $31,648 |
| 2021 | — | $31,418 |
| 2020 | $3,741 | $30,015 |
| 2019 | — | $28,623 |
| 2018 | — | $26,945 |
| 2017 | $3,114 | $24,437 |
| 2016 | $2,884 | $23,230 |
| 2015 | $2,798 | $22,551 |
| 2013 | $2,602 | $20,056 |
Offer Insights
Choose an offer strength
$479,000 – $488,101
Listed by Platinum Realty LLC
Listed Jul 31, 2026, 10:11 PM · Updated Aug 9, 2026, 3:11 PM · Source: Heartland MLS as distributed by MLS GRID · MLS #2634668