For Sale
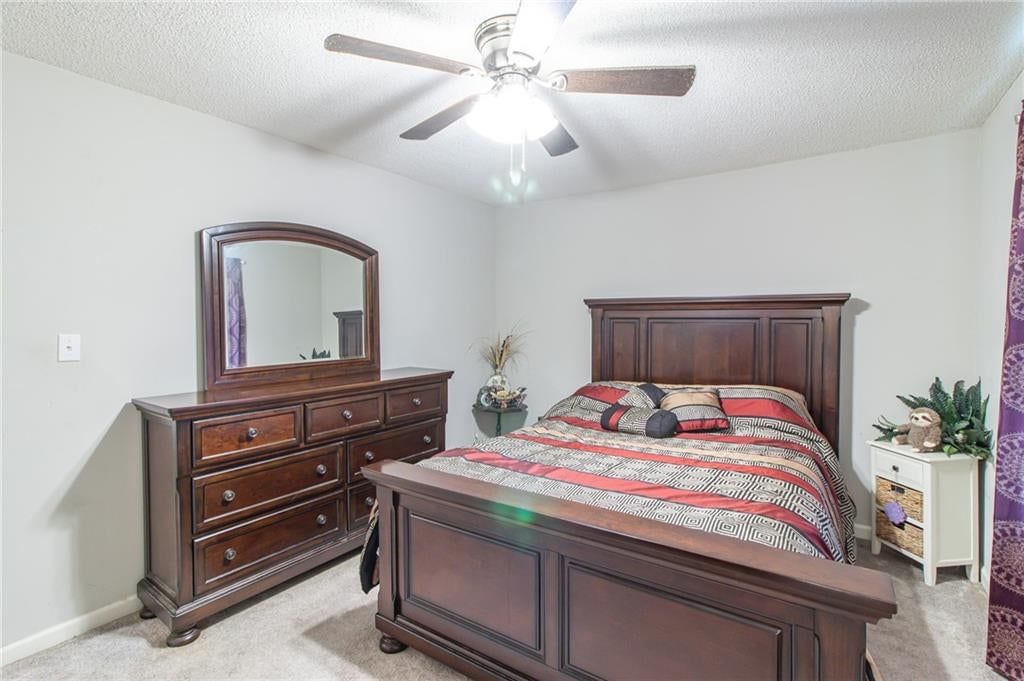
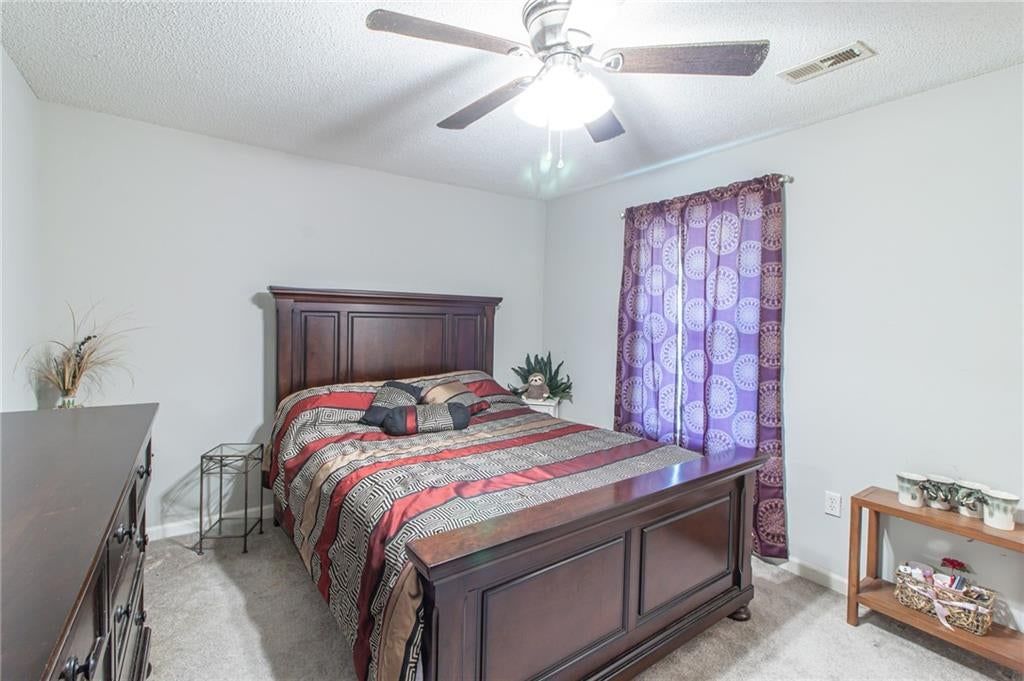
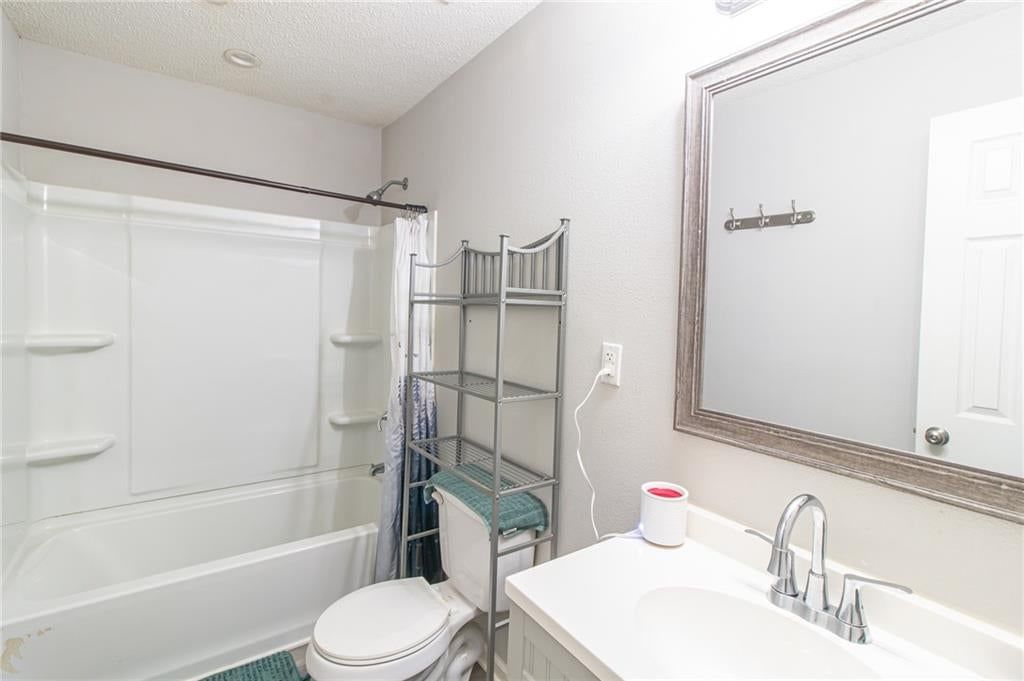
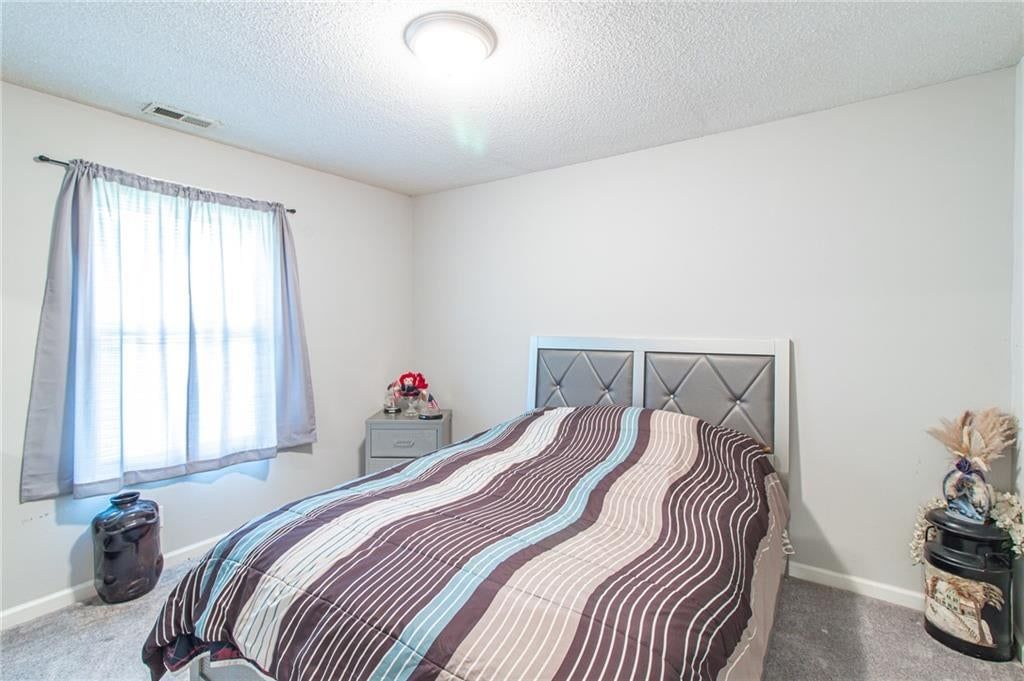
For Sale
1 of 23
$192,000
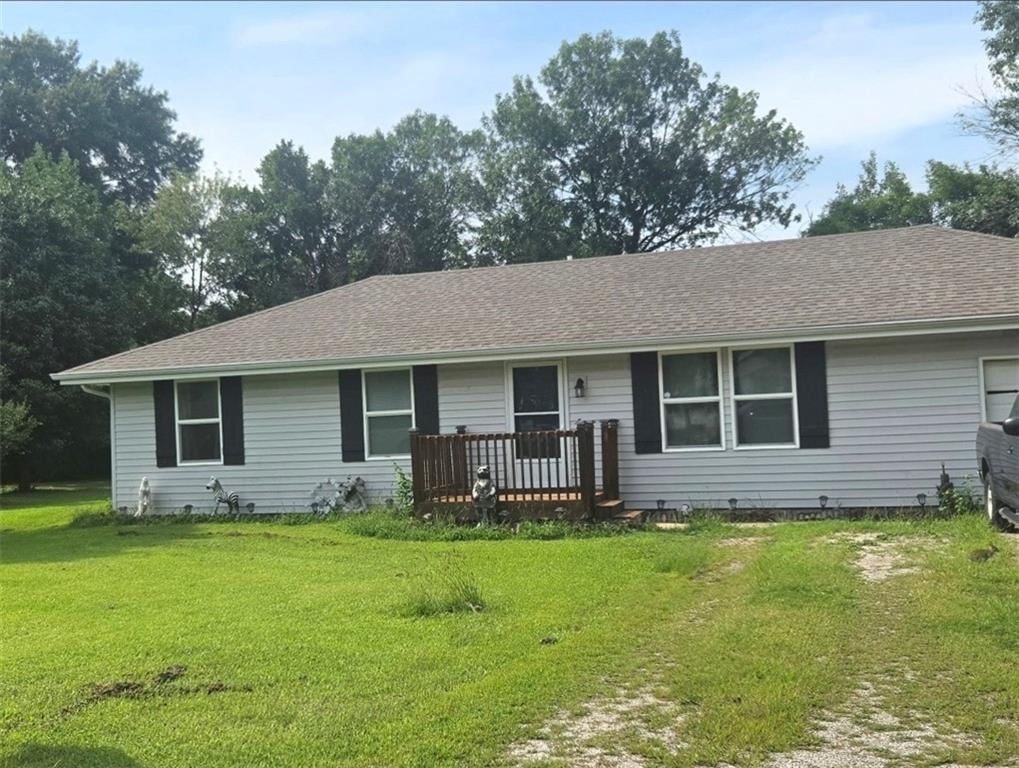
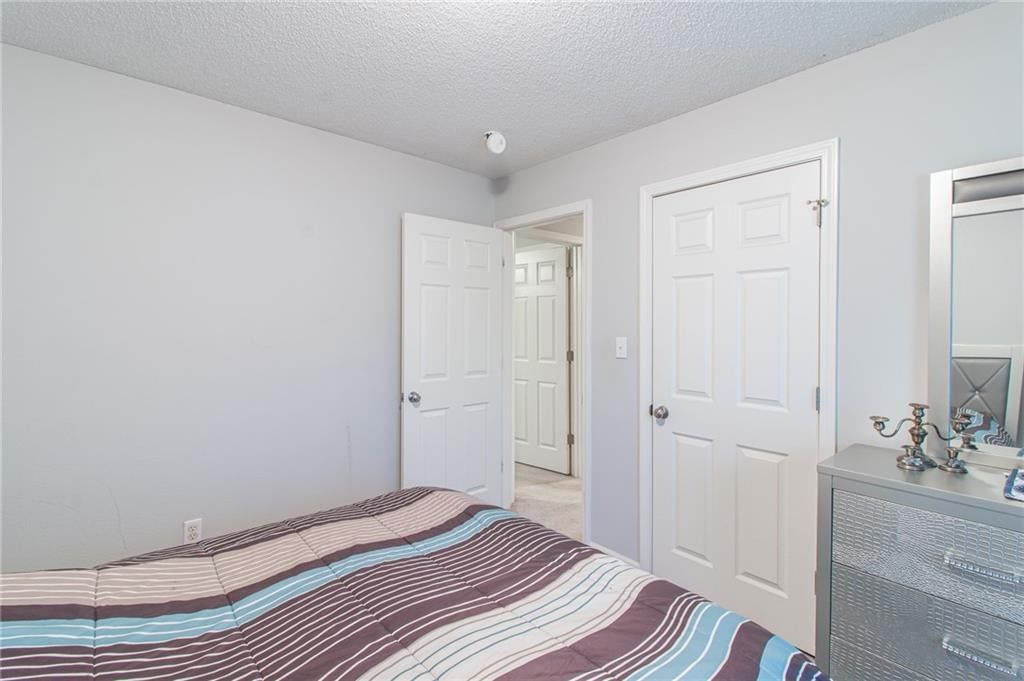
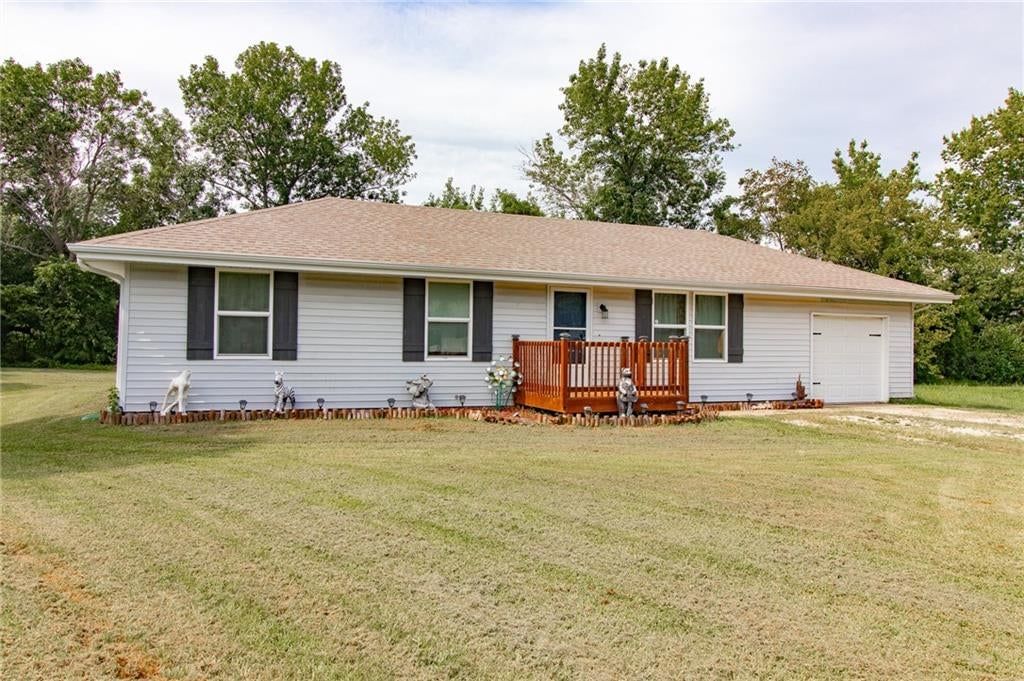
3 bd · 2 ba · 1,125 sqft310 Renee Lane, Garden City, MO
79Views
12days on HouseLoop
About this home
Single Family Residence
Built in 1981
0.31 acres lot
$171 / sqft
No HOA
1-car garage
Professional photos coming soon
Offer Insights
Choose an offer strength
$188,160 – $191,808
HouseLoop Value
$187,171
$192,960
$198,749
+671.8% since 2015
$192,960
Property Details
Interior
Bedrooms & bathrooms
- Bedrooms: 3
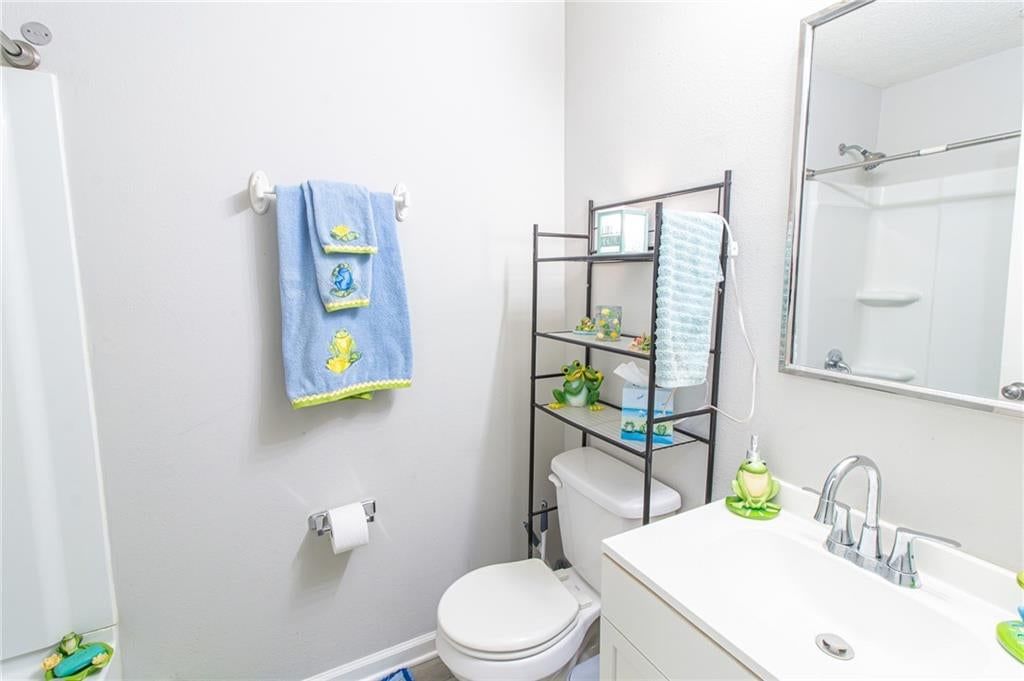
- Full bathrooms: 2
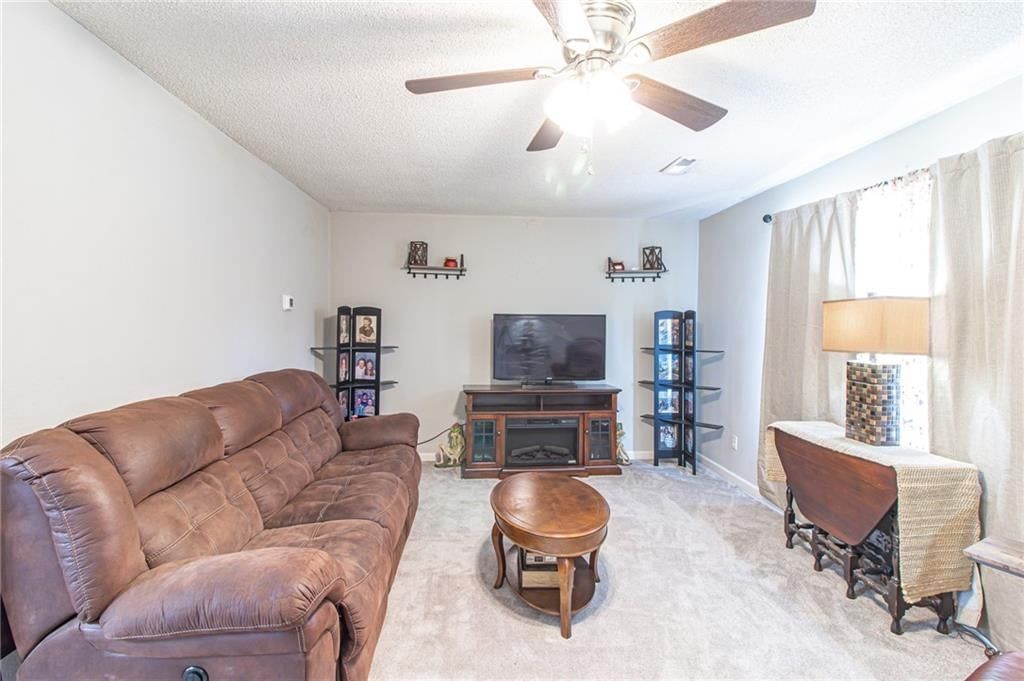
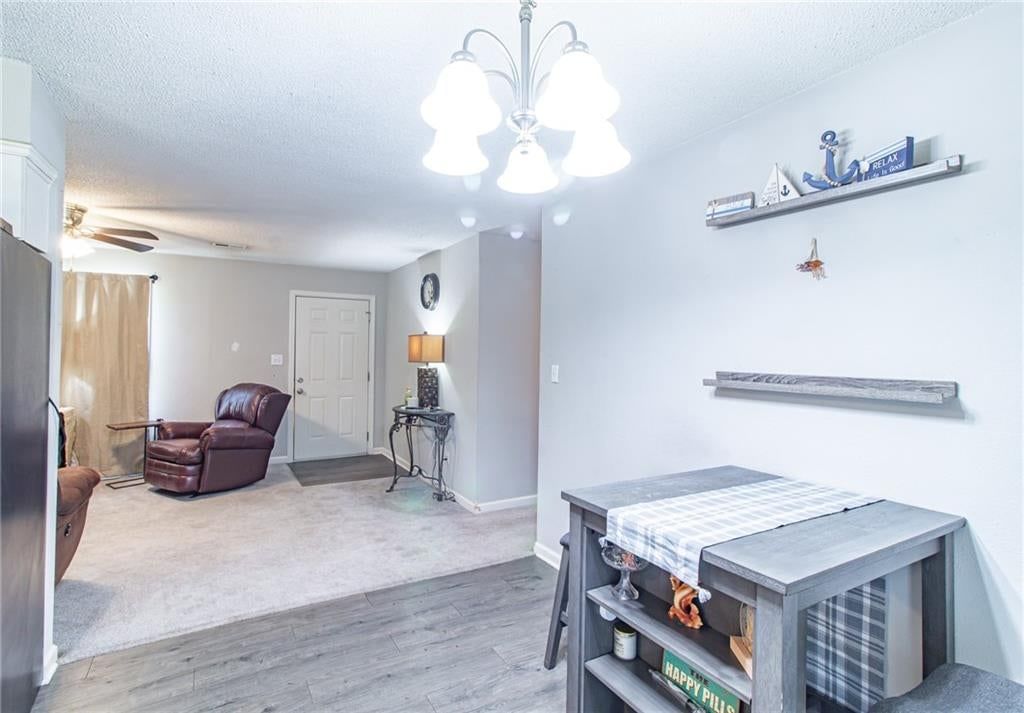
Great Room
Heating
- Heating: Electric, Heat Pump
Cooling
- Cooling: Electric
Appliances
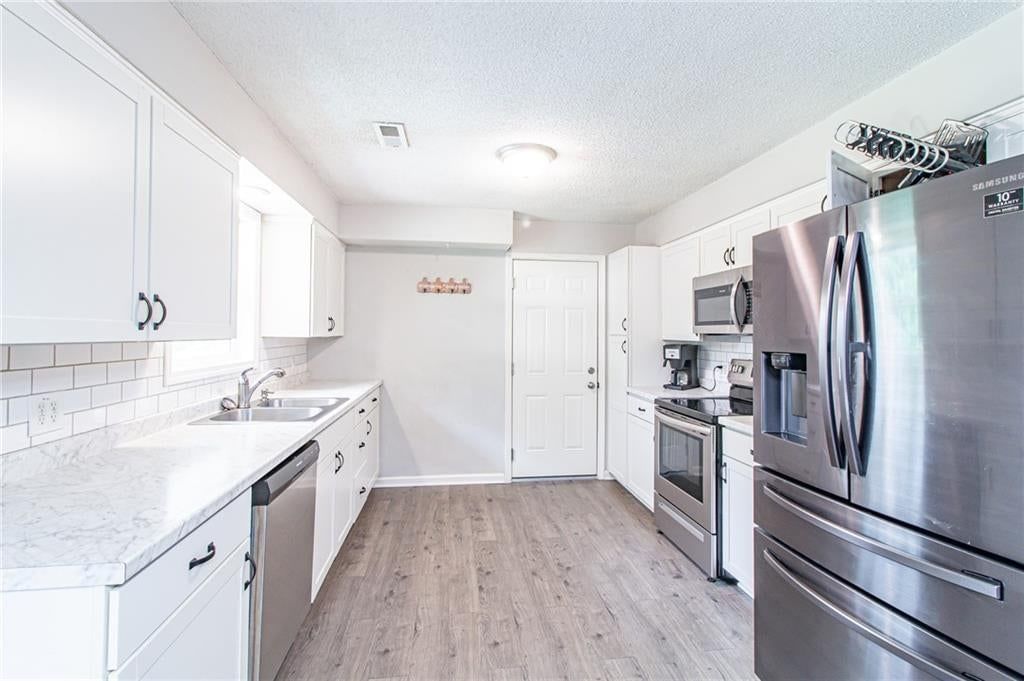
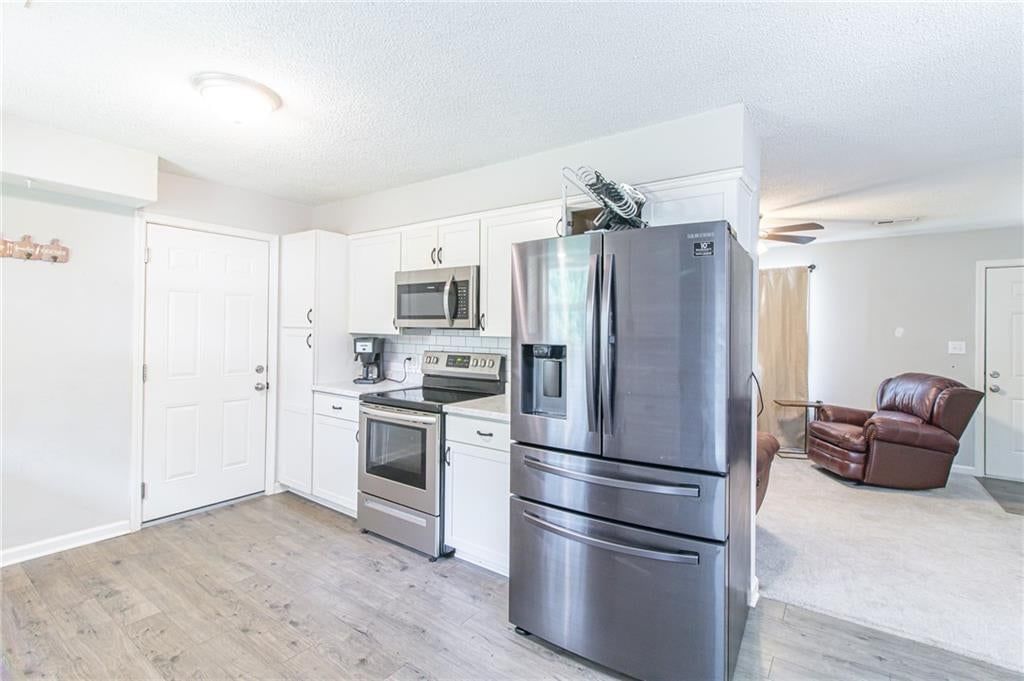
- Included: Dishwasher, Microwave, Electric Range
- Laundry: In Garage, Main Level
Features
- Flooring: Carpet, Vinyl
- Basement: Crawl Space
Interior area
- Finished area above ground: 1,125 sqft
- Total interior livable area: 1,125 sqft
Property
Parking
- Total spaces: 1
- Parking features: Attached, Garage Faces Front
Lot
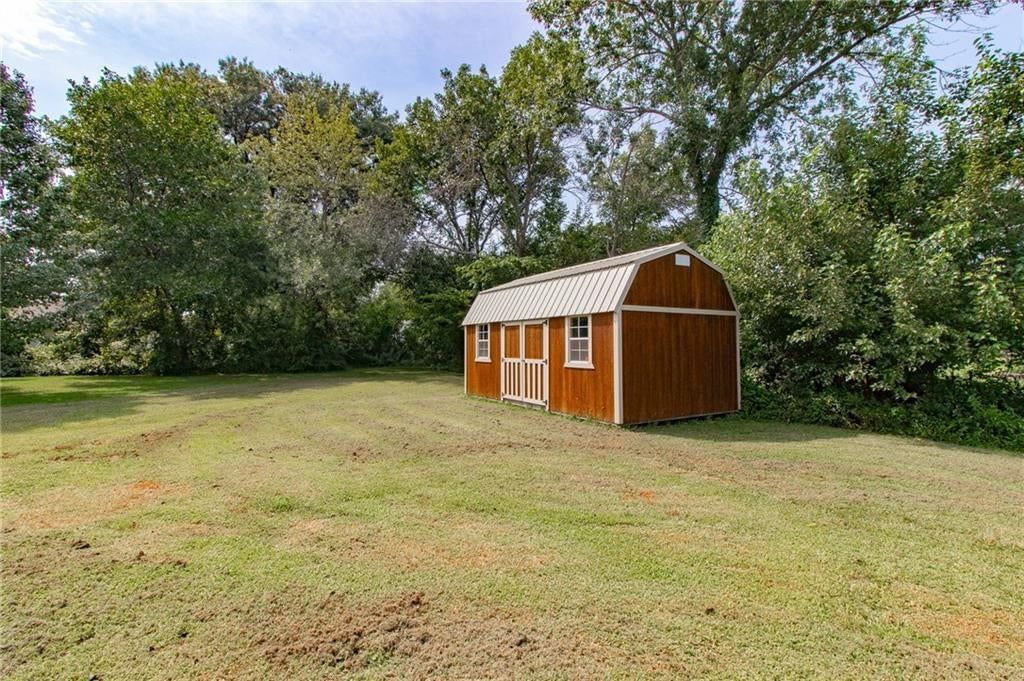
- Size: 0.31 Acres
- Features: Level
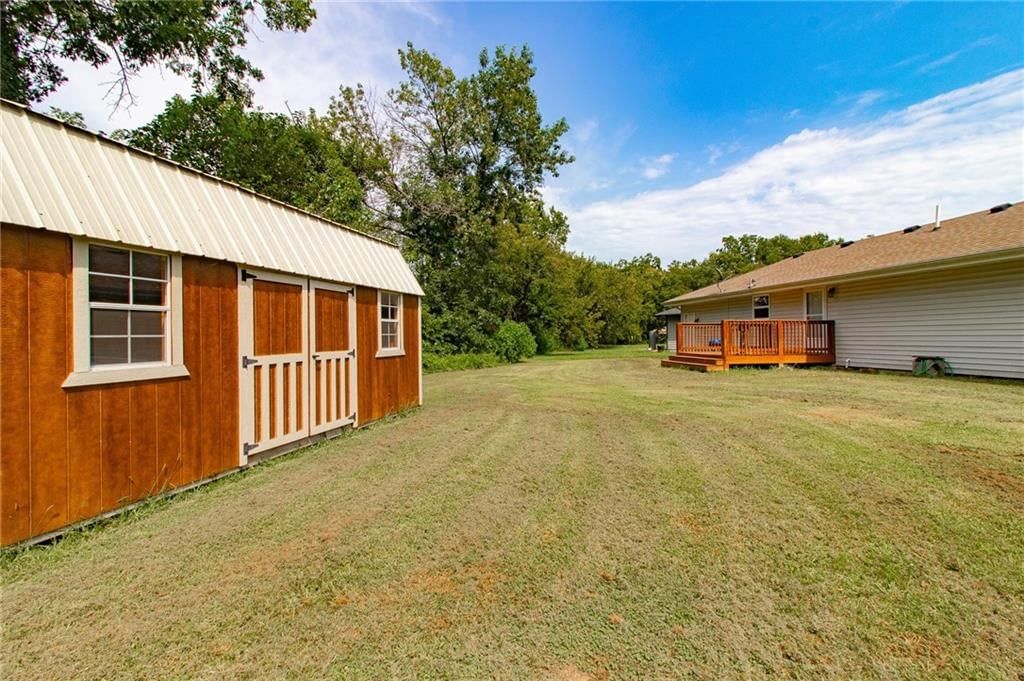
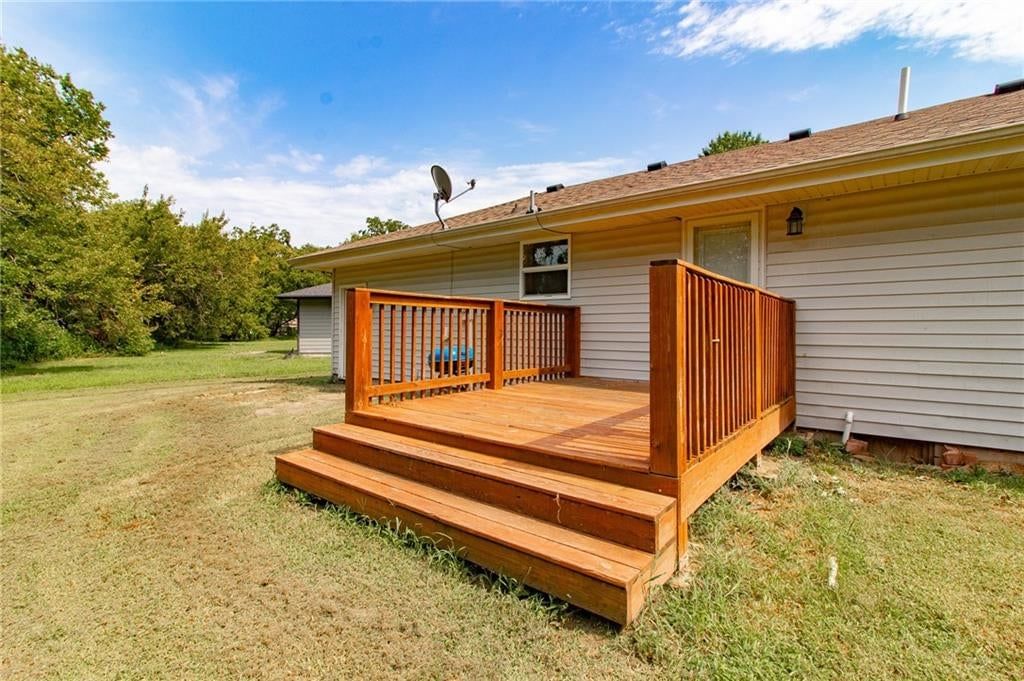
- Patio & porch: Deck
Construction
Type & style
- Home type: Residential
- Architectural style: Single Family Residence
Materials
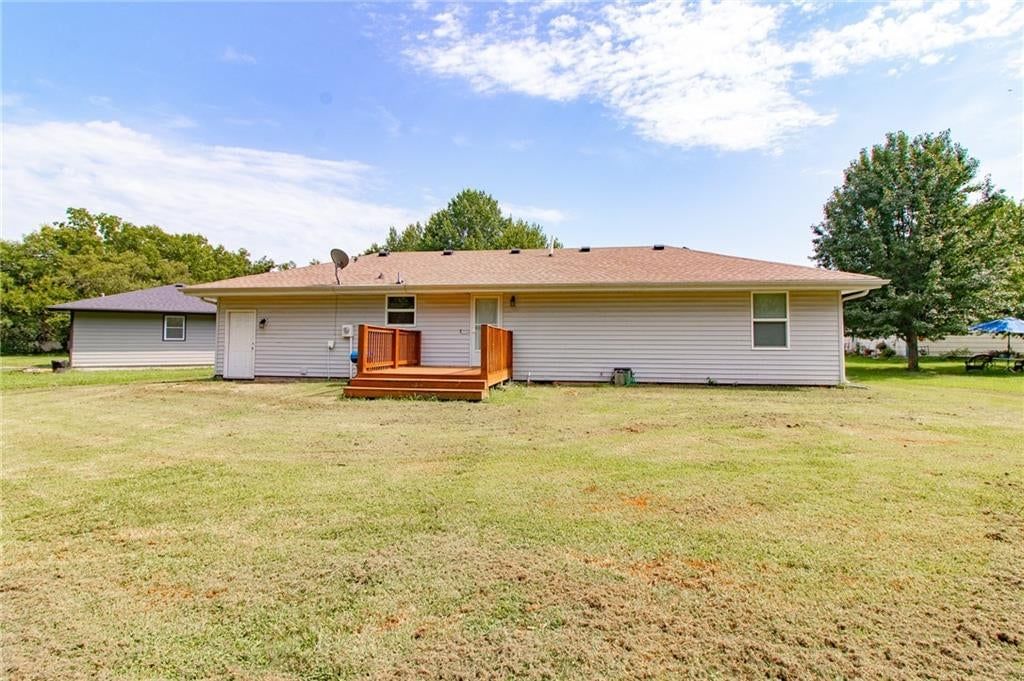
- Materials: Vinyl Siding
Condition
- Year built: 1981
- Age: 41-50 Years
Utilities & green energy
- Sewer: Public Sewer
- Water: Public
Highlights
Outdoor & Lot
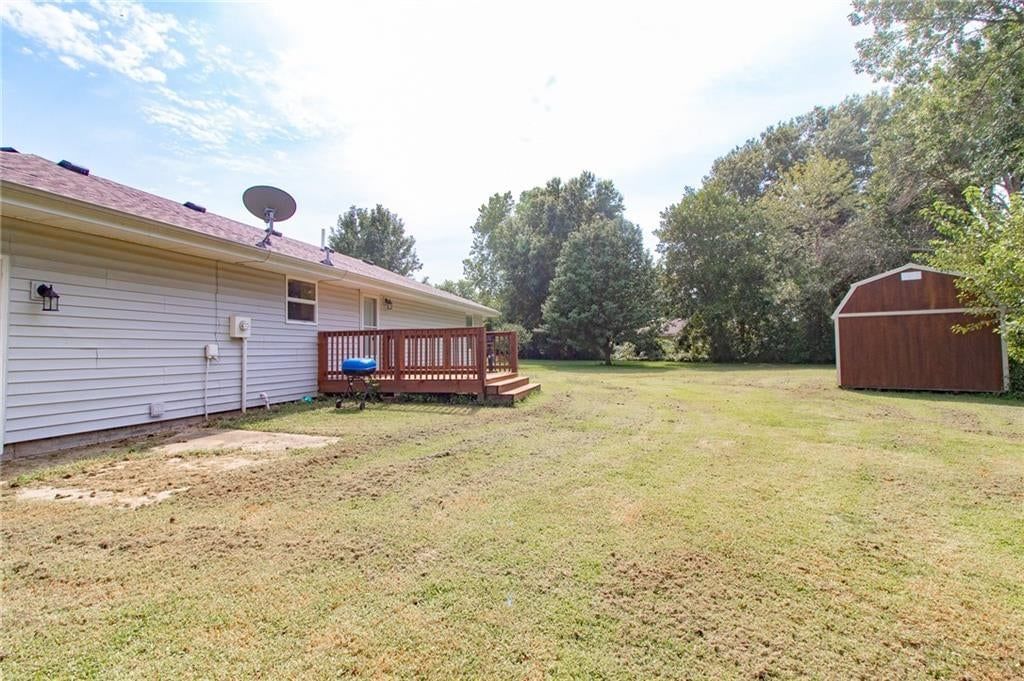
- Deck
- Covered Patio
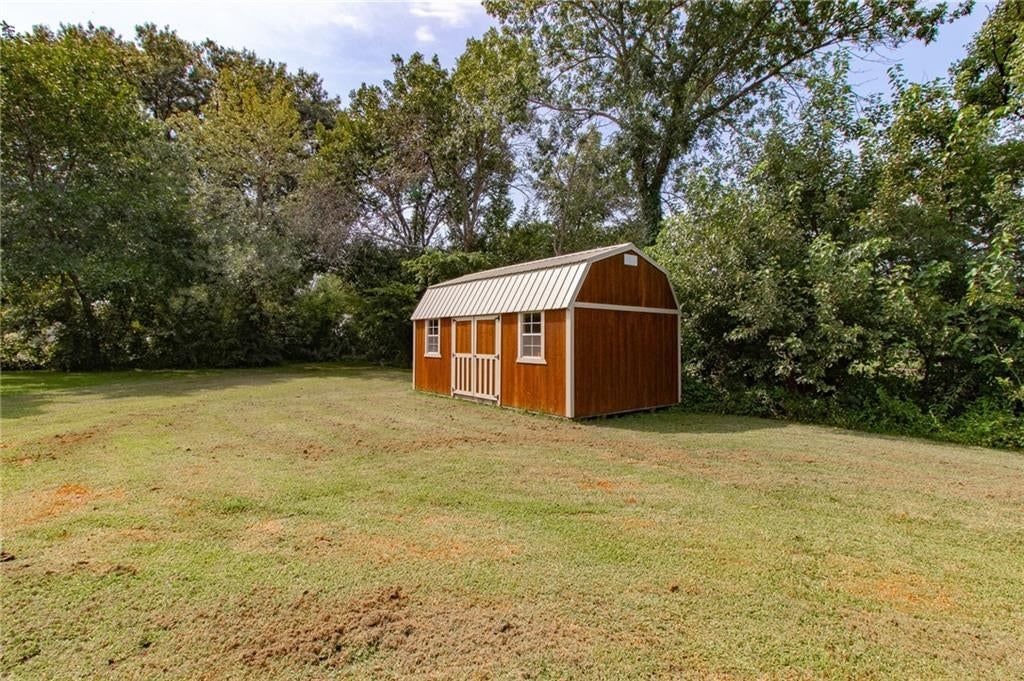
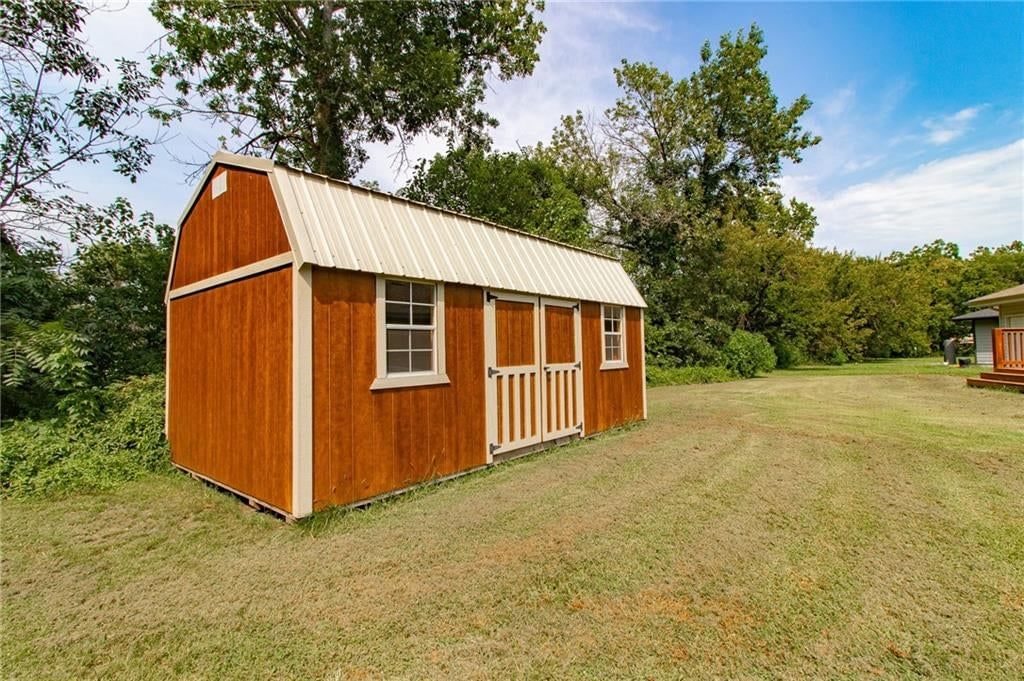
- Big Backyard
- Mature Trees
- Wooded Lot
Kitchen
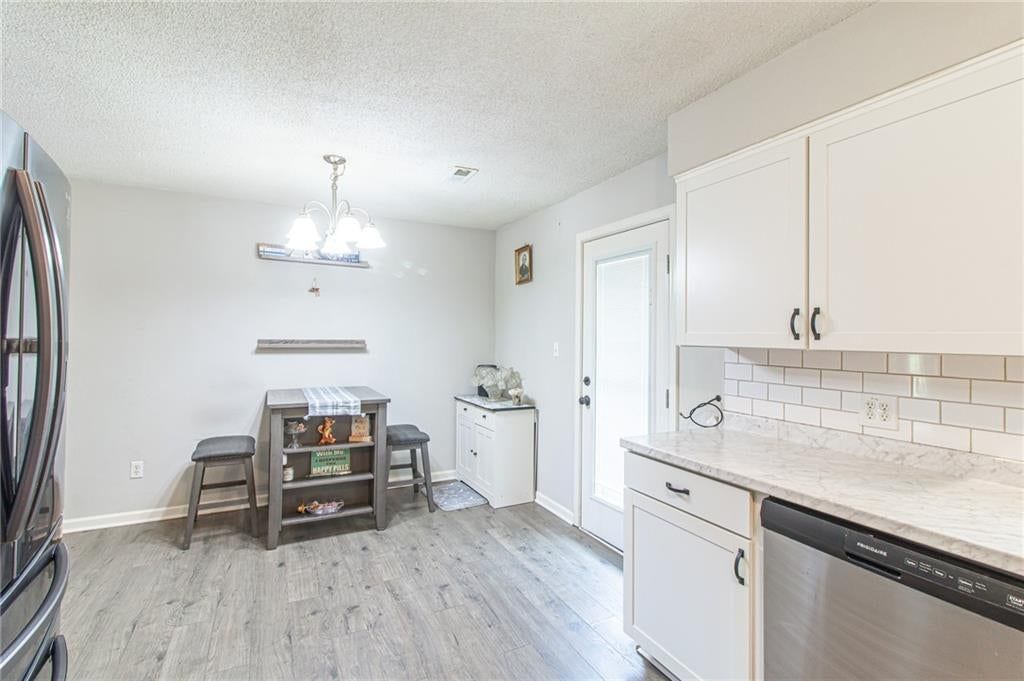
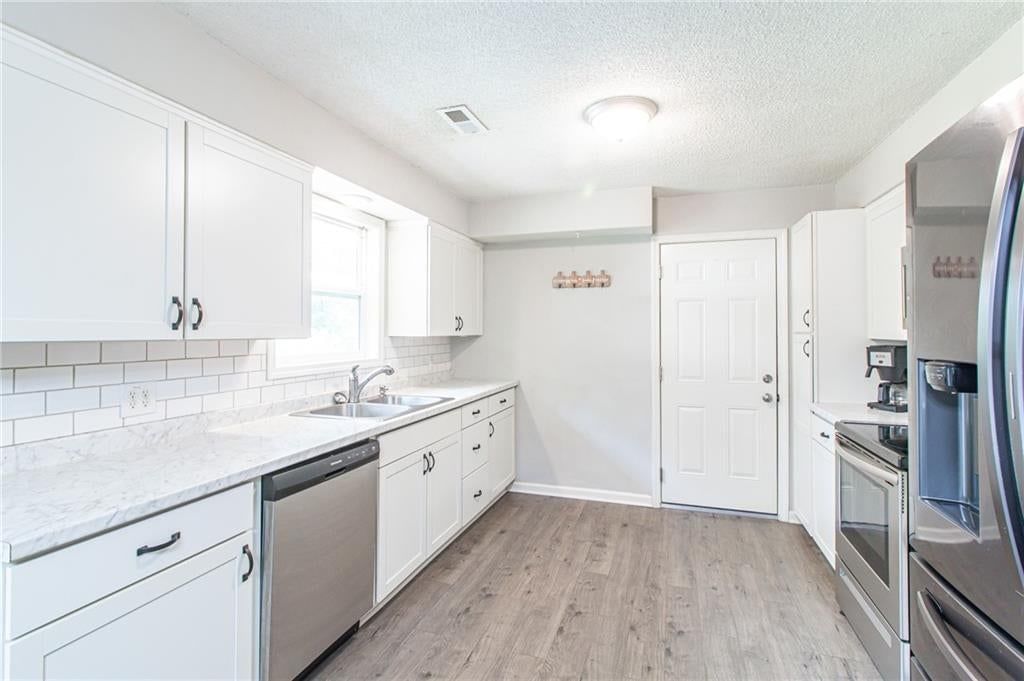
- White Kitchen
- Double Oven
- Stainless Appliances
Bathroom
- Walk-in Shower
Interior
- Statement Lighting
Layout
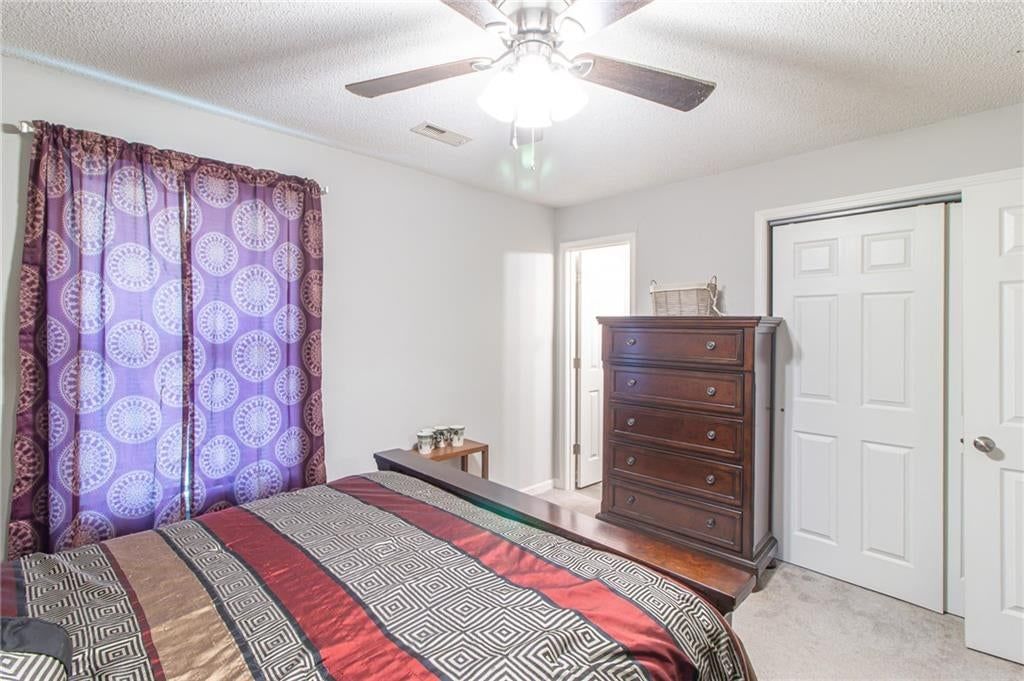
- Main Floor Primary
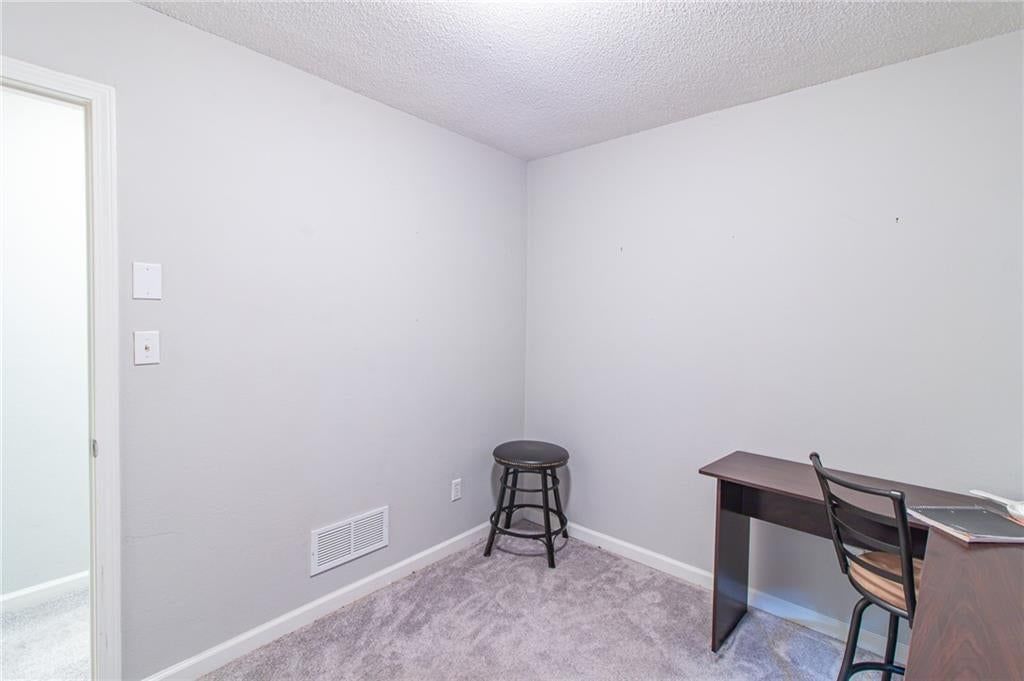
- Bonus Room
Garage & Parking
- Attached Garage
HOA and Amenities
No HOA on this home.
Nearby schools
GreatSchools rating
- 4Sherwood Elementary School
- 3Sherwood Middle School
- 4Sherwood High School
Price history
8/7/2026Coming soon$192,000
7/31/2026Listed for sale$192,000
4/7/2022Listing removed—
3/31/2022Price change$185,000
3/10/2022Listed for sale$187,900
4/15/2021Sold—
3/9/2021Pending sale$155,000
3/9/2021Listed for sale$155,000
3/1/2021Listing removed—
2/25/2021Listed for sale$155,000
12/15/2020Sold—
11/17/2020Pending sale$139,900
11/13/2020Listed for sale$139,900
6/7/2016Listing removed$19,900
3/17/2016Price change$19,900
12/3/2015Listed for sale$22,900
10/1/2015Sold—
8/30/2015Price change$14,000
8/15/2015Listed for sale$1,000
6/24/2015Listing removed$19,900
6/20/2015Price change$19,900
6/3/2015Price change$24,900
5/22/2015Price change$5,000
5/2/2015Price change$10,000
4/22/2015Price change$15,000
4/17/2015Listed for sale—
4/1/2015Sold—
3/19/2015Price change$25,000
3/4/2015Listed for sale—
Tax
- Annual tax amount: $1,524 / yr
Property tax history
| Year | Property tax | Assessed value |
|---|---|---|
| 2025 | $1,524 | $23,830 |
| 2024 | $915 | $13,550 |
| 2023 | $865 | $13,550 |
| 2022 | $820 | $12,390 |
| 2021 | $817 | $12,390 |
| 2020 | — | $12,100 |
| 2019 | — | $12,100 |
| 2018 | $637 | $10,550 |
| 2017 | $637 | $10,550 |
| 2016 | $616 | $10,080 |
| 2015 | $616 | $10,140 |
| 2014 | $587 | $11,620 |
Listed by Homes by Darcy LLC
Listed Jul 31, 2026, 8:00 PM · Updated Aug 13, 2026, 12:21 AM · Source: Heartland MLS as distributed by MLS GRID · MLS #2634652
$192,000
310 Renee Lane, Garden City, MO 64747
3
2
1,125
79Views
12days on HouseLoop
About this home
Single Family Residence
Built in 1981
0.31 acres lot
$171 / sqft
No HOA
1-car garage
Professional photos coming soon
See this home in person
Connect with a local HouseLoop agent to show you this home and answer your questions.
Pick a date
Pick a time
Thu, Aug 13
—
—
Property Details
Interior
Bedrooms & bathrooms
- Bedrooms: 3
- Full bathrooms: 2
Great Room
Heating
- Heating: Electric, Heat Pump
Cooling
- Cooling: Electric
Appliances
- Included: Dishwasher, Microwave, Electric Range
- Laundry: In Garage, Main Level
Features
- Flooring: Carpet, Vinyl
- Basement: Crawl Space
Interior area
- Finished area above ground: 1,125 sqft
- Total interior livable area: 1,125 sqft
Property
Parking
- Total spaces: 1
- Parking features: Attached, Garage Faces Front
Lot
- Size: 0.31 Acres
- Features: Level
- Patio & porch: Deck
Construction
Type & style
- Home type: Residential
- Architectural style: Single Family Residence
Materials
- Materials: Vinyl Siding
Condition
- Year built: 1981
- Age: 41-50 Years
Utilities & green energy
- Sewer: Public Sewer
- Water: Public
Highlights
Outdoor & Lot
- Deck
- Covered Patio
- Big Backyard
- Mature Trees
- Wooded Lot
Kitchen
- White Kitchen
- Double Oven
- Stainless Appliances
Bathroom
- Walk-in Shower
Interior
- Statement Lighting
Layout
- Main Floor Primary
- Bonus Room
Garage & Parking
- Attached Garage
HOA and Amenities
No HOA on this home.
Nearby schools
GreatSchools rating
- 4Sherwood Elementary School
- 3Sherwood Middle School
- 4Sherwood High School
Price history
8/7/2026Coming soon$192,000
7/31/2026Listed for sale$192,000
4/7/2022Listing removed—
3/31/2022Price change$185,000
3/10/2022Listed for sale$187,900
4/15/2021Sold—
3/9/2021Pending sale$155,000
3/9/2021Listed for sale$155,000
3/1/2021Listing removed—
2/25/2021Listed for sale$155,000
12/15/2020Sold—
11/17/2020Pending sale$139,900
11/13/2020Listed for sale$139,900
6/7/2016Listing removed$19,900
3/17/2016Price change$19,900
12/3/2015Listed for sale$22,900
10/1/2015Sold—
8/30/2015Price change$14,000
8/15/2015Listed for sale$1,000
6/24/2015Listing removed$19,900
6/20/2015Price change$19,900
6/3/2015Price change$24,900
5/22/2015Price change$5,000
5/2/2015Price change$10,000
4/22/2015Price change$15,000
4/17/2015Listed for sale—
4/1/2015Sold—
3/19/2015Price change$25,000
3/4/2015Listed for sale—
Tax
- Annual tax amount: $1,524 / yr
Property tax history
| Year | Property tax | Assessed value |
|---|---|---|
| 2025 | $1,524 | $23,830 |
| 2024 | $915 | $13,550 |
| 2023 | $865 | $13,550 |
| 2022 | $820 | $12,390 |
| 2021 | $817 | $12,390 |
| 2020 | — | $12,100 |
| 2019 | — | $12,100 |
| 2018 | $637 | $10,550 |
| 2017 | $637 | $10,550 |
| 2016 | $616 | $10,080 |
| 2015 | $616 | $10,140 |
| 2014 | $587 | $11,620 |
Offer Insights
Choose an offer strength
$188,160 – $191,808
HouseLoop Value
$187,171
$192,960
$198,749
+671.8%
$192,960
Listed by Homes by Darcy LLC
Listed Jul 31, 2026, 8:00 PM · Updated Aug 13, 2026, 12:21 AM · Source: Heartland MLS as distributed by MLS GRID · MLS #2634652