$214,900
2 bd · 3.5 ba · 1,418 sqftAbout this home
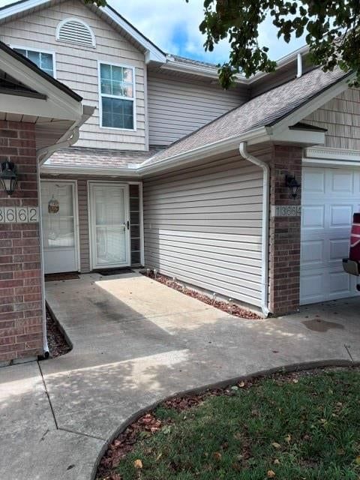
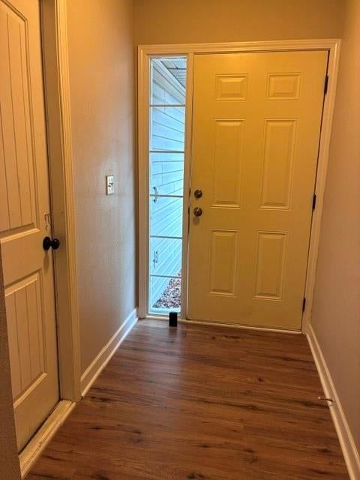
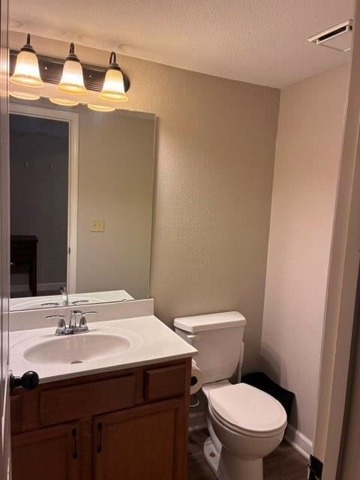
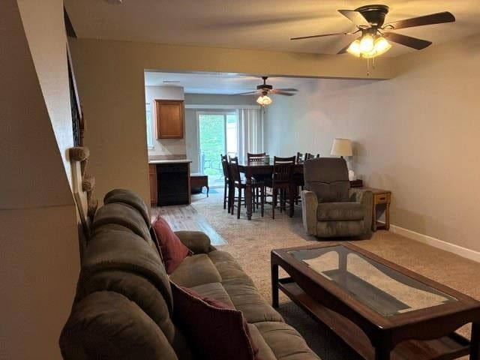
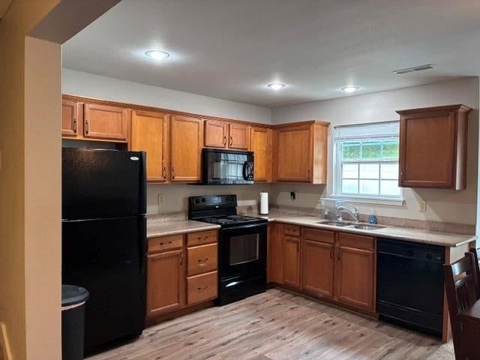
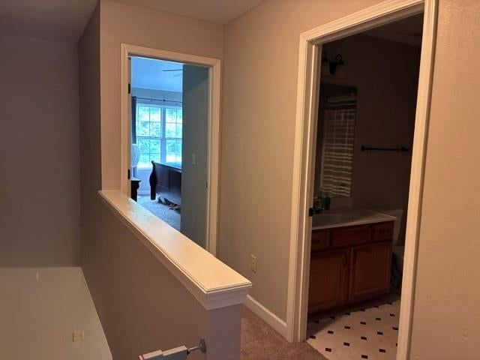
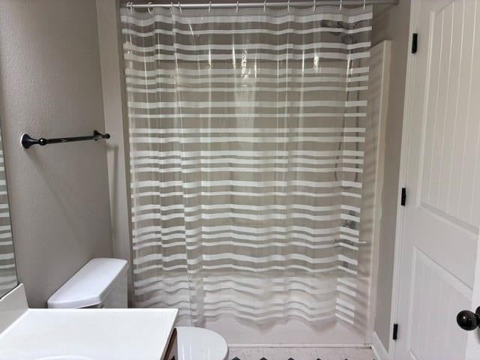
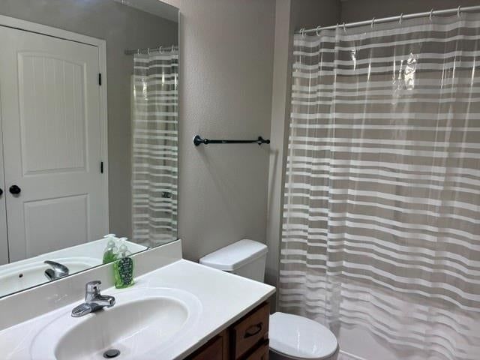
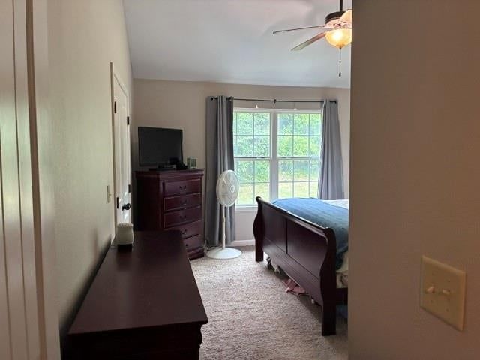
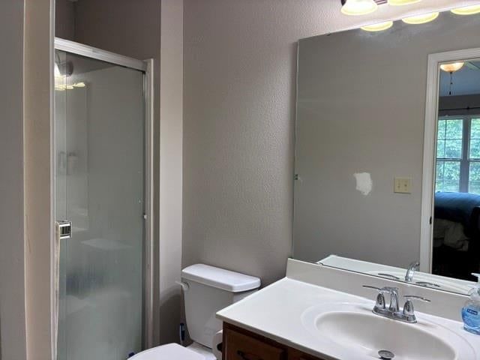
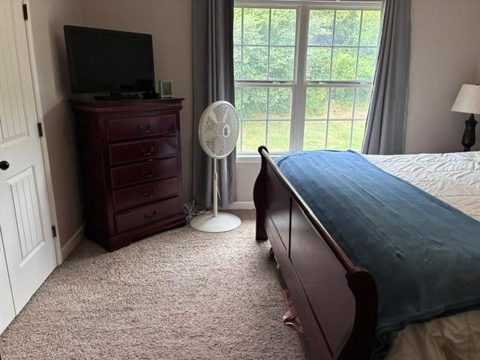
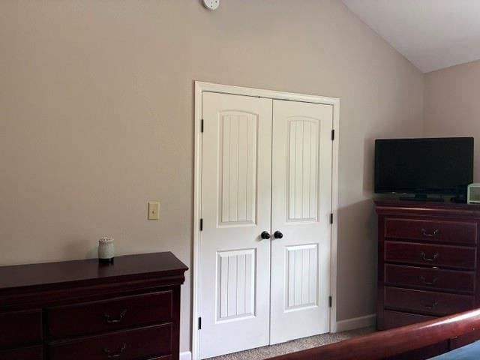
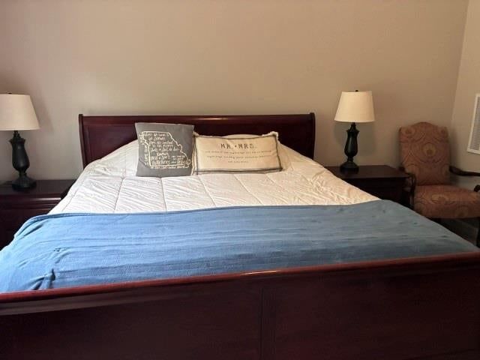
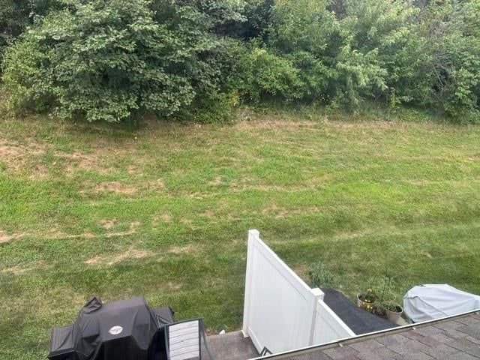
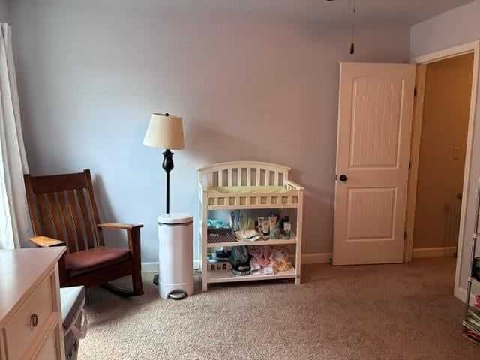
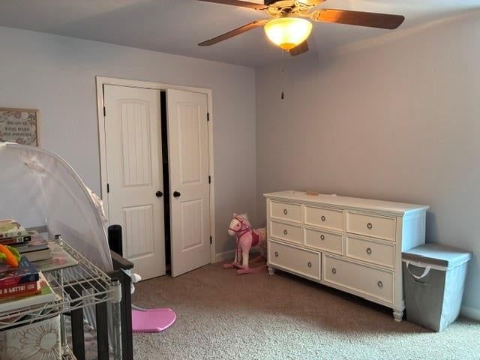
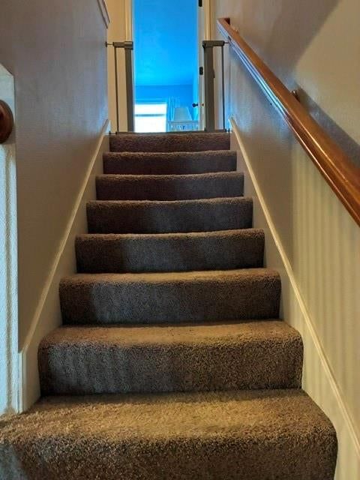
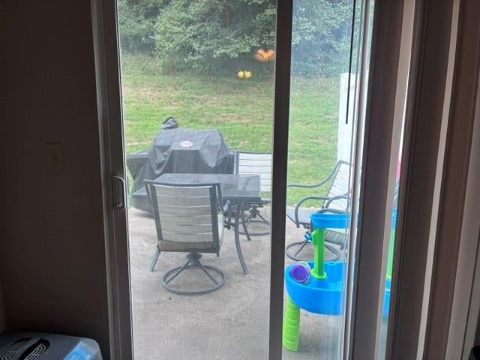
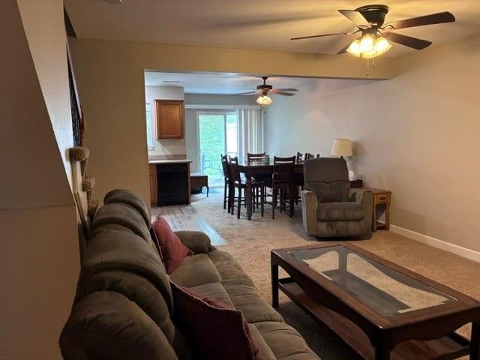
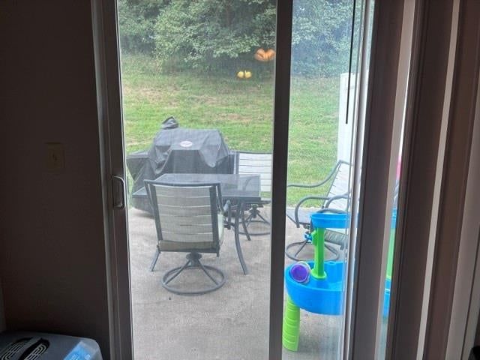
This townhouse is located in the southern part of Platte City with 2 full bathrooms upstairs and a 1/2 bath on the lower floor. Would make a good home for 2 people sharing the cost with separate bedrooms and a separate bathroom for each. Could be a starter home or a rental investment. Just a few minutes from MCI…
Offer Insights
Choose an offer strength
$208,453 – $212,536
Property Details
Interior
Bedrooms & bathrooms
- Bedrooms: 2
- Full bathrooms: 3
- 1/2 bathrooms: 1
Bedroom 2
- Level: Upper
Bathroom 2
- Level: Upper
Bathroom 2
- Level: Upper
Half Bath
- Level: Lower
Family Room
- Level: Lower
Kitchen
- Level: Lower
Dining Room
- Level: Lower
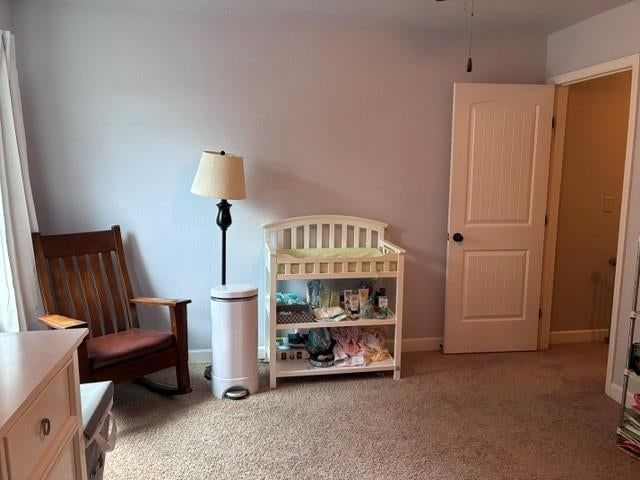
Bedroom 1
- Level: Upper
Bathroom 1
- Level: Upper
Bathroom 1
- Level: Upper
Heating
- Heating: Electric
Cooling
- Cooling: Electric
Appliances
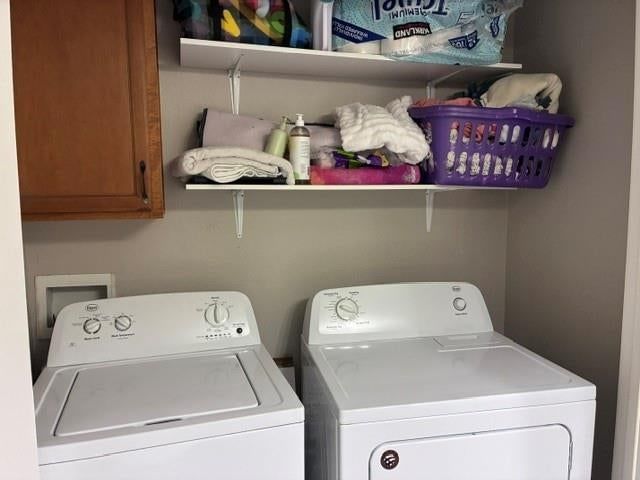
- Included: Dishwasher, Dryer, Refrigerator, Electric Range, Washer
- Laundry: Bedroom Level, In Bathroom
Features
- Features: Ceiling Fan(s)
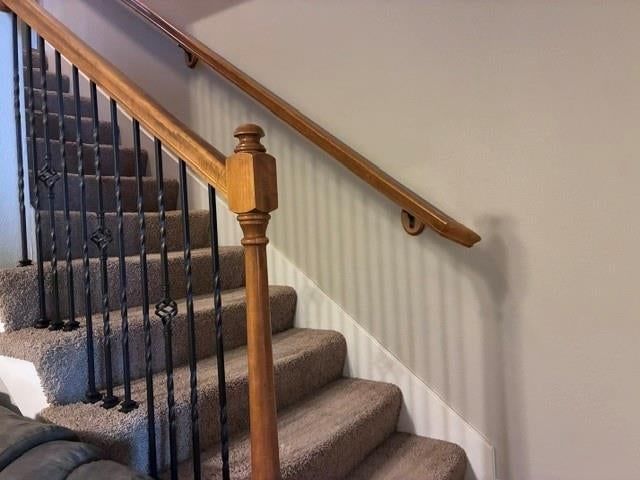
- Flooring: Carpet, Vinyl
- Basement: Slab
- Fireplace features: Family Room
- Other rooms: Family Room
Interior area
- Finished area above ground: 1,418 sqft
- Total interior livable area: 1,418 sqft
Property
Parking
- Total spaces: 1
- Parking features: Built-In, Garage Faces Front, Direct Access
Lot
- Size: 0.02 Acres
- Patio & porch: Patio
Construction
Type & style
- Home type: Residential
- Architectural style: Townhouse
Materials
- Materials: Brick Trim, Frame
Condition
- Year built: 2007
- Age: 16-20 Years
Utilities & green energy
- Sewer: Public Sewer
- Water: Public
Highlights
Outdoor & Lot
- Deck
- Big Backyard
- Mature Trees
- Wooded Lot
Bathroom
- Walk-in Shower
Interior
- Hardwood Floors
- Shiplap / Paneling
Layout
- Bonus Room
Garage & Parking
- Attached Garage
HOA and Amenities
HOA
- Has HOA: Yes
Amenities
- Clubhouse
- Community Center
- Pool
- Storage
- Trail(s)
Nearby schools
GreatSchools rating
- 8Donald D. Siegrist Elementary School
- 7Platte City Middle School
- 6Platte County High School
Schools provided by the listing agent
- District: Platte County R-III
- Middle: Platte City
- High: Platte City
Price history
Tax
- Annual tax amount: $1,863 / yr
Property tax history
| Year | Property tax | Assessed value |
|---|---|---|
| 2025 | $1,883 | $25,098 |
| 2024 | $1,738 | $25,098 |
| 2023 | $1,669 | $25,098 |
| 2022 | $1,532 | $22,817 |
| 2021 | $1,536 | $22,817 |
| 2020 | $1,299 | $19,000 |
| 2018 | — | $19,000 |
| 2017 | $1,298 | $19,000 |
| 2016 | $1,287 | $19,000 |
| 2015 | $1,286 | $19,000 |
| 2013 | $1,358 | $19,950 |
| 2012 | — | $21,895 |
Listed by Berkshire Hathaway HomeService
Listed Jul 31, 2026, 10:38 PM · Updated Aug 6, 2026, 6:57 AM · Source: Heartland MLS as distributed by MLS GRID · MLS #2634626
$214,900
13664 Oak Valley Drive, Platte City, MO 64079
About this home
This townhouse is located in the southern part of Platte City with 2 full bathrooms upstairs and a 1/2 bath on the lower floor. Would make a good home for 2 people sharing the cost with separate bedrooms and a separate bathroom for each. Could be a starter home or a rental investment. Just a few minutes from MCI…
See this home in person
Connect with a local HouseLoop agent to show you this home and answer your questions.
Pick a date
Pick a time
Property Details
Interior
Bedrooms & bathrooms
- Bedrooms: 2
- Full bathrooms: 3
- 1/2 bathrooms: 1
Bedroom 2
- Level: Upper
Bathroom 2
- Level: Upper
Bathroom 2
- Level: Upper
Half Bath
- Level: Lower
Family Room
- Level: Lower
Kitchen
- Level: Lower
Dining Room
- Level: Lower
Bedroom 1
- Level: Upper
Bathroom 1
- Level: Upper
Bathroom 1
- Level: Upper
Heating
- Heating: Electric
Cooling
- Cooling: Electric
Appliances
- Included: Dishwasher, Dryer, Refrigerator, Electric Range, Washer
- Laundry: Bedroom Level, In Bathroom
Features
- Features: Ceiling Fan(s)
- Flooring: Carpet, Vinyl
- Basement: Slab
- Fireplace features: Family Room
- Other rooms: Family Room
Interior area
- Finished area above ground: 1,418 sqft
- Total interior livable area: 1,418 sqft
Property
Parking
- Total spaces: 1
- Parking features: Built-In, Garage Faces Front, Direct Access
Lot
- Size: 0.02 Acres
- Patio & porch: Patio
Construction
Type & style
- Home type: Residential
- Architectural style: Townhouse
Materials
- Materials: Brick Trim, Frame
Condition
- Year built: 2007
- Age: 16-20 Years
Utilities & green energy
- Sewer: Public Sewer
- Water: Public
Highlights
Outdoor & Lot
- Deck
- Big Backyard
- Mature Trees
- Wooded Lot
Bathroom
- Walk-in Shower
Interior
- Hardwood Floors
- Shiplap / Paneling
Layout
- Bonus Room
Garage & Parking
- Attached Garage
HOA and Amenities
HOA
- Has HOA: Yes
Amenities
- Clubhouse
- Community Center
- Pool
- Storage
- Trail(s)
Nearby schools
GreatSchools rating
- 8Donald D. Siegrist Elementary School
- 7Platte City Middle School
- 6Platte County High School
Schools provided by the listing agent
- District: Platte County R-III
- Middle: Platte City
- High: Platte City
Price history
Tax
- Annual tax amount: $1,863 / yr
Property tax history
| Year | Property tax | Assessed value |
|---|---|---|
| 2025 | $1,883 | $25,098 |
| 2024 | $1,738 | $25,098 |
| 2023 | $1,669 | $25,098 |
| 2022 | $1,532 | $22,817 |
| 2021 | $1,536 | $22,817 |
| 2020 | $1,299 | $19,000 |
| 2018 | — | $19,000 |
| 2017 | $1,298 | $19,000 |
| 2016 | $1,287 | $19,000 |
| 2015 | $1,286 | $19,000 |
| 2013 | $1,358 | $19,950 |
| 2012 | — | $21,895 |
Offer Insights
Choose an offer strength
$208,453 – $212,536
Listed by Berkshire Hathaway HomeService
Listed Jul 31, 2026, 10:38 PM · Updated Aug 6, 2026, 6:57 AM · Source: Heartland MLS as distributed by MLS GRID · MLS #2634626