$375,000
Under Contract4 bd · 3 ba · 1,855 sqftAbout this home
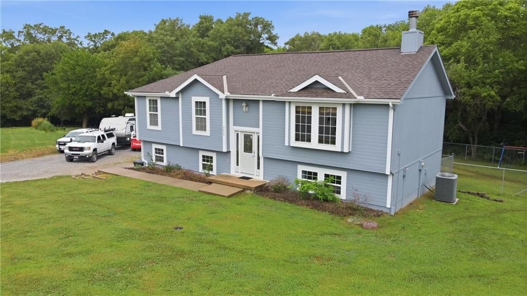
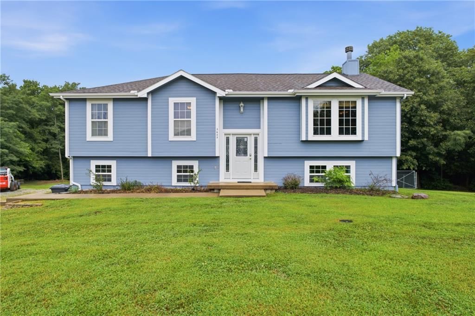
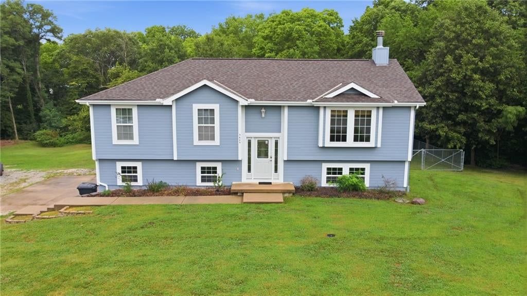
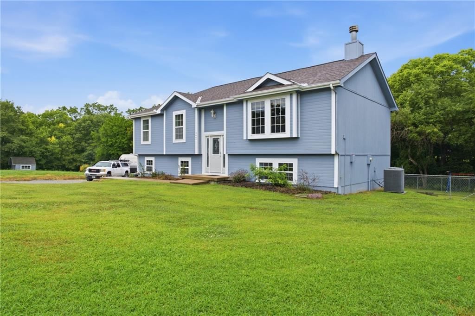
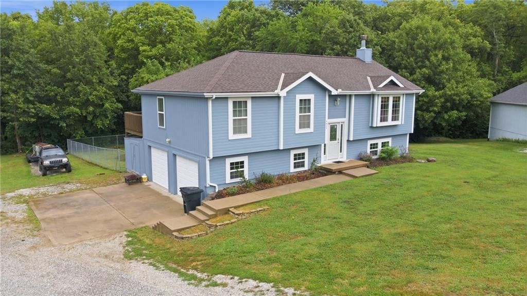
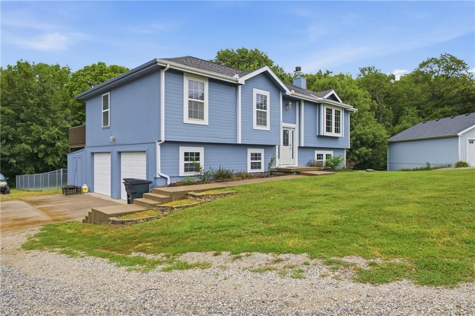
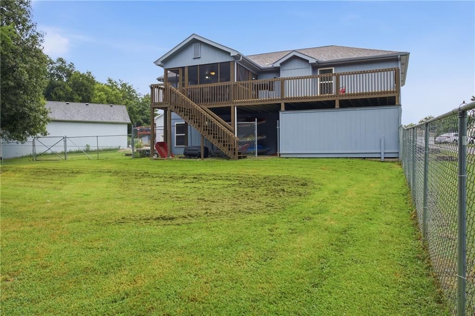
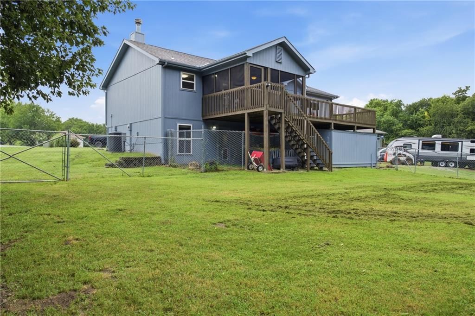
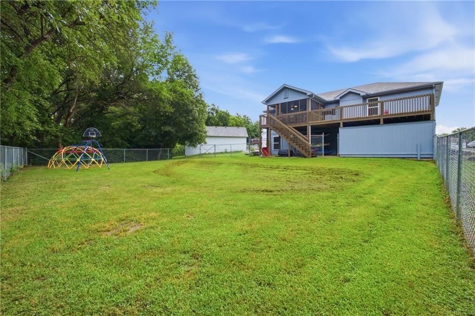
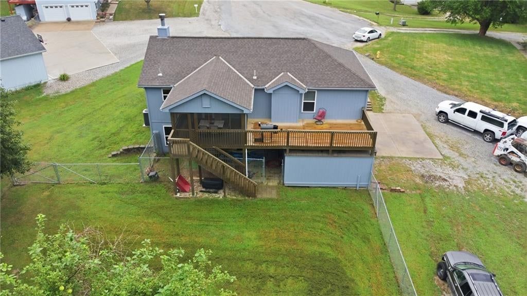
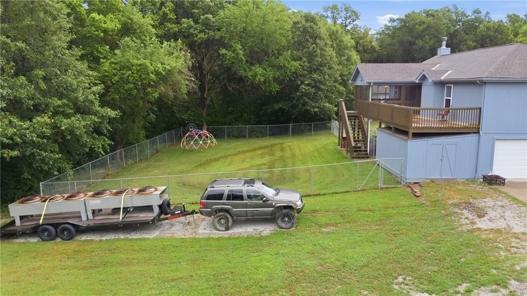
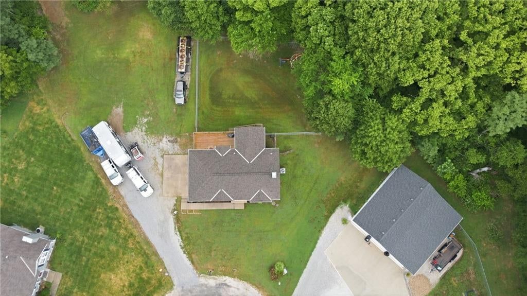
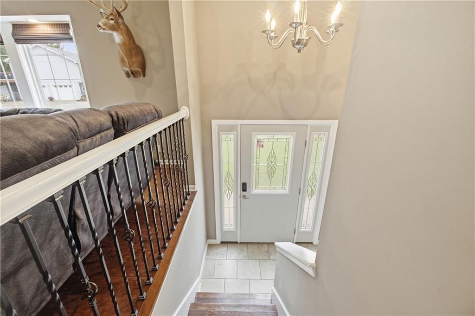
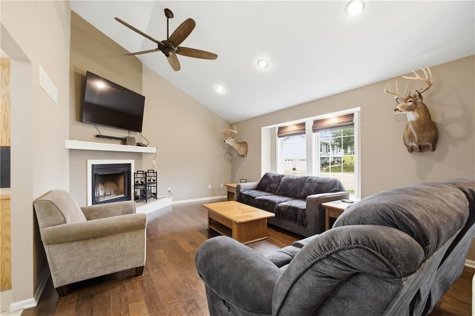
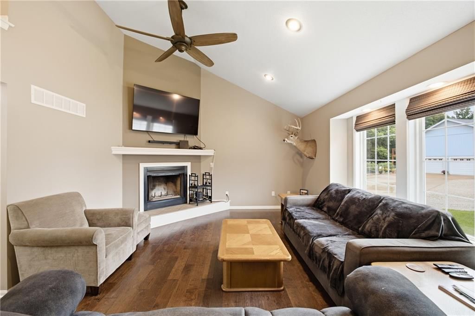
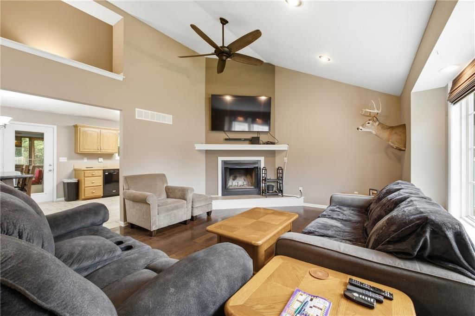
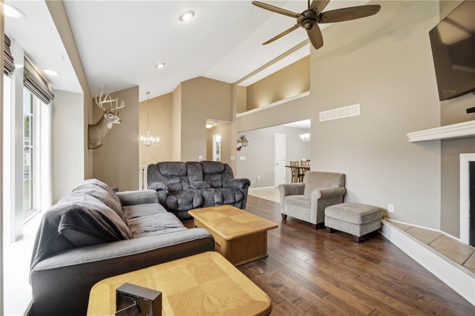
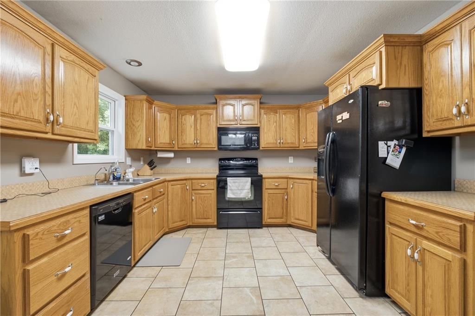
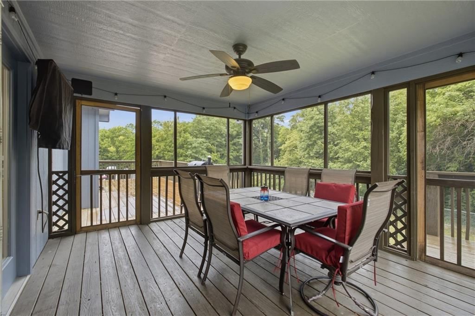
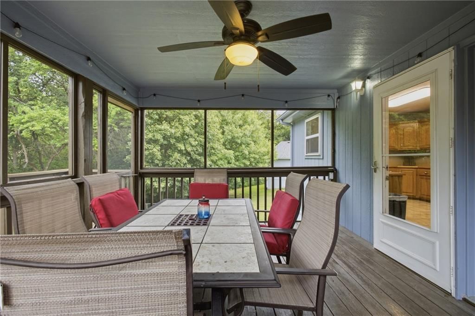
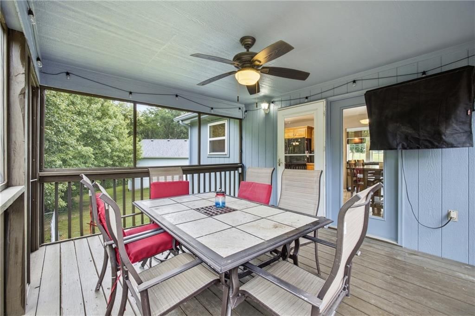
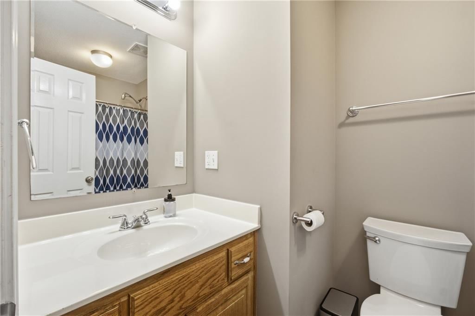
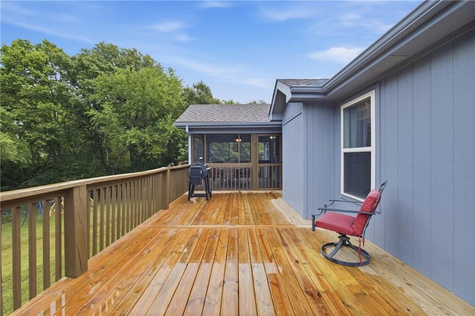
Welcome to your new home in Trimble, Missouri! Nestled in a quiet subdivision on a spacious 1.8-acre lot, this 4-bedroom, 3-bathroom home offers the perfect combination of comfortable living, privacy, and convenient access to outdoor recreation. The open-concept kitchen and living room create a welcoming space for…
Property Details
Interior
Bedrooms & bathrooms
- Bedrooms: 4
- Full bathrooms: 3
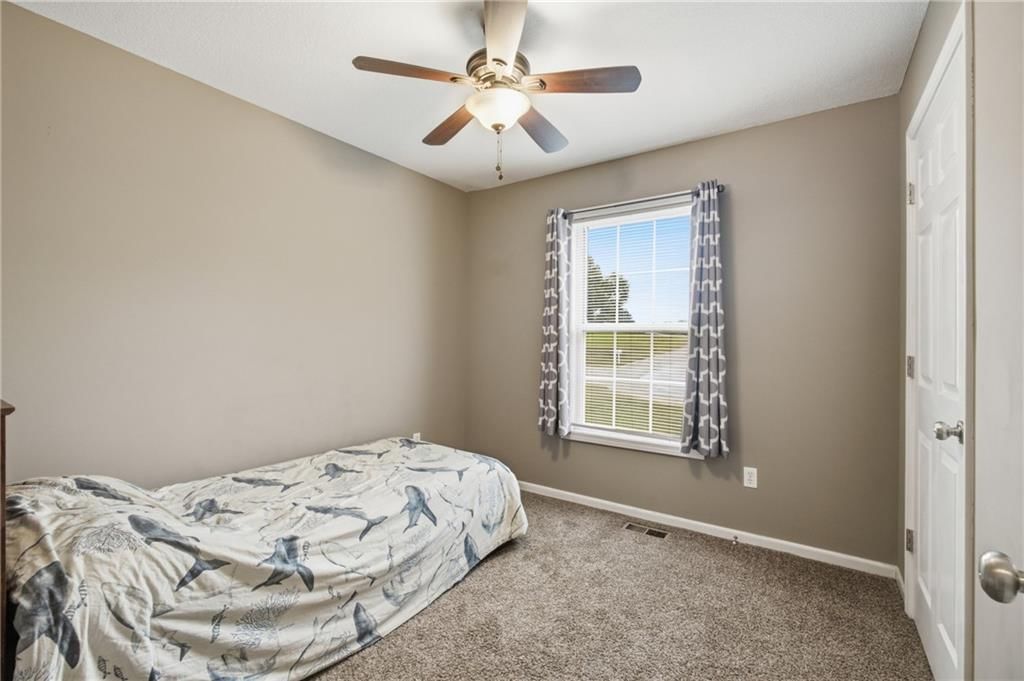
Bedroom 2
Bedroom 3
- Features: Ceiling Fan(s)
- Level: First
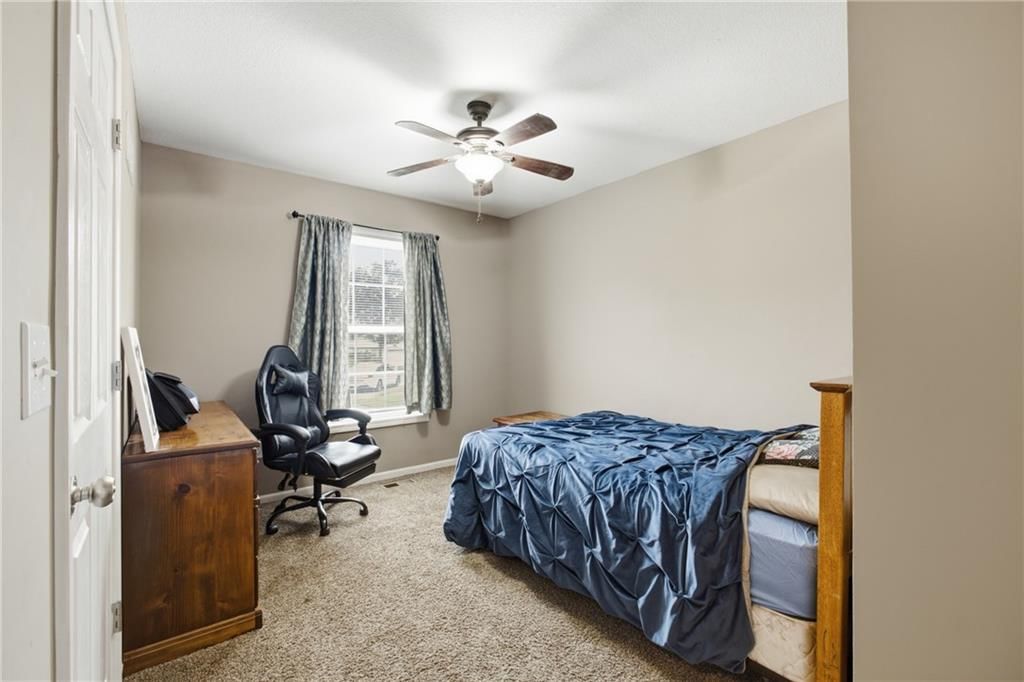
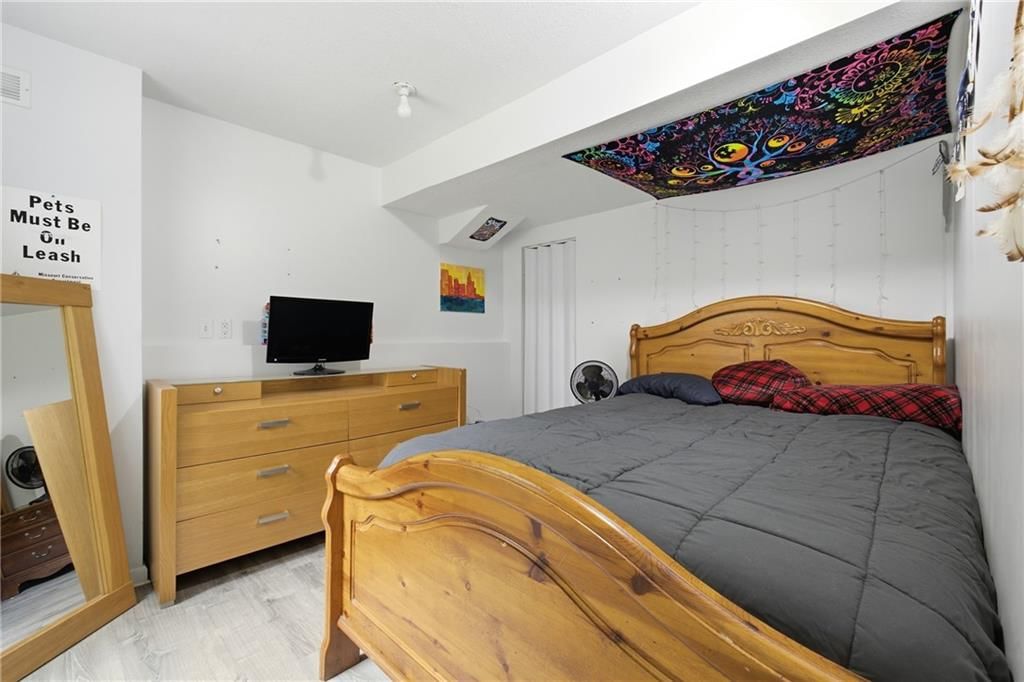
Bedroom 4
- Level: Lower
Bathroom 2
- Features: Built-in Features
- Level: First
Bathroom 3
- Features: Ceiling Fan(s)
- Level: First
Great Room
- Features: Ceiling Fan(s)
- Level: First
Family Room
- Level: Lower
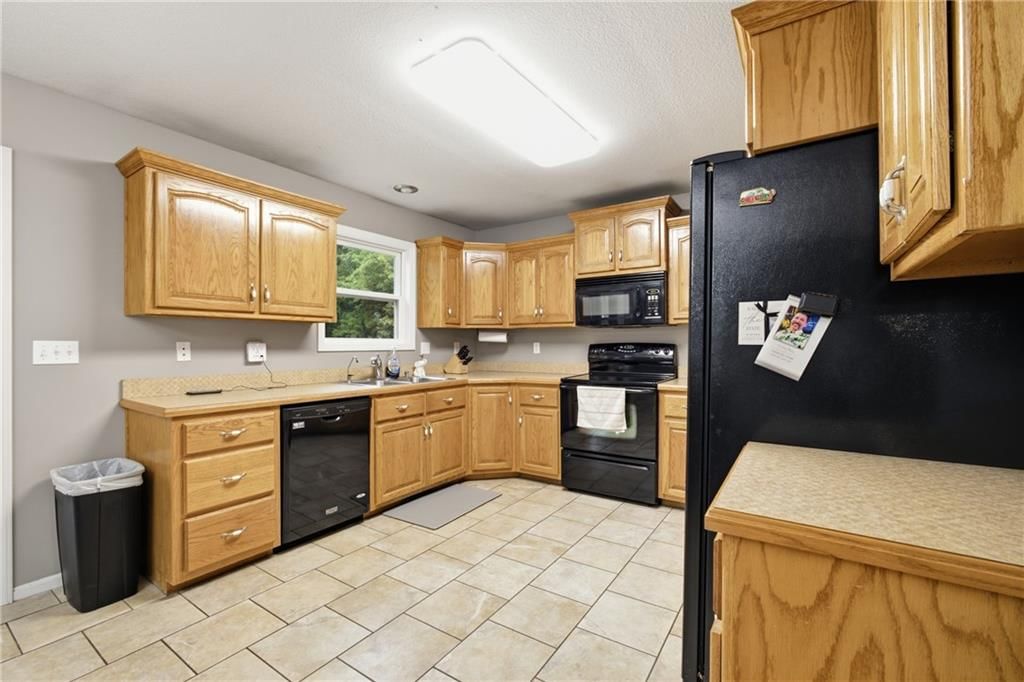
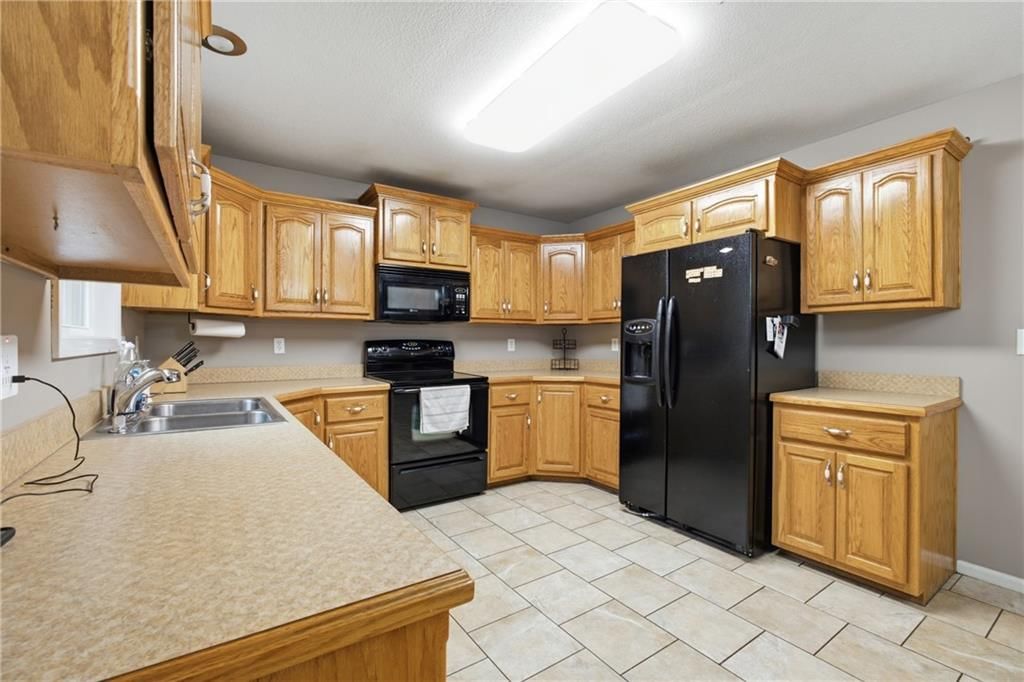
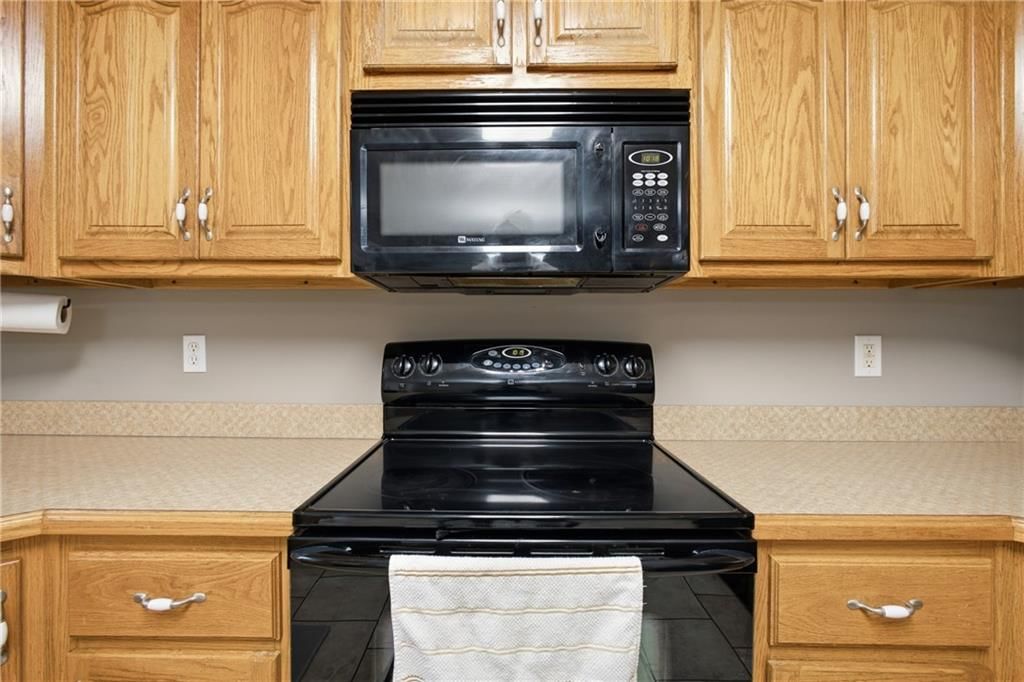
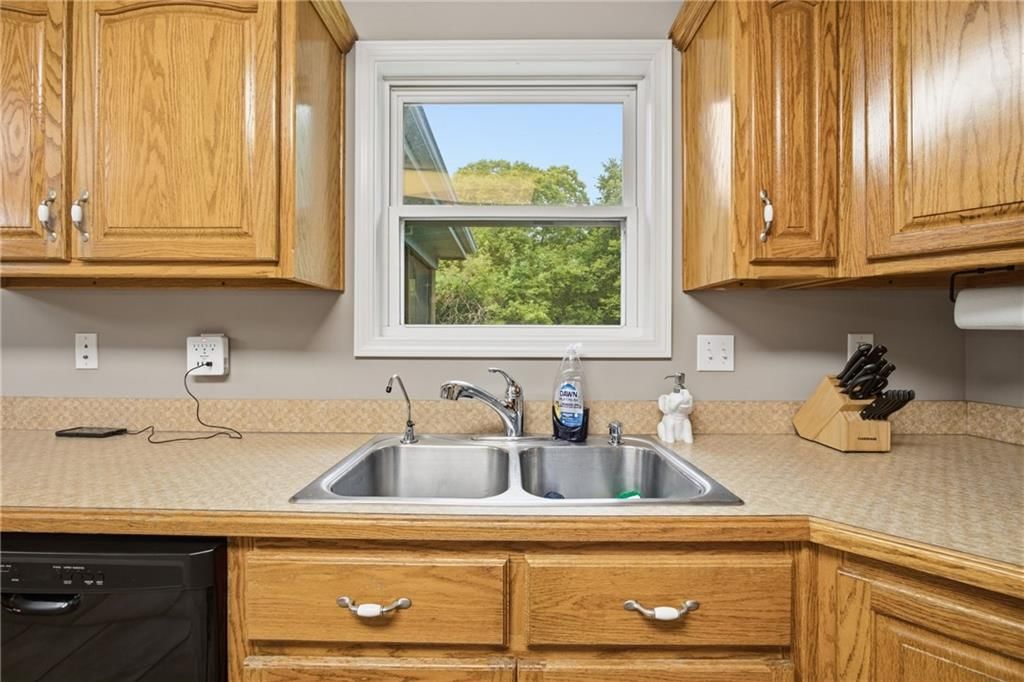
Kitchen
- Features: Built-in Features
- Level: First
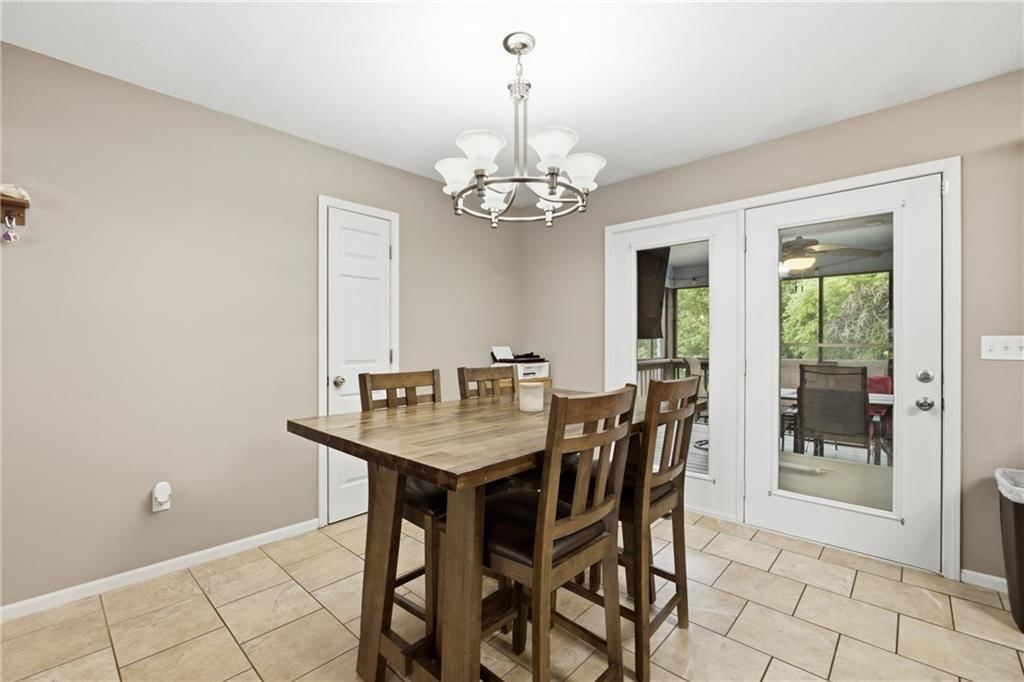
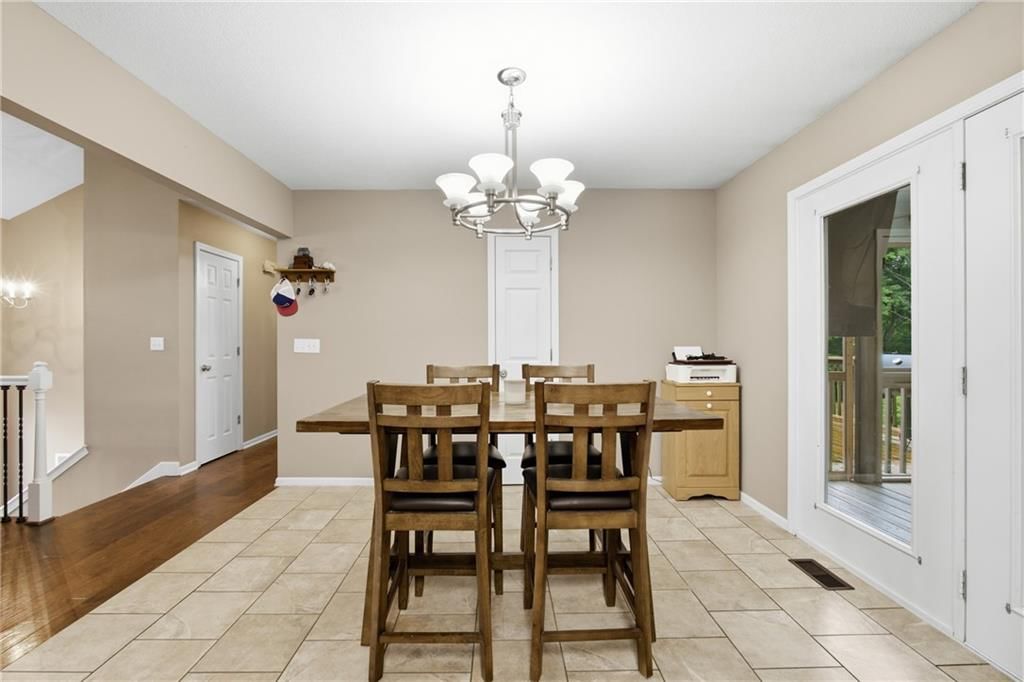
Dining Room
- Level: First

Bathroom 1
- Features: Built-in Features
- Level: Lower
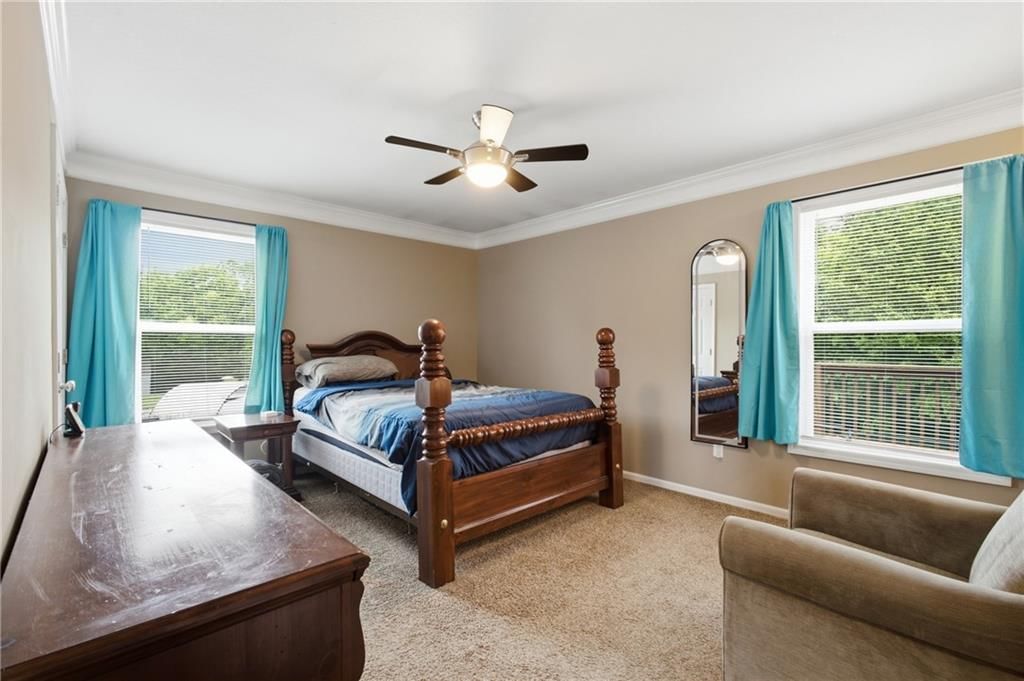
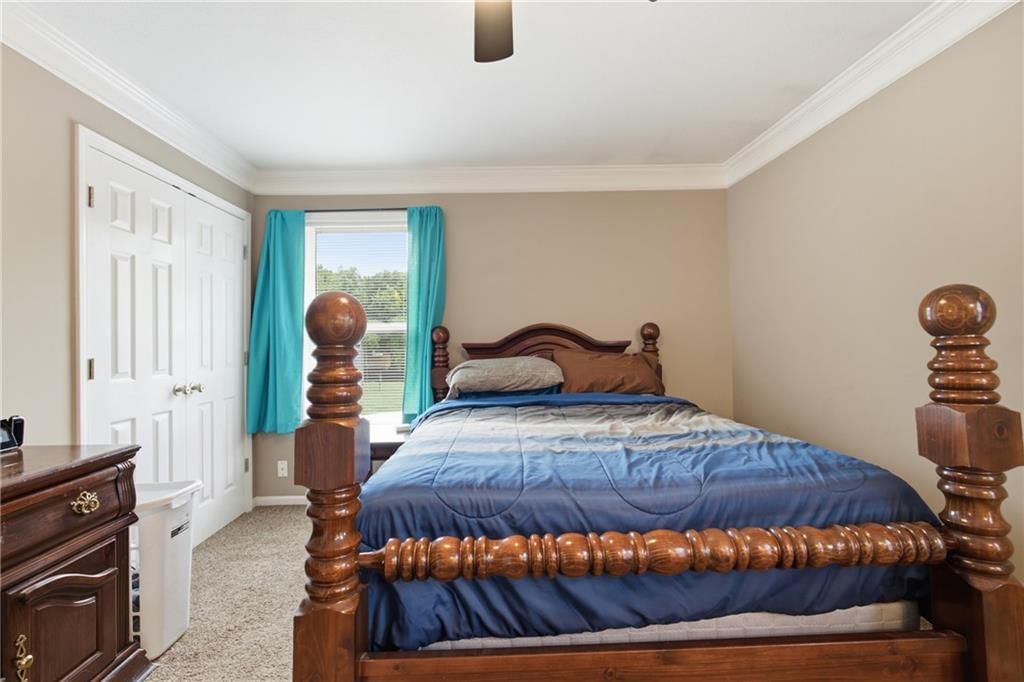
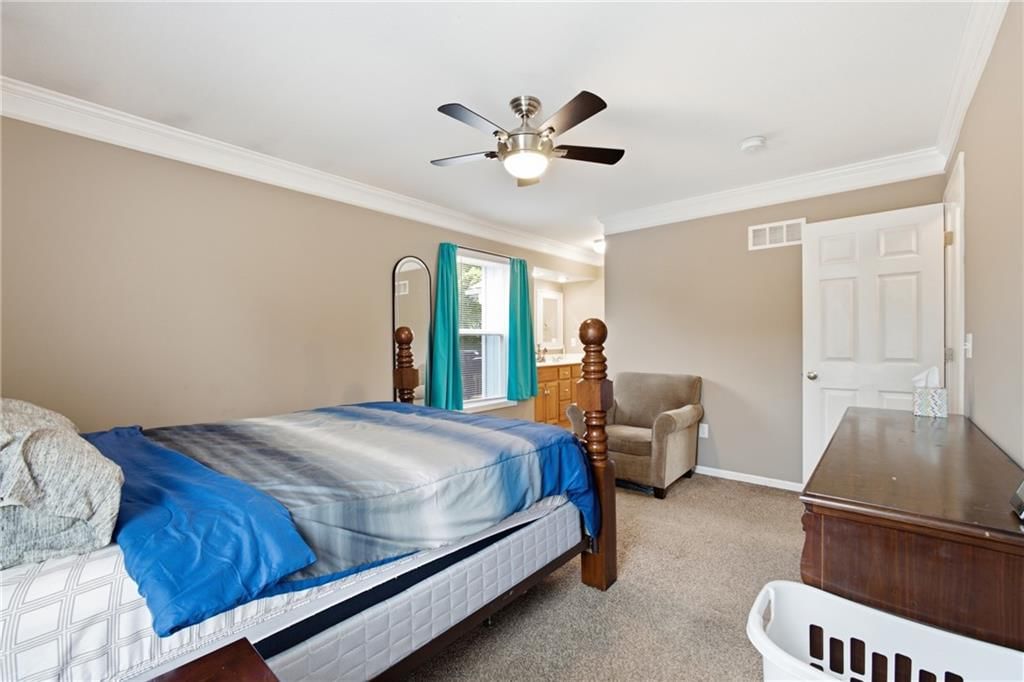
Bedroom 1
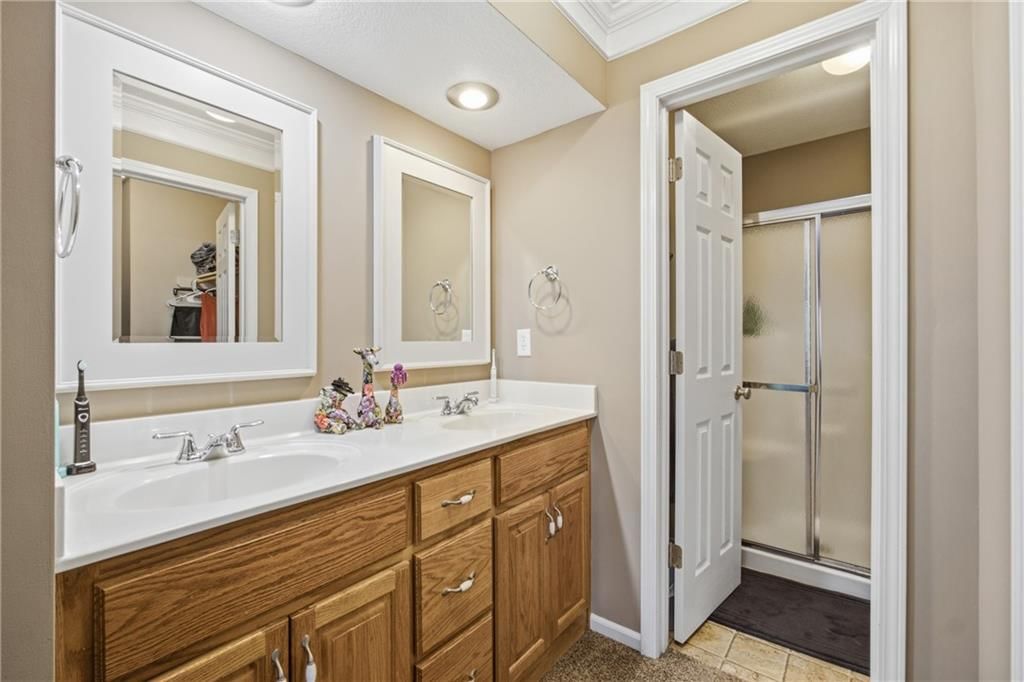
- Features: built-in features, double vanity
- Level: First
Heating
- Heating: Electric, Heat Pump
Cooling
- Cooling: Electric, Heat Pump
Appliances
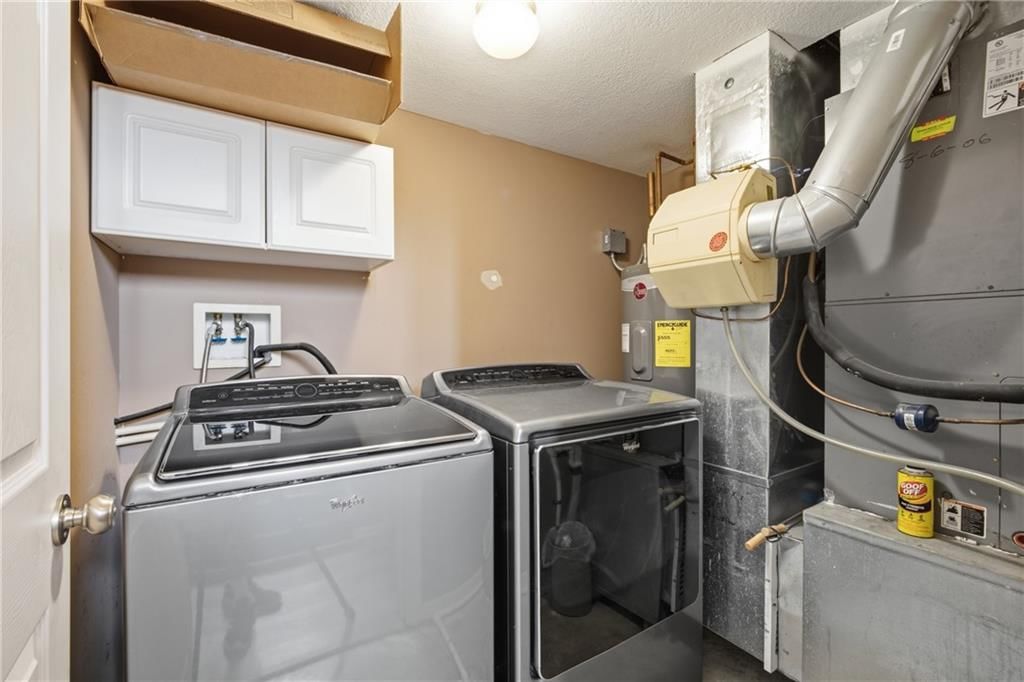
- Laundry: Main Level
Features
- Basement: Concrete, Full
- Fireplace features: Great Room
Interior area
- Finished area above ground: 1,855 sqft
- Total interior livable area: 1,855 sqft
Property
Parking
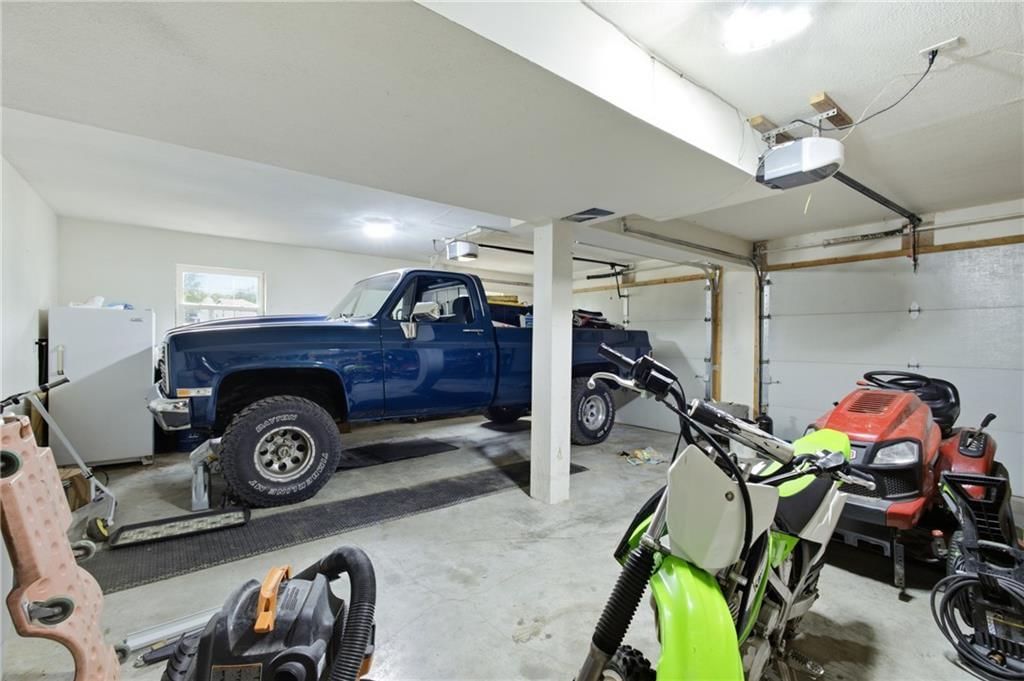
- Total spaces: 2
- Parking features: Attached
Lot
- Size: 1.80 Acres
- Features: Many Trees
Construction
Type & style
- Home type: Residential
- Architectural style: Single Family Residence
Materials
- Materials: Frame
Condition
- Year built: 2006
- Age: 16-20 Years
Utilities & green energy
- Sewer: Grinder Pump
- Water: Public
Highlights
Outdoor & Lot
- Pool
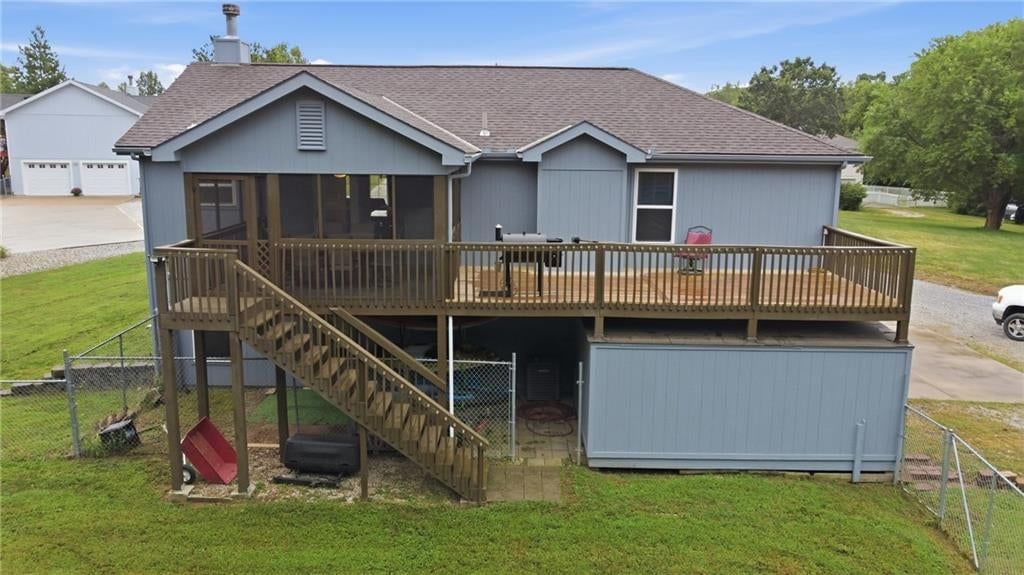
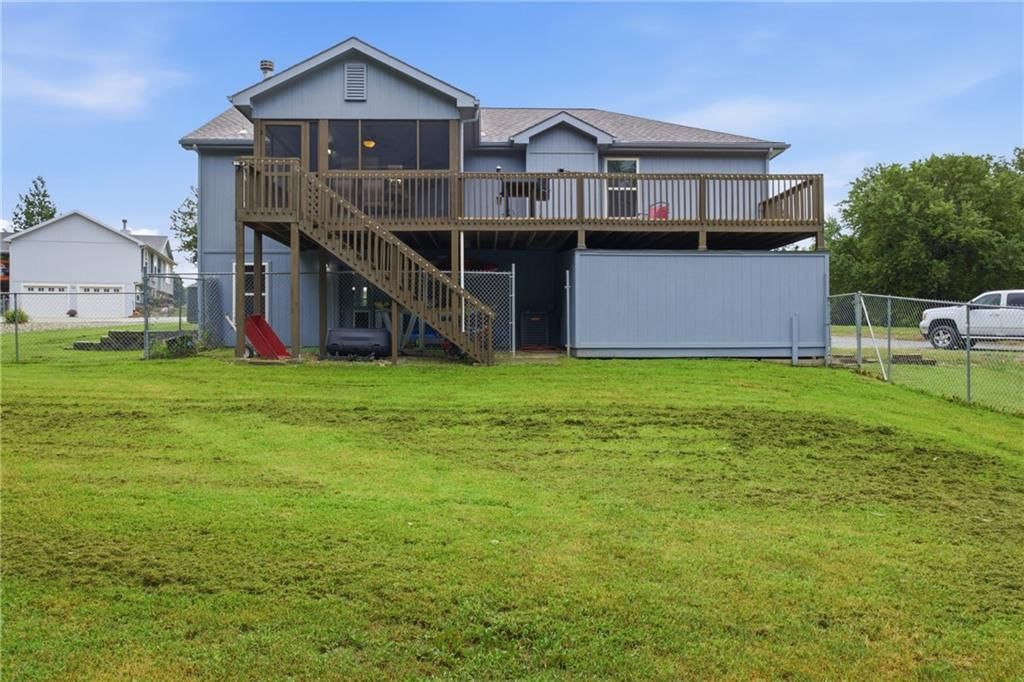
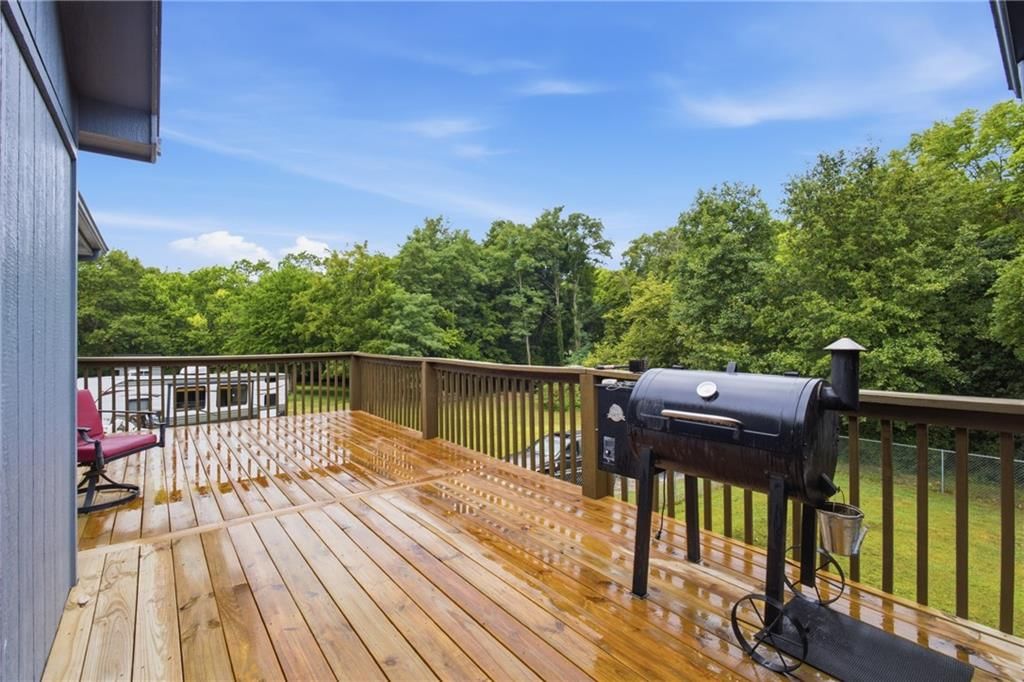
- Deck
- Covered Patio
- Fenced Yard
- Big Backyard
- Mature Trees
- Wooded Lot
Bathroom
- Frameless Glass Shower
- Walk-in Shower
- Double Vanity
Interior
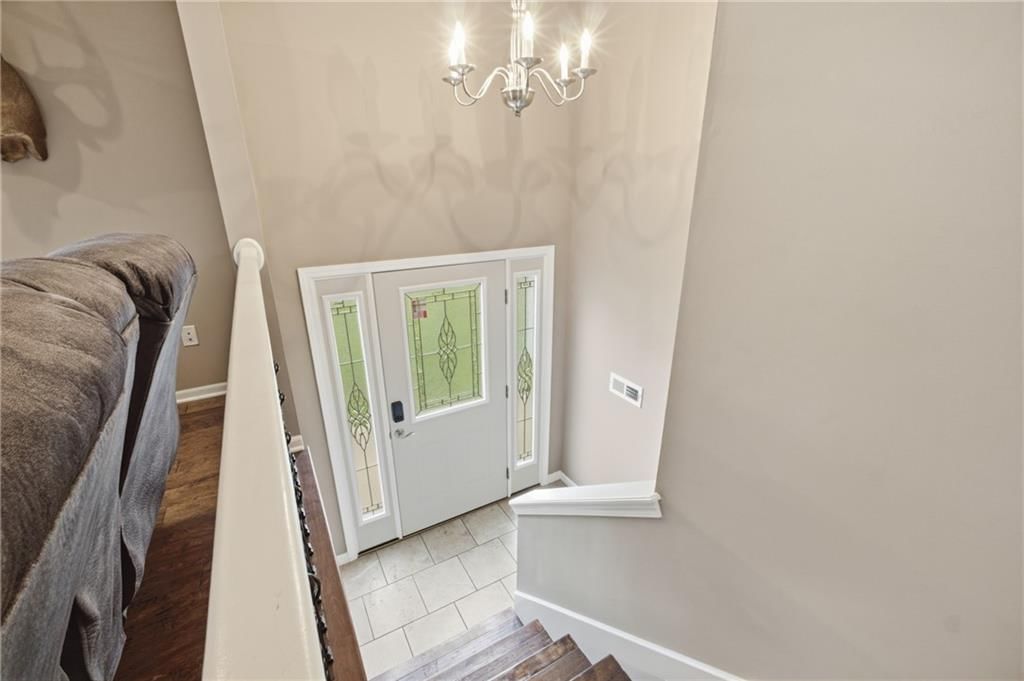
- Hardwood Floors
- Tile Floors
- Tall Ceilings
- Coffered or Tray Ceiling
- Statement Lighting
Layout
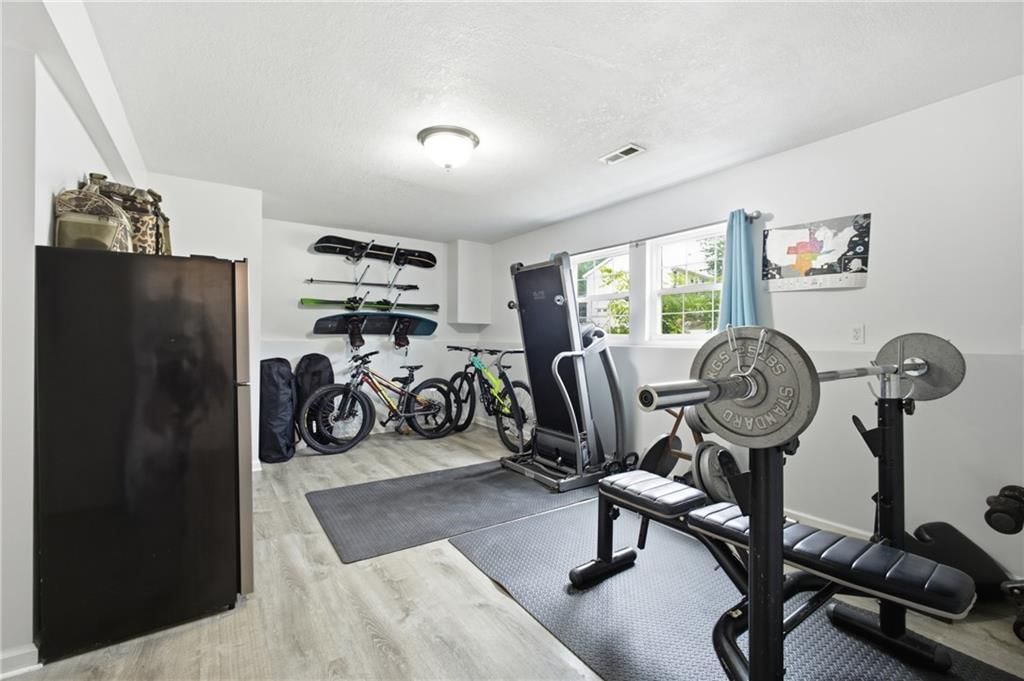
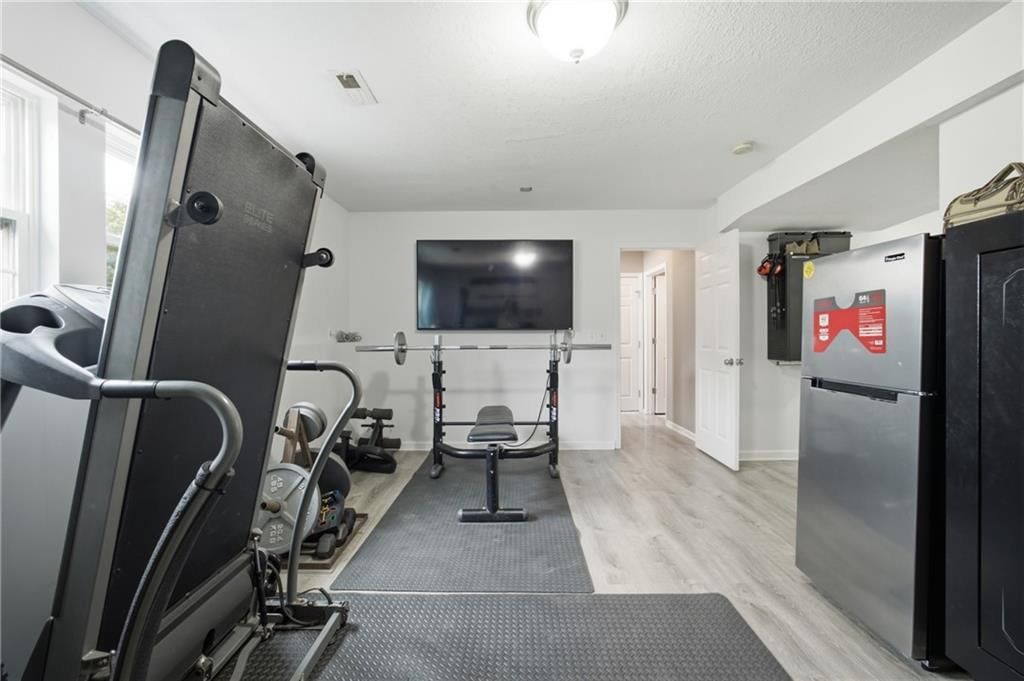
- Finished Basement
- Home Gym
Fireplace
- Fireplace
Garage & Parking
- Attached Garage
HOA and Amenities
HOA
- Has HOA: Yes
- Fee: $25 /month
Nearby schools
Schools provided by the listing agent
- District: Plattsburg
Price history
Tax
- Annual tax amount: $2,582 / yr
Listed by RE/MAX Central
Listed Jul 31, 2026, 3:44 PM · Updated Aug 10, 2026, 7:52 AM · Source: Heartland MLS as distributed by MLS GRID · MLS #2634599
$375,000
Under Contract5645 SW Hickory Ridge, Trimble, MO 64492
About this home
Welcome to your new home in Trimble, Missouri! Nestled in a quiet subdivision on a spacious 1.8-acre lot, this 4-bedroom, 3-bathroom home offers the perfect combination of comfortable living, privacy, and convenient access to outdoor recreation. The open-concept kitchen and living room create a welcoming space for…
See this home in person
Connect with a local HouseLoop agent to show you this home and answer your questions.
Pick a date
Pick a time
Property Details
Interior
Bedrooms & bathrooms
- Bedrooms: 4
- Full bathrooms: 3
Bedroom 2
Bedroom 3
- Features: Ceiling Fan(s)
- Level: First
Bedroom 4
- Level: Lower
Bathroom 2
- Features: Built-in Features
- Level: First
Bathroom 3
- Features: Ceiling Fan(s)
- Level: First
Great Room
- Features: Ceiling Fan(s)
- Level: First
Family Room
- Level: Lower
Kitchen
- Features: Built-in Features
- Level: First
Dining Room
- Level: First
Bathroom 1
- Features: Built-in Features
- Level: Lower
Bedroom 1
- Features: built-in features, double vanity
- Level: First
Heating
- Heating: Electric, Heat Pump
Cooling
- Cooling: Electric, Heat Pump
Appliances
- Laundry: Main Level
Features
- Basement: Concrete, Full
- Fireplace features: Great Room
Interior area
- Finished area above ground: 1,855 sqft
- Total interior livable area: 1,855 sqft
Property
Parking
- Total spaces: 2
- Parking features: Attached
Lot
- Size: 1.80 Acres
- Features: Many Trees
Construction
Type & style
- Home type: Residential
- Architectural style: Single Family Residence
Materials
- Materials: Frame
Condition
- Year built: 2006
- Age: 16-20 Years
Utilities & green energy
- Sewer: Grinder Pump
- Water: Public
Highlights
Outdoor & Lot
- Pool
- Deck
- Covered Patio
- Fenced Yard
- Big Backyard
- Mature Trees
- Wooded Lot
Bathroom
- Frameless Glass Shower
- Walk-in Shower
- Double Vanity
Interior
- Hardwood Floors
- Tile Floors
- Tall Ceilings
- Coffered or Tray Ceiling
- Statement Lighting
Layout
- Finished Basement
- Home Gym
Fireplace
- Fireplace
Garage & Parking
- Attached Garage
HOA and Amenities
HOA
- Has HOA: Yes
- Fee: $25 /month
Nearby schools
Schools provided by the listing agent
- District: Plattsburg
Price history
Tax
- Annual tax amount: $2,582 / yr
Listed by RE/MAX Central
Listed Jul 31, 2026, 3:44 PM · Updated Aug 10, 2026, 7:52 AM · Source: Heartland MLS as distributed by MLS GRID · MLS #2634599