$385,000
Under Contract3 bd · 3.5 ba · 1,981 sqftAbout this home
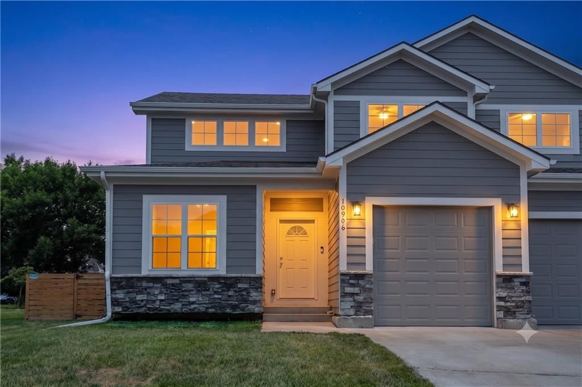
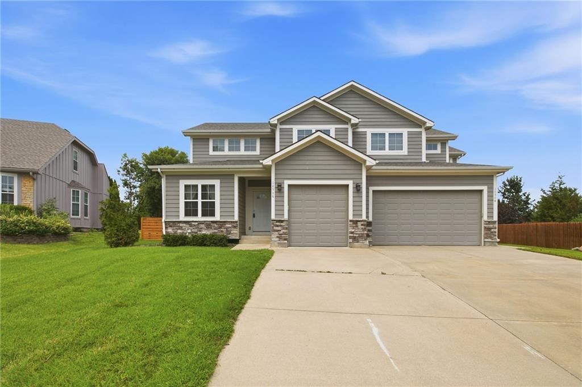
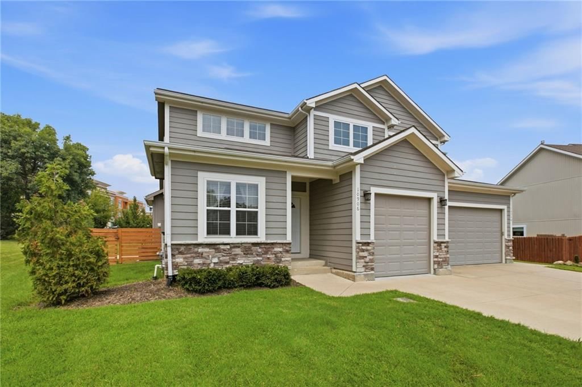
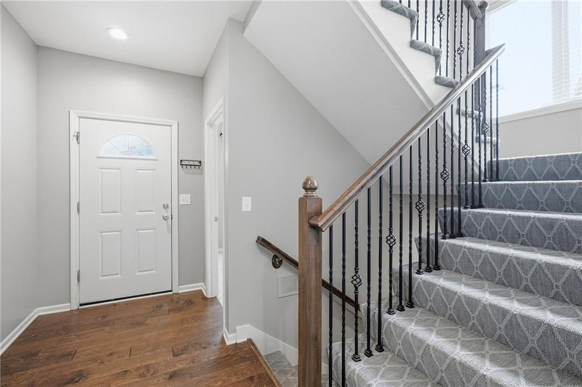
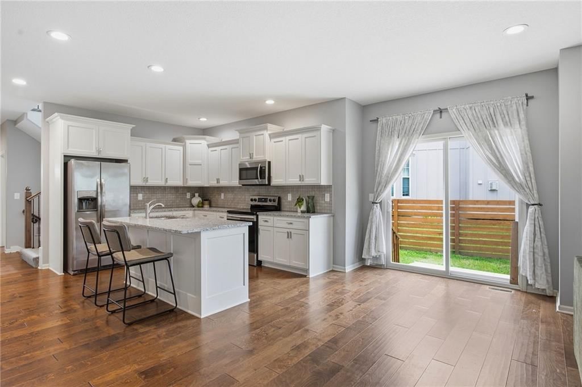
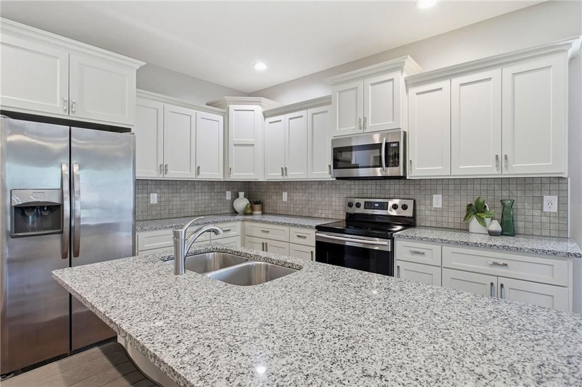
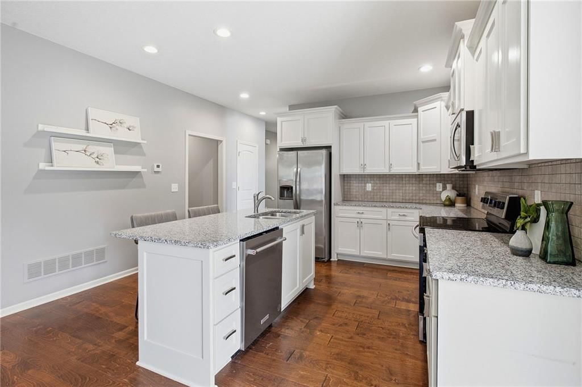
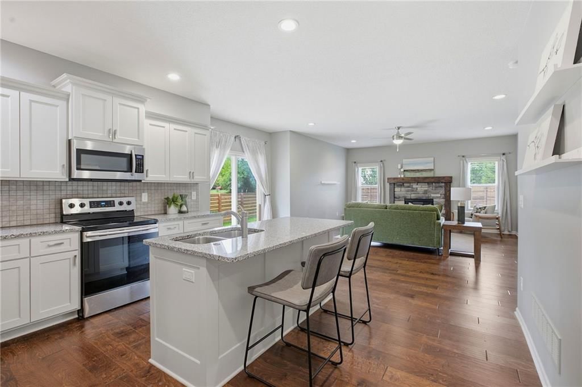
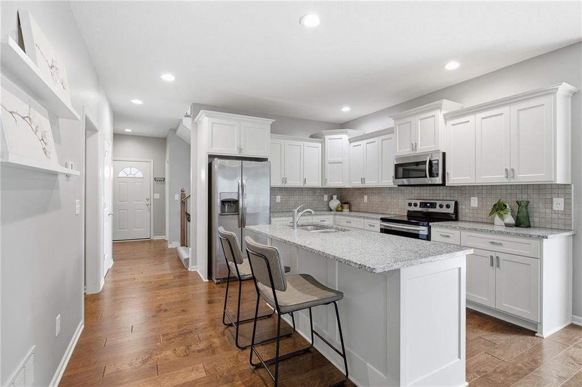
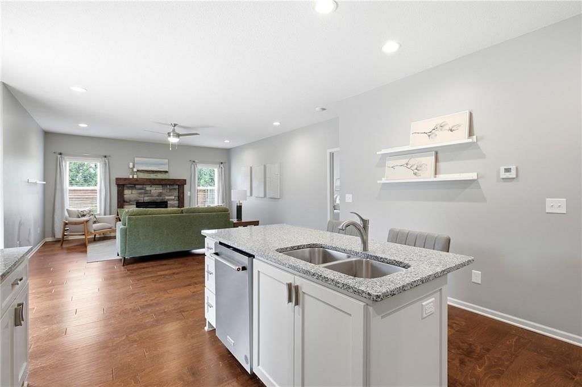
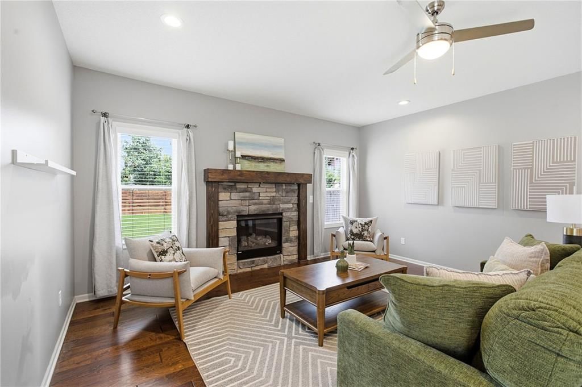
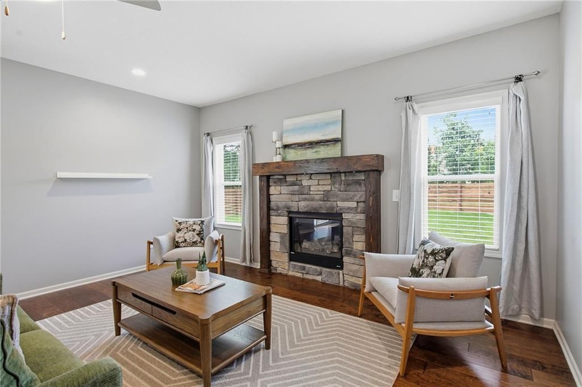
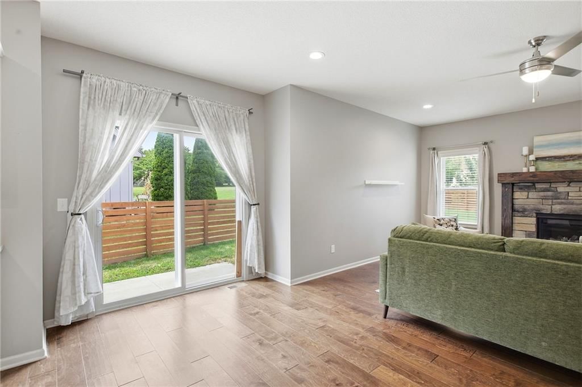
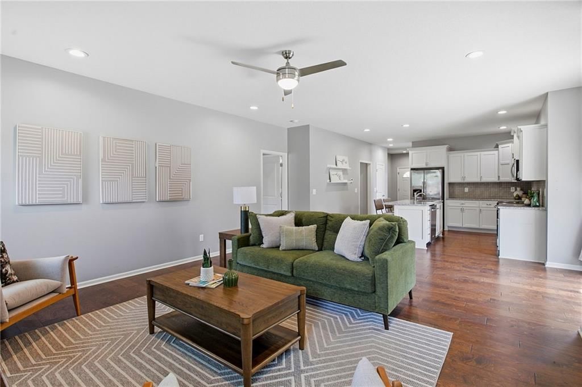
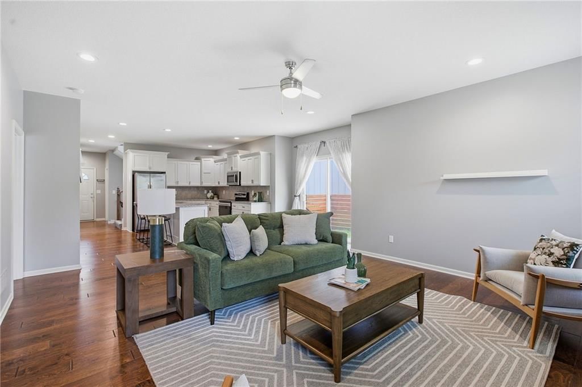
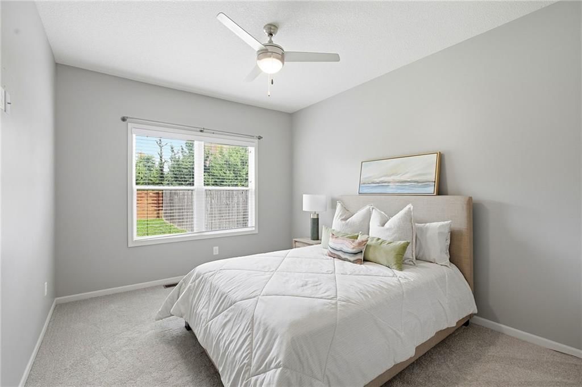
TURNKEY OP LIVING NEAR CITYPLACE! Rare opportunity to own a 1.5 story home—location, layout, and convenience align at an affordable price point! Located in the highly desirable Blue Valley School District and walking distance to CityPlace, this turn-key home is packed with upgrades and natural light. Rentals allowed!…
Offer Insights
Choose an offer strength
$381,150 – $388,465
Property Details
Interior
Bedrooms & bathrooms
- Bedrooms: 3
- Full bathrooms: 3
- 1/2 bathrooms: 1
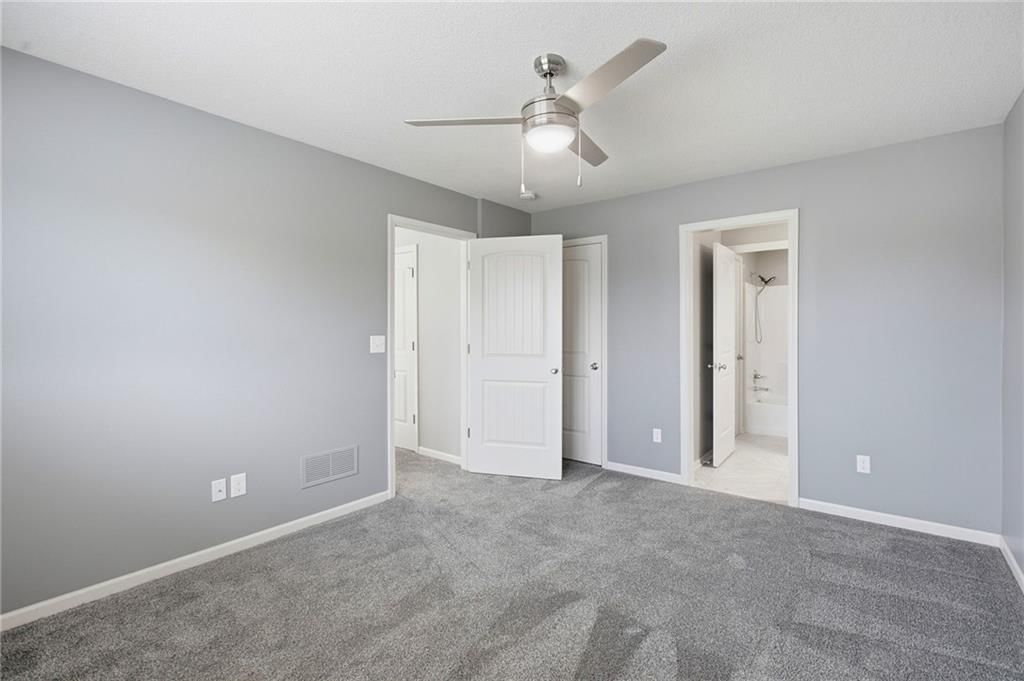
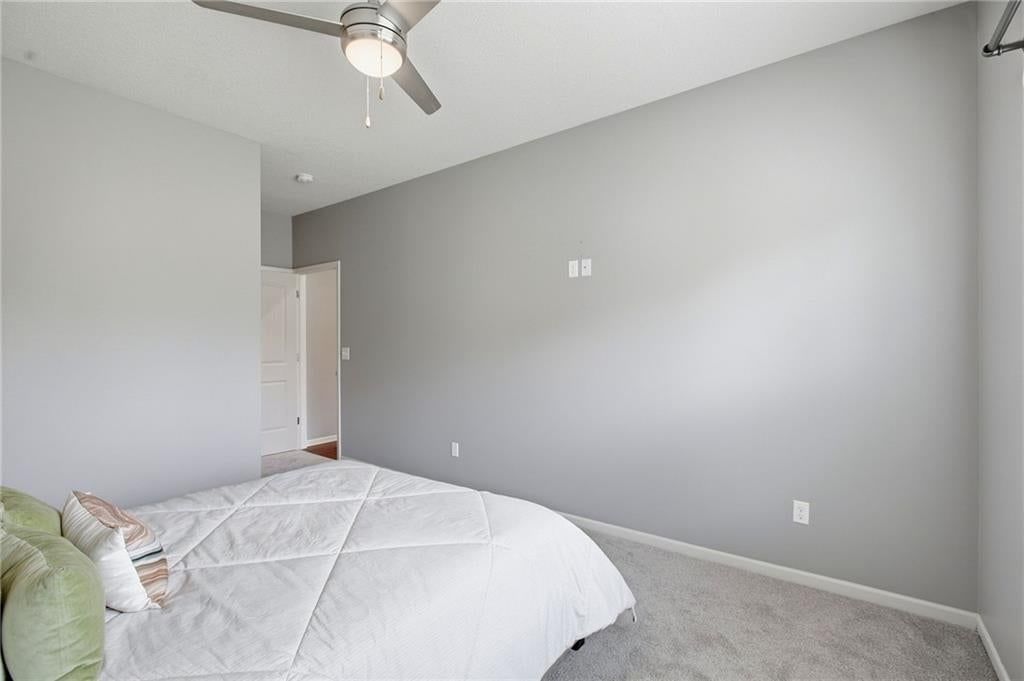
Primary Bedroom
- Features: Ceiling Fan(s)
- Level: First
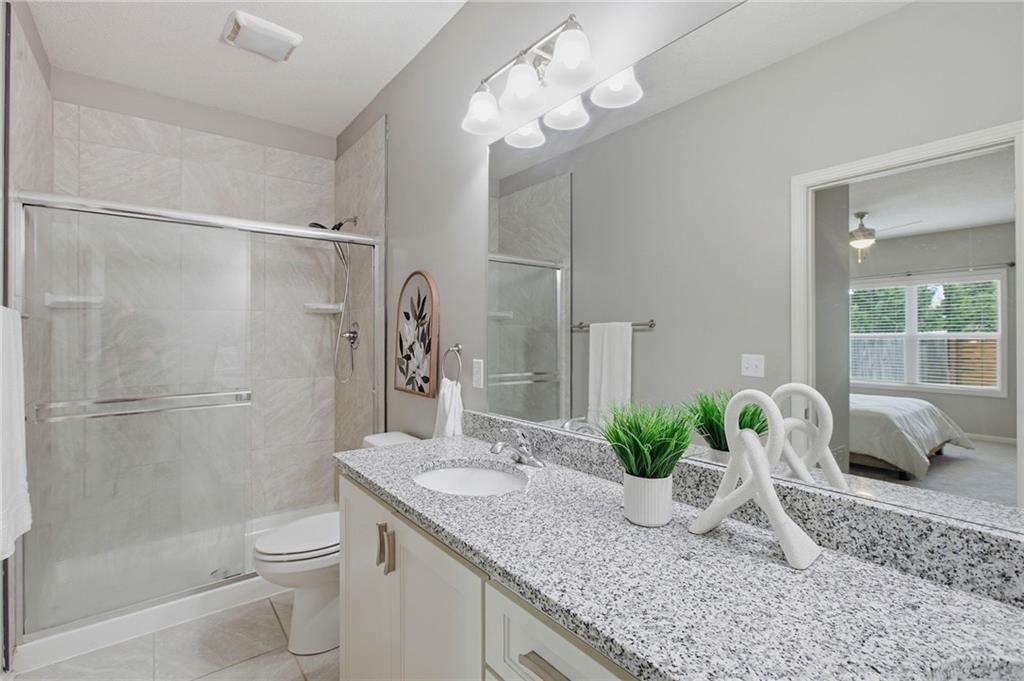
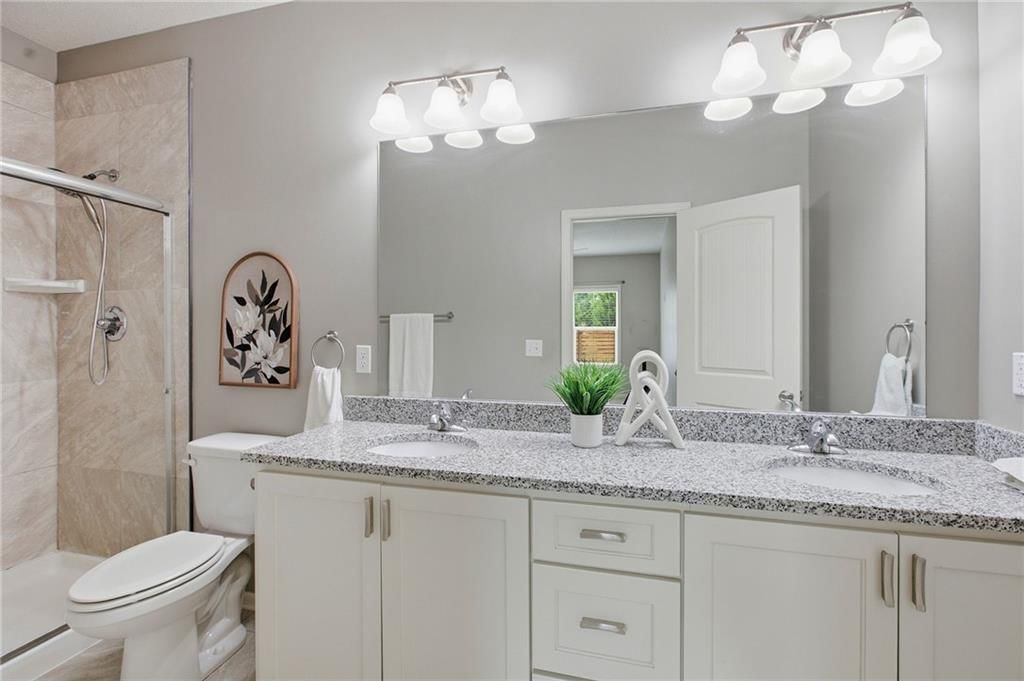
Primary Bathroom
- Features: double vanity, granite counters
- Level: First
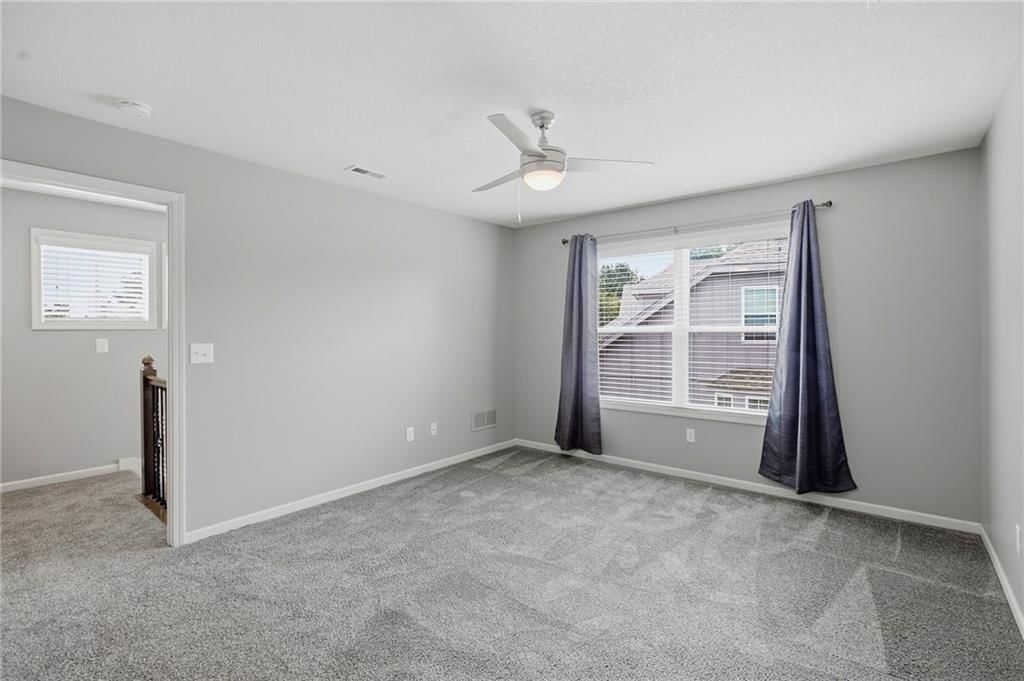
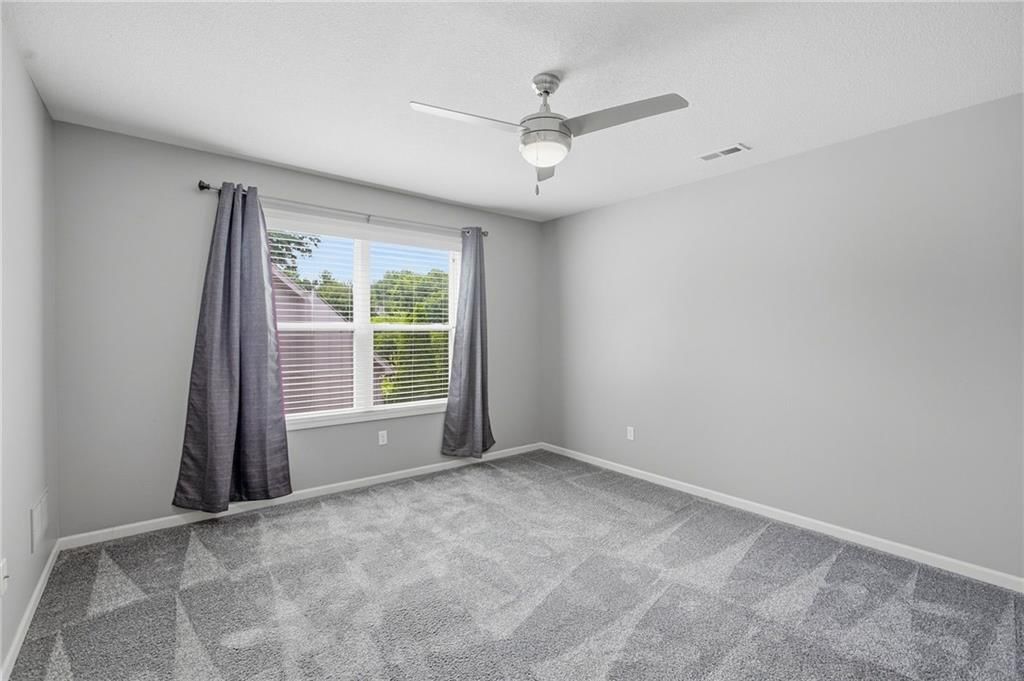
Bedroom 2
- Features: Ceiling Fan(s)
- Level: Second
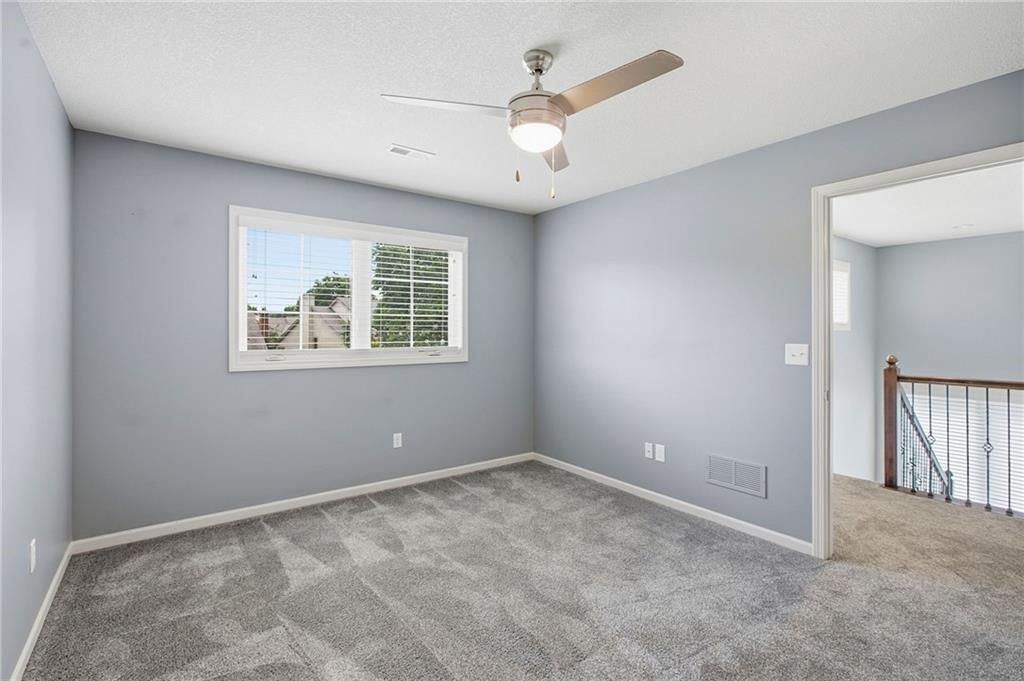
Bedroom 3
- Features: Ceiling Fan(s)
- Level: Second
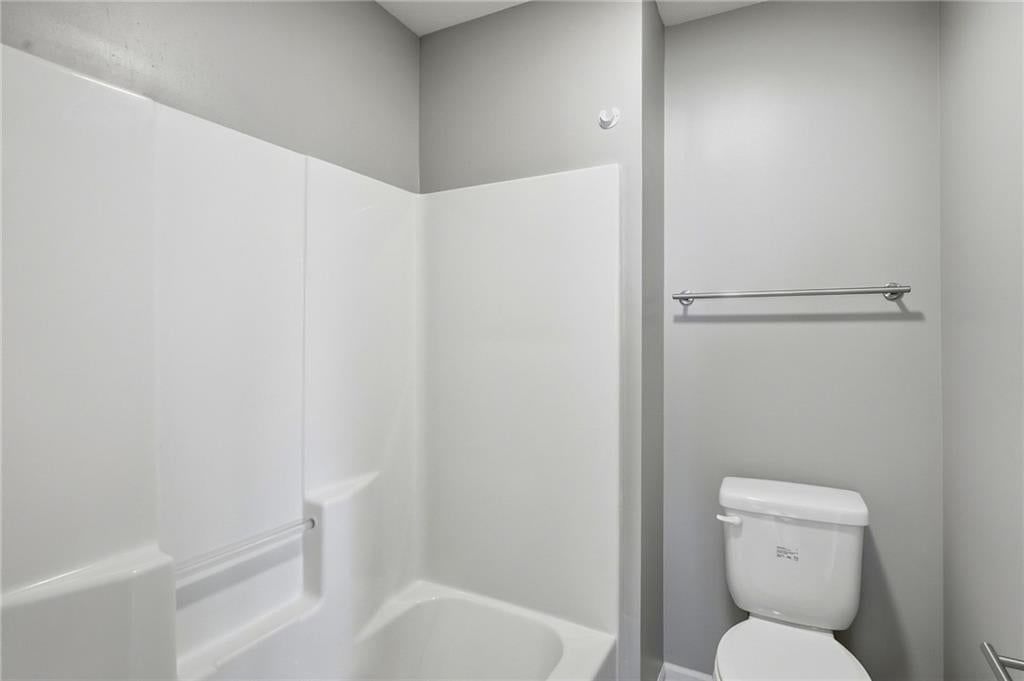
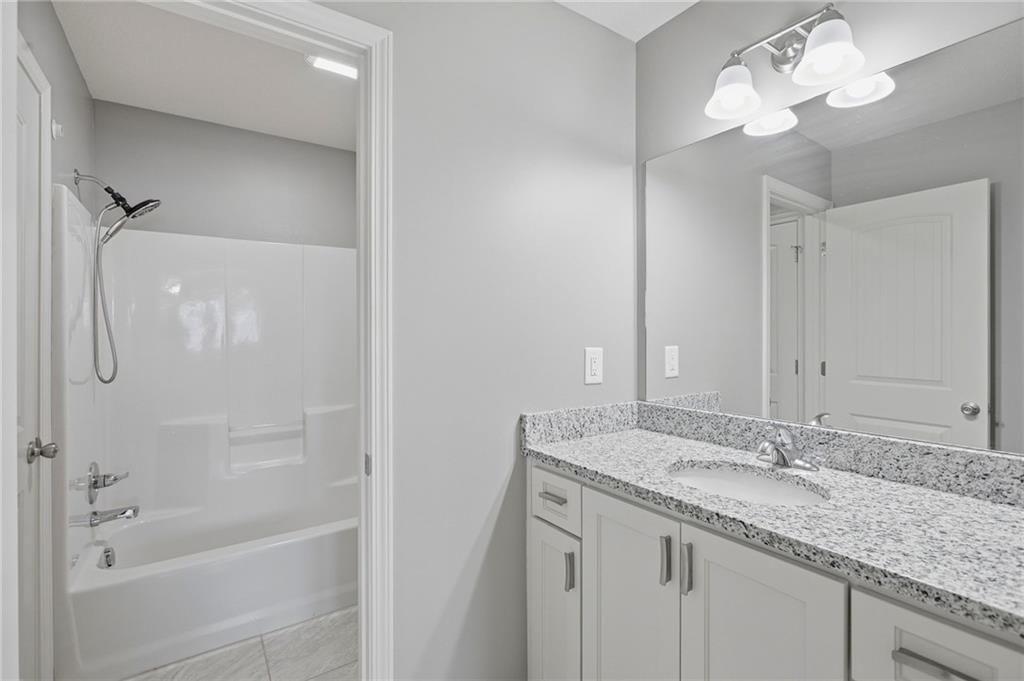
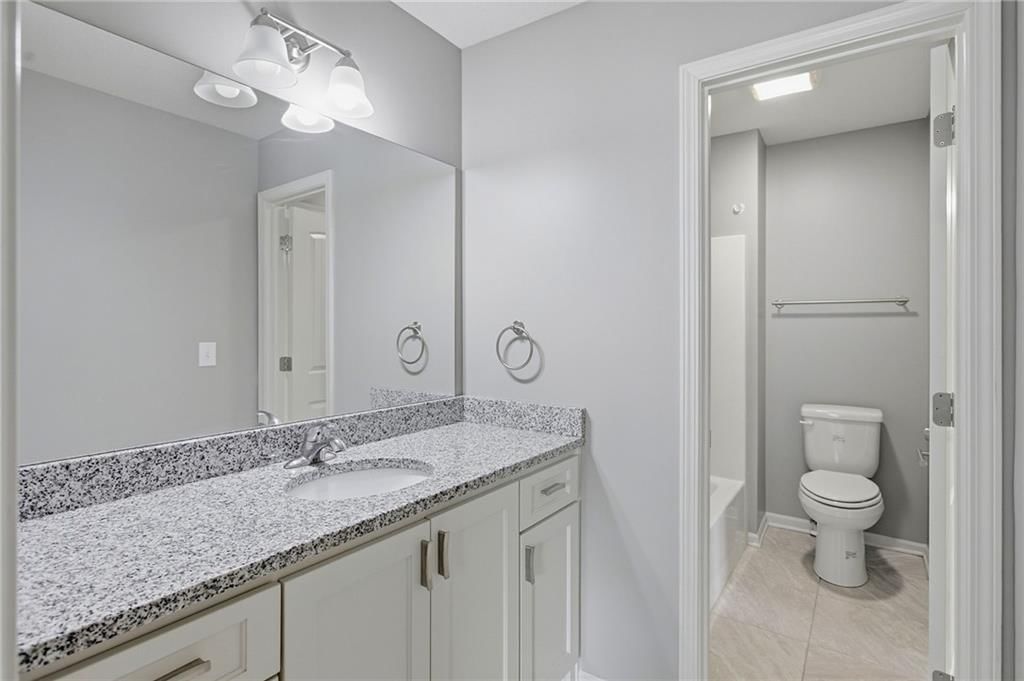
Bathroom 2
- Features: Granite Counters
- Level: Second
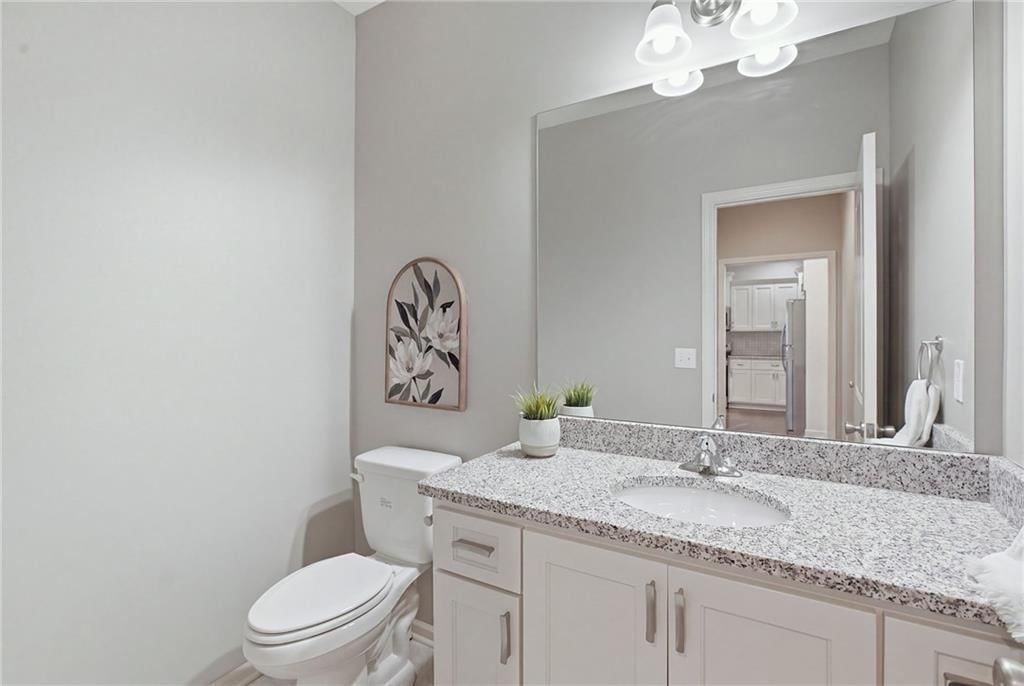
Half Bath
- Features: Granite Counters
- Level: First
Great Room
- Features: Ceiling Fan(s)
- Level: First
Kitchen
- Features: granite counters, kitchen island
- Level: First
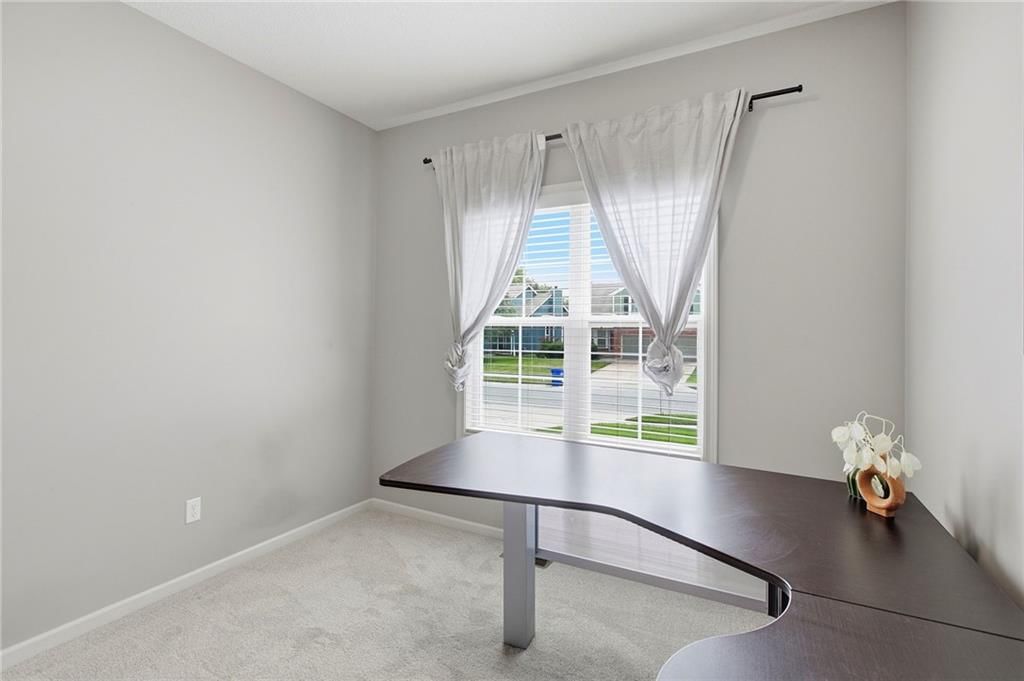
Office
- Level: First
Heating
- Heating: Forced Air, Natural Gas
Cooling
- Cooling: Electric
Appliances
- Laundry: In Hall, Main Level
Features
- Features: Kitchen Island, Painted Cabinets
- Flooring: Wood
- Basement: Concrete
- Fireplace features: Family Room, Gas
- Other rooms: Main Floor BR, Office
Interior area
- Finished area above ground: 1,981 sqft
- Total interior livable area: 1,981 sqft
Property
Parking
- Total spaces: 1
- Parking features: Attached
Lot
- Size: 0.15 Acres
- Patio & porch: Patio
Construction
Type & style
- Home type: Residential
- Architectural style: Half Duplex
Materials
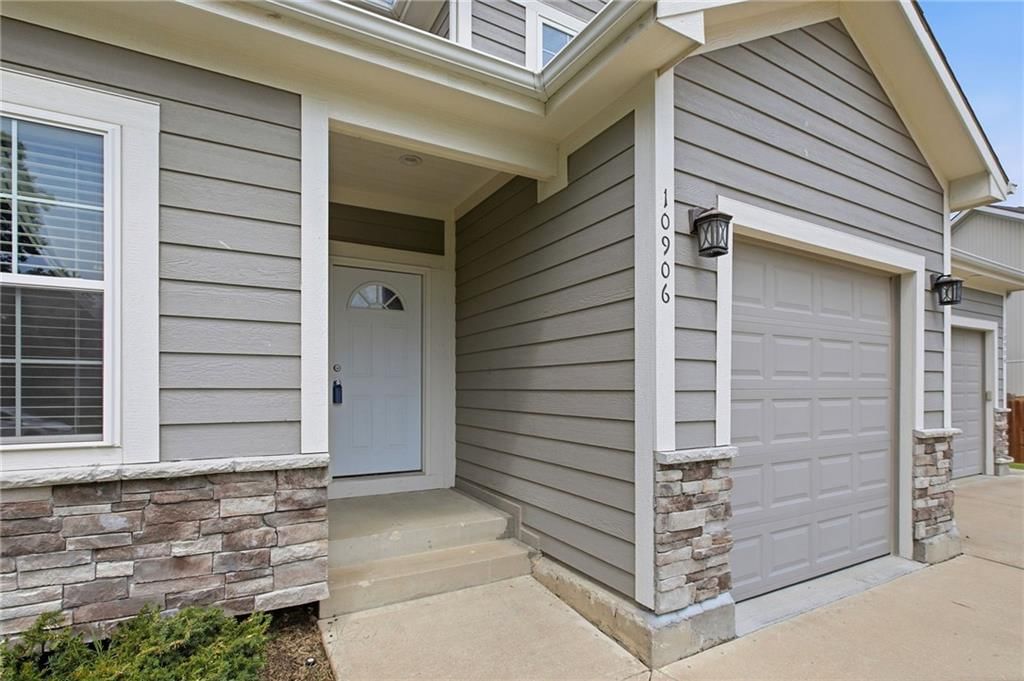
- Materials: Stone Veneer, Wood Siding
Condition
- Year built: 1983
- Age: 41-50 Years
Utilities & green energy
- Sewer: Public Sewer
- Water: Public
Highlights
Outdoor & Lot
- Fenced Yard
- Big Backyard
- Mature Trees
Kitchen
- Kitchen Island
- White Kitchen
- Stainless Appliances
Bathroom
- Frameless Glass Shower
- Walk-in Shower
- Double Vanity
Interior
- Hardwood Floors
Layout
- Main Floor Primary
- Home Office
Fireplace
- Fireplace
- Gas Fireplace
- Stone Fireplace
Garage & Parking
- Attached Garage
HOA and Amenities
No HOA on this home.
Nearby schools
GreatSchools rating
- 8Indian Valley Elementary School
- 8Oxford Middle School
- 9Blue Valley Northwest High School
Schools provided by the listing agent
- District: Blue Valley
- Elementary: Indian Valley
- Middle: Oxford
- High: Blue Valley NW
Price history
Tax
- Annual tax amount: $3,372 / yr
Property tax history
| Year | Property tax | Assessed value |
|---|---|---|
| 2025 | $3,776 | $37,410 |
| 2024 | $3,835 | $37,869 |
| 2023 | $3,737 | $36,064 |
| 2022 | $3,580 | $33,936 |
| 2021 | — | $31,050 |
| 2020 | $3,416 | $30,406 |
| 2019 | — | $29,900 |
| 2018 | — | $2,875 |
| 2017 | $2,155 | $18,135 |
| 2016 | $2,004 | $16,859 |
| 2015 | $1,962 | $16,468 |
| 2013 | $1,671 | $13,225 |
Listed by Compass Realty Group
Listed Jul 31, 2026, 1:22 PM · Updated Aug 9, 2026, 6:54 PM · Source: Heartland MLS as distributed by MLS GRID · MLS #2634562
$385,000
Under Contract10906 W 115th Street, Overland Park, KS 66210
About this home
TURNKEY OP LIVING NEAR CITYPLACE! Rare opportunity to own a 1.5 story home—location, layout, and convenience align at an affordable price point! Located in the highly desirable Blue Valley School District and walking distance to CityPlace, this turn-key home is packed with upgrades and natural light. Rentals allowed!…
See this home in person
Connect with a local HouseLoop agent to show you this home and answer your questions.
Pick a date
Pick a time
Property Details
Interior
Bedrooms & bathrooms
- Bedrooms: 3
- Full bathrooms: 3
- 1/2 bathrooms: 1
Primary Bedroom
- Features: Ceiling Fan(s)
- Level: First
Primary Bathroom
- Features: double vanity, granite counters
- Level: First
Bedroom 2
- Features: Ceiling Fan(s)
- Level: Second
Bedroom 3
- Features: Ceiling Fan(s)
- Level: Second
Bathroom 2
- Features: Granite Counters
- Level: Second
Half Bath
- Features: Granite Counters
- Level: First
Great Room
- Features: Ceiling Fan(s)
- Level: First
Kitchen
- Features: granite counters, kitchen island
- Level: First
Office
- Level: First
Heating
- Heating: Forced Air, Natural Gas
Cooling
- Cooling: Electric
Appliances
- Laundry: In Hall, Main Level
Features
- Features: Kitchen Island, Painted Cabinets
- Flooring: Wood
- Basement: Concrete
- Fireplace features: Family Room, Gas
- Other rooms: Main Floor BR, Office
Interior area
- Finished area above ground: 1,981 sqft
- Total interior livable area: 1,981 sqft
Property
Parking
- Total spaces: 1
- Parking features: Attached
Lot
- Size: 0.15 Acres
- Patio & porch: Patio
Construction
Type & style
- Home type: Residential
- Architectural style: Half Duplex
Materials
- Materials: Stone Veneer, Wood Siding
Condition
- Year built: 1983
- Age: 41-50 Years
Utilities & green energy
- Sewer: Public Sewer
- Water: Public
Highlights
Outdoor & Lot
- Fenced Yard
- Big Backyard
- Mature Trees
Kitchen
- Kitchen Island
- White Kitchen
- Stainless Appliances
Bathroom
- Frameless Glass Shower
- Walk-in Shower
- Double Vanity
Interior
- Hardwood Floors
Layout
- Main Floor Primary
- Home Office
Fireplace
- Fireplace
- Gas Fireplace
- Stone Fireplace
Garage & Parking
- Attached Garage
HOA and Amenities
No HOA on this home.
Nearby schools
GreatSchools rating
- 8Indian Valley Elementary School
- 8Oxford Middle School
- 9Blue Valley Northwest High School
Schools provided by the listing agent
- District: Blue Valley
- Elementary: Indian Valley
- Middle: Oxford
- High: Blue Valley NW
Price history
Tax
- Annual tax amount: $3,372 / yr
Property tax history
| Year | Property tax | Assessed value |
|---|---|---|
| 2025 | $3,776 | $37,410 |
| 2024 | $3,835 | $37,869 |
| 2023 | $3,737 | $36,064 |
| 2022 | $3,580 | $33,936 |
| 2021 | — | $31,050 |
| 2020 | $3,416 | $30,406 |
| 2019 | — | $29,900 |
| 2018 | — | $2,875 |
| 2017 | $2,155 | $18,135 |
| 2016 | $2,004 | $16,859 |
| 2015 | $1,962 | $16,468 |
| 2013 | $1,671 | $13,225 |
Offer Insights
Choose an offer strength
$381,150 – $388,465
Listed by Compass Realty Group
Listed Jul 31, 2026, 1:22 PM · Updated Aug 9, 2026, 6:54 PM · Source: Heartland MLS as distributed by MLS GRID · MLS #2634562