$379,900
Under Contract4 bd · 3.5 ba · 2,522 sqftAbout this home
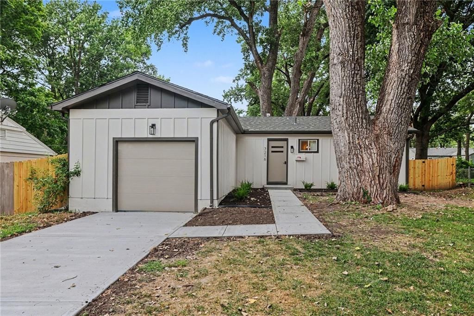
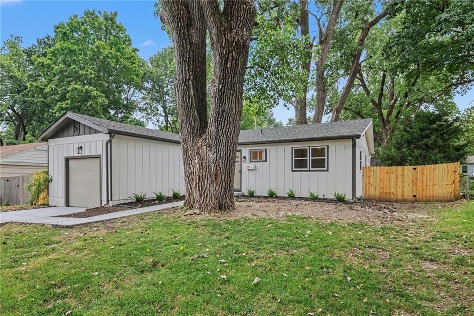
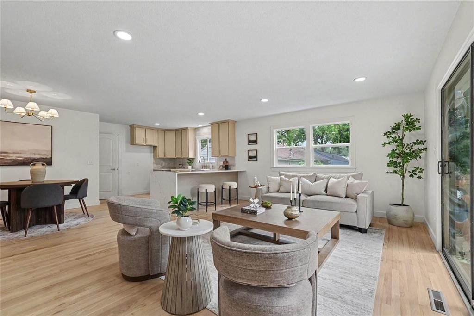
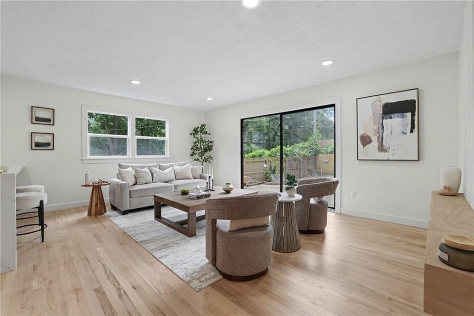
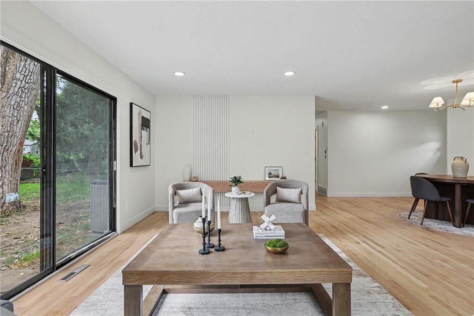
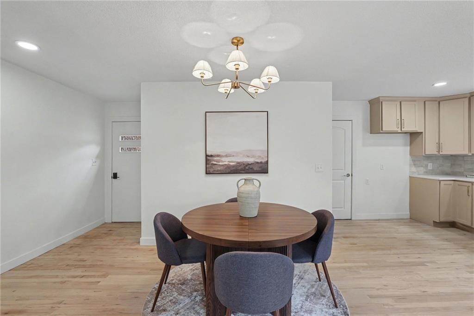
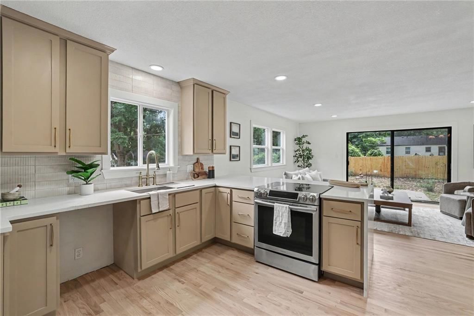
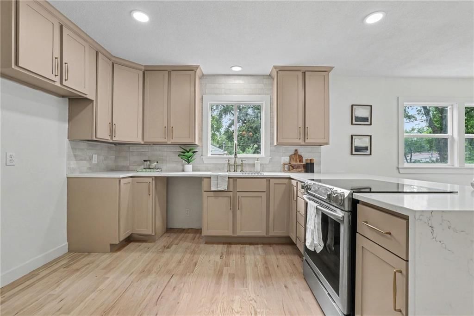
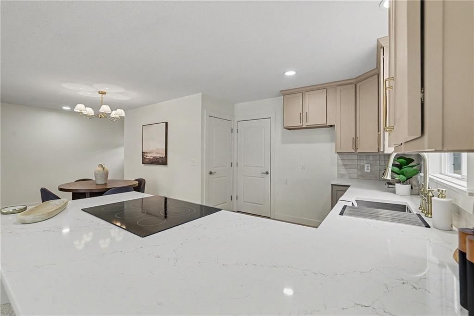
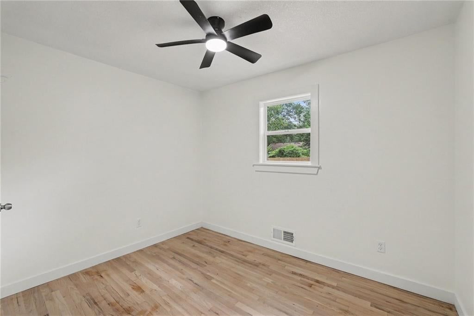
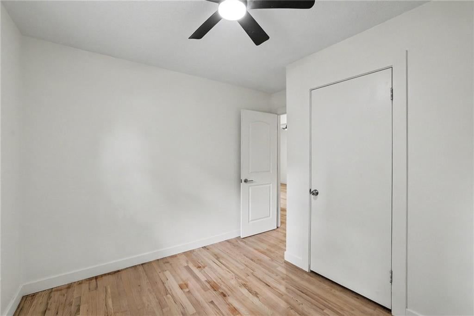

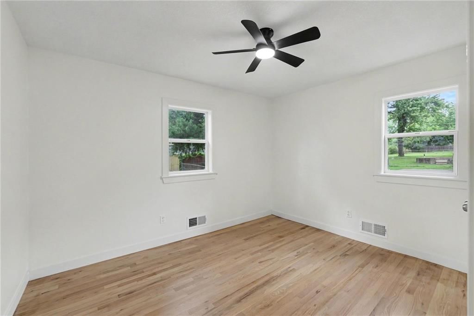
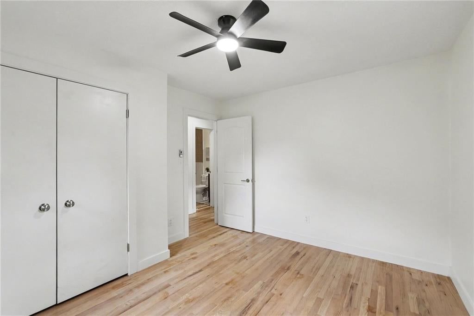
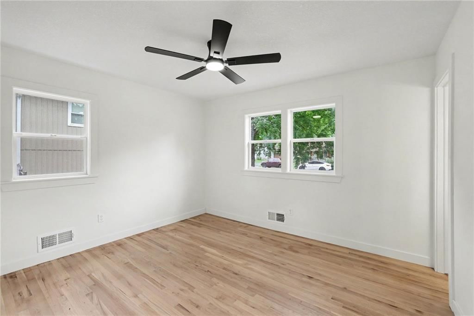
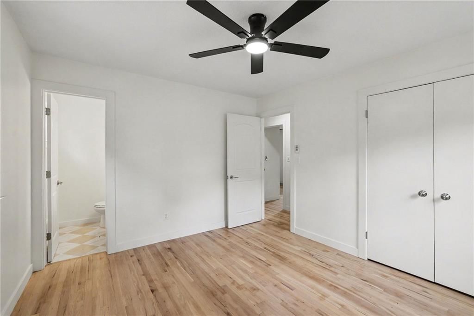
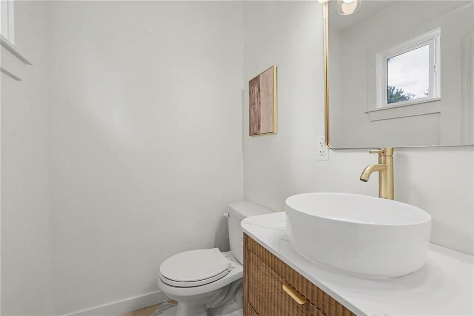
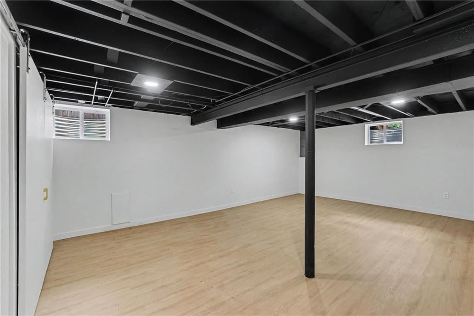
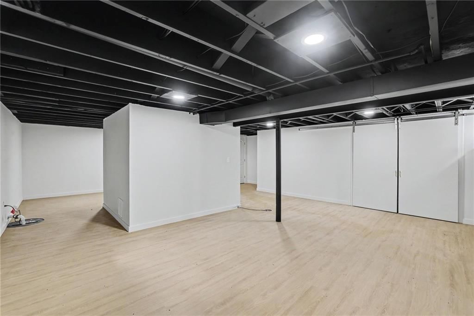
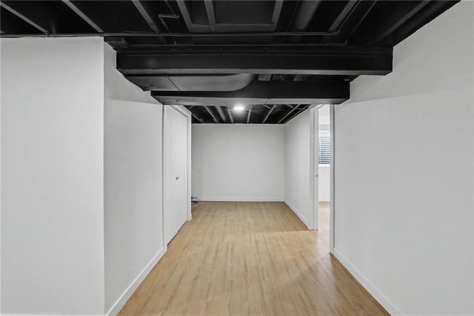
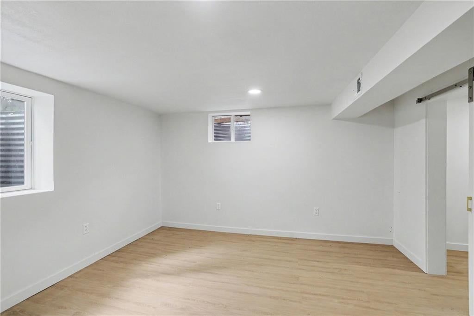
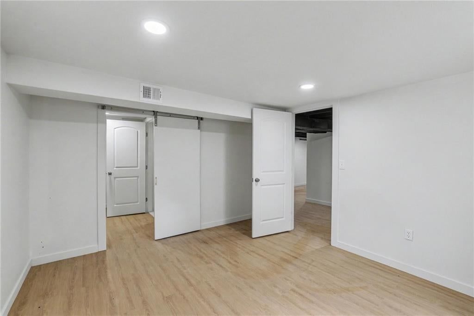
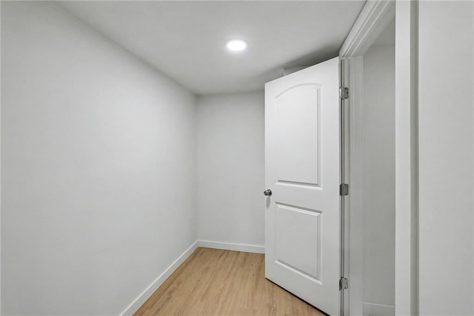
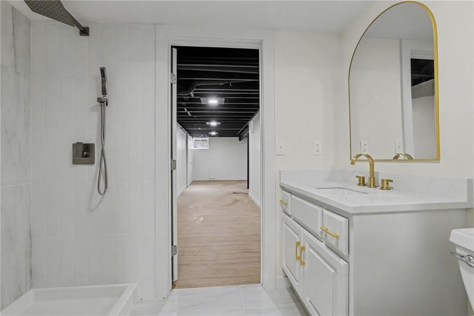
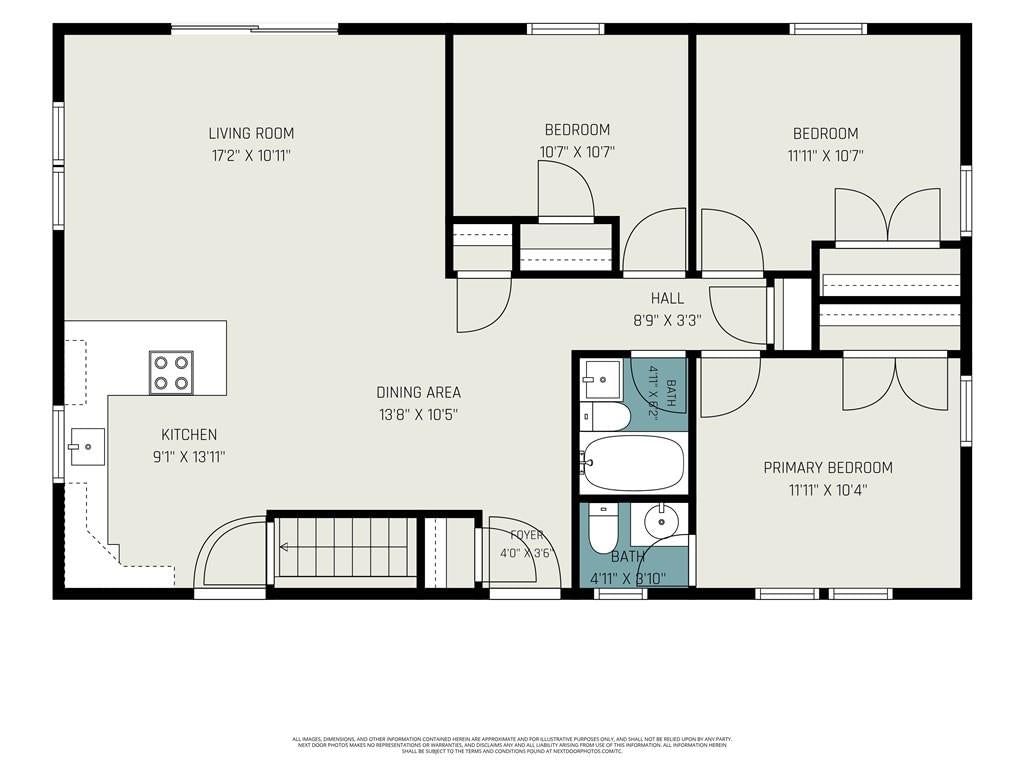
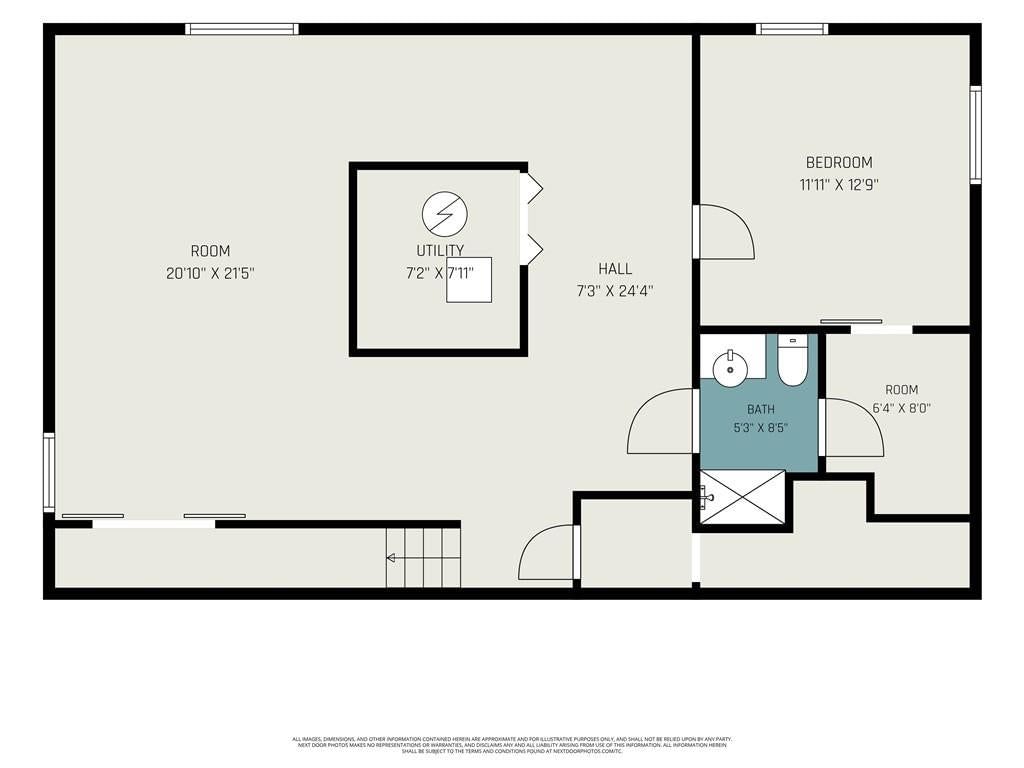
Say HELLO to your new home! This modern ranch has been lovingly transformed from top to bottom! Enjoy 3 spacious bedrooms, 1.5 updated baths, and a fully finished basement that gives you all the extra space you’ve been looking for. Every corner has been refreshed with care, featuring brand-new kitchen cabinets, new…
Offer Insights
Choose an offer strength
$372,302 – $379,520
Property Details
Interior
Bedrooms & bathrooms
- Bedrooms: 4
- Full bathrooms: 3
- 1/2 bathrooms: 1
Heating
- Heating: Natural Gas
Cooling
- Cooling: Electric
Appliances
- Included: Electric Range, Stainless Steel Appliance(s)
- Laundry: In Basement
Features
- Features: Ceiling Fan(s), Kitchen Island, Painted Cabinets
- Flooring: Tile, Wood
- Basement: Concrete, Egress Window(s), Finished, Sump Pump
Interior area
- Finished area above ground: 2,522 sqft
- Total interior livable area: 2,522 sqft
Property
Parking
- Total spaces: 1
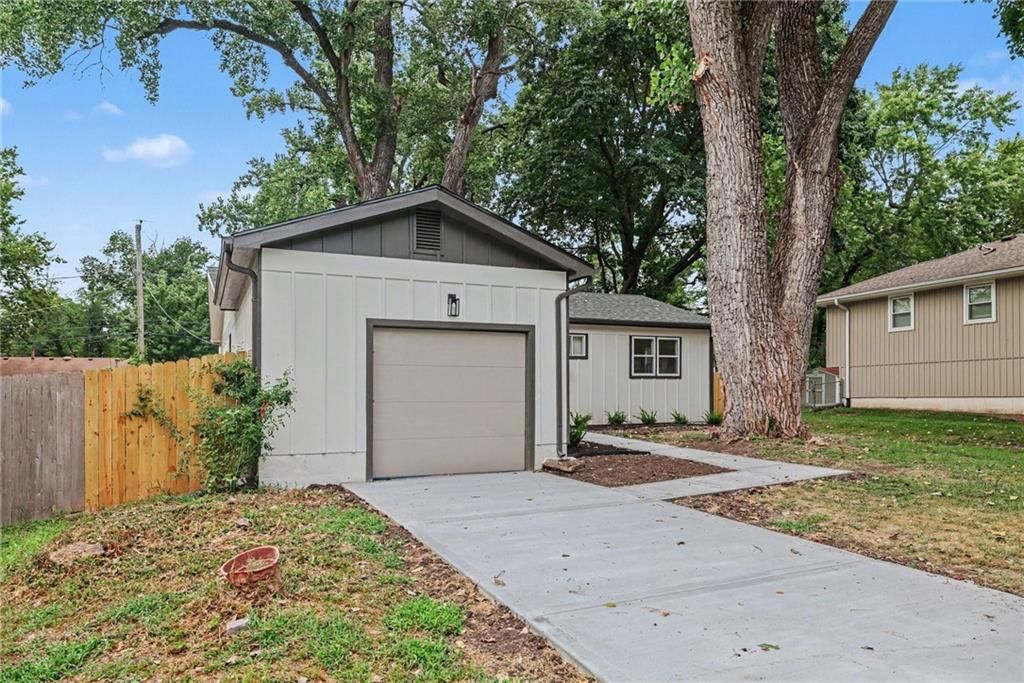
- Parking features: Attached, Garage Faces Front
Lot
- Size: 0.19 Acres
Construction
Type & style
- Home type: Residential
- Architectural style: Single Family Residence
Materials
- Materials: Other
Condition
- Year built: 1960
- Age: 51-75 Years
Utilities & green energy
- Sewer: Public Sewer
- Water: Public
Highlights
Outdoor & Lot
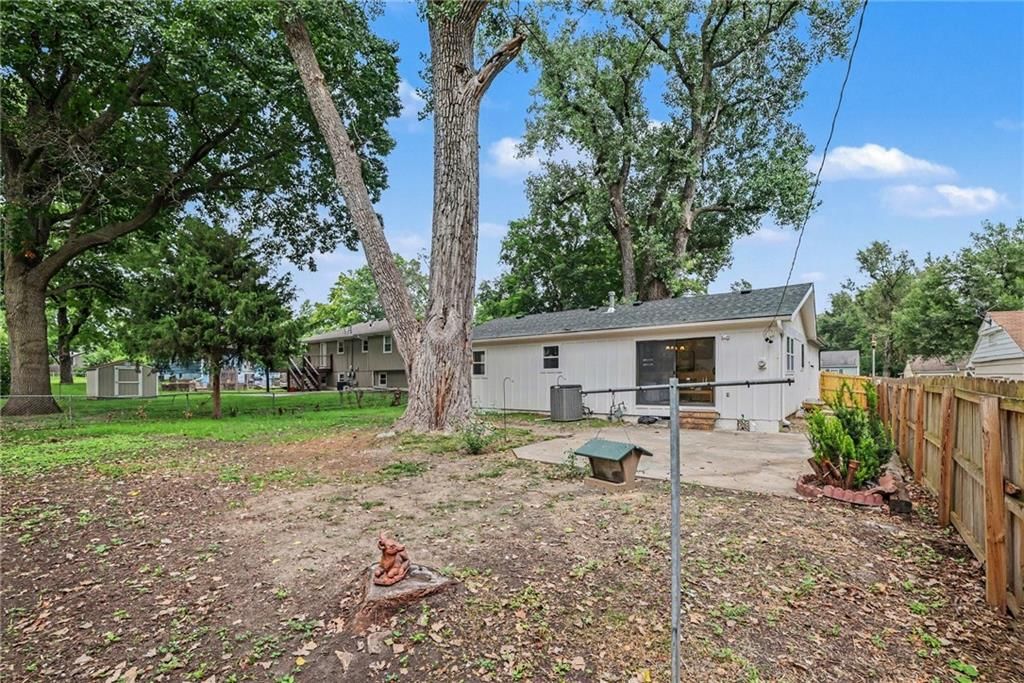
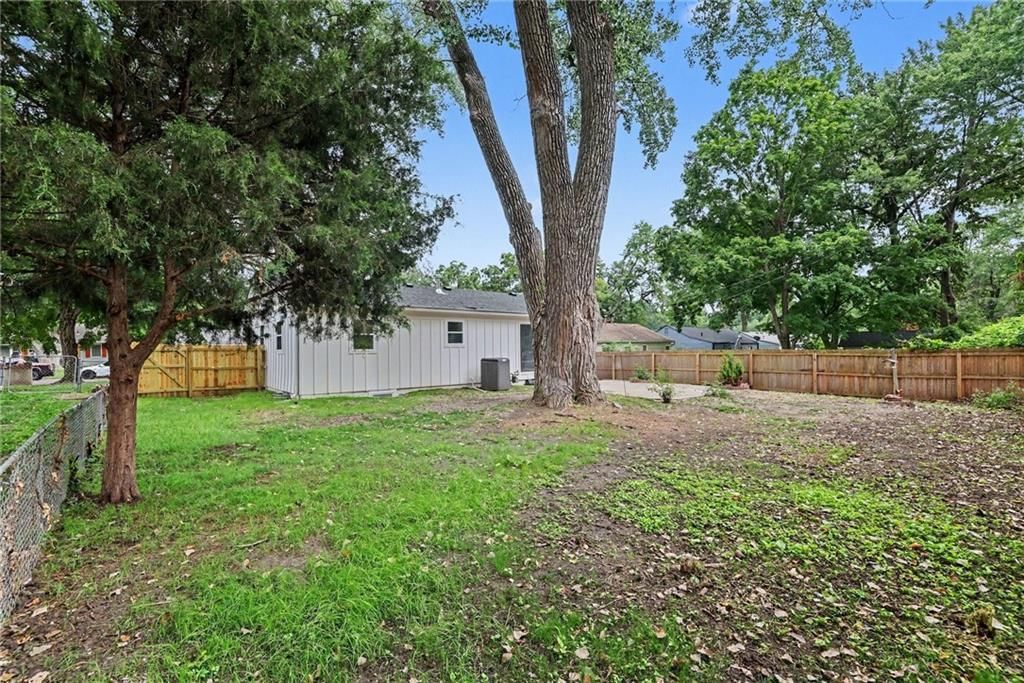
- Fenced Yard
- Big Backyard
- Mature Trees
- Wooded Lot
Kitchen
- Kitchen Island
- Stainless Appliances
Bathroom
- Walk-in Shower
Interior
- Hardwood Floors
- Tile Floors
- Shiplap / Paneling
- Statement Lighting
Layout
- Finished Basement
Garage & Parking
- Attached Garage
Style
- Modern
HOA and Amenities
No HOA on this home.
Nearby schools
GreatSchools rating
- 8Santa Fe Trail Elementary School
- 7Hocker Grove Middle School
- 5Shawnee Mission North High School
Schools provided by the listing agent
- District: Shawnee Mission
Price history
Tax
- Annual tax amount: $3,267 / yr
Property tax history
| Year | Property tax | Assessed value |
|---|---|---|
| 2025 | $3,267 | $34,351 |
| 2024 | $3,052 | $31,959 |
| 2023 | $2,882 | $29,589 |
| 2022 | $2,665 | $27,577 |
| 2021 | — | $23,564 |
| 2020 | $2,206 | $21,666 |
| 2019 | — | $19,412 |
| 2018 | — | $17,836 |
| 2017 | $1,650 | $15,927 |
| 2016 | $1,537 | $14,605 |
| 2015 | $1,467 | $14,248 |
| 2013 | $1,359 | $13,340 |
Listed by Keller Williams Realty Partners Inc.
Listed Jul 31, 2026, 10:29 AM · Updated Aug 5, 2026, 4:33 PM · Source: Heartland MLS as distributed by MLS GRID · MLS #2634488
$379,900
Under Contract7216 Beverly Street, Overland Park, KS 66204
About this home
Say HELLO to your new home! This modern ranch has been lovingly transformed from top to bottom! Enjoy 3 spacious bedrooms, 1.5 updated baths, and a fully finished basement that gives you all the extra space you’ve been looking for. Every corner has been refreshed with care, featuring brand-new kitchen cabinets, new…
See this home in person
Connect with a local HouseLoop agent to show you this home and answer your questions.
Pick a date
Pick a time
Property Details
Interior
Bedrooms & bathrooms
- Bedrooms: 4
- Full bathrooms: 3
- 1/2 bathrooms: 1
Heating
- Heating: Natural Gas
Cooling
- Cooling: Electric
Appliances
- Included: Electric Range, Stainless Steel Appliance(s)
- Laundry: In Basement
Features
- Features: Ceiling Fan(s), Kitchen Island, Painted Cabinets
- Flooring: Tile, Wood
- Basement: Concrete, Egress Window(s), Finished, Sump Pump
Interior area
- Finished area above ground: 2,522 sqft
- Total interior livable area: 2,522 sqft
Property
Parking
- Total spaces: 1
- Parking features: Attached, Garage Faces Front
Lot
- Size: 0.19 Acres
Construction
Type & style
- Home type: Residential
- Architectural style: Single Family Residence
Materials
- Materials: Other
Condition
- Year built: 1960
- Age: 51-75 Years
Utilities & green energy
- Sewer: Public Sewer
- Water: Public
Highlights
Outdoor & Lot
- Fenced Yard
- Big Backyard
- Mature Trees
- Wooded Lot
Kitchen
- Kitchen Island
- Stainless Appliances
Bathroom
- Walk-in Shower
Interior
- Hardwood Floors
- Tile Floors
- Shiplap / Paneling
- Statement Lighting
Layout
- Finished Basement
Garage & Parking
- Attached Garage
Style
- Modern
HOA and Amenities
No HOA on this home.
Nearby schools
GreatSchools rating
- 8Santa Fe Trail Elementary School
- 7Hocker Grove Middle School
- 5Shawnee Mission North High School
Schools provided by the listing agent
- District: Shawnee Mission
Price history
Tax
- Annual tax amount: $3,267 / yr
Property tax history
| Year | Property tax | Assessed value |
|---|---|---|
| 2025 | $3,267 | $34,351 |
| 2024 | $3,052 | $31,959 |
| 2023 | $2,882 | $29,589 |
| 2022 | $2,665 | $27,577 |
| 2021 | — | $23,564 |
| 2020 | $2,206 | $21,666 |
| 2019 | — | $19,412 |
| 2018 | — | $17,836 |
| 2017 | $1,650 | $15,927 |
| 2016 | $1,537 | $14,605 |
| 2015 | $1,467 | $14,248 |
| 2013 | $1,359 | $13,340 |
Offer Insights
Choose an offer strength
$372,302 – $379,520
Listed by Keller Williams Realty Partners Inc.
Listed Jul 31, 2026, 10:29 AM · Updated Aug 5, 2026, 4:33 PM · Source: Heartland MLS as distributed by MLS GRID · MLS #2634488