$445,000
4 bd · 3.5 ba · 3,260 sqftAbout this home
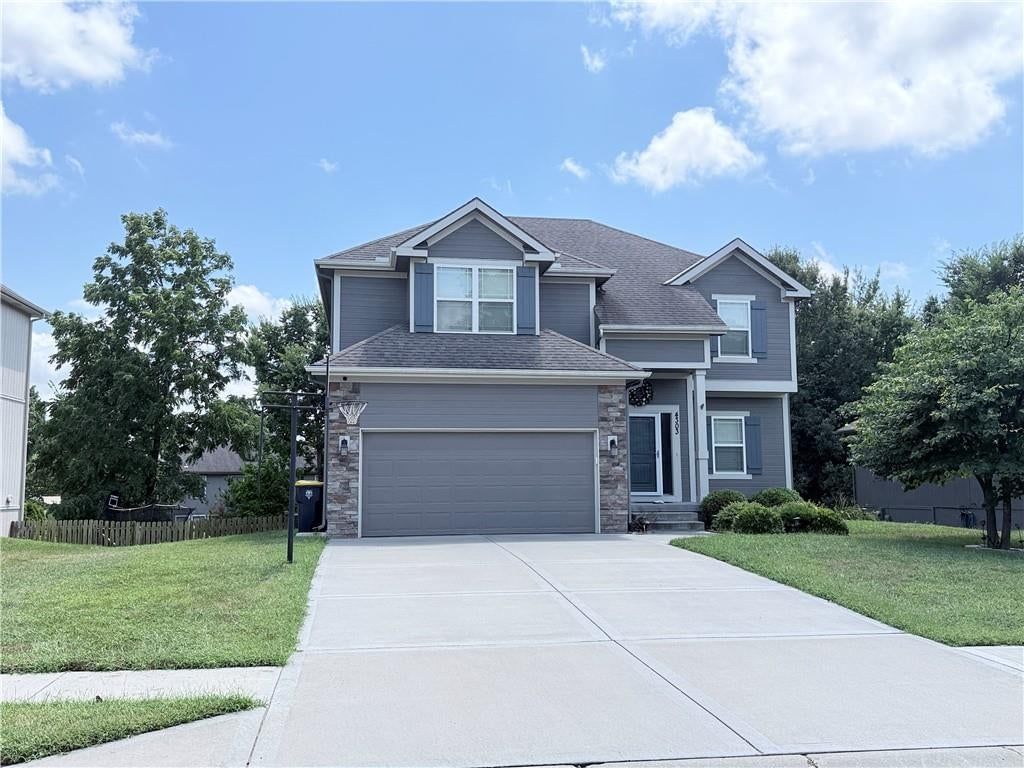
Welcome to this beautiful 2-story home in the desirable Barry Brooke subdivision! Offering 4 bedrooms, 2 full baths, and a convenient laundry room all on the second floor, this home provides space and comfort for everyone. The main floor showcases an open living concept designed for today's lifestyle. A formal living…
Offer Insights
Choose an offer strength
$436,100 – $444,555
Property Details
Interior
Bedrooms & bathrooms
- Bedrooms: 4
- Full bathrooms: 3
- 1/2 bathrooms: 1
Primary Bedroom
- Level: Second
Primary Bathroom
- Features: Double Vanity
- Level: Second
Bedroom 2
- Level: Second
Bedroom 3
- Level: Second
Bedroom 4
- Level: Second
Half Bath 2
- Level: Basement
Half Bath
- Level: First
Great Room
- Level: First
Family Room
- Features: Wet Bar
- Level: Basement
Kitchen
- Features: Granite Counters
- Level: First
Den
- Level: First
Laundry
- Level: Second
Bathroom 1
- Level: Second
Heating
- Heating: Electric, Heat Pump
Cooling
- Cooling: Electric
Appliances
- Included: Dishwasher, Disposal, Electric Range
- Laundry: Bedroom Level, Upper Level
Features
- Features: Ceiling Fan(s), Pantry, Walk-In Closet(s), Wet Bar
- Flooring: Carpet, Ceramic Floor, Vinyl, Wood
- Basement: Finished, Sump Pump, Walk-Out Access
- Fireplace features: Family Room
- Other rooms: Den/Study, Family Room
Interior area
- Finished area above ground: 3,260 sqft
- Total interior livable area: 3,260 sqft
Property
Parking
- Total spaces: 2
- Parking features: Attached, Garage Faces Front
Lot
- Size: 0.20 Acres
- Features: City Lot
- Patio & porch: Deck, Patio
Construction
Type & style
- Home type: Residential
- Architectural style: Single Family Residence
Materials
- Materials: Stone Trim, Wood Siding
Condition
- Year built: 2016
- Age: 6-10 Years
Utilities & green energy
- Sewer: Public Sewer
- Water: Public
Highlights
Outdoor & Lot
- Deck
- Mature Trees
Kitchen
- Walk-in Pantry
Interior
- Hardwood Floors
- Tile Floors
- Wet Bar
Layout
- Finished Basement
- Walk-out Basement
- Bonus Room
Garage & Parking
- Attached Garage
HOA and Amenities
HOA
- Has HOA: Yes
- Fee: $110 /year
Nearby schools
GreatSchools rating
- 8Northview Elementary School
- 7GATEWAY 6TH GRADE CENTER
- 9Staley High School
Schools provided by the listing agent
- District: North Kansas City
- Elementary: Northview
- High: Staley High School
Price history
Tax
- Annual tax amount: $5,095 / yr
Property tax history
| Year | Property tax | Assessed value |
|---|---|---|
| 2025 | $5,095 | $64,660 |
| 2024 | $4,782 | $59,360 |
| 2023 | $4,774 | $59,360 |
| 2022 | $4,259 | $50,980 |
| 2021 | $4,264 | $50,980 |
| 2020 | $4,206 | $46,510 |
| 2019 | $4,206 | $46,512 |
| 2018 | $4,128 | $43,420 |
| 2017 | $554 | $43,420 |
| 2016 | $554 | $6,080 |
| 2015 | $554 | $6,080 |
| 2014 | $554 | $3,040 |
Listed by Keller Williams KC North
Listed Jul 31, 2026, 4:17 PM · Updated Aug 1, 2026, 4:01 AM · Source: Heartland MLS as distributed by MLS GRID · MLS #2634457
$445,000
4303 NE 85th Terrace, Kansas City, MO 64156
About this home
Welcome to this beautiful 2-story home in the desirable Barry Brooke subdivision! Offering 4 bedrooms, 2 full baths, and a convenient laundry room all on the second floor, this home provides space and comfort for everyone. The main floor showcases an open living concept designed for today's lifestyle. A formal living…
See this home in person
Connect with a local HouseLoop agent to show you this home and answer your questions.
Pick a date
Pick a time
Property Details
Interior
Bedrooms & bathrooms
- Bedrooms: 4
- Full bathrooms: 3
- 1/2 bathrooms: 1
Primary Bedroom
- Level: Second
Primary Bathroom
- Features: Double Vanity
- Level: Second
Bedroom 2
- Level: Second
Bedroom 3
- Level: Second
Bedroom 4
- Level: Second
Half Bath 2
- Level: Basement
Half Bath
- Level: First
Great Room
- Level: First
Family Room
- Features: Wet Bar
- Level: Basement
Kitchen
- Features: Granite Counters
- Level: First
Den
- Level: First
Laundry
- Level: Second
Bathroom 1
- Level: Second
Heating
- Heating: Electric, Heat Pump
Cooling
- Cooling: Electric
Appliances
- Included: Dishwasher, Disposal, Electric Range
- Laundry: Bedroom Level, Upper Level
Features
- Features: Ceiling Fan(s), Pantry, Walk-In Closet(s), Wet Bar
- Flooring: Carpet, Ceramic Floor, Vinyl, Wood
- Basement: Finished, Sump Pump, Walk-Out Access
- Fireplace features: Family Room
- Other rooms: Den/Study, Family Room
Interior area
- Finished area above ground: 3,260 sqft
- Total interior livable area: 3,260 sqft
Property
Parking
- Total spaces: 2
- Parking features: Attached, Garage Faces Front
Lot
- Size: 0.20 Acres
- Features: City Lot
- Patio & porch: Deck, Patio
Construction
Type & style
- Home type: Residential
- Architectural style: Single Family Residence
Materials
- Materials: Stone Trim, Wood Siding
Condition
- Year built: 2016
- Age: 6-10 Years
Utilities & green energy
- Sewer: Public Sewer
- Water: Public
Highlights
Outdoor & Lot
- Deck
- Mature Trees
Kitchen
- Walk-in Pantry
Interior
- Hardwood Floors
- Tile Floors
- Wet Bar
Layout
- Finished Basement
- Walk-out Basement
- Bonus Room
Garage & Parking
- Attached Garage
HOA and Amenities
HOA
- Has HOA: Yes
- Fee: $110 /year
Nearby schools
GreatSchools rating
- 8Northview Elementary School
- 7GATEWAY 6TH GRADE CENTER
- 9Staley High School
Schools provided by the listing agent
- District: North Kansas City
- Elementary: Northview
- High: Staley High School
Price history
Tax
- Annual tax amount: $5,095 / yr
Property tax history
| Year | Property tax | Assessed value |
|---|---|---|
| 2025 | $5,095 | $64,660 |
| 2024 | $4,782 | $59,360 |
| 2023 | $4,774 | $59,360 |
| 2022 | $4,259 | $50,980 |
| 2021 | $4,264 | $50,980 |
| 2020 | $4,206 | $46,510 |
| 2019 | $4,206 | $46,512 |
| 2018 | $4,128 | $43,420 |
| 2017 | $554 | $43,420 |
| 2016 | $554 | $6,080 |
| 2015 | $554 | $6,080 |
| 2014 | $554 | $3,040 |
Offer Insights
Choose an offer strength
$436,100 – $444,555
Listed by Keller Williams KC North
Listed Jul 31, 2026, 4:17 PM · Updated Aug 1, 2026, 4:01 AM · Source: Heartland MLS as distributed by MLS GRID · MLS #2634457