$315,000
2 bd · 2 ba · 1,242 sqftAbout this home
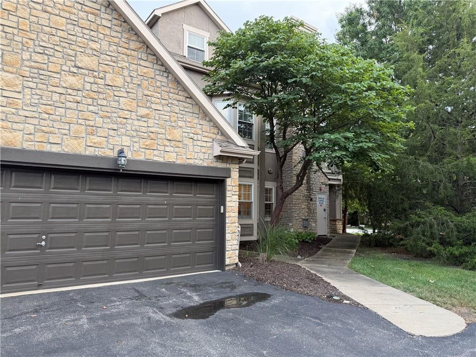
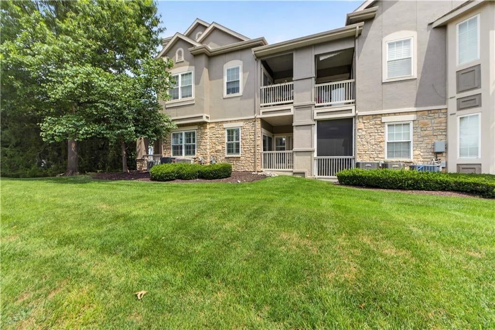
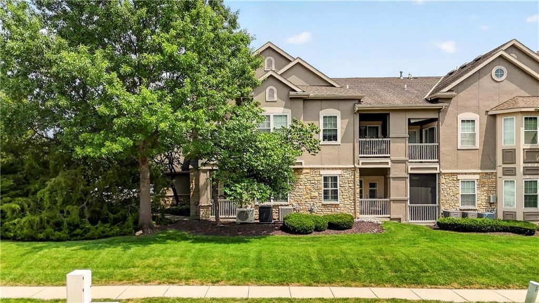
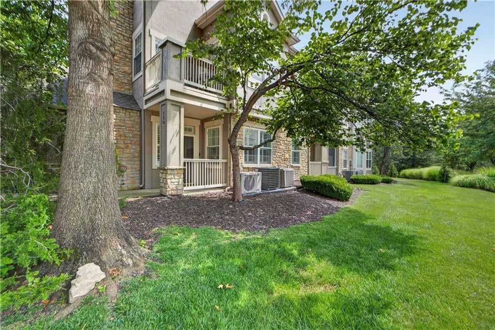
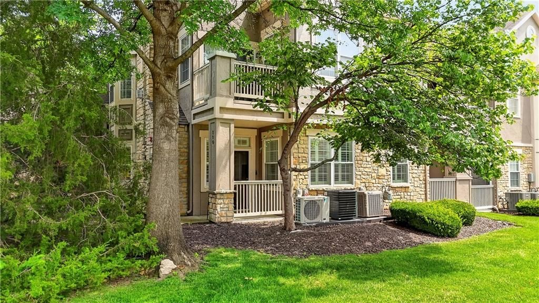
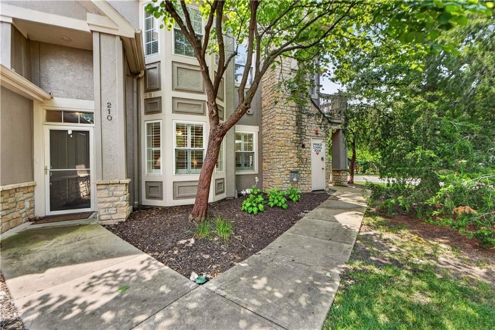
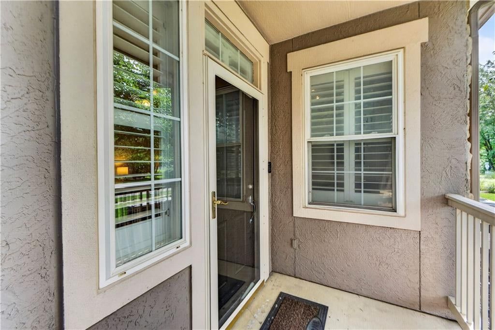
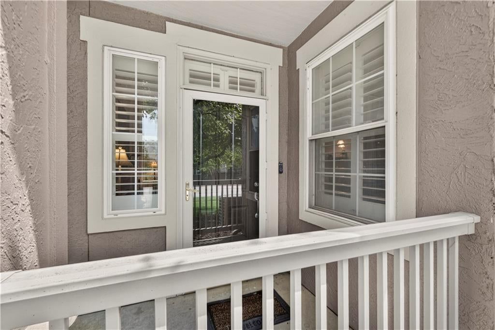
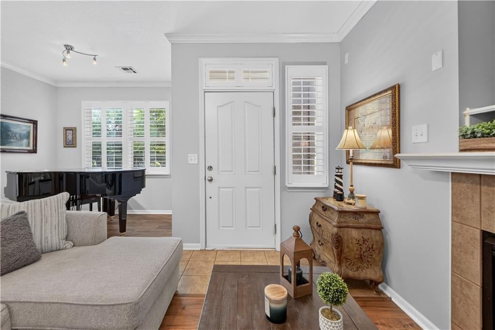
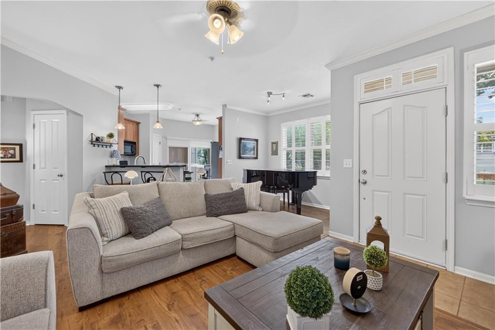
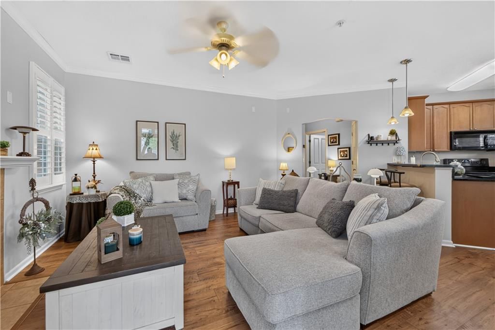
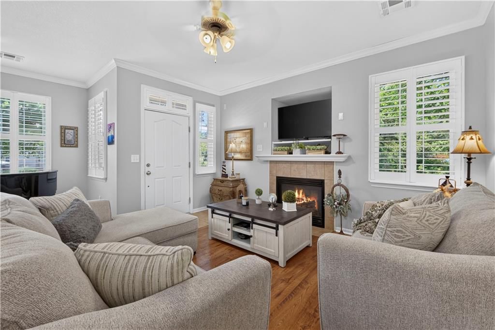
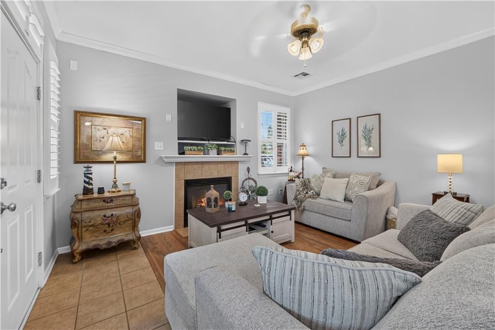
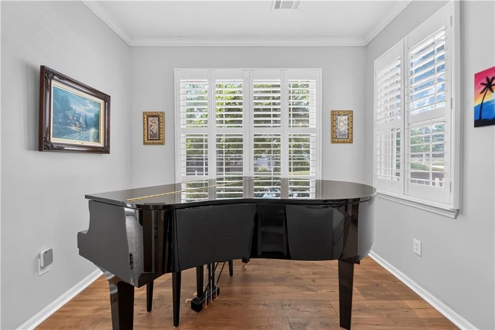
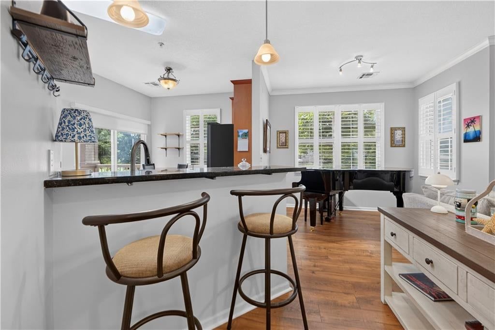
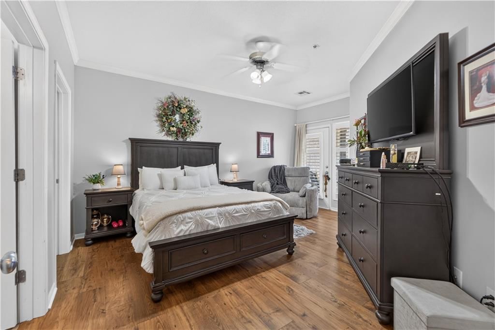
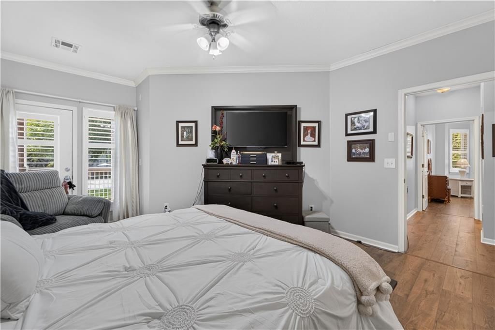
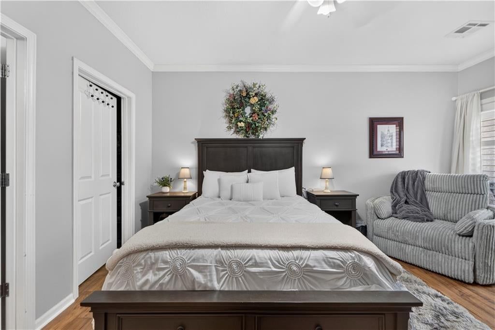
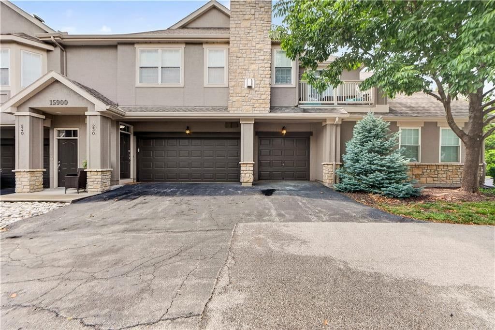
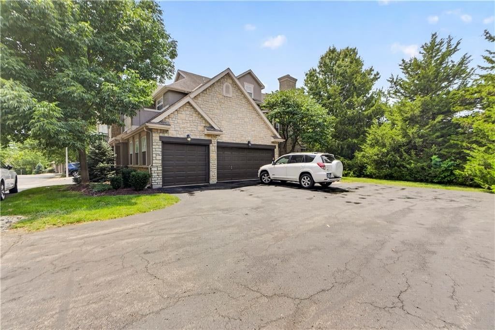
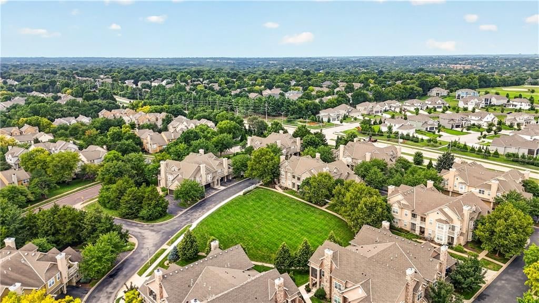
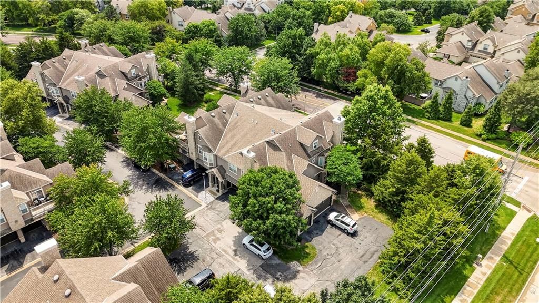
Beautifully maintained and thoughtfully upgraded, this 2-bedroom, 2-bath condo offers maintenance-provided living in the sought-after Wilderness-Haven community. Perfectly positioned on the ground level for easy access and tucked away for added privacy, this home also features two separate garages (2-car garage) and a…
Offer Insights
Choose an offer strength
$296,100 – $302,085
Property Details
Interior
Bedrooms & bathrooms
- Bedrooms: 2
- Full bathrooms: 2
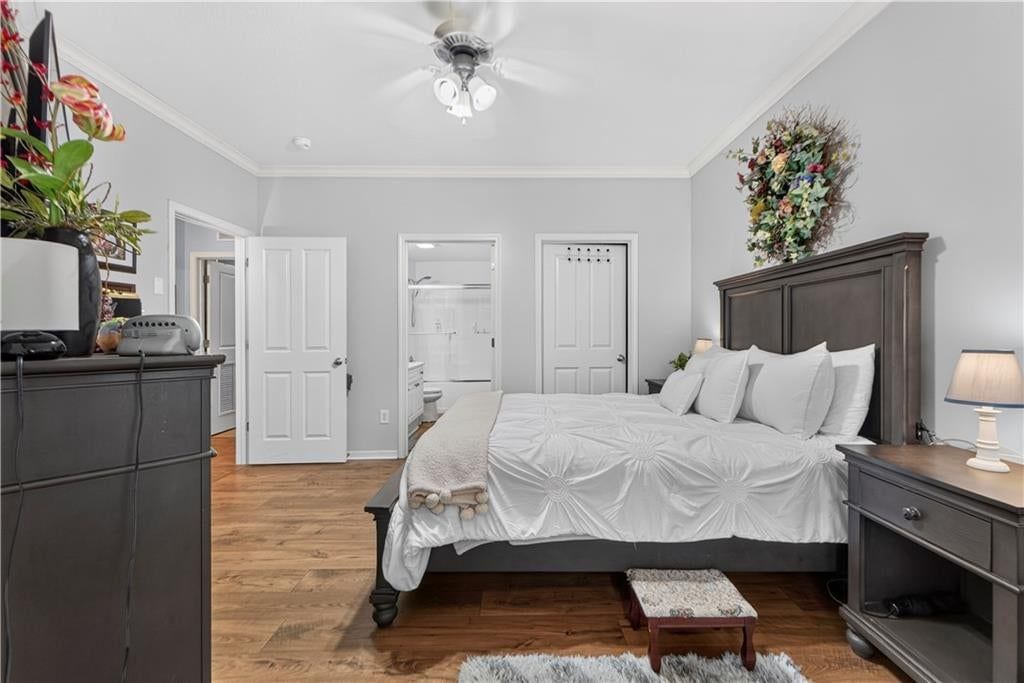
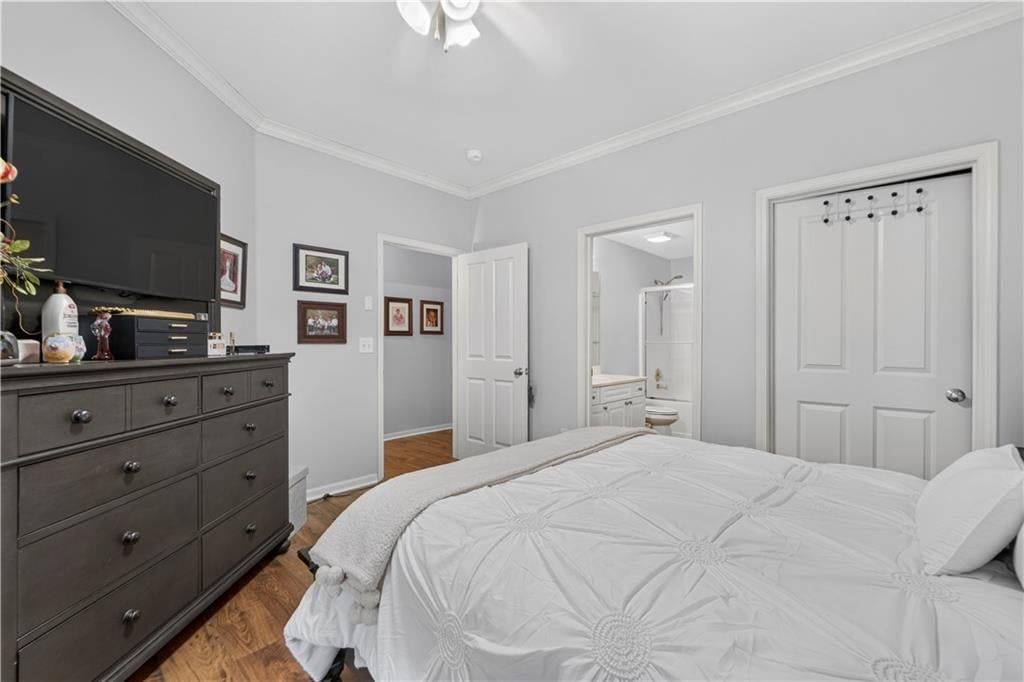
Primary Bedroom
- Level: Main
Primary Bathroom
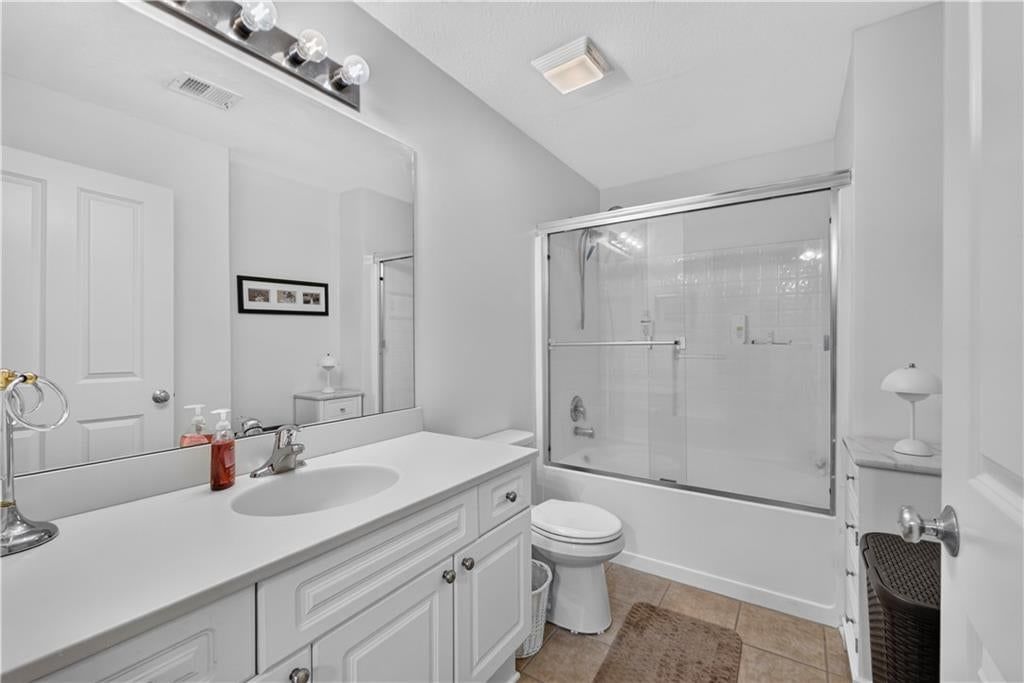
- Level: Main
Living Room
- Level: Main
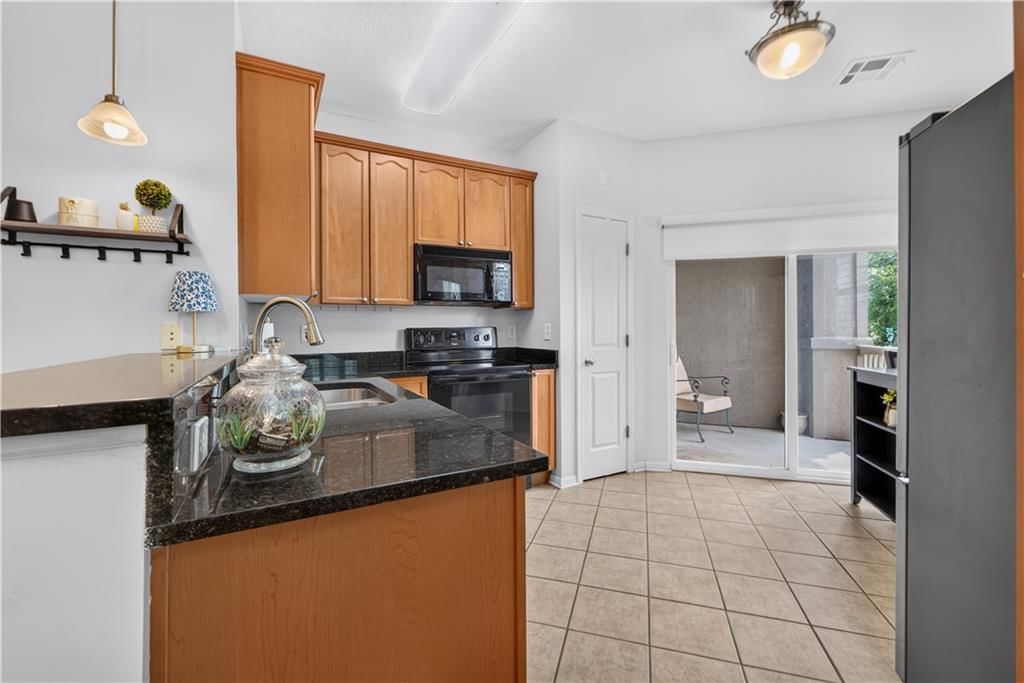
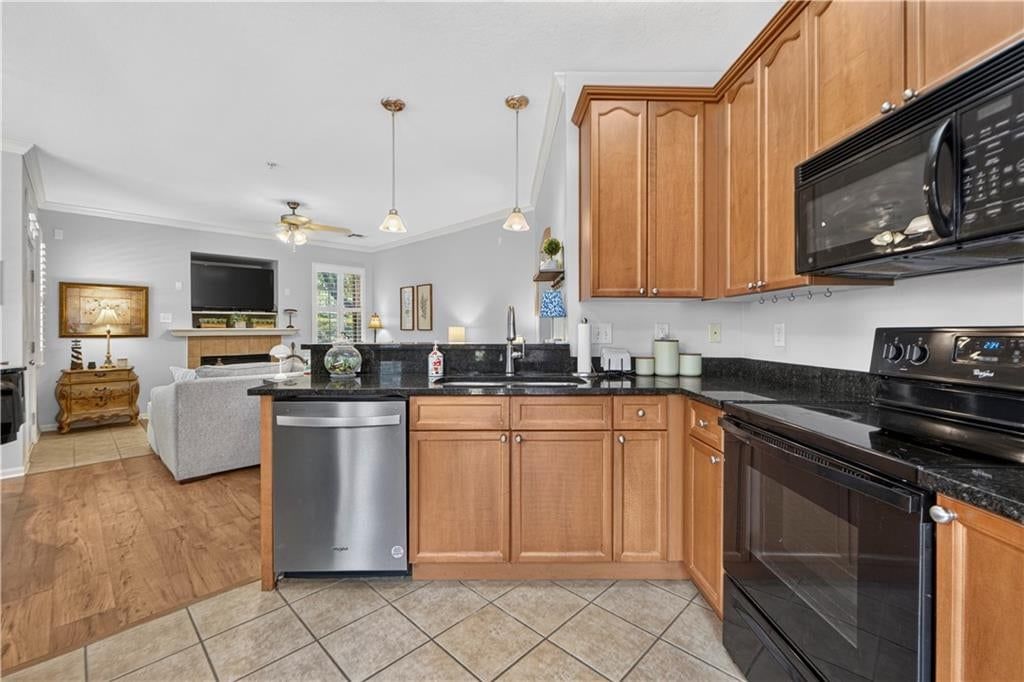
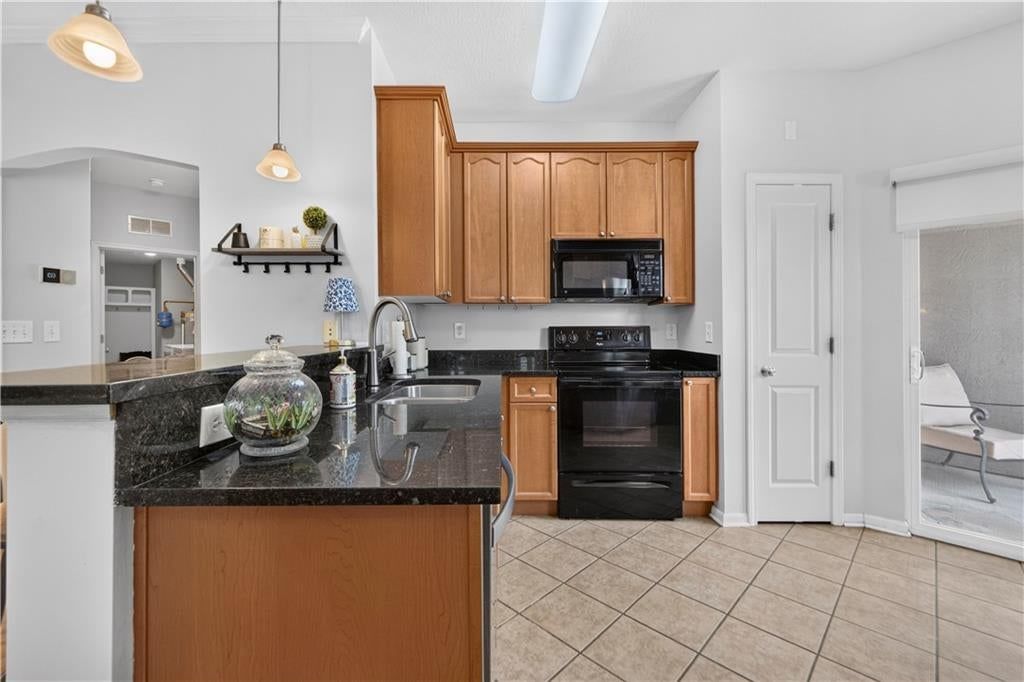
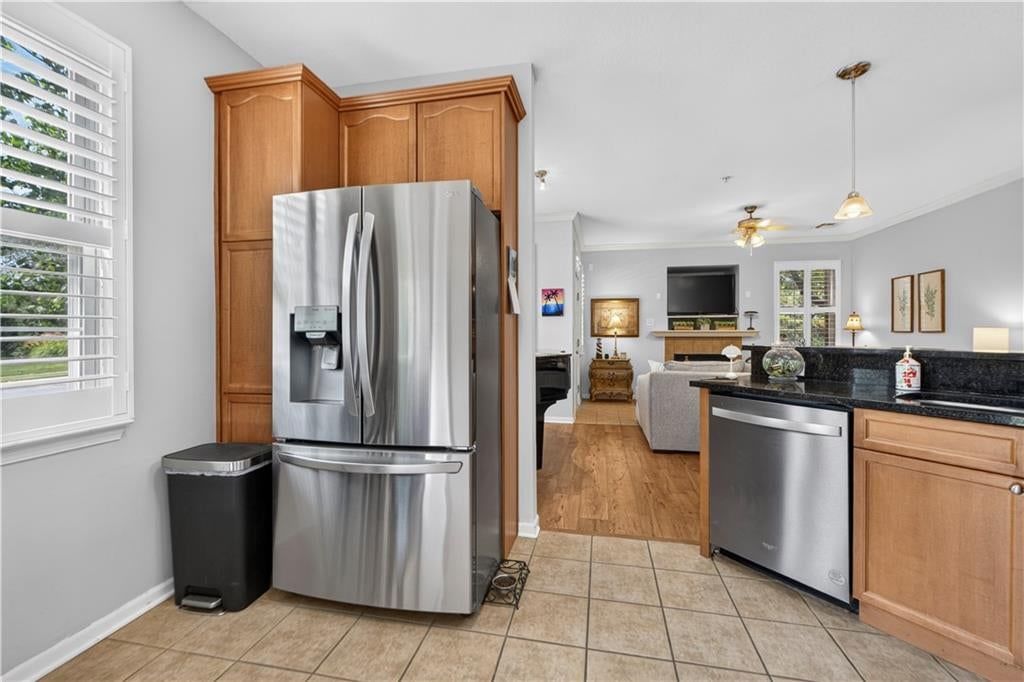
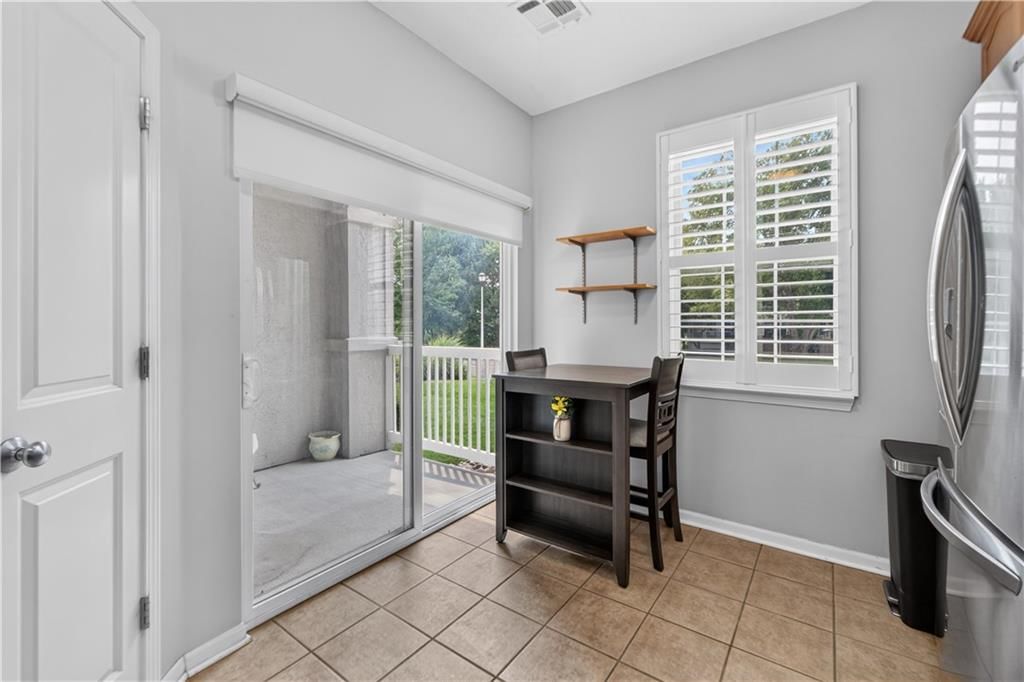
Kitchen
- Level: Main
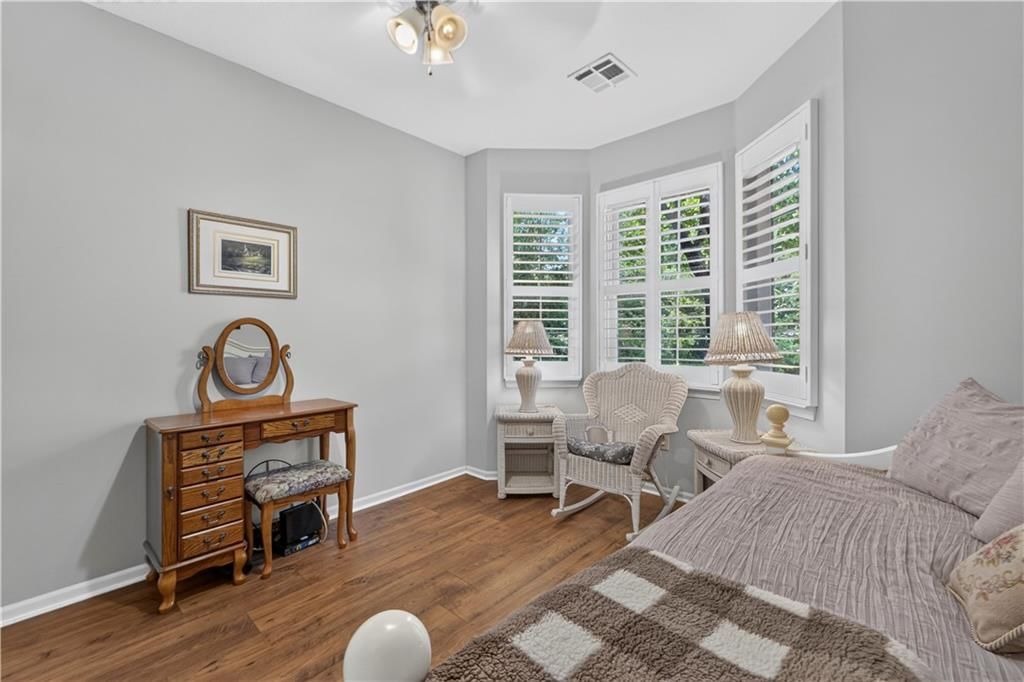
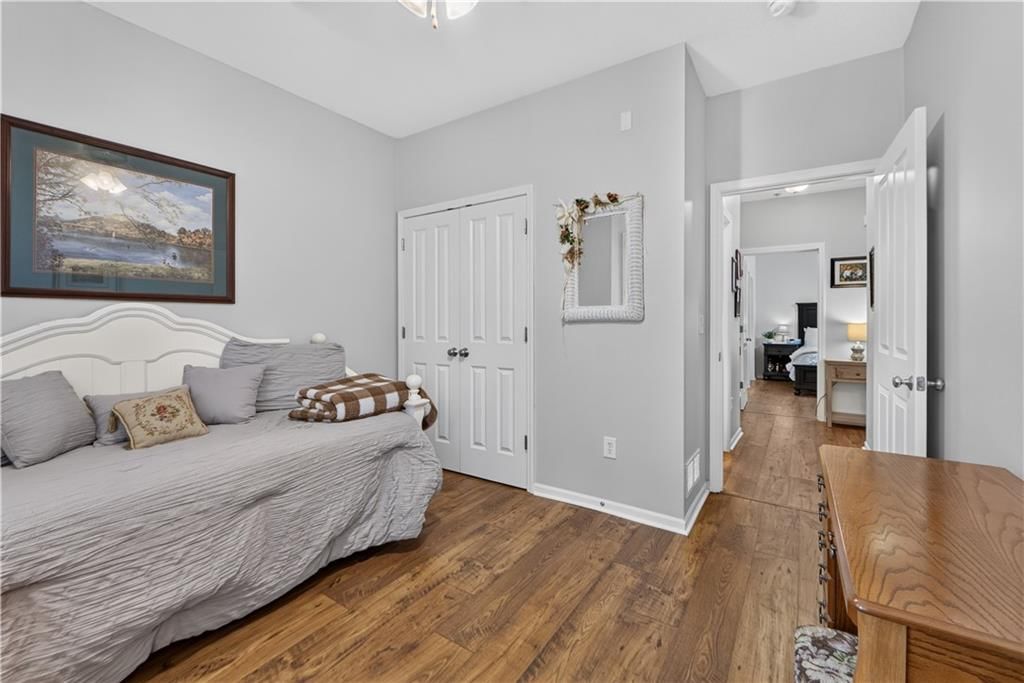
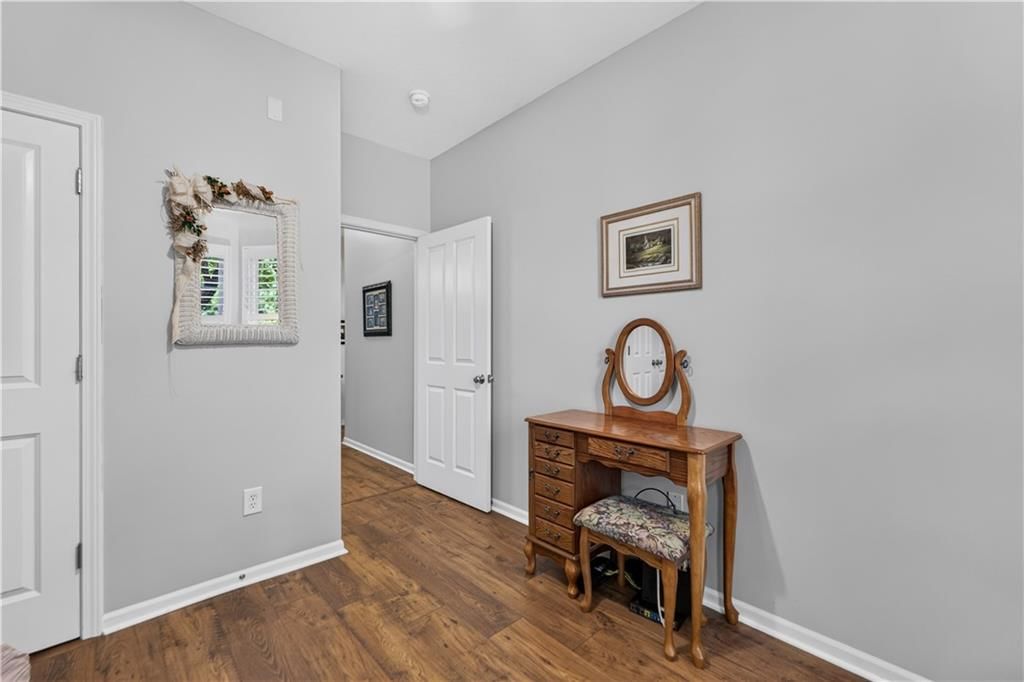
Bedroom 1
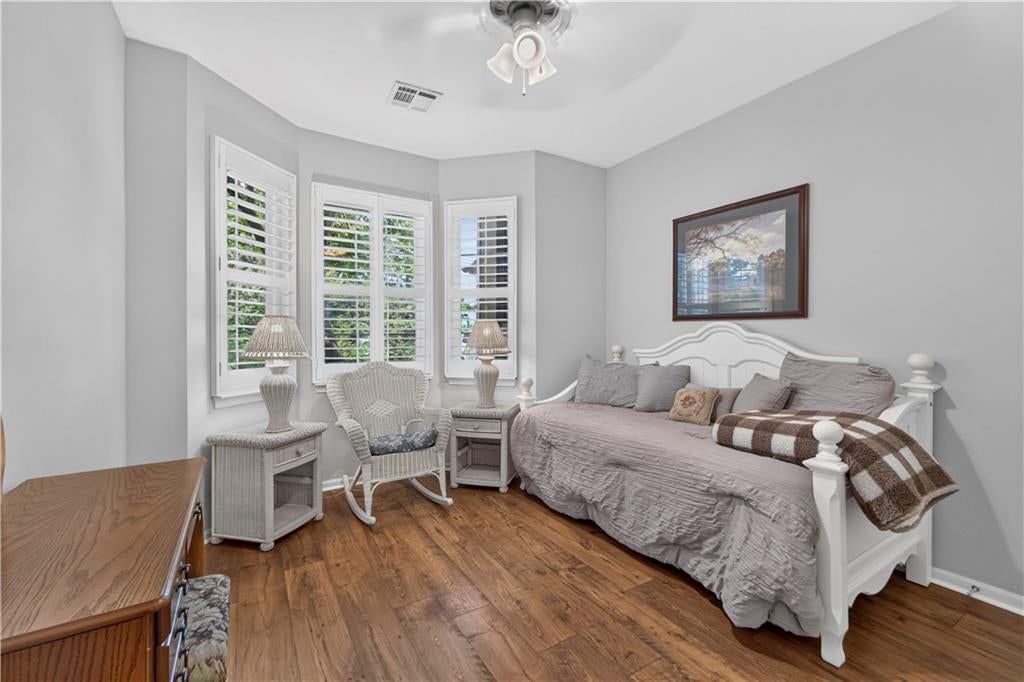
- Level: Main
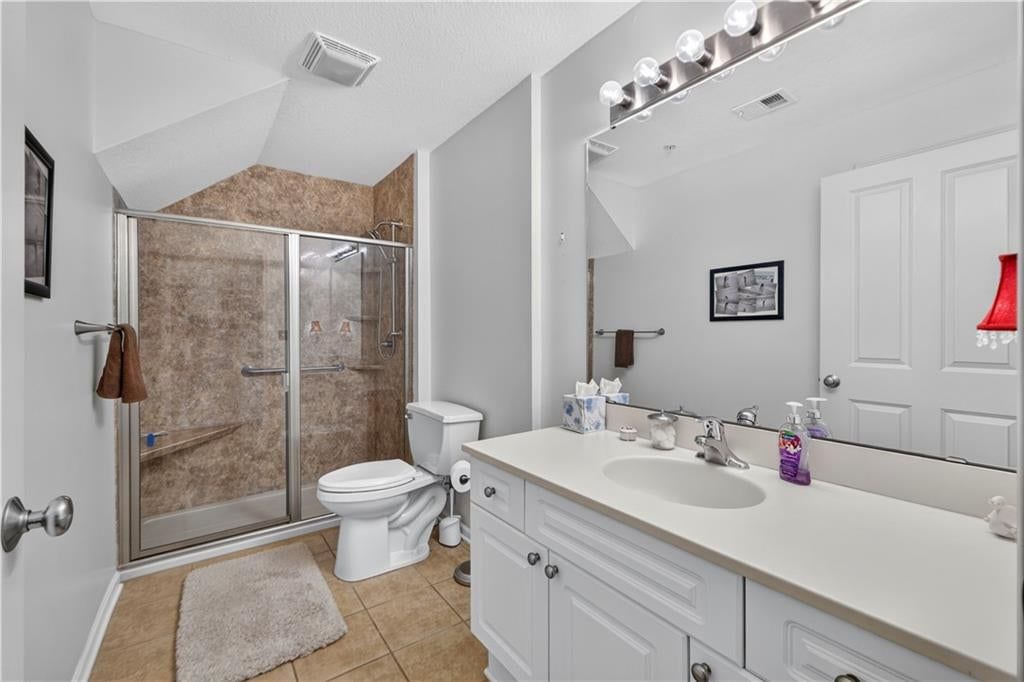
Bathroom 1
- Level: Main
Heating
- Heating: Natural Gas
Cooling
- Cooling: Electric
Appliances
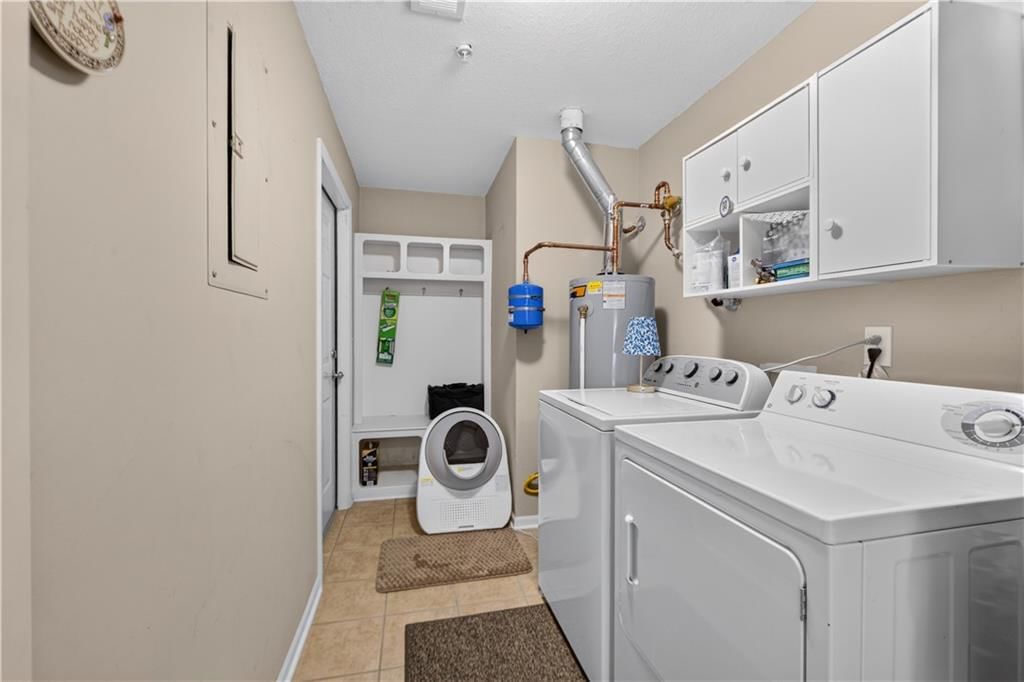
- Included: Cooktop, Dishwasher, Disposal, Dryer, Microwave, Refrigerator, Built-In Oven, Washer
- Laundry: Laundry Room, Main Level
Features
- Features: Ceiling Fan(s), Pantry
- Flooring: Luxury Vinyl, Tile
- Basement: Slab
- Fireplace features: Gas, Living Room
Interior area
- Finished area above ground: 1,242 sqft
- Total interior livable area: 1,242 sqft
Property
Parking
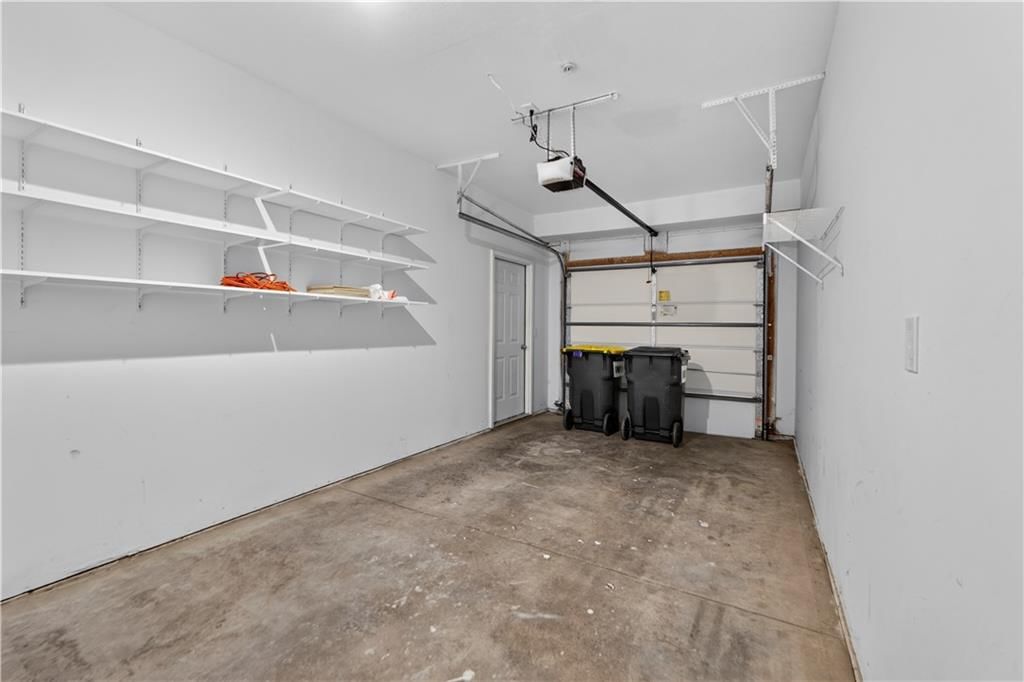
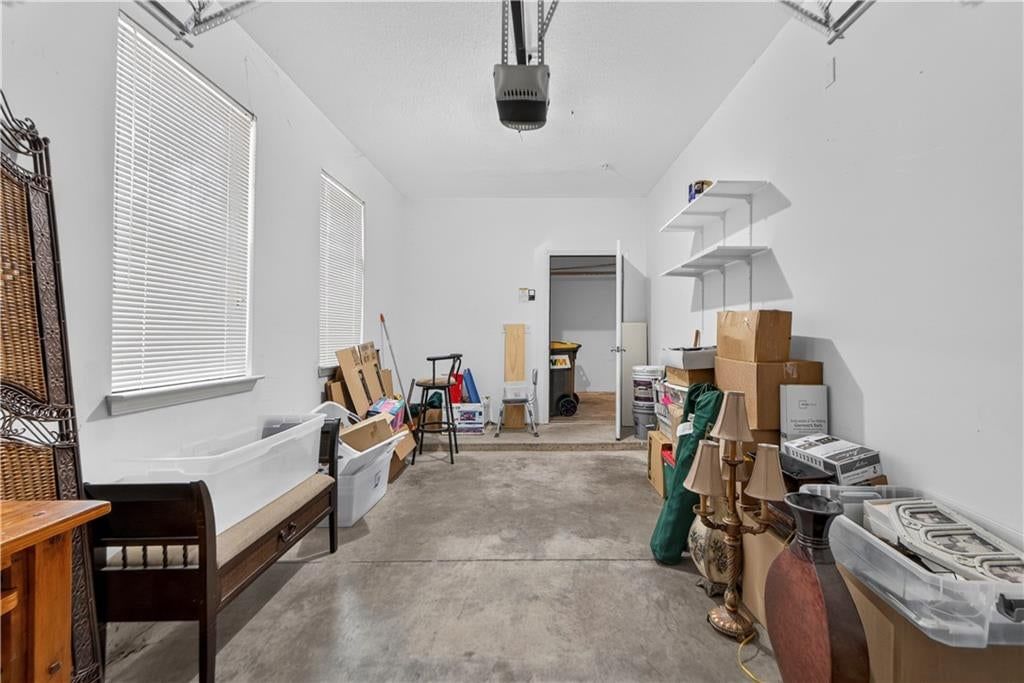
- Total spaces: 2
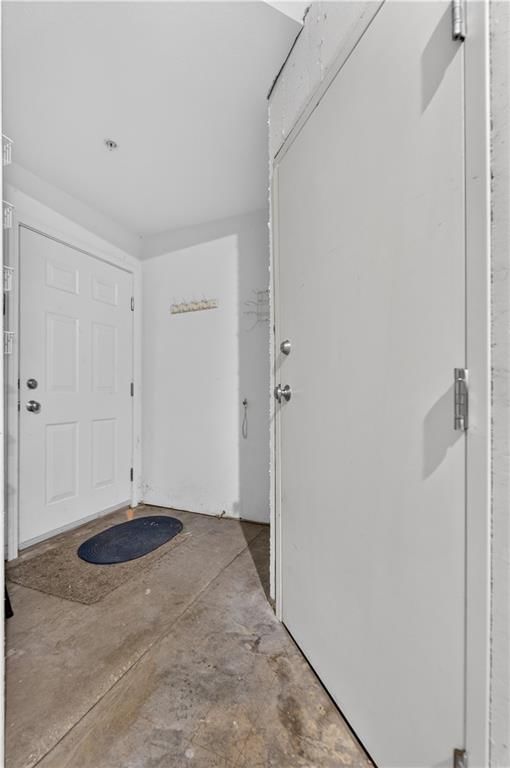
- Parking features: Attached, Garage Faces Rear, Garage Faces Side
Lot
- Size: 0.53 Acres
- Features: Corner Lot, Sprinkler-In Ground
Construction
Type & style
- Home type: Residential
- Architectural style: Condominium
Materials
- Materials: Stone & Frame, Stucco
Condition
- Year built: 2005
- Age: 21-30 Years
Utilities & green energy
- Sewer: Public Sewer
- Water: Public
Highlights
Outdoor & Lot
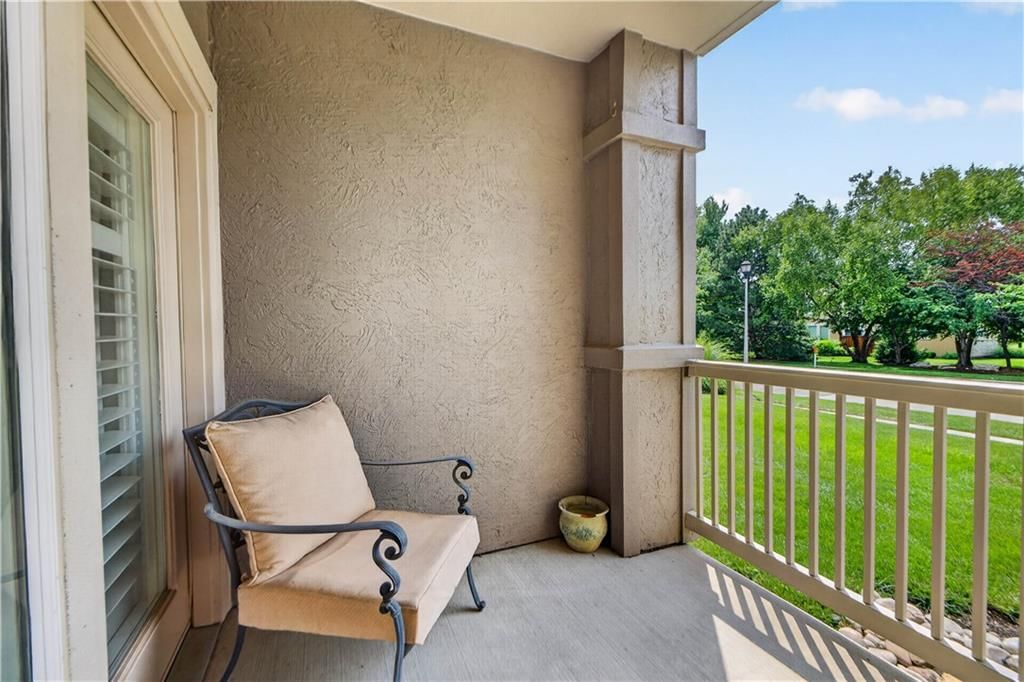
- Covered Patio
- Big Backyard
- Mature Trees
- Wooded Lot
- Corner Lot
- Sprinkler System
Kitchen
- Kitchen Island
- Walk-in Pantry
- Double Oven
- Stainless Appliances
Bathroom
- Frameless Glass Shower
- Walk-in Shower
- Double Vanity
Interior
- Hardwood Floors
- Tile Floors
- Statement Lighting
Layout
- Finished Basement
Fireplace
- Fireplace
- Gas Fireplace
Garage & Parking
- Attached Garage
HOA and Amenities
HOA
- Has HOA: Yes
- Fee: $320 /month
Amenities
- Clubhouse
- Exercise Room
- Hobby Room
- Party Room
- Play Area
- Pool
- Trail(s)
Nearby schools
GreatSchools rating
- 8Blue River Elementary School
- 9Blue Valley Middle School
- 10Blue Valley High School
Schools provided by the listing agent
- District: Blue Valley
- Elementary: Blue River
- Middle: Blue Valley
- High: Blue Valley
Price history
Tax
- Annual tax amount: $3,501 / yr
Property tax history
| Year | Property tax | Assessed value |
|---|---|---|
| 2025 | $3,501 | $34,776 |
| 2024 | $3,254 | $32,327 |
| 2023 | $3,113 | $30,130 |
| 2022 | $2,671 | $25,450 |
| 2021 | — | $24,576 |
| 2020 | $2,758 | $24,576 |
| 2019 | — | $22,782 |
| 2018 | — | $19,435 |
| 2017 | $2,211 | $18,601 |
| 2016 | $2,374 | $19,941 |
| 2015 | $2,192 | $18,377 |
| 2013 | $1,888 | $15,525 |
Listed by ReeceNichols -The Village
Listed Jul 31, 2026, 2:33 PM · Updated Aug 7, 2026, 1:33 AM · Source: Heartland MLS as distributed by MLS GRID · MLS #2634448
$315,000
15900 Granada Street #110, Stilwell, KS 66085
About this home
Beautifully maintained and thoughtfully upgraded, this 2-bedroom, 2-bath condo offers maintenance-provided living in the sought-after Wilderness-Haven community. Perfectly positioned on the ground level for easy access and tucked away for added privacy, this home also features two separate garages (2-car garage) and a…
See this home in person
Connect with a local HouseLoop agent to show you this home and answer your questions.
Pick a date
Pick a time
Property Details
Interior
Bedrooms & bathrooms
- Bedrooms: 2
- Full bathrooms: 2
Primary Bedroom
- Level: Main
Primary Bathroom
- Level: Main
Living Room
- Level: Main
Kitchen
- Level: Main
Bedroom 1
- Level: Main
Bathroom 1
- Level: Main
Heating
- Heating: Natural Gas
Cooling
- Cooling: Electric
Appliances
- Included: Cooktop, Dishwasher, Disposal, Dryer, Microwave, Refrigerator, Built-In Oven, Washer
- Laundry: Laundry Room, Main Level
Features
- Features: Ceiling Fan(s), Pantry
- Flooring: Luxury Vinyl, Tile
- Basement: Slab
- Fireplace features: Gas, Living Room
Interior area
- Finished area above ground: 1,242 sqft
- Total interior livable area: 1,242 sqft
Property
Parking
- Total spaces: 2
- Parking features: Attached, Garage Faces Rear, Garage Faces Side
Lot
- Size: 0.53 Acres
- Features: Corner Lot, Sprinkler-In Ground
Construction
Type & style
- Home type: Residential
- Architectural style: Condominium
Materials
- Materials: Stone & Frame, Stucco
Condition
- Year built: 2005
- Age: 21-30 Years
Utilities & green energy
- Sewer: Public Sewer
- Water: Public
Highlights
Outdoor & Lot
- Covered Patio
- Big Backyard
- Mature Trees
- Wooded Lot
- Corner Lot
- Sprinkler System
Kitchen
- Kitchen Island
- Walk-in Pantry
- Double Oven
- Stainless Appliances
Bathroom
- Frameless Glass Shower
- Walk-in Shower
- Double Vanity
Interior
- Hardwood Floors
- Tile Floors
- Statement Lighting
Layout
- Finished Basement
Fireplace
- Fireplace
- Gas Fireplace
Garage & Parking
- Attached Garage
HOA and Amenities
HOA
- Has HOA: Yes
- Fee: $320 /month
Amenities
- Clubhouse
- Exercise Room
- Hobby Room
- Party Room
- Play Area
- Pool
- Trail(s)
Nearby schools
GreatSchools rating
- 8Blue River Elementary School
- 9Blue Valley Middle School
- 10Blue Valley High School
Schools provided by the listing agent
- District: Blue Valley
- Elementary: Blue River
- Middle: Blue Valley
- High: Blue Valley
Price history
Tax
- Annual tax amount: $3,501 / yr
Property tax history
| Year | Property tax | Assessed value |
|---|---|---|
| 2025 | $3,501 | $34,776 |
| 2024 | $3,254 | $32,327 |
| 2023 | $3,113 | $30,130 |
| 2022 | $2,671 | $25,450 |
| 2021 | — | $24,576 |
| 2020 | $2,758 | $24,576 |
| 2019 | — | $22,782 |
| 2018 | — | $19,435 |
| 2017 | $2,211 | $18,601 |
| 2016 | $2,374 | $19,941 |
| 2015 | $2,192 | $18,377 |
| 2013 | $1,888 | $15,525 |
Offer Insights
Choose an offer strength
$296,100 – $302,085
Listed by ReeceNichols -The Village
Listed Jul 31, 2026, 2:33 PM · Updated Aug 7, 2026, 1:33 AM · Source: Heartland MLS as distributed by MLS GRID · MLS #2634448