$295,000
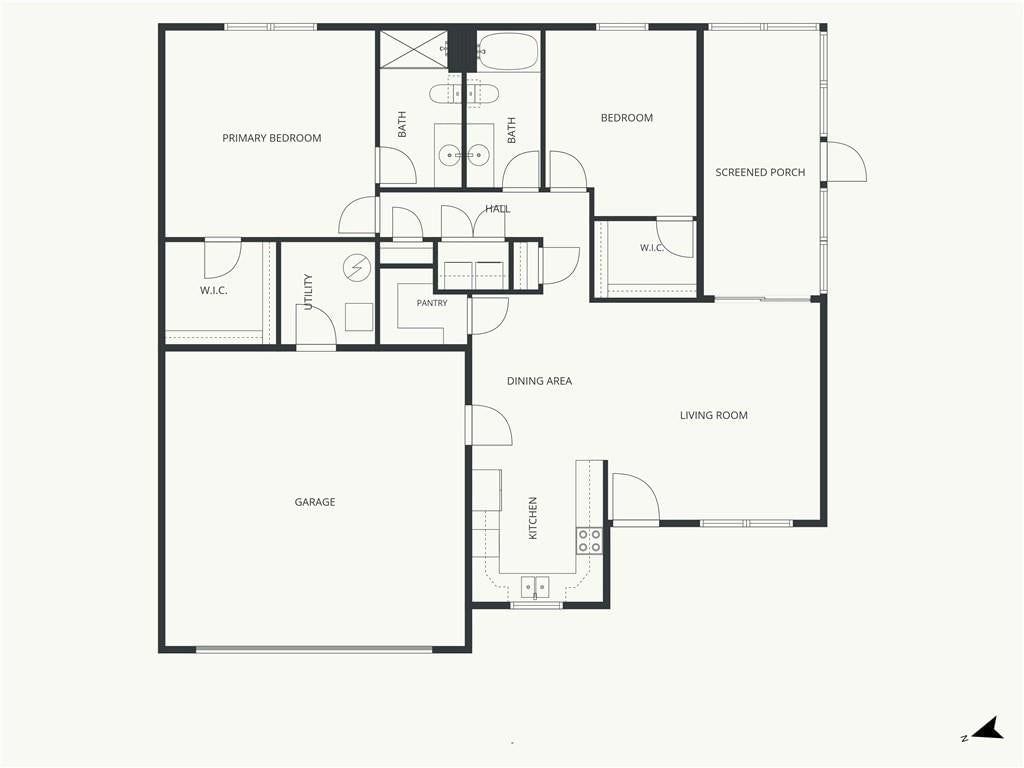
2 bd · 2 ba · 1,286 sqftAbout this home
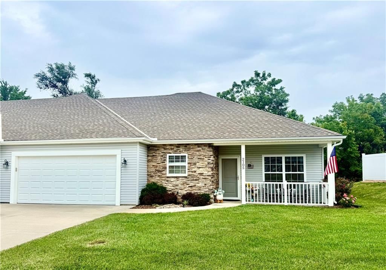
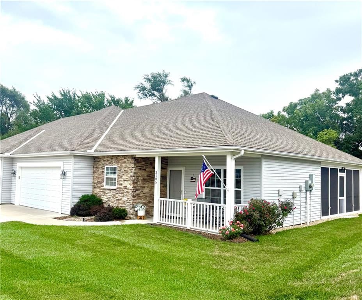
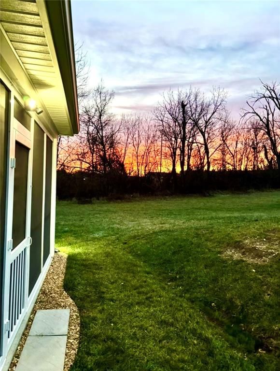
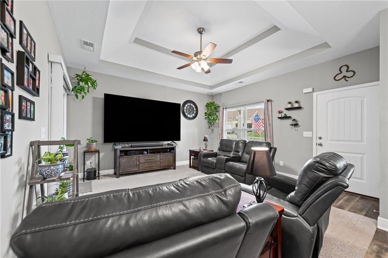
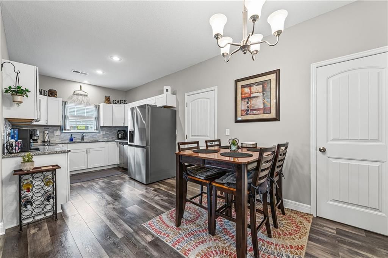
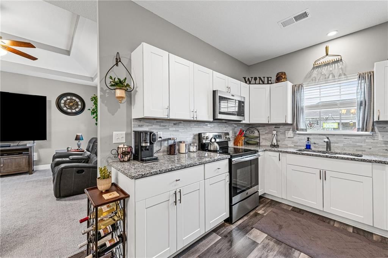
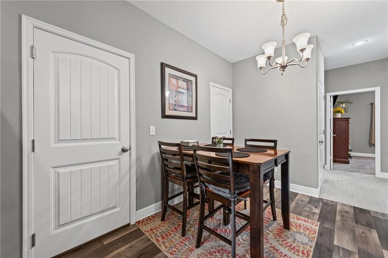
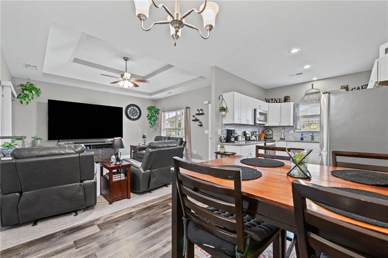
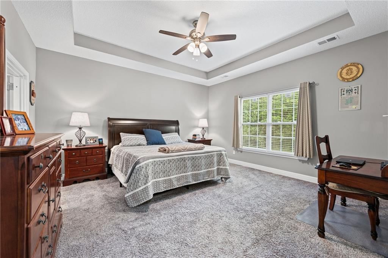
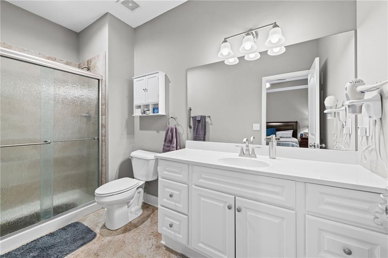
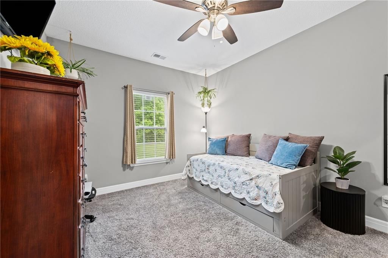
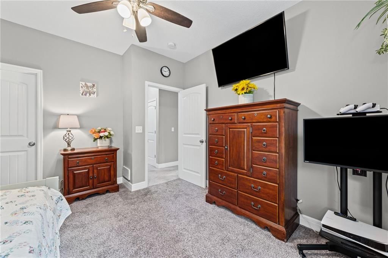
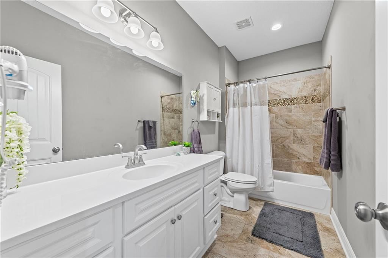
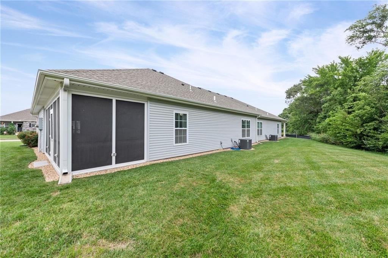
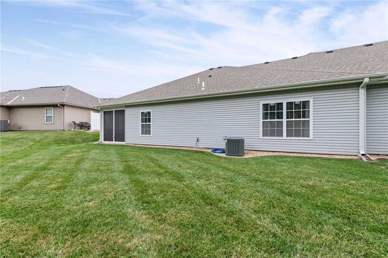
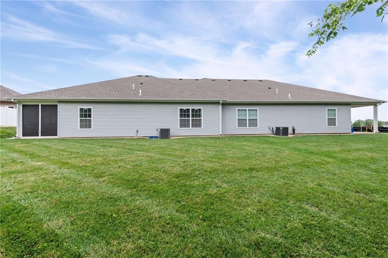
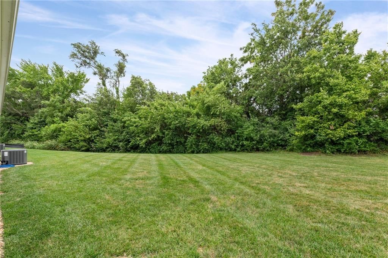
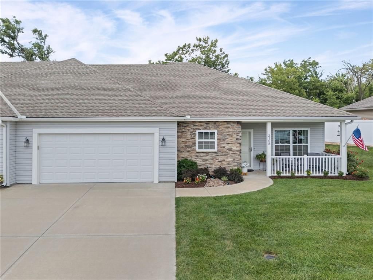
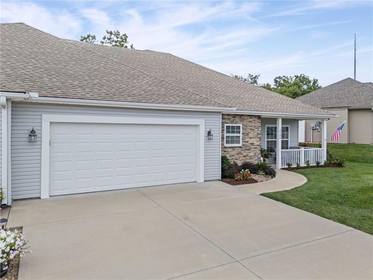
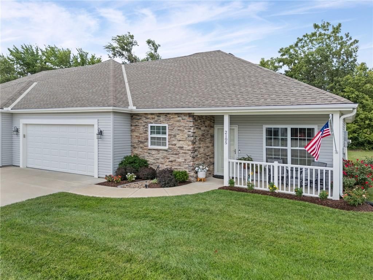
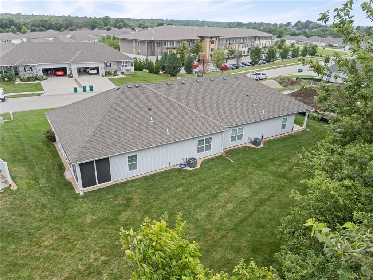
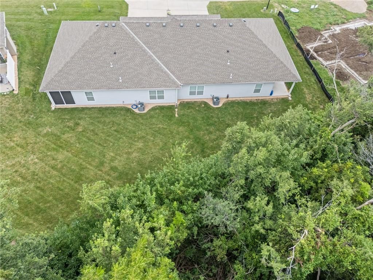
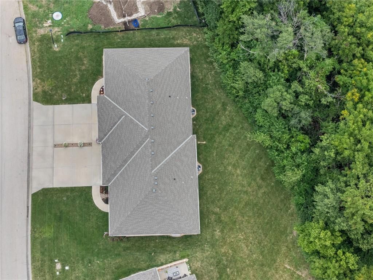
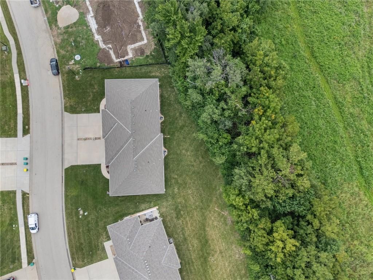
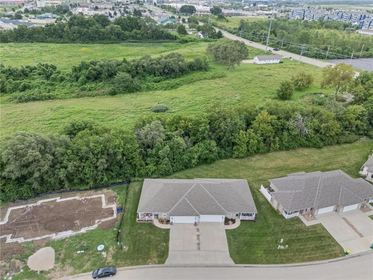
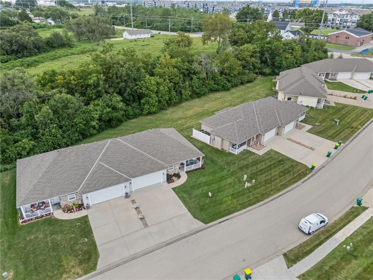
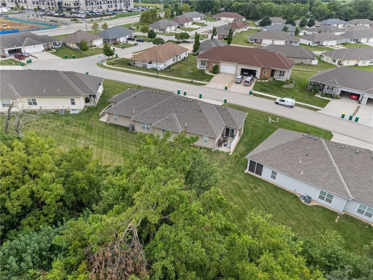
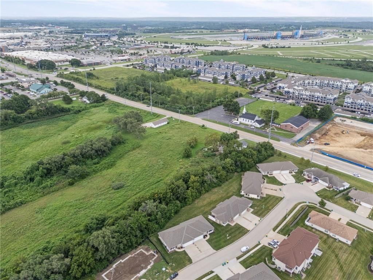
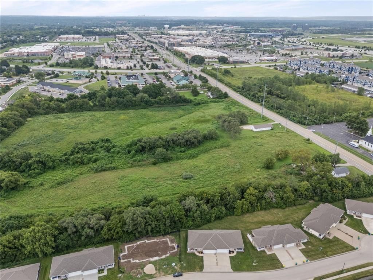
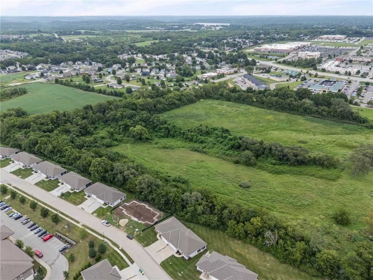
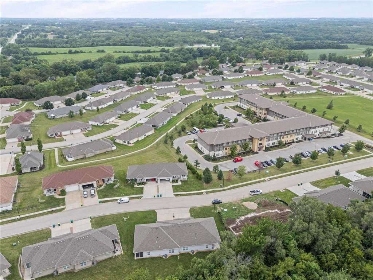
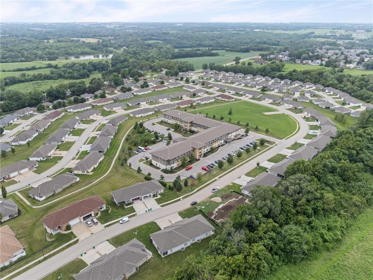
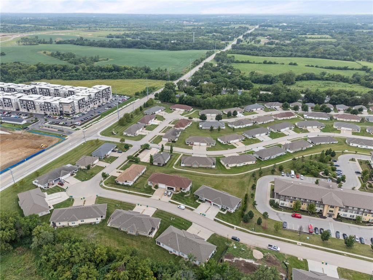
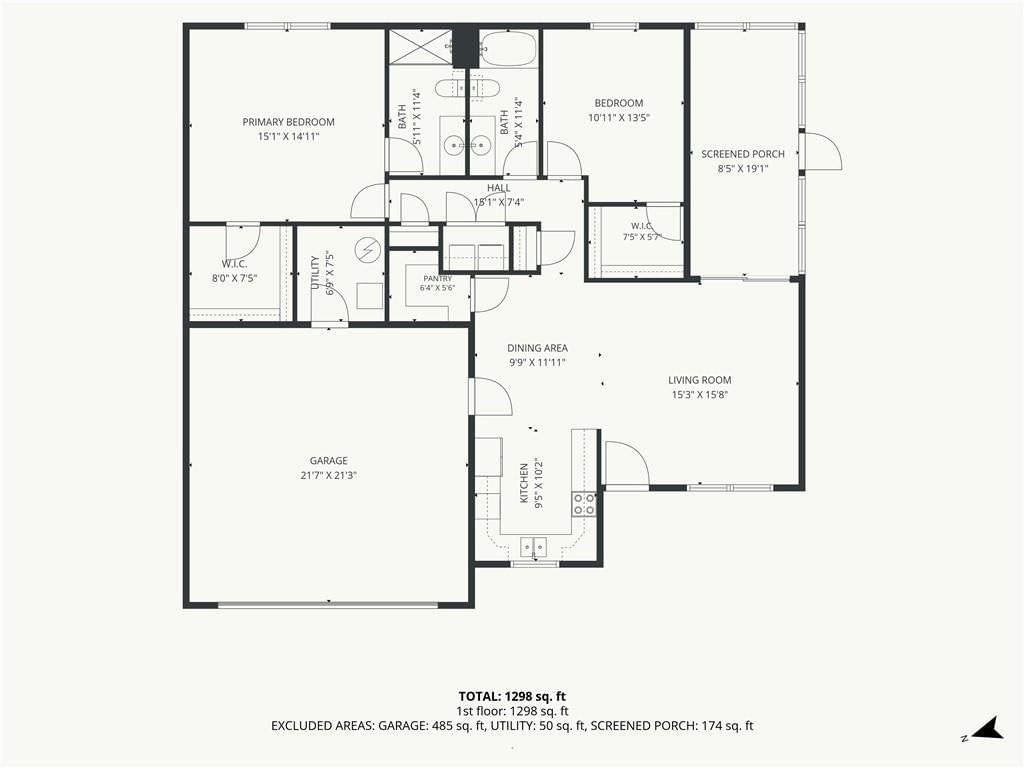
WELCOME HOME to this well-taken care of and beautiful villa in the 55+ community of Hazelwood Villas. This home is the largest bi-attached villa plan. Four feet of extra depth the entire width of home and it shows! It also is located on the only street in the community that backs to trees and land. It has continued…
Offer Insights
Choose an offer strength
$283,200 – $288,805
Property Details
Interior
Bedrooms & bathrooms
- Bedrooms: 2
- Full bathrooms: 2
Heating
- Heating: Electric
Cooling
- Cooling: Electric
Appliances
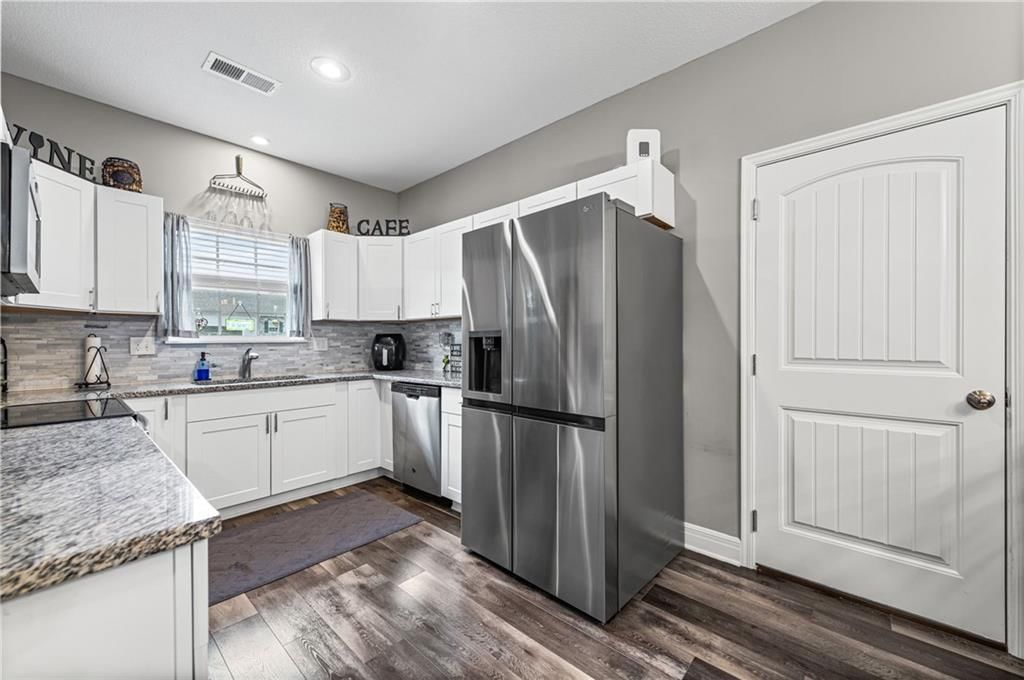
- Included: Dishwasher, Disposal, Dryer, Microwave, Refrigerator, Washer
- Laundry: Laundry Closet, Main Level
Features
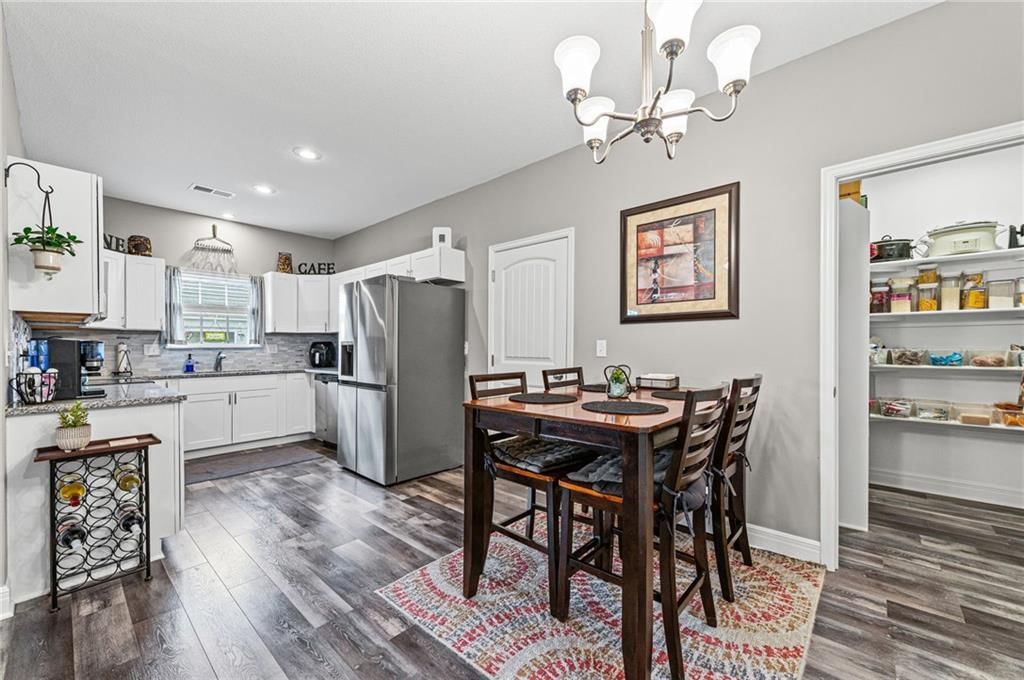
- Features: Ceiling Fan(s), Painted Cabinets, Pantry, Walk-In Closet(s)
- Flooring: Carpet, Luxury Vinyl
- Basement: Slab
Interior area
- Finished area above ground: 1,286 sqft
- Total interior livable area: 1,286 sqft
Property
Parking
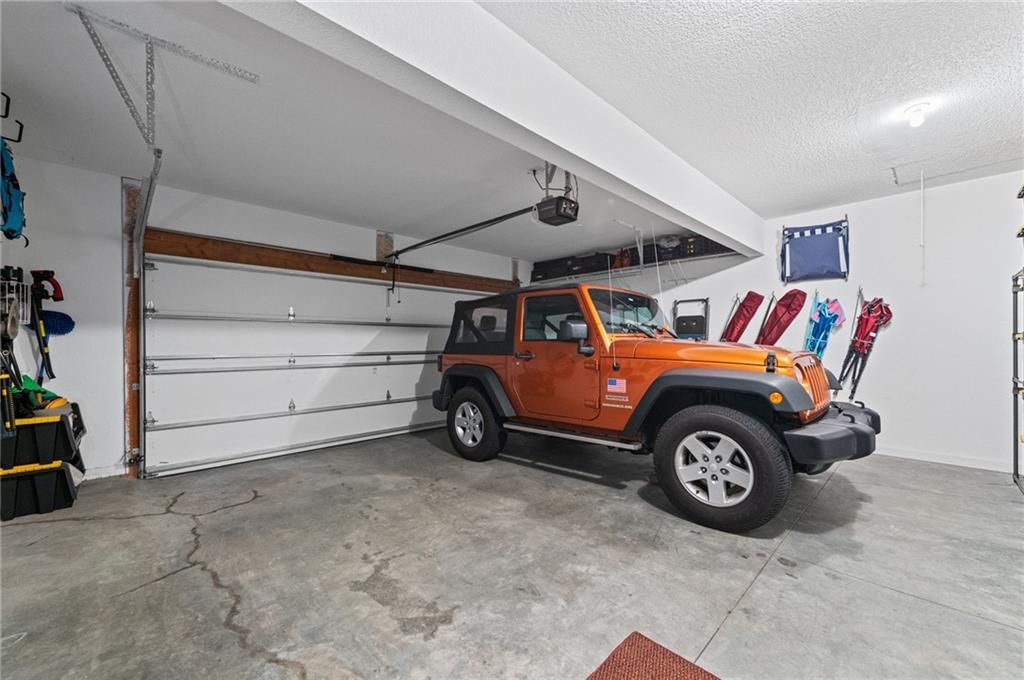
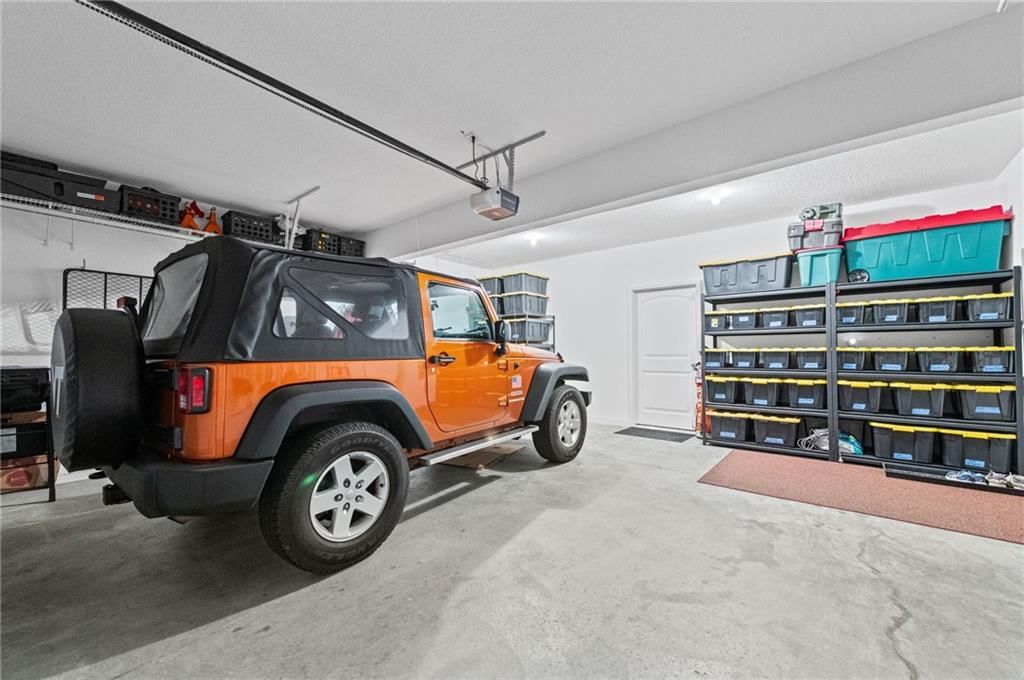
- Total spaces: 2
- Parking features: Attached, Built-In, Garage Faces Front
Lot
- Size: 0.07 Acres
- Features: City Lot
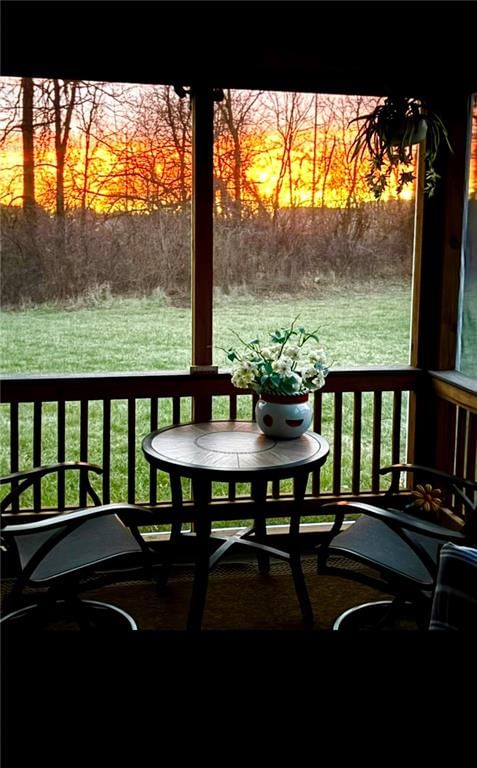
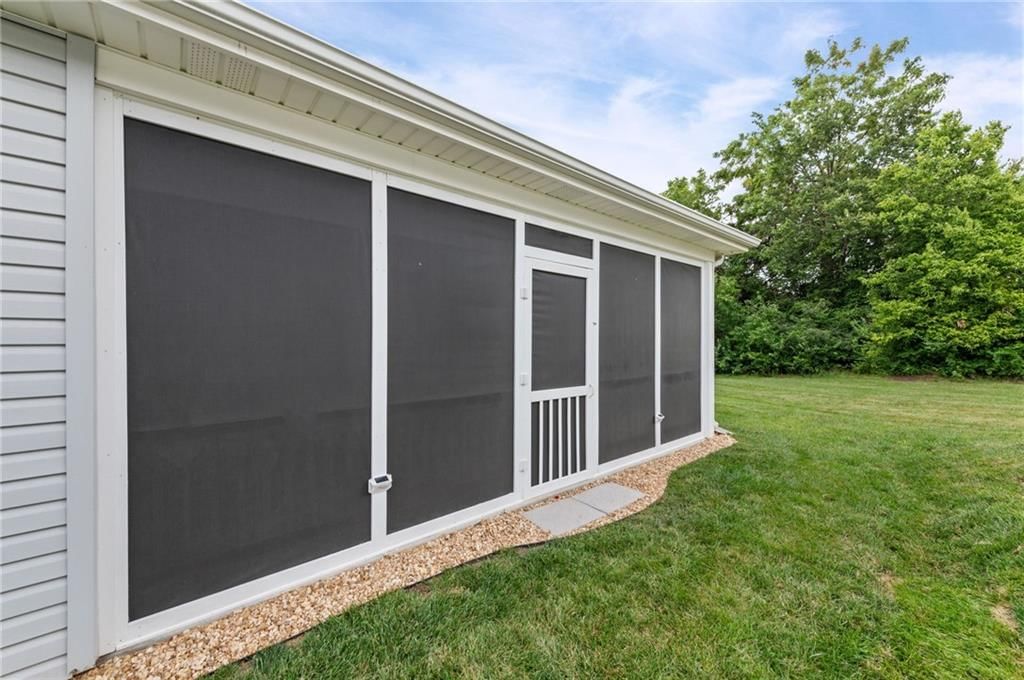
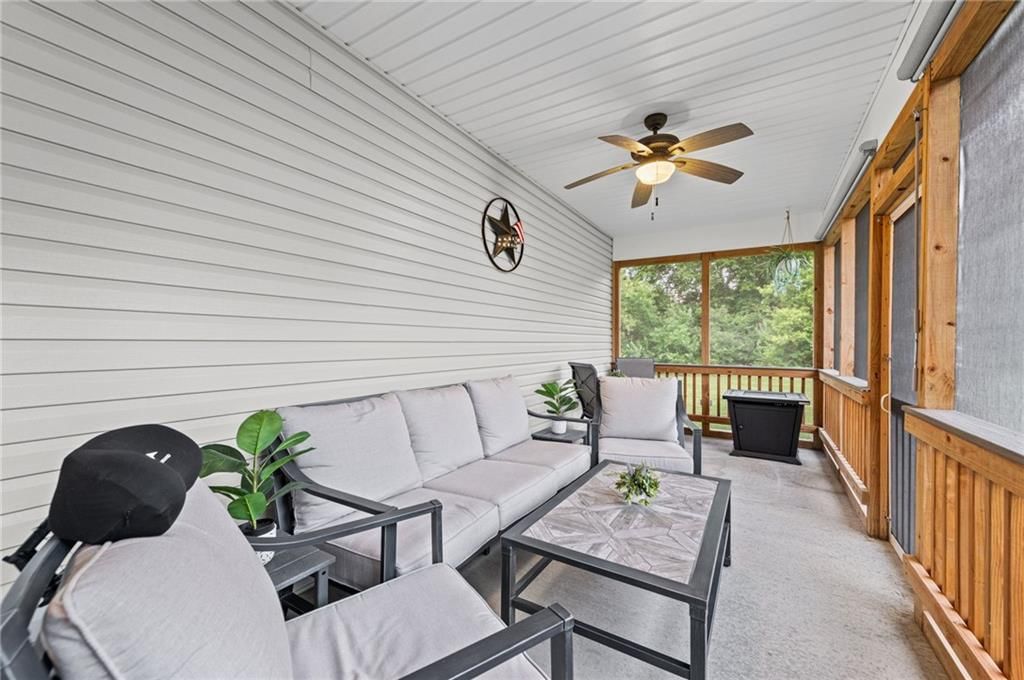
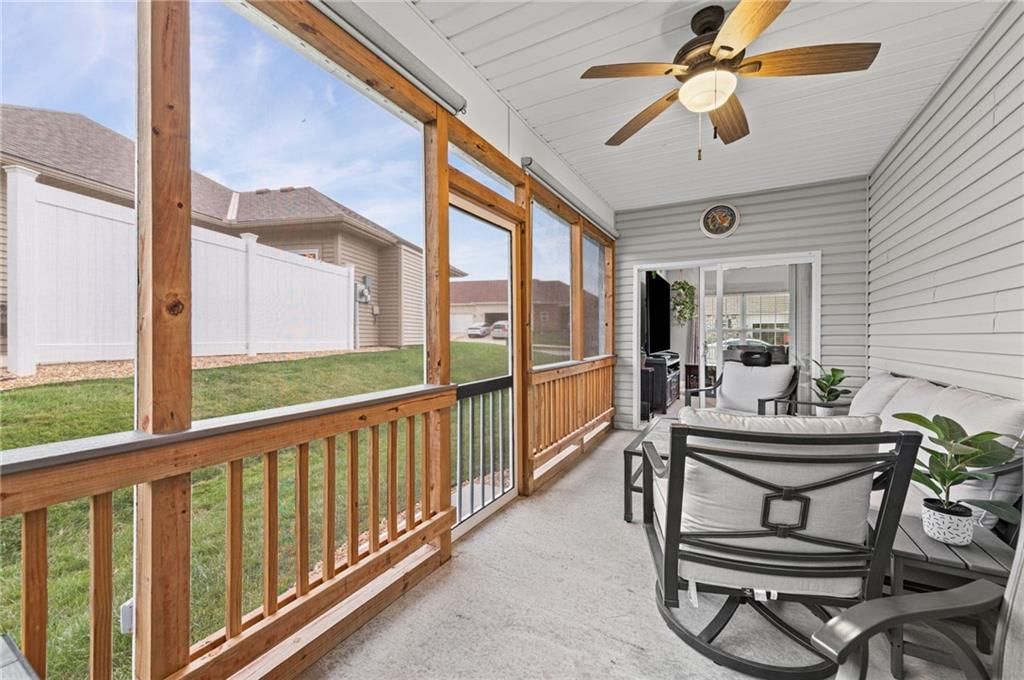
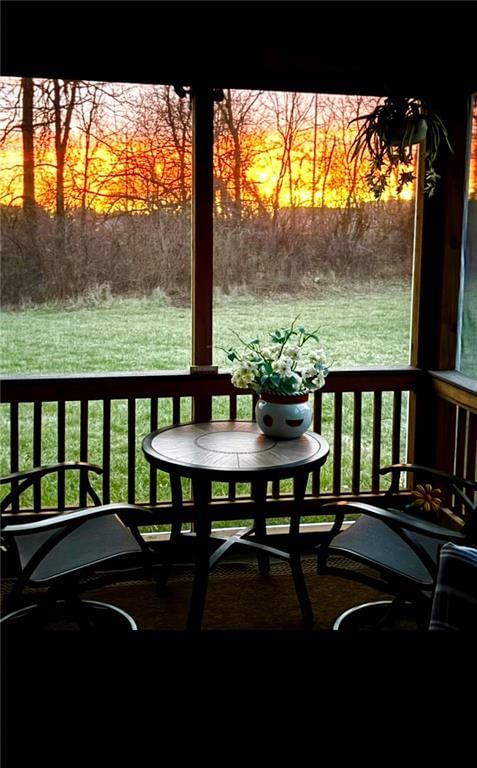
- Patio & porch: Patio, Covered Patio, Screened
Construction
Type & style
- Home type: Residential
- Architectural style: Villa
Materials
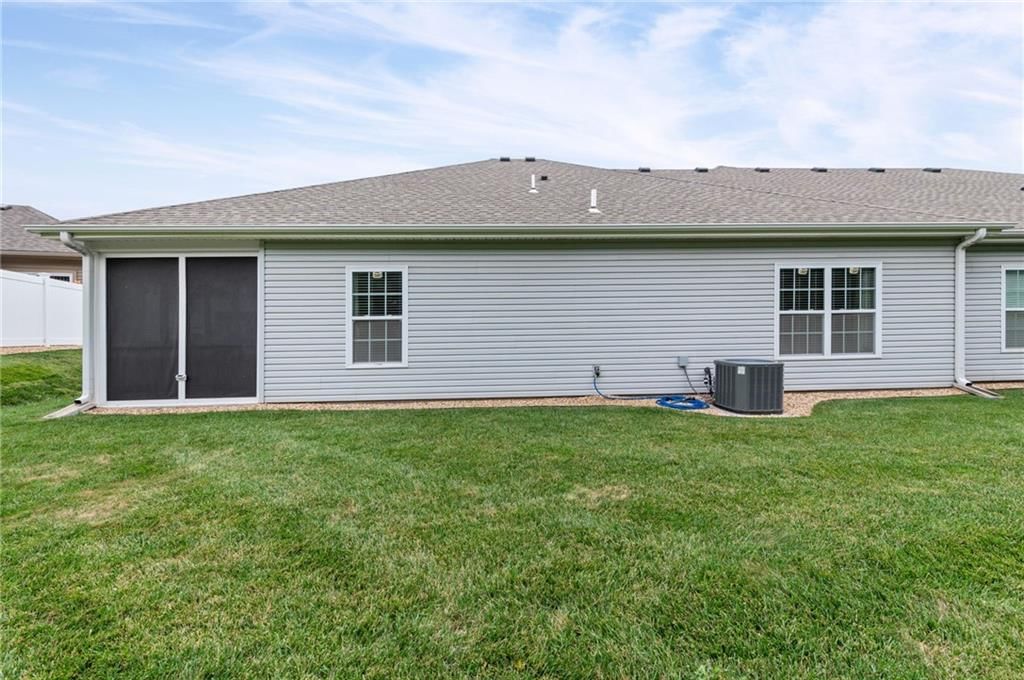
- Materials: Stone Trim, Vinyl Siding
Condition
- Year built: 2017
- Age: 6-10 Years
Utilities & green energy
- Sewer: Public Sewer
- Water: Public
Highlights
Outdoor & Lot
- Covered Patio
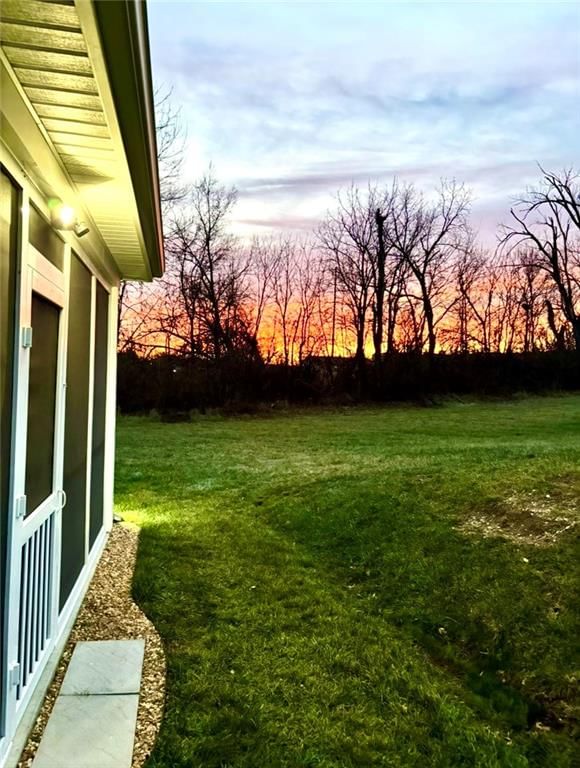
- Big Backyard
- Mature Trees
- Wooded Lot
Kitchen
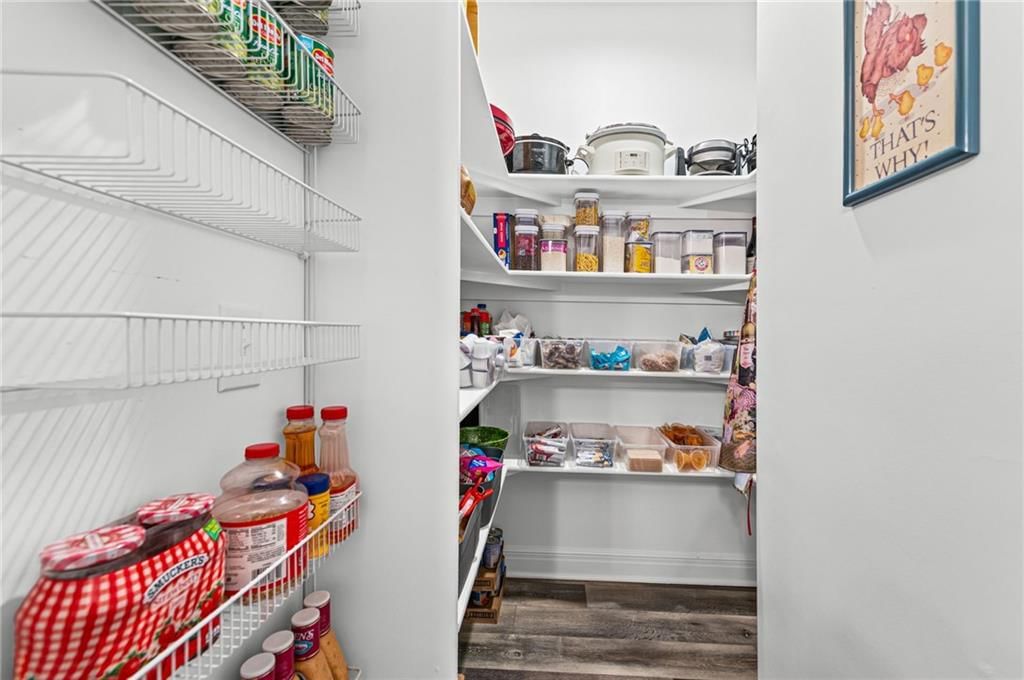
- Walk-in Pantry
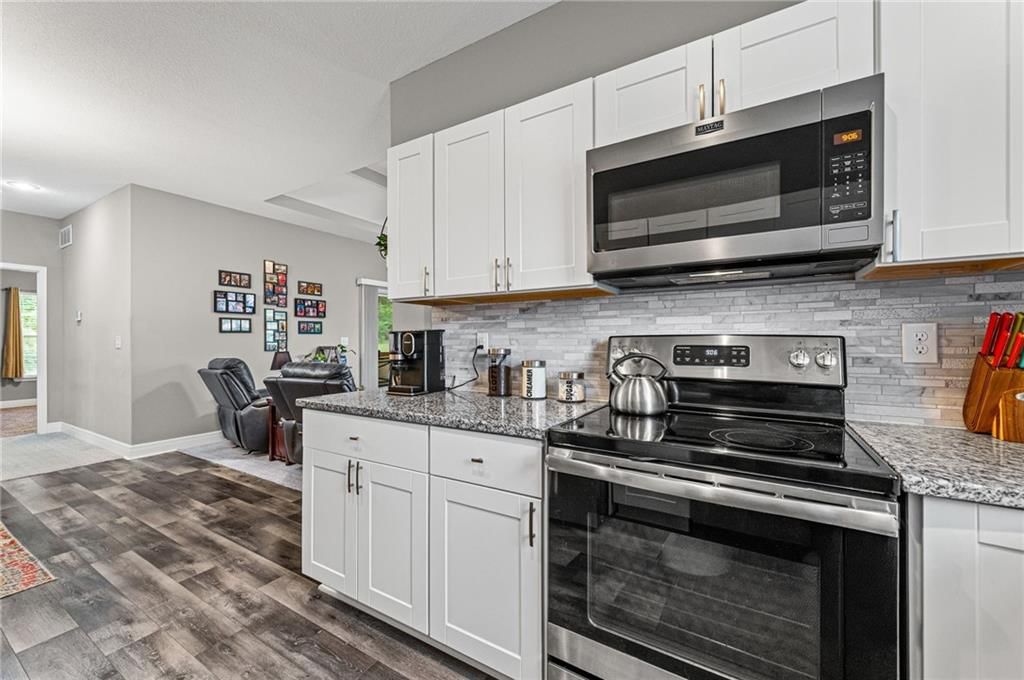
- White Kitchen
- Double Oven
- Stainless Appliances
Bathroom
- Frameless Glass Shower
- Walk-in Shower
- Double Vanity
Interior
- Hardwood Floors
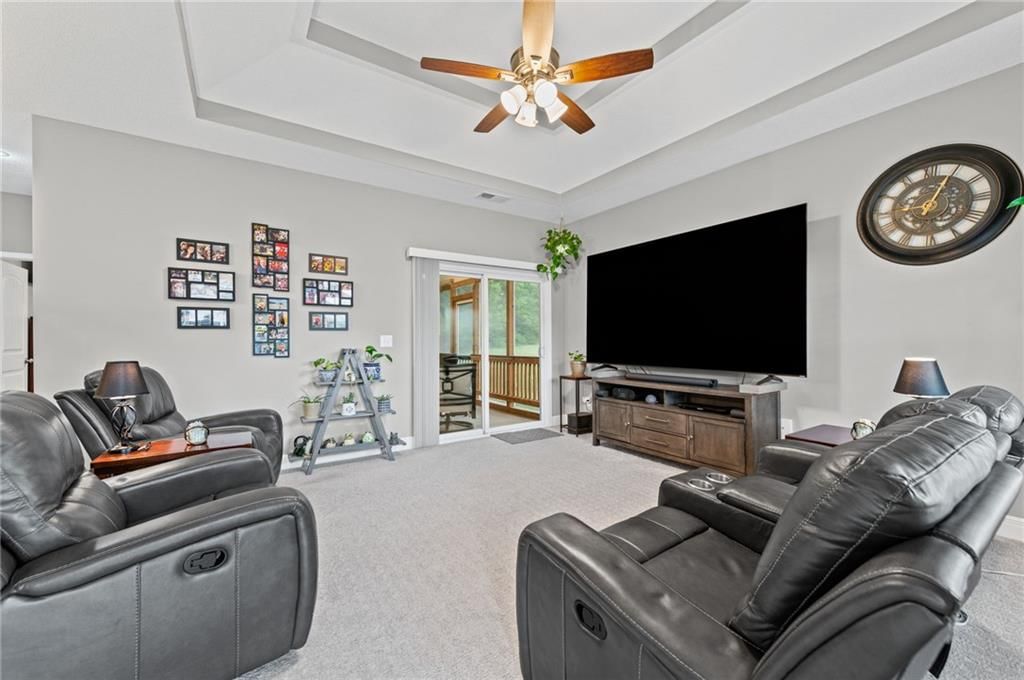
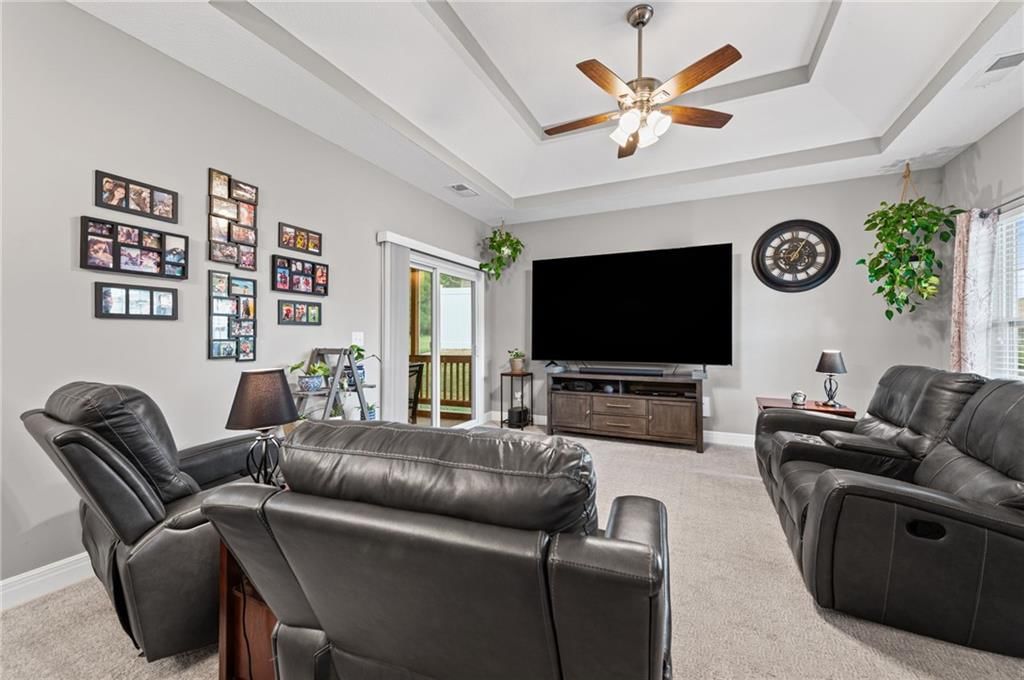
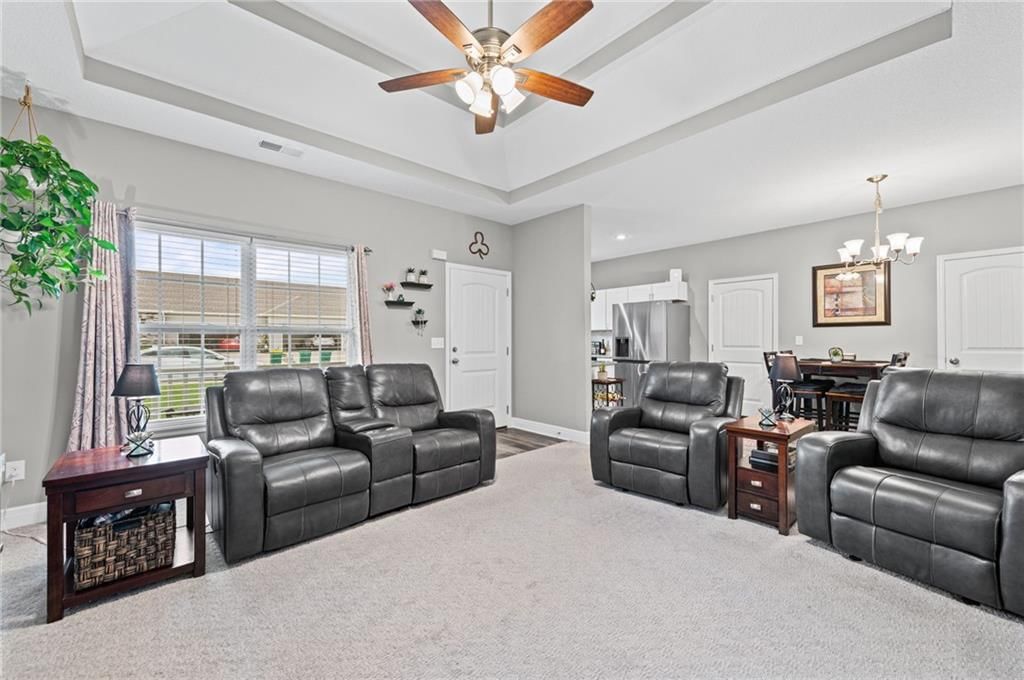
- Tall Ceilings
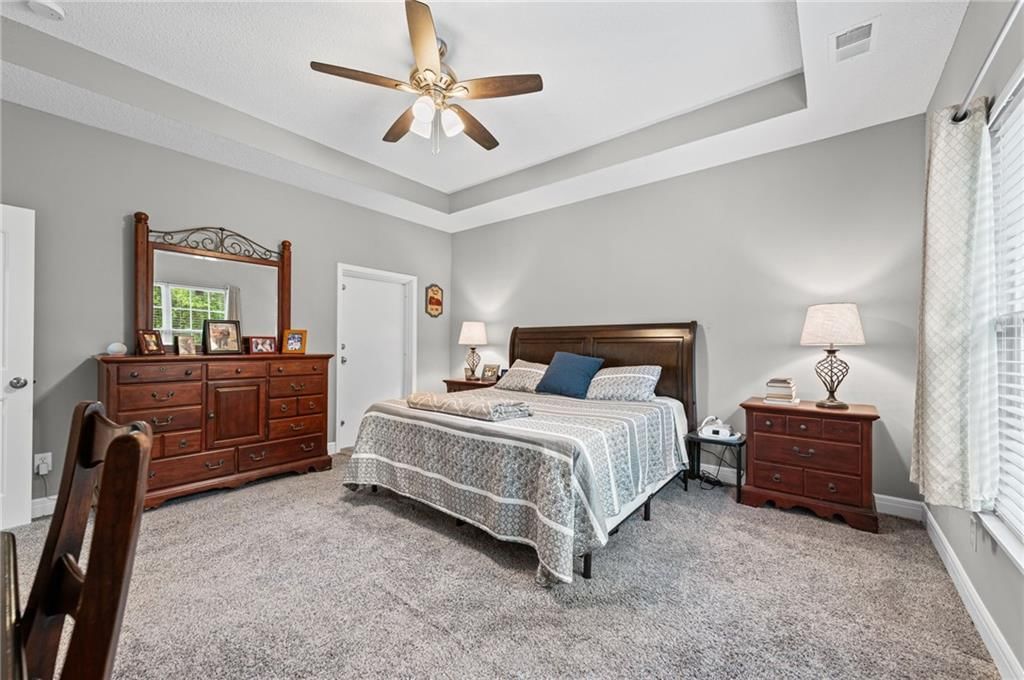
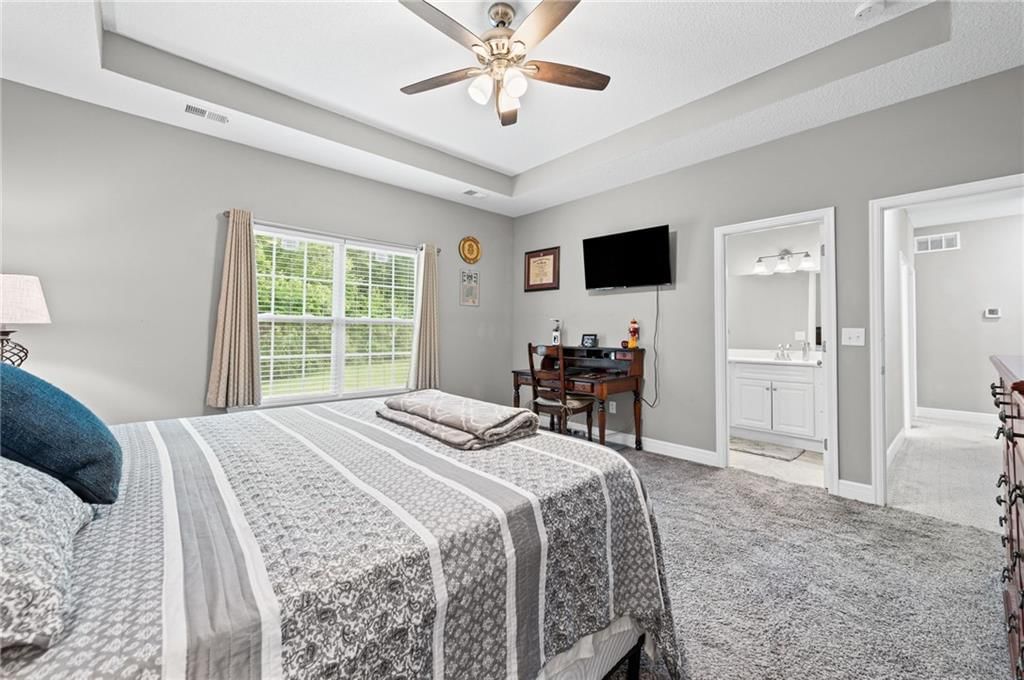
- Coffered or Tray Ceiling
- Statement Lighting
Layout
- Main Floor Primary
- Bonus Room
Garage & Parking
- Attached Garage
Style
- Modern
HOA and Amenities
HOA
- Has HOA: Yes
- Fee: $100 /month
Amenities
- Clubhouse
- Community Center
- Exercise Room
- Party Room
- Trail(s)
Nearby schools
GreatSchools rating
- Piper Elementary School
- 6Piper Middle School
- 6Piper High School
Price history
Tax
- Annual tax amount: $5,094 / yr
Property tax history
| Year | Property tax | Assessed value |
|---|---|---|
| 2025 | $5,095 | $31,154 |
| 2024 | $4,824 | $30,349 |
| 2023 | $4,922 | $28,623 |
| 2022 | $4,488 | $26,255 |
| 2021 | $3,767 | $22,345 |
| 2020 | $3,561 | $21,208 |
| 2019 | $3,488 | $20,792 |
| 2018 | $920 | $5,543 |
| 2017 | $259 | $1,502 |
| 2016 | $261 | $1,502 |
| 2015 | $266 | $1,502 |
| 2014 | $257 | $1,502 |
Listed by Platinum Realty LLC
Listed Jul 31, 2026, 8:18 AM · Updated Aug 12, 2026, 12:33 PM · Source: Heartland MLS as distributed by MLS GRID · MLS #2634436
$295,000
2105 N 113th Terrace, Kansas City, KS 66109
About this home
WELCOME HOME to this well-taken care of and beautiful villa in the 55+ community of Hazelwood Villas. This home is the largest bi-attached villa plan. Four feet of extra depth the entire width of home and it shows! It also is located on the only street in the community that backs to trees and land. It has continued…
See this home in person
Connect with a local HouseLoop agent to show you this home and answer your questions.
Pick a date
Pick a time
Property Details
Interior
Bedrooms & bathrooms
- Bedrooms: 2
- Full bathrooms: 2
Heating
- Heating: Electric
Cooling
- Cooling: Electric
Appliances
- Included: Dishwasher, Disposal, Dryer, Microwave, Refrigerator, Washer
- Laundry: Laundry Closet, Main Level
Features
- Features: Ceiling Fan(s), Painted Cabinets, Pantry, Walk-In Closet(s)
- Flooring: Carpet, Luxury Vinyl
- Basement: Slab
Interior area
- Finished area above ground: 1,286 sqft
- Total interior livable area: 1,286 sqft
Property
Parking
- Total spaces: 2
- Parking features: Attached, Built-In, Garage Faces Front
Lot
- Size: 0.07 Acres
- Features: City Lot
- Patio & porch: Patio, Covered Patio, Screened
Construction
Type & style
- Home type: Residential
- Architectural style: Villa
Materials
- Materials: Stone Trim, Vinyl Siding
Condition
- Year built: 2017
- Age: 6-10 Years
Utilities & green energy
- Sewer: Public Sewer
- Water: Public
Highlights
Outdoor & Lot
- Covered Patio
- Big Backyard
- Mature Trees
- Wooded Lot
Kitchen
- Walk-in Pantry
- White Kitchen
- Double Oven
- Stainless Appliances
Bathroom
- Frameless Glass Shower
- Walk-in Shower
- Double Vanity
Interior
- Hardwood Floors
- Tall Ceilings
- Coffered or Tray Ceiling
- Statement Lighting
Layout
- Main Floor Primary
- Bonus Room
Garage & Parking
- Attached Garage
Style
- Modern
HOA and Amenities
HOA
- Has HOA: Yes
- Fee: $100 /month
Amenities
- Clubhouse
- Community Center
- Exercise Room
- Party Room
- Trail(s)
Nearby schools
GreatSchools rating
- Piper Elementary School
- 6Piper Middle School
- 6Piper High School
Price history
Tax
- Annual tax amount: $5,094 / yr
Property tax history
| Year | Property tax | Assessed value |
|---|---|---|
| 2025 | $5,095 | $31,154 |
| 2024 | $4,824 | $30,349 |
| 2023 | $4,922 | $28,623 |
| 2022 | $4,488 | $26,255 |
| 2021 | $3,767 | $22,345 |
| 2020 | $3,561 | $21,208 |
| 2019 | $3,488 | $20,792 |
| 2018 | $920 | $5,543 |
| 2017 | $259 | $1,502 |
| 2016 | $261 | $1,502 |
| 2015 | $266 | $1,502 |
| 2014 | $257 | $1,502 |
Offer Insights
Choose an offer strength
$283,200 – $288,805
Listed by Platinum Realty LLC
Listed Jul 31, 2026, 8:18 AM · Updated Aug 12, 2026, 12:33 PM · Source: Heartland MLS as distributed by MLS GRID · MLS #2634436