$240,000
2 bd · 2 ba · 1,080 sqftAbout this home
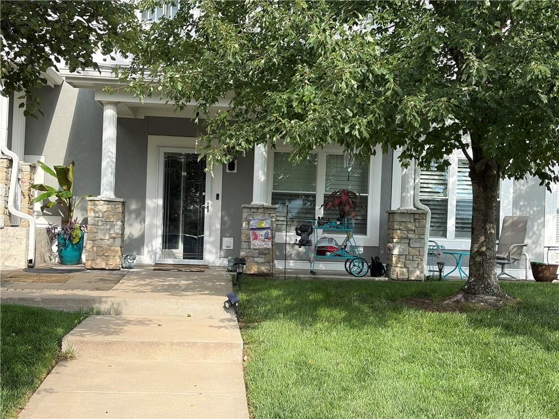
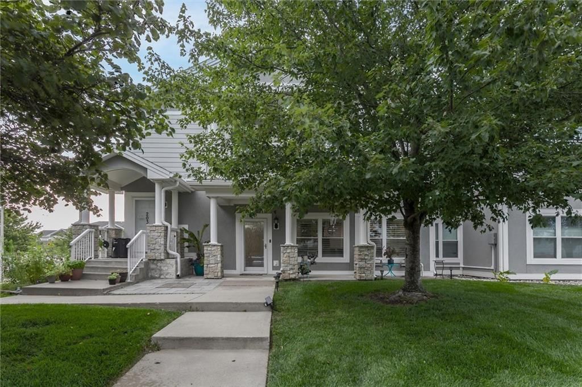
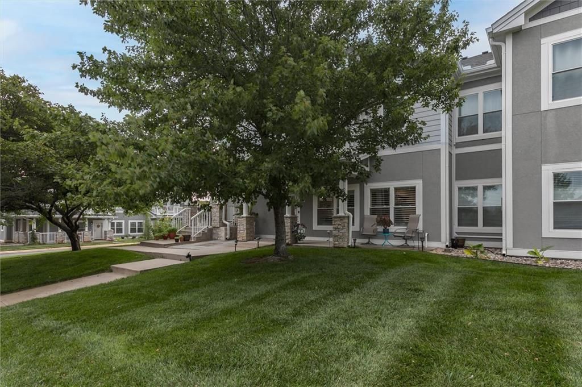
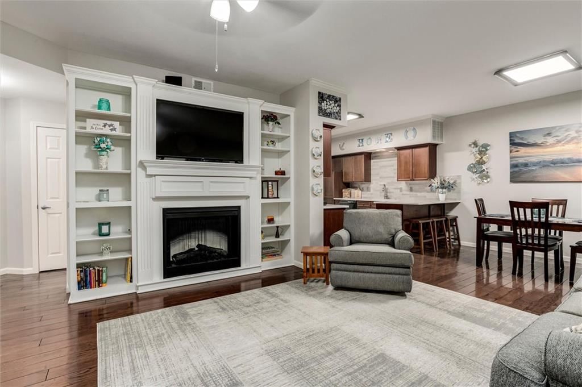
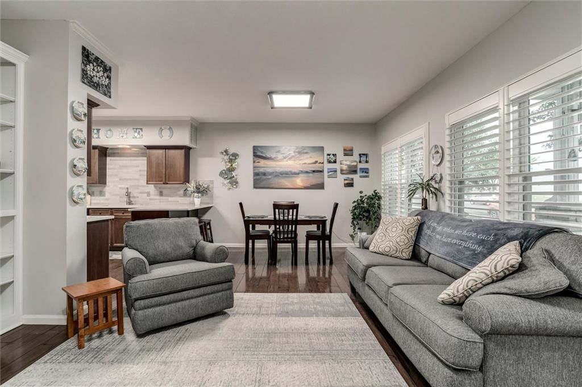
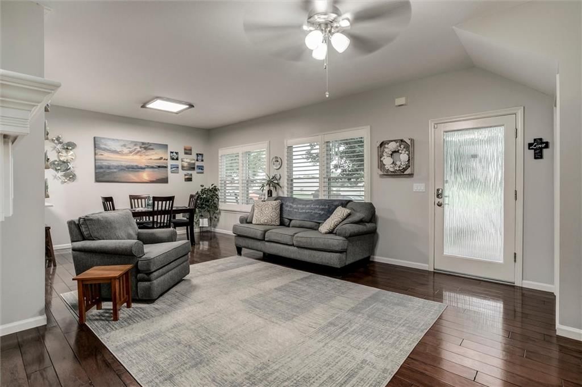
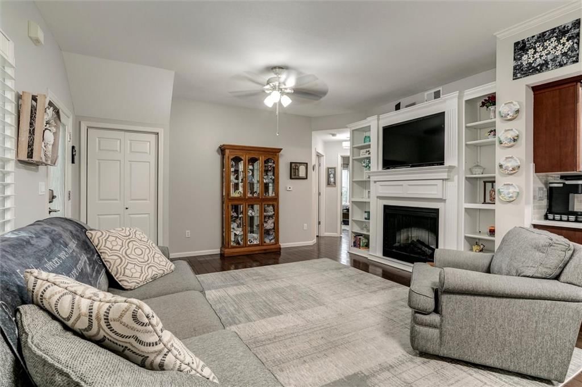
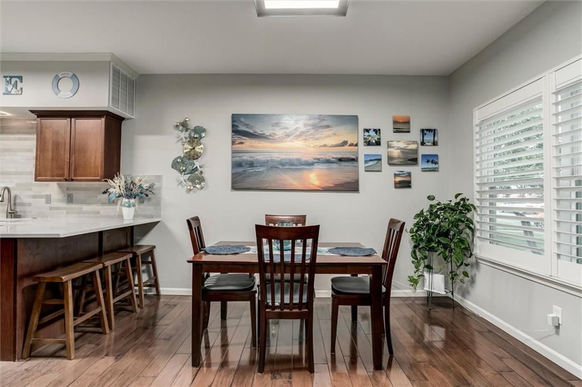
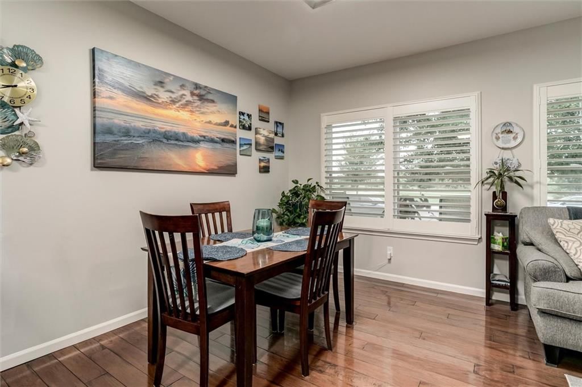
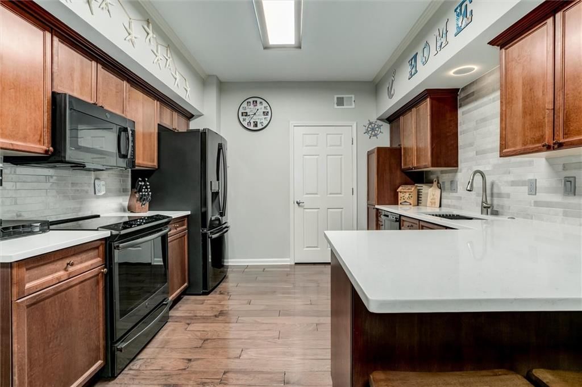
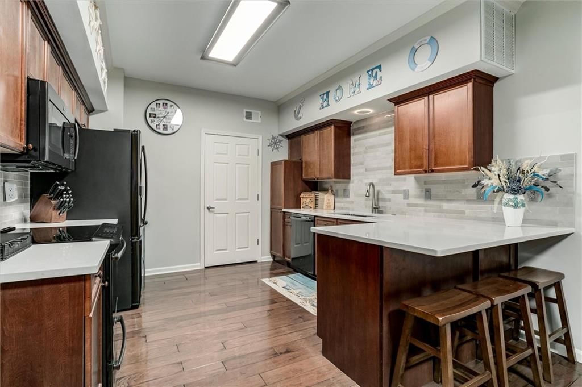
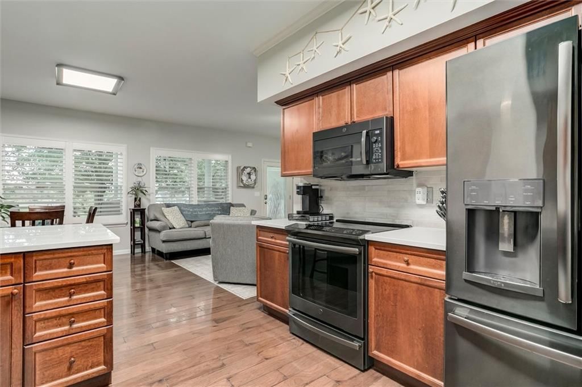
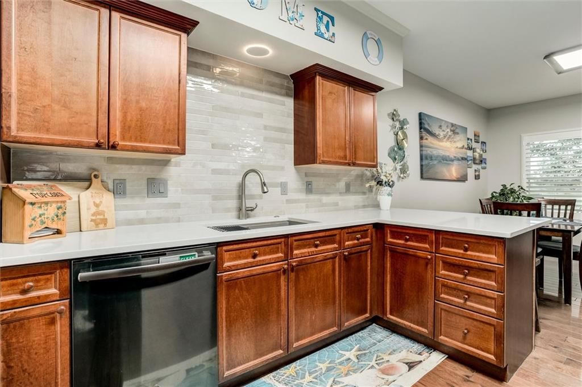
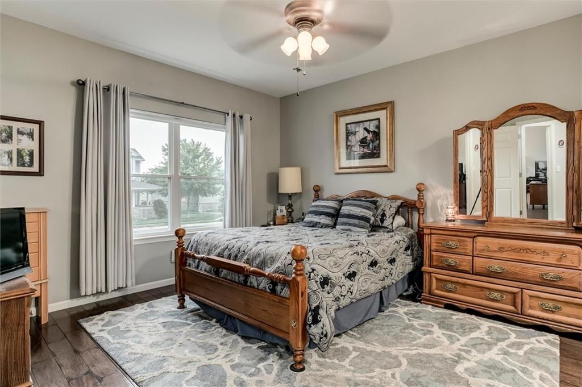

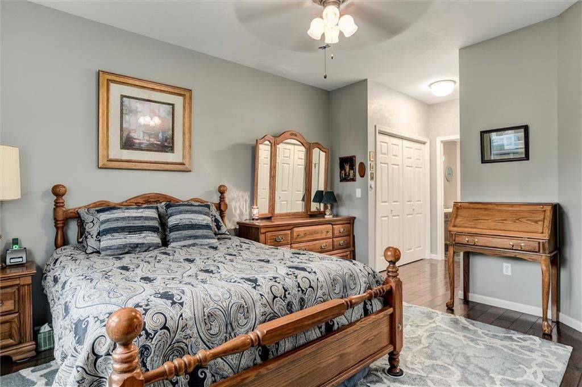
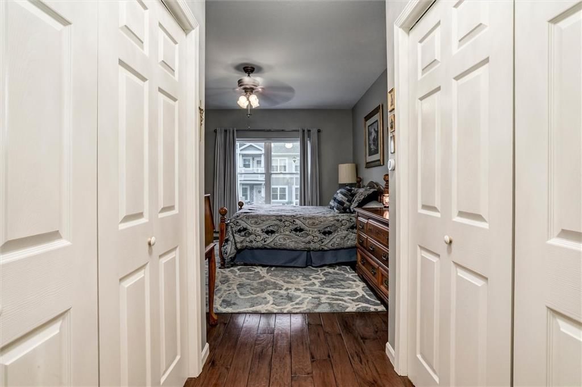
Light and bright best describe this updated one-story condo offering 2 bedrooms, 2 full bathrooms, and thoughtful design details. Hardwood flooring adds warmth, while the reimagined kitchen brings contemporary convenience. A striking fireplace with integrated built-in shelving creates a sophisticated focal point,…
Offer Insights
Choose an offer strength
$240,000 – $244,560
Property Details
Interior
Bedrooms & bathrooms
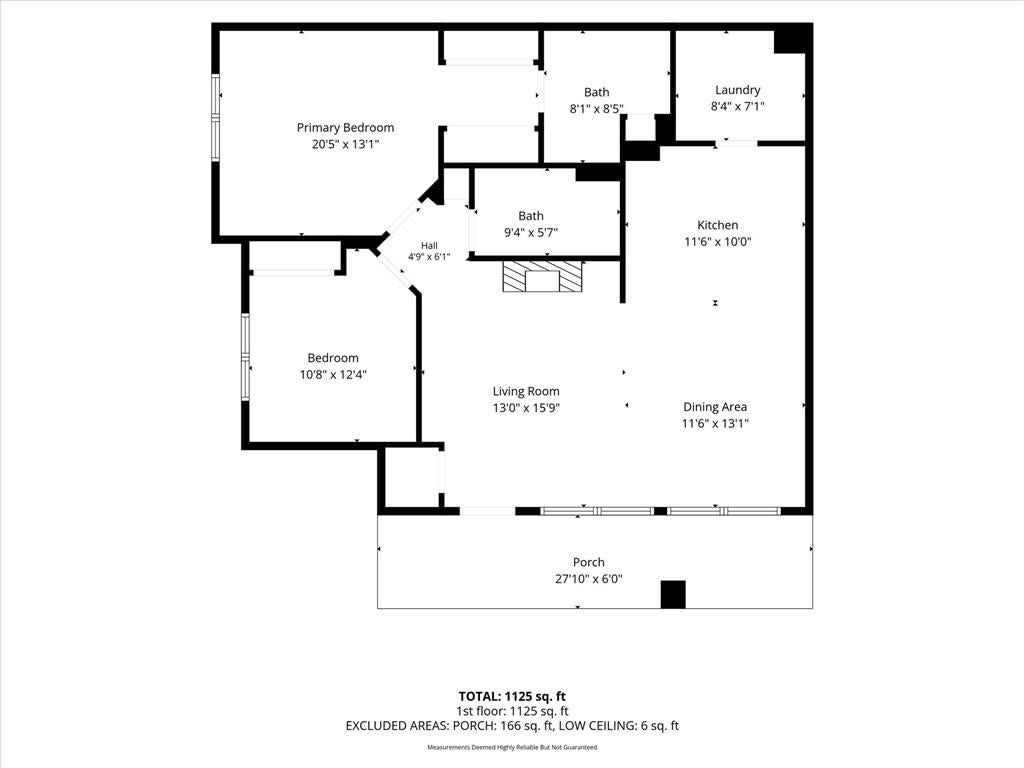
- Bedrooms: 2
- Full bathrooms: 2
Primary Bedroom
- Level: First
Primary Bathroom
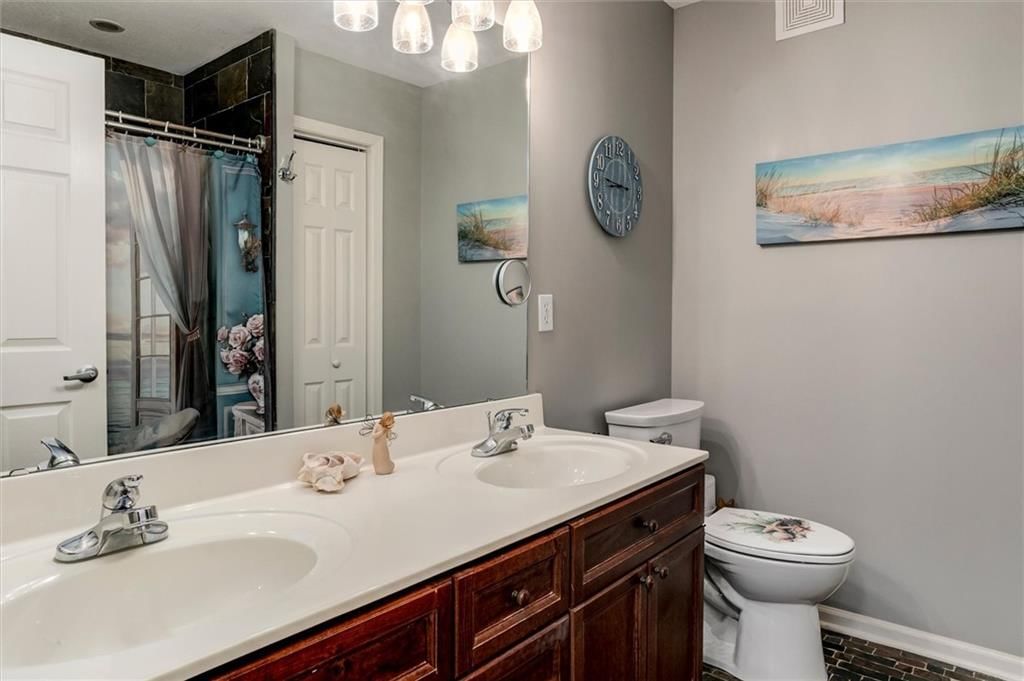
- Features: Double Vanity
- Level: First
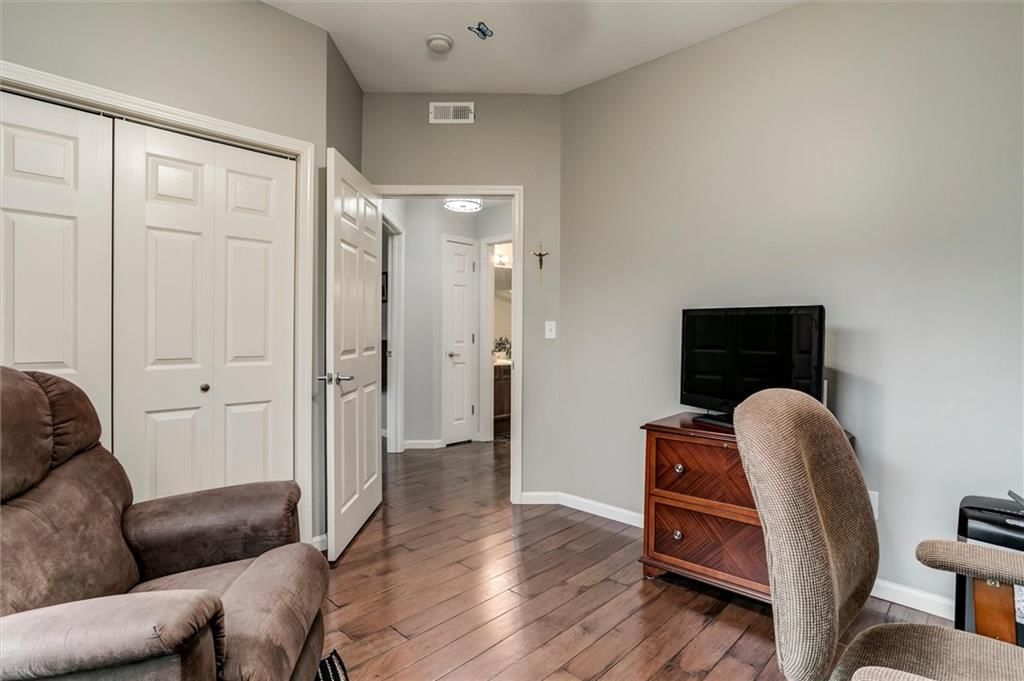
Bedroom 2
- Level: First
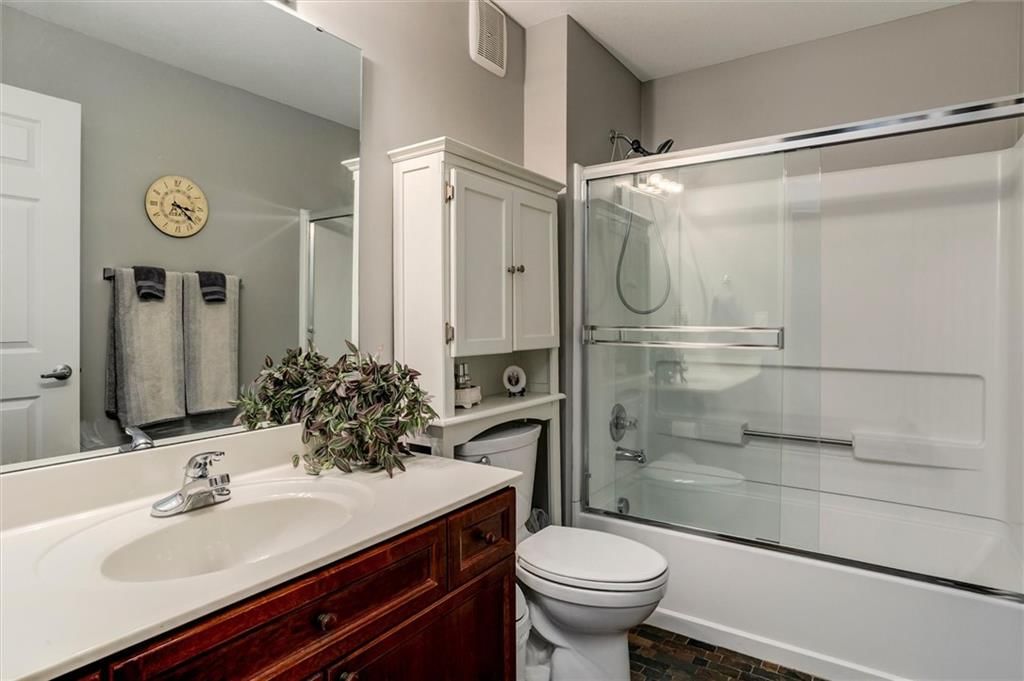
Bathroom 2
- Level: First
Living Room
- Features: Ceiling Fan(s)
- Level: First
Kitchen
- Features: Pantry
- Level: First
Dining Room
- Level: First
Laundry
- Level: First
Heating
- Heating: Natural Gas
Cooling
- Cooling: Electric
Appliances
- Included: Dishwasher, Dryer, Microwave, Refrigerator, Electric Range, Washer
- Laundry: Main Level
Features
- Features: Ceiling Fan(s)
- Basement: Slab
- Fireplace features: Living Room
- Other rooms: Main Floor BR, Main Floor Primary Bedroom
Interior area
- Finished area above ground: 1,080 sqft
- Total interior livable area: 1,080 sqft
Property
Parking
- Total spaces: 1
- Parking features: Detached, Garage Door Opener
Lot
- Size: 0.02 Acres
- Features: Zero Lot Line
- Patio & porch: Covered Patio
Construction
Type & style
- Home type: Residential
- Architectural style: Condominium
Materials
- Materials: Stone Veneer, Wood Siding
Condition
- Year built: 2003
- Age: 21-30 Years
Utilities & green energy
- Sewer: Public Sewer
- Water: Public
Highlights
Outdoor & Lot
- Covered Patio
- Big Backyard
- Mature Trees
Kitchen
- Kitchen Island
Bathroom
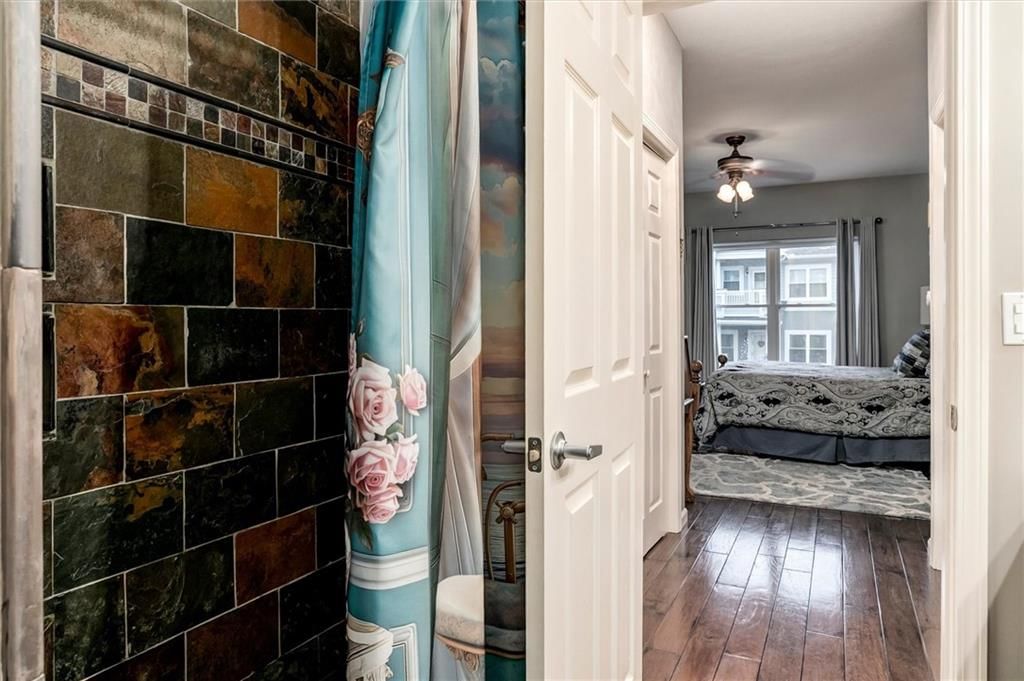
- Frameless Glass Shower
- Walk-in Shower
- Double Vanity
Interior
- Hardwood Floors
- Statement Lighting
Layout
- Main Floor Primary
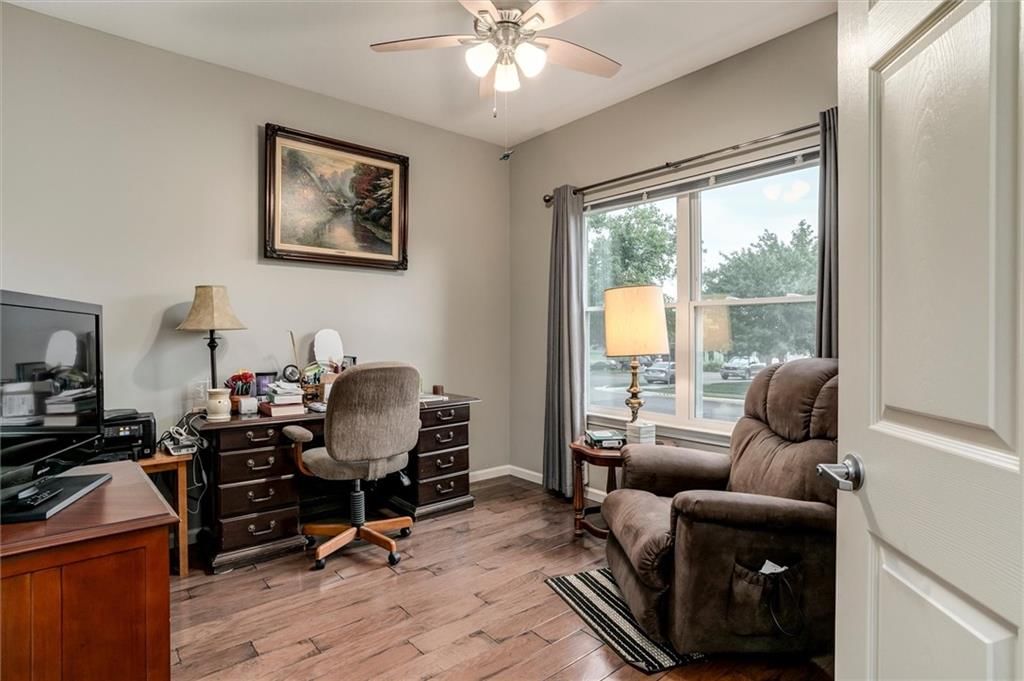
- Home Office
Fireplace
- Fireplace
Garage & Parking
- Detached Garage
HOA and Amenities
HOA
- Has HOA: Yes
- Fee: $515 /month
Amenities
- Clubhouse
- Community Center
- Exercise Room
- Party Room
- Play Area
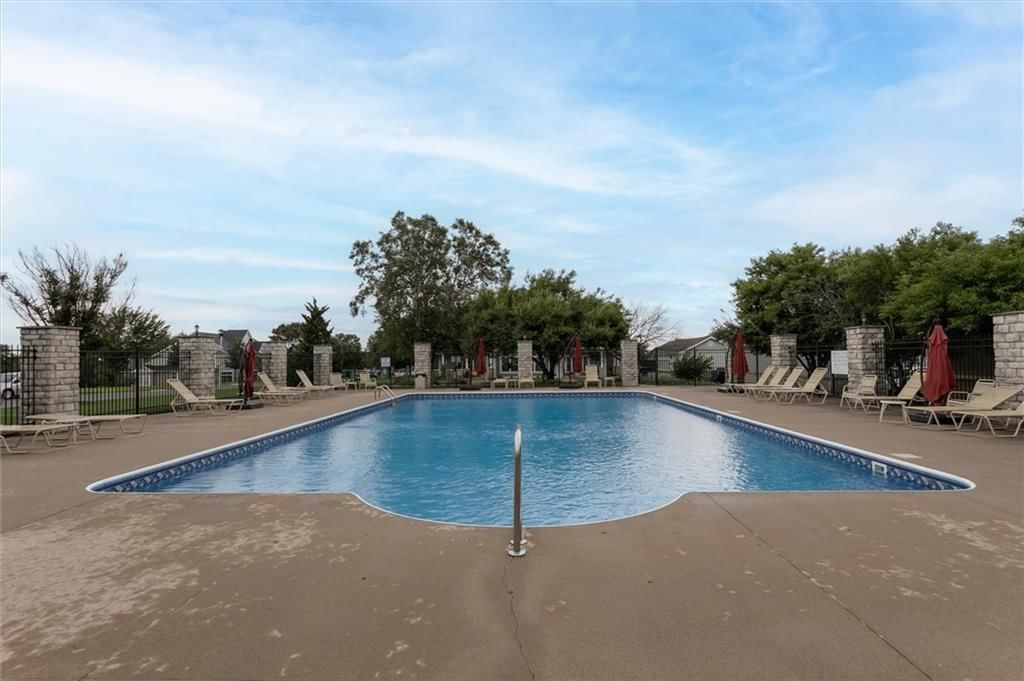
- Pool
- Storage
- Trail(s)
Nearby schools
GreatSchools rating
- 7Millbrooke Elementary
- 7Summit Trail Middle School
- 10Olathe Northwest High School
Schools provided by the listing agent
- District: Olathe
- Elementary: Meadow Lane
- Middle: Prairie Trail
- High: Olathe Northwest
Price history
Tax
- Annual tax amount: $2,411 / yr
Property tax history
| Year | Property tax | Assessed value |
|---|---|---|
| 2025 | $2,411 | $22,471 |
| 2024 | $2,233 | $20,655 |
| 2023 | $1,974 | $17,699 |
| 2022 | $1,823 | $15,916 |
| 2021 | — | $15,664 |
| 2020 | $1,858 | $15,088 |
| 2019 | — | $14,099 |
| 2018 | — | $13,789 |
| 2017 | $1,596 | $12,696 |
| 2016 | $1,502 | $12,271 |
| 2015 | $1,561 | $12,742 |
| 2013 | $1,390 | $8,993 |
Listed by Platinum Realty LLC
Listed Jul 30, 2026, 5:08 PM · Updated Aug 8, 2026, 3:50 PM · Source: Heartland MLS as distributed by MLS GRID · MLS #2634414
$240,000
11721 S ROUNDTREE #103 Street #103, Olathe, KS 66061
About this home
Light and bright best describe this updated one-story condo offering 2 bedrooms, 2 full bathrooms, and thoughtful design details. Hardwood flooring adds warmth, while the reimagined kitchen brings contemporary convenience. A striking fireplace with integrated built-in shelving creates a sophisticated focal point,…
See this home in person
Connect with a local HouseLoop agent to show you this home and answer your questions.
Pick a date
Pick a time
Property Details
Interior
Bedrooms & bathrooms
- Bedrooms: 2
- Full bathrooms: 2
Primary Bedroom
- Level: First
Primary Bathroom
- Features: Double Vanity
- Level: First
Bedroom 2
- Level: First
Bathroom 2
- Level: First
Living Room
- Features: Ceiling Fan(s)
- Level: First
Kitchen
- Features: Pantry
- Level: First
Dining Room
- Level: First
Laundry
- Level: First
Heating
- Heating: Natural Gas
Cooling
- Cooling: Electric
Appliances
- Included: Dishwasher, Dryer, Microwave, Refrigerator, Electric Range, Washer
- Laundry: Main Level
Features
- Features: Ceiling Fan(s)
- Basement: Slab
- Fireplace features: Living Room
- Other rooms: Main Floor BR, Main Floor Primary Bedroom
Interior area
- Finished area above ground: 1,080 sqft
- Total interior livable area: 1,080 sqft
Property
Parking
- Total spaces: 1
- Parking features: Detached, Garage Door Opener
Lot
- Size: 0.02 Acres
- Features: Zero Lot Line
- Patio & porch: Covered Patio
Construction
Type & style
- Home type: Residential
- Architectural style: Condominium
Materials
- Materials: Stone Veneer, Wood Siding
Condition
- Year built: 2003
- Age: 21-30 Years
Utilities & green energy
- Sewer: Public Sewer
- Water: Public
Highlights
Outdoor & Lot
- Covered Patio
- Big Backyard
- Mature Trees
Kitchen
- Kitchen Island
Bathroom
- Frameless Glass Shower
- Walk-in Shower
- Double Vanity
Interior
- Hardwood Floors
- Statement Lighting
Layout
- Main Floor Primary
- Home Office
Fireplace
- Fireplace
Garage & Parking
- Detached Garage
HOA and Amenities
HOA
- Has HOA: Yes
- Fee: $515 /month
Amenities
- Clubhouse
- Community Center
- Exercise Room
- Party Room
- Play Area
- Pool
- Storage
- Trail(s)
Nearby schools
GreatSchools rating
- 7Millbrooke Elementary
- 7Summit Trail Middle School
- 10Olathe Northwest High School
Schools provided by the listing agent
- District: Olathe
- Elementary: Meadow Lane
- Middle: Prairie Trail
- High: Olathe Northwest
Price history
Tax
- Annual tax amount: $2,411 / yr
Property tax history
| Year | Property tax | Assessed value |
|---|---|---|
| 2025 | $2,411 | $22,471 |
| 2024 | $2,233 | $20,655 |
| 2023 | $1,974 | $17,699 |
| 2022 | $1,823 | $15,916 |
| 2021 | — | $15,664 |
| 2020 | $1,858 | $15,088 |
| 2019 | — | $14,099 |
| 2018 | — | $13,789 |
| 2017 | $1,596 | $12,696 |
| 2016 | $1,502 | $12,271 |
| 2015 | $1,561 | $12,742 |
| 2013 | $1,390 | $8,993 |
Offer Insights
Choose an offer strength
$240,000 – $244,560
Listed by Platinum Realty LLC
Listed Jul 30, 2026, 5:08 PM · Updated Aug 8, 2026, 3:50 PM · Source: Heartland MLS as distributed by MLS GRID · MLS #2634414