$499,500
5 bd · 4.5 ba · 3,871 sqftAbout this home
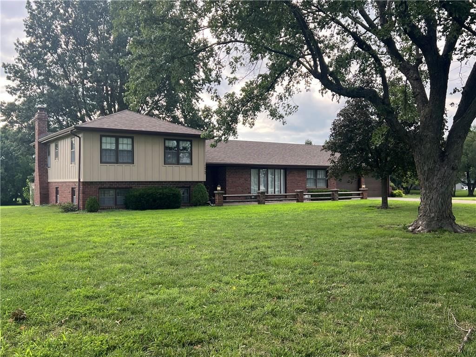
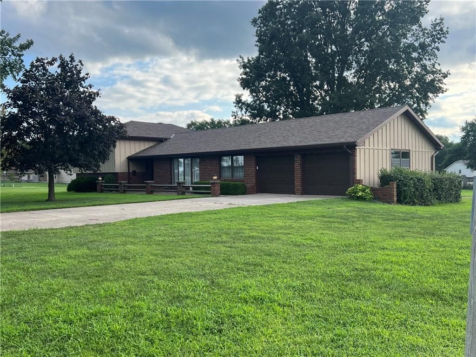
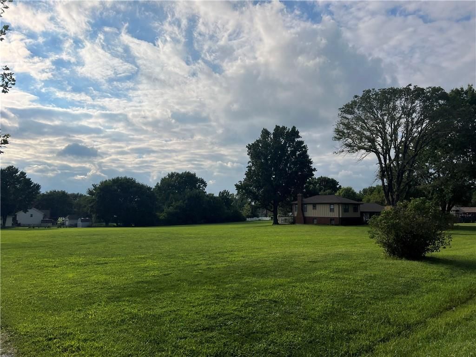
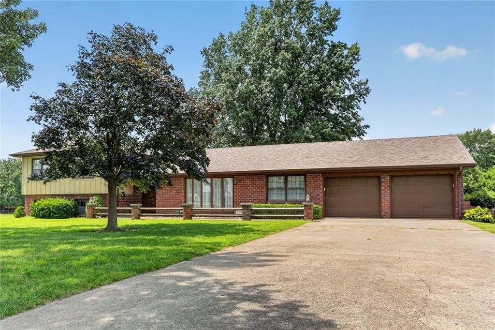
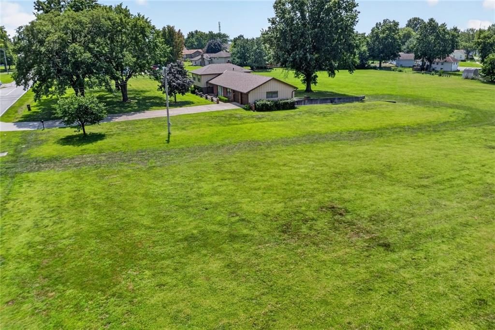
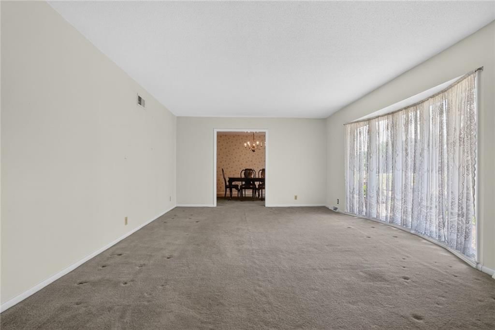
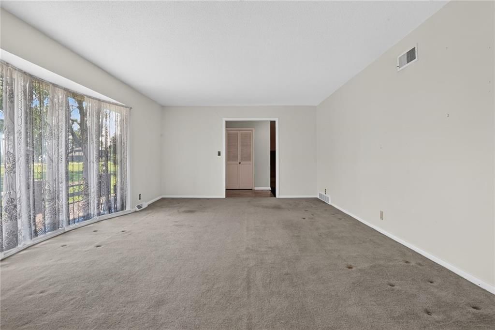
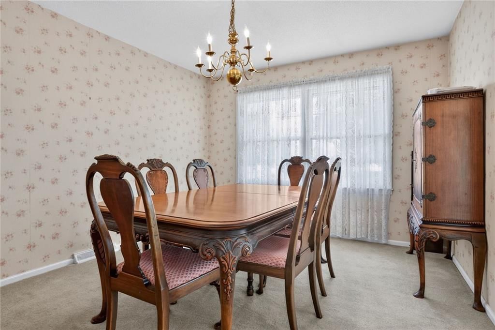
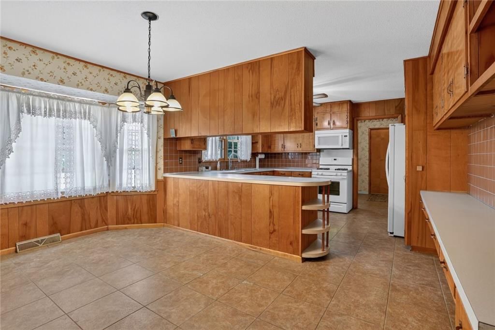
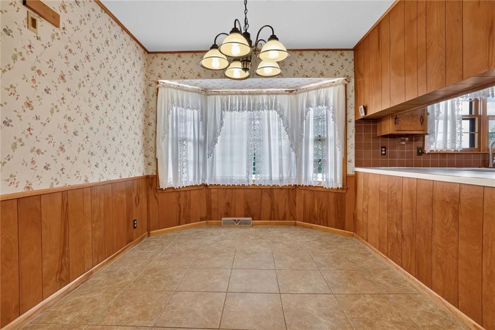
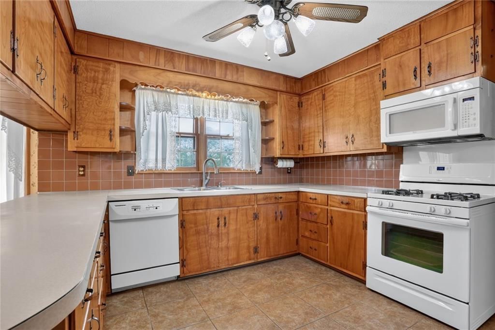
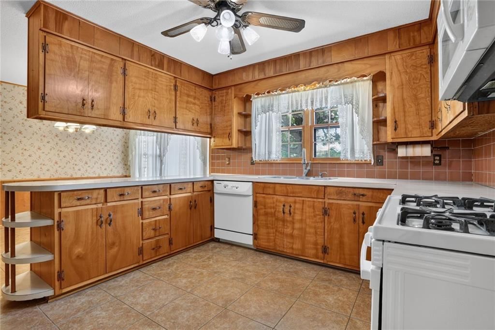
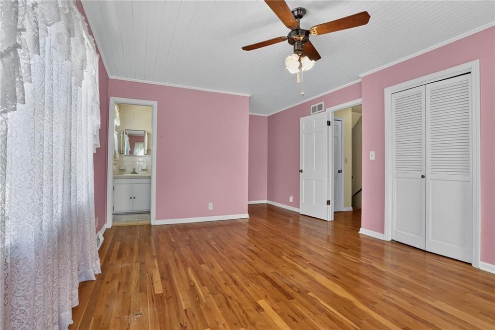
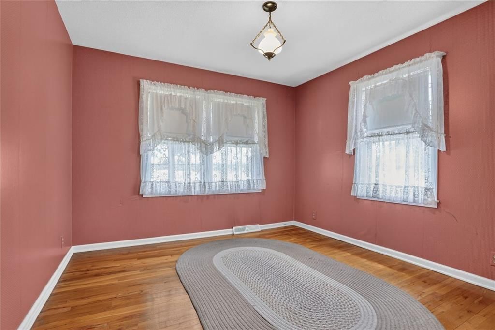
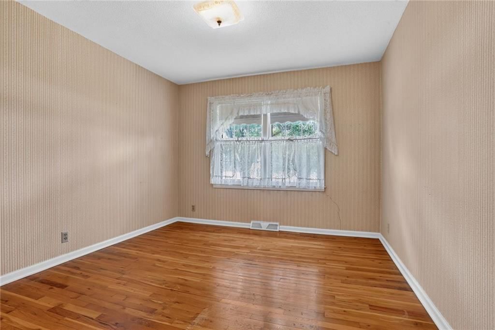
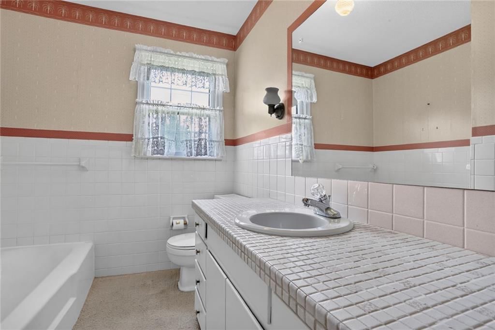
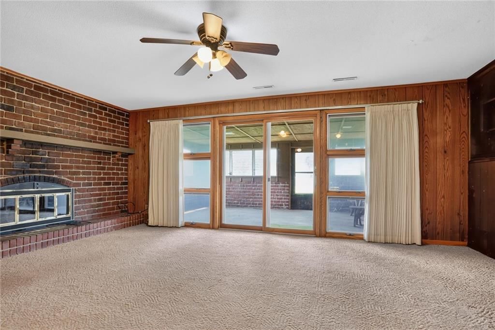
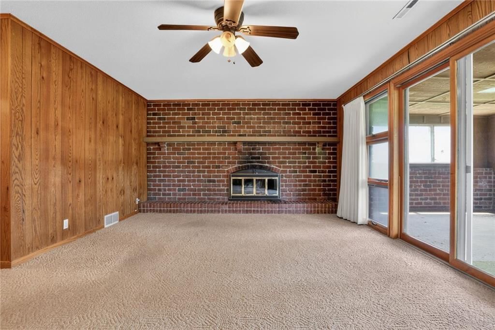
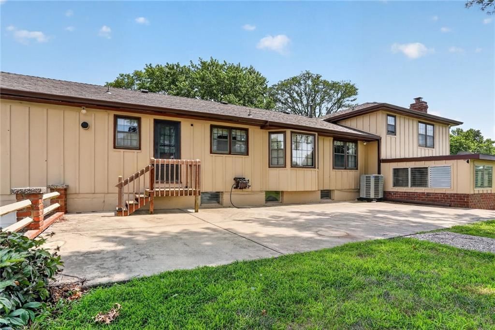
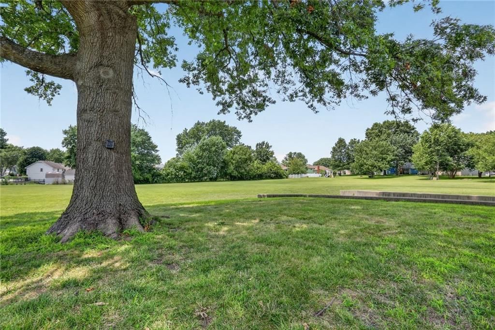
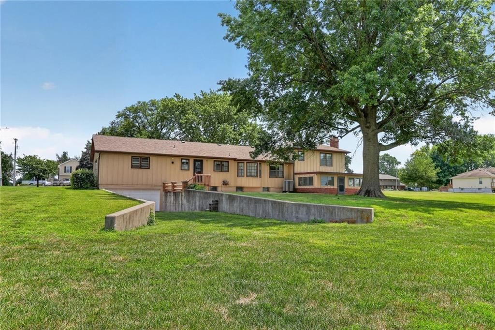
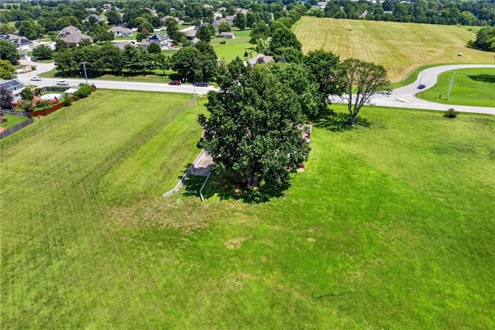
Welcome home to this well-maintained one owner home nestled on 4 acres. Offering 5 bedrooms—3 upstairs & 2 on the lower level—this home provides plenty of space! Main level features a welcoming formal living room with floor to ceiling windows, formal dining room, & a spacious kitchen with large eat-in area -…
Offer Insights
Choose an offer strength
$489,510 – $499,001
Property Details
Interior
Bedrooms & bathrooms
- Bedrooms: 5
- Full bathrooms: 4
- 1/2 bathrooms: 1
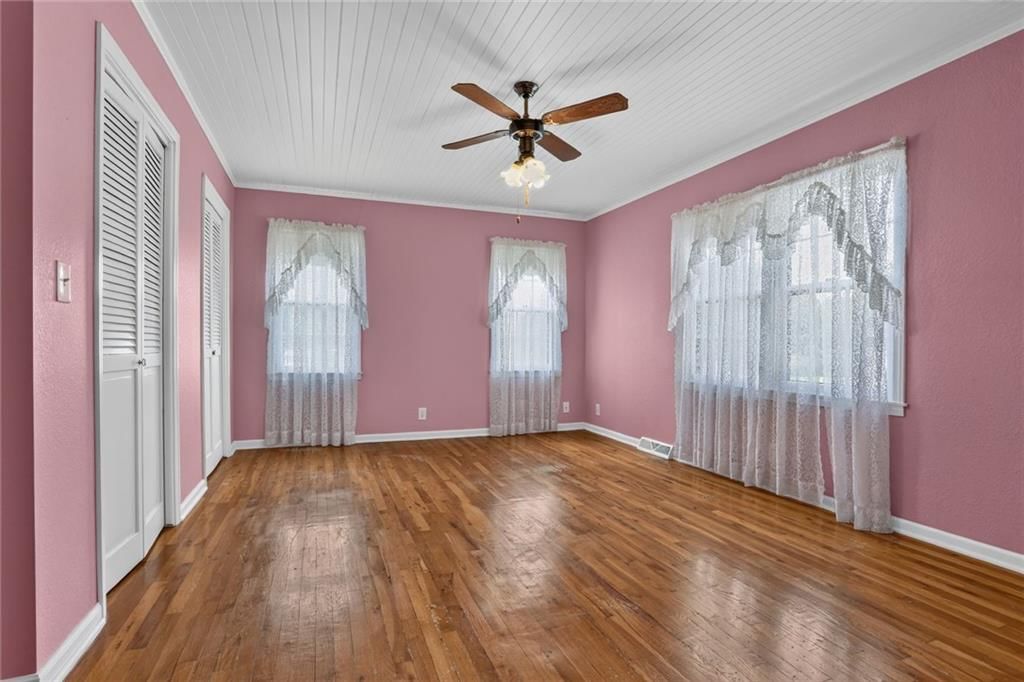
Primary Bedroom
- Level: Second
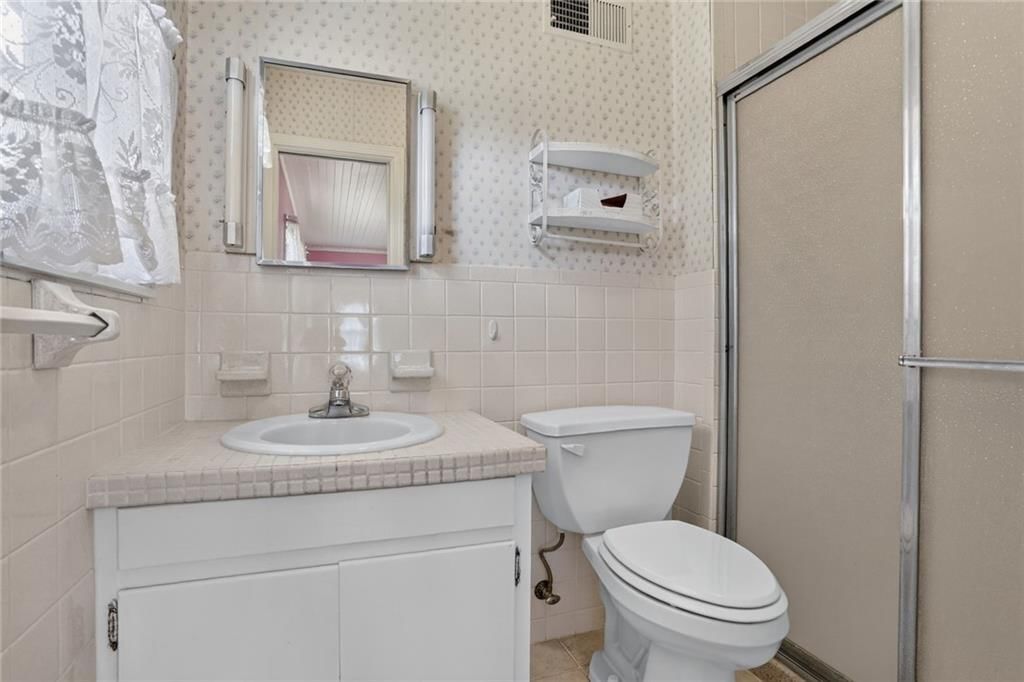
Primary Bathroom
- Level: Second
Bedroom 2
- Level: Second
Bedroom 3
- Level: Second
Bedroom 4
- Level: Lower
Bedroom 5
- Level: Lower
Bathroom 3
- Level: Lower
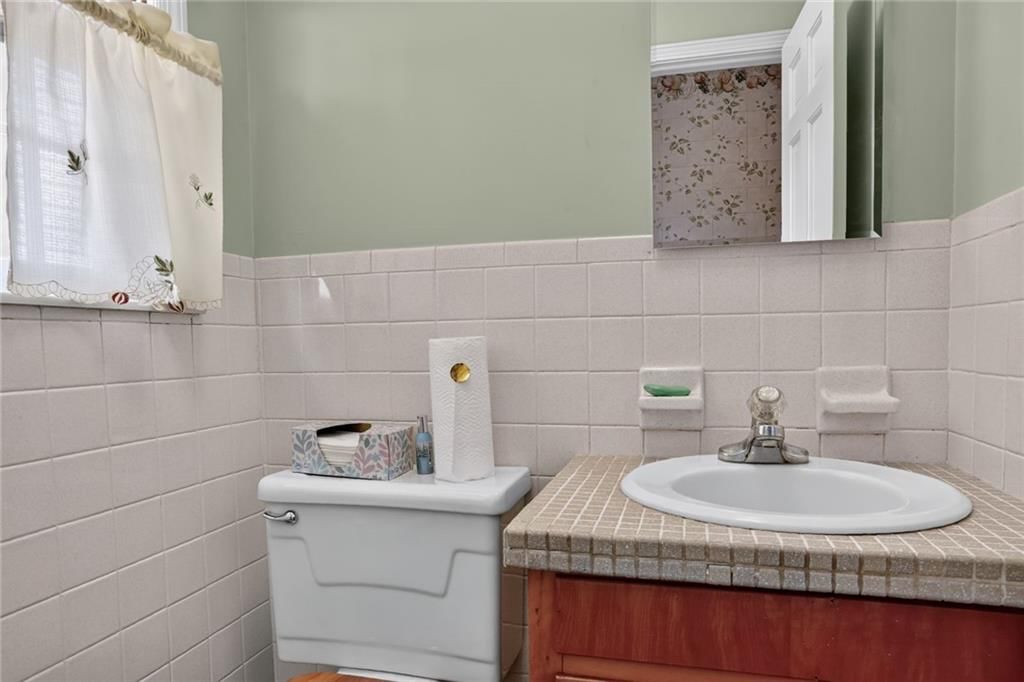
Half Bath
- Level: Main
Living Room
- Level: Main
Kitchen
- Level: Main
Dining Room
- Level: Main
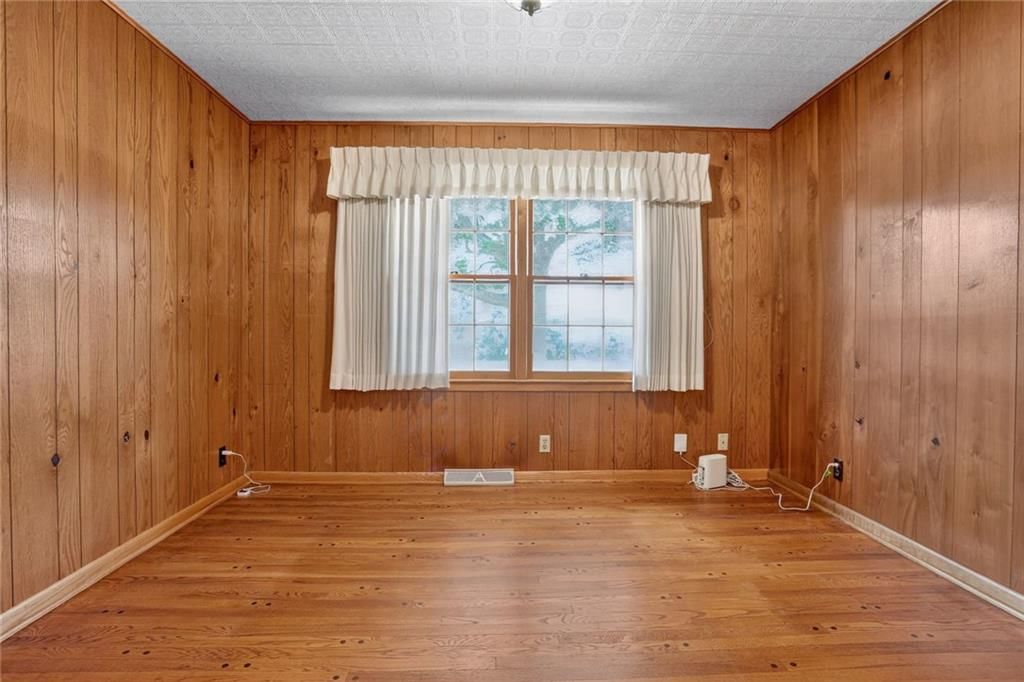
Office
- Level: Main
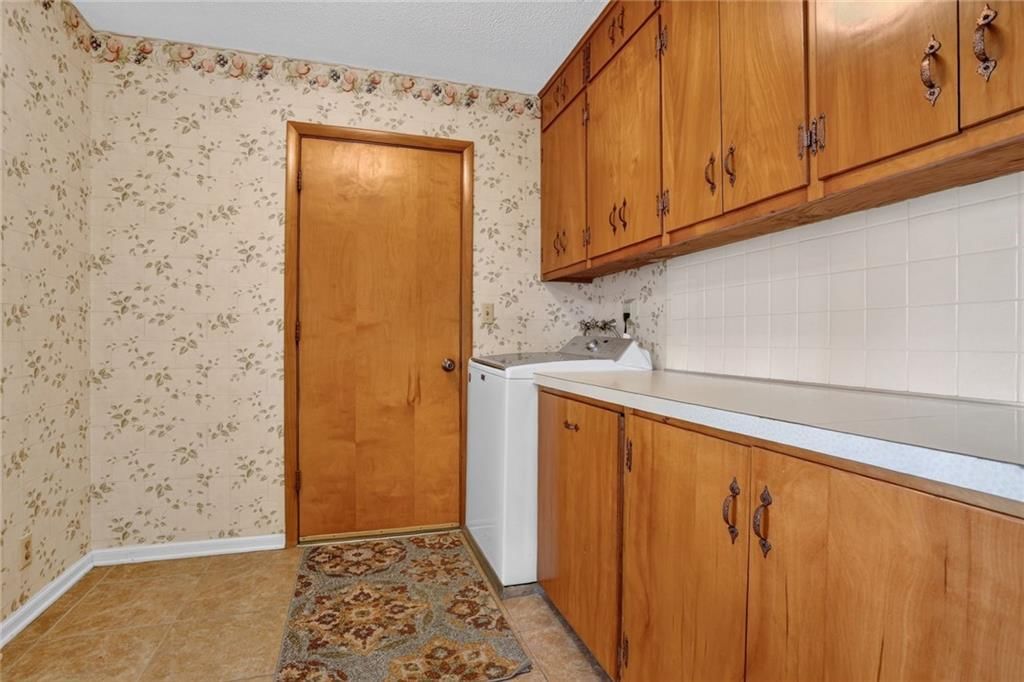
Laundry
- Level: Main
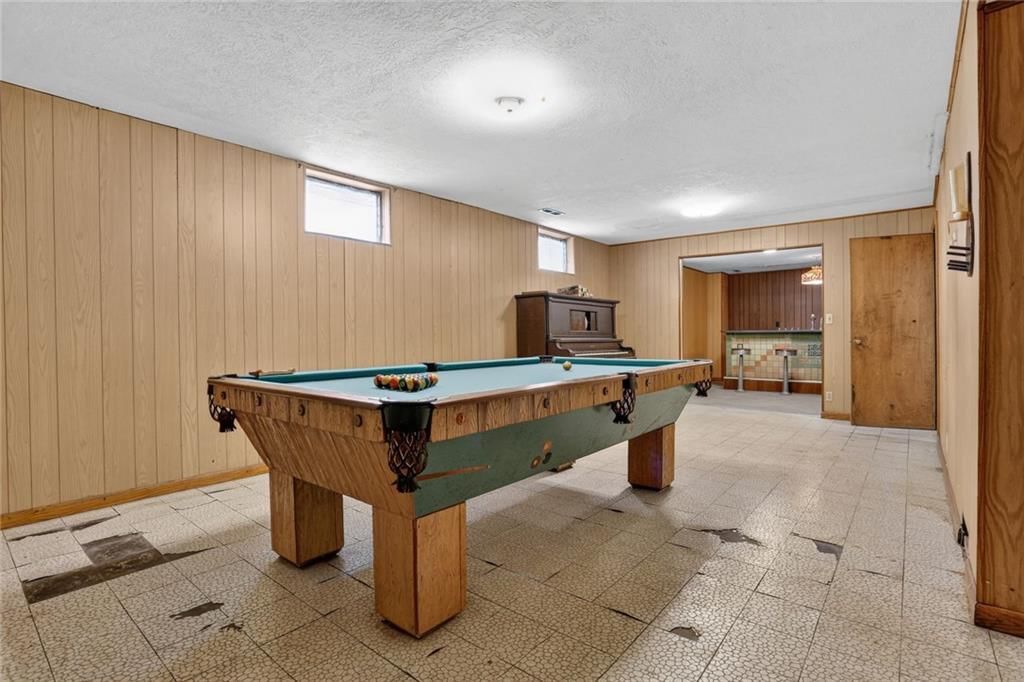
Recreation Room
- Level: Basement
Living Rm- 2nd
- Level: Lower
Bathroom 1
- Level: Second
Heating
- Heating: Forced Air
Cooling
- Cooling: Electric
Appliances
- Included: Dishwasher, Dryer, Microwave, Refrigerator, Gas Range, Washer
- Laundry: Main Level
Features
- Features: Pantry, Stained Cabinets, Walk-In Closet(s)
- Flooring: Carpet, Tile, Wood
- Basement: Concrete, Daylight, Full, Inside Entrance, Walk-Out Access
- Fireplace features: Family Room, Recreation Room, Wood Burning
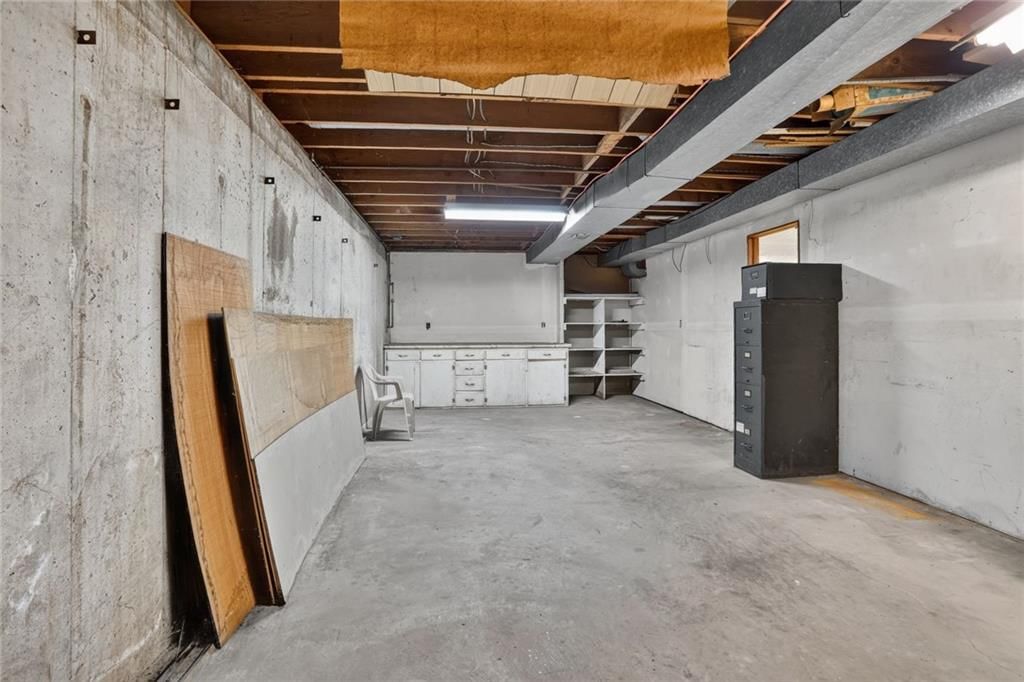
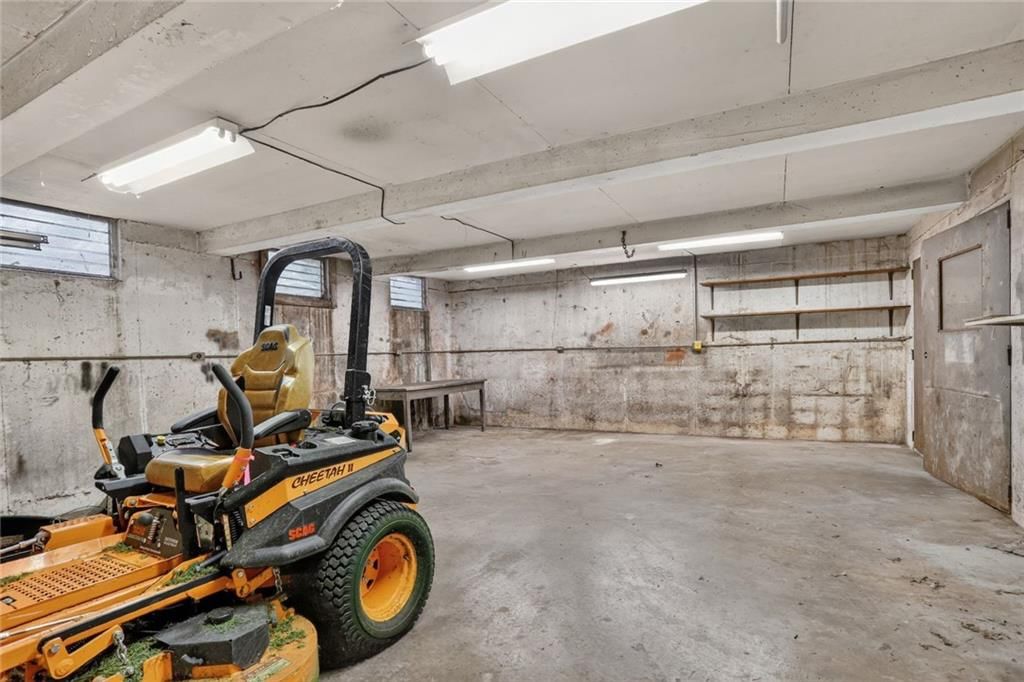
- Other rooms: Den/Study, Entry, Family Room, Formal Living Room, Office, Recreation Room, Subbasement, Workshop
Interior area
- Finished area above ground: 3,871 sqft
- Total interior livable area: 3,871 sqft
Property
Parking
- Total spaces: 4
- Parking features: Attached, Built-In, Garage Door Opener, Garage Faces Front, Garage Faces Rear
Lot
- Size: 4.00 Acres
- Features: Acreage, City Limits, Level
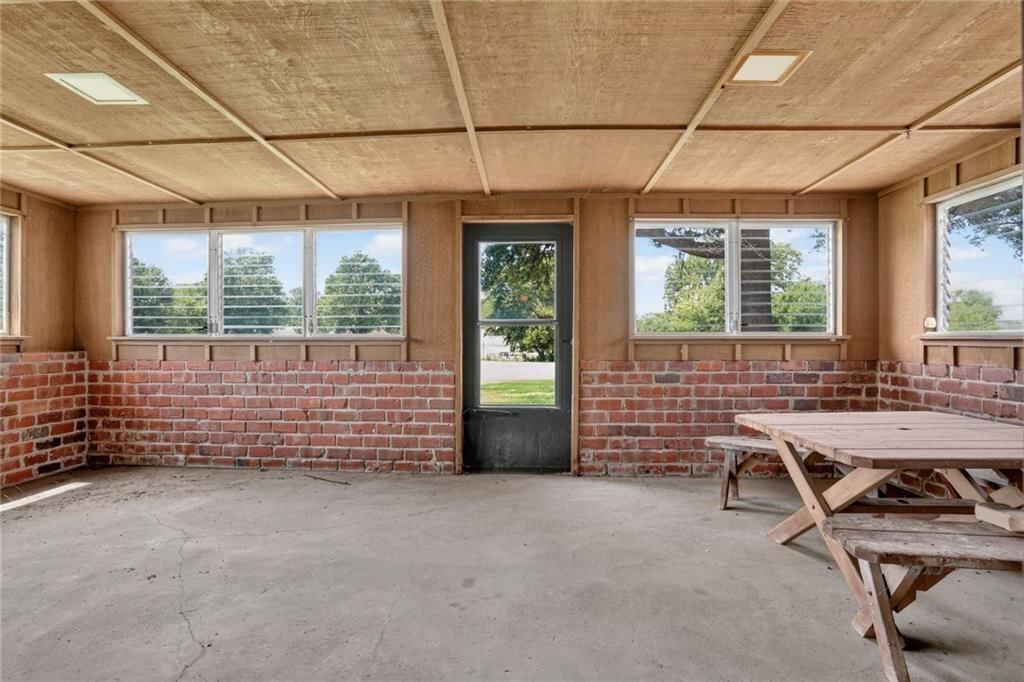
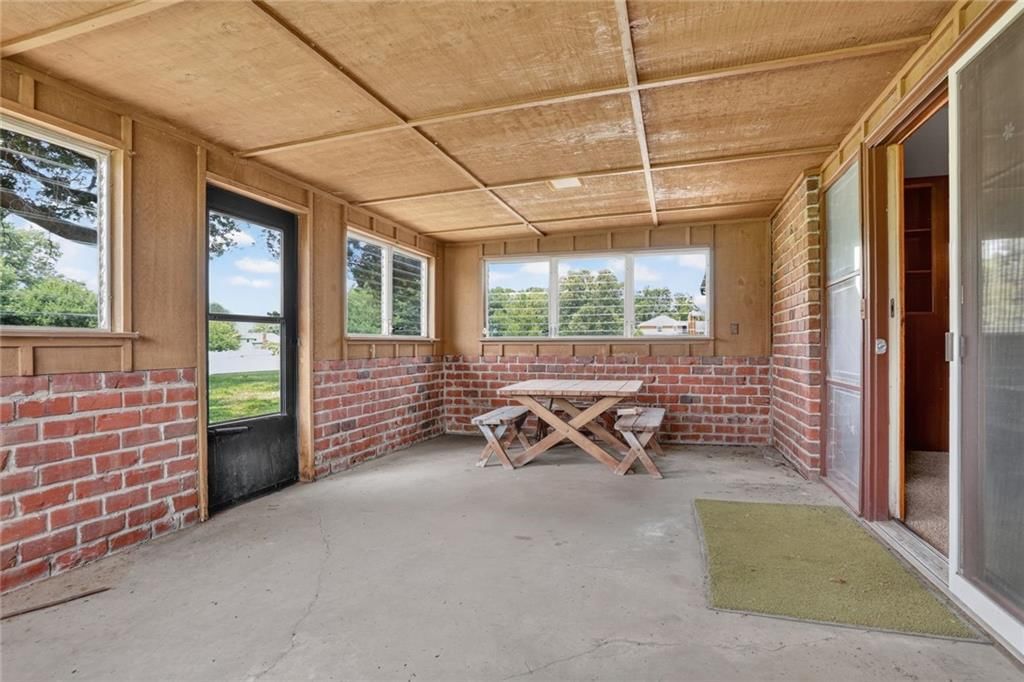
- Patio & porch: Patio, Porch, Screened
Construction
Type & style
- Home type: Residential
- Architectural style: Single Family Residence
Materials
- Materials: Brick Trim, Frame, Wood Siding
Condition
- Year built: 1965
- Age: 51-75 Years
Utilities & green energy
- Sewer: Public Sewer
- Water: Public
Highlights
Outdoor & Lot
- Covered Patio
- Big Backyard
- Mature Trees
- Wooded Lot
- Acreage
Kitchen
- Walk-in Pantry
- Gas Range
Bathroom
- Walk-in Shower
Interior
- Hardwood Floors
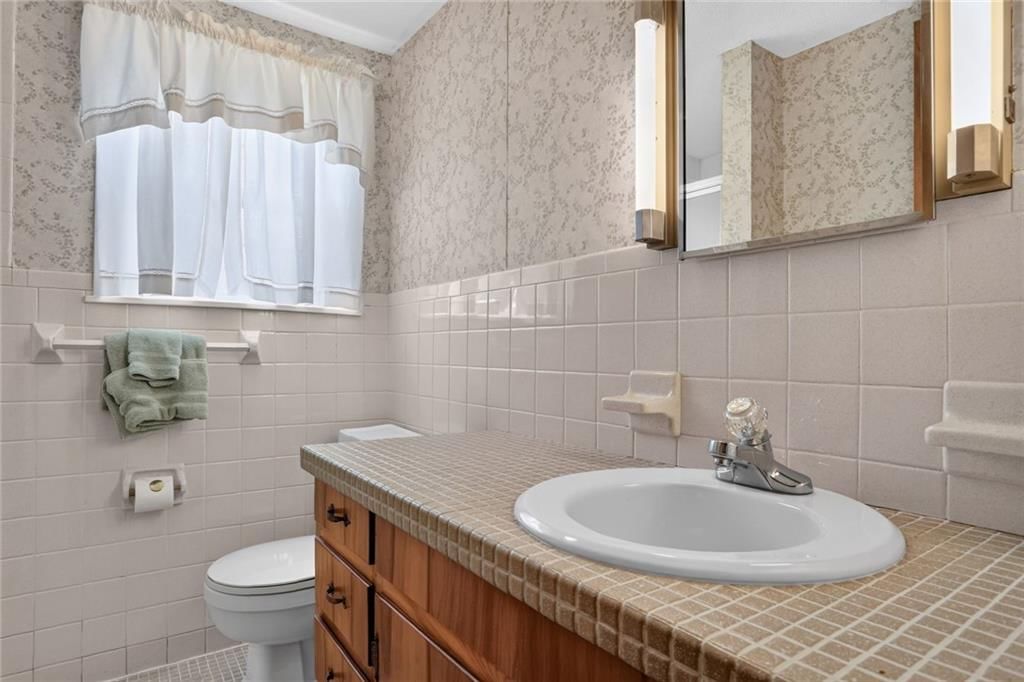
- Tile Floors
- Accent Wall
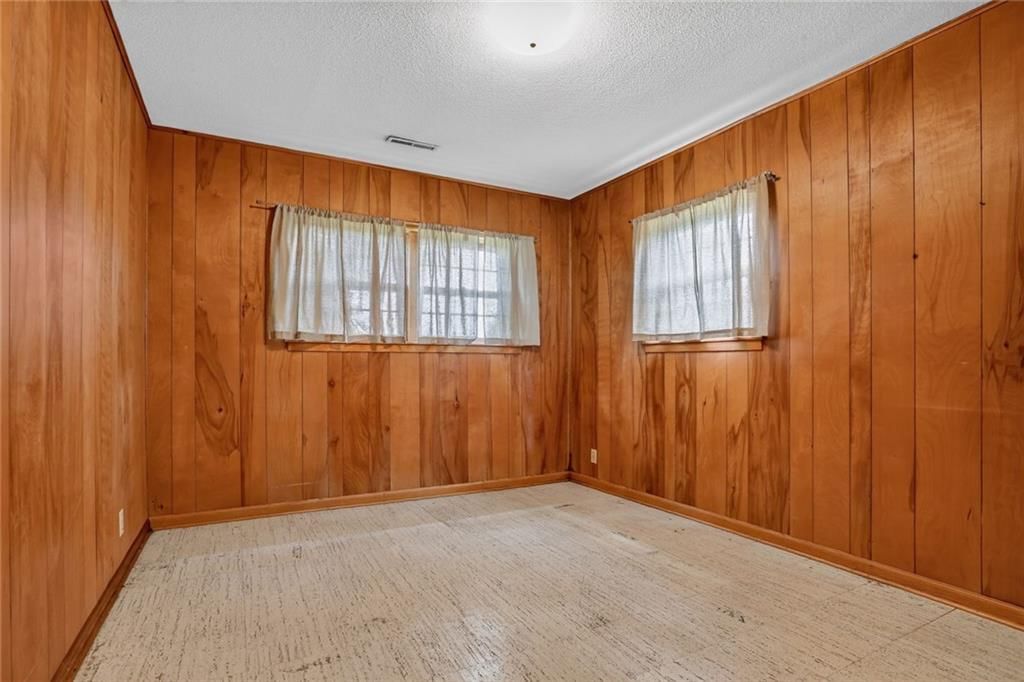
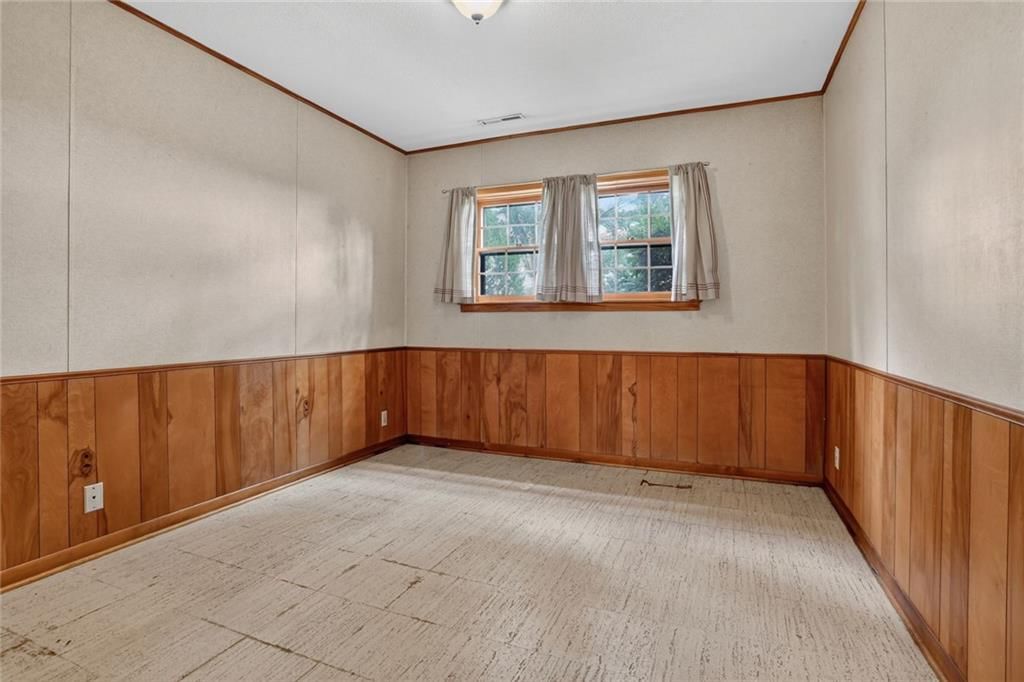
- Shiplap / Paneling
- Exposed Brick
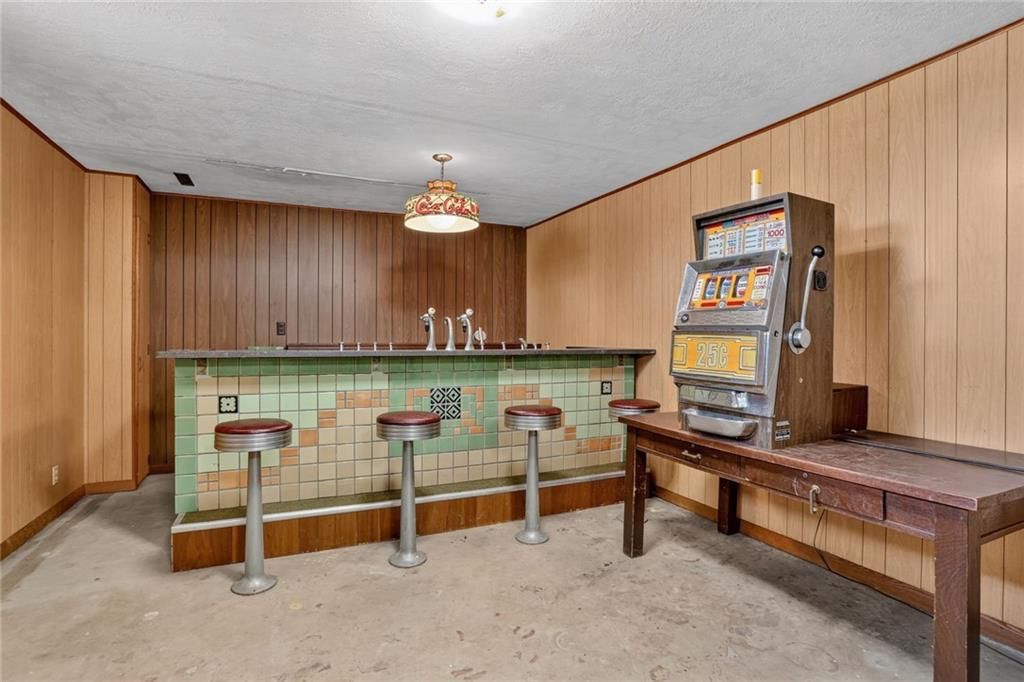
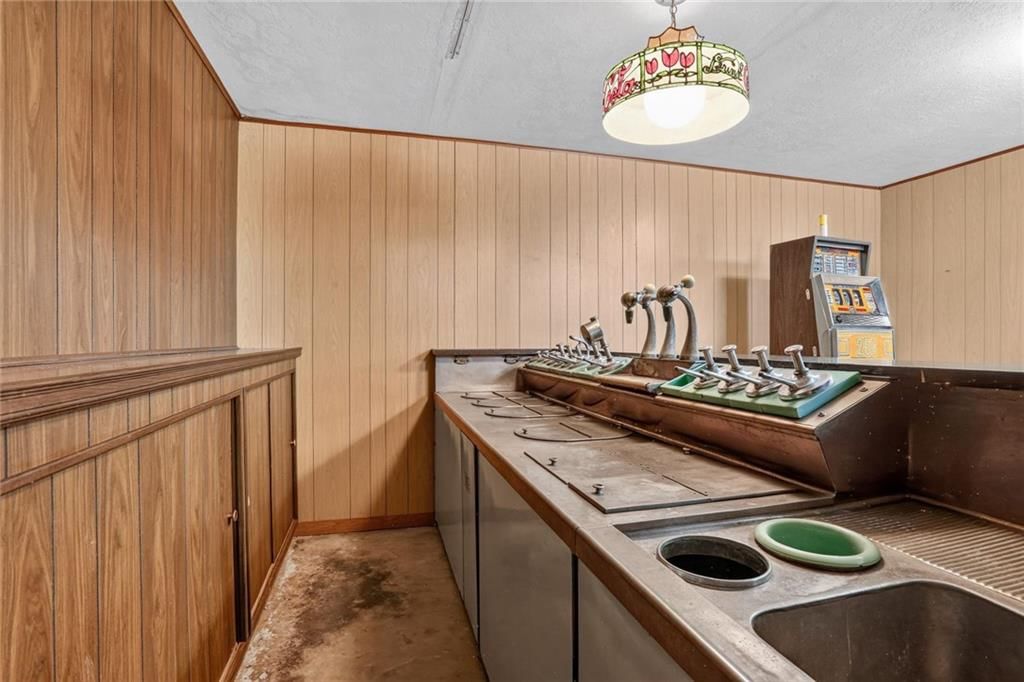
- Wet Bar
- Statement Lighting
Layout
- Finished Basement
- Walk-out Basement
- Home Office
- Bonus Room
- Workshop
Fireplace
- Fireplace
Garage & Parking
- Attached Garage
HOA and Amenities
No HOA on this home.
Nearby schools
GreatSchools rating
- 8Kentucky Trail Elementary School
- 4Belton Middle School/Freshman Center
- 5Belton High School
Price history
Tax
- Annual tax amount: $3,504 / yr
Property tax history
| Year | Property tax | Assessed value |
|---|---|---|
| 2025 | $3,504 | $48,190 |
| 2024 | $3,502 | $42,330 |
| 2023 | $3,494 | $42,330 |
| 2022 | $3,171 | $38,080 |
| 2021 | $3,171 | $38,080 |
| 2020 | — | $36,960 |
| 2019 | — | $36,960 |
| 2018 | $2,646 | $32,540 |
| 2017 | $2,646 | $32,540 |
| 2016 | $2,555 | $31,230 |
| 2015 | $2,555 | $31,230 |
| 2014 | $2,563 | $31,230 |
Listed by ReeceNichols - Lees Summit
Listed Jul 31, 2026, 12:33 PM · Updated Aug 4, 2026, 1:33 AM · Source: Heartland MLS as distributed by MLS GRID · MLS #2634407
$499,500
16904 Kentucky Road, Belton, MO 64012
About this home
Welcome home to this well-maintained one owner home nestled on 4 acres. Offering 5 bedrooms—3 upstairs & 2 on the lower level—this home provides plenty of space! Main level features a welcoming formal living room with floor to ceiling windows, formal dining room, & a spacious kitchen with large eat-in area -…
See this home in person
Connect with a local HouseLoop agent to show you this home and answer your questions.
Pick a date
Pick a time
Property Details
Interior
Bedrooms & bathrooms
- Bedrooms: 5
- Full bathrooms: 4
- 1/2 bathrooms: 1
Primary Bedroom
- Level: Second
Primary Bathroom
- Level: Second
Bedroom 2
- Level: Second
Bedroom 3
- Level: Second
Bedroom 4
- Level: Lower
Bedroom 5
- Level: Lower
Bathroom 3
- Level: Lower
Half Bath
- Level: Main
Living Room
- Level: Main
Kitchen
- Level: Main
Dining Room
- Level: Main
Office
- Level: Main
Laundry
- Level: Main
Recreation Room
- Level: Basement
Living Rm- 2nd
- Level: Lower
Bathroom 1
- Level: Second
Heating
- Heating: Forced Air
Cooling
- Cooling: Electric
Appliances
- Included: Dishwasher, Dryer, Microwave, Refrigerator, Gas Range, Washer
- Laundry: Main Level
Features
- Features: Pantry, Stained Cabinets, Walk-In Closet(s)
- Flooring: Carpet, Tile, Wood
- Basement: Concrete, Daylight, Full, Inside Entrance, Walk-Out Access
- Fireplace features: Family Room, Recreation Room, Wood Burning
- Other rooms: Den/Study, Entry, Family Room, Formal Living Room, Office, Recreation Room, Subbasement, Workshop
Interior area
- Finished area above ground: 3,871 sqft
- Total interior livable area: 3,871 sqft
Property
Parking
- Total spaces: 4
- Parking features: Attached, Built-In, Garage Door Opener, Garage Faces Front, Garage Faces Rear
Lot
- Size: 4.00 Acres
- Features: Acreage, City Limits, Level
- Patio & porch: Patio, Porch, Screened
Construction
Type & style
- Home type: Residential
- Architectural style: Single Family Residence
Materials
- Materials: Brick Trim, Frame, Wood Siding
Condition
- Year built: 1965
- Age: 51-75 Years
Utilities & green energy
- Sewer: Public Sewer
- Water: Public
Highlights
Outdoor & Lot
- Covered Patio
- Big Backyard
- Mature Trees
- Wooded Lot
- Acreage
Kitchen
- Walk-in Pantry
- Gas Range
Bathroom
- Walk-in Shower
Interior
- Hardwood Floors
- Tile Floors
- Accent Wall
- Shiplap / Paneling
- Exposed Brick
- Wet Bar
- Statement Lighting
Layout
- Finished Basement
- Walk-out Basement
- Home Office
- Bonus Room
- Workshop
Fireplace
- Fireplace
Garage & Parking
- Attached Garage
HOA and Amenities
No HOA on this home.
Nearby schools
GreatSchools rating
- 8Kentucky Trail Elementary School
- 4Belton Middle School/Freshman Center
- 5Belton High School
Price history
Tax
- Annual tax amount: $3,504 / yr
Property tax history
| Year | Property tax | Assessed value |
|---|---|---|
| 2025 | $3,504 | $48,190 |
| 2024 | $3,502 | $42,330 |
| 2023 | $3,494 | $42,330 |
| 2022 | $3,171 | $38,080 |
| 2021 | $3,171 | $38,080 |
| 2020 | — | $36,960 |
| 2019 | — | $36,960 |
| 2018 | $2,646 | $32,540 |
| 2017 | $2,646 | $32,540 |
| 2016 | $2,555 | $31,230 |
| 2015 | $2,555 | $31,230 |
| 2014 | $2,563 | $31,230 |
Offer Insights
Choose an offer strength
$489,510 – $499,001
Listed by ReeceNichols - Lees Summit
Listed Jul 31, 2026, 12:33 PM · Updated Aug 4, 2026, 1:33 AM · Source: Heartland MLS as distributed by MLS GRID · MLS #2634407