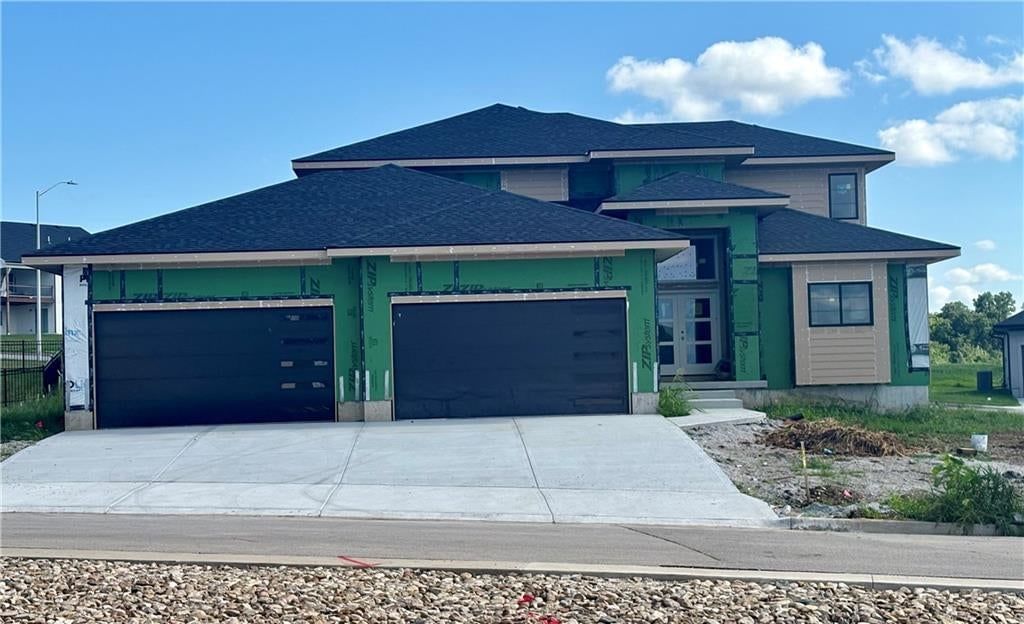
$892,335
4 bd · 4.5 ba · 2,699 sqftAbout this home
This 4 bedroom 3 1/2 bath Story & half "LAYLA" Plan built by Walker Custom Homes, LLC offers a great main level open floor plan featuring Primary Owner's suite, great room with floor to ceiling fireplace, spacious gourmet kitchen with butler's plus dining area, Butler's pantry, and main level laundry room. Curved…
Offer Insights
Choose an offer strength
$856,642 – $873,596
Property Details
Interior
Bedrooms & bathrooms
- Bedrooms: 4
- Full bathrooms: 4
- 1/2 bathrooms: 1
Primary Bedroom
- Features: Walk-In Closet(s)
- Level: Main
Primary Bathroom
- Level: Main
Bedroom 2
- Level: Second
Bedroom 3
- Level: Second
Bedroom 4
- Level: Second
Bathroom 2
- Level: Second
Bathroom 3
- Level: Second
Half Bath
- Level: Main
Kitchen
- Features: Pantry
- Level: Main
Laundry
- Level: Main
Game Room
- Level: Main
Heating
- Heating: Forced Air
Cooling
- Cooling: Electric
Appliances
- Included: Disposal, Microwave, Built-In Oven, Gas Range
- Laundry: Laundry Room, Main Level
Features
- Features: Kitchen Island, Pantry, Vaulted Ceiling(s), Walk-In Closet(s)
- Flooring: Carpet, Ceramic Floor, Wood
- Basement: Full, Unfinished
- Fireplace features: Electric, Gas Starter, Great Room
Interior area
- Finished area above ground: 2,699 sqft
- Total interior livable area: 2,699 sqft
Property
Parking
- Total spaces: 4
- Parking features: Attached, Direct Access
Lot
- Size: 0.42 Acres
- Features: City Lot, Corner Lot, Cul-De-Sac
- Patio & porch: Covered Patio
Construction
Type & style
- Home type: Residential
- Architectural style: Single Family Residence
Materials
- Materials: Frame
Condition
- Year built: 2026
- Age: 2 Years/Less
Utilities & green energy
- Sewer: Public Sewer
- Water: City/Public - Verify
Highlights
Outdoor & Lot
- Covered Patio
- Corner Lot
- Cul-de-sac
Kitchen
- Kitchen Island
- Walk-in Pantry
- Gas Range
Interior
- Hardwood Floors
- Tile Floors
- Tall Ceilings
Fireplace
- Fireplace
- Gas Fireplace
Garage & Parking
- Attached Garage
Style
- Modern
HOA and Amenities
HOA
- Has HOA: Yes
- Fee: $1,453 /year
Amenities
- Boat Dock
- Clubhouse
- Community Center
- Exercise Room
- Golf Course
- Hobby Room
- Other
- Party Room
- Pickleball Court(s)
- Play Area
- Pool
- Putting Green
- Racquetball
- Sauna
- Tennis Court(s)
- Trail(s)
Nearby schools
GreatSchools rating
- 7Creekmoor Elementary School
- Raymore-Peculiar Ninth Gr Cntr
- 4Raymore-Peculiar East Middle School
Schools provided by the listing agent
- District: Raymore-Peculiar
- Elementary: Creekmoor
- Middle: Raymore-Peculiar East
- High: Raymore-Peculiar
Price history
Tax
- Annual tax amount: $13,500 / yr
Listed by ReeceNichols - Granada
Listed Jul 31, 2026, 4:53 PM · Updated Aug 1, 2026, 10:40 AM · Source: Heartland MLS as distributed by MLS GRID · MLS #2634385
$892,335
1401 Upton Court, Raymore, MO 64083
About this home
This 4 bedroom 3 1/2 bath Story & half "LAYLA" Plan built by Walker Custom Homes, LLC offers a great main level open floor plan featuring Primary Owner's suite, great room with floor to ceiling fireplace, spacious gourmet kitchen with butler's plus dining area, Butler's pantry, and main level laundry room. Curved…
See this home in person
Connect with a local HouseLoop agent to show you this home and answer your questions.
Pick a date
Pick a time
Property Details
Interior
Bedrooms & bathrooms
- Bedrooms: 4
- Full bathrooms: 4
- 1/2 bathrooms: 1
Primary Bedroom
- Features: Walk-In Closet(s)
- Level: Main
Primary Bathroom
- Level: Main
Bedroom 2
- Level: Second
Bedroom 3
- Level: Second
Bedroom 4
- Level: Second
Bathroom 2
- Level: Second
Bathroom 3
- Level: Second
Half Bath
- Level: Main
Kitchen
- Features: Pantry
- Level: Main
Laundry
- Level: Main
Game Room
- Level: Main
Heating
- Heating: Forced Air
Cooling
- Cooling: Electric
Appliances
- Included: Disposal, Microwave, Built-In Oven, Gas Range
- Laundry: Laundry Room, Main Level
Features
- Features: Kitchen Island, Pantry, Vaulted Ceiling(s), Walk-In Closet(s)
- Flooring: Carpet, Ceramic Floor, Wood
- Basement: Full, Unfinished
- Fireplace features: Electric, Gas Starter, Great Room
Interior area
- Finished area above ground: 2,699 sqft
- Total interior livable area: 2,699 sqft
Property
Parking
- Total spaces: 4
- Parking features: Attached, Direct Access
Lot
- Size: 0.42 Acres
- Features: City Lot, Corner Lot, Cul-De-Sac
- Patio & porch: Covered Patio
Construction
Type & style
- Home type: Residential
- Architectural style: Single Family Residence
Materials
- Materials: Frame
Condition
- Year built: 2026
- Age: 2 Years/Less
Utilities & green energy
- Sewer: Public Sewer
- Water: City/Public - Verify
Highlights
Outdoor & Lot
- Covered Patio
- Corner Lot
- Cul-de-sac
Kitchen
- Kitchen Island
- Walk-in Pantry
- Gas Range
Interior
- Hardwood Floors
- Tile Floors
- Tall Ceilings
Fireplace
- Fireplace
- Gas Fireplace
Garage & Parking
- Attached Garage
Style
- Modern
HOA and Amenities
HOA
- Has HOA: Yes
- Fee: $1,453 /year
Amenities
- Boat Dock
- Clubhouse
- Community Center
- Exercise Room
- Golf Course
- Hobby Room
- Other
- Party Room
- Pickleball Court(s)
- Play Area
- Pool
- Putting Green
- Racquetball
- Sauna
- Tennis Court(s)
- Trail(s)
Nearby schools
GreatSchools rating
- 7Creekmoor Elementary School
- Raymore-Peculiar Ninth Gr Cntr
- 4Raymore-Peculiar East Middle School
Schools provided by the listing agent
- District: Raymore-Peculiar
- Elementary: Creekmoor
- Middle: Raymore-Peculiar East
- High: Raymore-Peculiar
Price history
Tax
- Annual tax amount: $13,500 / yr
Offer Insights
Choose an offer strength
$856,642 – $873,596
Listed by ReeceNichols - Granada
Listed Jul 31, 2026, 4:53 PM · Updated Aug 1, 2026, 10:40 AM · Source: Heartland MLS as distributed by MLS GRID · MLS #2634385