$400,000
4 bd · 3.5 ba · 2,091 sqftAbout this home
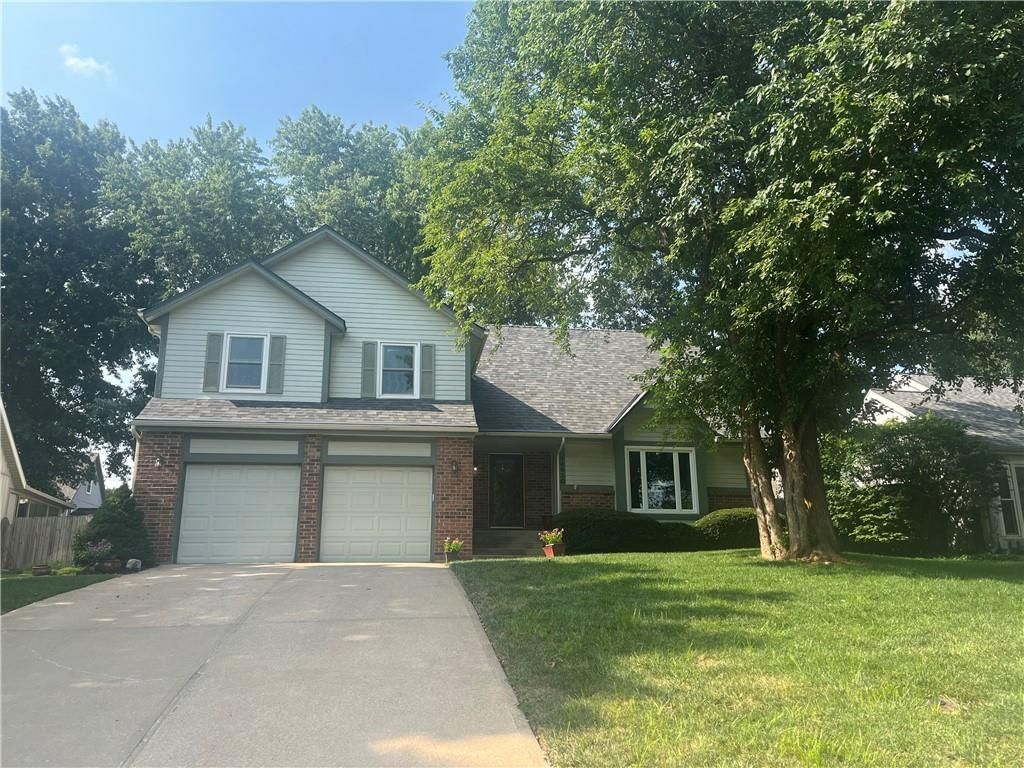
Welcome home to this beautifully maintained true 4-bedroom home featuring exceptional curb appeal, a wonderful neighborhood, and a fantastic location! Designed for both everyday living and effortless entertaining, this home offers an inviting floor plan with a formal living room / dining room and an open-concept…
Offer Insights
Choose an offer strength
$400,000 – $407,600
Property Details
Interior
Bedrooms & bathrooms
- Bedrooms: 4
- Full bathrooms: 3
- 1/2 bathrooms: 1
Primary Bedroom
- Level: Second
- Dimensions: 15 × 12
Primary Bathroom
- Features: Double Vanity
- Level: Second
- Dimensions: 9 × 5
Bedroom 2
- Level: Second
- Dimensions: 12 × 11
Bedroom 3
- Level: Second
- Dimensions: 13 × 10
Bedroom 4
- Features: ceiling fan(s), walk-in closet(s)
- Level: Second
- Dimensions: 12 × 12
Great Room
- Features: Built-in Features
- Level: First
- Dimensions: 21 × 13
Kitchen
- Features: Granite Counters
- Level: First
- Dimensions: 13 × 11
Breakfast Room
- Level: First
- Dimensions: 10 × 10
Dining Room
- Level: First
- Dimensions: 18 × 12
Heating
- Heating: Forced Air
Cooling
- Cooling: Electric
Appliances
- Included: Dishwasher, Disposal, Refrigerator, Electric Range
- Laundry: Main Level, Off The Kitchen
Features
- Features: Ceiling Fan(s), Painted Cabinets, Vaulted Ceiling(s), Walk-In Closet(s)
- Flooring: Carpet, Tile, Wood
- Basement: Concrete, Inside Entrance, Partial, Sump Pump
- Fireplace features: Gas, Great Room, Wood Burning
Interior area
- Finished area above ground: 2,091 sqft
- Total interior livable area: 2,091 sqft
Property
Parking
- Total spaces: 2
- Parking features: Attached, Garage Door Opener, Garage Faces Front
Lot
- Size: 0.21 Acres
- Features: City Lot, Level, Sprinkler-In Ground, Many Trees
- Patio & porch: Deck, Patio
Construction
Type & style
- Home type: Residential
- Architectural style: Single Family Residence
Materials
- Materials: Brick/Mortar
Condition
- Year built: 1983
- Age: 41-50 Years
Utilities & green energy
- Sewer: Public Sewer
- Water: Public
Highlights
Outdoor & Lot
- Deck
- Big Backyard
- Mature Trees
- Wooded Lot
- Sprinkler System
Interior
- Hardwood Floors
- Tile Floors
- Tall Ceilings
Fireplace
- Fireplace
- Gas Fireplace
Garage & Parking
- Attached Garage
HOA and Amenities
HOA
- Has HOA: Yes
Amenities
- Play Area
- Pool
- Tennis Court(s)
- Trail(s)
Nearby schools
GreatSchools rating
- 7Rising Star Elementary School
- 5Westridge Middle School
- 5Shawnee Mission West High School
Schools provided by the listing agent
- District: Shawnee Mission
- Elementary: Rising Star
- Middle: Westridge
- High: SM West
Price history
Tax
- Annual tax amount: $4,766 / yr
Property tax history
| Year | Property tax | Assessed value |
|---|---|---|
| 2025 | $4,766 | $43,654 |
| 2024 | $4,632 | $41,906 |
| 2023 | $4,477 | $39,767 |
| 2022 | $4,115 | $36,513 |
| 2021 | — | $34,339 |
| 2020 | $3,894 | $32,441 |
| 2019 | — | $31,268 |
| 2018 | — | $30,061 |
| 2017 | $3,393 | $27,105 |
| 2016 | $2,973 | $23,402 |
| 2015 | $2,952 | $23,402 |
| 2013 | $2,755 | $21,654 |
Listed by ReeceNichols - Country Club Plaza
Listed Aug 5, 2026, 9:32 AM · Updated Aug 6, 2026, 4:01 AM · Source: Heartland MLS as distributed by MLS GRID · MLS #2634374
$400,000
14630 W 86th Street, Lenexa, KS 66215
About this home
Welcome home to this beautifully maintained true 4-bedroom home featuring exceptional curb appeal, a wonderful neighborhood, and a fantastic location! Designed for both everyday living and effortless entertaining, this home offers an inviting floor plan with a formal living room / dining room and an open-concept…
See this home in person
Connect with a local HouseLoop agent to show you this home and answer your questions.
Pick a date
Pick a time
Property Details
Interior
Bedrooms & bathrooms
- Bedrooms: 4
- Full bathrooms: 3
- 1/2 bathrooms: 1
Primary Bedroom
- Level: Second
- Dimensions: 15 × 12
Primary Bathroom
- Features: Double Vanity
- Level: Second
- Dimensions: 9 × 5
Bedroom 2
- Level: Second
- Dimensions: 12 × 11
Bedroom 3
- Level: Second
- Dimensions: 13 × 10
Bedroom 4
- Features: ceiling fan(s), walk-in closet(s)
- Level: Second
- Dimensions: 12 × 12
Great Room
- Features: Built-in Features
- Level: First
- Dimensions: 21 × 13
Kitchen
- Features: Granite Counters
- Level: First
- Dimensions: 13 × 11
Breakfast Room
- Level: First
- Dimensions: 10 × 10
Dining Room
- Level: First
- Dimensions: 18 × 12
Heating
- Heating: Forced Air
Cooling
- Cooling: Electric
Appliances
- Included: Dishwasher, Disposal, Refrigerator, Electric Range
- Laundry: Main Level, Off The Kitchen
Features
- Features: Ceiling Fan(s), Painted Cabinets, Vaulted Ceiling(s), Walk-In Closet(s)
- Flooring: Carpet, Tile, Wood
- Basement: Concrete, Inside Entrance, Partial, Sump Pump
- Fireplace features: Gas, Great Room, Wood Burning
Interior area
- Finished area above ground: 2,091 sqft
- Total interior livable area: 2,091 sqft
Property
Parking
- Total spaces: 2
- Parking features: Attached, Garage Door Opener, Garage Faces Front
Lot
- Size: 0.21 Acres
- Features: City Lot, Level, Sprinkler-In Ground, Many Trees
- Patio & porch: Deck, Patio
Construction
Type & style
- Home type: Residential
- Architectural style: Single Family Residence
Materials
- Materials: Brick/Mortar
Condition
- Year built: 1983
- Age: 41-50 Years
Utilities & green energy
- Sewer: Public Sewer
- Water: Public
Highlights
Outdoor & Lot
- Deck
- Big Backyard
- Mature Trees
- Wooded Lot
- Sprinkler System
Interior
- Hardwood Floors
- Tile Floors
- Tall Ceilings
Fireplace
- Fireplace
- Gas Fireplace
Garage & Parking
- Attached Garage
HOA and Amenities
HOA
- Has HOA: Yes
Amenities
- Play Area
- Pool
- Tennis Court(s)
- Trail(s)
Nearby schools
GreatSchools rating
- 7Rising Star Elementary School
- 5Westridge Middle School
- 5Shawnee Mission West High School
Schools provided by the listing agent
- District: Shawnee Mission
- Elementary: Rising Star
- Middle: Westridge
- High: SM West
Price history
Tax
- Annual tax amount: $4,766 / yr
Property tax history
| Year | Property tax | Assessed value |
|---|---|---|
| 2025 | $4,766 | $43,654 |
| 2024 | $4,632 | $41,906 |
| 2023 | $4,477 | $39,767 |
| 2022 | $4,115 | $36,513 |
| 2021 | — | $34,339 |
| 2020 | $3,894 | $32,441 |
| 2019 | — | $31,268 |
| 2018 | — | $30,061 |
| 2017 | $3,393 | $27,105 |
| 2016 | $2,973 | $23,402 |
| 2015 | $2,952 | $23,402 |
| 2013 | $2,755 | $21,654 |
Offer Insights
Choose an offer strength
$400,000 – $407,600
Listed by ReeceNichols - Country Club Plaza
Listed Aug 5, 2026, 9:32 AM · Updated Aug 6, 2026, 4:01 AM · Source: Heartland MLS as distributed by MLS GRID · MLS #2634374