$240,000
3 bd · 2 ba · 1,400 sqftAbout this home
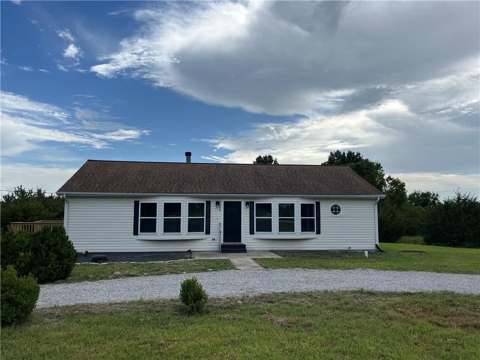
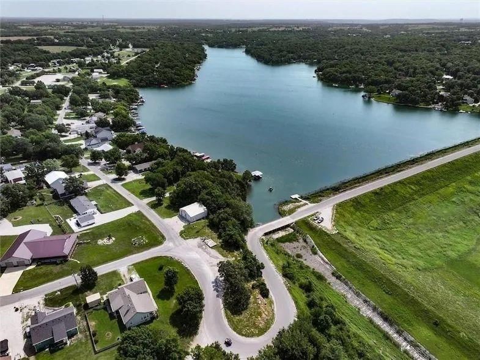
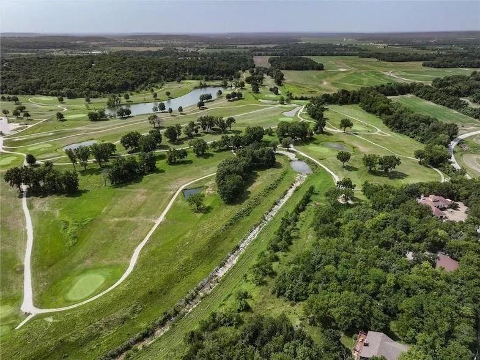
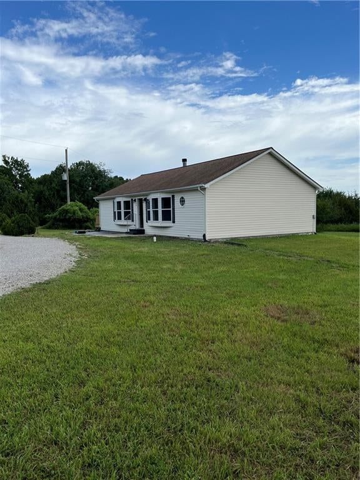
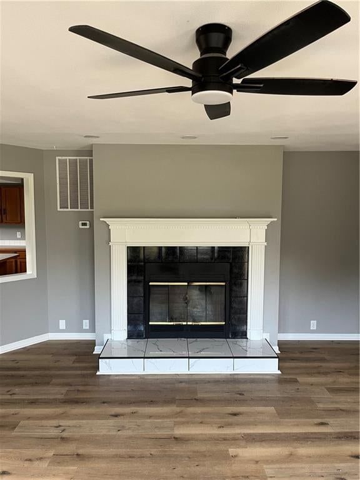
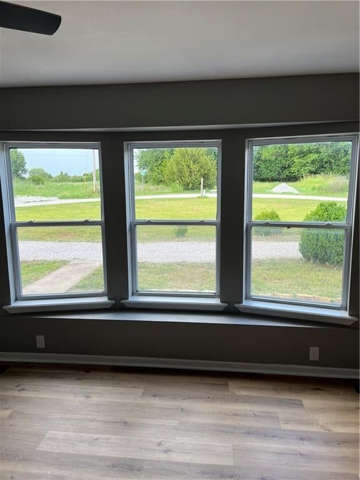
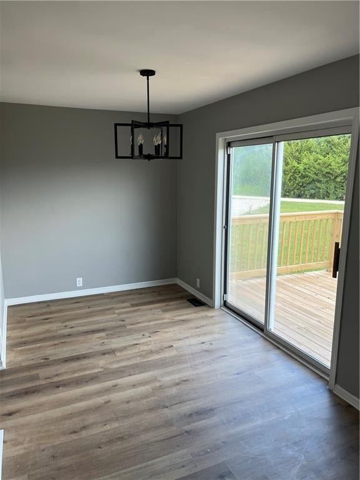
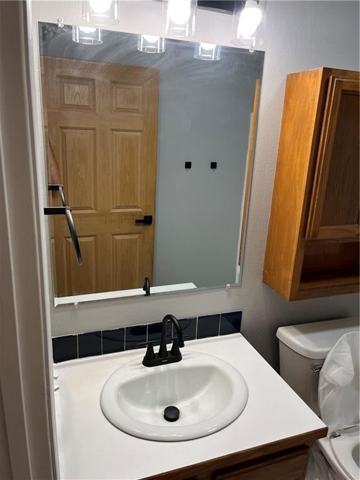
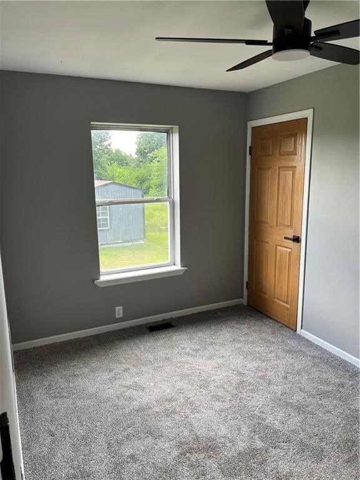
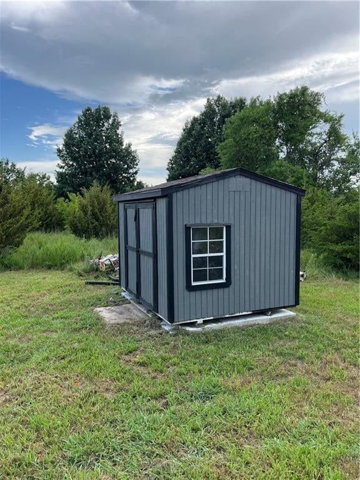
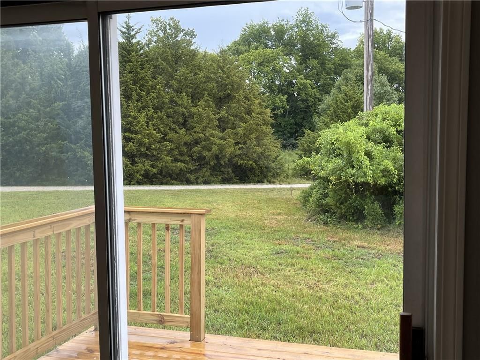
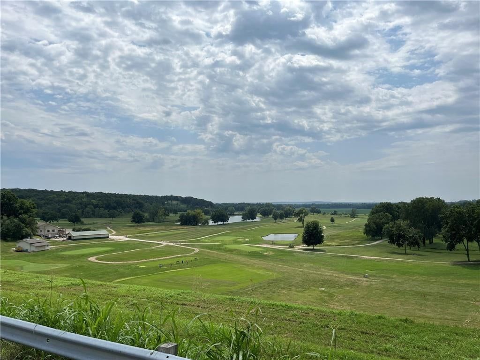
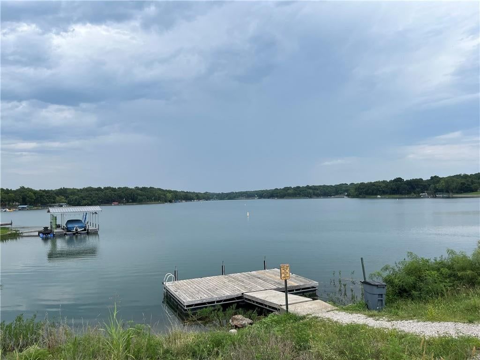
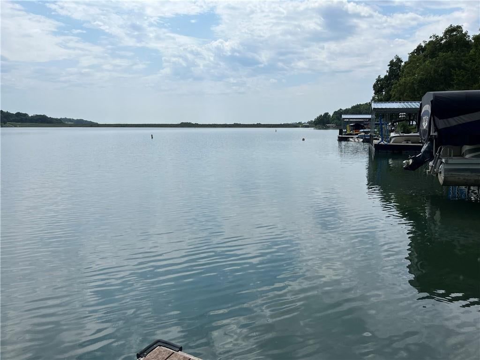
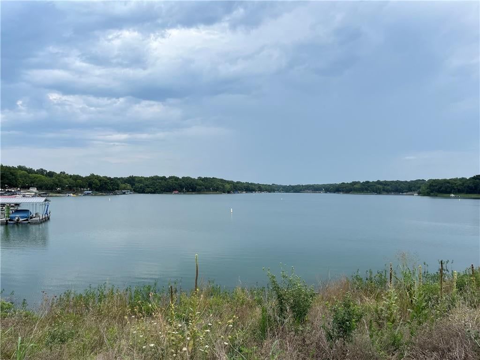
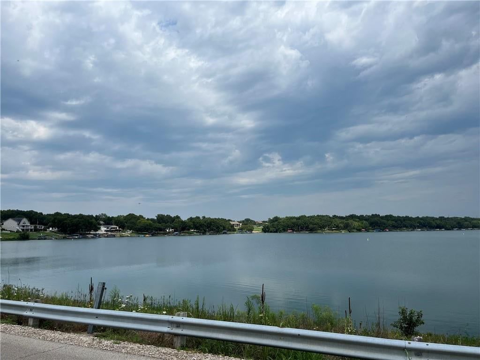
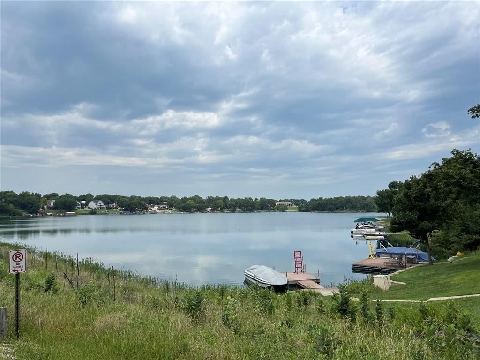
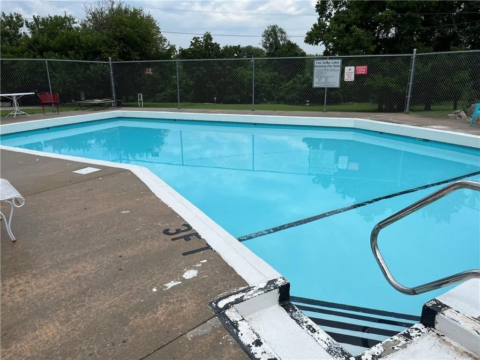
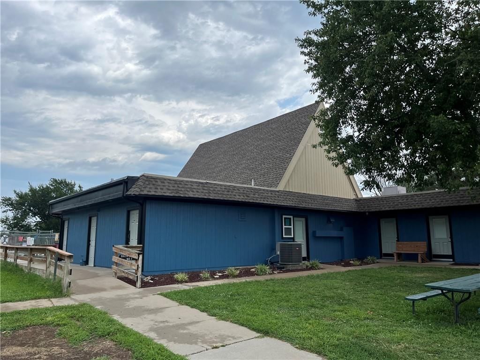
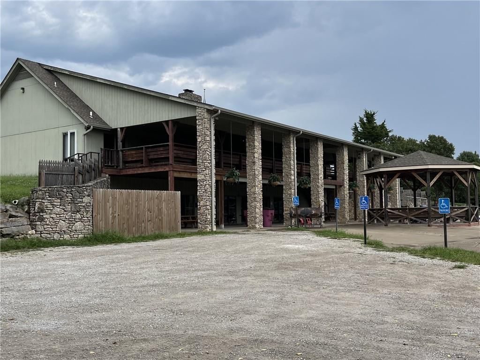
Welcome to your private retreat in the Linn Valley Lakes gated community! Situated on a spacious corner property spanning two lots, this beautifully updated home offers the perfect blend of privacy, recreation, and year-round comfort—all just 30 minutes south of Overland Park. Surrounded by mature trees with no…
Property Details
Interior
Bedrooms & bathrooms
- Bedrooms: 3
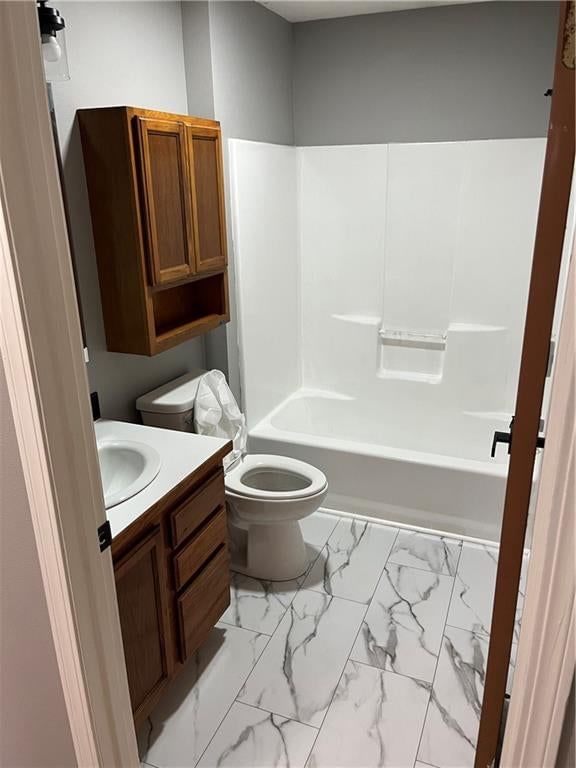
- Full bathrooms: 2
Bedroom 2
- Level: Main
Bedroom 3
- Level: Main
Family Room
- Level: Main
Living Room
- Level: Main
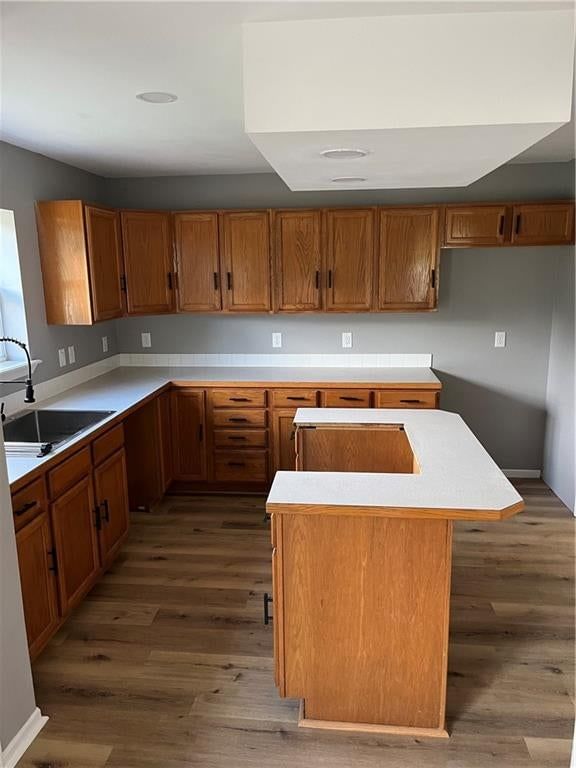
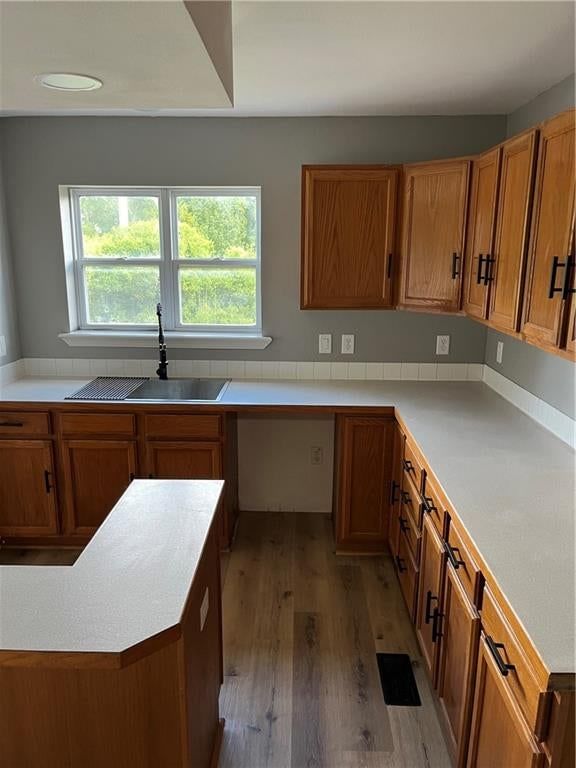
Kitchen
- Level: Main
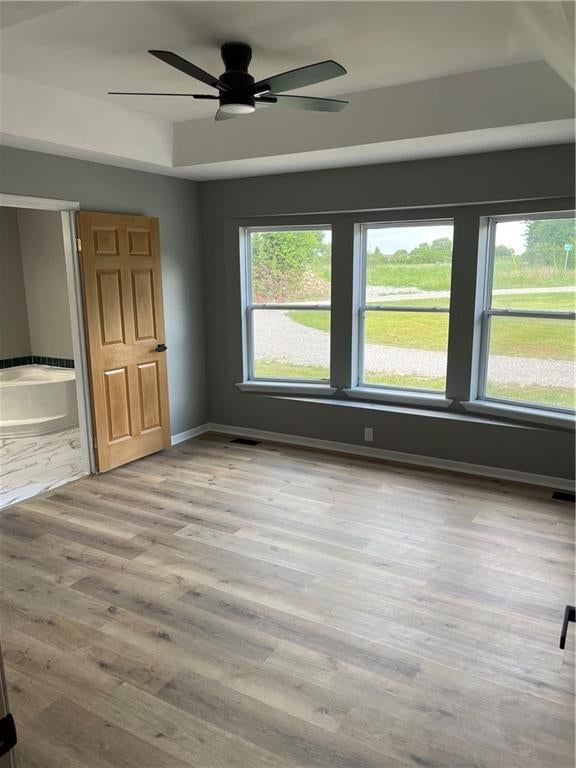
Bedroom 1
- Level: Main
Heating
- Heating: Electric
Cooling
- Cooling: Electric
Appliances
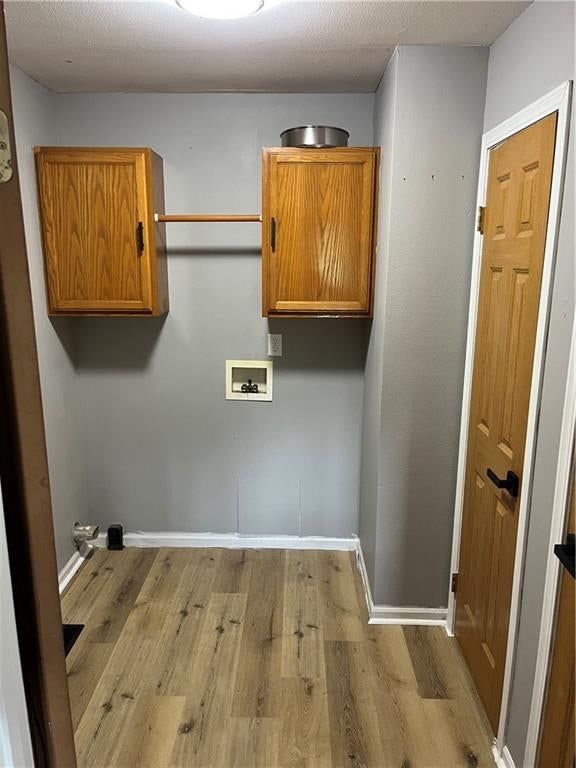
- Laundry: Main Level
Features
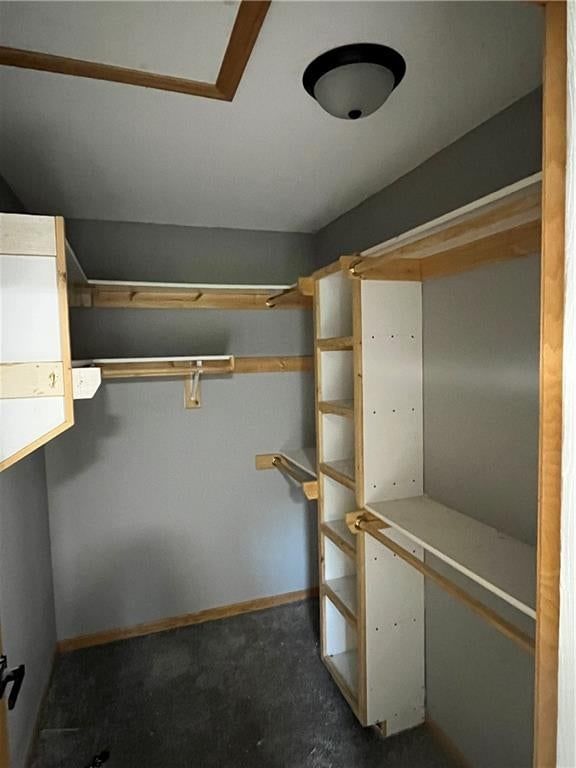
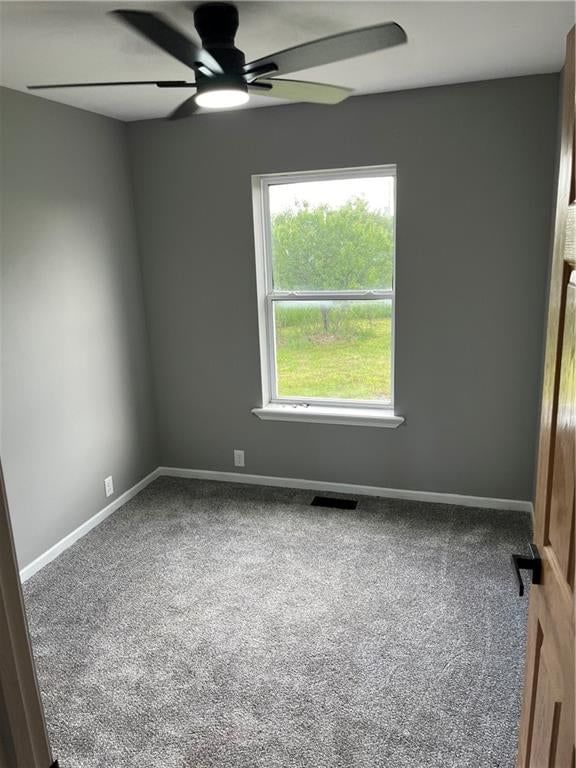
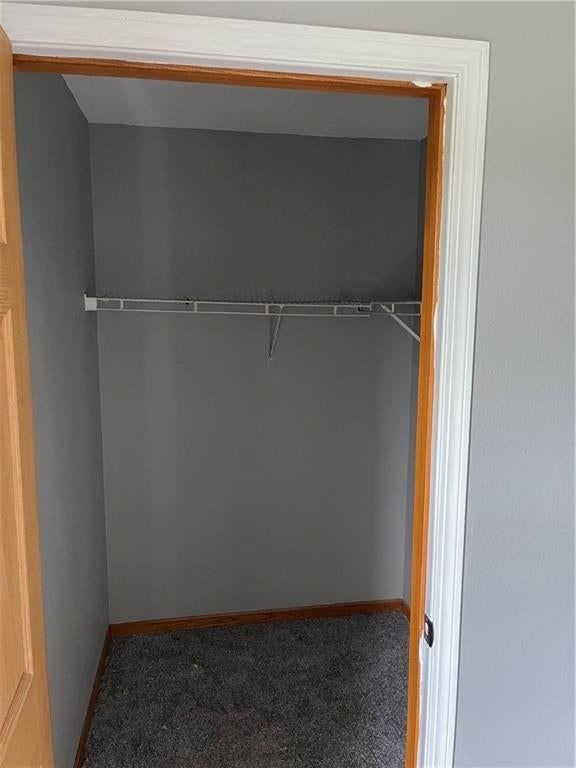
- Features: Ceiling Fan(s), Kitchen Island, Pantry, Walk-In Closet(s)
- Flooring: Vinyl
- Basement: Other
- Fireplace features: Wood Burning
- Other rooms: Family Room
Interior area
- Finished area above ground: 1,400 sqft
- Total interior livable area: 1,400 sqft
Property
Parking
- Parking features: Other
Lot
- Size: 0.40 Acres
- Features: Corner Lot
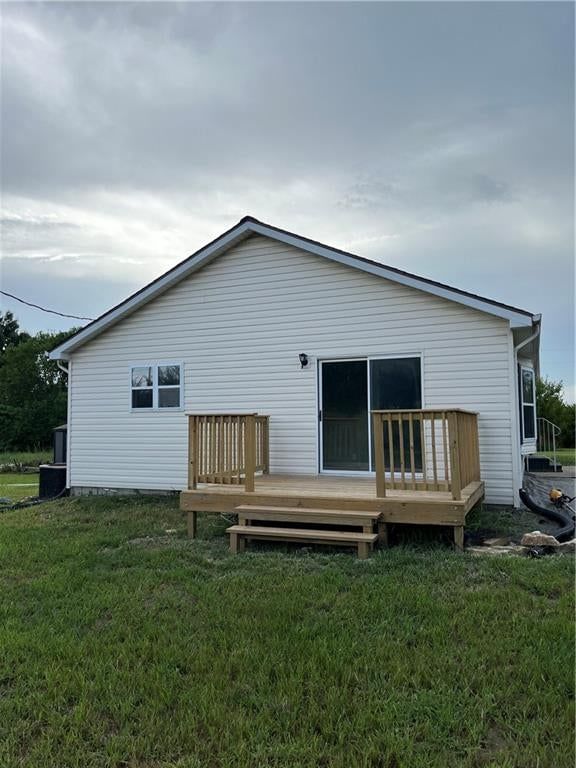
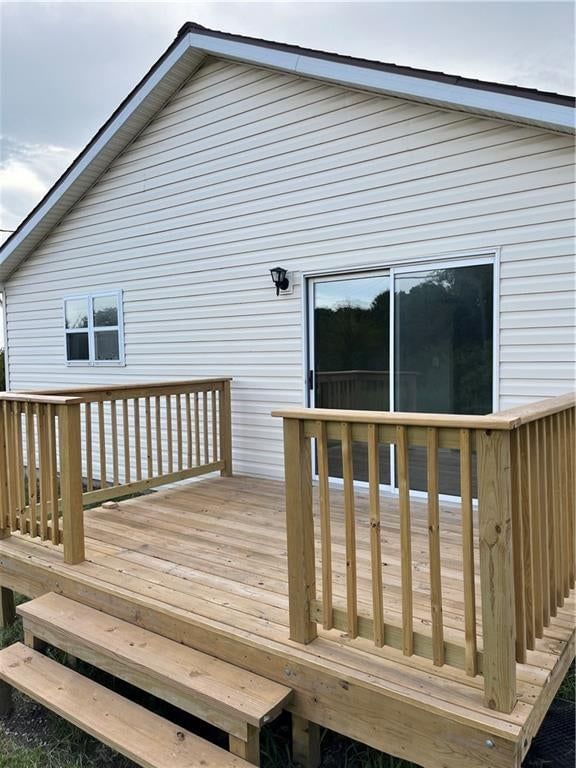
- Patio & porch: Deck, Porch
Construction
Type & style
- Home type: Residential
- Architectural style: Single Family Residence
Materials
- Materials: Vinyl Siding
Condition
- Year built: 2002
- Age: 21-30 Years
Utilities & green energy
- Sewer: Public Sewer
- Water: Cistern, Public
Highlights
Outdoor & Lot
- Hot Tub
- Deck
- Covered Patio
- Big Backyard
- Mature Trees
- Wooded Lot
- Corner Lot
- Waterfront
Kitchen
- Kitchen Island
- Walk-in Pantry
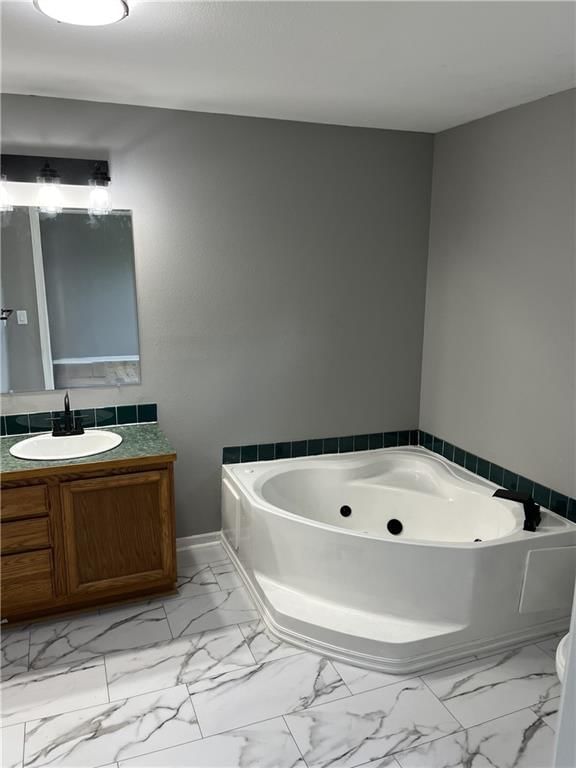
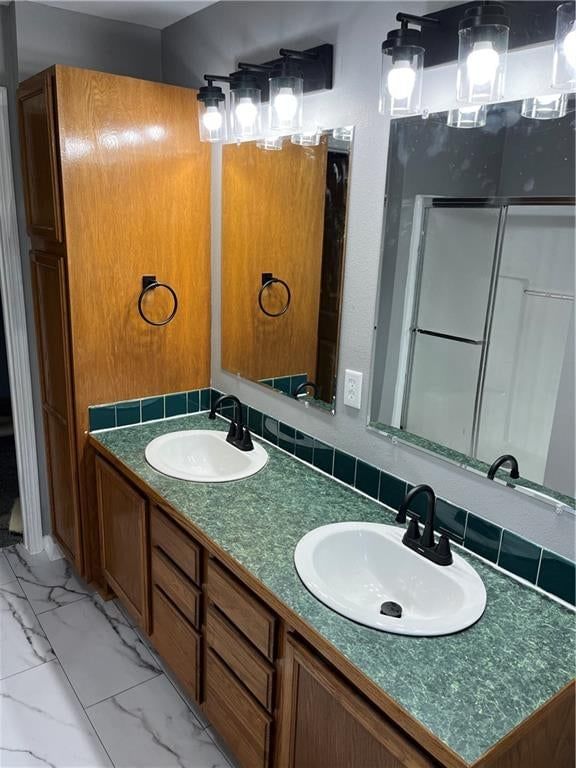
Bathroom
- Freestanding Tub
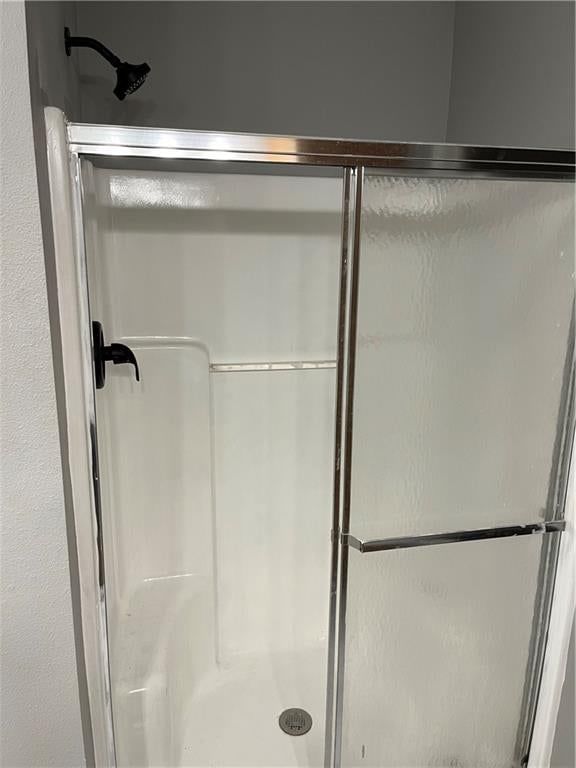
- Frameless Glass Shower
- Double Vanity
Interior
- Hardwood Floors
- Tile Floors
- Ceiling Beams
- Coffered or Tray Ceiling
- Shiplap / Paneling
- Statement Lighting
- Floor-to-Ceiling Windows
Layout
- Main Floor Primary
- Bonus Room
Fireplace
- Fireplace
HOA and Amenities
HOA
- Has HOA: Yes
- Fee: $80 /month
Amenities
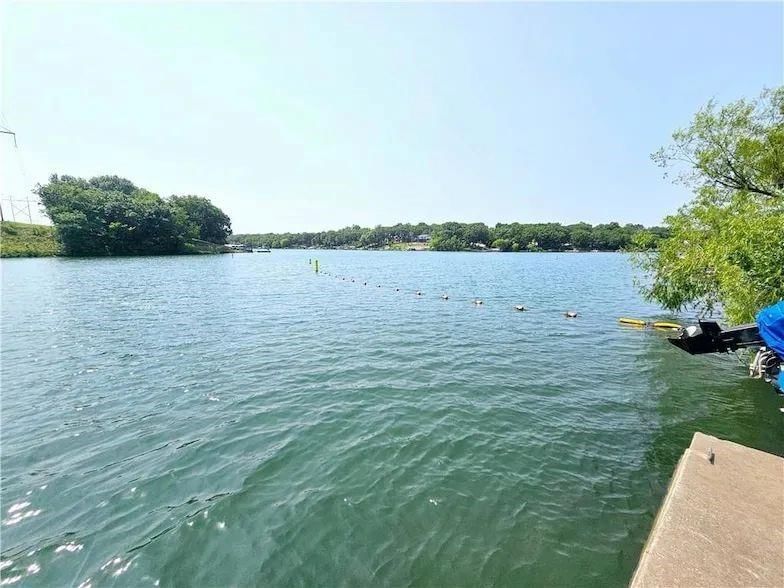
- Boat Dock
- Clubhouse
- Community Center
- Exercise Room
- Golf Course
- Laundry
- Other
- Party Room
- Pickleball Court(s)
- Play Area
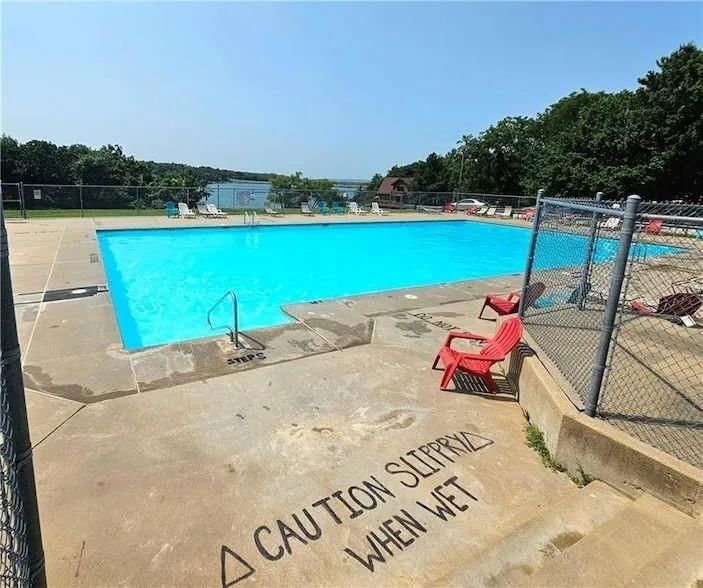
- Pool
- Putting Green
- Racquetball
- Storage
- Tennis Court(s)
- Trail(s)
Nearby schools
GreatSchools rating
- 6Lacygne Elementary School
- 7Prairie View Middle School
- 4Prairie View High School
Schools provided by the listing agent
- District: Prairie View
- Elementary: Lacygne
- Middle: Prairie View
- High: Prairie View
Price history
Tax
- Annual tax amount: $1,827 / yr
Property tax history
| Year | Property tax | Assessed value |
|---|---|---|
| 2025 | $1,827 | $17,765 |
| 2024 | $1,988 | $17,321 |
| 2023 | — | $16,931 |
| 2022 | — | $12,811 |
| 2021 | — | $9,721 |
| 2020 | — | $9,085 |
| 2019 | — | $8,855 |
| 2018 | — | $8,855 |
| 2017 | — | $8,200 |
| 2016 | — | $8,200 |
| 2015 | — | $8,200 |
| 2014 | — | $7,845 |
Listed by ListWithFreedom.com Inc
Listed Jul 30, 2026, 2:34 PM · Updated Aug 7, 2026, 8:23 AM · Source: Heartland MLS as distributed by MLS GRID · MLS #2634370
$240,000
10 Nebraska Drive, Linn Valley, KS 66040
About this home
Welcome to your private retreat in the Linn Valley Lakes gated community! Situated on a spacious corner property spanning two lots, this beautifully updated home offers the perfect blend of privacy, recreation, and year-round comfort—all just 30 minutes south of Overland Park. Surrounded by mature trees with no…
See this home in person
Connect with a local HouseLoop agent to show you this home and answer your questions.
Pick a date
Pick a time
Property Details
Interior
Bedrooms & bathrooms
- Bedrooms: 3
- Full bathrooms: 2
Bedroom 2
- Level: Main
Bedroom 3
- Level: Main
Family Room
- Level: Main
Living Room
- Level: Main
Kitchen
- Level: Main
Bedroom 1
- Level: Main
Heating
- Heating: Electric
Cooling
- Cooling: Electric
Appliances
- Laundry: Main Level
Features
- Features: Ceiling Fan(s), Kitchen Island, Pantry, Walk-In Closet(s)
- Flooring: Vinyl
- Basement: Other
- Fireplace features: Wood Burning
- Other rooms: Family Room
Interior area
- Finished area above ground: 1,400 sqft
- Total interior livable area: 1,400 sqft
Property
Parking
- Parking features: Other
Lot
- Size: 0.40 Acres
- Features: Corner Lot
- Patio & porch: Deck, Porch
Construction
Type & style
- Home type: Residential
- Architectural style: Single Family Residence
Materials
- Materials: Vinyl Siding
Condition
- Year built: 2002
- Age: 21-30 Years
Utilities & green energy
- Sewer: Public Sewer
- Water: Cistern, Public
Highlights
Outdoor & Lot
- Hot Tub
- Deck
- Covered Patio
- Big Backyard
- Mature Trees
- Wooded Lot
- Corner Lot
- Waterfront
Kitchen
- Kitchen Island
- Walk-in Pantry
Bathroom
- Freestanding Tub
- Frameless Glass Shower
- Double Vanity
Interior
- Hardwood Floors
- Tile Floors
- Ceiling Beams
- Coffered or Tray Ceiling
- Shiplap / Paneling
- Statement Lighting
- Floor-to-Ceiling Windows
Layout
- Main Floor Primary
- Bonus Room
Fireplace
- Fireplace
HOA and Amenities
HOA
- Has HOA: Yes
- Fee: $80 /month
Amenities
- Boat Dock
- Clubhouse
- Community Center
- Exercise Room
- Golf Course
- Laundry
- Other
- Party Room
- Pickleball Court(s)
- Play Area
- Pool
- Putting Green
- Racquetball
- Storage
- Tennis Court(s)
- Trail(s)
Nearby schools
GreatSchools rating
- 6Lacygne Elementary School
- 7Prairie View Middle School
- 4Prairie View High School
Schools provided by the listing agent
- District: Prairie View
- Elementary: Lacygne
- Middle: Prairie View
- High: Prairie View
Price history
Tax
- Annual tax amount: $1,827 / yr
Property tax history
| Year | Property tax | Assessed value |
|---|---|---|
| 2025 | $1,827 | $17,765 |
| 2024 | $1,988 | $17,321 |
| 2023 | — | $16,931 |
| 2022 | — | $12,811 |
| 2021 | — | $9,721 |
| 2020 | — | $9,085 |
| 2019 | — | $8,855 |
| 2018 | — | $8,855 |
| 2017 | — | $8,200 |
| 2016 | — | $8,200 |
| 2015 | — | $8,200 |
| 2014 | — | $7,845 |
Listed by ListWithFreedom.com Inc
Listed Jul 30, 2026, 2:34 PM · Updated Aug 7, 2026, 8:23 AM · Source: Heartland MLS as distributed by MLS GRID · MLS #2634370