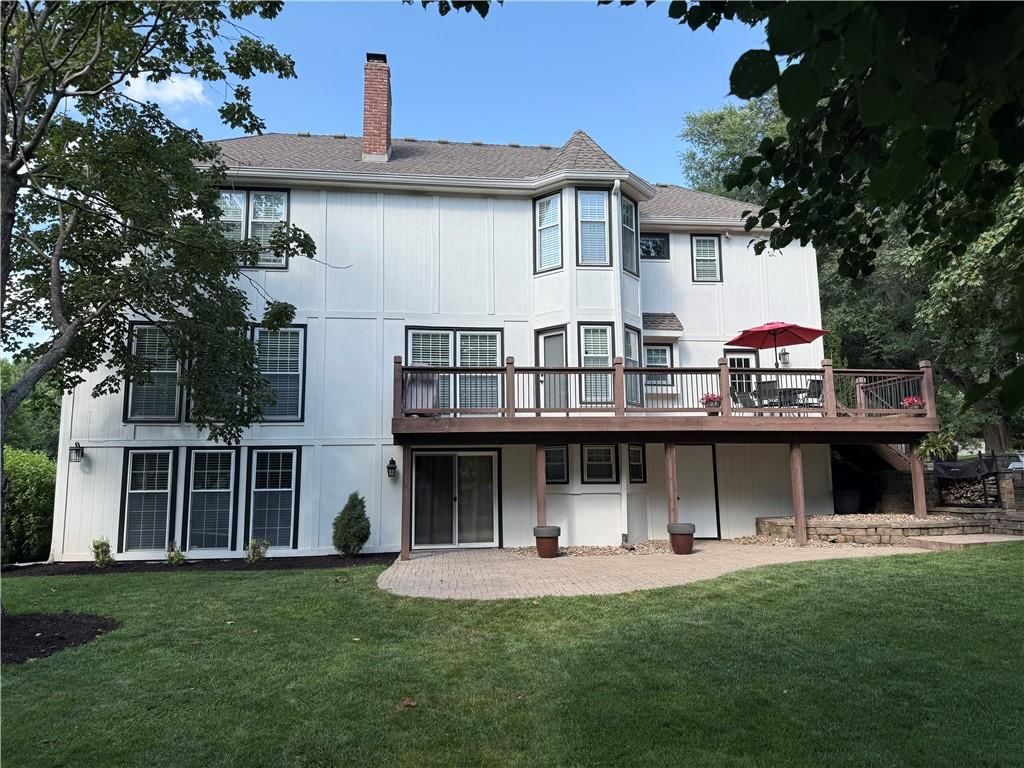
$950,000
4 bd · 6 ba · 4,624 sqftAbout this home
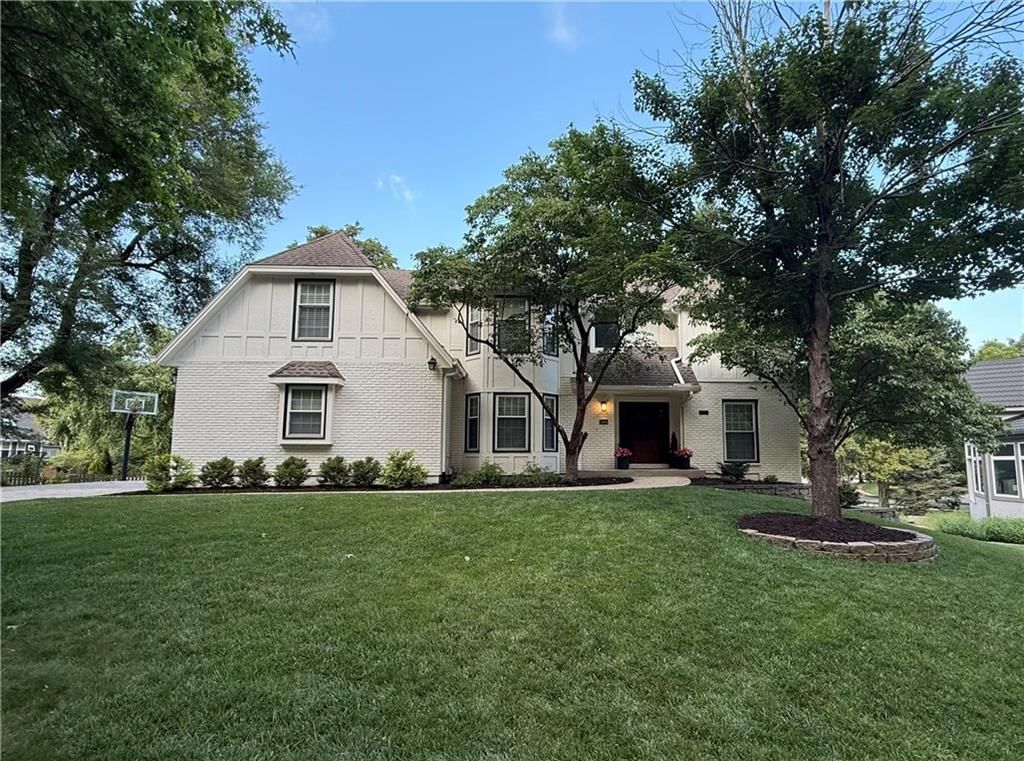
Don't miss your opportunity to own in sought-after Leawood Country Manor! Designed for everyday living and effortless entertaining, the open-concept kitchen features a massive center island, open shelving, and seamless flow into the main living spaces. A double-sided fireplace connects the living and hearth rooms. A…
Offer Insights
Choose an offer strength
$950,000 – $968,050
Property Details
Interior
Bedrooms & bathrooms
- Bedrooms: 4
- Full bathrooms: 5
- 1/2 bathrooms: 2
Primary Bedroom
- Dimensions: 18 × 14
Bedroom 2
- Dimensions: 14 × 12
Bedroom 3
- Dimensions: 15 × 11
Bedroom 4
- Dimensions: 12 × 15
Bedroom 5
- Features: Wet Bar
- Dimensions: 23 × 12
Family Room
- Dimensions: 18 × 19
Living Room
- Features: Wet Bar
- Dimensions: 12 × 15
Kitchen- 2nd
- Level: Basement
- Dimensions: 14 × 11
Kitchen
- Dimensions: 12 × 15
Dining Room
- Dimensions: 13 × 16
Recreation Room
- Level: Basement
- Dimensions: 30 × 18
Hearth Room
- Dimensions: 15 × 17
Family Rm- 2nd
- Level: Basement
- Dimensions: 16 × 25
Heating
- Heating: Forced Air
Cooling
- Cooling: Electric
Appliances
- Included: Dishwasher, Disposal, Down Draft, Electric Range, Trash Compactor, Water Softener
- Laundry: Main Level, Off The Kitchen
Features
- Features: Ceiling Fan(s)
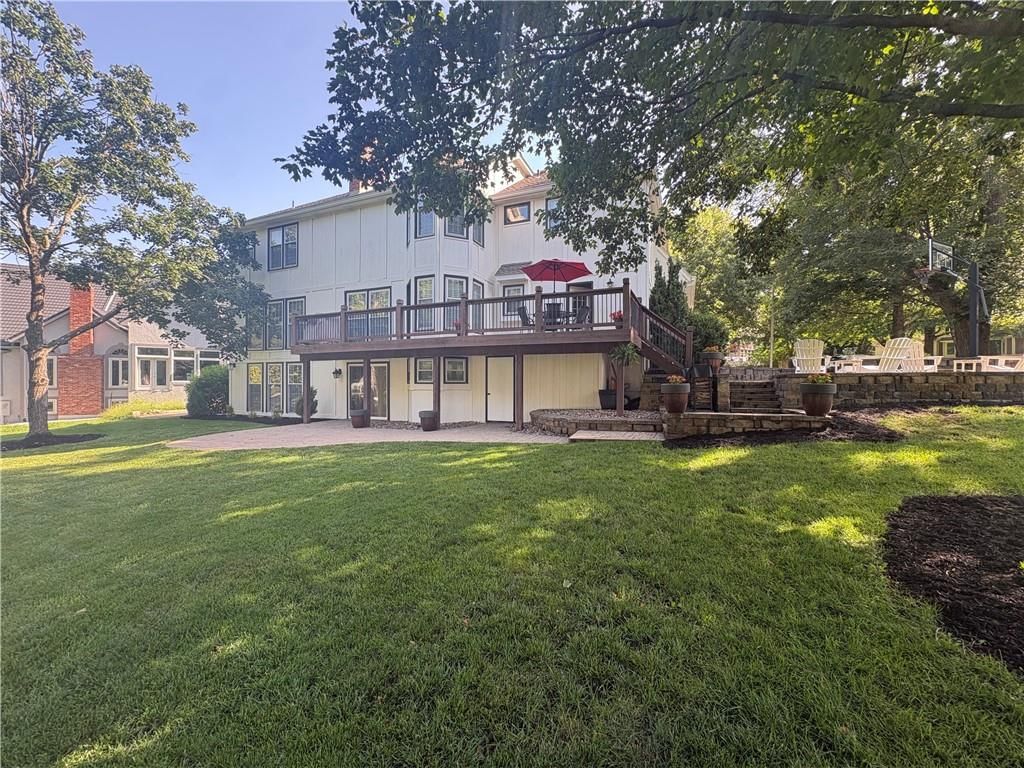
- Basement: Finished, Walk-Out Access
- Fireplace features: Great Room, Hearth Room
- Other rooms: Office, Recreation Room
Interior area
- Finished area above ground: 4,624 sqft
- Total interior livable area: 4,624 sqft
Property
Parking
- Total spaces: 2
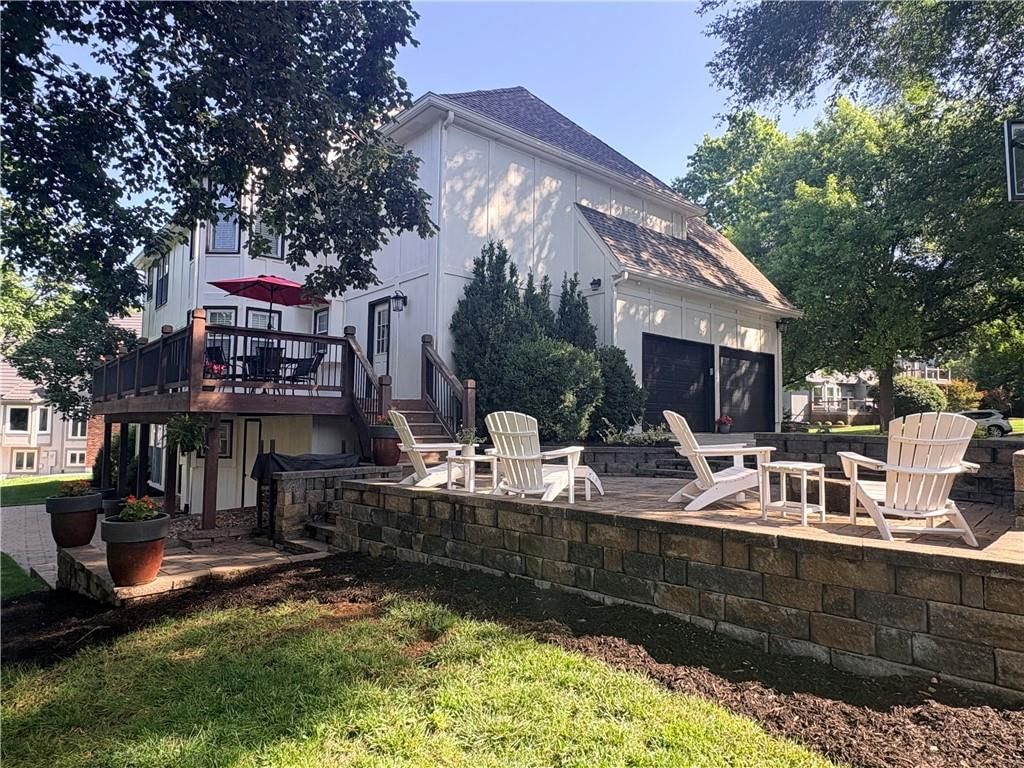
- Parking features: Attached, Garage Faces Side
Lot
- Size: 0.35 Acres
- Features: Cul-De-Sac
Construction
Type & style
- Home type: Residential
- Architectural style: Single Family Residence
Materials
- Materials: Board & Batten Siding, Brick Trim
Condition
- Year built: 1986
- Age: 31-40 Years
Utilities & green energy
- Sewer: Public Sewer
- Water: Public
Highlights
Outdoor & Lot
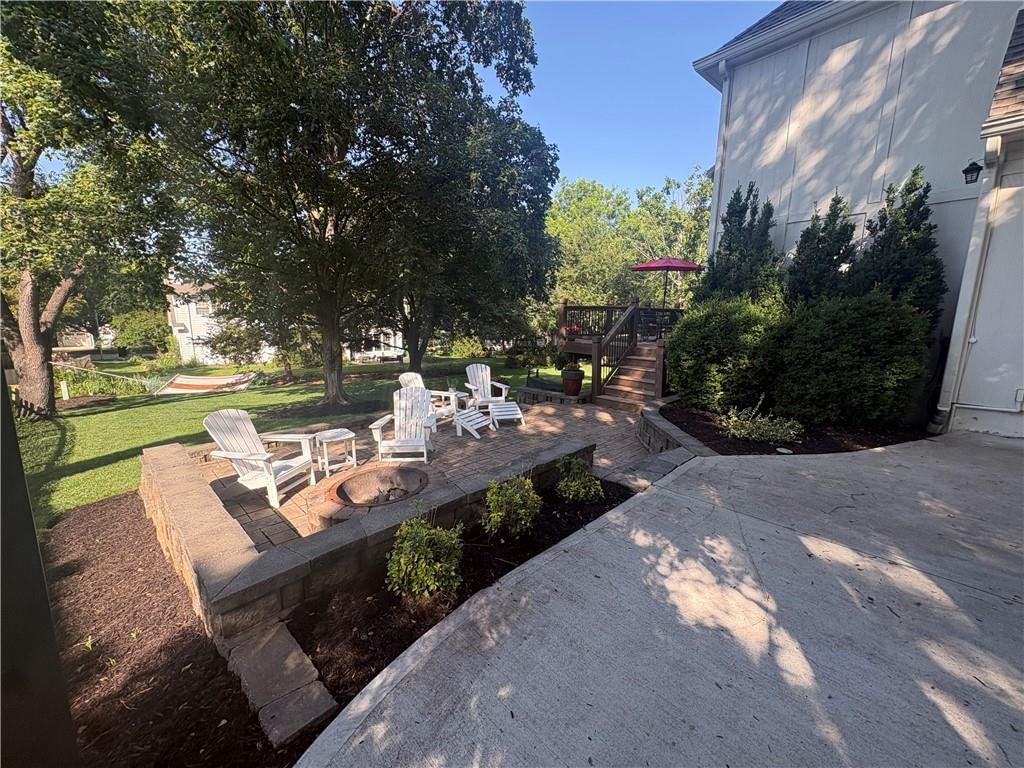
- Deck
- Covered Patio
- Big Backyard
- Mature Trees
- Wooded Lot
- Cul-de-sac
Layout
- Finished Basement
- Walk-out Basement
- Home Office
- Bonus Room
Garage & Parking
- Attached Garage
Style
- Modern
HOA and Amenities
HOA
- Has HOA: Yes
- Fee: $1,132 /year
Amenities
- Play Area
- Pool
- Trail(s)
Nearby schools
GreatSchools rating
- 8Leawood Elementary School
- 8Leawood Middle School
- 9Blue Valley North High School
Schools provided by the listing agent
- District: Blue Valley
- Elementary: Leawood
- Middle: Leawood Middle
- High: Blue Valley North
Price history
Tax
- Annual tax amount: $8,896 / yr
Property tax history
| Year | Property tax | Assessed value |
|---|---|---|
| 2025 | $8,897 | $79,960 |
| 2024 | $9,103 | $81,570 |
| 2023 | $8,901 | $78,787 |
| 2022 | $7,955 | $68,977 |
| 2021 | — | $61,847 |
| 2020 | $7,108 | $57,718 |
| 2019 | — | $52,371 |
| 2018 | — | $46,460 |
| 2017 | $6,135 | $47,300 |
| 2016 | $6,115 | $47,196 |
| 2015 | $5,577 | $42,550 |
| 2013 | $5,381 | $42,918 |
Listed by ReeceNichols - Leawood
Listed Aug 1, 2026, 9:14 AM · Updated Aug 2, 2026, 4:01 AM · Source: Heartland MLS as distributed by MLS GRID · MLS #2634329
$950,000
11404 Linden Street, Leawood, KS 66211
About this home
Don't miss your opportunity to own in sought-after Leawood Country Manor! Designed for everyday living and effortless entertaining, the open-concept kitchen features a massive center island, open shelving, and seamless flow into the main living spaces. A double-sided fireplace connects the living and hearth rooms. A…
See this home in person
Connect with a local HouseLoop agent to show you this home and answer your questions.
Pick a date
Pick a time
Property Details
Interior
Bedrooms & bathrooms
- Bedrooms: 4
- Full bathrooms: 5
- 1/2 bathrooms: 2
Primary Bedroom
- Dimensions: 18 × 14
Bedroom 2
- Dimensions: 14 × 12
Bedroom 3
- Dimensions: 15 × 11
Bedroom 4
- Dimensions: 12 × 15
Bedroom 5
- Features: Wet Bar
- Dimensions: 23 × 12
Family Room
- Dimensions: 18 × 19
Living Room
- Features: Wet Bar
- Dimensions: 12 × 15
Kitchen- 2nd
- Level: Basement
- Dimensions: 14 × 11
Kitchen
- Dimensions: 12 × 15
Dining Room
- Dimensions: 13 × 16
Recreation Room
- Level: Basement
- Dimensions: 30 × 18
Hearth Room
- Dimensions: 15 × 17
Family Rm- 2nd
- Level: Basement
- Dimensions: 16 × 25
Heating
- Heating: Forced Air
Cooling
- Cooling: Electric
Appliances
- Included: Dishwasher, Disposal, Down Draft, Electric Range, Trash Compactor, Water Softener
- Laundry: Main Level, Off The Kitchen
Features
- Features: Ceiling Fan(s)
- Basement: Finished, Walk-Out Access
- Fireplace features: Great Room, Hearth Room
- Other rooms: Office, Recreation Room
Interior area
- Finished area above ground: 4,624 sqft
- Total interior livable area: 4,624 sqft
Property
Parking
- Total spaces: 2
- Parking features: Attached, Garage Faces Side
Lot
- Size: 0.35 Acres
- Features: Cul-De-Sac
Construction
Type & style
- Home type: Residential
- Architectural style: Single Family Residence
Materials
- Materials: Board & Batten Siding, Brick Trim
Condition
- Year built: 1986
- Age: 31-40 Years
Utilities & green energy
- Sewer: Public Sewer
- Water: Public
Highlights
Outdoor & Lot
- Deck
- Covered Patio
- Big Backyard
- Mature Trees
- Wooded Lot
- Cul-de-sac
Layout
- Finished Basement
- Walk-out Basement
- Home Office
- Bonus Room
Garage & Parking
- Attached Garage
Style
- Modern
HOA and Amenities
HOA
- Has HOA: Yes
- Fee: $1,132 /year
Amenities
- Play Area
- Pool
- Trail(s)
Nearby schools
GreatSchools rating
- 8Leawood Elementary School
- 8Leawood Middle School
- 9Blue Valley North High School
Schools provided by the listing agent
- District: Blue Valley
- Elementary: Leawood
- Middle: Leawood Middle
- High: Blue Valley North
Price history
Tax
- Annual tax amount: $8,896 / yr
Property tax history
| Year | Property tax | Assessed value |
|---|---|---|
| 2025 | $8,897 | $79,960 |
| 2024 | $9,103 | $81,570 |
| 2023 | $8,901 | $78,787 |
| 2022 | $7,955 | $68,977 |
| 2021 | — | $61,847 |
| 2020 | $7,108 | $57,718 |
| 2019 | — | $52,371 |
| 2018 | — | $46,460 |
| 2017 | $6,135 | $47,300 |
| 2016 | $6,115 | $47,196 |
| 2015 | $5,577 | $42,550 |
| 2013 | $5,381 | $42,918 |
Offer Insights
Choose an offer strength
$950,000 – $968,050
Listed by ReeceNichols - Leawood
Listed Aug 1, 2026, 9:14 AM · Updated Aug 2, 2026, 4:01 AM · Source: Heartland MLS as distributed by MLS GRID · MLS #2634329