$390,000
3 bd · 3.5 ba · 1,764 sqftAbout this home
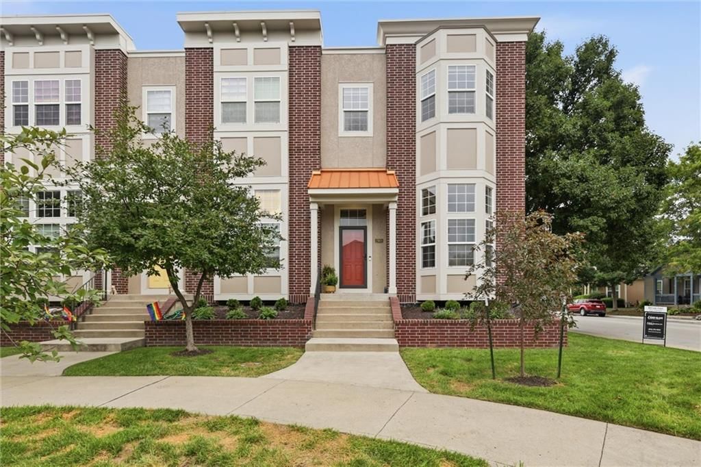
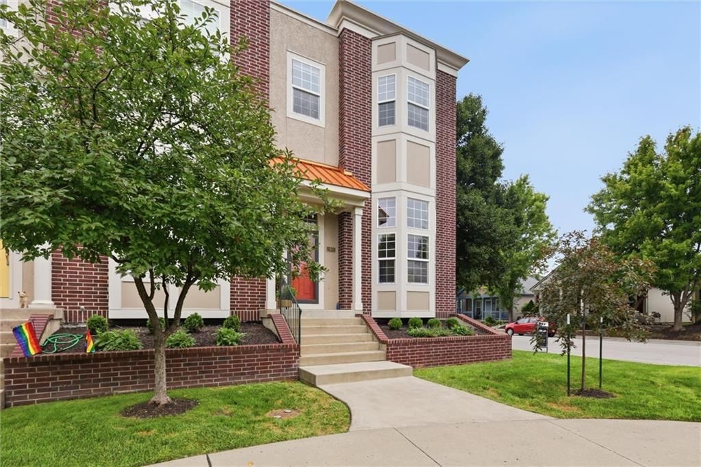
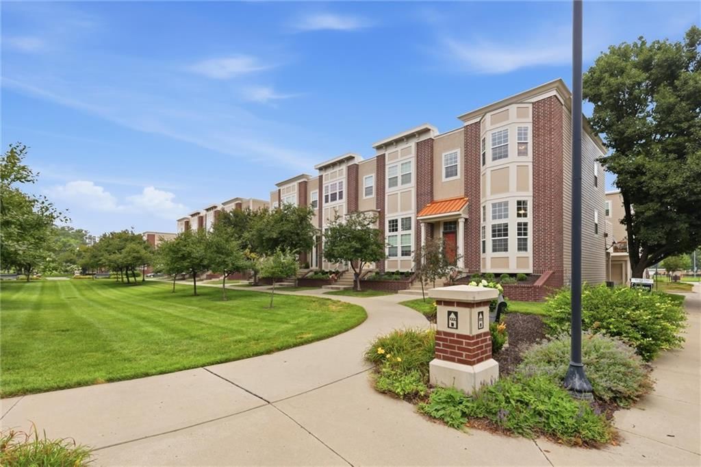
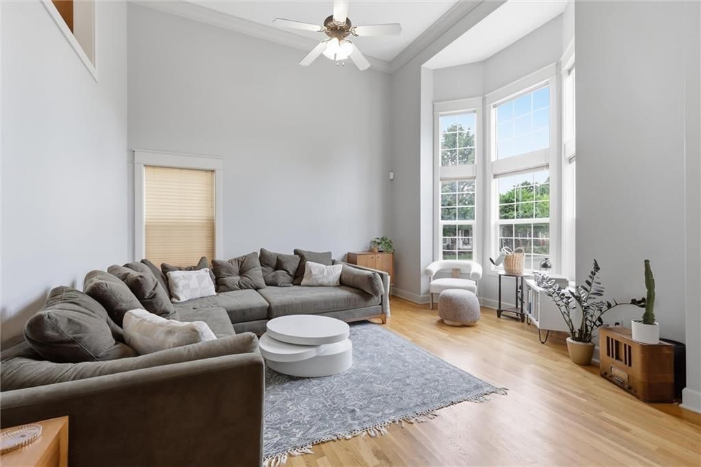
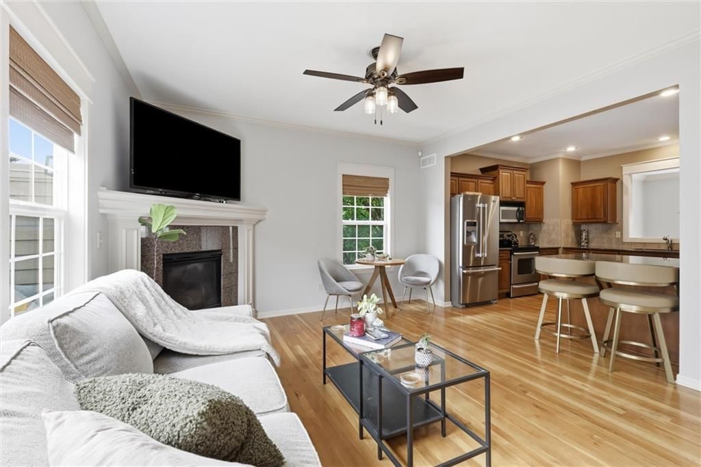
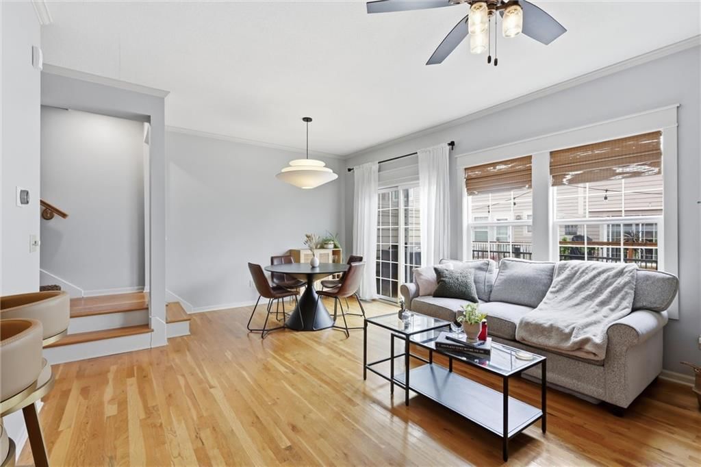
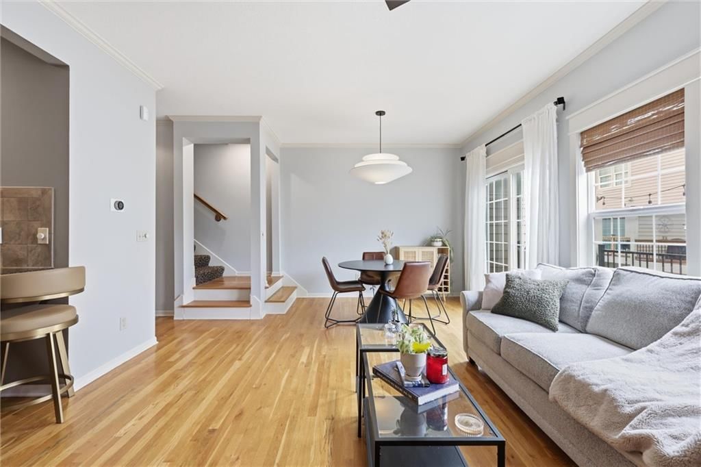
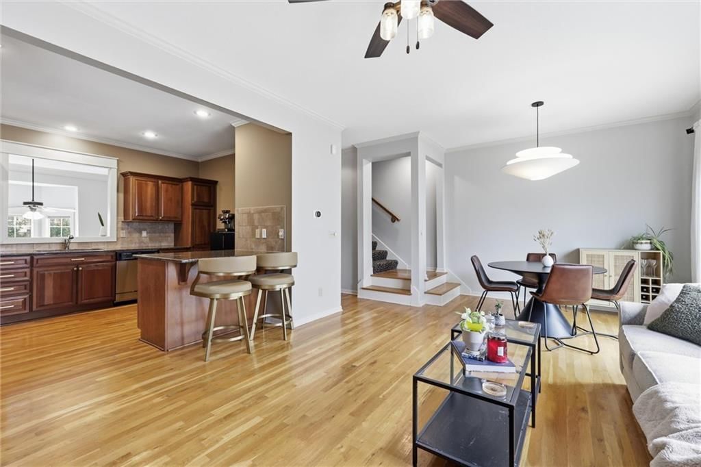
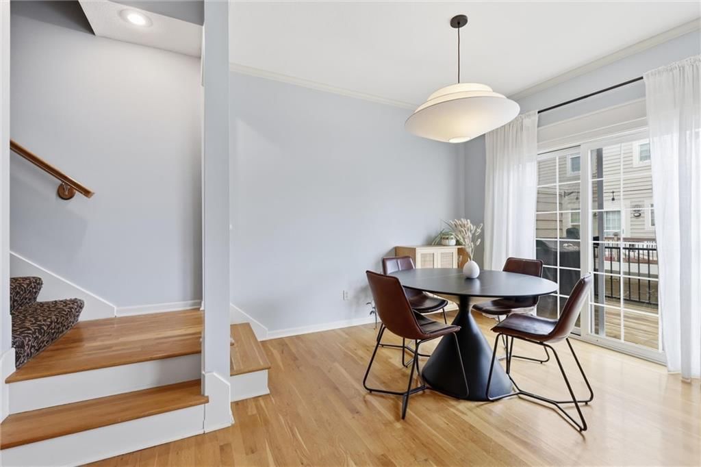
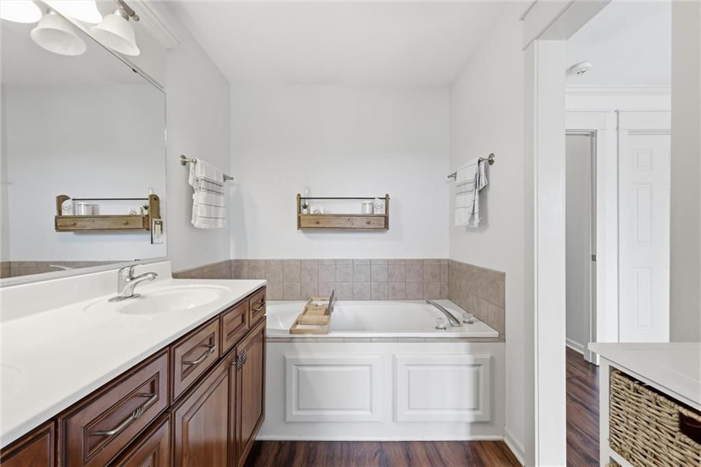
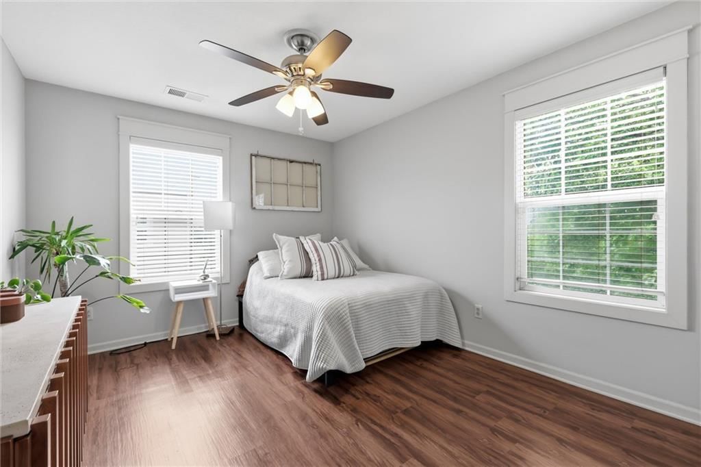
Welcome to 2901 Gentry Park, where stylish updates, low-maintenance living, and an unbeatable North Kansas City location come together in one exceptional home. This desirable end-unit townhome offers added privacy and overlooks a peaceful park just outside the front door, creating a serene setting that's hard to find.…
Offer Insights
Choose an offer strength
$378,300 – $385,710
Property Details
Interior
Bedrooms & bathrooms
- Bedrooms: 3
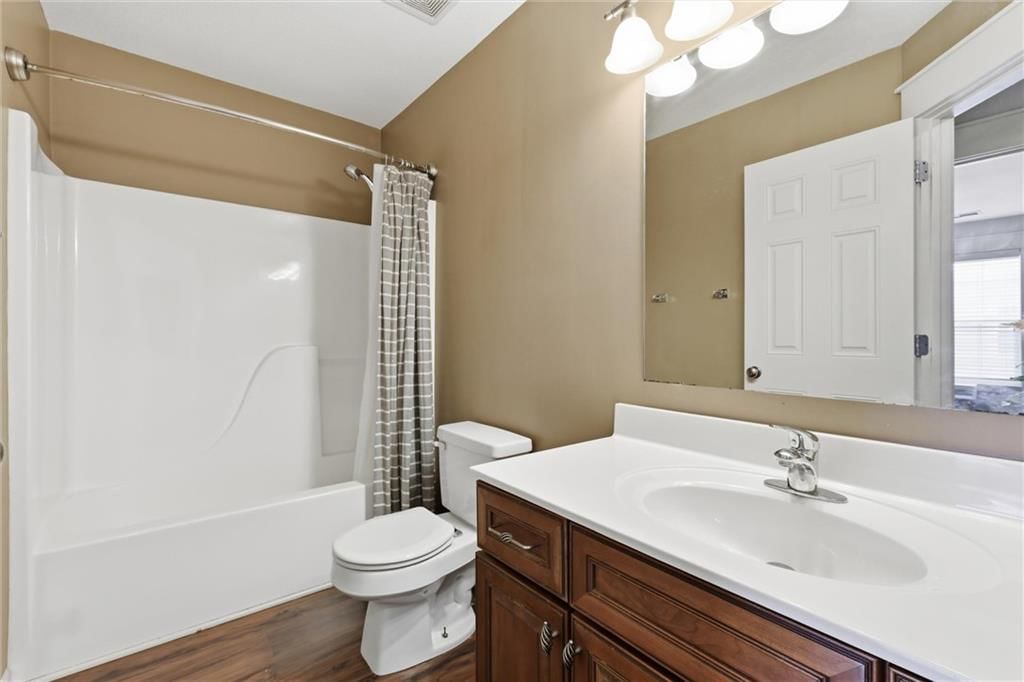
- Full bathrooms: 3
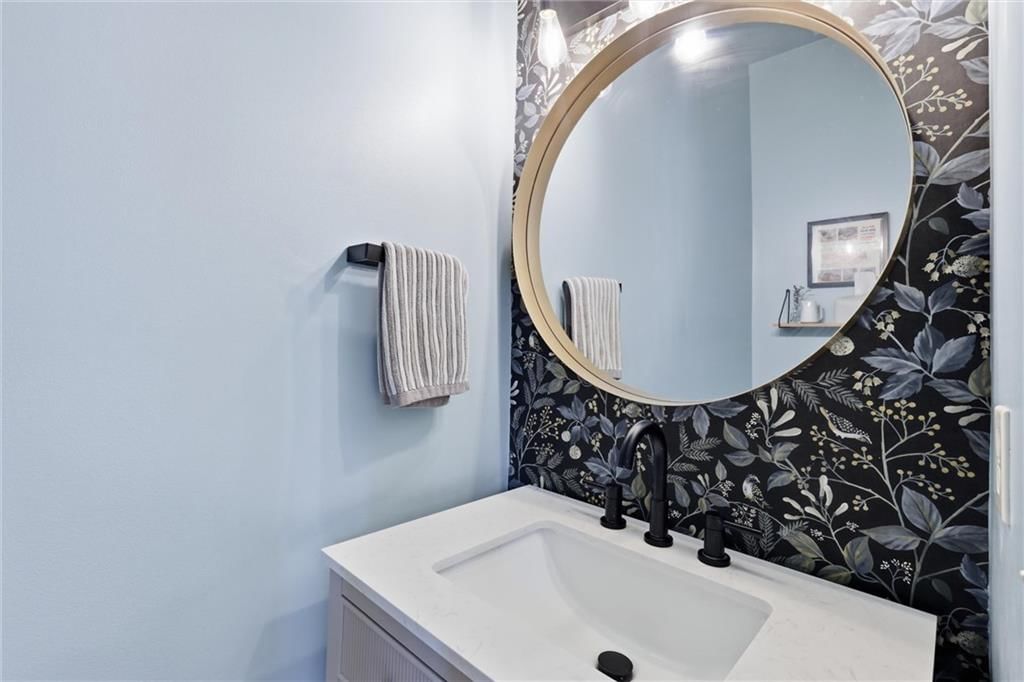
- 1/2 bathrooms: 1
Heating
- Heating: Forced Air, Heatpump/Gas
Cooling
- Cooling: Electric, Heat Pump
Appliances
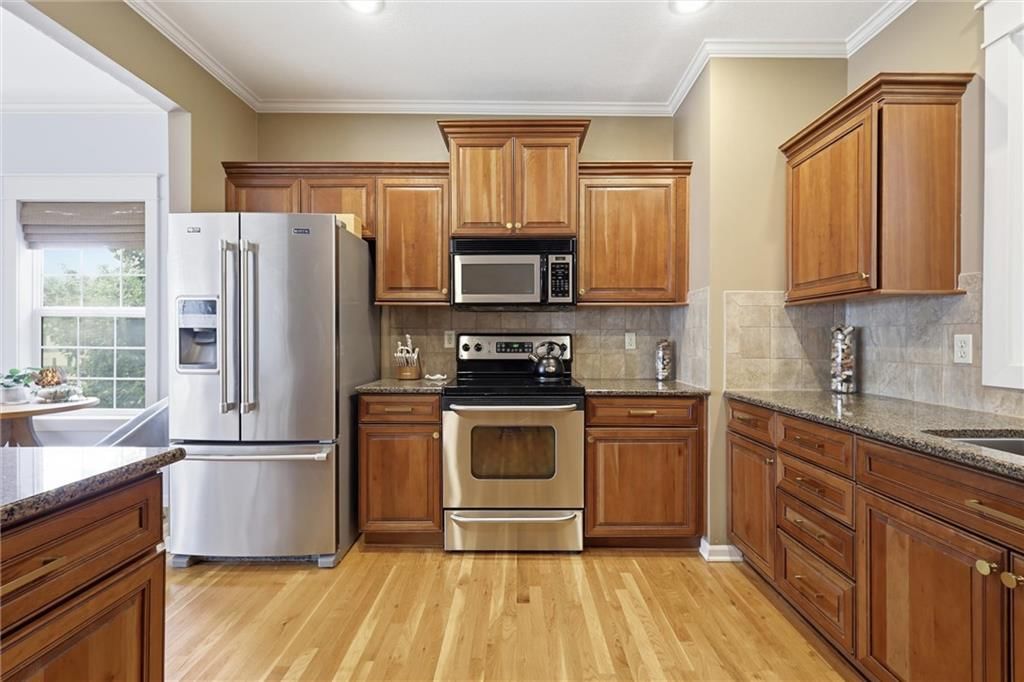
- Included: Stainless Steel Appliance(s)
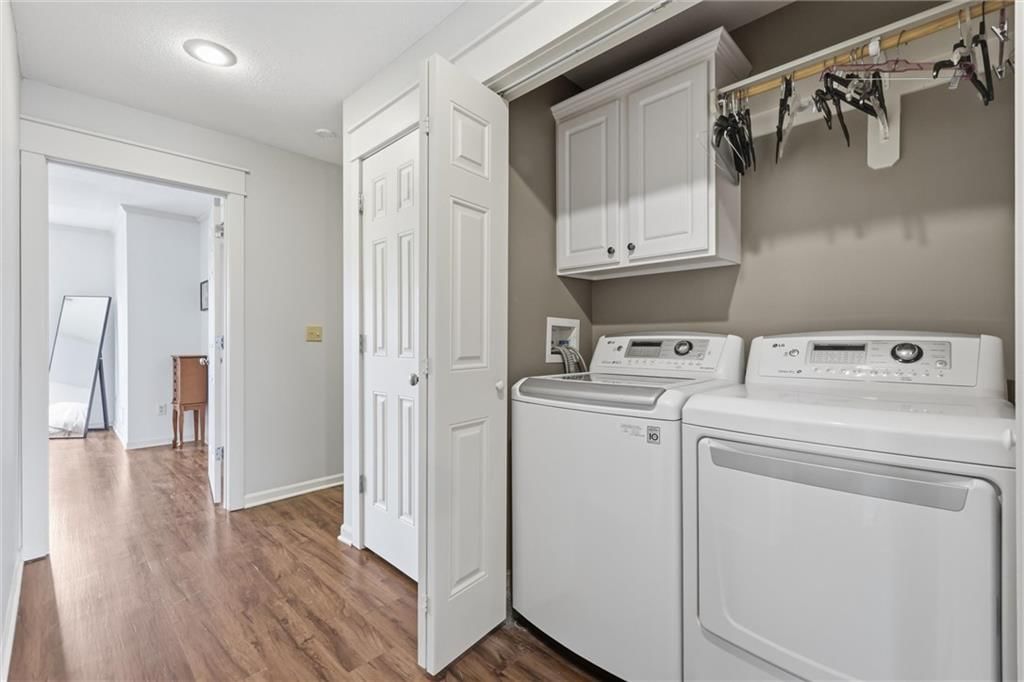
- Laundry: Bedroom Level, Laundry Closet
Features
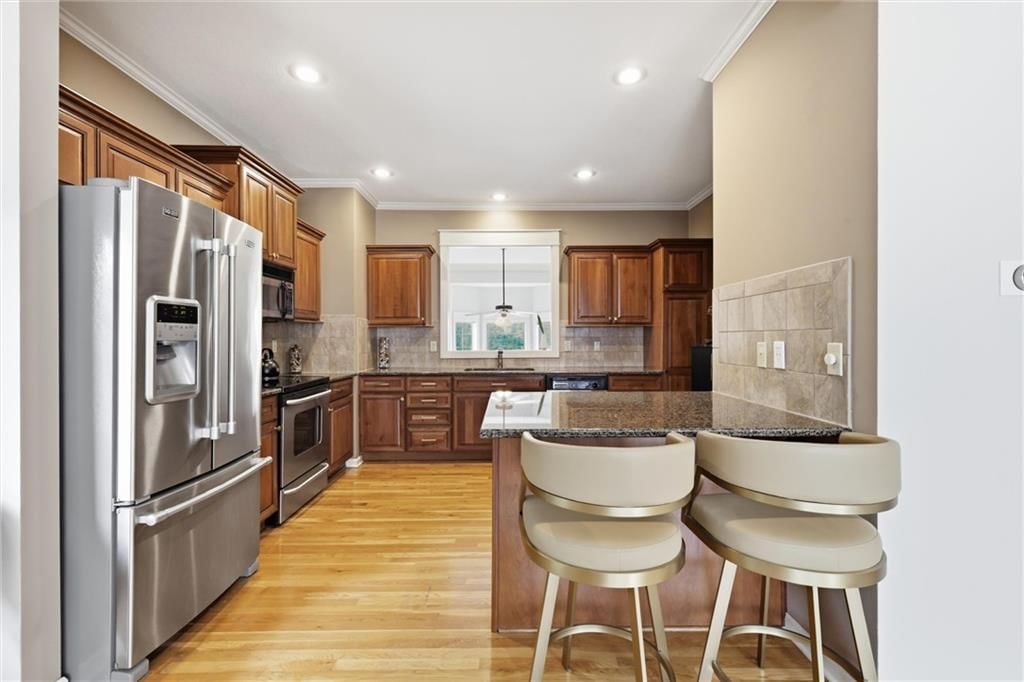
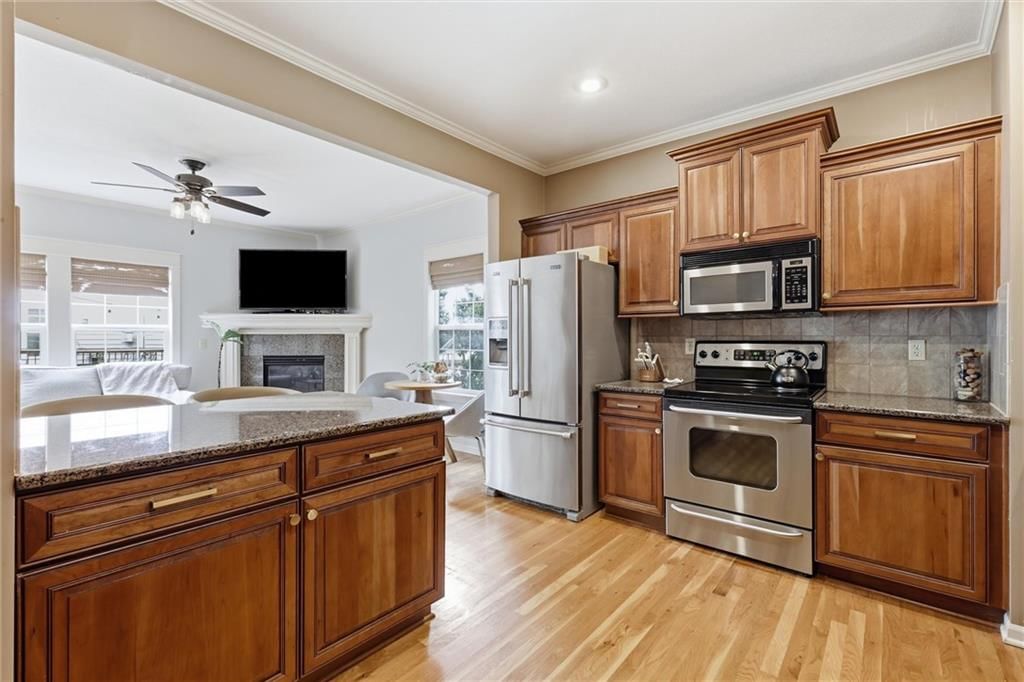
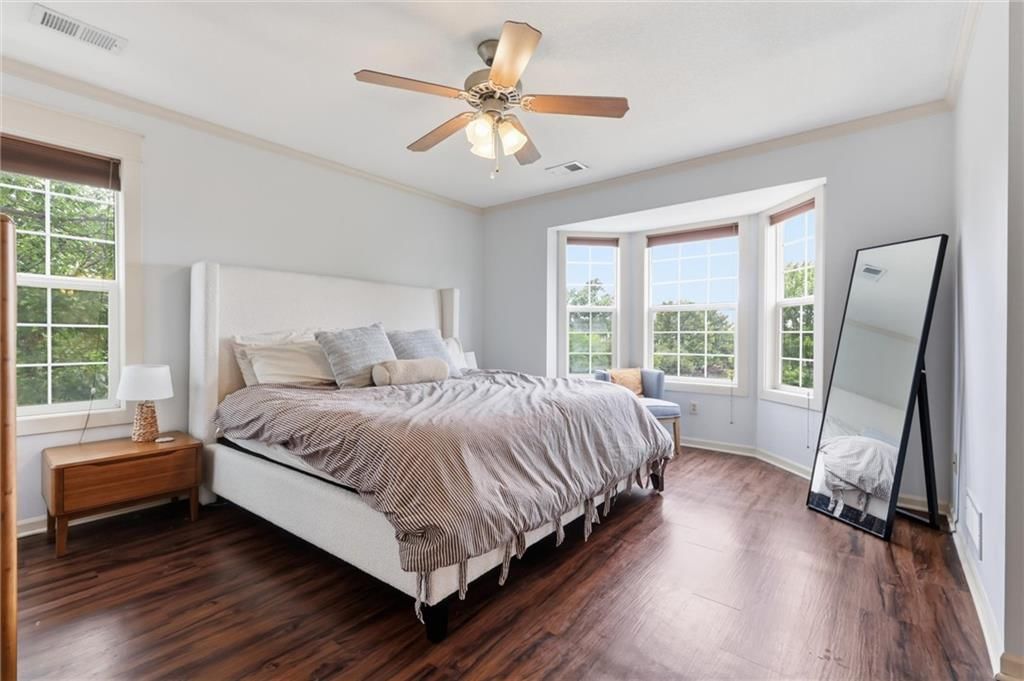
- Features: Kitchen Island, Stained Cabinets, Vaulted Ceiling(s), Walk-In Closet(s)
- Flooring: Luxury Vinyl, Wood
- Basement: Concrete, Crawl Space
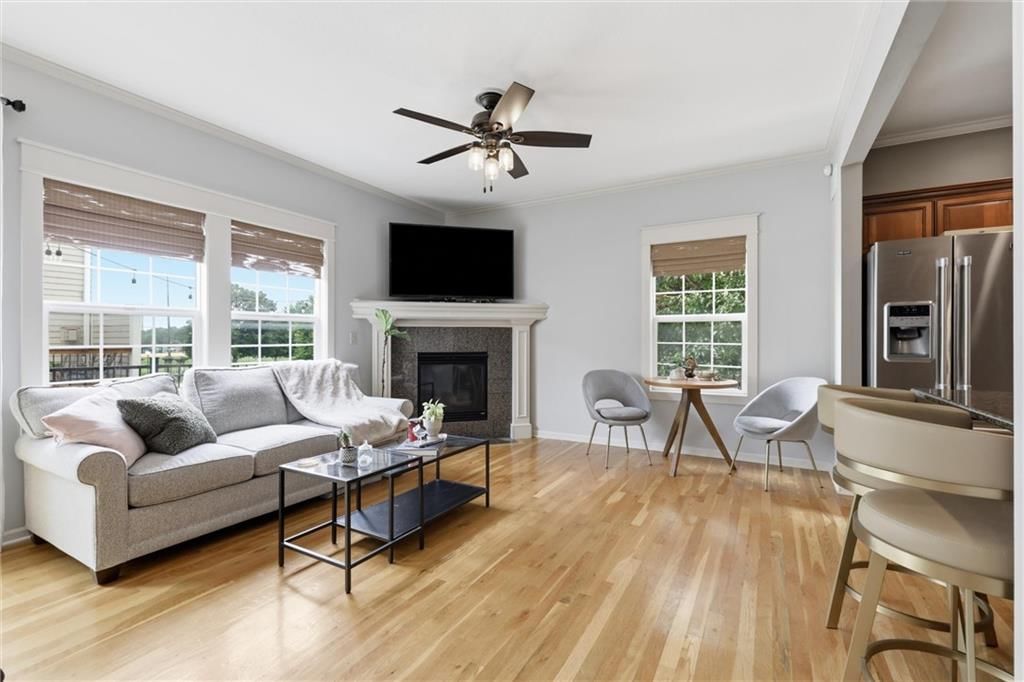
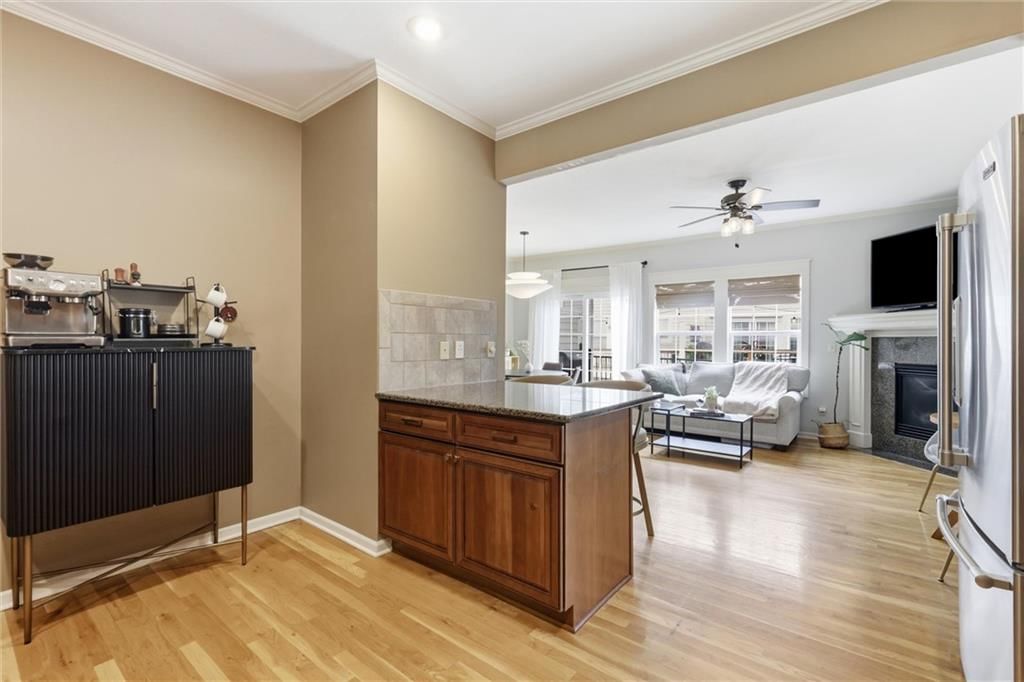
- Fireplace features: Hearth Room
Interior area
- Finished area above ground: 1,764 sqft
- Total interior livable area: 1,764 sqft
Property
Parking
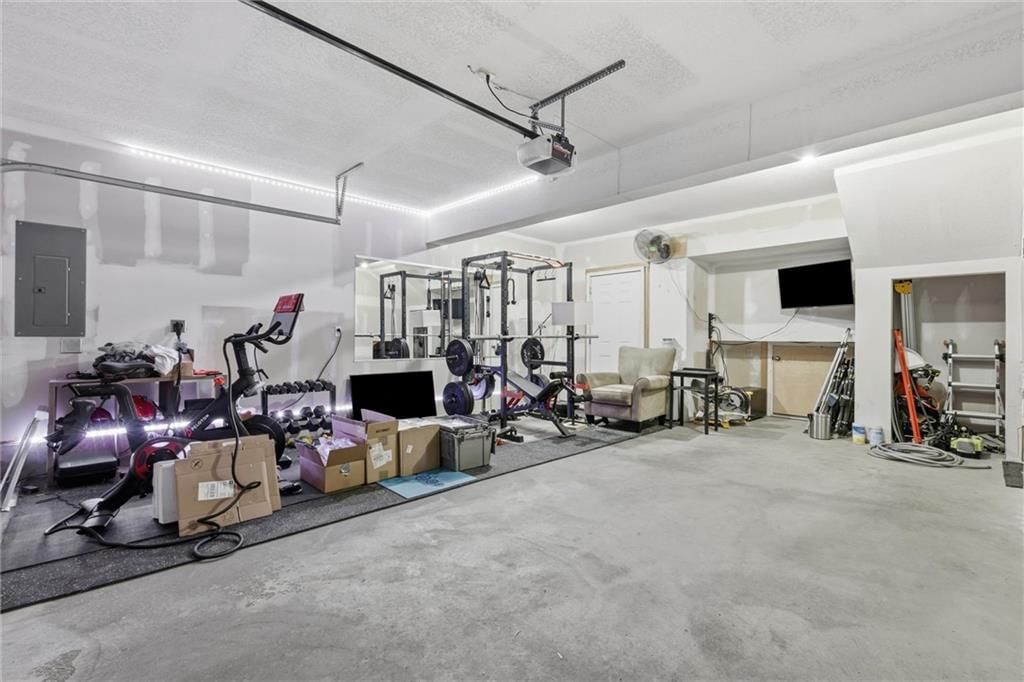
- Total spaces: 2
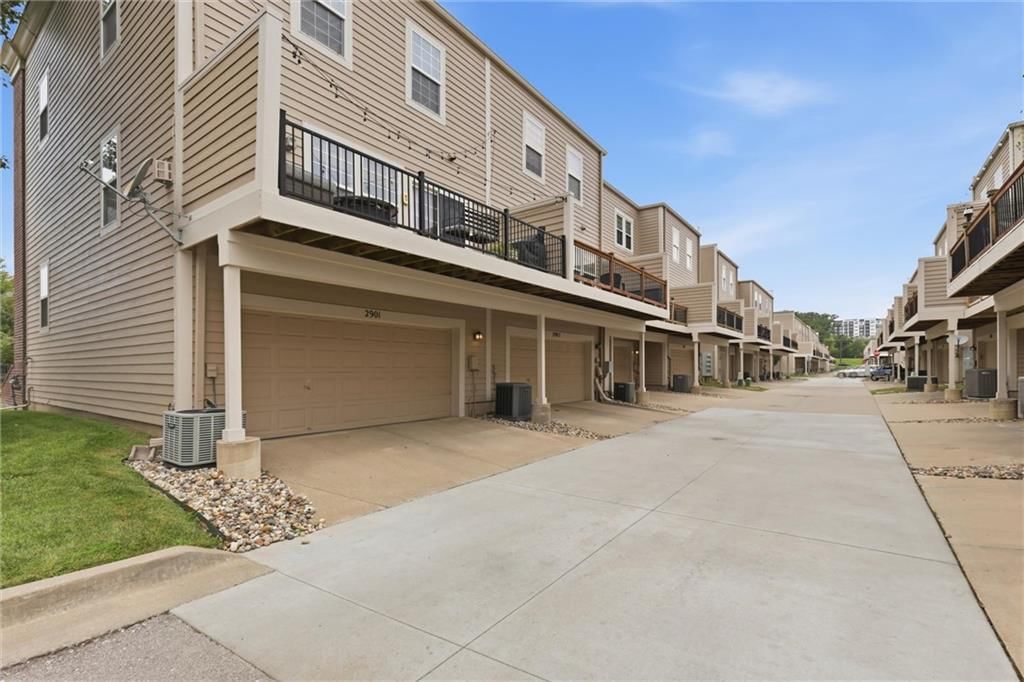
- Parking features: Attached, Garage Faces Rear
Lot
- Size: 0.03 Acres
- Features: Adjoin Greenspace, City Lot, Level, Sprinkler-In Ground
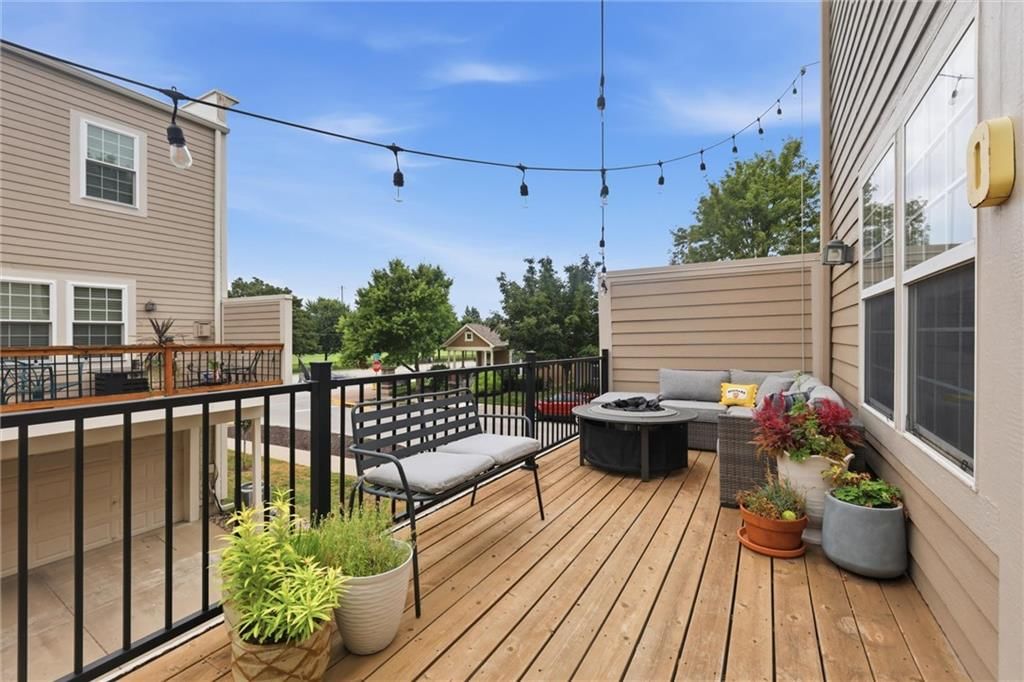
- Patio & porch: Deck
Construction
Type & style
- Home type: Residential
- Architectural style: Townhouse
Materials
- Materials: Brick Trim, Stucco
Condition
- Year built: 2004
- Age: 21-30 Years
Utilities & green energy
- Sewer: Public Sewer
- Water: Public
Highlights
Outdoor & Lot
- Deck
- Covered Patio
- Mature Trees
- Adjoins Greenspace
- Sprinkler System
Kitchen
- Kitchen Island
- Stainless Appliances
Bathroom
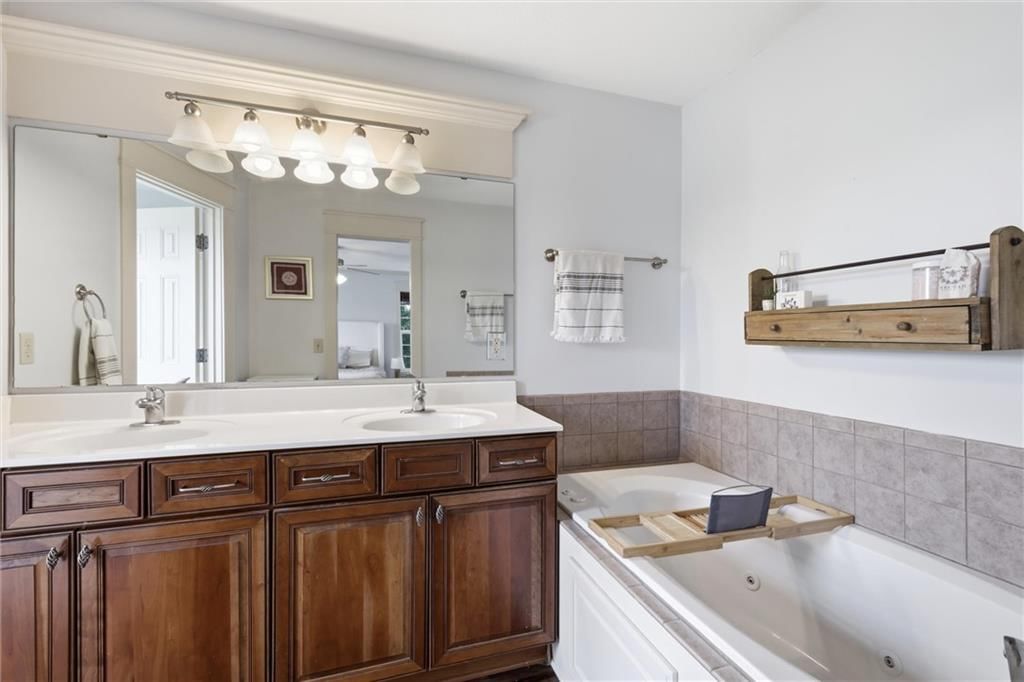
- Freestanding Tub
- Walk-in Shower
- Double Vanity
Interior
- Hardwood Floors
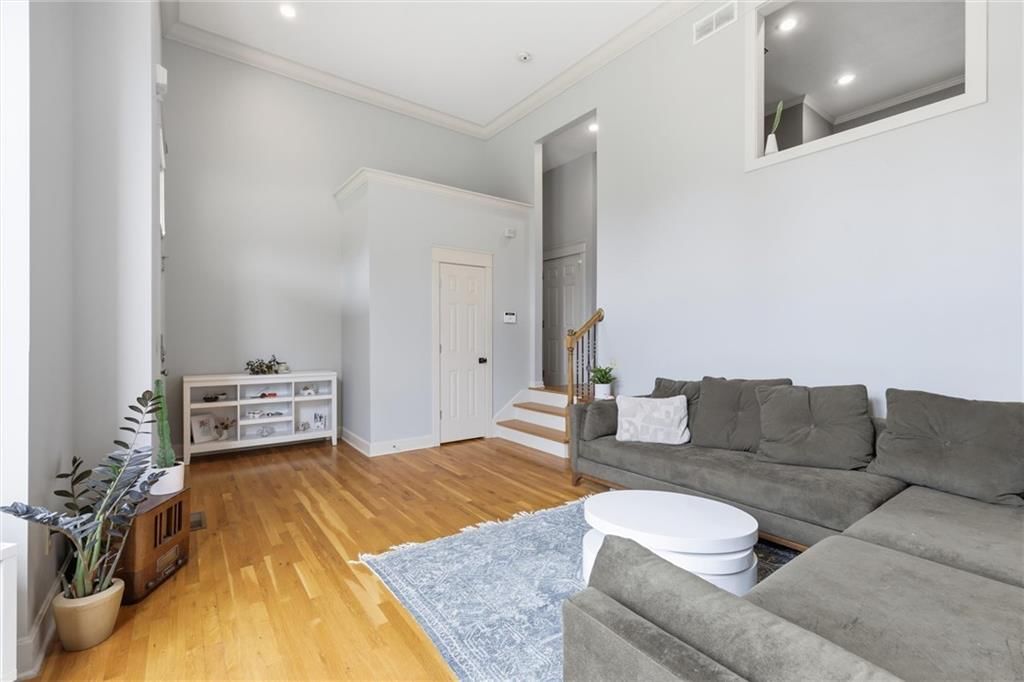
- Tall Ceilings
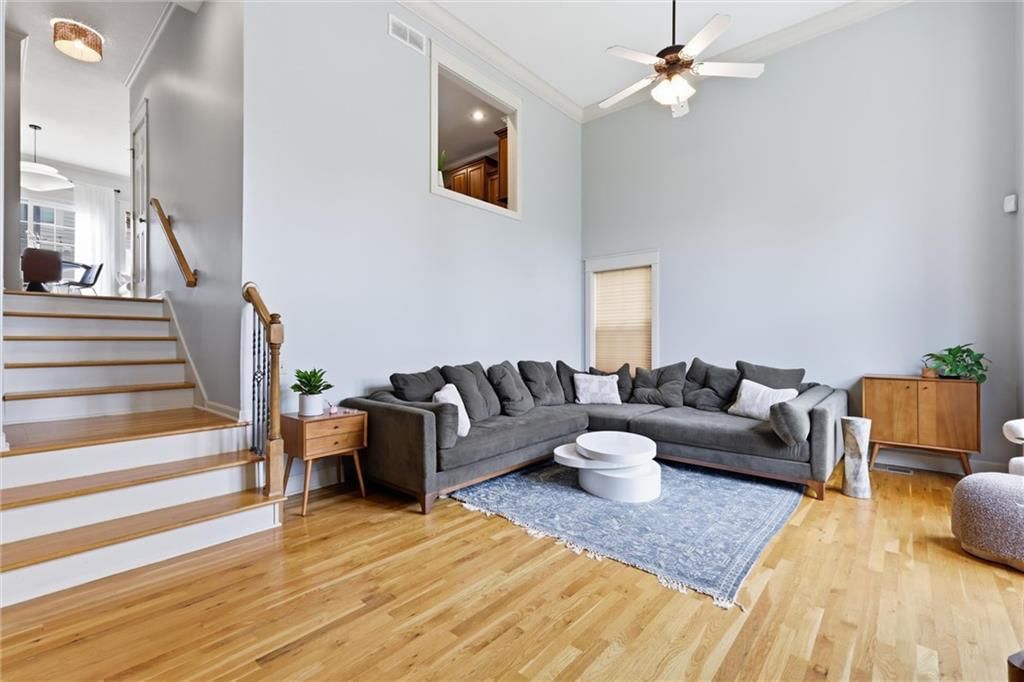
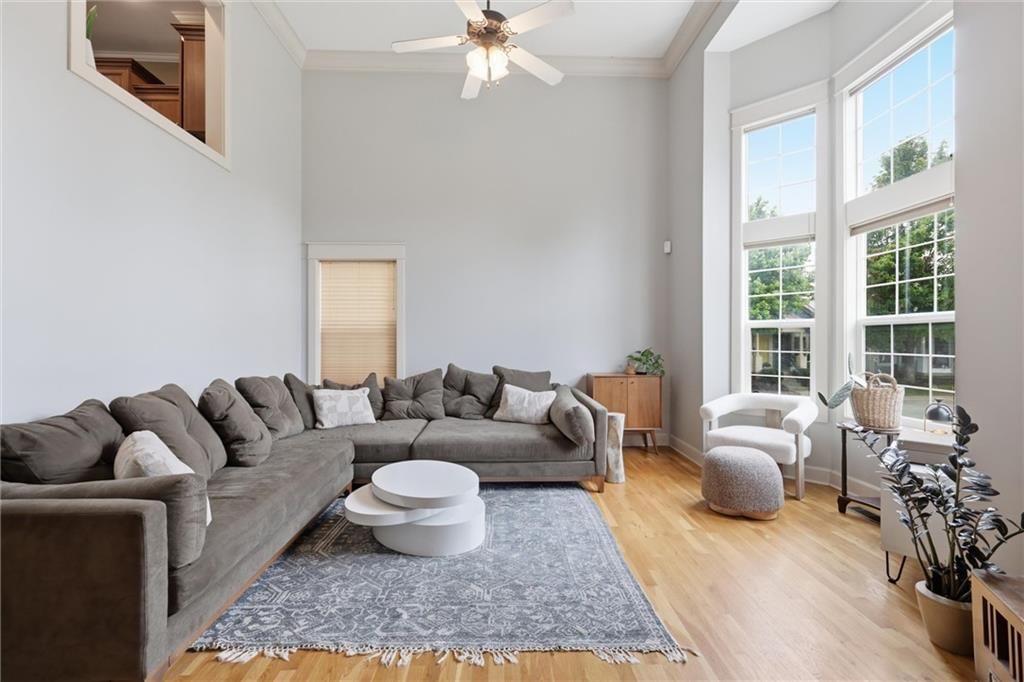
- Two-Story Living Room
- Shiplap / Paneling
- Statement Lighting
- Floor-to-Ceiling Windows
Layout
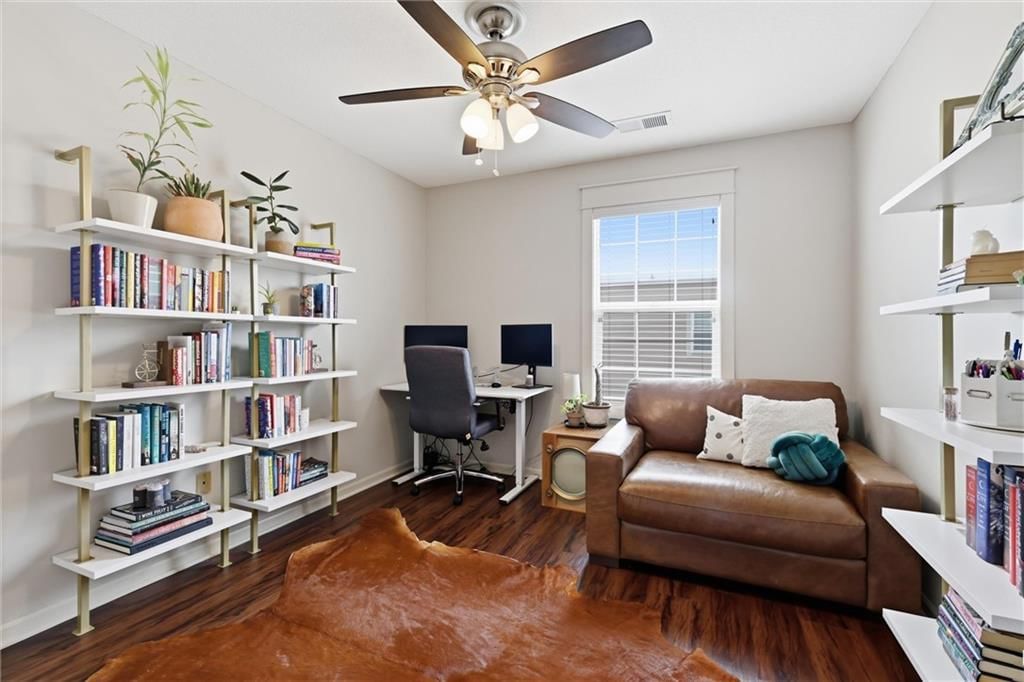
- Home Office
- Home Gym
Fireplace
- Fireplace
Garage & Parking
- Attached Garage
Style
- Modern
HOA and Amenities
HOA
- Has HOA: Yes
- Fee: $295 /month
Amenities
- Clubhouse
- Community Center
- Play Area
- Pool
- Tennis Court(s)
- Trail(s)
Nearby schools
Schools provided by the listing agent
- District: North Kansas City
- Elementary: Briarcliff
- Middle: Eastgate
- High: North Kansas City
Price history
Tax
- Annual tax amount: $4,234 / yr
Listed by Real Broker, LLC
Listed Jul 30, 2026, 9:26 AM · Updated Aug 11, 2026, 3:26 PM · Source: Heartland MLS as distributed by MLS GRID · MLS #2634293
$390,000
2901 Gentry Park Parkway, North Kansas City, MO 64116
About this home
Welcome to 2901 Gentry Park, where stylish updates, low-maintenance living, and an unbeatable North Kansas City location come together in one exceptional home. This desirable end-unit townhome offers added privacy and overlooks a peaceful park just outside the front door, creating a serene setting that's hard to find.…
See this home in person
Connect with a local HouseLoop agent to show you this home and answer your questions.
Pick a date
Pick a time
Property Details
Interior
Bedrooms & bathrooms
- Bedrooms: 3
- Full bathrooms: 3
- 1/2 bathrooms: 1
Heating
- Heating: Forced Air, Heatpump/Gas
Cooling
- Cooling: Electric, Heat Pump
Appliances
- Included: Stainless Steel Appliance(s)
- Laundry: Bedroom Level, Laundry Closet
Features
- Features: Kitchen Island, Stained Cabinets, Vaulted Ceiling(s), Walk-In Closet(s)
- Flooring: Luxury Vinyl, Wood
- Basement: Concrete, Crawl Space
- Fireplace features: Hearth Room
Interior area
- Finished area above ground: 1,764 sqft
- Total interior livable area: 1,764 sqft
Property
Parking
- Total spaces: 2
- Parking features: Attached, Garage Faces Rear
Lot
- Size: 0.03 Acres
- Features: Adjoin Greenspace, City Lot, Level, Sprinkler-In Ground
- Patio & porch: Deck
Construction
Type & style
- Home type: Residential
- Architectural style: Townhouse
Materials
- Materials: Brick Trim, Stucco
Condition
- Year built: 2004
- Age: 21-30 Years
Utilities & green energy
- Sewer: Public Sewer
- Water: Public
Highlights
Outdoor & Lot
- Deck
- Covered Patio
- Mature Trees
- Adjoins Greenspace
- Sprinkler System
Kitchen
- Kitchen Island
- Stainless Appliances
Bathroom
- Freestanding Tub
- Walk-in Shower
- Double Vanity
Interior
- Hardwood Floors
- Tall Ceilings
- Two-Story Living Room
- Shiplap / Paneling
- Statement Lighting
- Floor-to-Ceiling Windows
Layout
- Home Office
- Home Gym
Fireplace
- Fireplace
Garage & Parking
- Attached Garage
Style
- Modern
HOA and Amenities
HOA
- Has HOA: Yes
- Fee: $295 /month
Amenities
- Clubhouse
- Community Center
- Play Area
- Pool
- Tennis Court(s)
- Trail(s)
Nearby schools
Schools provided by the listing agent
- District: North Kansas City
- Elementary: Briarcliff
- Middle: Eastgate
- High: North Kansas City
Price history
Tax
- Annual tax amount: $4,234 / yr
Offer Insights
Choose an offer strength
$378,300 – $385,710
Listed by Real Broker, LLC
Listed Jul 30, 2026, 9:26 AM · Updated Aug 11, 2026, 3:26 PM · Source: Heartland MLS as distributed by MLS GRID · MLS #2634293