$1,830,000
4 bd · 6 ba · 4,748 sqftAbout this home
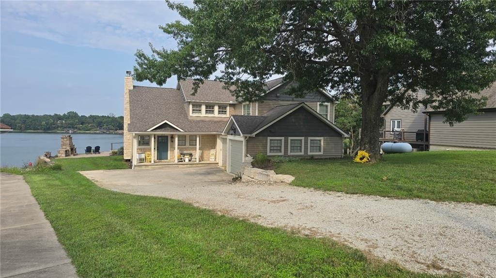
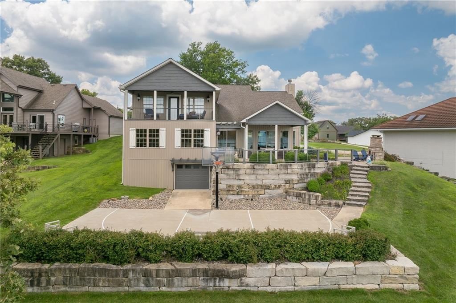
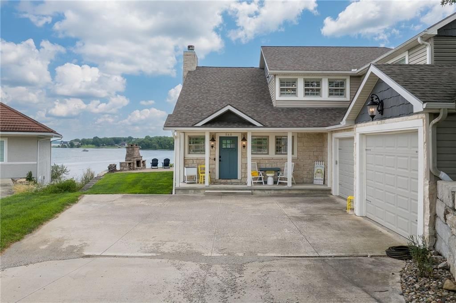
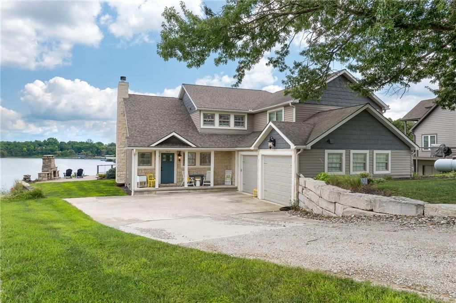
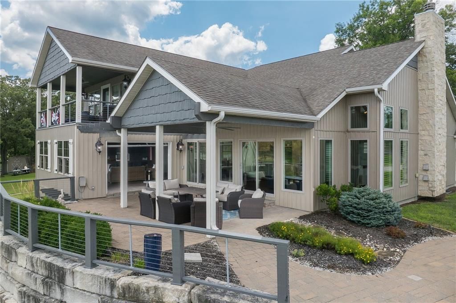
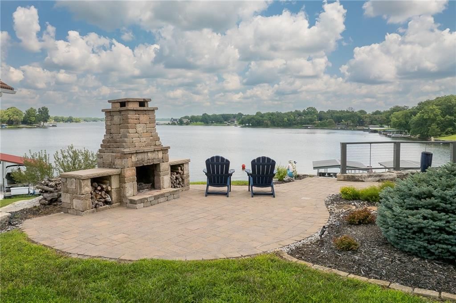
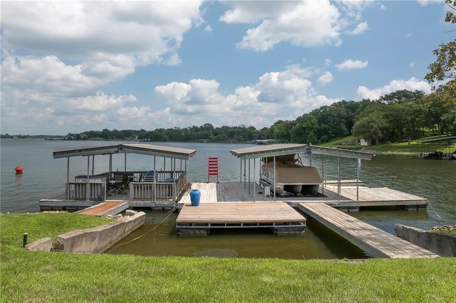
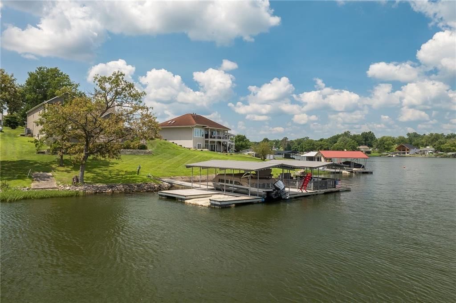
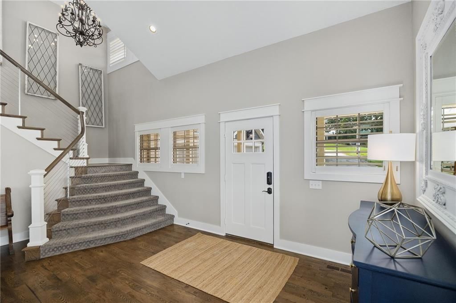
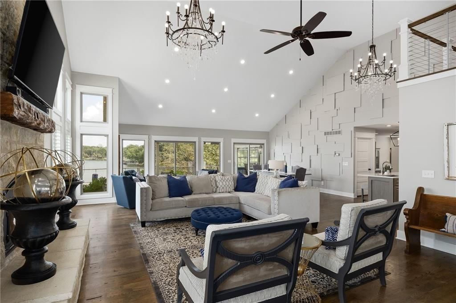
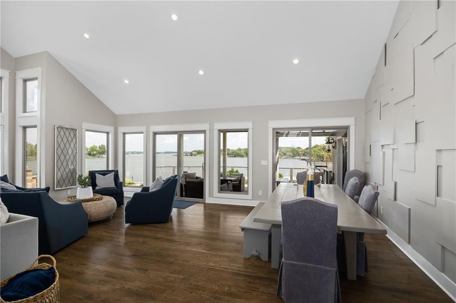
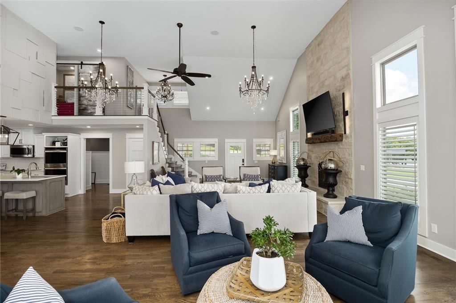
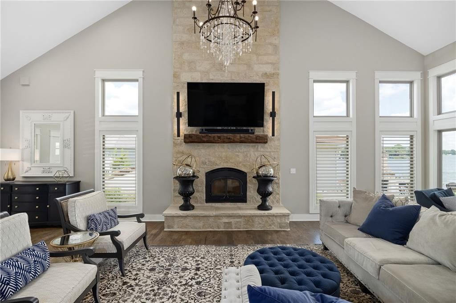
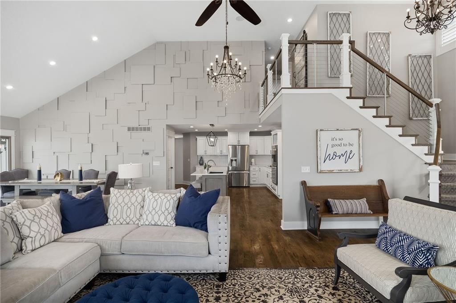
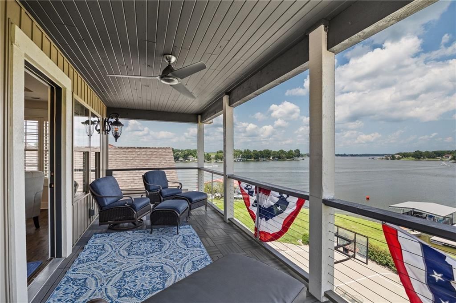
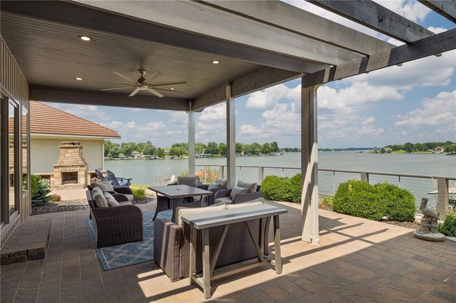
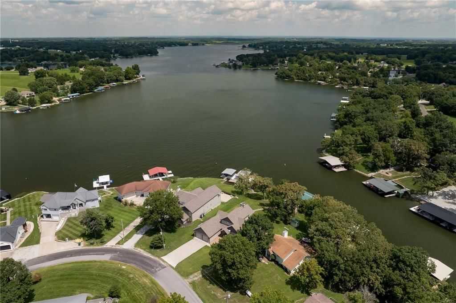
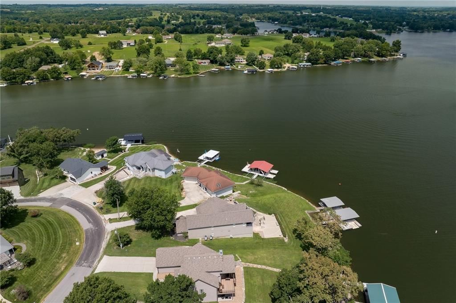
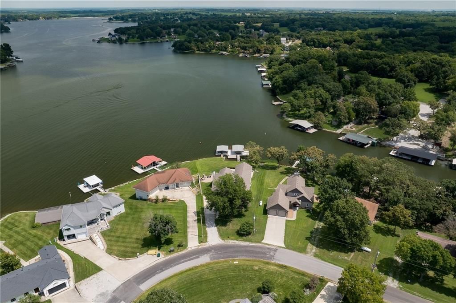
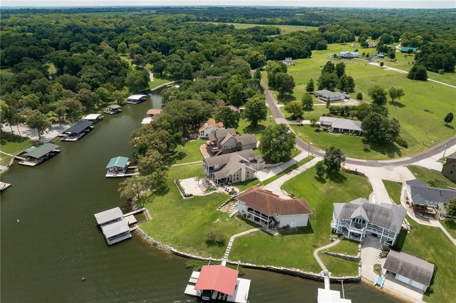
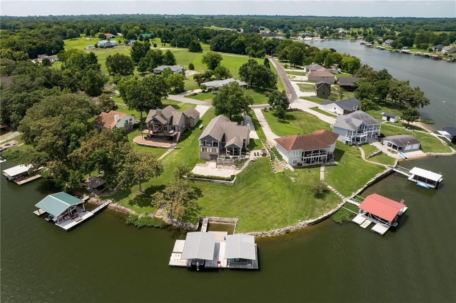
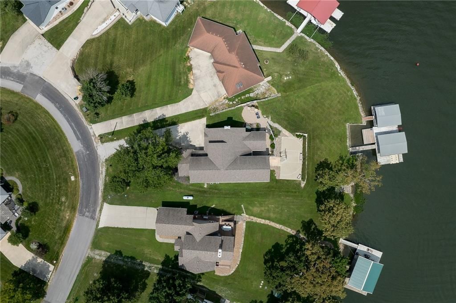
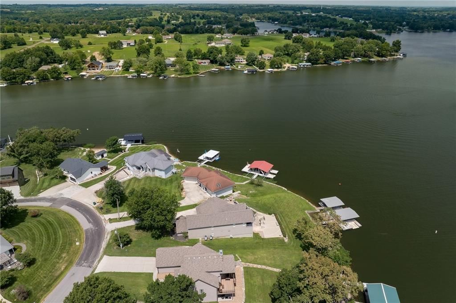
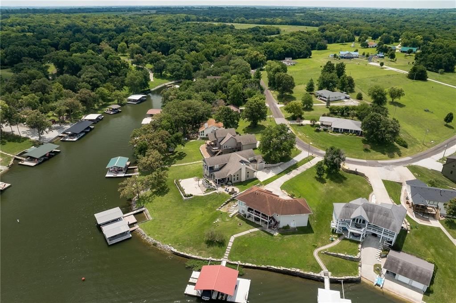
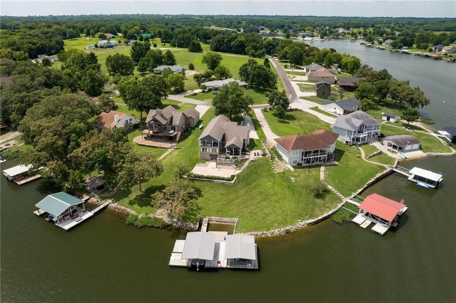
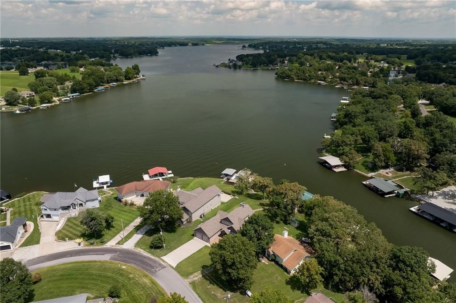
PRICED BELOW APPRAISED VALUE!!Rare opportunity! One of the best views on the entire lake! Prepare to be captivated by this 4-bedroom, 3 full, 2 half bath waterfront masterpiece. Remodeled into a dream estate in 2016, nestled on an expansive lot with breathtaking, panoramic lake views, this property perfectly blends…
Offer Insights
Choose an offer strength
$1,756,800 – $1,791,570
Property Details
Interior
Bedrooms & bathrooms
- Bedrooms: 4
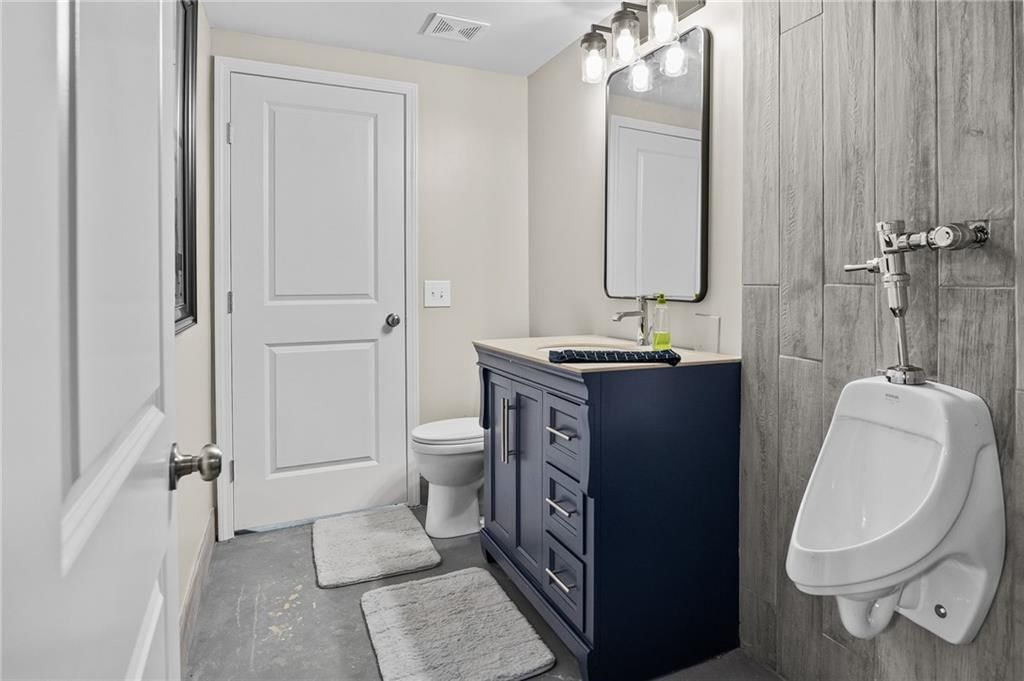
- Full bathrooms: 5
- 1/2 bathrooms: 2
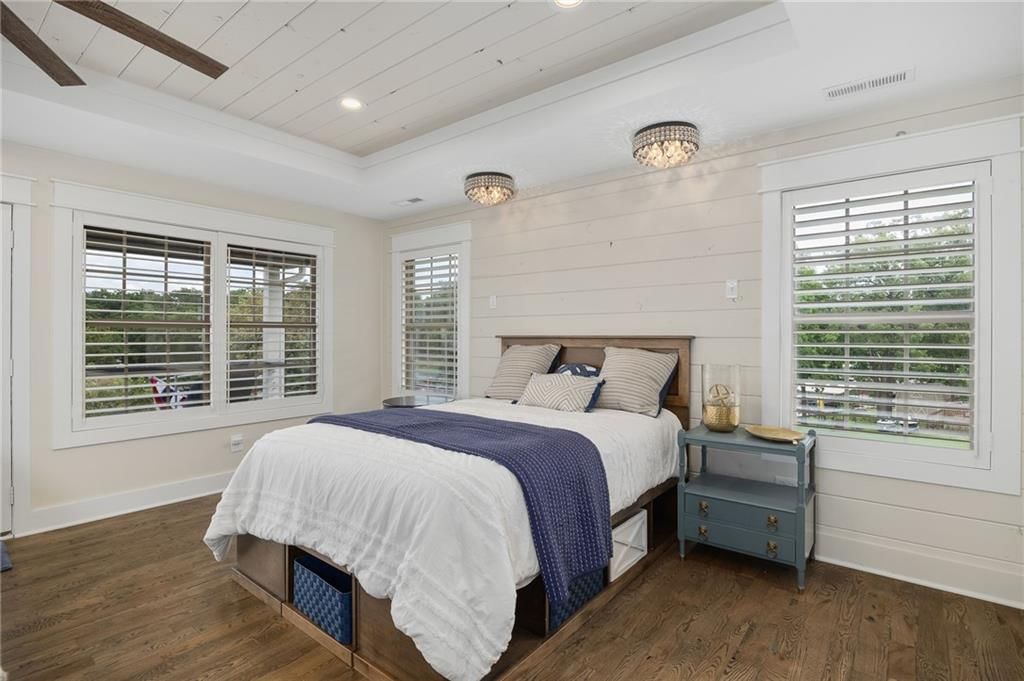
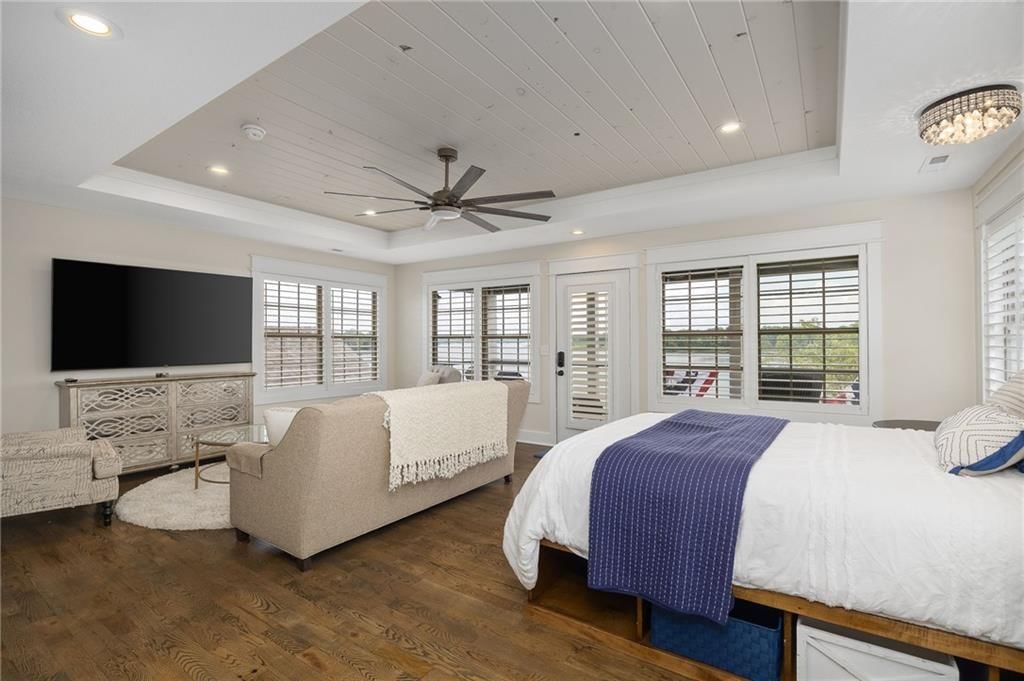
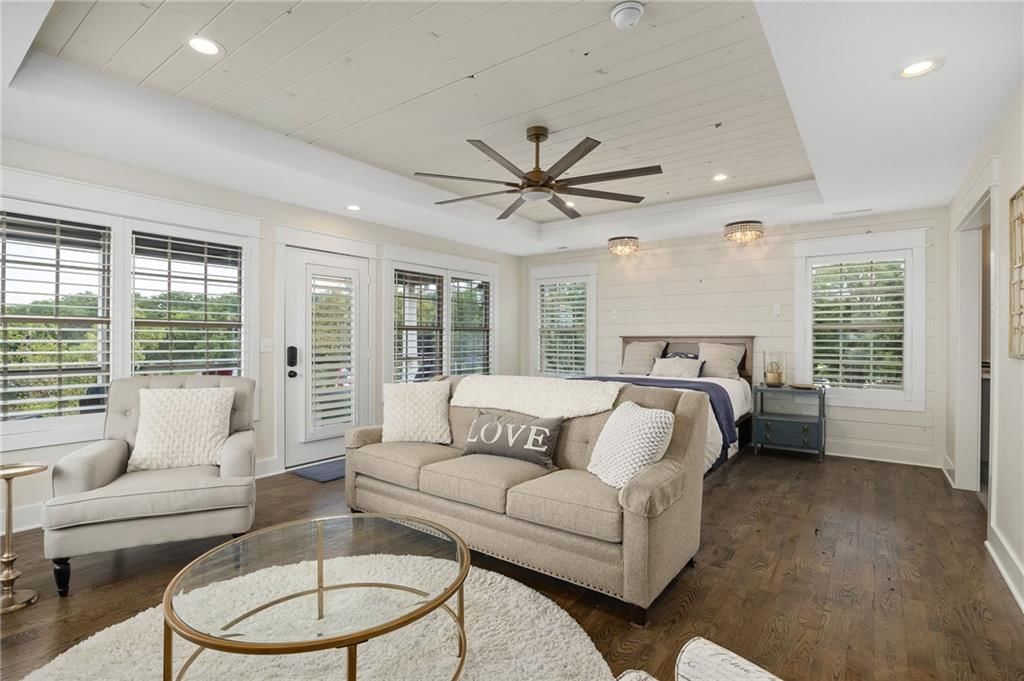
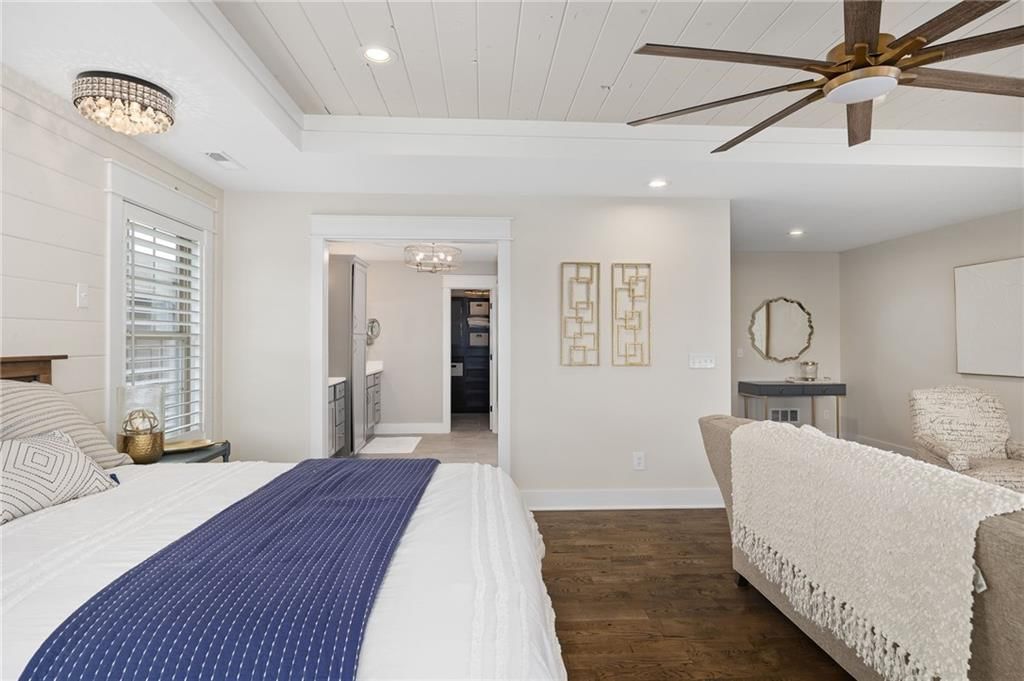
Primary Bedroom
- Level: Upper
Bedroom 2
- Level: Upper
Bedroom 3
- Level: Upper
Bedroom 1
- Level: Main
Heating
- Heating: Electric, Forced Air
Cooling
- Cooling: Electric, Zoned
Features
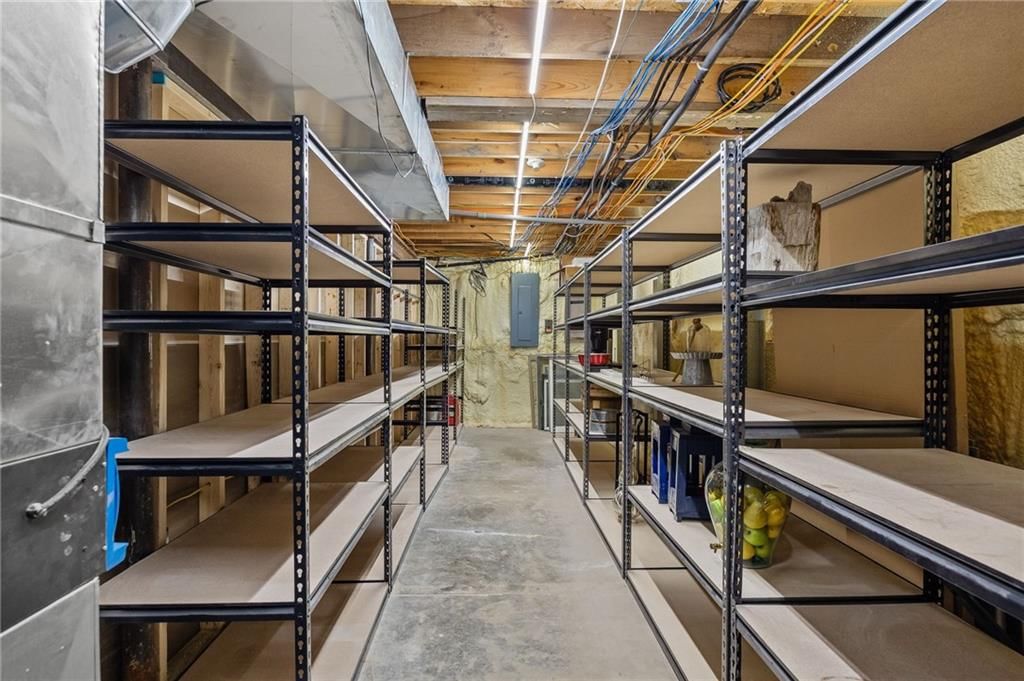
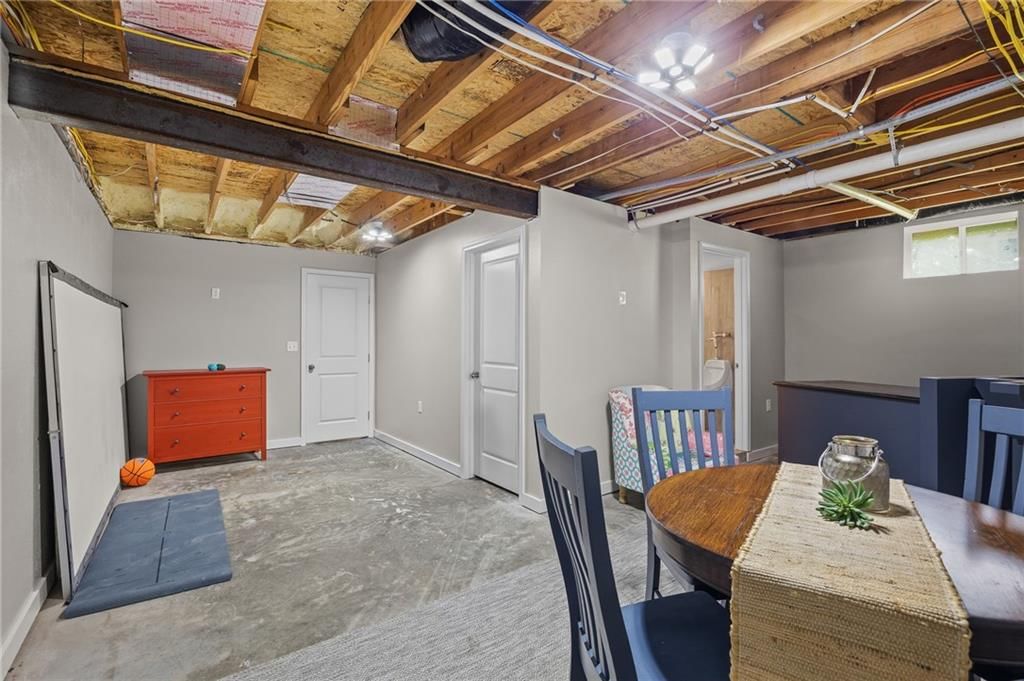
- Basement: Concrete
- Fireplace features: Great Room
Interior area
- Finished area above ground: 4,748 sqft
- Total interior livable area: 4,748 sqft
Property
Parking
- Total spaces: 3
- Parking features: Attached, Basement
Lot
- Size: 0.50 Acres
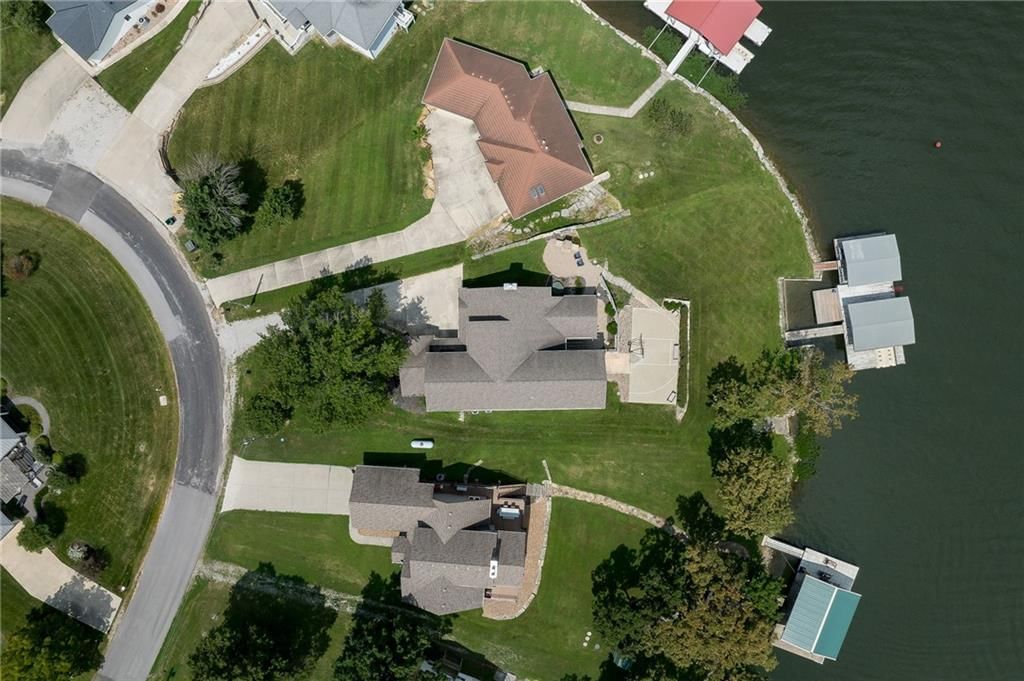
- Features: Lake Front
Construction
Type & style
- Home type: Residential
- Architectural style: Single Family Residence
Materials
- Materials: Frame, Stone & Frame
Condition
- Year built: 1972
- Age: 51-75 Years
Utilities & green energy
- Sewer: Septic Tank
- Water: Rural
Highlights
Outdoor & Lot
- Fire Pit
- Deck
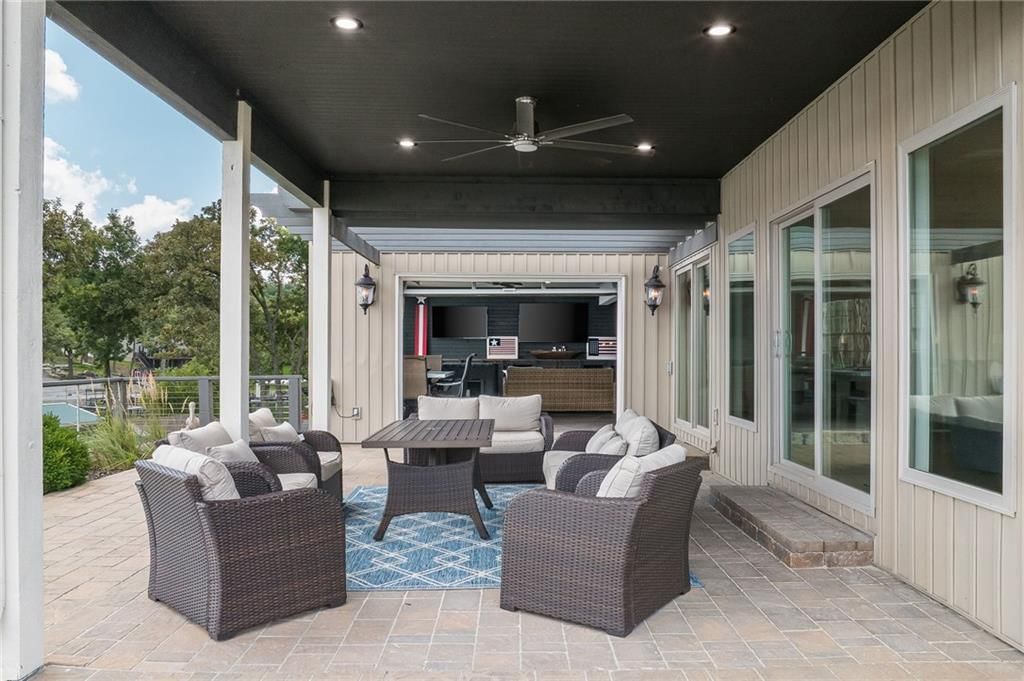
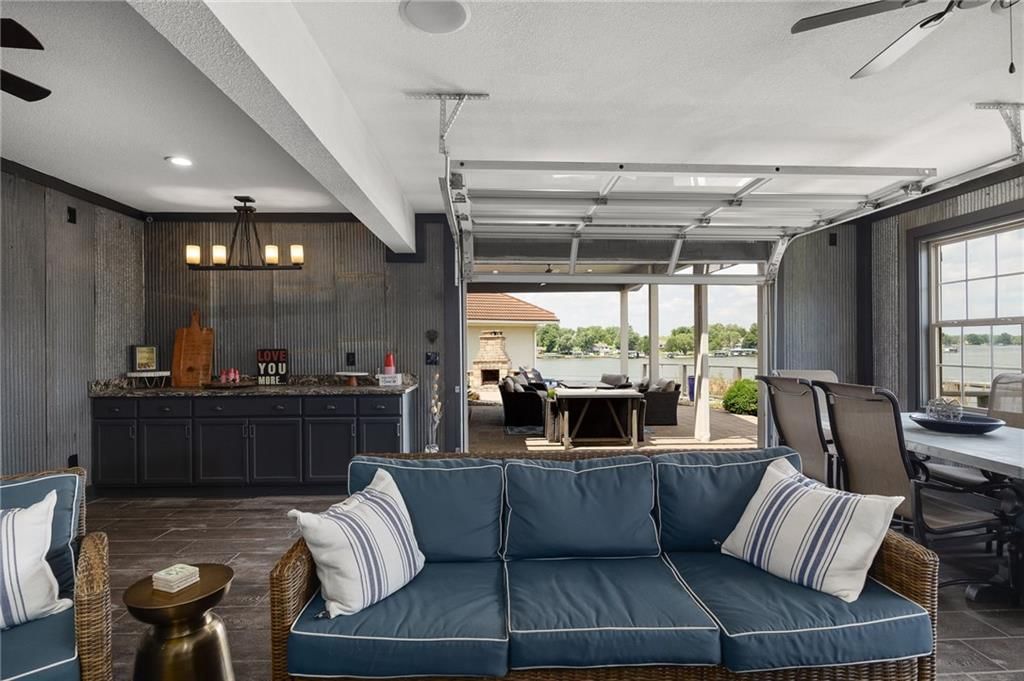
- Covered Patio
- Big Backyard
- Mature Trees
- Wooded Lot
- Waterfront
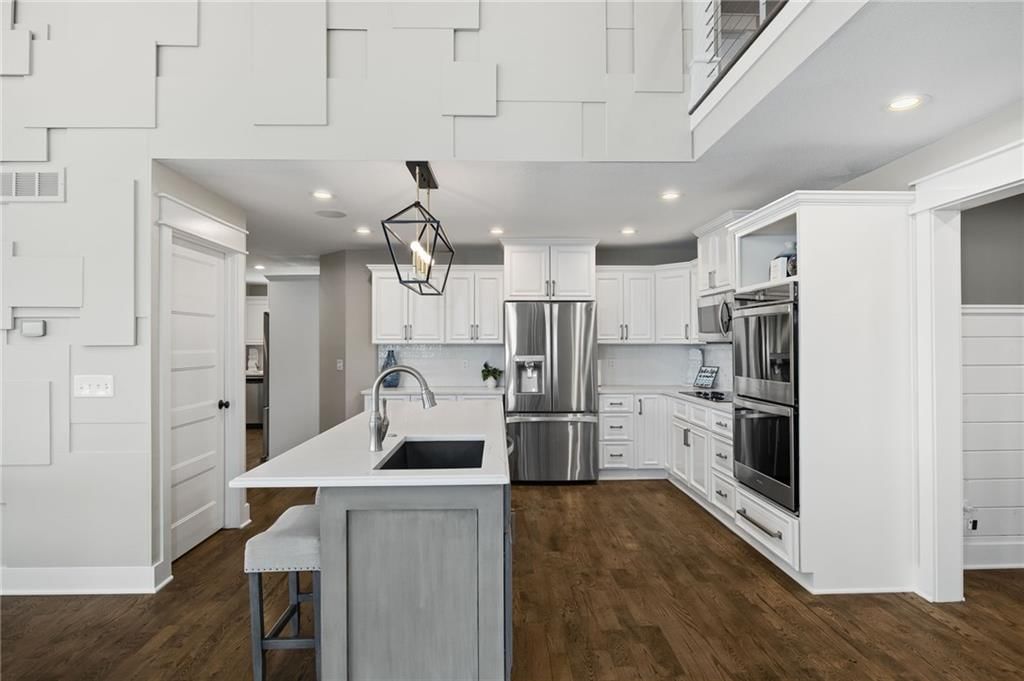
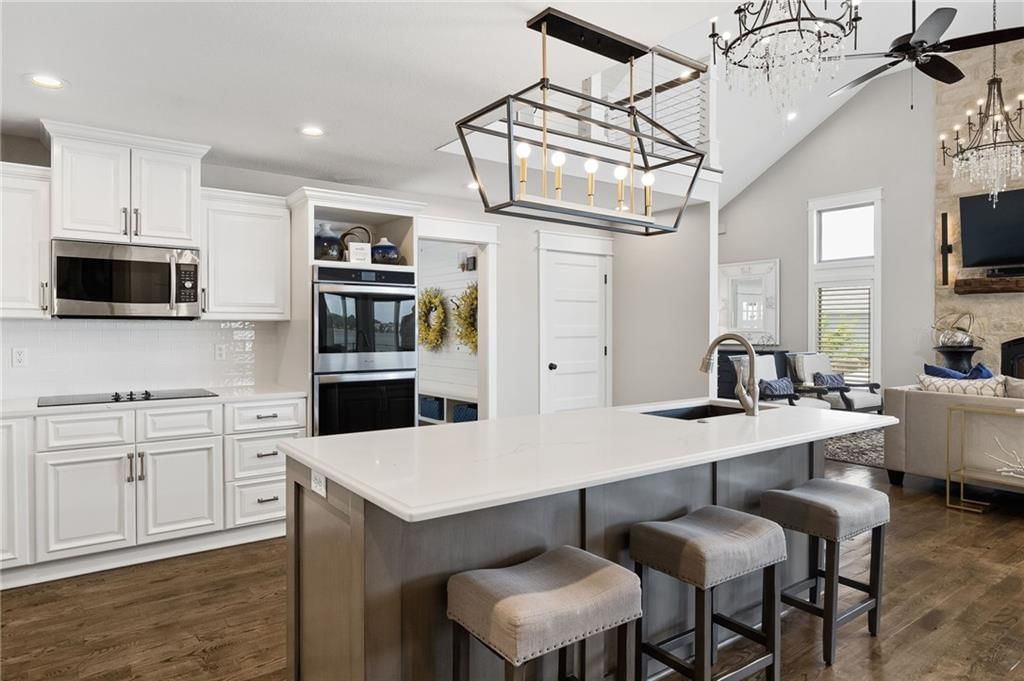
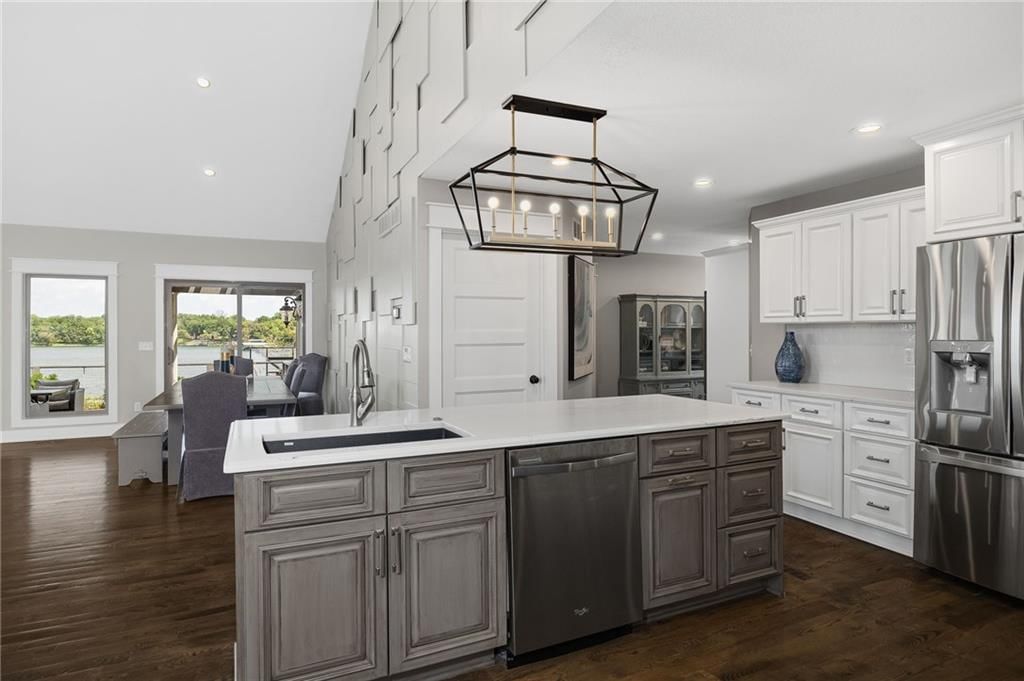
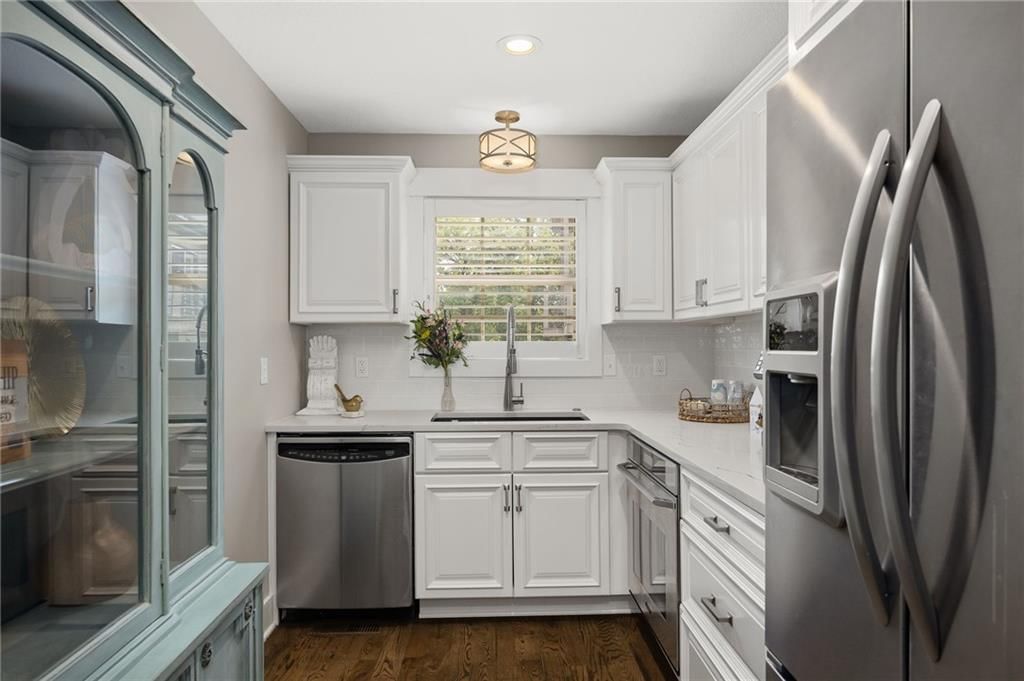
Kitchen
- Kitchen Island
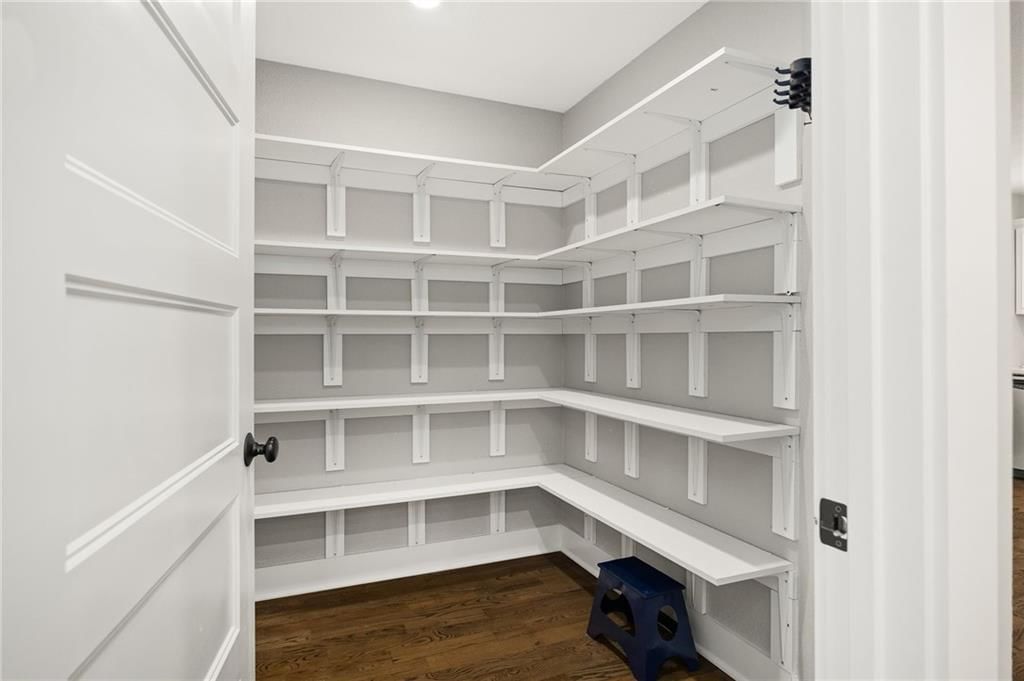
- Walk-in Pantry
- White Kitchen
- Double Oven
- Stainless Appliances
Bathroom
- Freestanding Tub
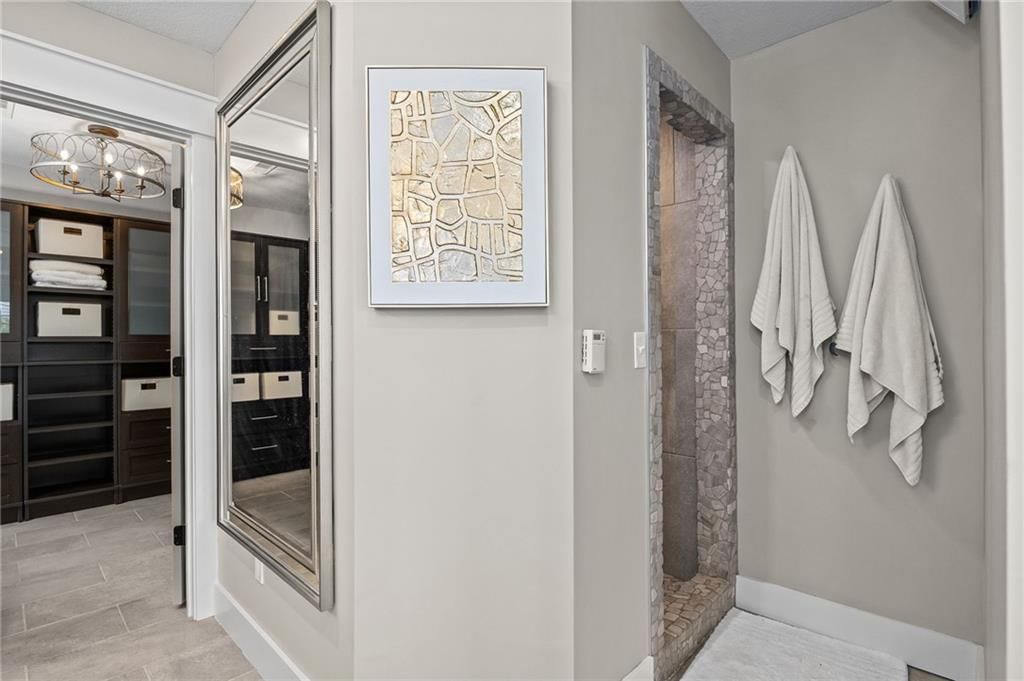
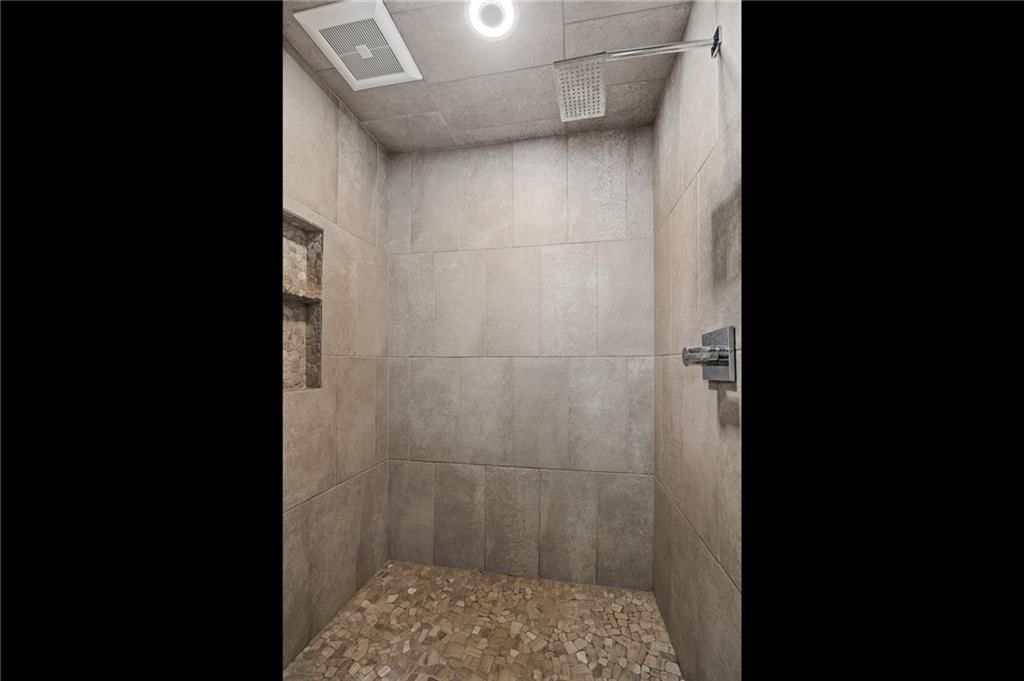
- Frameless Glass Shower
- Walk-in Shower
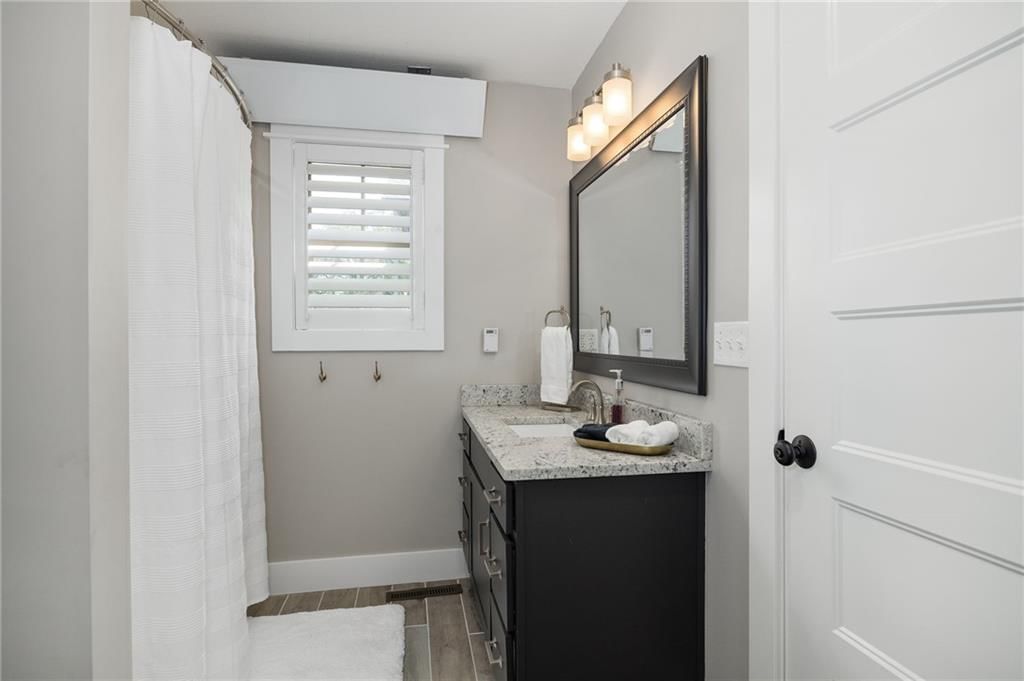
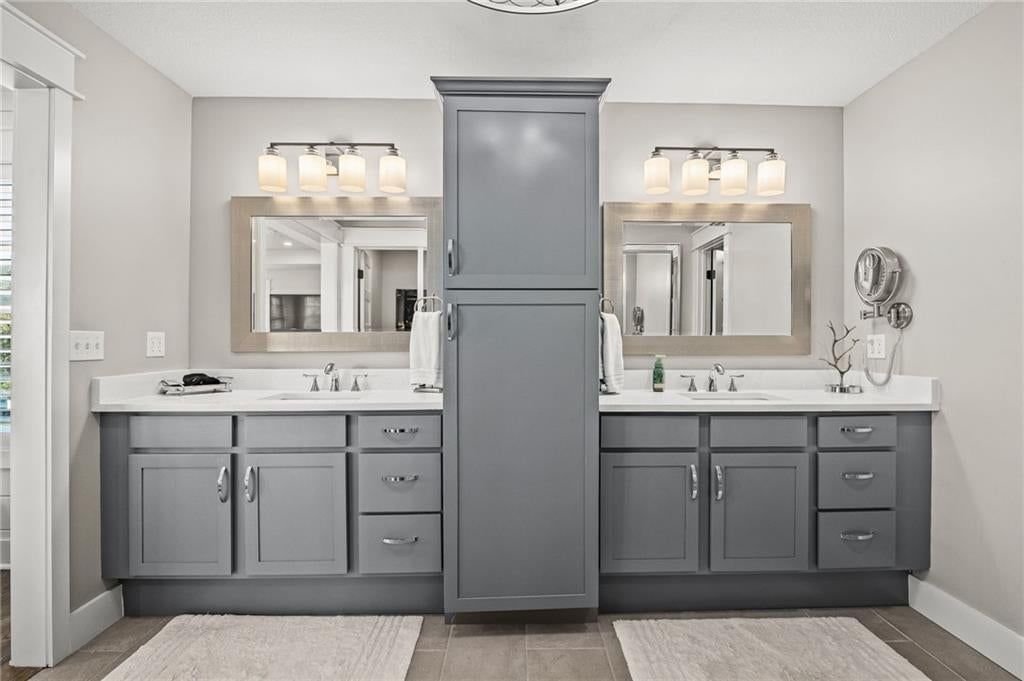
- Double Vanity
Interior
- Hardwood Floors
- Tall Ceilings
- Two-Story Living Room
- Coffered or Tray Ceiling
- Shiplap / Paneling
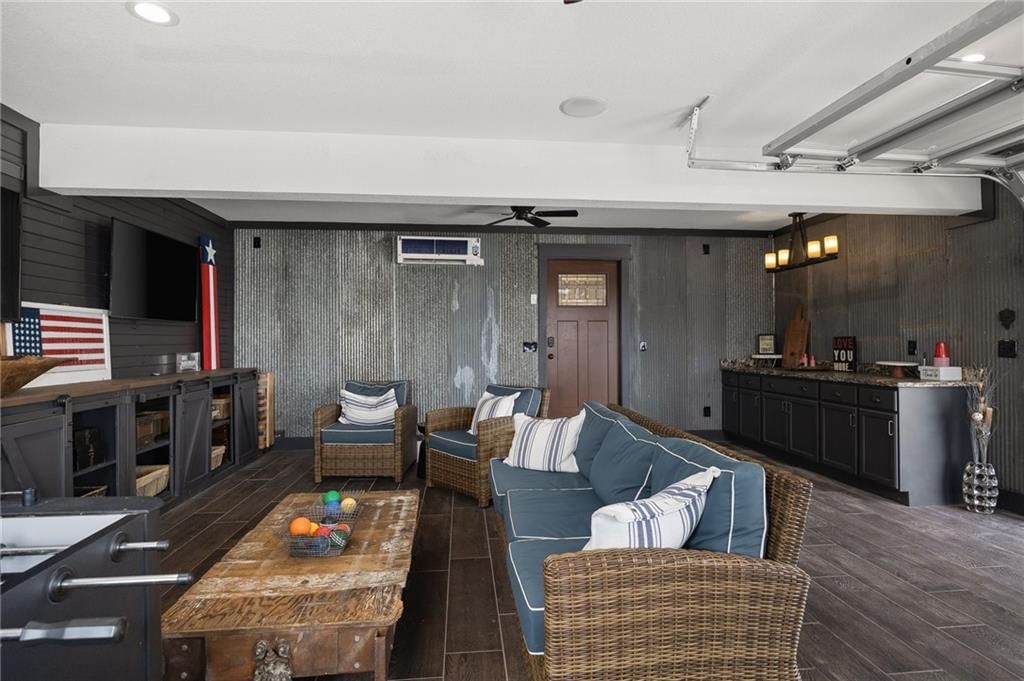
- Wet Bar
- Statement Lighting
- Floor-to-Ceiling Windows
Layout
- Main Floor Primary
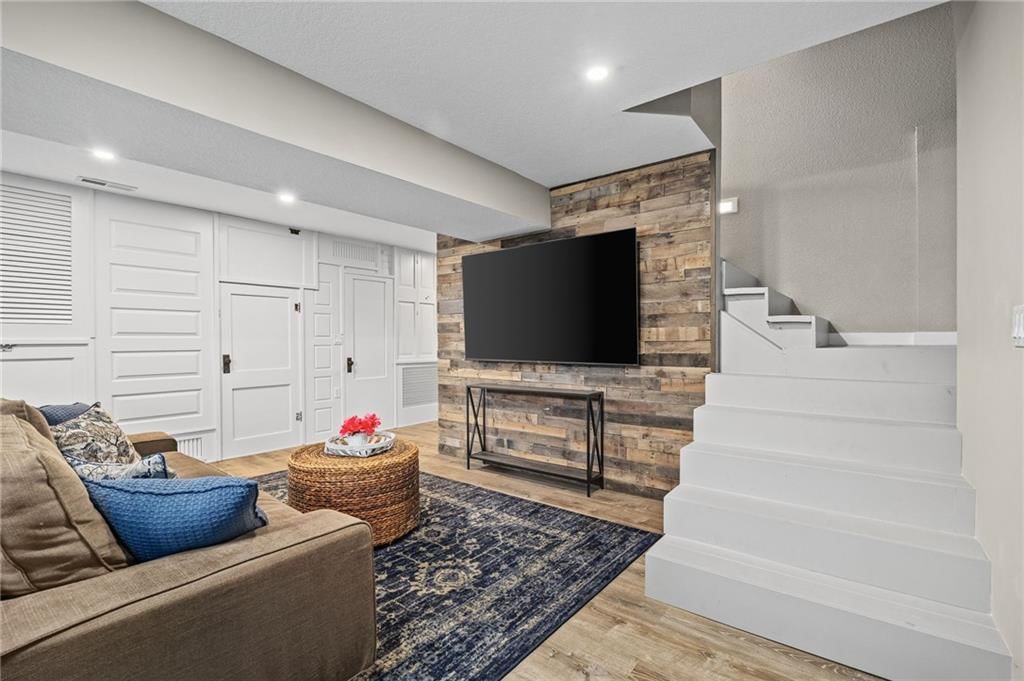
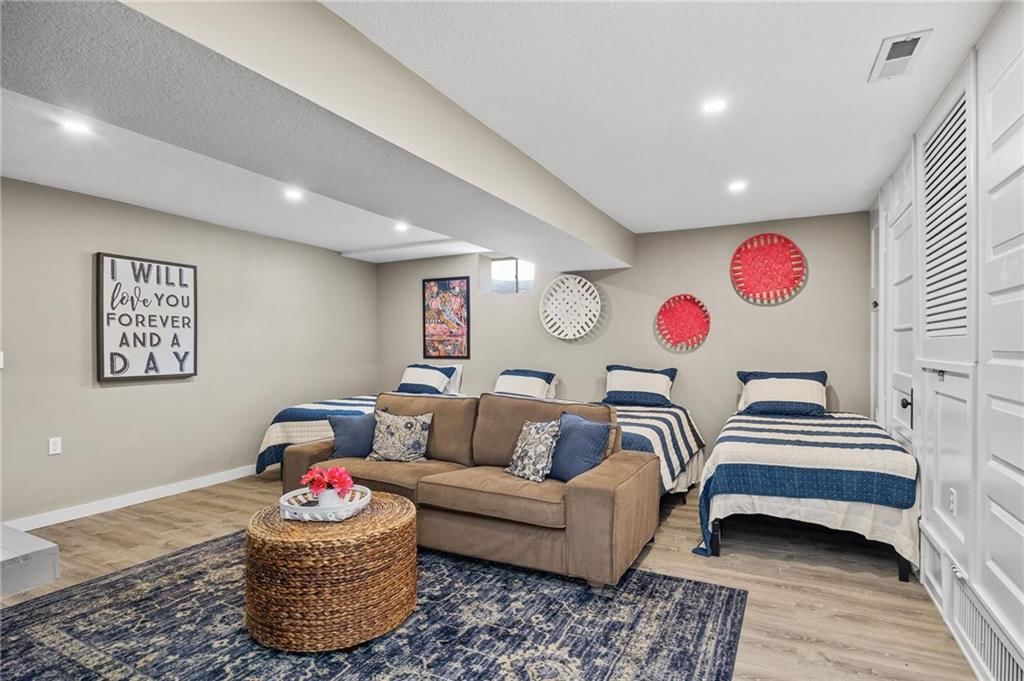
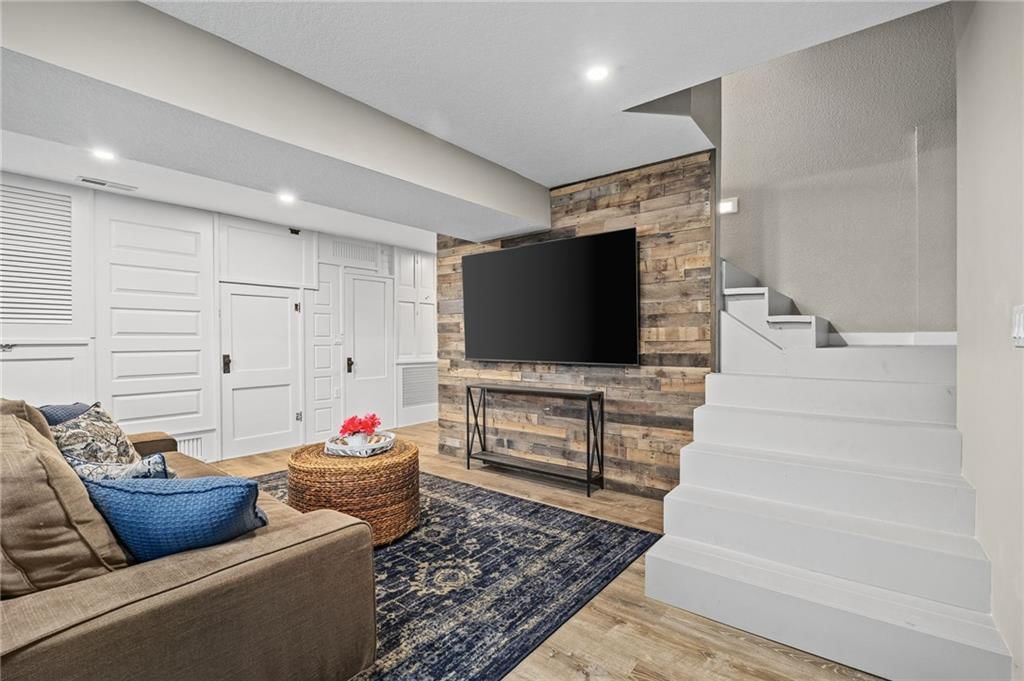
- Finished Basement
- Bonus Room
Fireplace
- Fireplace
- Stone Fireplace
- Two-Story Fireplace
Garage & Parking
- Attached Garage
Style
- Modern
HOA and Amenities
HOA
- Has HOA: Yes
- Fee: $1,052 /year
Amenities
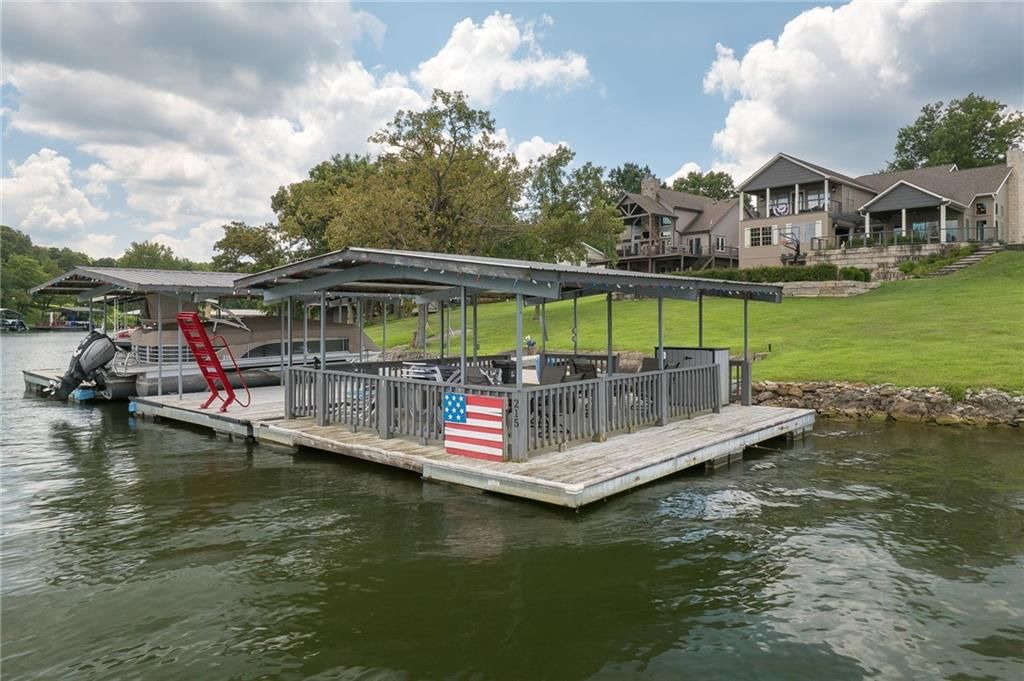
- Boat Dock
- Clubhouse
- Community Center
- Party Room
- Play Area
- Pool
- Trail(s)
Nearby schools
GreatSchools rating
- 3Covel D. Searcy Elementary School
- 5Gallatin Middle School
- 10Gallatin High School
Price history
Tax
- Annual tax amount: $6,519 / yr
Property tax history
| Year | Property tax | Assessed value |
|---|---|---|
| 2025 | — | $105,963 |
| 2024 | $5,537 | $90,782 |
| 2023 | $5,749 | $90,782 |
| 2022 | $5,745 | $90,782 |
| 2021 | $5,614 | $90,782 |
| 2020 | — | $90,782 |
| 2018 | — | $90,782 |
| 2017 | — | $90,782 |
| 2016 | — | $40,119 |
| 2015 | — | $40,119 |
| 2011 | — | $38,890 |
Listed by Century 21 Crossroads
Listed Jul 29, 2026, 11:00 PM · Updated Aug 10, 2026, 7:45 PM · Source: Heartland MLS as distributed by MLS GRID · MLS #2634263
$1,830,000
560 Lake Viking Terrace, Gallatin, MO 64640
About this home
PRICED BELOW APPRAISED VALUE!!Rare opportunity! One of the best views on the entire lake! Prepare to be captivated by this 4-bedroom, 3 full, 2 half bath waterfront masterpiece. Remodeled into a dream estate in 2016, nestled on an expansive lot with breathtaking, panoramic lake views, this property perfectly blends…
See this home in person
Connect with a local HouseLoop agent to show you this home and answer your questions.
Pick a date
Pick a time
Property Details
Interior
Bedrooms & bathrooms
- Bedrooms: 4
- Full bathrooms: 5
- 1/2 bathrooms: 2
Primary Bedroom
- Level: Upper
Bedroom 2
- Level: Upper
Bedroom 3
- Level: Upper
Bedroom 1
- Level: Main
Heating
- Heating: Electric, Forced Air
Cooling
- Cooling: Electric, Zoned
Features
- Basement: Concrete
- Fireplace features: Great Room
Interior area
- Finished area above ground: 4,748 sqft
- Total interior livable area: 4,748 sqft
Property
Parking
- Total spaces: 3
- Parking features: Attached, Basement
Lot
- Size: 0.50 Acres
- Features: Lake Front
Construction
Type & style
- Home type: Residential
- Architectural style: Single Family Residence
Materials
- Materials: Frame, Stone & Frame
Condition
- Year built: 1972
- Age: 51-75 Years
Utilities & green energy
- Sewer: Septic Tank
- Water: Rural
Highlights
Outdoor & Lot
- Fire Pit
- Deck
- Covered Patio
- Big Backyard
- Mature Trees
- Wooded Lot
- Waterfront
Kitchen
- Kitchen Island
- Walk-in Pantry
- White Kitchen
- Double Oven
- Stainless Appliances
Bathroom
- Freestanding Tub
- Frameless Glass Shower
- Walk-in Shower
- Double Vanity
Interior
- Hardwood Floors
- Tall Ceilings
- Two-Story Living Room
- Coffered or Tray Ceiling
- Shiplap / Paneling
- Wet Bar
- Statement Lighting
- Floor-to-Ceiling Windows
Layout
- Main Floor Primary
- Finished Basement
- Bonus Room
Fireplace
- Fireplace
- Stone Fireplace
- Two-Story Fireplace
Garage & Parking
- Attached Garage
Style
- Modern
HOA and Amenities
HOA
- Has HOA: Yes
- Fee: $1,052 /year
Amenities
- Boat Dock
- Clubhouse
- Community Center
- Party Room
- Play Area
- Pool
- Trail(s)
Nearby schools
GreatSchools rating
- 3Covel D. Searcy Elementary School
- 5Gallatin Middle School
- 10Gallatin High School
Price history
Tax
- Annual tax amount: $6,519 / yr
Property tax history
| Year | Property tax | Assessed value |
|---|---|---|
| 2025 | — | $105,963 |
| 2024 | $5,537 | $90,782 |
| 2023 | $5,749 | $90,782 |
| 2022 | $5,745 | $90,782 |
| 2021 | $5,614 | $90,782 |
| 2020 | — | $90,782 |
| 2018 | — | $90,782 |
| 2017 | — | $90,782 |
| 2016 | — | $40,119 |
| 2015 | — | $40,119 |
| 2011 | — | $38,890 |
Offer Insights
Choose an offer strength
$1,756,800 – $1,791,570
Listed by Century 21 Crossroads
Listed Jul 29, 2026, 11:00 PM · Updated Aug 10, 2026, 7:45 PM · Source: Heartland MLS as distributed by MLS GRID · MLS #2634263