$235,000
3 bd · 2 ba · 2,688 sqftAbout this home
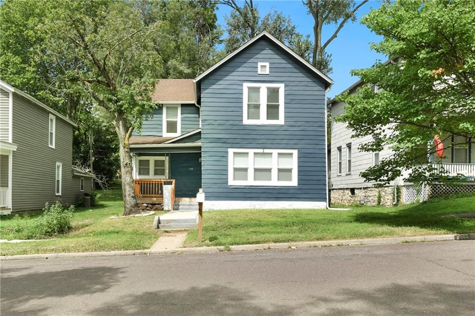
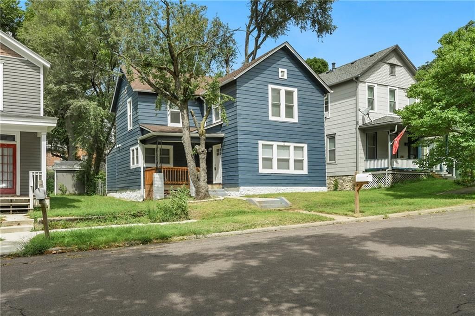
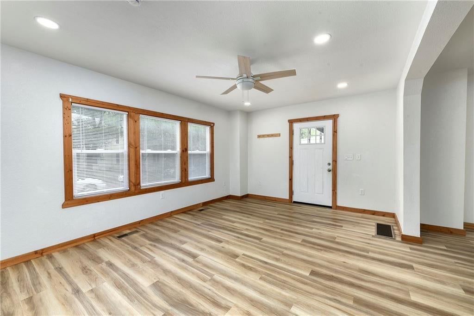
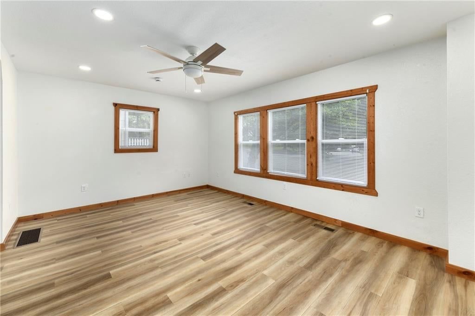
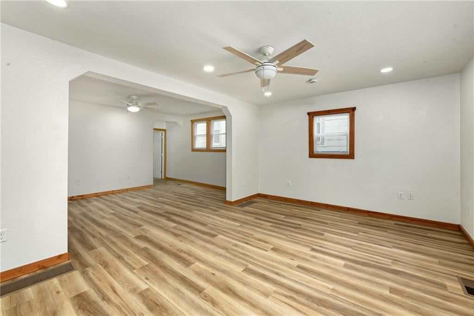
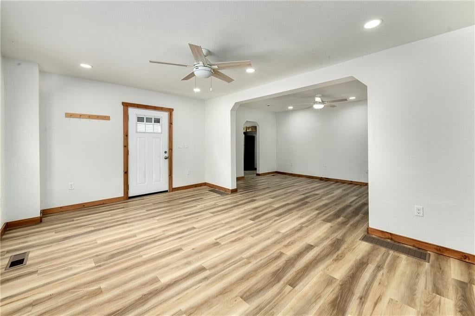
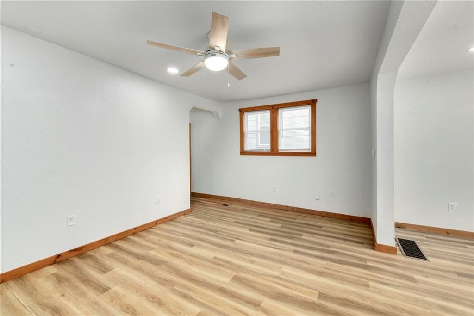
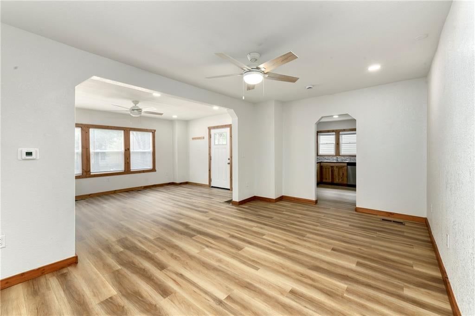
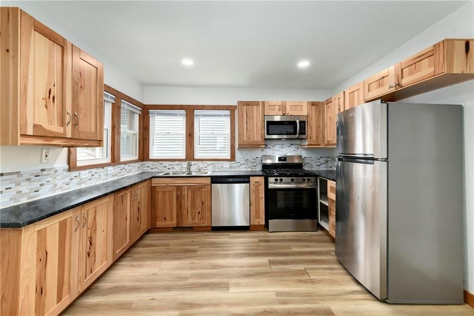
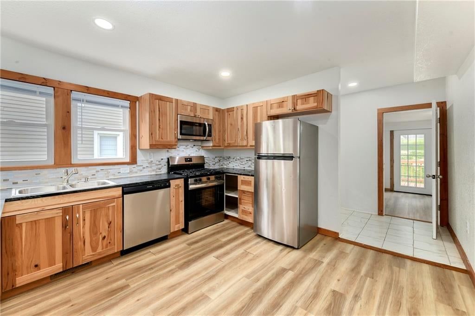
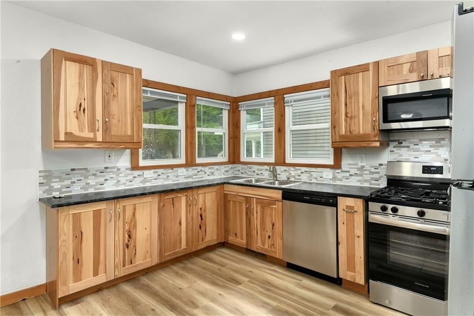

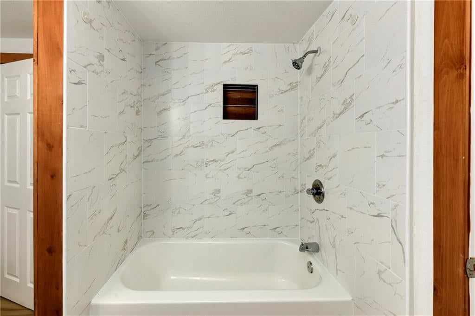
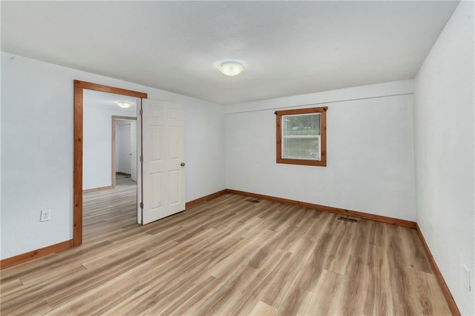
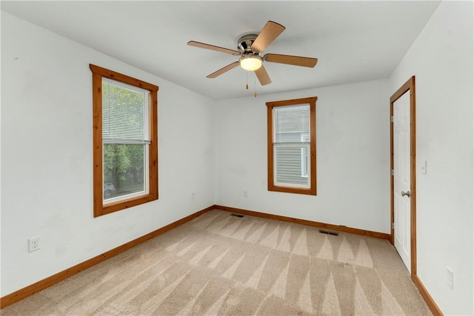
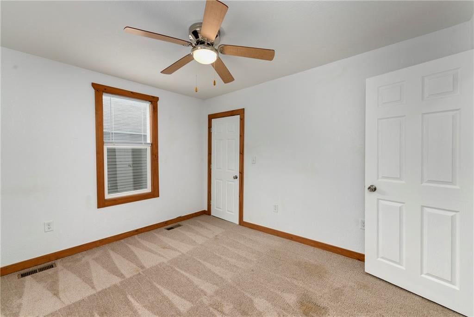
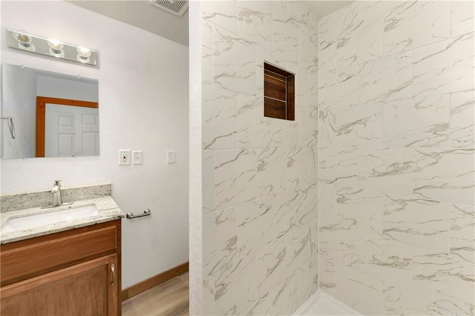
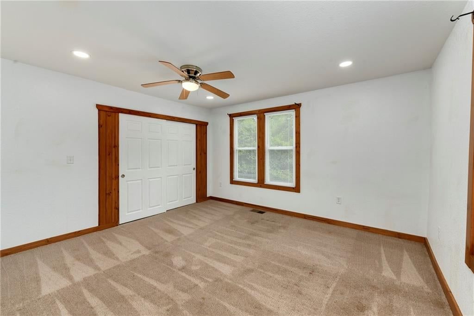
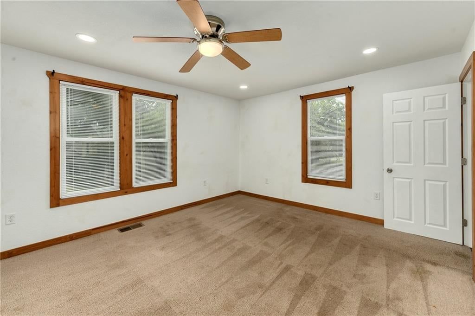
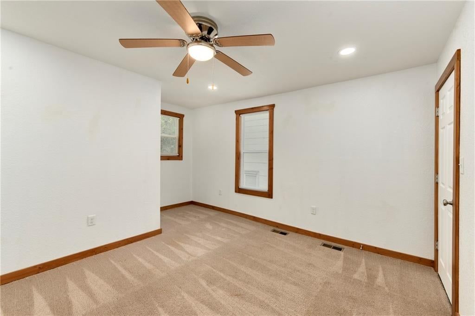
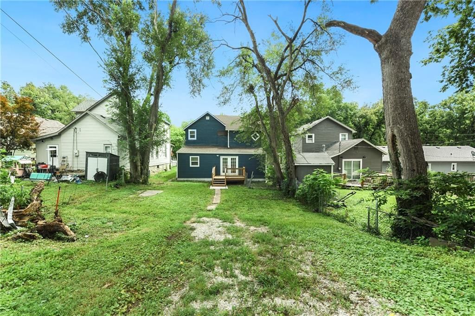
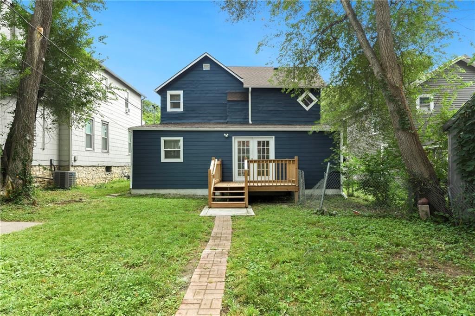
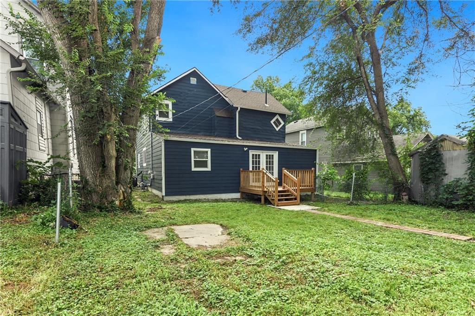
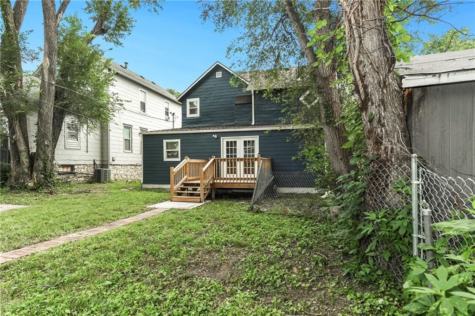
Enjoy the peace of mind that comes with a thoughtfully remodeled home where quality craftsmanship and long-term reliability take center stage. Completed approximately 1½ years ago, this stunning renovation blends timeless charm while offering modern systems and finishes throughout. The home features 3 bedrooms, 2…
Offer Insights
Choose an offer strength
$225,600 – $230,065
Property Details
Interior
Bedrooms & bathrooms
- Bedrooms: 3
- Full bathrooms: 2
Primary Bedroom
- Features: Ceiling Fan(s)
- Level: Second
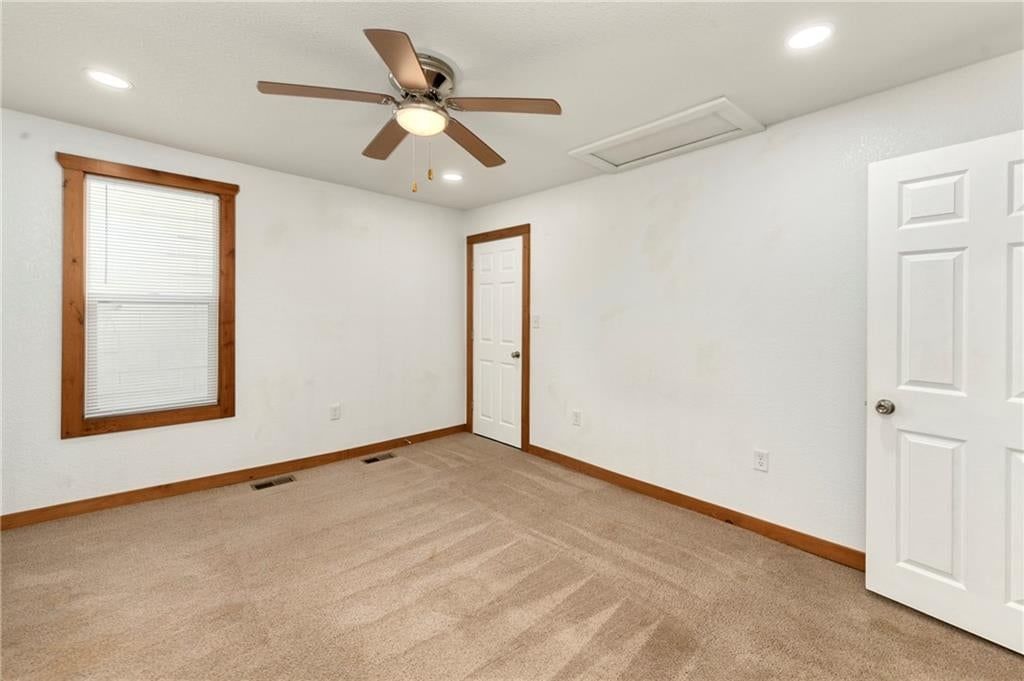
Bedroom 2
- Features: ceiling fan(s), walk-in closet(s)
- Level: Second
Bedroom 3
- Features: Ceiling Fan(s)
- Level: Second
Bathroom 2
- Level: First
Family Room
- Level: First
Living Room
- Features: Ceiling Fan(s)
- Level: First
Kitchen
- Level: First
Dining Room
- Level: First
Den
- Level: First
Bathroom 1
- Level: Second
Heating
- Heating: Natural Gas
Cooling
- Cooling: Electric
Appliances
- Included: Dishwasher, Disposal, Microwave, Refrigerator, Stainless Steel Appliance(s)
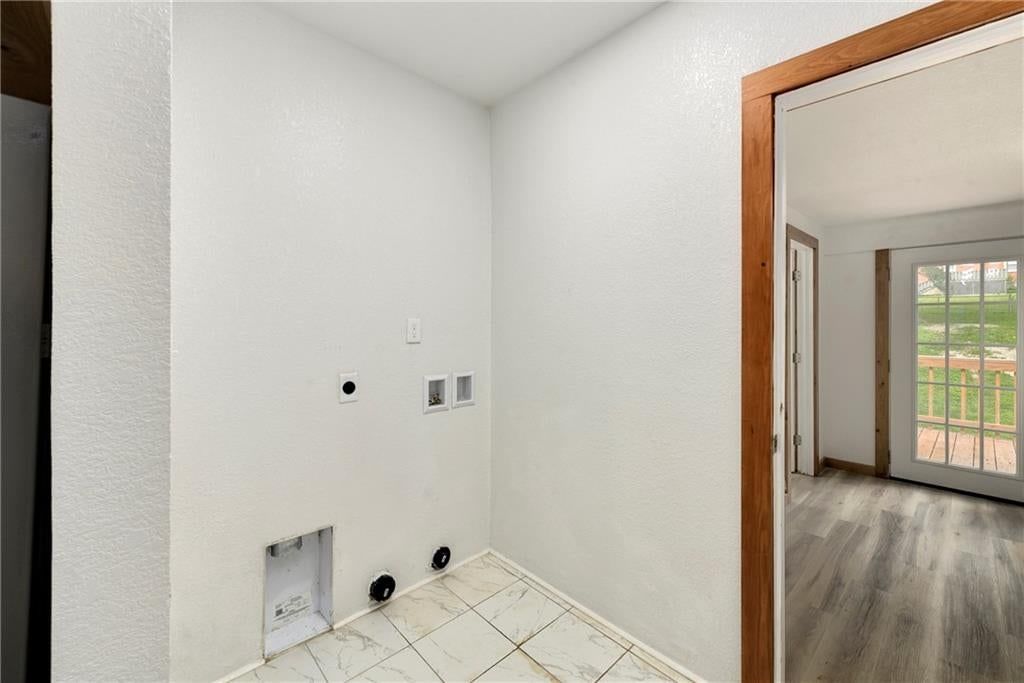
- Laundry: Main Level, Off The Kitchen
Features
- Features: Ceiling Fan(s)
- Flooring: Carpet, Luxury Vinyl
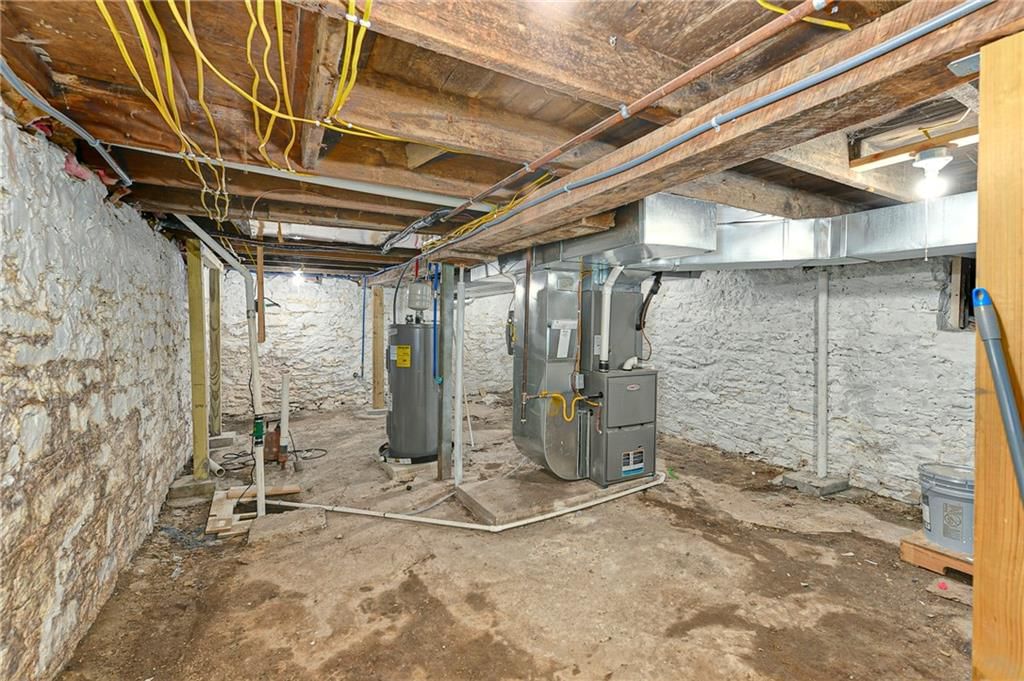
- Basement: Unfinished, Partial, Stone/Rock
- Other rooms: Den/Study, Fam Rm Main Level, Family Room, Formal Living Room
Interior area
- Finished area above ground: 2,688 sqft
- Total interior livable area: 2,688 sqft
Property
Parking
- Parking features: Off Street
Lot
- Size: 0.13 Acres
- Features: City Lot
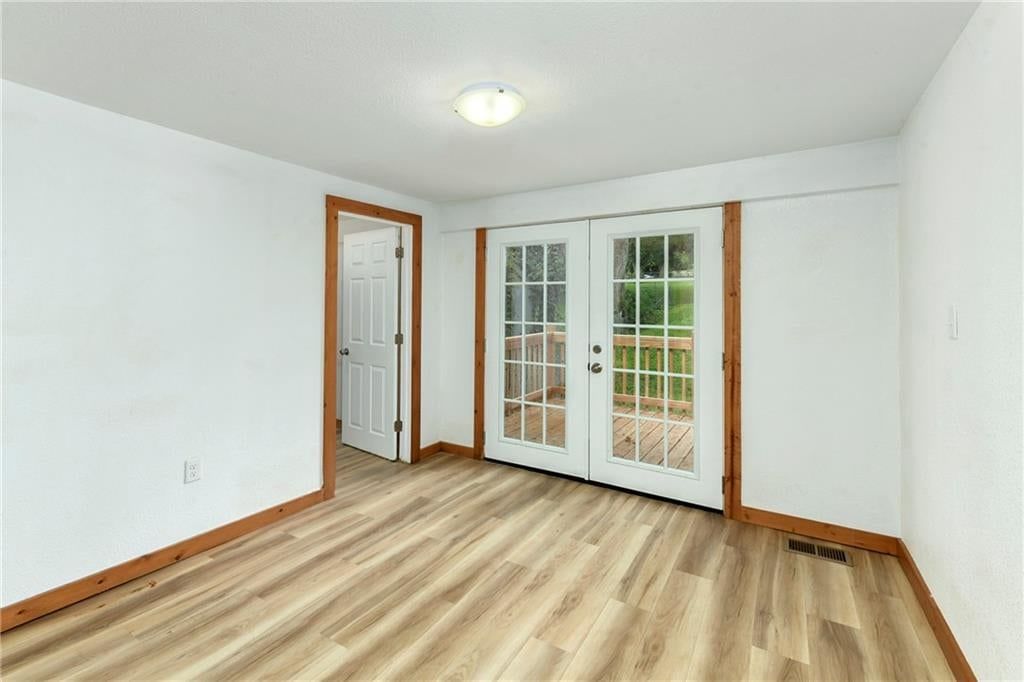
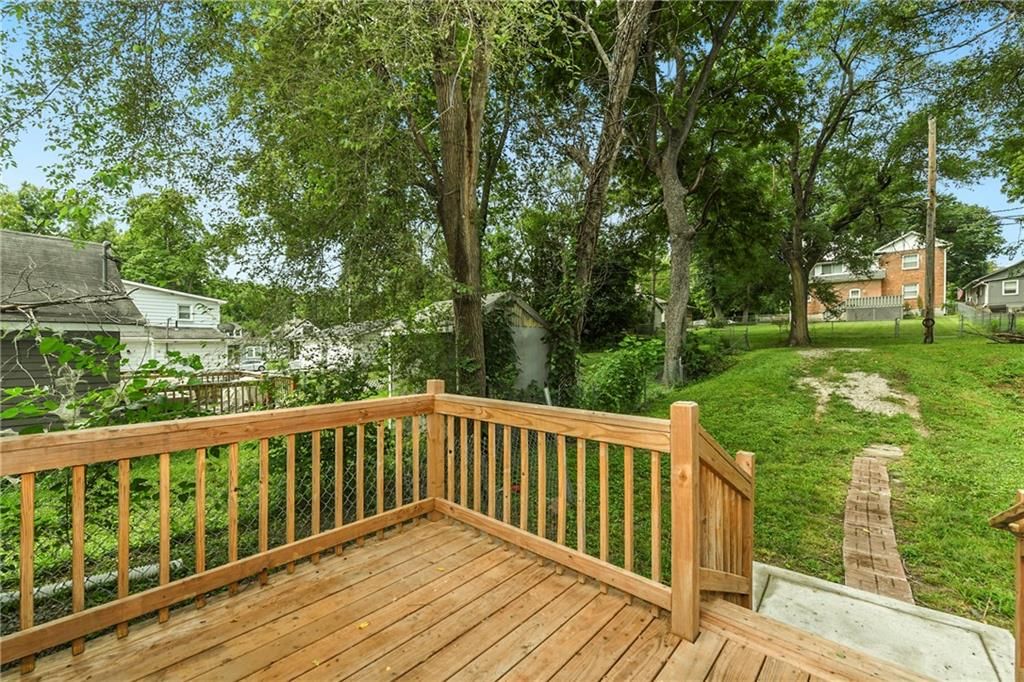
- Patio & porch: Deck
Construction
Type & style
- Home type: Residential
- Architectural style: Single Family Residence
Materials
- Materials: Concrete, Lap Siding, Metal Siding
Condition
- Year built: 1910
- Age: 101 Years/More
Utilities & green energy
- Sewer: Public Sewer
- Water: Public
Highlights
Outdoor & Lot
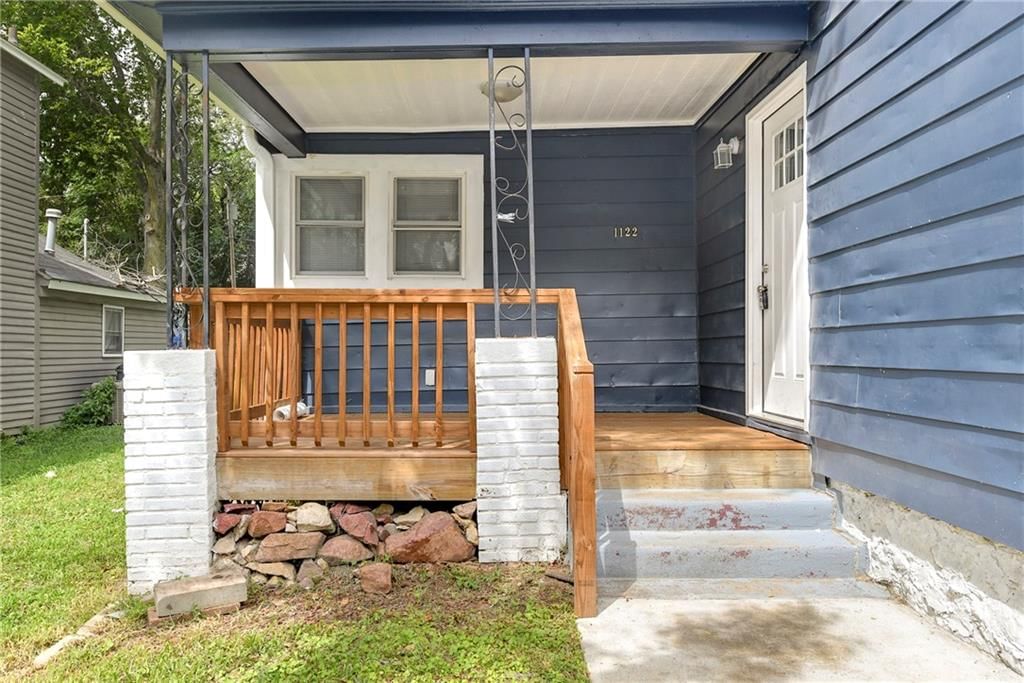
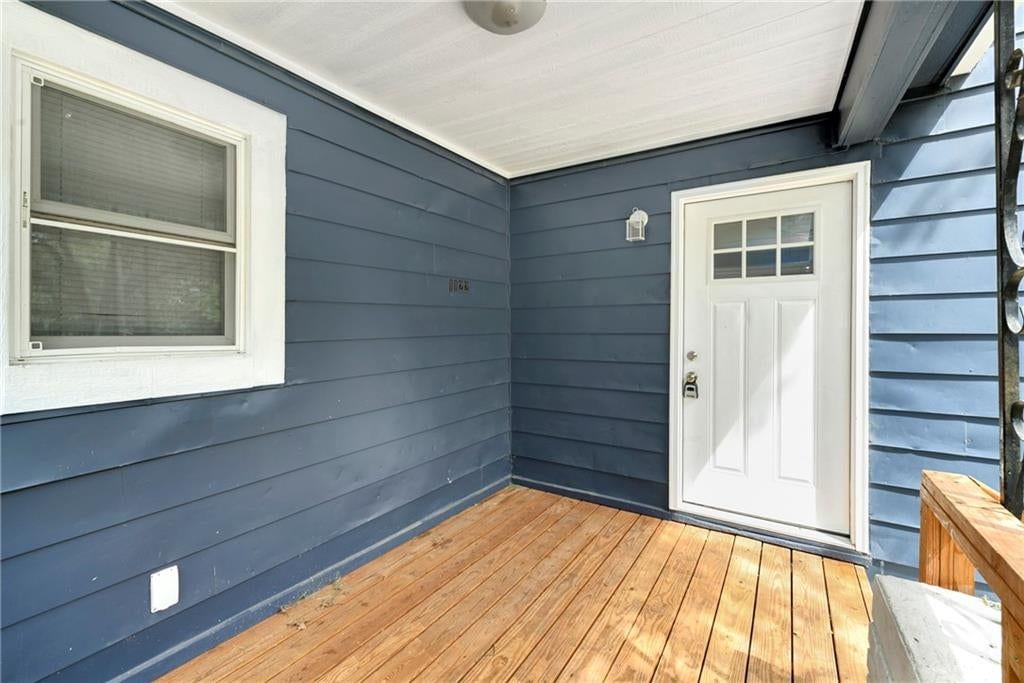
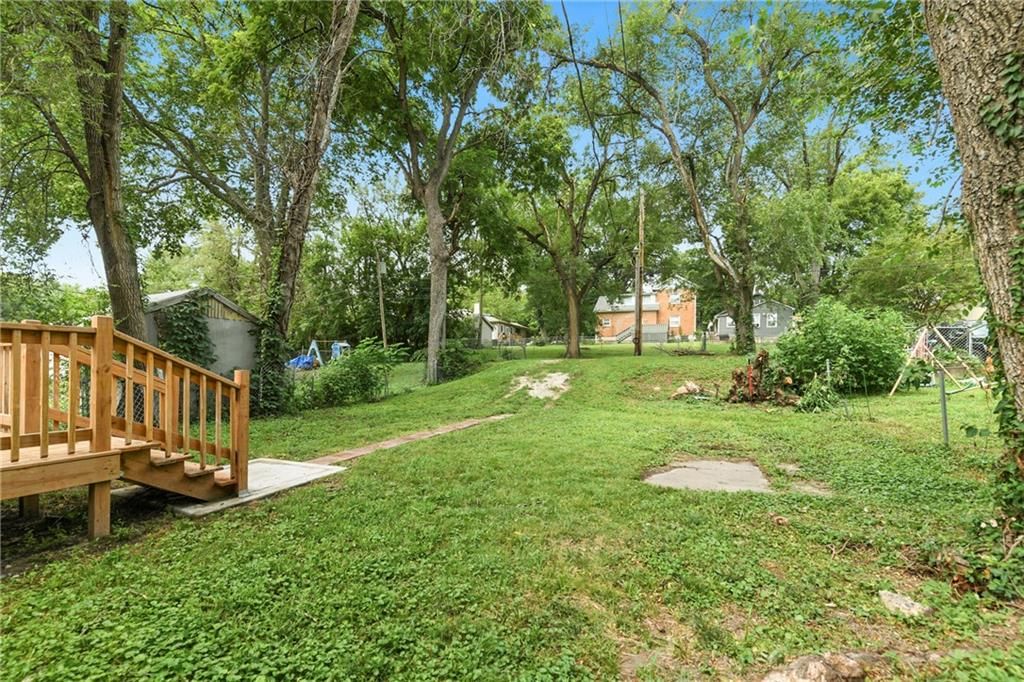
- Deck
- Covered Patio
- Fenced Yard
- Big Backyard
- Mature Trees
- Wooded Lot
Kitchen
- Double Oven
- Gas Range
- Stainless Appliances
Bathroom
- Frameless Glass Shower
- Walk-in Shower
- Double Vanity
Interior
- Statement Lighting
Layout
- Bonus Room
Garage & Parking
- Attached Garage
Style
- Modern
HOA and Amenities
No HOA on this home.
Nearby schools
GreatSchools rating
- 2Leavenworth Virtual School
- 4Leavenworth Sr High School
- 4Anthony Elementary School
Schools provided by the listing agent
- District: Leavenworth
Price history
Tax
- Annual tax amount: $2,850 / yr
Property tax history
| Year | Property tax | Assessed value |
|---|---|---|
| 2025 | $2,934 | $24,707 |
| 2024 | $694 | $6,076 |
| 2023 | $837 | $7,049 |
| 2022 | $734 | $6,130 |
| 2021 | $690 | $5,144 |
| 2020 | $644 | $4,752 |
| 2019 | $677 | $4,966 |
| 2018 | $1,088 | $8,092 |
| 2017 | $1,035 | $8,092 |
| 2016 | $1,072 | $8,358 |
| 2015 | $1,072 | $8,555 |
| 2014 | $1,209 | $9,476 |
Listed by Reilly Real Estate LLC
Listed Aug 2, 2026, 5:16 AM · Updated Aug 3, 2026, 4:01 AM · Source: Heartland MLS as distributed by MLS GRID · MLS #2634226
$235,000
1122 2nd Avenue, Leavenworth, KS 66048
About this home
Enjoy the peace of mind that comes with a thoughtfully remodeled home where quality craftsmanship and long-term reliability take center stage. Completed approximately 1½ years ago, this stunning renovation blends timeless charm while offering modern systems and finishes throughout. The home features 3 bedrooms, 2…
See this home in person
Connect with a local HouseLoop agent to show you this home and answer your questions.
Pick a date
Pick a time
Property Details
Interior
Bedrooms & bathrooms
- Bedrooms: 3
- Full bathrooms: 2
Primary Bedroom
- Features: Ceiling Fan(s)
- Level: Second
Bedroom 2
- Features: ceiling fan(s), walk-in closet(s)
- Level: Second
Bedroom 3
- Features: Ceiling Fan(s)
- Level: Second
Bathroom 2
- Level: First
Family Room
- Level: First
Living Room
- Features: Ceiling Fan(s)
- Level: First
Kitchen
- Level: First
Dining Room
- Level: First
Den
- Level: First
Bathroom 1
- Level: Second
Heating
- Heating: Natural Gas
Cooling
- Cooling: Electric
Appliances
- Included: Dishwasher, Disposal, Microwave, Refrigerator, Stainless Steel Appliance(s)
- Laundry: Main Level, Off The Kitchen
Features
- Features: Ceiling Fan(s)
- Flooring: Carpet, Luxury Vinyl
- Basement: Unfinished, Partial, Stone/Rock
- Other rooms: Den/Study, Fam Rm Main Level, Family Room, Formal Living Room
Interior area
- Finished area above ground: 2,688 sqft
- Total interior livable area: 2,688 sqft
Property
Parking
- Parking features: Off Street
Lot
- Size: 0.13 Acres
- Features: City Lot
- Patio & porch: Deck
Construction
Type & style
- Home type: Residential
- Architectural style: Single Family Residence
Materials
- Materials: Concrete, Lap Siding, Metal Siding
Condition
- Year built: 1910
- Age: 101 Years/More
Utilities & green energy
- Sewer: Public Sewer
- Water: Public
Highlights
Outdoor & Lot
- Deck
- Covered Patio
- Fenced Yard
- Big Backyard
- Mature Trees
- Wooded Lot
Kitchen
- Double Oven
- Gas Range
- Stainless Appliances
Bathroom
- Frameless Glass Shower
- Walk-in Shower
- Double Vanity
Interior
- Statement Lighting
Layout
- Bonus Room
Garage & Parking
- Attached Garage
Style
- Modern
HOA and Amenities
No HOA on this home.
Nearby schools
GreatSchools rating
- 2Leavenworth Virtual School
- 4Leavenworth Sr High School
- 4Anthony Elementary School
Schools provided by the listing agent
- District: Leavenworth
Price history
Tax
- Annual tax amount: $2,850 / yr
Property tax history
| Year | Property tax | Assessed value |
|---|---|---|
| 2025 | $2,934 | $24,707 |
| 2024 | $694 | $6,076 |
| 2023 | $837 | $7,049 |
| 2022 | $734 | $6,130 |
| 2021 | $690 | $5,144 |
| 2020 | $644 | $4,752 |
| 2019 | $677 | $4,966 |
| 2018 | $1,088 | $8,092 |
| 2017 | $1,035 | $8,092 |
| 2016 | $1,072 | $8,358 |
| 2015 | $1,072 | $8,555 |
| 2014 | $1,209 | $9,476 |
Offer Insights
Choose an offer strength
$225,600 – $230,065
Listed by Reilly Real Estate LLC
Listed Aug 2, 2026, 5:16 AM · Updated Aug 3, 2026, 4:01 AM · Source: Heartland MLS as distributed by MLS GRID · MLS #2634226