$524,100
4 bd · 3 ba · 2,050 sqftAbout this home
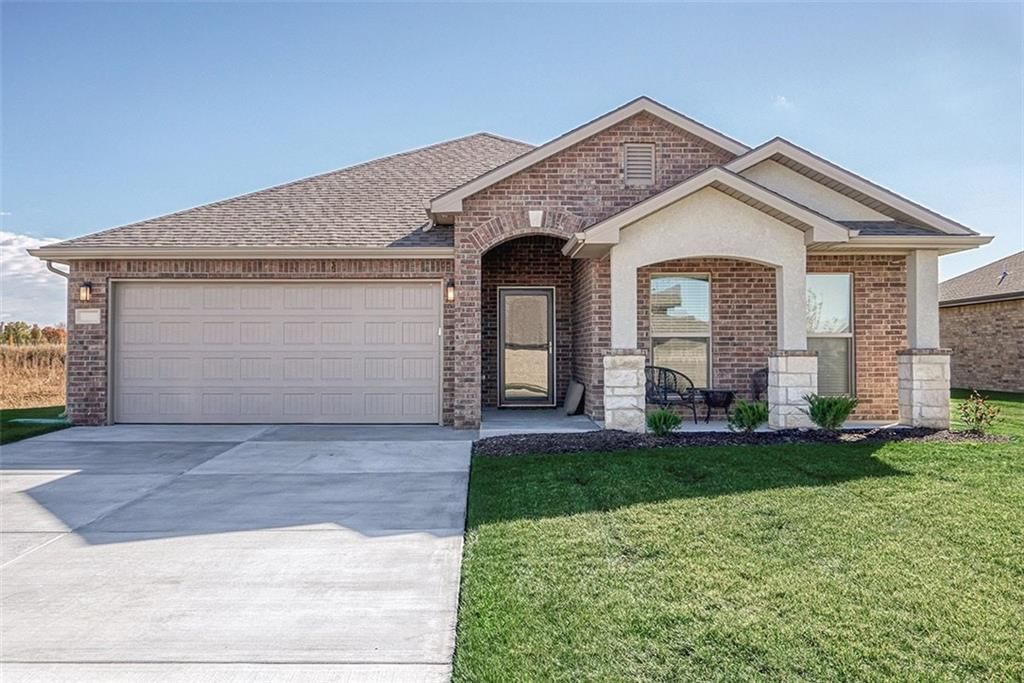
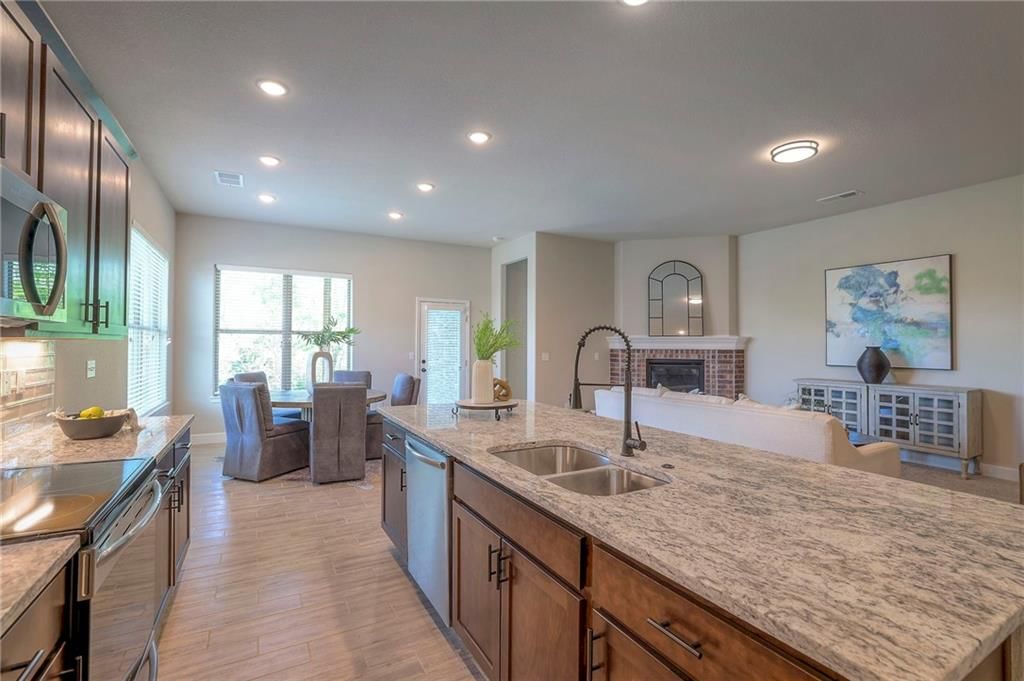
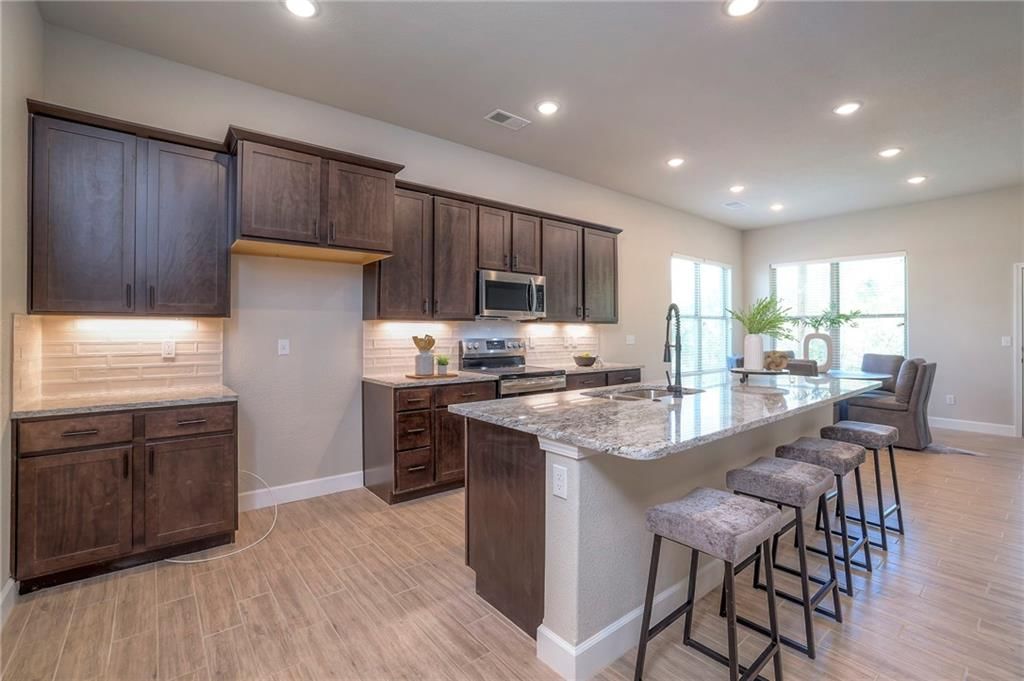
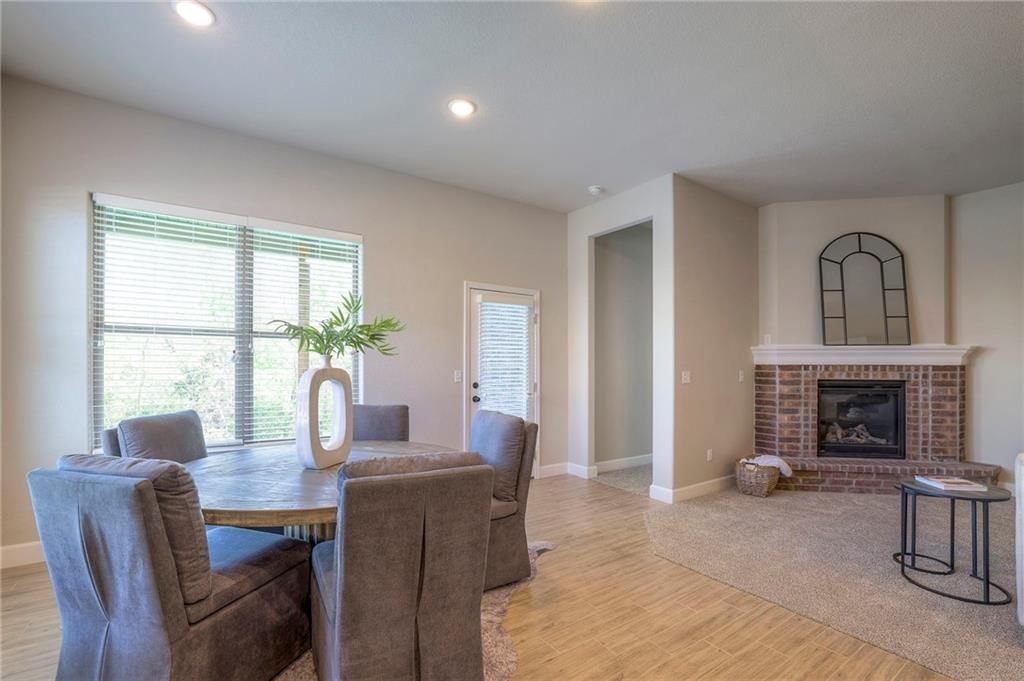
The Carrie brings a structured feel to a spacious layout, pairing open-concept living with a dedicated dining space. The main living area flows easily into the kitchen and out to the covered patio, creating a natural rhythm between everyday living and hosting. It’s a layout that offers space to gather while still…
Offer Insights
Choose an offer strength
$503,136 – $513,094
Property Details
Interior
Bedrooms & bathrooms
- Bedrooms: 4
- Full bathrooms: 3
Primary Bedroom
- Features: Ceiling Fan(s)
- Level: First
Primary Bathroom
- Features: double vanity, walk-in closet(s)
- Level: First
Bedroom 2
- Level: First
Bedroom 3
- Features: Walk-In Closet(s)
- Level: First
Bedroom 4
- Features: Walk-In Closet(s)
Family Room
- Features: Ceiling Fan(s)
- Level: First
Kitchen
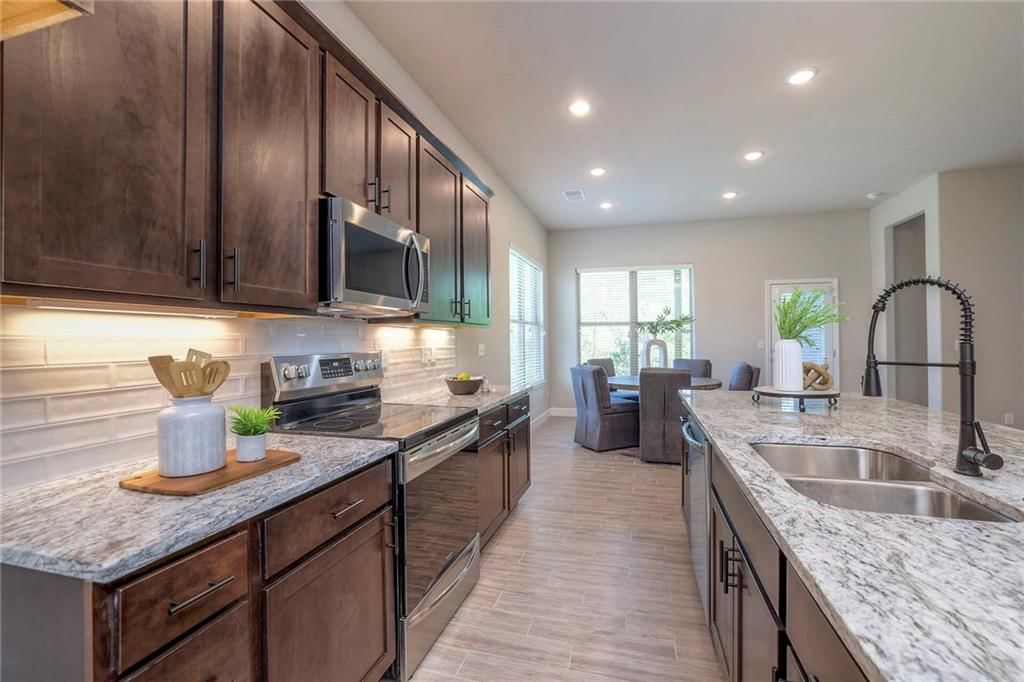
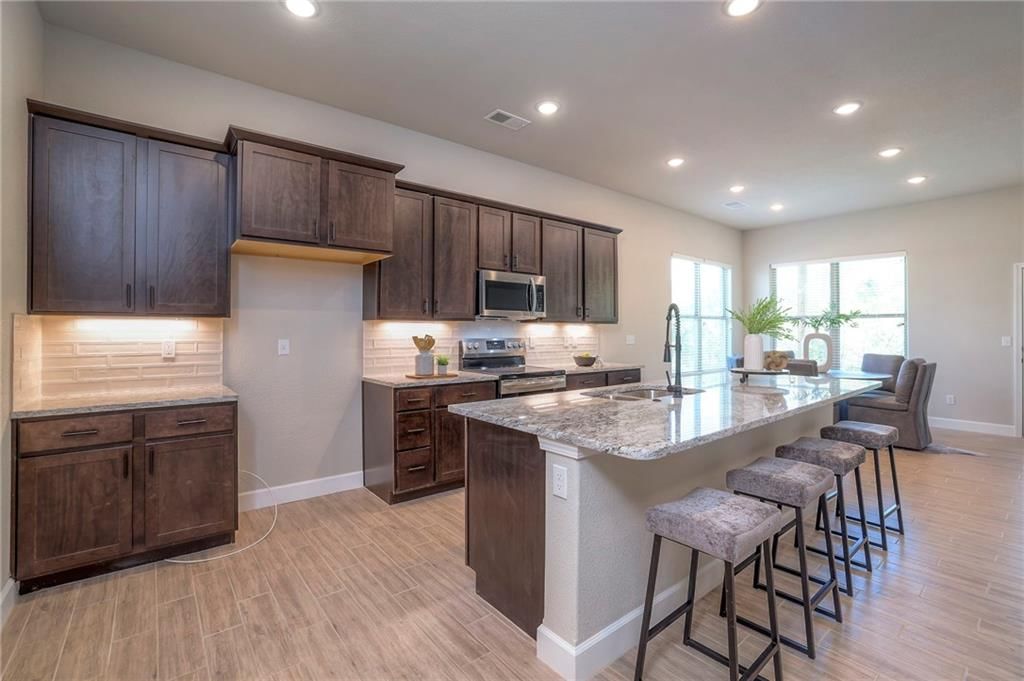
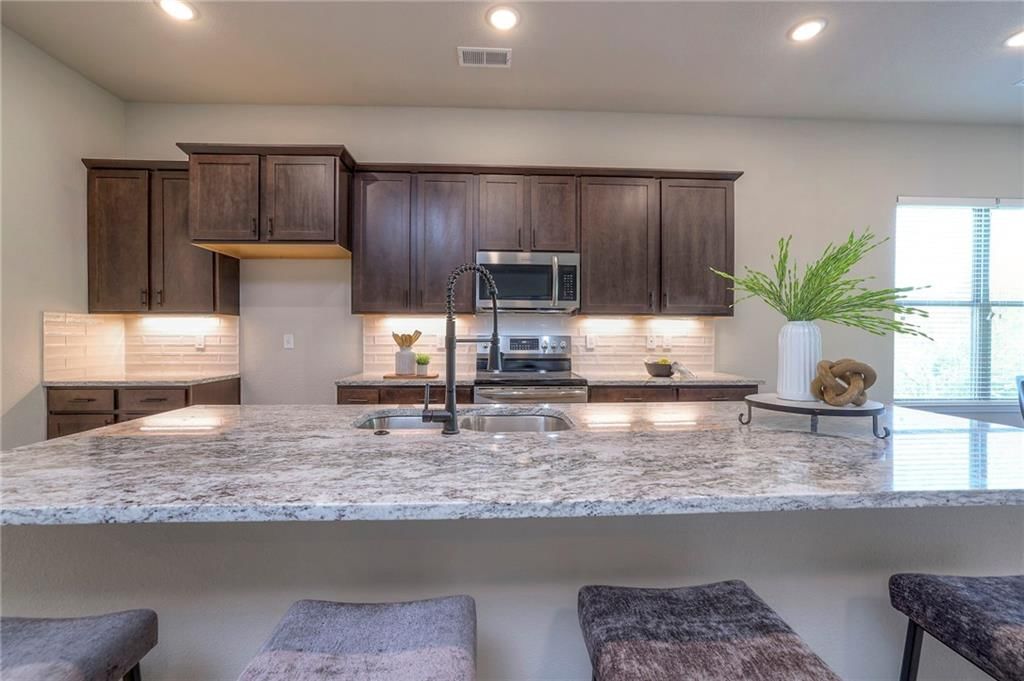
- Features: granite counters, kitchen island, pantry
- Level: First
Dining Room
- Level: First
Laundry
- Features: Walk-In Closet(s)
- Level: First
Heating
- Heating: Forced Air
Cooling
- Cooling: Electric
Appliances
- Included: Dishwasher, Disposal, Exhaust Fan, Microwave, Gas Range, Stainless Steel Appliance(s)
- Laundry: Laundry Room, Main Level
Features
- Features: Ceiling Fan(s), Custom Cabinets, Kitchen Island, Pantry, Walk-In Closet(s)
- Flooring: Carpet, Luxury Vinyl
- Basement: Slab
- Fireplace features: Gas, Great Room
- Other rooms: Entry, Great Room, Main Floor BR, Main Floor Primary Bedroom
Interior area
- Finished area above ground: 2,050 sqft
- Total interior livable area: 2,050 sqft
Property
Parking
- Total spaces: 2
- Parking features: Attached, Garage Faces Front
Lot
- Size: 0.22 Acres
- Features: City Limits, City Lot, Level
- Patio & porch: Covered Patio
Construction
Type & style
- Home type: Residential
- Architectural style: Single Family Residence
Materials
- Materials: Brick
Condition
- Year built: 2026
- Age: 2 Years/Less
Utilities & green energy
- Sewer: Public Sewer
- Water: Public
Highlights
Outdoor & Lot
- Covered Patio
Kitchen
- Kitchen Island
- Walk-in Pantry
- Gas Range
- Stainless Appliances
Interior
- Hardwood Floors
- Two-Story Living Room
- Exposed Brick
Layout
- Main Floor Primary
Fireplace
- Fireplace
- Gas Fireplace
Garage & Parking
- Attached Garage
HOA and Amenities
HOA
- Has HOA: Yes
- Fee: $300 /year
Amenities
- Clubhouse
- Pickleball Court(s)
- Play Area
- Pool
- Trail(s)
Nearby schools
GreatSchools rating
- 8Wolf Creek Elementary School
- 9Forest Spring Middle School
- 8Spring Hill High School
Schools provided by the listing agent
- District: Spring Hill
- Elementary: Wolf Creek
- Middle: Forest Spring
- High: Spring Hill
Price history
Tax
- Annual tax amount: $6,500 / yr
Listed by Quinn Real Estate Co
Listed Jul 29, 2026, 6:27 PM · Updated Aug 7, 2026, 11:49 PM · Source: Heartland MLS as distributed by MLS GRID · MLS #2634223
$524,100
18460 W 195 Terrace, Spring Hill, KS 66083
About this home
The Carrie brings a structured feel to a spacious layout, pairing open-concept living with a dedicated dining space. The main living area flows easily into the kitchen and out to the covered patio, creating a natural rhythm between everyday living and hosting. It’s a layout that offers space to gather while still…
See this home in person
Connect with a local HouseLoop agent to show you this home and answer your questions.
Pick a date
Pick a time
Property Details
Interior
Bedrooms & bathrooms
- Bedrooms: 4
- Full bathrooms: 3
Primary Bedroom
- Features: Ceiling Fan(s)
- Level: First
Primary Bathroom
- Features: double vanity, walk-in closet(s)
- Level: First
Bedroom 2
- Level: First
Bedroom 3
- Features: Walk-In Closet(s)
- Level: First
Bedroom 4
- Features: Walk-In Closet(s)
Family Room
- Features: Ceiling Fan(s)
- Level: First
Kitchen
- Features: granite counters, kitchen island, pantry
- Level: First
Dining Room
- Level: First
Laundry
- Features: Walk-In Closet(s)
- Level: First
Heating
- Heating: Forced Air
Cooling
- Cooling: Electric
Appliances
- Included: Dishwasher, Disposal, Exhaust Fan, Microwave, Gas Range, Stainless Steel Appliance(s)
- Laundry: Laundry Room, Main Level
Features
- Features: Ceiling Fan(s), Custom Cabinets, Kitchen Island, Pantry, Walk-In Closet(s)
- Flooring: Carpet, Luxury Vinyl
- Basement: Slab
- Fireplace features: Gas, Great Room
- Other rooms: Entry, Great Room, Main Floor BR, Main Floor Primary Bedroom
Interior area
- Finished area above ground: 2,050 sqft
- Total interior livable area: 2,050 sqft
Property
Parking
- Total spaces: 2
- Parking features: Attached, Garage Faces Front
Lot
- Size: 0.22 Acres
- Features: City Limits, City Lot, Level
- Patio & porch: Covered Patio
Construction
Type & style
- Home type: Residential
- Architectural style: Single Family Residence
Materials
- Materials: Brick
Condition
- Year built: 2026
- Age: 2 Years/Less
Utilities & green energy
- Sewer: Public Sewer
- Water: Public
Highlights
Outdoor & Lot
- Covered Patio
Kitchen
- Kitchen Island
- Walk-in Pantry
- Gas Range
- Stainless Appliances
Interior
- Hardwood Floors
- Two-Story Living Room
- Exposed Brick
Layout
- Main Floor Primary
Fireplace
- Fireplace
- Gas Fireplace
Garage & Parking
- Attached Garage
HOA and Amenities
HOA
- Has HOA: Yes
- Fee: $300 /year
Amenities
- Clubhouse
- Pickleball Court(s)
- Play Area
- Pool
- Trail(s)
Nearby schools
GreatSchools rating
- 8Wolf Creek Elementary School
- 9Forest Spring Middle School
- 8Spring Hill High School
Schools provided by the listing agent
- District: Spring Hill
- Elementary: Wolf Creek
- Middle: Forest Spring
- High: Spring Hill
Price history
Tax
- Annual tax amount: $6,500 / yr
Offer Insights
Choose an offer strength
$503,136 – $513,094
Listed by Quinn Real Estate Co
Listed Jul 29, 2026, 6:27 PM · Updated Aug 7, 2026, 11:49 PM · Source: Heartland MLS as distributed by MLS GRID · MLS #2634223