$750,000
5 bd · 5.5 ba · 3,962 sqftAbout this home
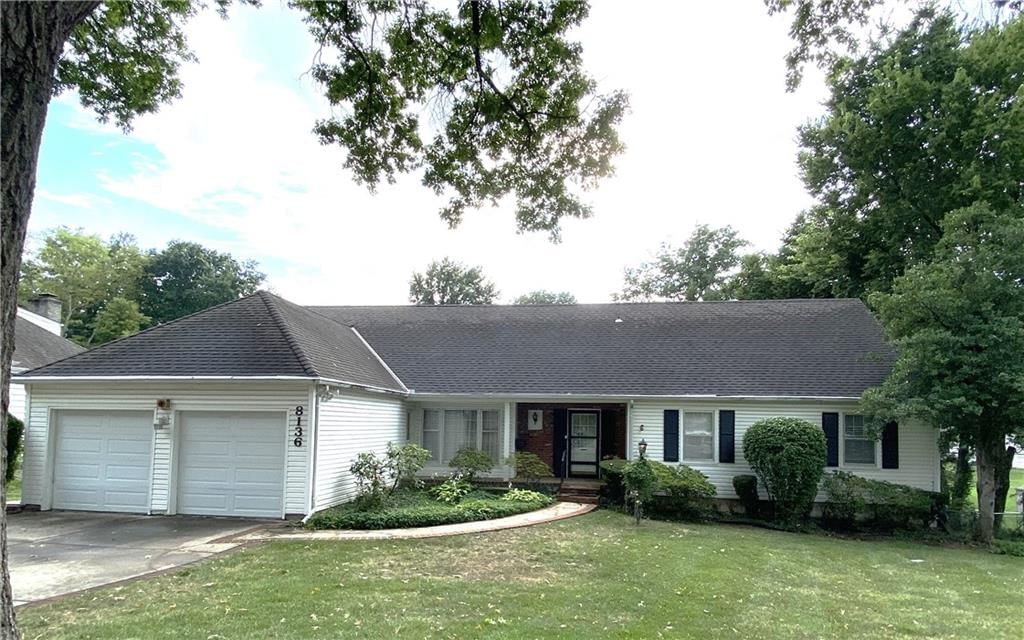
COMING SOON! A RARE PRAIRIE VILLAGE OPPORTUNITY! A remarkable opportunity to own this spacious 5-bedroom, 4.5-bath, 1.5-story treasure in the highly sought-after Shawnee Mission East School District. With impressive square footage, abundant natural light, character and an exceptionally versatile floor plan, this is a…
Offer Insights
Choose an offer strength
$750,000 – $764,250
Property Details
Interior
Bedrooms & bathrooms
- Bedrooms: 5
- Full bathrooms: 5
- 1/2 bathrooms: 1
Primary Bedroom
- Level: Main
Primary Bathroom
- Level: Main
Bedroom 2
- Level: Main
Bedroom 3
- Level: Main
Bedroom 4
- Level: Second
Bedroom 5
- Level: Second
Bathroom 2
- Level: Main
Bathroom 3
- Level: Second
Bathroom 4
- Level: Lower
Family Room
- Level: Main
Living Room
- Level: Main
Kitchen
- Level: Main
Kitchen- 2nd
- Level: Lower
Dining Room
- Level: Main
Office
- Level: Main
Laundry
- Level: Main
Heating
- Heating: Forced Air
Cooling
- Cooling: Attic Fan, Electric, Window Unit(s)
Appliances
- Laundry: Laundry Room, Main Level
Features
- Flooring: Wood
- Basement: Finished, Full, Walk-Out Access
- Fireplace features: Family Room
- Other rooms: Den/Study, Main Floor Primary Bedroom
Interior area
- Finished area above ground: 3,962 sqft
- Total interior livable area: 3,962 sqft
Property
Parking
- Total spaces: 2
- Parking features: Attached, Garage Faces Front
Lot
- Size: 0.29 Acres
Construction
Type & style
- Home type: Residential
- Architectural style: Single Family Residence
Materials
- Materials: Frame, Vinyl Siding
Condition
- Year built: 1960
- Age: 51-75 Years
Utilities & green energy
- Water: Public
Highlights
Outdoor & Lot
- Mature Trees
- Wooded Lot
Interior
- Hardwood Floors
Layout
- Main Floor Primary
- Finished Basement
- Walk-out Basement
Garage & Parking
- Attached Garage
HOA and Amenities
No HOA on this home.
Nearby schools
GreatSchools rating
- 6Tomahawk Elementary School
- 9Indian Hills Middle School
- 8Shawnee Mission East High School
Schools provided by the listing agent
- District: Shawnee Mission
- Elementary: Tomahawk
- Middle: Indian Hills
- High: SM East
Price history
Tax
- Annual tax amount: $8,544 / yr
Property tax history
| Year | Property tax | Assessed value |
|---|---|---|
| 2025 | $8,972 | $77,510 |
| 2024 | $8,579 | $73,462 |
| 2023 | $7,774 | $65,884 |
| 2022 | $6,966 | $58,823 |
| 2021 | — | $58,950 |
| 2020 | $7,214 | $57,557 |
| 2019 | — | $53,049 |
| 2018 | — | $49,600 |
| 2017 | $5,604 | $43,298 |
| 2016 | $4,872 | $36,800 |
| 2015 | $4,744 | $36,168 |
| 2013 | $4,523 | $34,419 |
Listed by KW KANSAS CITY METRO
Listed Jul 30, 2026, 10:34 PM · Updated Aug 9, 2026, 9:09 PM · Source: Heartland MLS as distributed by MLS GRID · MLS #2634142
$750,000
8136 Outlook Lane, Prairie Village, KS 66208
About this home
COMING SOON! A RARE PRAIRIE VILLAGE OPPORTUNITY! A remarkable opportunity to own this spacious 5-bedroom, 4.5-bath, 1.5-story treasure in the highly sought-after Shawnee Mission East School District. With impressive square footage, abundant natural light, character and an exceptionally versatile floor plan, this is a…
See this home in person
Connect with a local HouseLoop agent to show you this home and answer your questions.
Pick a date
Pick a time
Property Details
Interior
Bedrooms & bathrooms
- Bedrooms: 5
- Full bathrooms: 5
- 1/2 bathrooms: 1
Primary Bedroom
- Level: Main
Primary Bathroom
- Level: Main
Bedroom 2
- Level: Main
Bedroom 3
- Level: Main
Bedroom 4
- Level: Second
Bedroom 5
- Level: Second
Bathroom 2
- Level: Main
Bathroom 3
- Level: Second
Bathroom 4
- Level: Lower
Family Room
- Level: Main
Living Room
- Level: Main
Kitchen
- Level: Main
Kitchen- 2nd
- Level: Lower
Dining Room
- Level: Main
Office
- Level: Main
Laundry
- Level: Main
Heating
- Heating: Forced Air
Cooling
- Cooling: Attic Fan, Electric, Window Unit(s)
Appliances
- Laundry: Laundry Room, Main Level
Features
- Flooring: Wood
- Basement: Finished, Full, Walk-Out Access
- Fireplace features: Family Room
- Other rooms: Den/Study, Main Floor Primary Bedroom
Interior area
- Finished area above ground: 3,962 sqft
- Total interior livable area: 3,962 sqft
Property
Parking
- Total spaces: 2
- Parking features: Attached, Garage Faces Front
Lot
- Size: 0.29 Acres
Construction
Type & style
- Home type: Residential
- Architectural style: Single Family Residence
Materials
- Materials: Frame, Vinyl Siding
Condition
- Year built: 1960
- Age: 51-75 Years
Utilities & green energy
- Water: Public
Highlights
Outdoor & Lot
- Mature Trees
- Wooded Lot
Interior
- Hardwood Floors
Layout
- Main Floor Primary
- Finished Basement
- Walk-out Basement
Garage & Parking
- Attached Garage
HOA and Amenities
No HOA on this home.
Nearby schools
GreatSchools rating
- 6Tomahawk Elementary School
- 9Indian Hills Middle School
- 8Shawnee Mission East High School
Schools provided by the listing agent
- District: Shawnee Mission
- Elementary: Tomahawk
- Middle: Indian Hills
- High: SM East
Price history
Tax
- Annual tax amount: $8,544 / yr
Property tax history
| Year | Property tax | Assessed value |
|---|---|---|
| 2025 | $8,972 | $77,510 |
| 2024 | $8,579 | $73,462 |
| 2023 | $7,774 | $65,884 |
| 2022 | $6,966 | $58,823 |
| 2021 | — | $58,950 |
| 2020 | $7,214 | $57,557 |
| 2019 | — | $53,049 |
| 2018 | — | $49,600 |
| 2017 | $5,604 | $43,298 |
| 2016 | $4,872 | $36,800 |
| 2015 | $4,744 | $36,168 |
| 2013 | $4,523 | $34,419 |
Offer Insights
Choose an offer strength
$750,000 – $764,250
Listed by KW KANSAS CITY METRO
Listed Jul 30, 2026, 10:34 PM · Updated Aug 9, 2026, 9:09 PM · Source: Heartland MLS as distributed by MLS GRID · MLS #2634142