$1,100,000
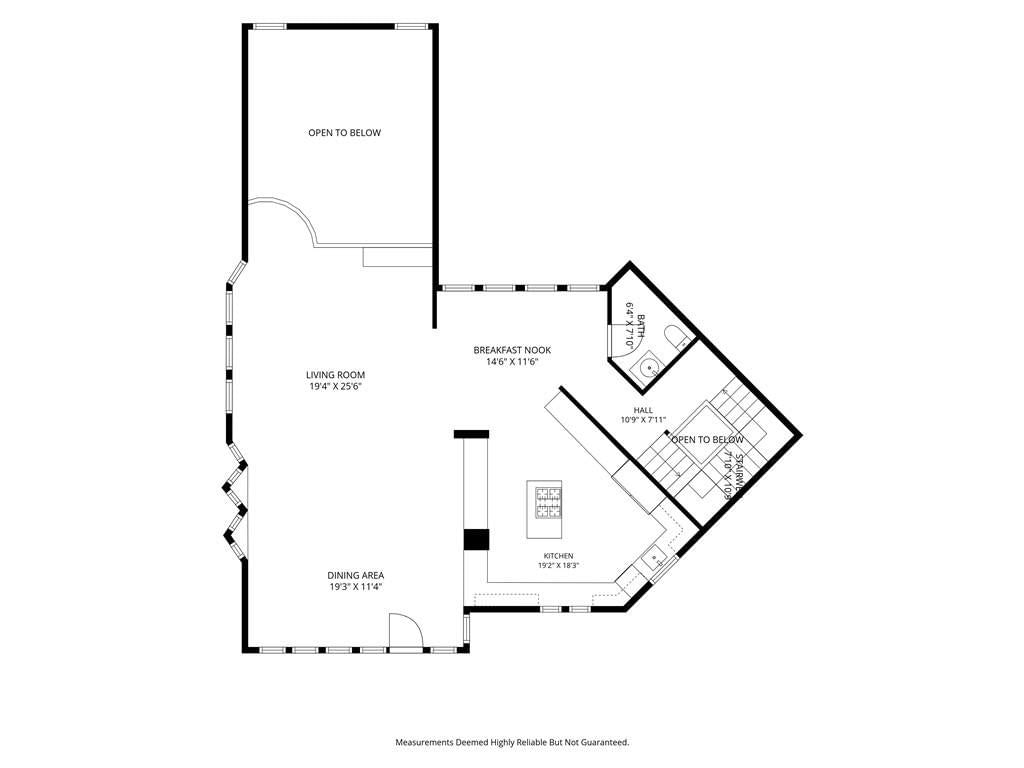
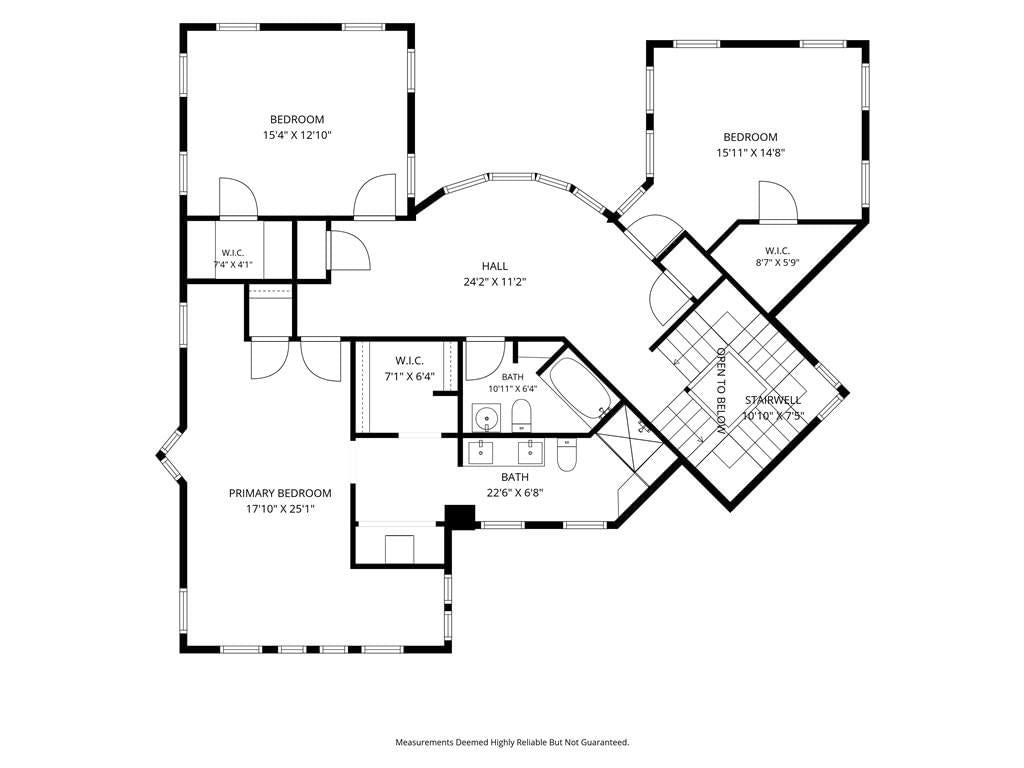
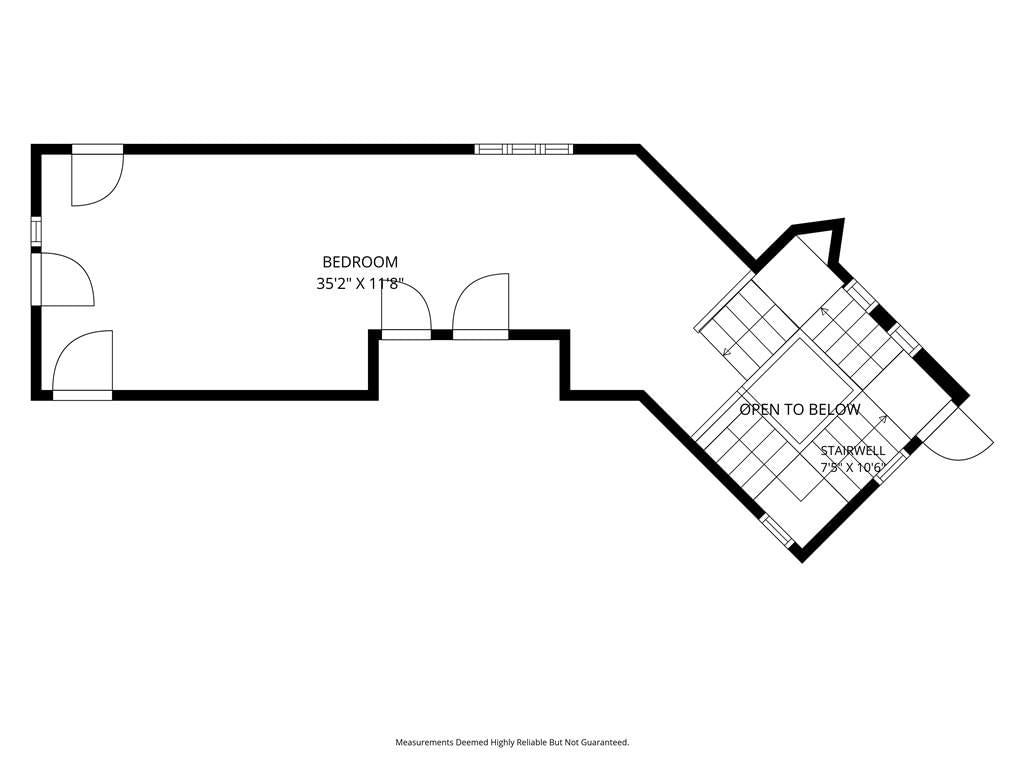
4 bd · 4.5 ba · 6,149 sqftAbout this home
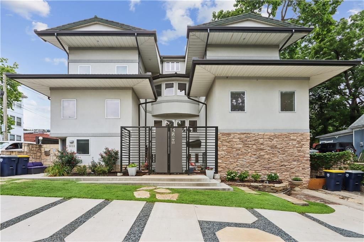
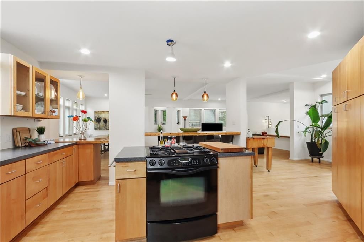
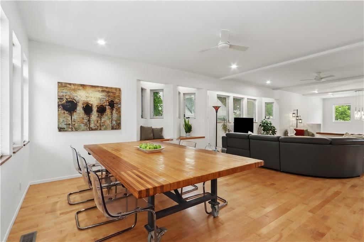
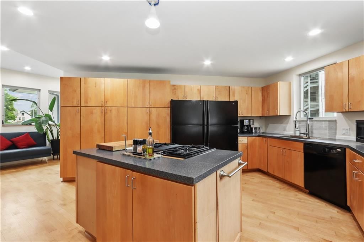
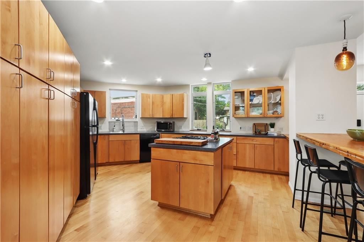
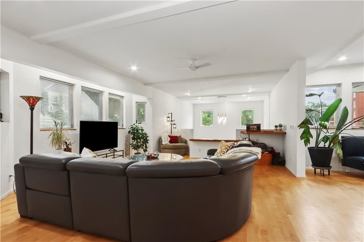
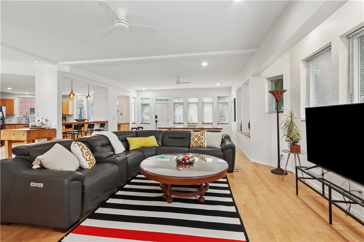
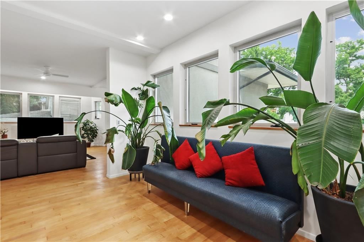
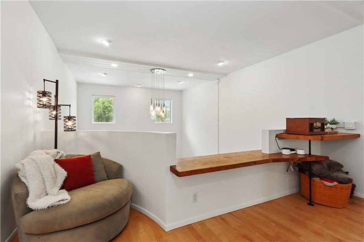
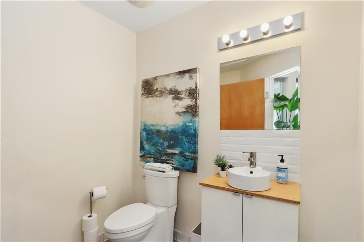
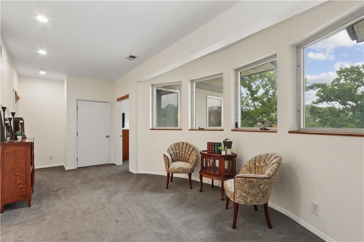
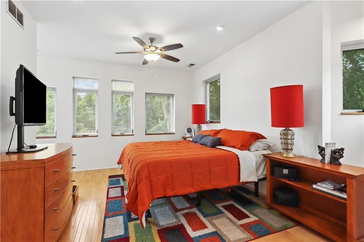
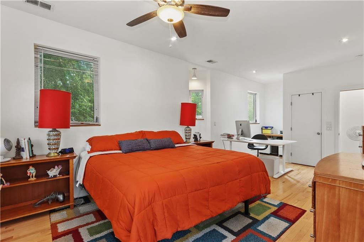
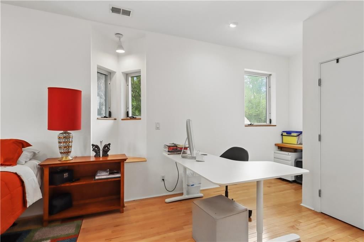
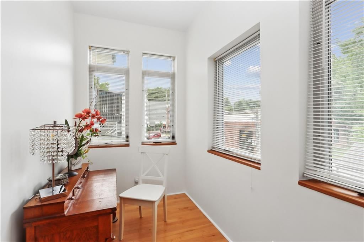
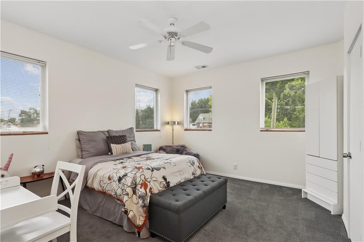
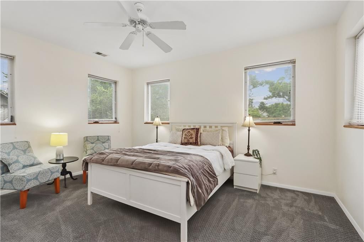
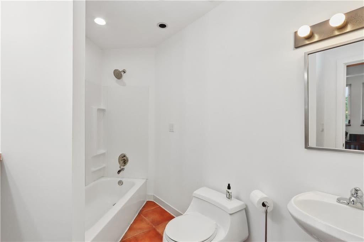
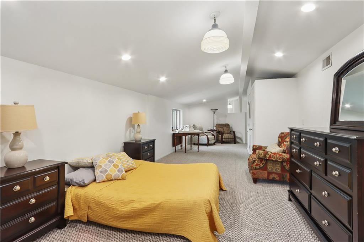
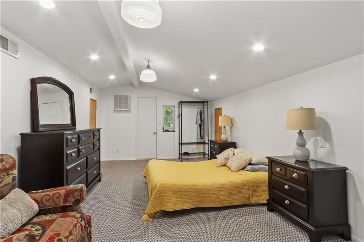
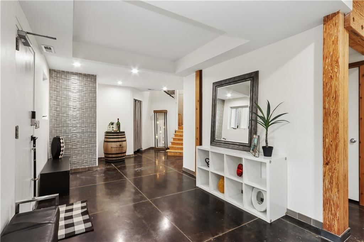
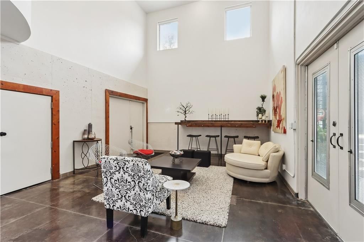
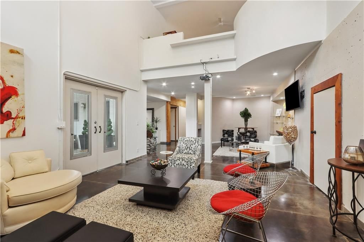
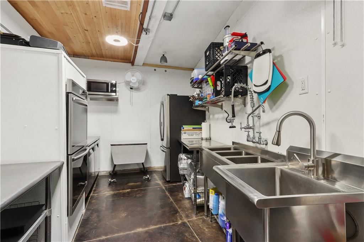
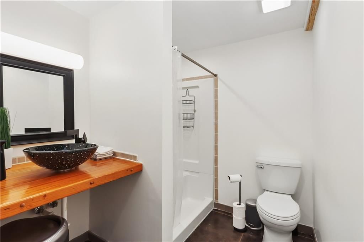
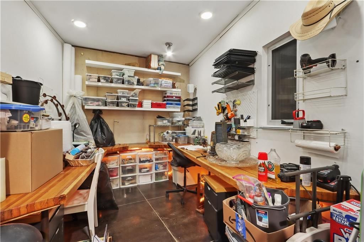
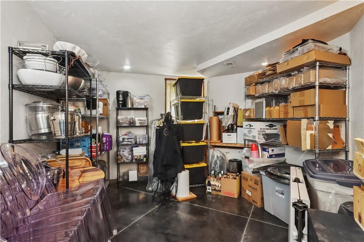
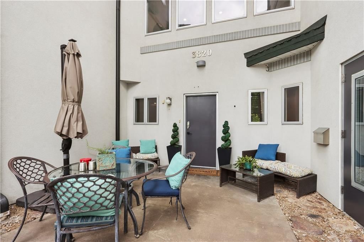
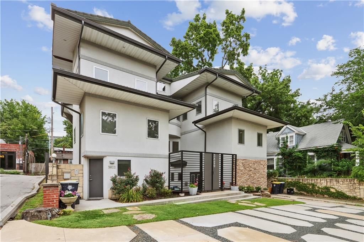
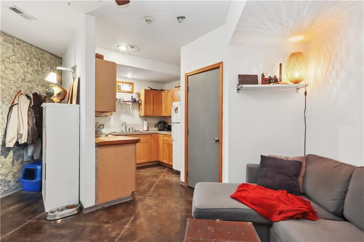
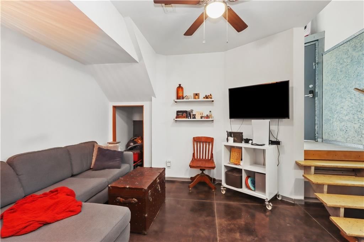
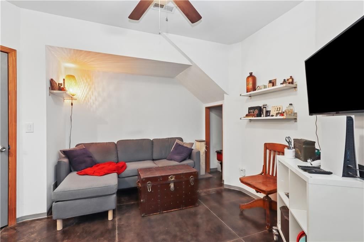
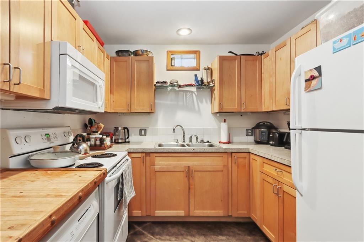
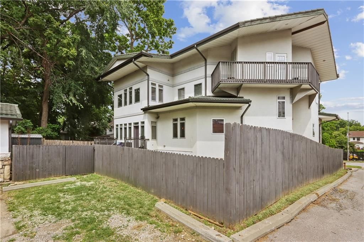
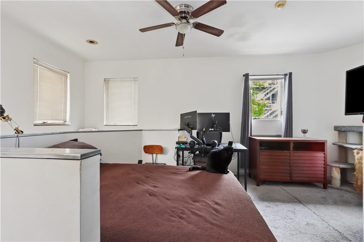
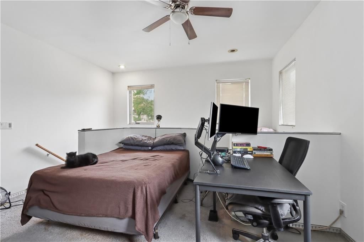
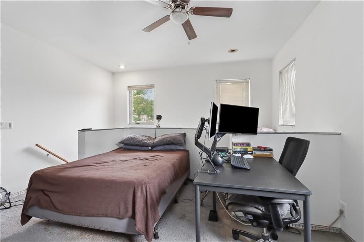
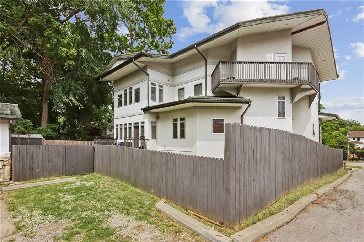
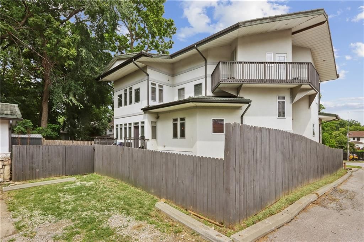
Sleek, sophisticated & architecturally striking, this contemporary newer-construction residence delivers exceptional design, incredible flexibility & the rare advantage of an income-producing living space! Perfectly positioned in the heart of the vibrant 39th Street corridor, you'll enjoy a wide variety of dining &…
Offer Insights
Choose an offer strength
$1,078,000 – $1,098,900
Property Details
Interior
Bedrooms & bathrooms
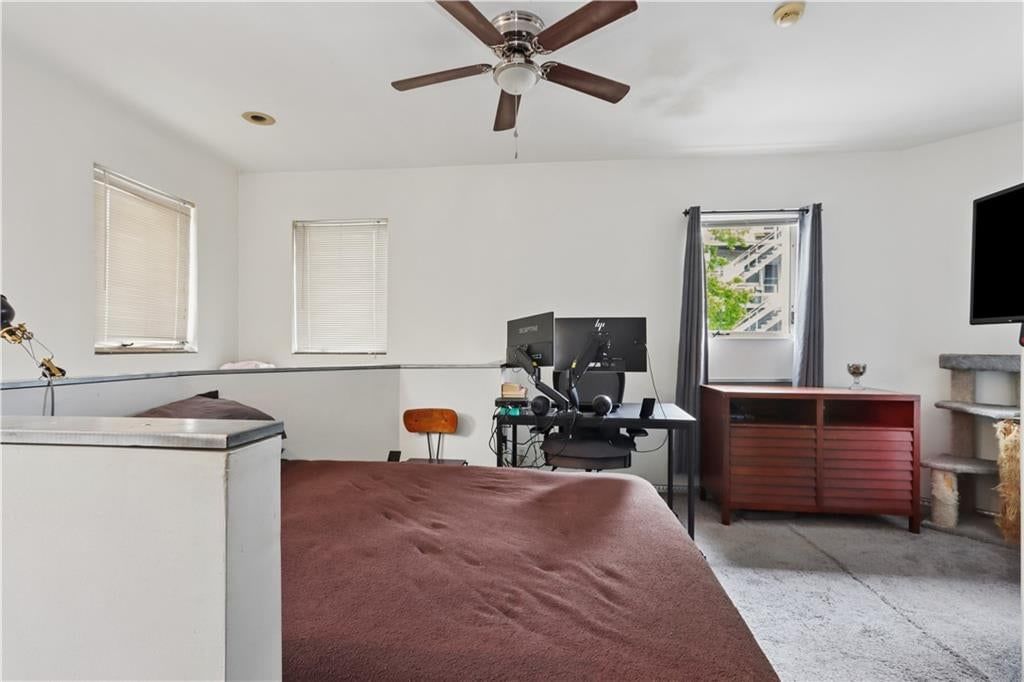
- Bedrooms: 4
- Full bathrooms: 4
- 1/2 bathrooms: 1
Heating
- Heating: Forced Air, Zoned
Cooling
- Cooling: Electric, Zoned
Appliances
- Included: Cooktop, Dishwasher, Disposal, Refrigerator
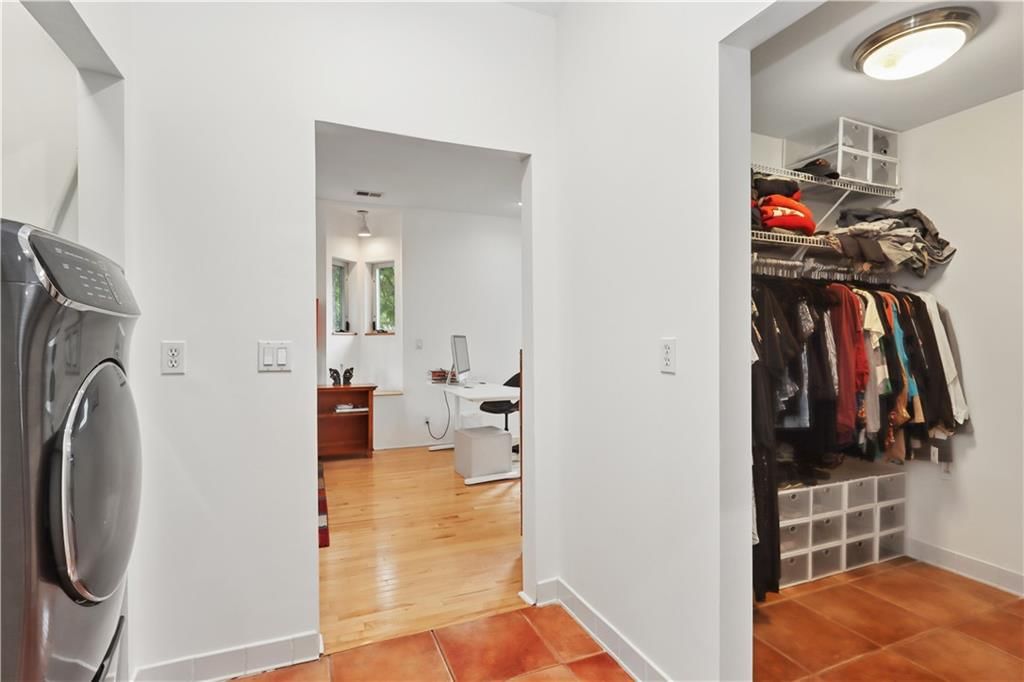
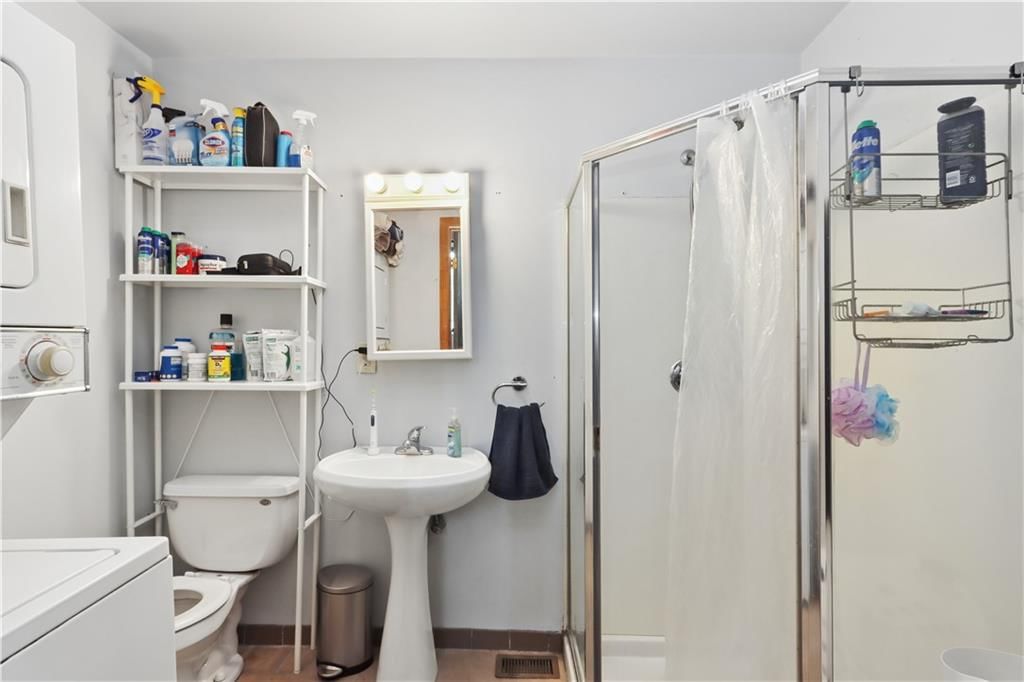
- Laundry: Bedroom Level, Multiple Locations
Features
- Features: Ceiling Fan(s), Kitchen Island, Pantry, In-Law Floorplan, Walk-In Closet(s), Wet Bar
- Flooring: Carpet, Concrete, Tile, Wood
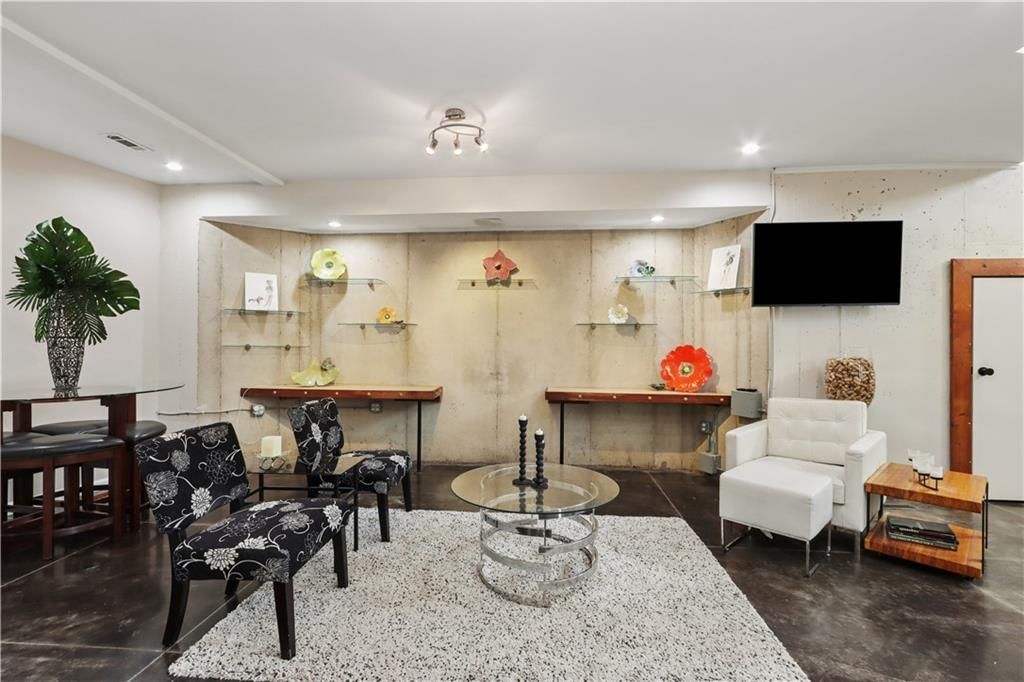
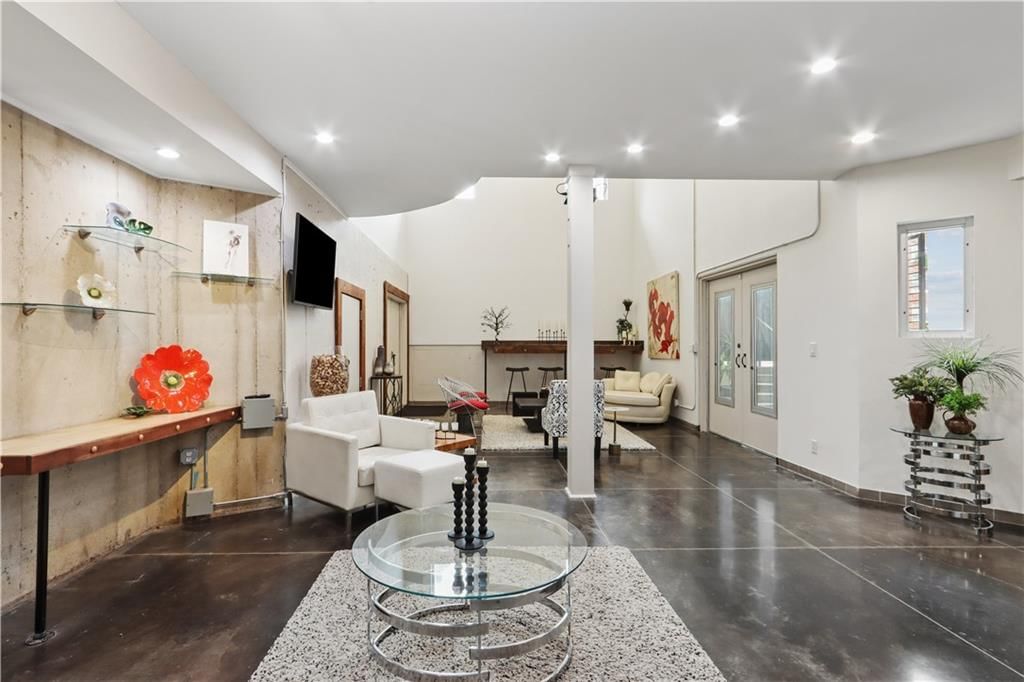
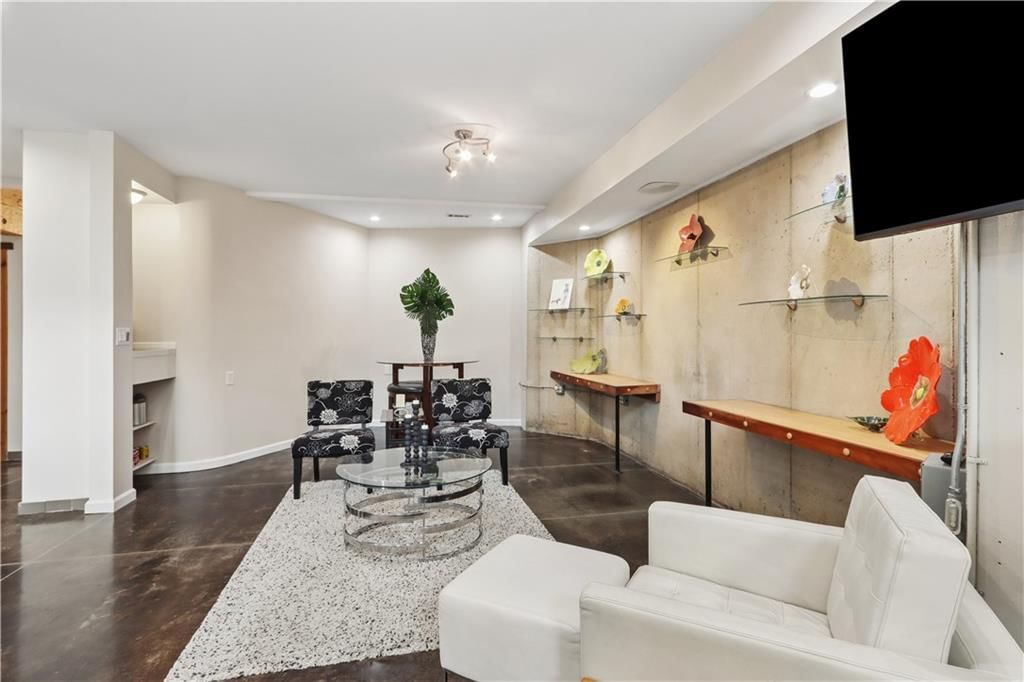
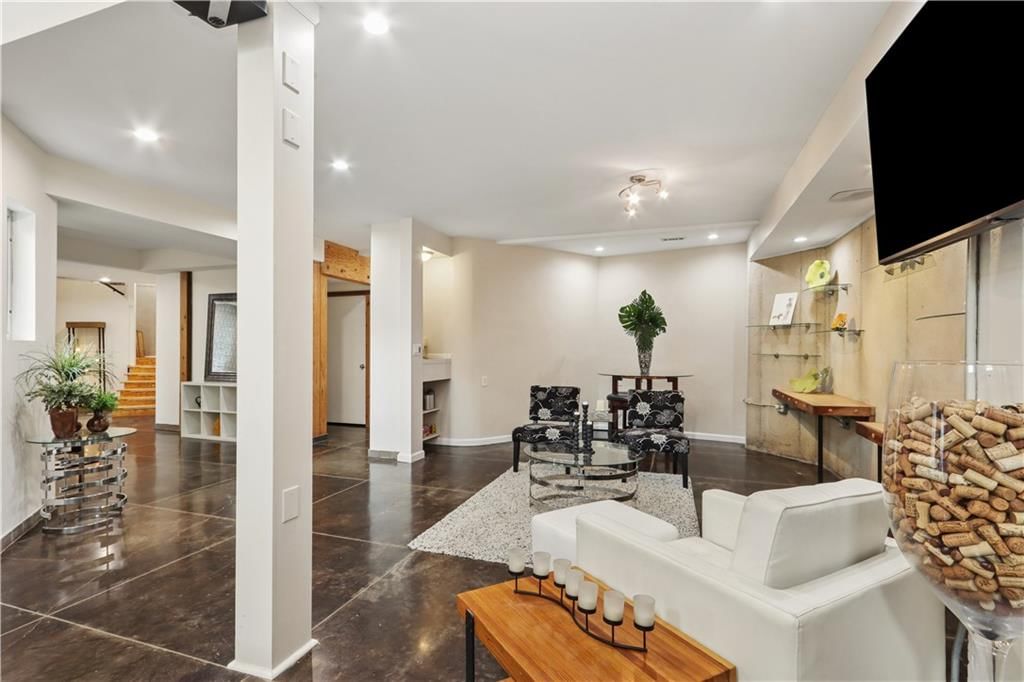
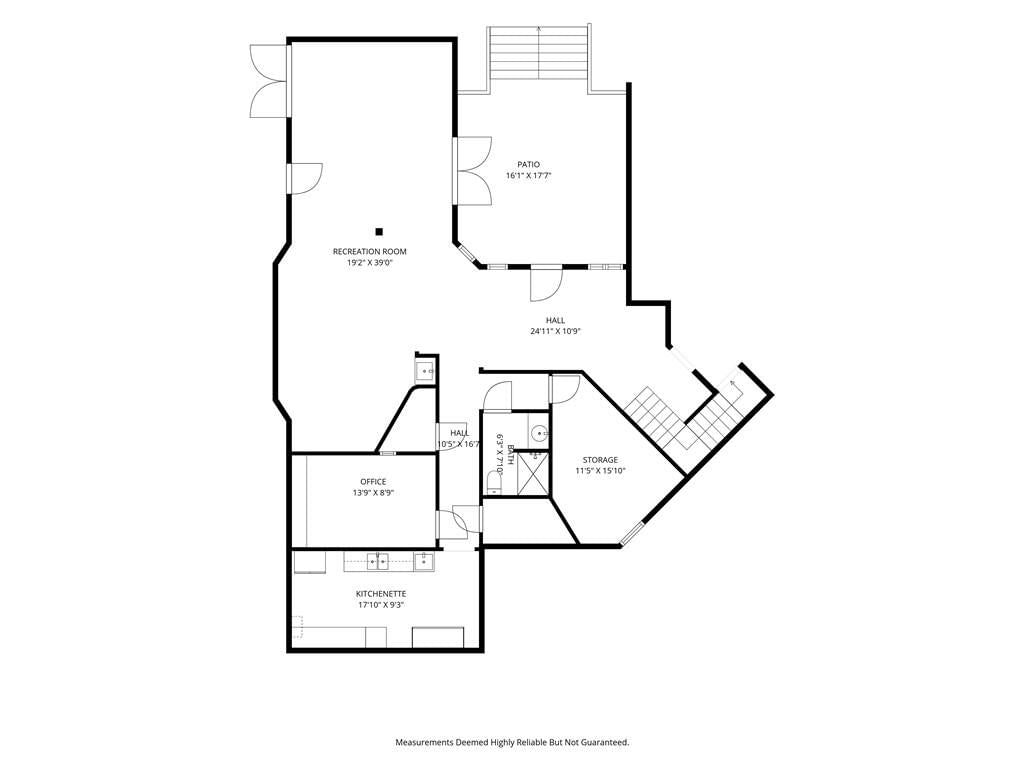
- Basement: Concrete, Finished, Full, Inside Entrance, Walk-Out Access
- Other rooms: Family Room, Media Room, Office
Interior area
- Finished area above ground: 6,149 sqft
- Total interior livable area: 6,149 sqft
Property
Parking
- Total spaces: 1
- Parking features: Detached
Lot
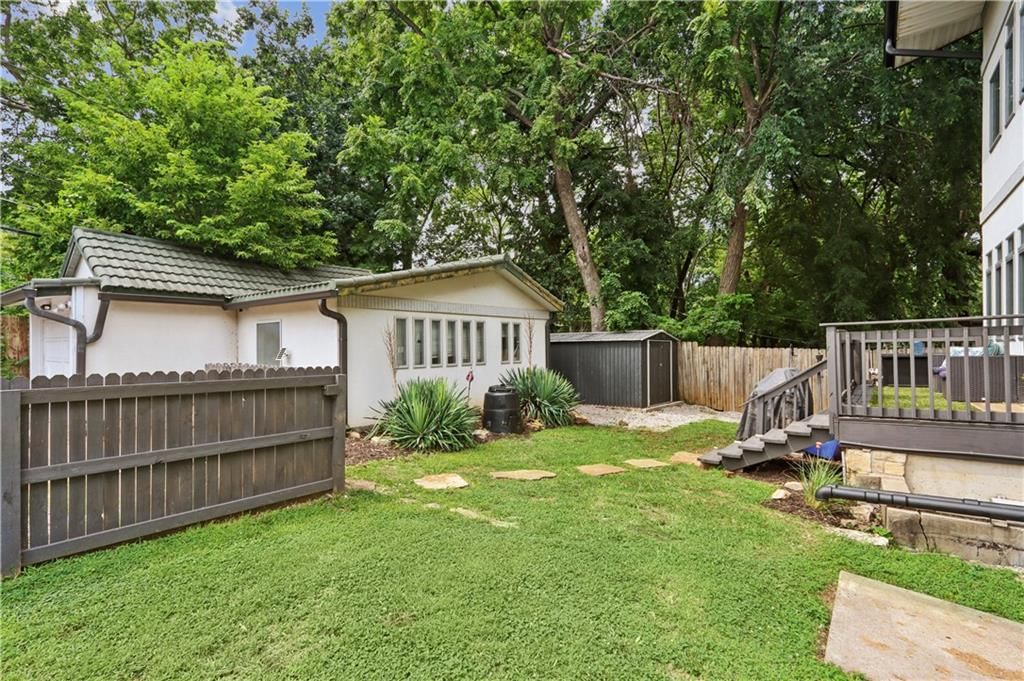
- Size: 0.22 Acres
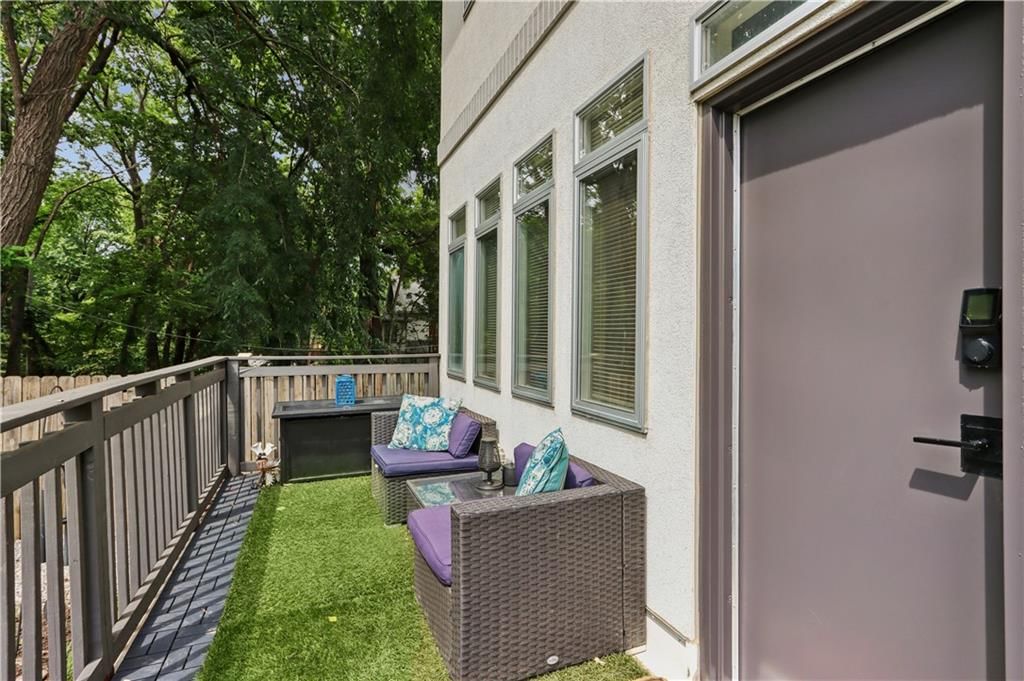
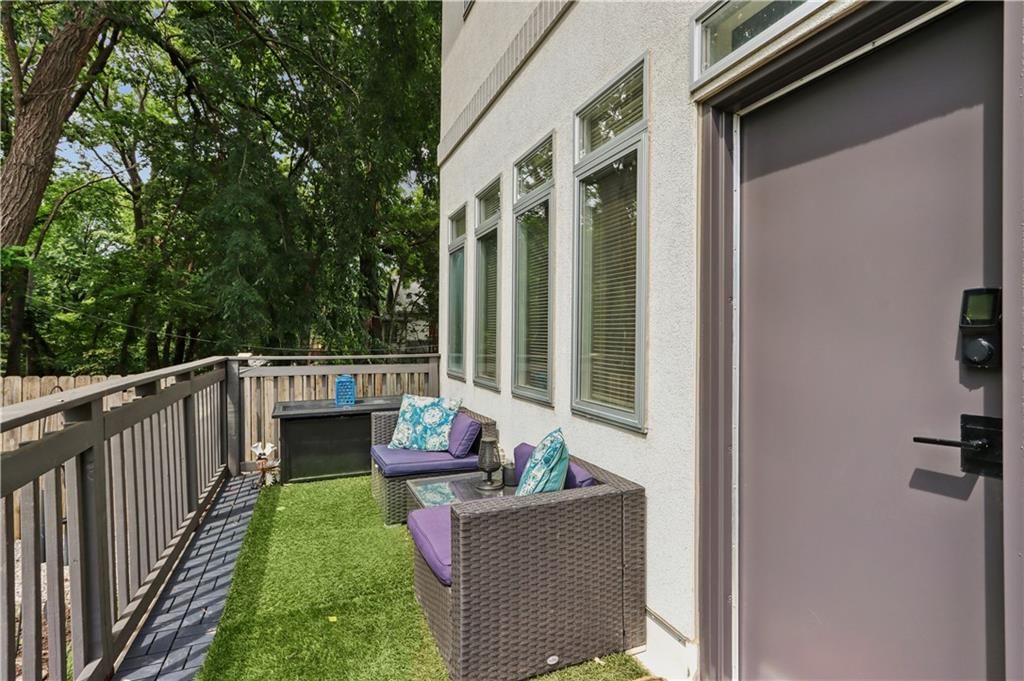
- Patio & porch: Deck, Patio
Construction
Type & style
- Home type: Residential
- Architectural style: Single Family Residence
Materials
- Materials: Stucco
Condition
- Year built: 2002
- Age: 21-30 Years
Utilities & green energy
- Sewer: Public Sewer
- Water: Public
Highlights
Outdoor & Lot
- Deck
- Covered Patio
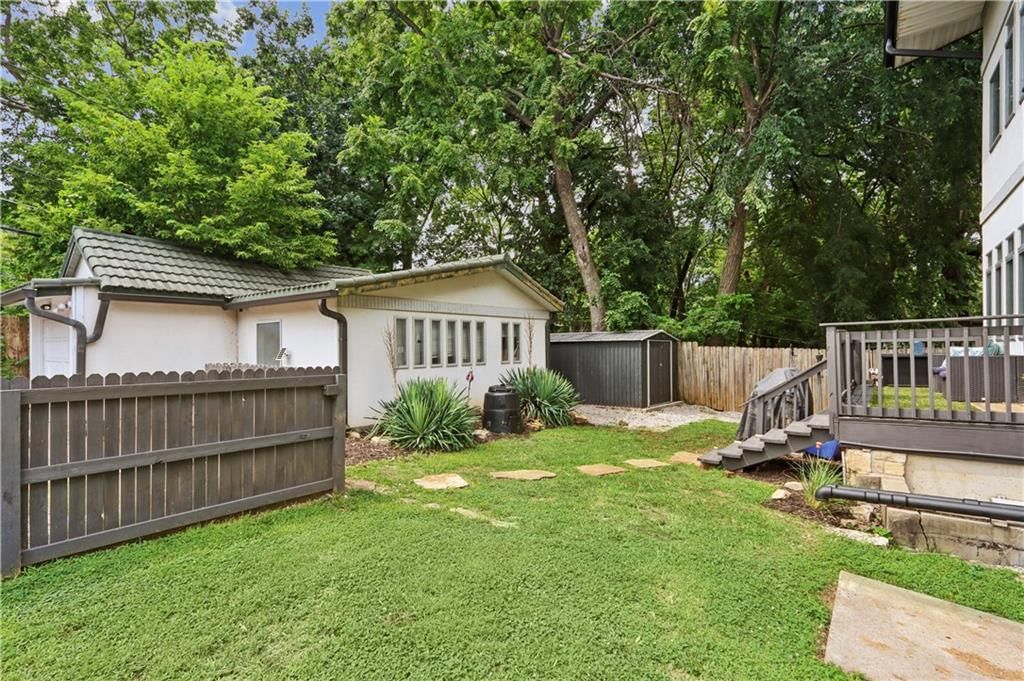
- Fenced Yard
- Big Backyard
- Mature Trees
- Wooded Lot
Kitchen
- Kitchen Island
- Walk-in Pantry
- Gas Range
Bathroom
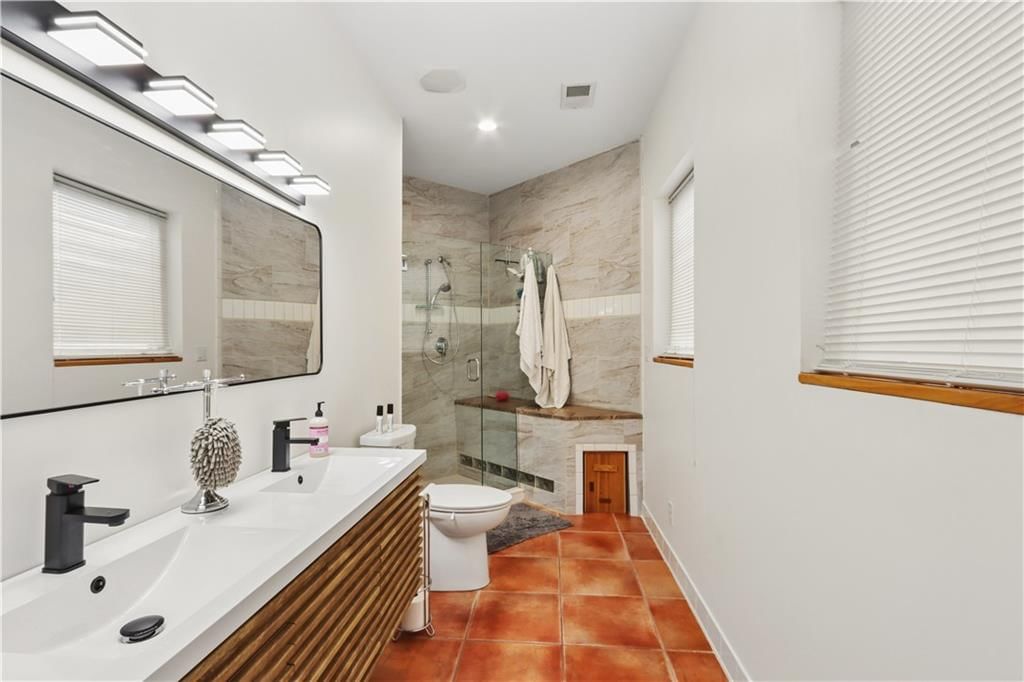
- Frameless Glass Shower
- Walk-in Shower
- Double Vanity
Interior
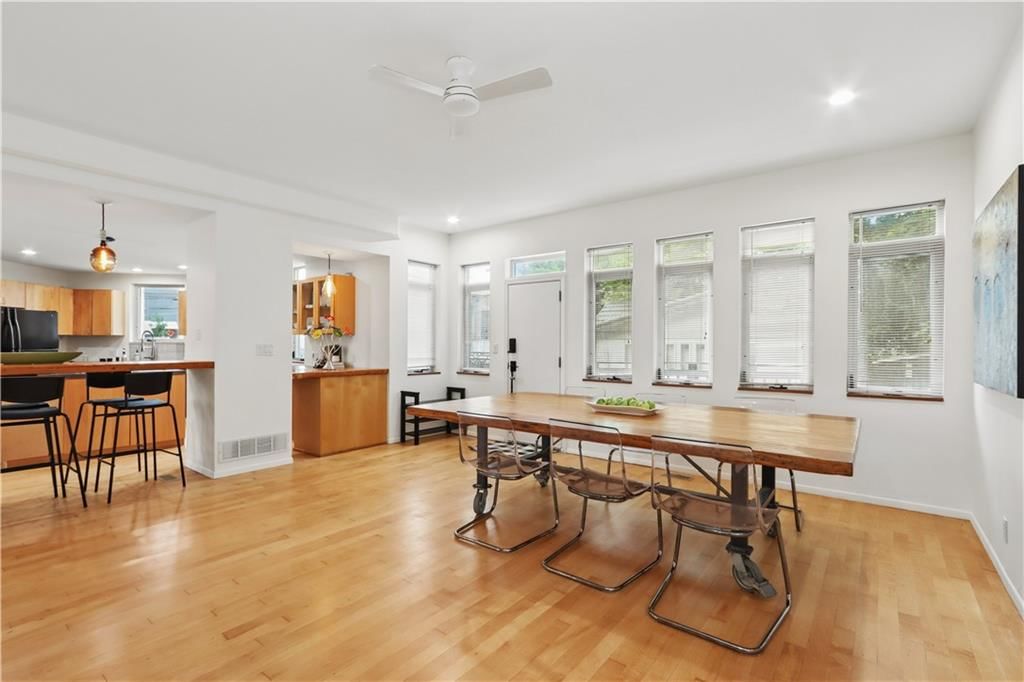
- Hardwood Floors
- Tile Floors
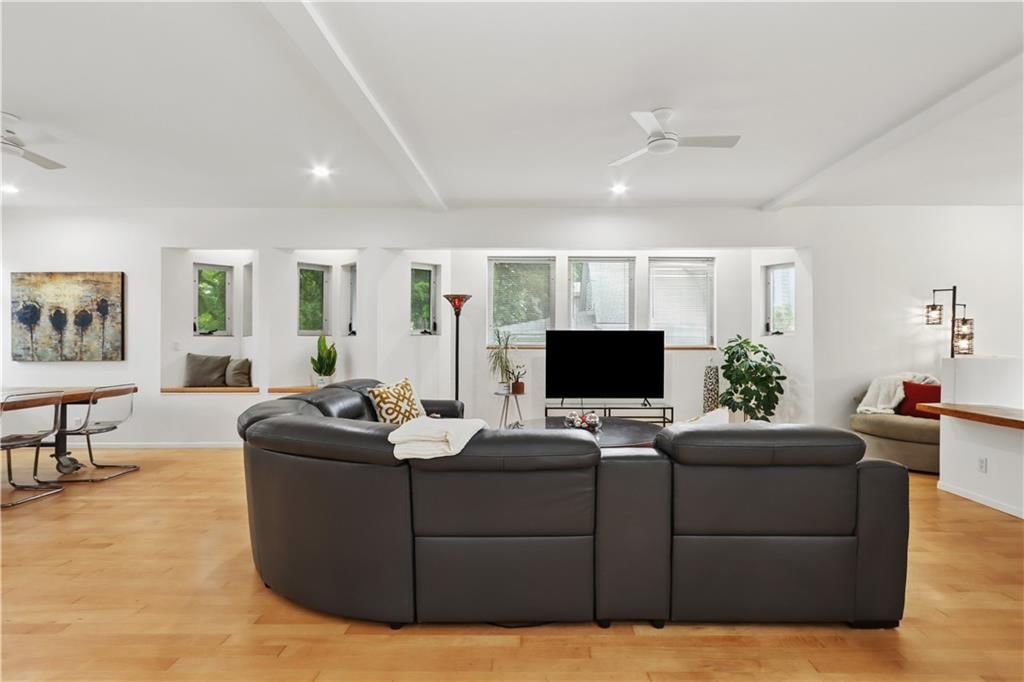
- Tall Ceilings
- Wet Bar
- Statement Lighting
- Floor-to-Ceiling Windows
Layout
- Finished Basement
- Walk-out Basement
- In-law Suite
- Home Office
- Bonus Room
- Theater Room
Garage & Parking
- Detached Garage
Style
- Modern
HOA and Amenities
No HOA on this home.
Nearby schools
GreatSchools rating
- 3Primitivo Garcia Elementary School
- 2Central Middle School
- 1Central High School
Schools provided by the listing agent
- District: Kansas City Mo
Price history
Tax
- Annual tax amount: $12,997 / yr
Property tax history
| Year | Property tax | Assessed value |
|---|---|---|
| 2025 | $12,997 | $154,947 |
| 2024 | $10,634 | $134,736 |
| 2023 | $10,534 | $134,736 |
| 2022 | $11,190 | $136,041 |
| 2021 | $11,152 | $136,041 |
| 2020 | $10,753 | $129,527 |
| 2019 | $10,529 | $129,527 |
| 2018 | $10,529 | $70,647 |
| 2017 | $5,861 | $70,647 |
| 2016 | $5,501 | $68,876 |
| 2014 | $5,427 | $67,526 |
| 2013 | $5,609 | $67,526 |
Listed by ReeceNichols - Country Club Plaza
Listed Jul 29, 2026, 1:25 PM · Updated Aug 12, 2026, 9:57 AM · Source: Heartland MLS as distributed by MLS GRID · MLS #2634117
$1,100,000
3820 Wyoming Street, Kansas City, MO 64111
About this home
Sleek, sophisticated & architecturally striking, this contemporary newer-construction residence delivers exceptional design, incredible flexibility & the rare advantage of an income-producing living space! Perfectly positioned in the heart of the vibrant 39th Street corridor, you'll enjoy a wide variety of dining &…
See this home in person
Connect with a local HouseLoop agent to show you this home and answer your questions.
Pick a date
Pick a time
Property Details
Interior
Bedrooms & bathrooms
- Bedrooms: 4
- Full bathrooms: 4
- 1/2 bathrooms: 1
Heating
- Heating: Forced Air, Zoned
Cooling
- Cooling: Electric, Zoned
Appliances
- Included: Cooktop, Dishwasher, Disposal, Refrigerator
- Laundry: Bedroom Level, Multiple Locations
Features
- Features: Ceiling Fan(s), Kitchen Island, Pantry, In-Law Floorplan, Walk-In Closet(s), Wet Bar
- Flooring: Carpet, Concrete, Tile, Wood
- Basement: Concrete, Finished, Full, Inside Entrance, Walk-Out Access
- Other rooms: Family Room, Media Room, Office
Interior area
- Finished area above ground: 6,149 sqft
- Total interior livable area: 6,149 sqft
Property
Parking
- Total spaces: 1
- Parking features: Detached
Lot
- Size: 0.22 Acres
- Patio & porch: Deck, Patio
Construction
Type & style
- Home type: Residential
- Architectural style: Single Family Residence
Materials
- Materials: Stucco
Condition
- Year built: 2002
- Age: 21-30 Years
Utilities & green energy
- Sewer: Public Sewer
- Water: Public
Highlights
Outdoor & Lot
- Deck
- Covered Patio
- Fenced Yard
- Big Backyard
- Mature Trees
- Wooded Lot
Kitchen
- Kitchen Island
- Walk-in Pantry
- Gas Range
Bathroom
- Frameless Glass Shower
- Walk-in Shower
- Double Vanity
Interior
- Hardwood Floors
- Tile Floors
- Tall Ceilings
- Wet Bar
- Statement Lighting
- Floor-to-Ceiling Windows
Layout
- Finished Basement
- Walk-out Basement
- In-law Suite
- Home Office
- Bonus Room
- Theater Room
Garage & Parking
- Detached Garage
Style
- Modern
HOA and Amenities
No HOA on this home.
Nearby schools
GreatSchools rating
- 3Primitivo Garcia Elementary School
- 2Central Middle School
- 1Central High School
Schools provided by the listing agent
- District: Kansas City Mo
Price history
Tax
- Annual tax amount: $12,997 / yr
Property tax history
| Year | Property tax | Assessed value |
|---|---|---|
| 2025 | $12,997 | $154,947 |
| 2024 | $10,634 | $134,736 |
| 2023 | $10,534 | $134,736 |
| 2022 | $11,190 | $136,041 |
| 2021 | $11,152 | $136,041 |
| 2020 | $10,753 | $129,527 |
| 2019 | $10,529 | $129,527 |
| 2018 | $10,529 | $70,647 |
| 2017 | $5,861 | $70,647 |
| 2016 | $5,501 | $68,876 |
| 2014 | $5,427 | $67,526 |
| 2013 | $5,609 | $67,526 |
Offer Insights
Choose an offer strength
$1,078,000 – $1,098,900
Listed by ReeceNichols - Country Club Plaza
Listed Jul 29, 2026, 1:25 PM · Updated Aug 12, 2026, 9:57 AM · Source: Heartland MLS as distributed by MLS GRID · MLS #2634117