$162,500
1 bd · 1 ba · 797 sqftAbout this home
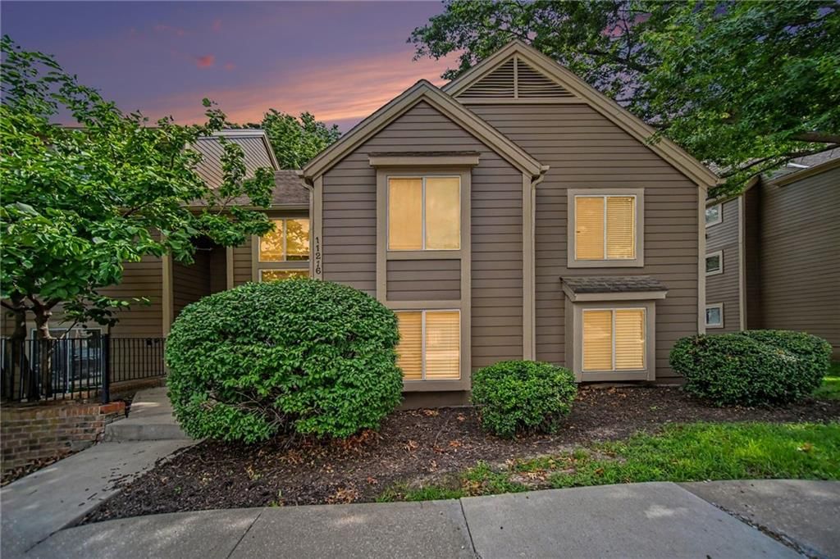
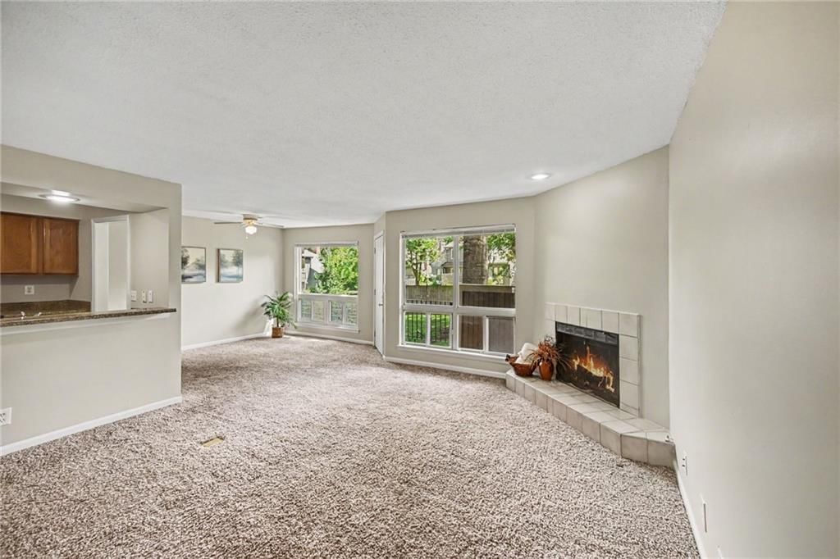
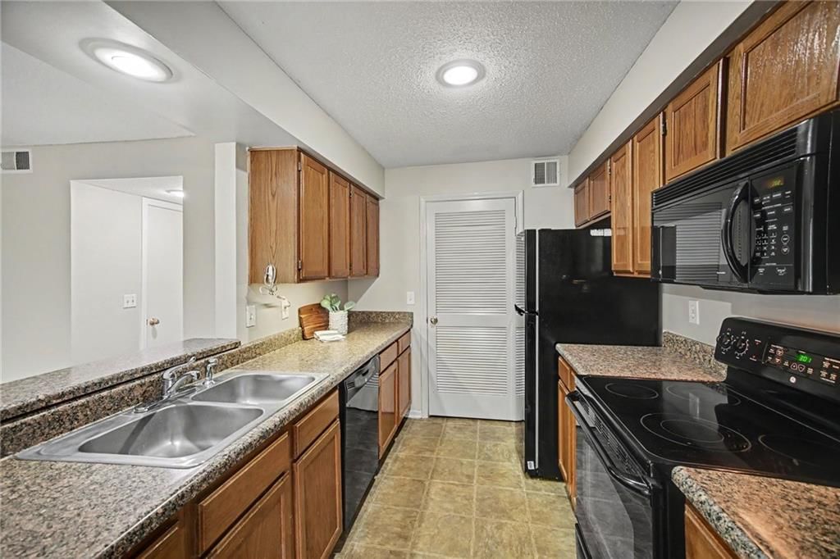
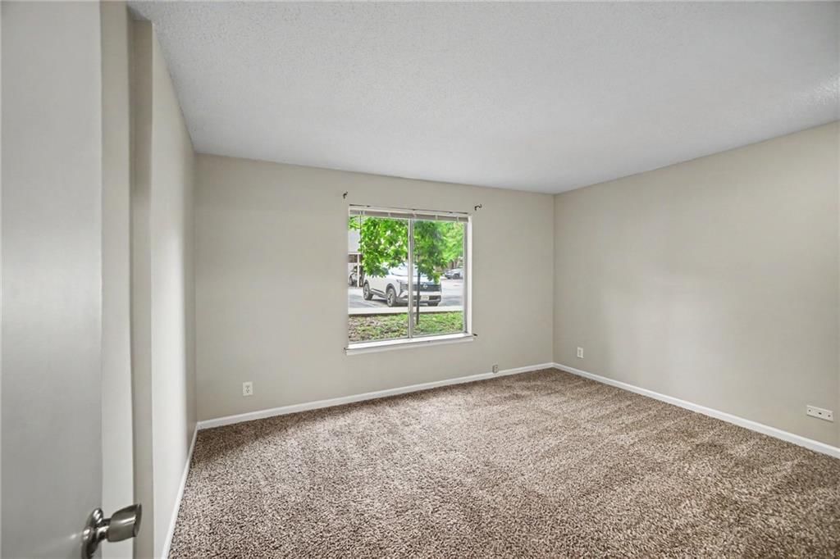
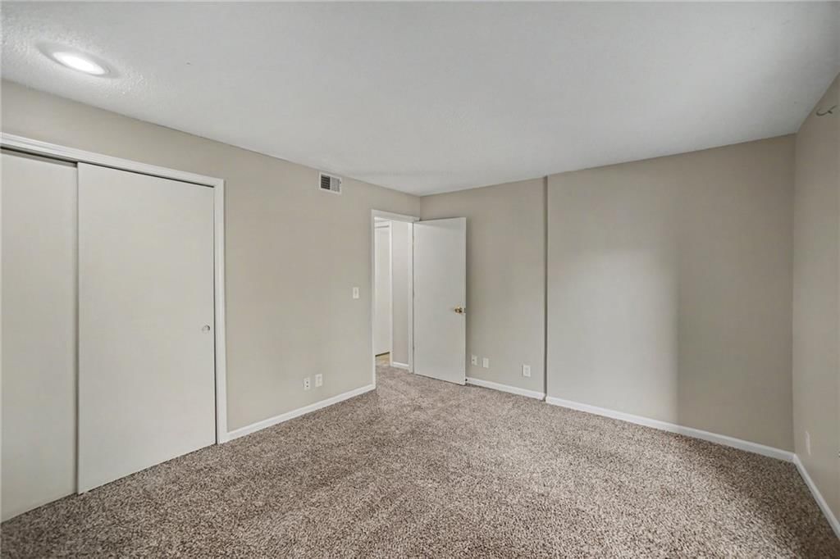
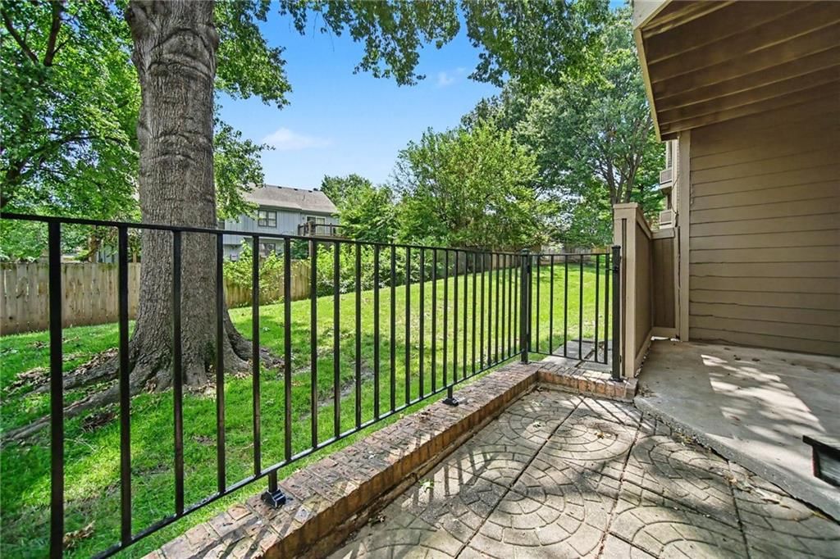
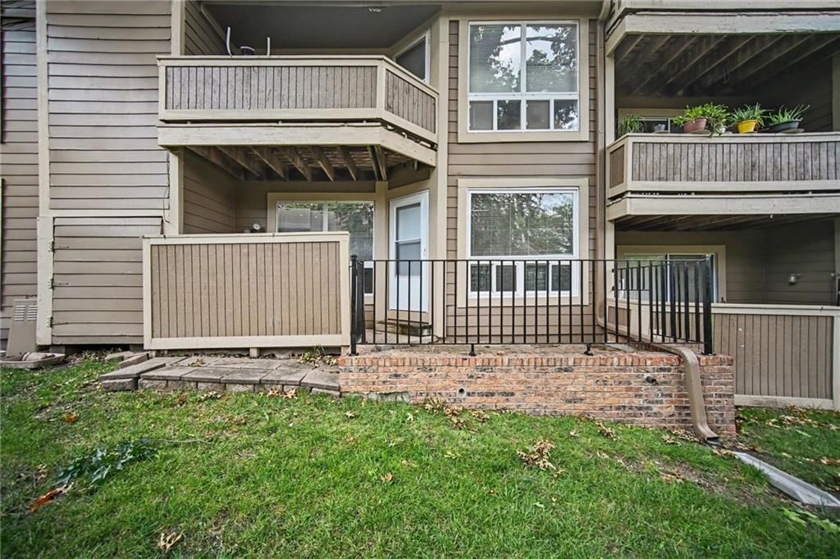
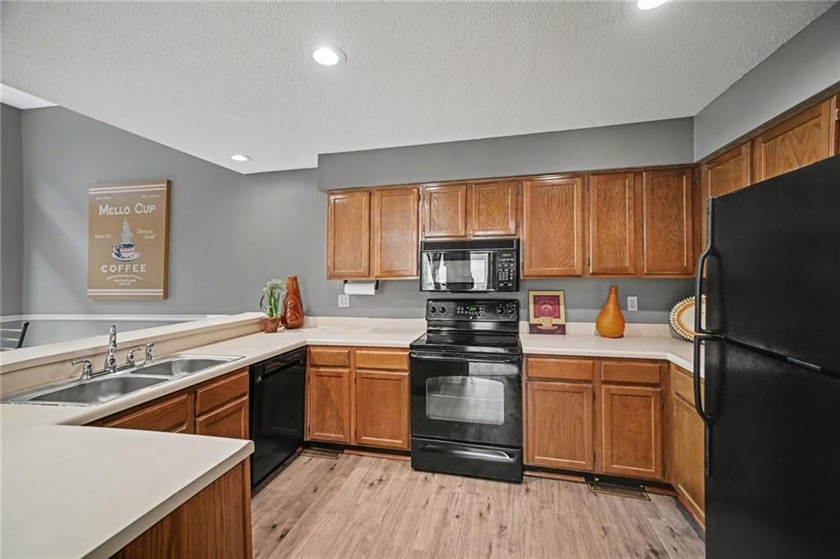
Welcome home to Marbella! This freshly painted 1-bedroom, 1-bath condo is truly move-in ready, offering 797 sq ft of thoughtfully designed living space. The kitchen is a standout, with generous cabinet and counter space that makes everyday cooking (and storage) a breeze. Step outside to your expanded patio — ideal for…
Offer Insights
Choose an offer strength
$160,875 – $163,963
Property Details
Interior
Bedrooms & bathrooms
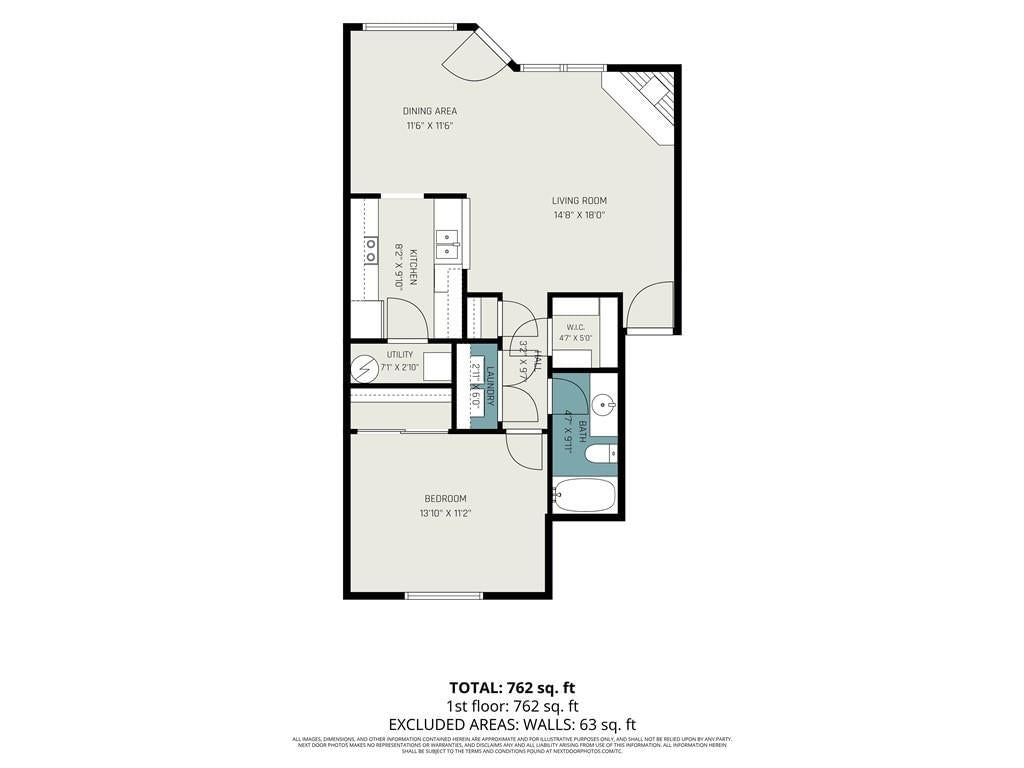
- Bedrooms: 1
- Full bathrooms: 1
Primary Bedroom
- Level: First
- Dimensions: 12 × 15
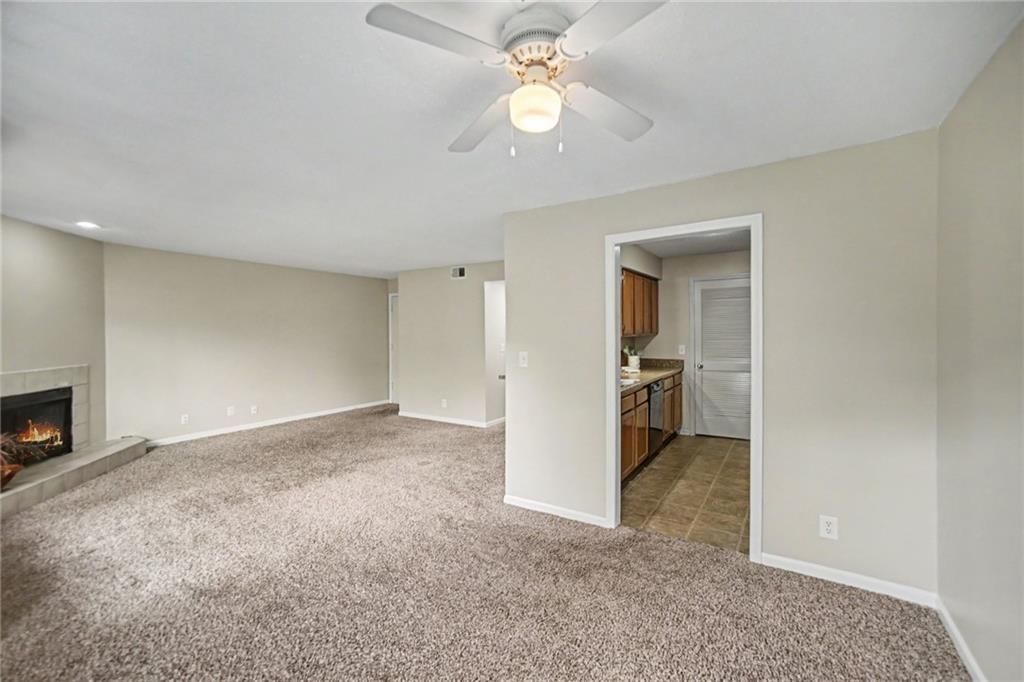
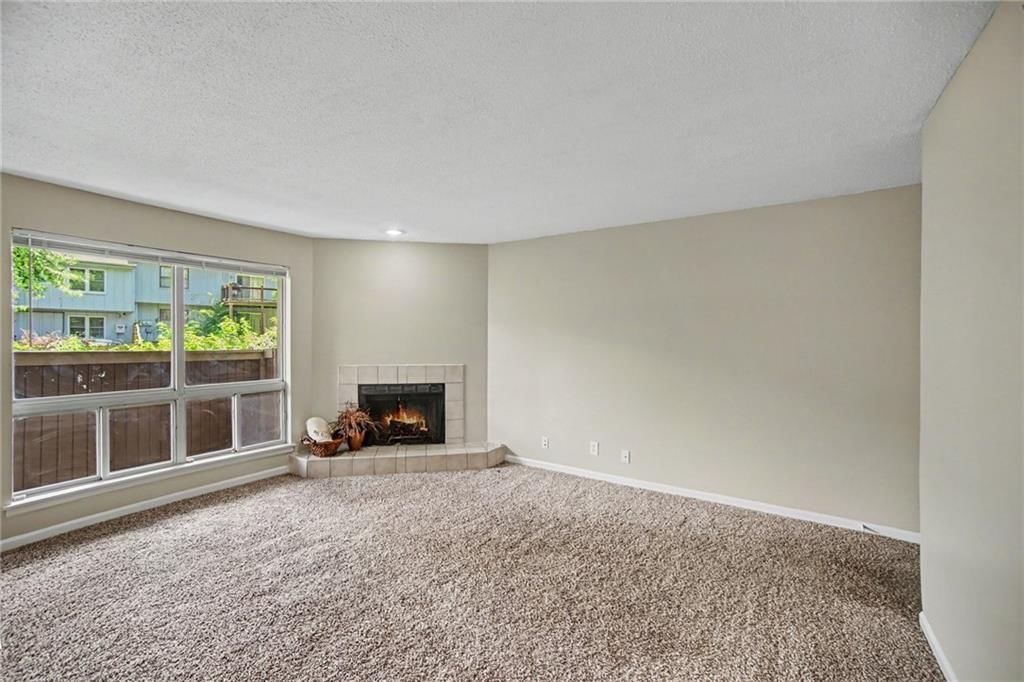
Living Room
- Level: First
- Dimensions: 15 × 16
Kitchen
- Level: First
- Dimensions: 9 × 10
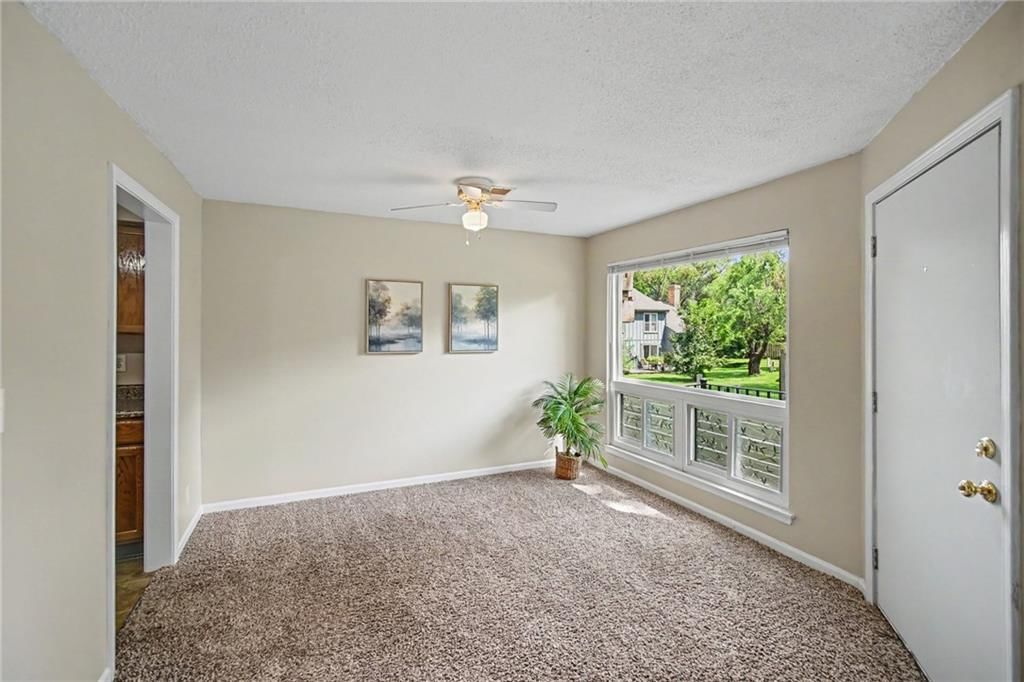
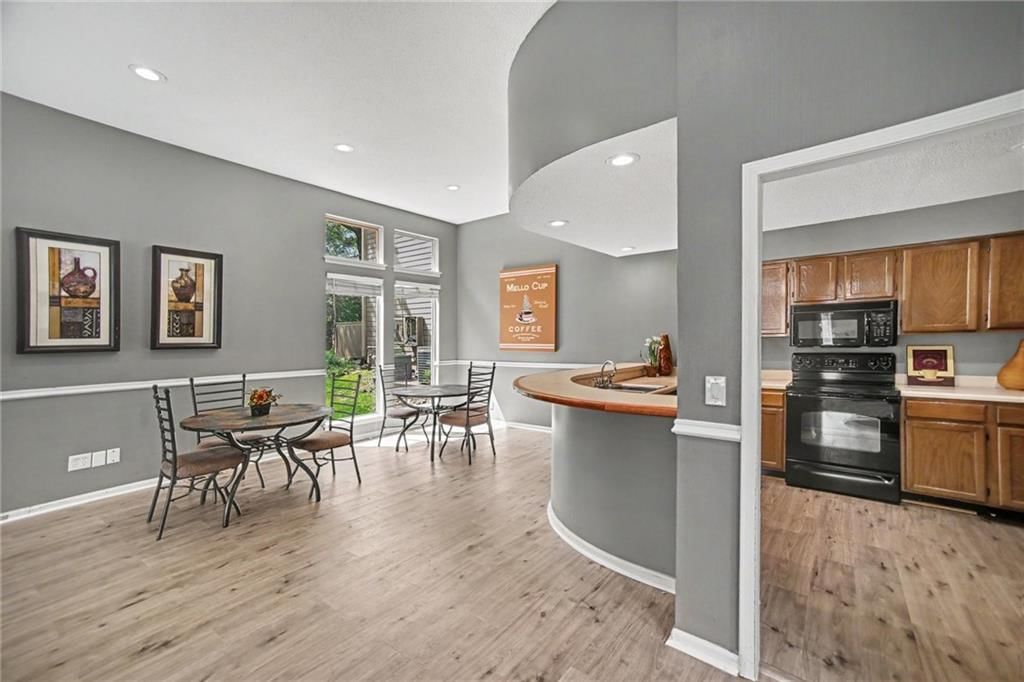
Dining Room
- Features: Ceiling Fan(s)
- Level: First
- Dimensions: 9 × 12
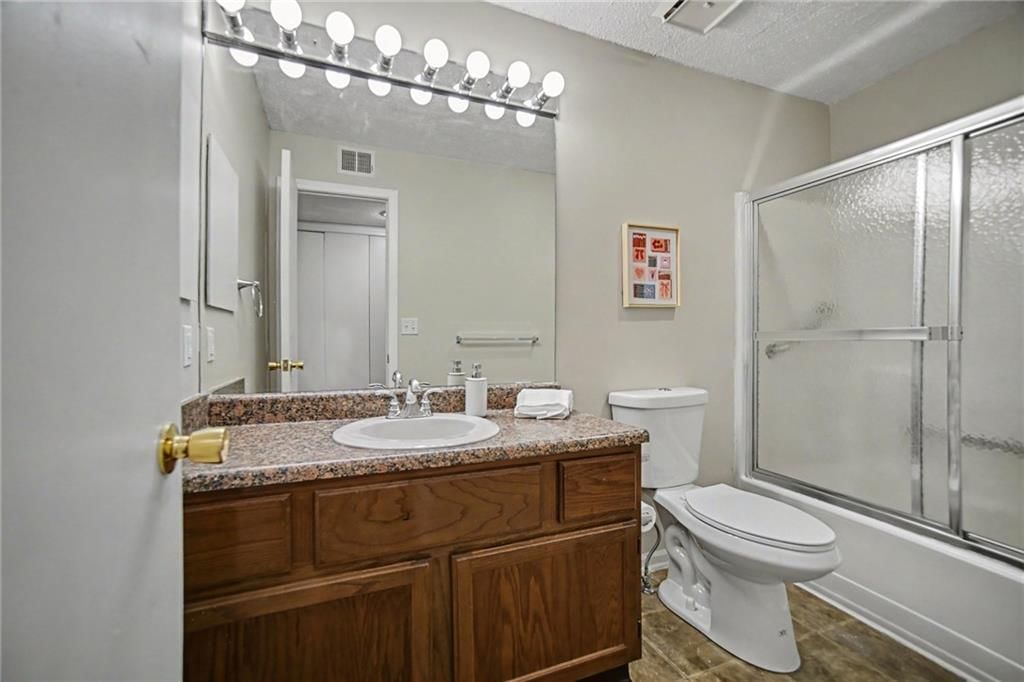
Bathroom 1
- Level: First
Heating
- Heating: Natural Gas
Cooling
- Cooling: Electric
Appliances
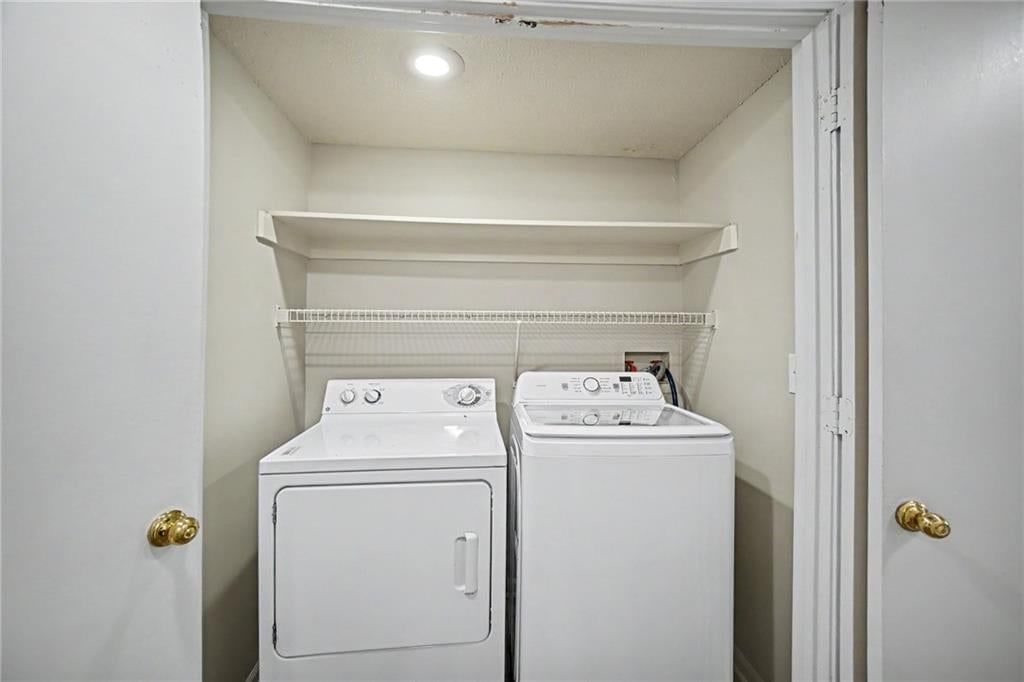
- Included: Dishwasher, Disposal, Dryer, Microwave, Refrigerator, Electric Range, Washer
- Laundry: Laundry Closet, Main Level
Features
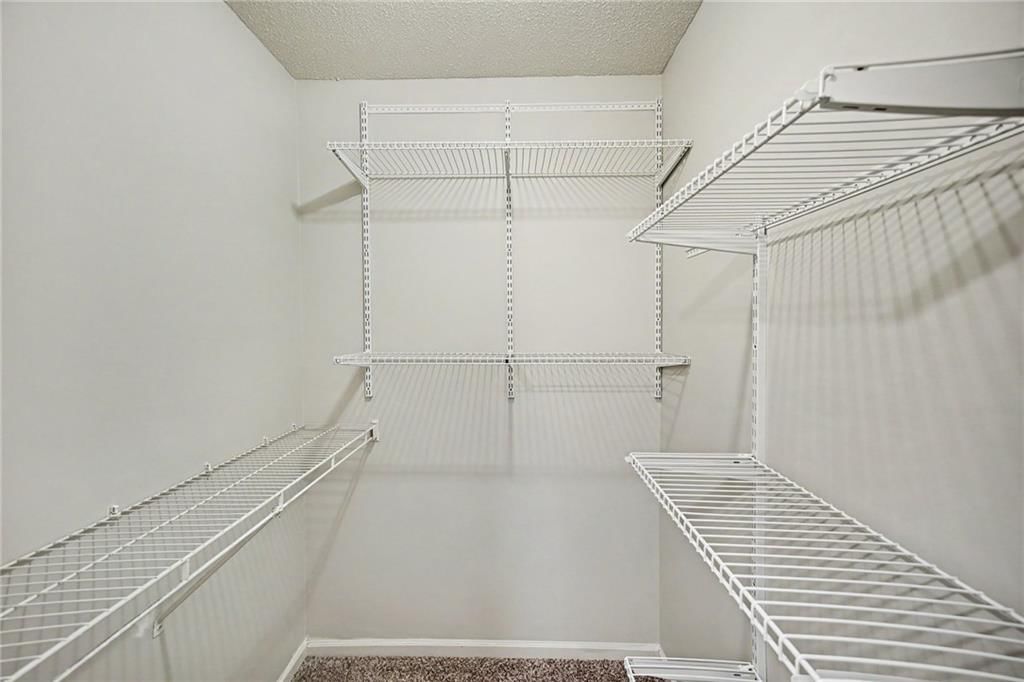
- Features: Ceiling Fan(s), Walk-In Closet(s)
- Flooring: Carpet
- Basement: Slab
- Fireplace features: Gas, Living Room
- Other rooms: Main Floor BR
Interior area
- Finished area above ground: 797 sqft
- Total interior livable area: 797 sqft
Property
Parking
- Total spaces: 0
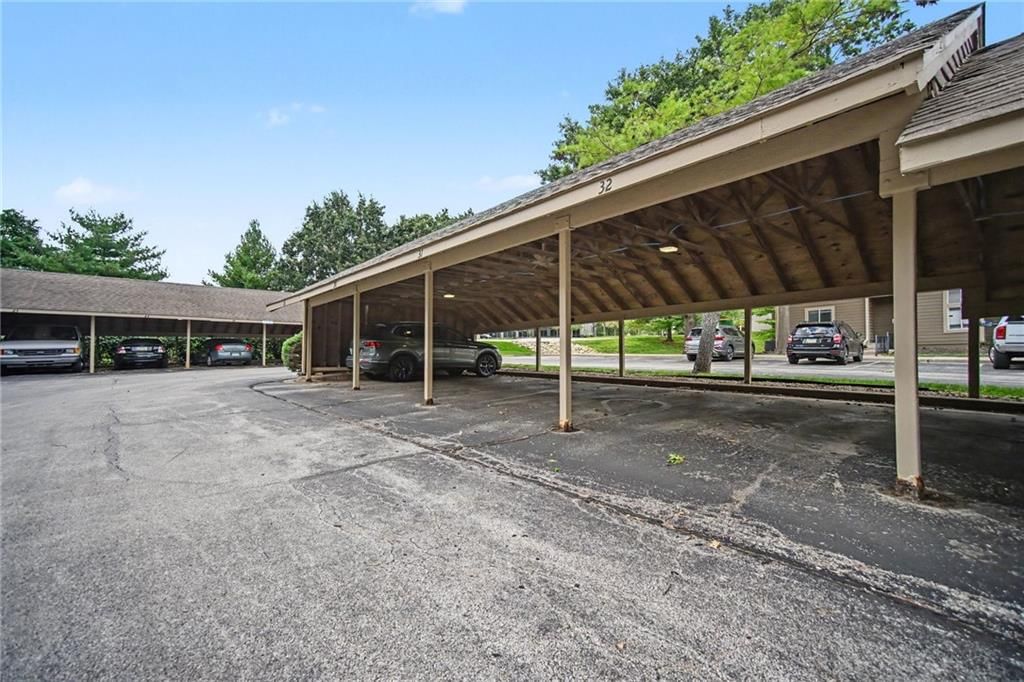
- Parking features: Carport
Lot
- Size: 0.02 Acres
- Patio & porch: Patio
Construction
Type & style
- Home type: Residential
- Architectural style: Condominium
Materials
- Materials: Frame
Condition
- Year built: 1985
- Age: 41-50 Years
Utilities & green energy
- Sewer: Public Sewer
- Water: Public
Highlights
Outdoor & Lot
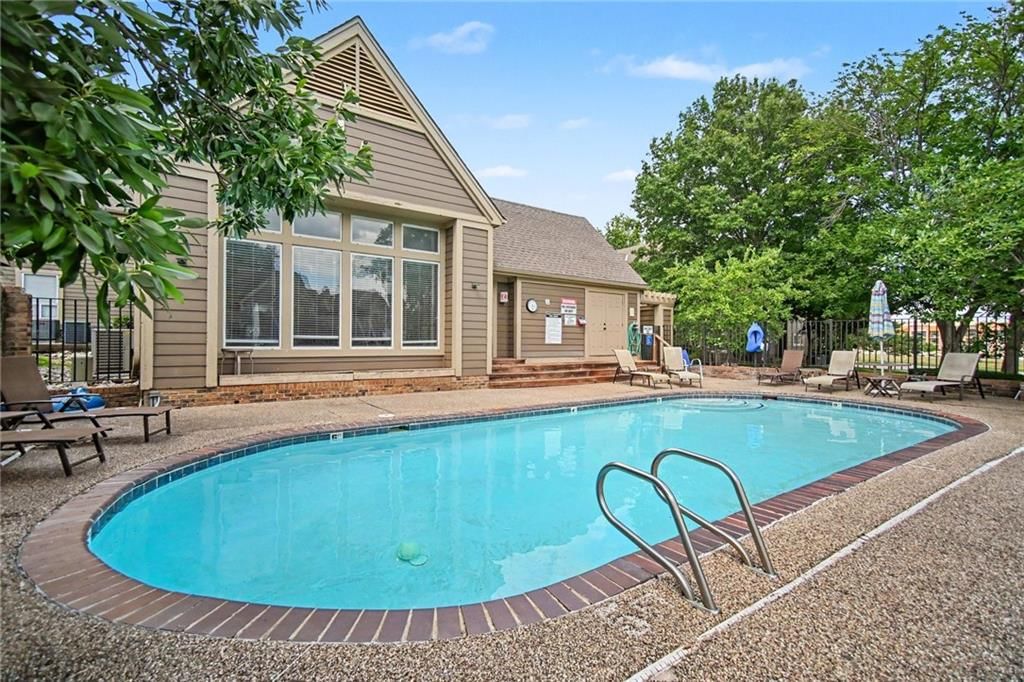
- Pool
- Deck
- Covered Patio
- Fenced Yard
- Big Backyard
- Mature Trees
- Wooded Lot
Kitchen
- Double Oven
Bathroom
- Frameless Glass Shower
- Walk-in Shower
- Double Vanity
Interior
- Coffered or Tray Ceiling
- Accent Wall
Layout
- Main Floor Primary
- Home Gym
Fireplace
- Fireplace
- Gas Fireplace
HOA and Amenities
HOA
- Has HOA: Yes
- Fee: $323 /month
Amenities
- Clubhouse
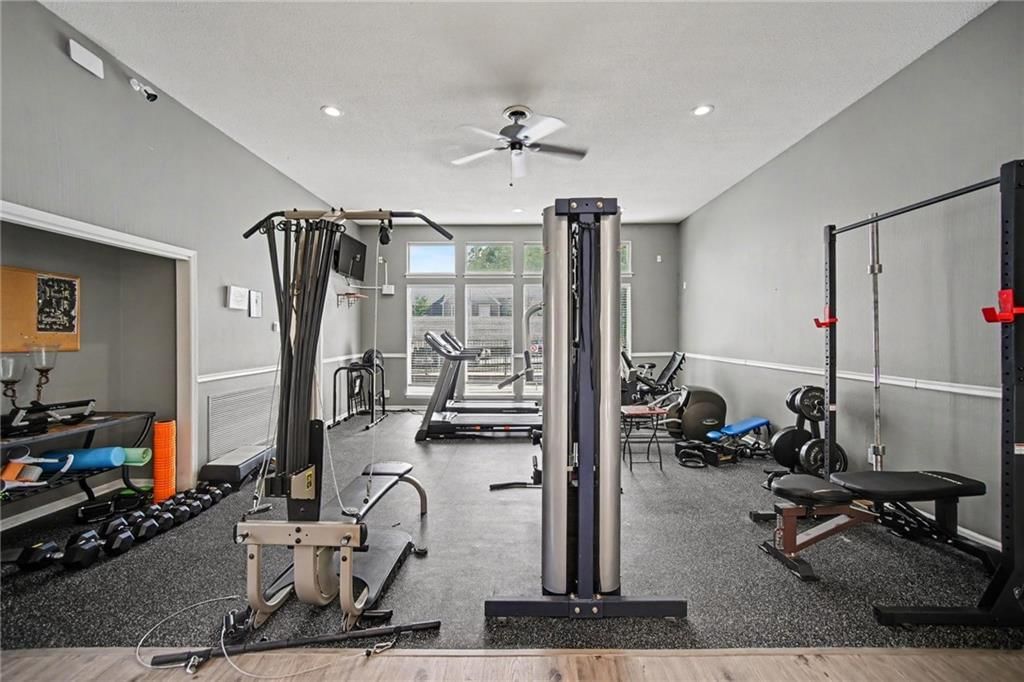
- Exercise Room
- Pool
- Trail(s)
Nearby schools
GreatSchools rating
- 8Pleasant Ridge Elementary School
- 8California Trail Middle School
- 9Olathe East Sr High School
Schools provided by the listing agent
- District: Olathe
- Elementary: Pleasant Ridge
- Middle: California Trail
- High: Olathe East
Price history
Tax
- Annual tax amount: $1,872 / yr
Property tax history
| Year | Property tax | Assessed value |
|---|---|---|
| 2025 | $1,873 | $18,227 |
| 2024 | $1,763 | $16,997 |
| 2023 | $1,615 | $14,938 |
| 2022 | $1,410 | $12,811 |
| 2021 | — | $12,305 |
| 2020 | $1,451 | $12,282 |
| 2019 | — | $13,087 |
| 2018 | — | $11,051 |
| 2017 | $1,214 | $10,074 |
| 2016 | $1,077 | $9,177 |
| 2015 | $1,004 | $8,682 |
| 2013 | $964 | $8,579 |
Listed by ReeceNichols - Leawood
Listed Aug 4, 2026, 8:25 AM · Updated Aug 7, 2026, 1:33 AM · Source: Heartland MLS as distributed by MLS GRID · MLS #2634114
$162,500
11216 Nieman Road #101, Overland Park, KS 66210
About this home
Welcome home to Marbella! This freshly painted 1-bedroom, 1-bath condo is truly move-in ready, offering 797 sq ft of thoughtfully designed living space. The kitchen is a standout, with generous cabinet and counter space that makes everyday cooking (and storage) a breeze. Step outside to your expanded patio — ideal for…
See this home in person
Connect with a local HouseLoop agent to show you this home and answer your questions.
Pick a date
Pick a time
Property Details
Interior
Bedrooms & bathrooms
- Bedrooms: 1
- Full bathrooms: 1
Primary Bedroom
- Level: First
- Dimensions: 12 × 15
Living Room
- Level: First
- Dimensions: 15 × 16
Kitchen
- Level: First
- Dimensions: 9 × 10
Dining Room
- Features: Ceiling Fan(s)
- Level: First
- Dimensions: 9 × 12
Bathroom 1
- Level: First
Heating
- Heating: Natural Gas
Cooling
- Cooling: Electric
Appliances
- Included: Dishwasher, Disposal, Dryer, Microwave, Refrigerator, Electric Range, Washer
- Laundry: Laundry Closet, Main Level
Features
- Features: Ceiling Fan(s), Walk-In Closet(s)
- Flooring: Carpet
- Basement: Slab
- Fireplace features: Gas, Living Room
- Other rooms: Main Floor BR
Interior area
- Finished area above ground: 797 sqft
- Total interior livable area: 797 sqft
Property
Parking
- Total spaces: 0
- Parking features: Carport
Lot
- Size: 0.02 Acres
- Patio & porch: Patio
Construction
Type & style
- Home type: Residential
- Architectural style: Condominium
Materials
- Materials: Frame
Condition
- Year built: 1985
- Age: 41-50 Years
Utilities & green energy
- Sewer: Public Sewer
- Water: Public
Highlights
Outdoor & Lot
- Pool
- Deck
- Covered Patio
- Fenced Yard
- Big Backyard
- Mature Trees
- Wooded Lot
Kitchen
- Double Oven
Bathroom
- Frameless Glass Shower
- Walk-in Shower
- Double Vanity
Interior
- Coffered or Tray Ceiling
- Accent Wall
Layout
- Main Floor Primary
- Home Gym
Fireplace
- Fireplace
- Gas Fireplace
HOA and Amenities
HOA
- Has HOA: Yes
- Fee: $323 /month
Amenities
- Clubhouse
- Exercise Room
- Pool
- Trail(s)
Nearby schools
GreatSchools rating
- 8Pleasant Ridge Elementary School
- 8California Trail Middle School
- 9Olathe East Sr High School
Schools provided by the listing agent
- District: Olathe
- Elementary: Pleasant Ridge
- Middle: California Trail
- High: Olathe East
Price history
Tax
- Annual tax amount: $1,872 / yr
Property tax history
| Year | Property tax | Assessed value |
|---|---|---|
| 2025 | $1,873 | $18,227 |
| 2024 | $1,763 | $16,997 |
| 2023 | $1,615 | $14,938 |
| 2022 | $1,410 | $12,811 |
| 2021 | — | $12,305 |
| 2020 | $1,451 | $12,282 |
| 2019 | — | $13,087 |
| 2018 | — | $11,051 |
| 2017 | $1,214 | $10,074 |
| 2016 | $1,077 | $9,177 |
| 2015 | $1,004 | $8,682 |
| 2013 | $964 | $8,579 |
Offer Insights
Choose an offer strength
$160,875 – $163,963
Listed by ReeceNichols - Leawood
Listed Aug 4, 2026, 8:25 AM · Updated Aug 7, 2026, 1:33 AM · Source: Heartland MLS as distributed by MLS GRID · MLS #2634114