$150,000
3 bd · 2.5 ba · 1,361 sqftAbout this home
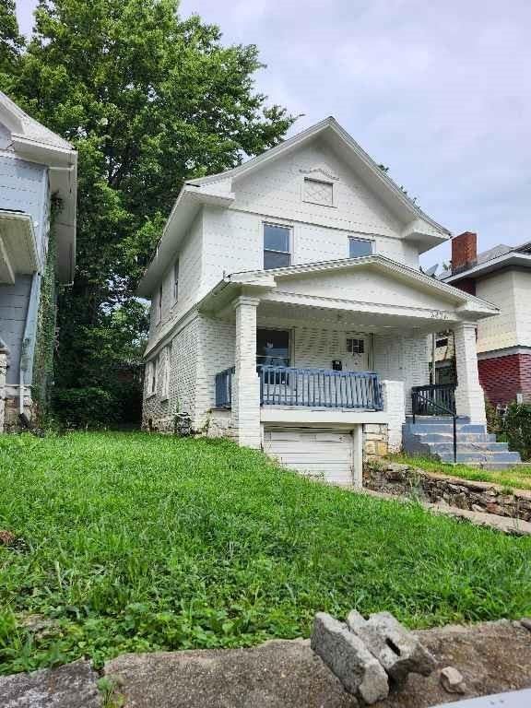
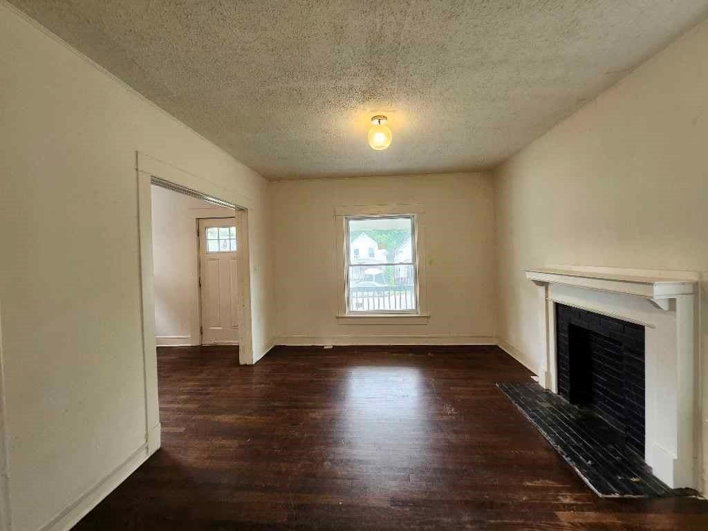
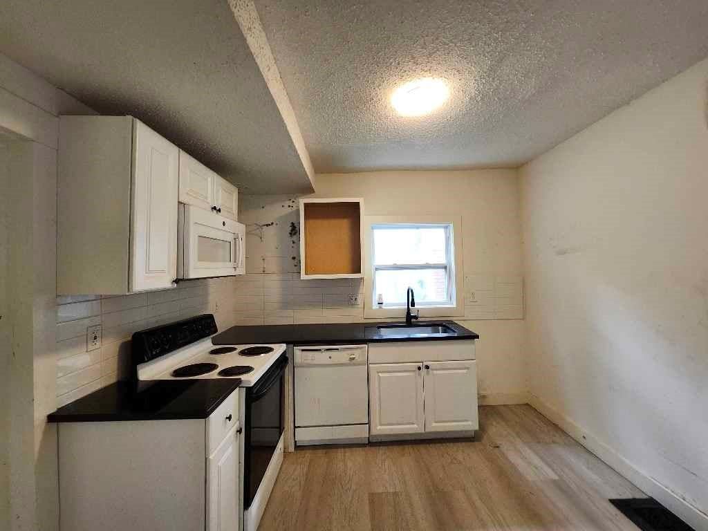
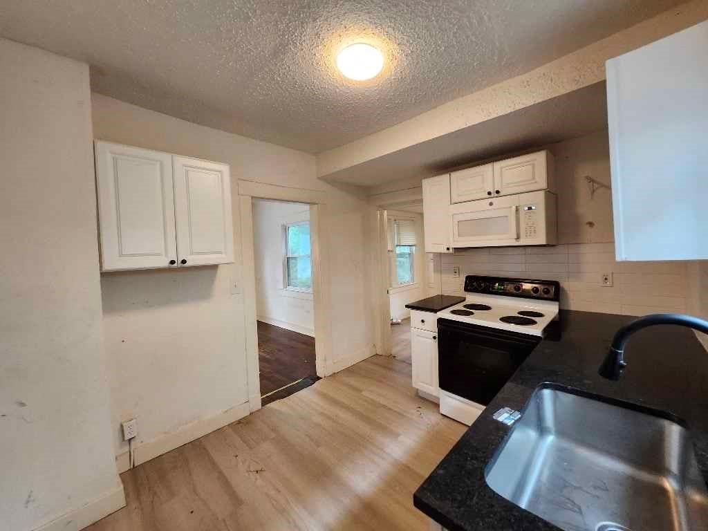
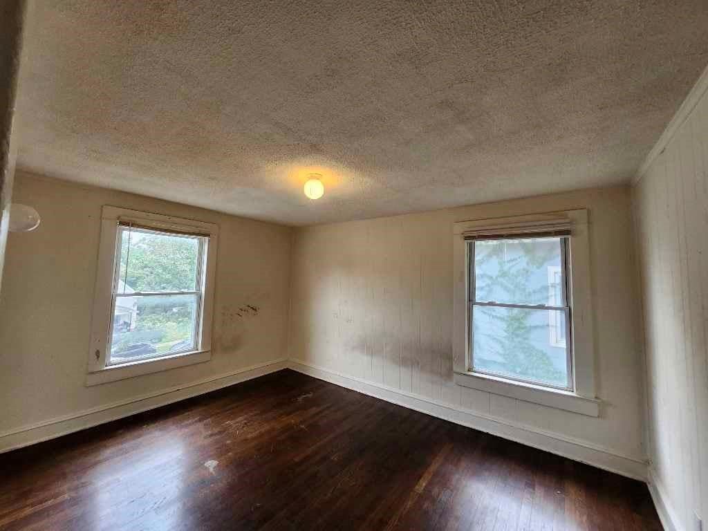
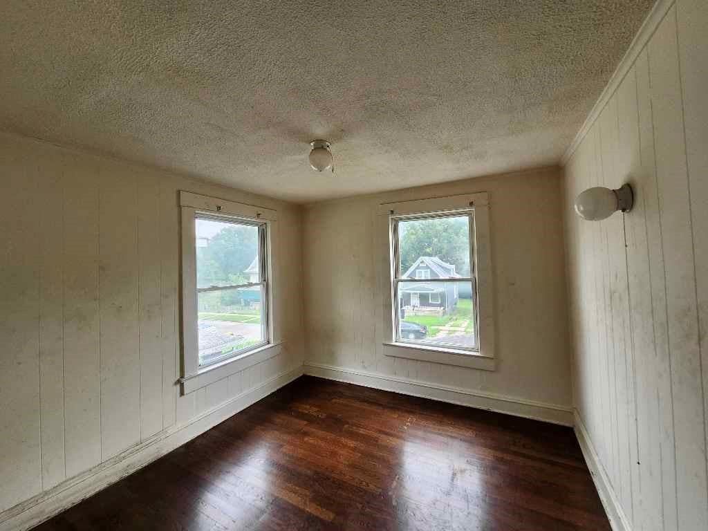
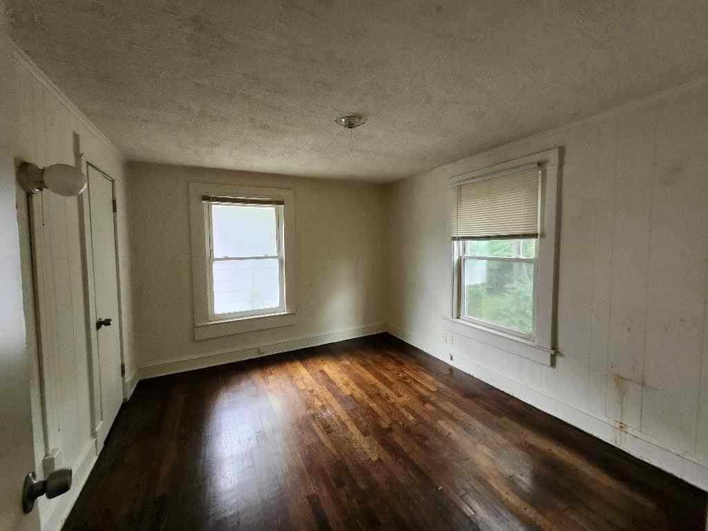
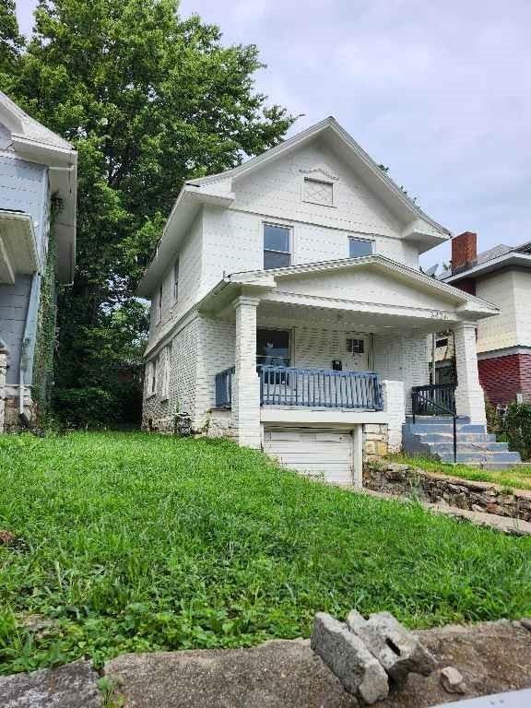
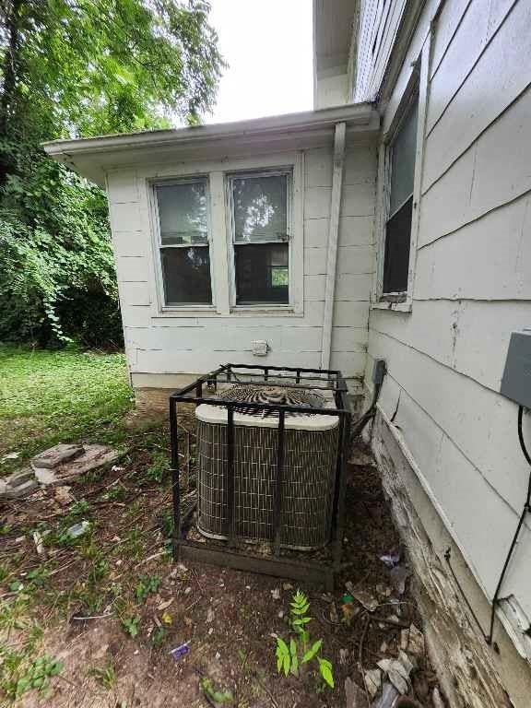
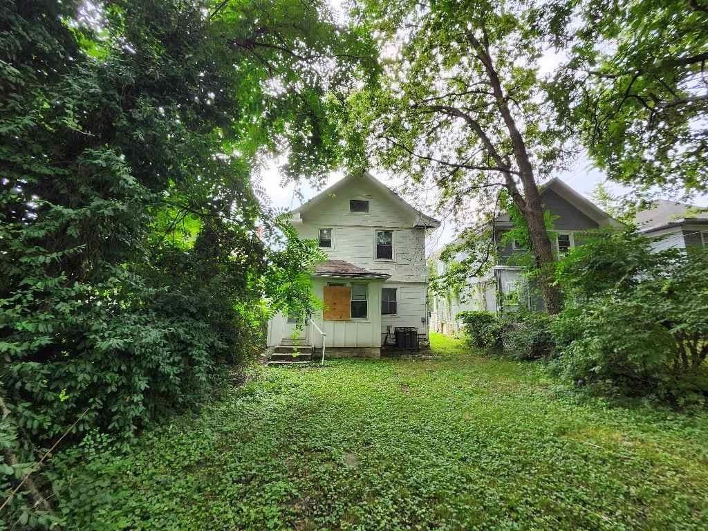
Welcome to 3426 Park Avenue in Kansas City, Missouri. This two-story home offers 3 bedrooms and 1.5 bathrooms with a functional layout that provides comfortable living space for a variety of needs. The home's classic design offers plenty of potential for personalization while maintaining everyday practicality.…
Offer Insights
Choose an offer strength
$147,000 – $149,850
Property Details
Interior
Bedrooms & bathrooms
- Bedrooms: 3
- Full bathrooms: 2
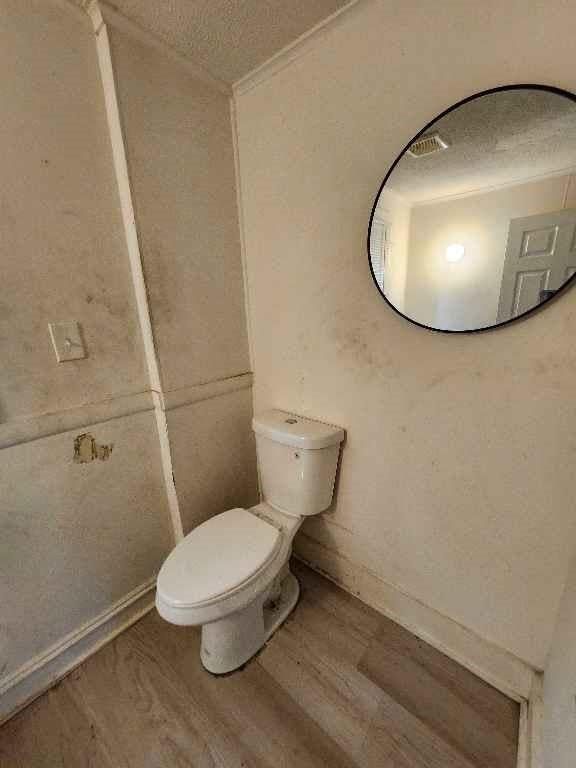
- 1/2 bathrooms: 1
Bedroom 2
- Features: Ceiling Fan(s)
- Level: Second
- Dimensions: 10 × 9
Bedroom 3
- Features: Ceiling Fan(s)
- Level: Second
- Dimensions: 13 × 11
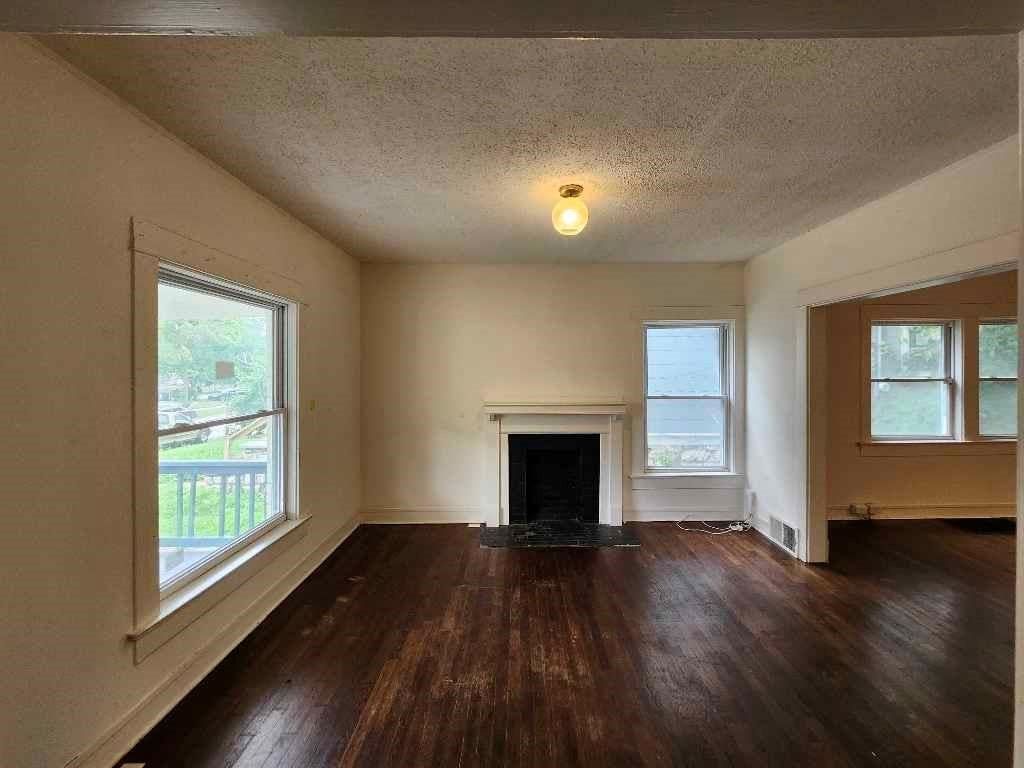
Living Room
- Level: First
- Dimensions: 13 × 11
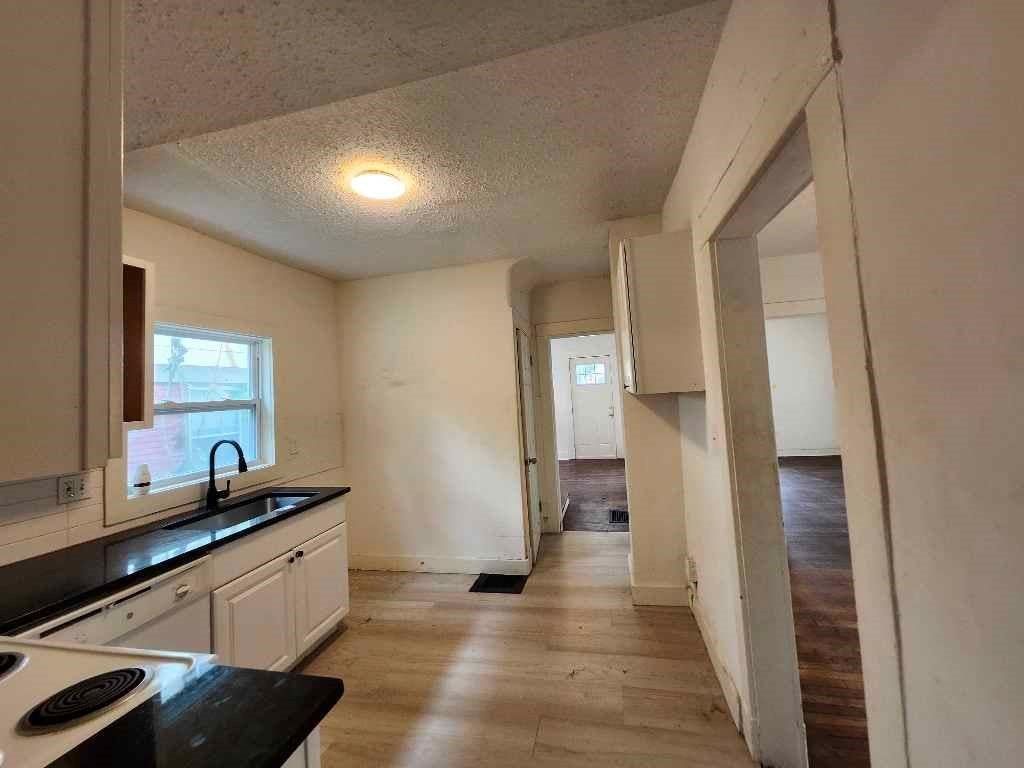
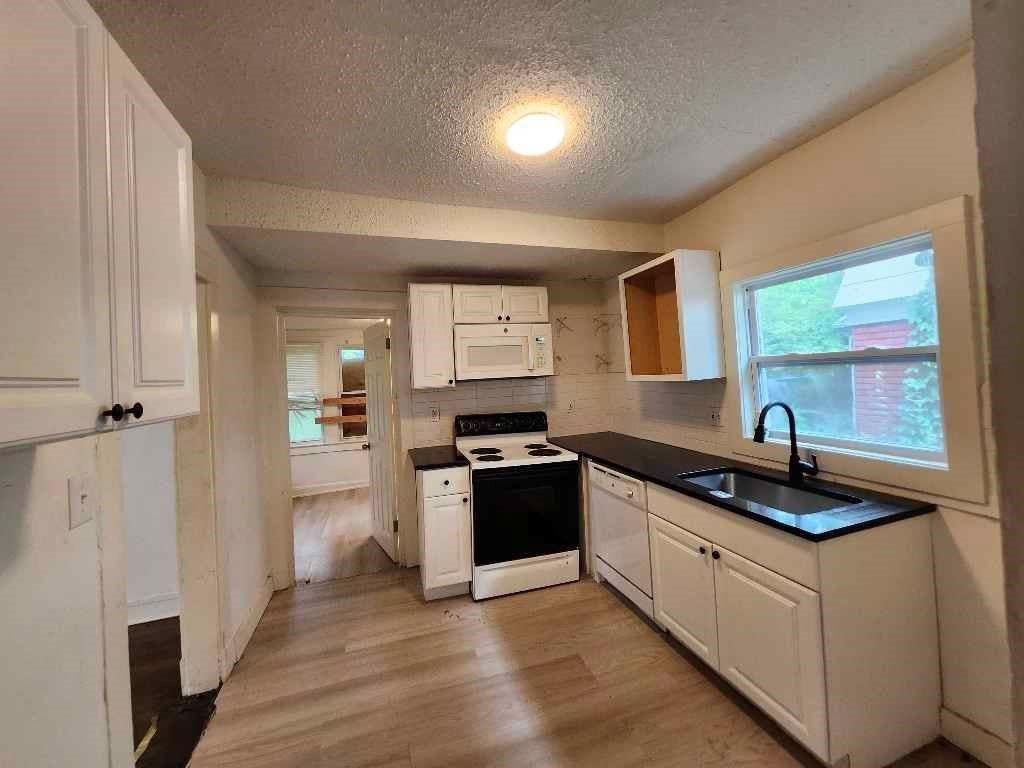
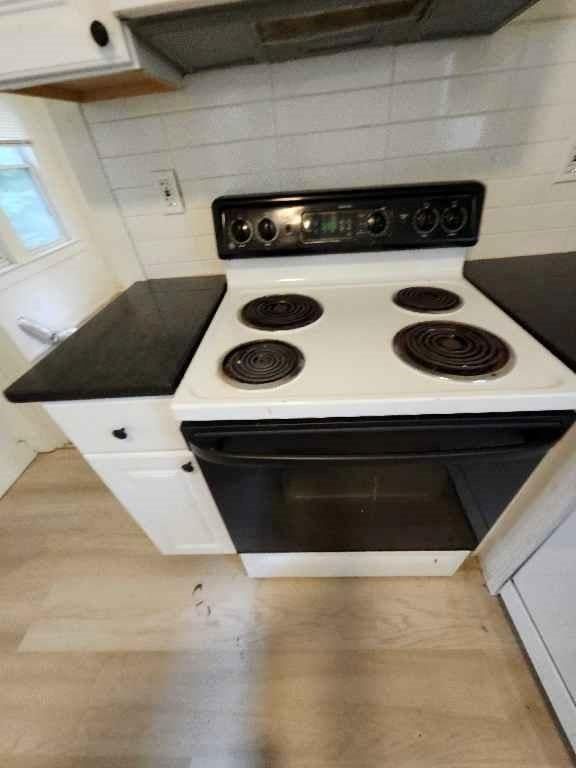
Kitchen
- Level: First
- Dimensions: 13 × 9
Dining Room
- Level: First
- Dimensions: 14 × 11
Bedroom 1
- Features: Ceiling Fan(s)
- Level: Second
- Dimensions: 12 × 10
Atrium
- Level: First
- Dimensions: 13 × 9
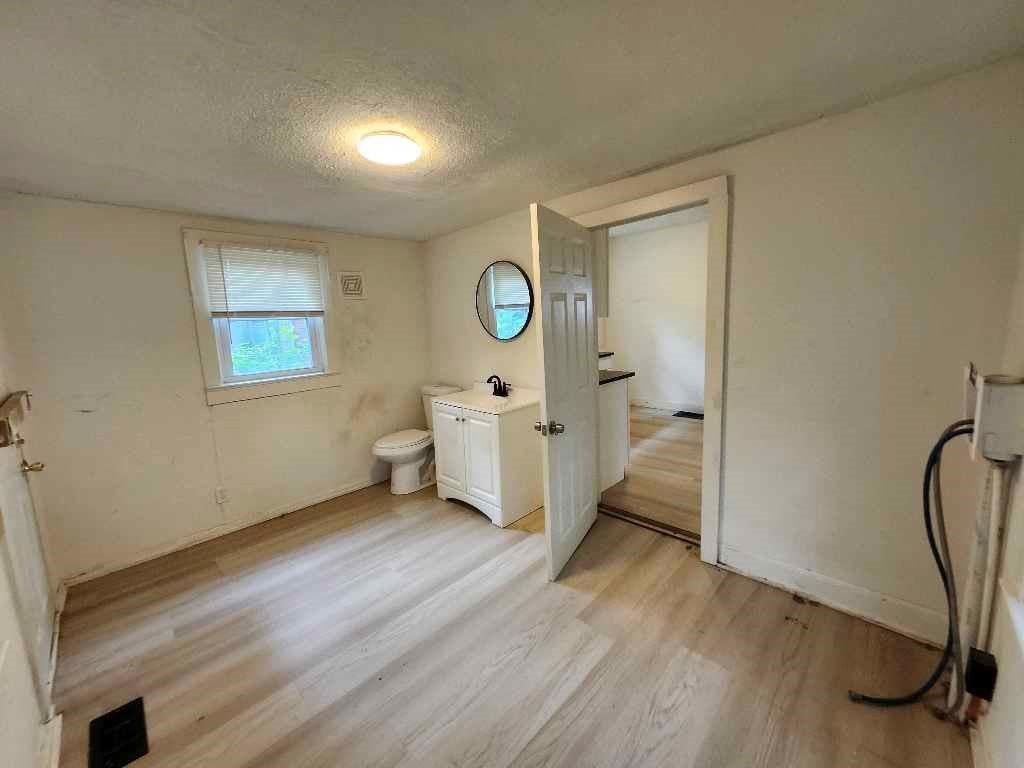
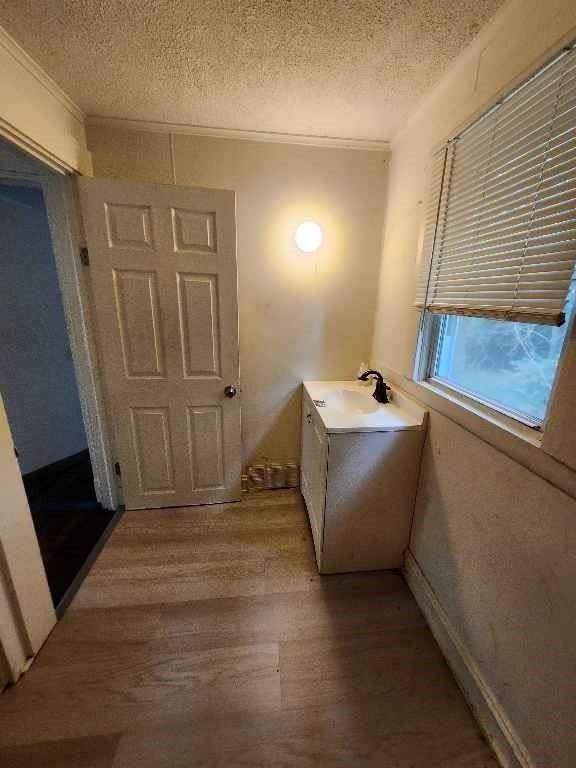
Bathroom 1
- Level: Second
Heating
- Heating: Forced Air
Cooling
- Cooling: Electric
Appliances
- Laundry: Main Level
Features
- Flooring: Laminate
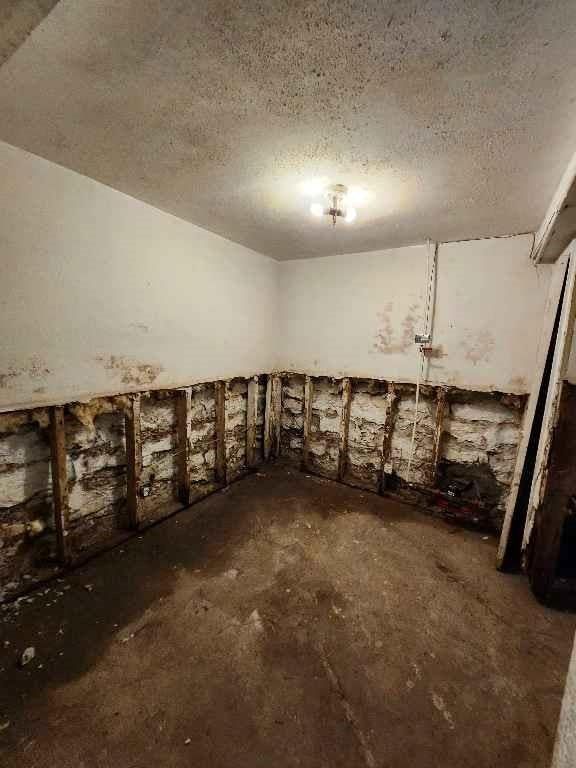
- Basement: Full, Garage Entrance, Stone/Rock
- Fireplace features: Living Room
- Other rooms: Entry
Interior area
- Finished area above ground: 1,361 sqft
- Total interior livable area: 1,361 sqft
Property
Parking
- Total spaces: 1
- Parking features: Attached, Basement, Garage Faces Front
Lot
- Size: 0.10 Acres
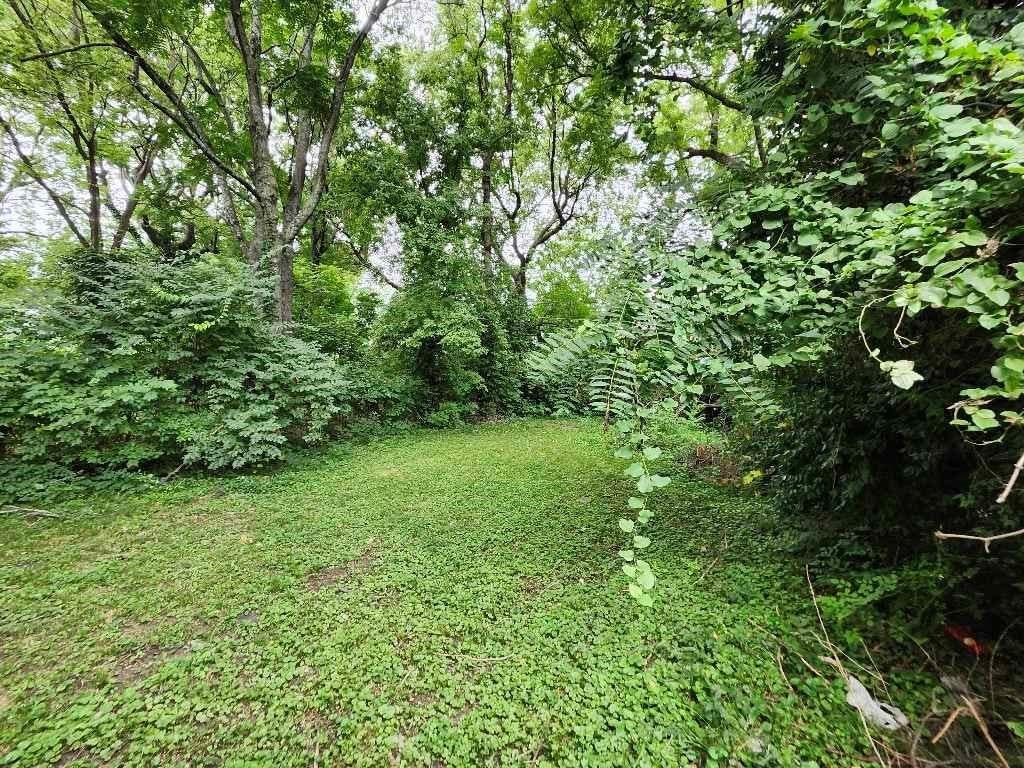
- Features: City Limits, City Lot, Many Trees
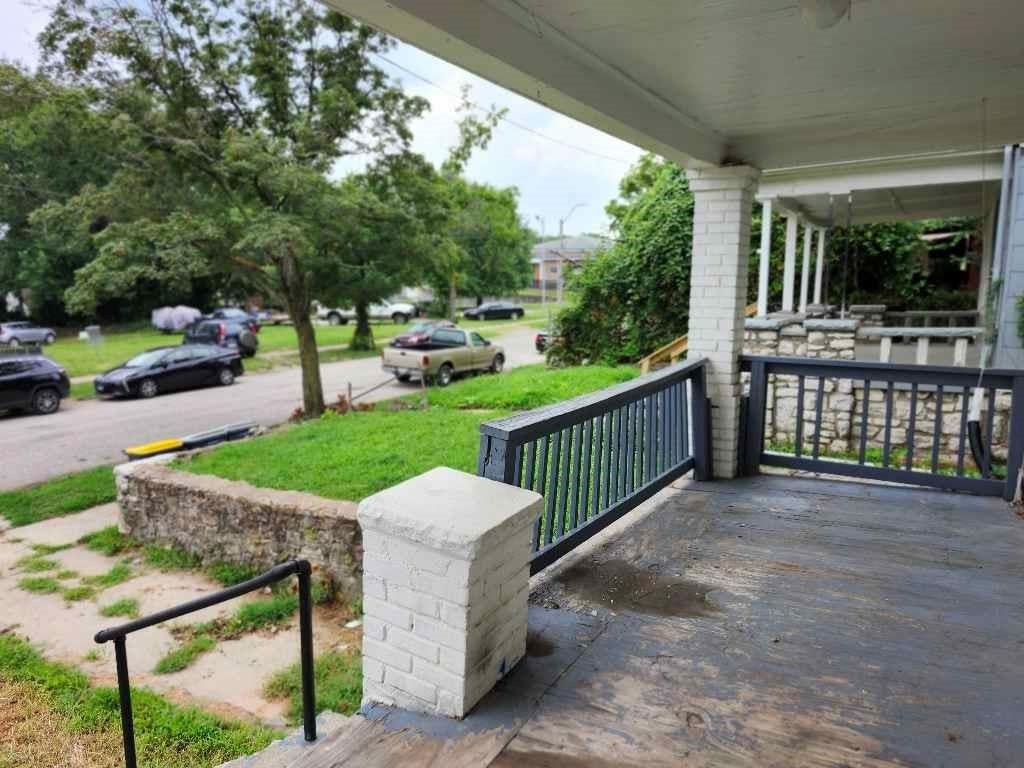
- Patio & porch: Porch
Construction
Type & style
- Home type: Residential
- Architectural style: Single Family Residence
Materials
- Materials: Board & Batten Siding
Condition
- Year built: 1905
- Age: 101 Years/More
Utilities & green energy
- Sewer: Public Sewer
- Water: Public
Highlights
Outdoor & Lot
- Covered Patio
- Big Backyard
- Mature Trees
- Wooded Lot
Kitchen
- White Kitchen
Bathroom
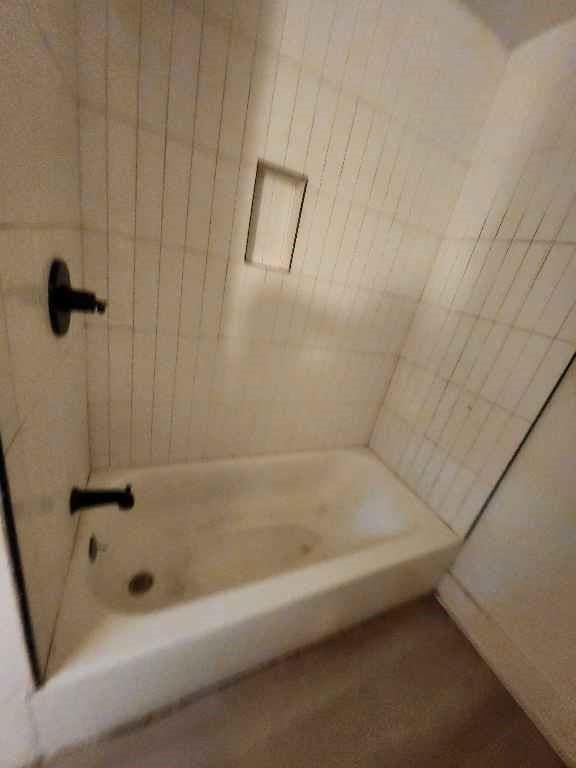
- Walk-in Shower
Interior
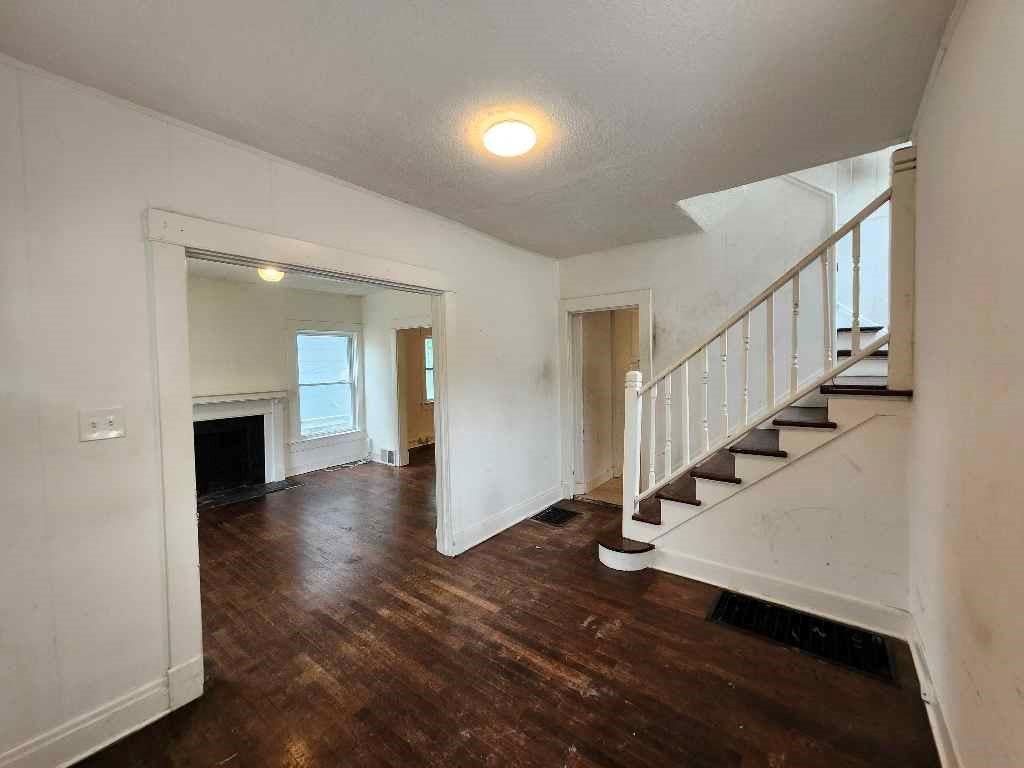
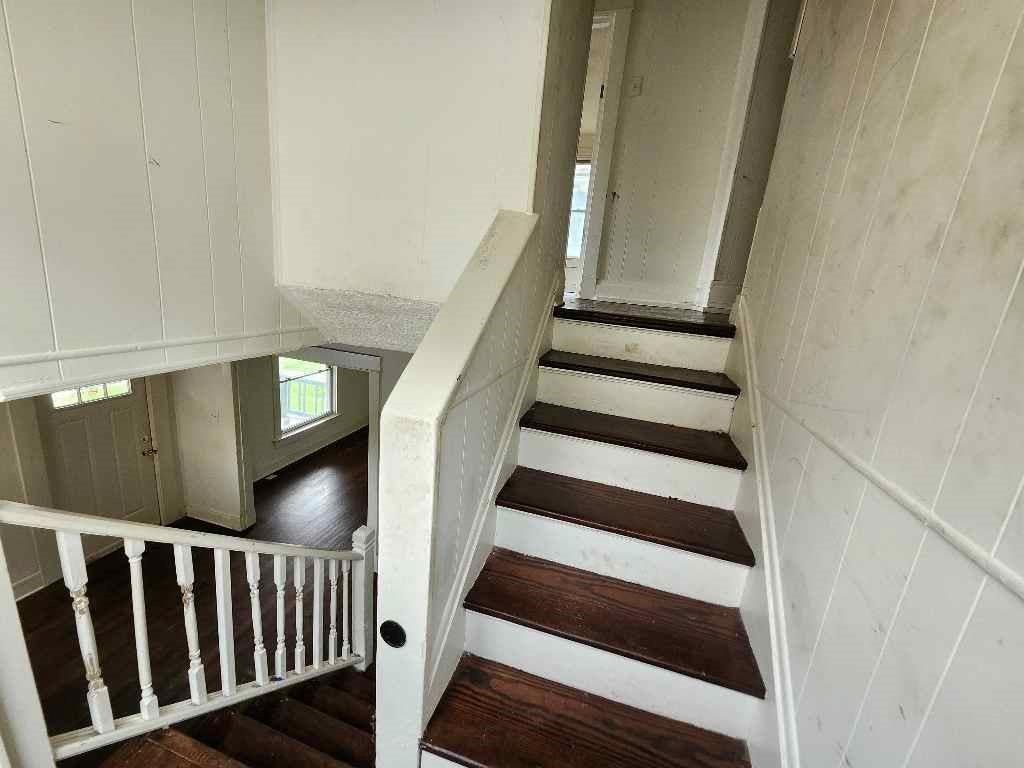
- Hardwood Floors
- Shiplap / Paneling
Layout
- Finished Basement
Fireplace
- Fireplace
Garage & Parking
- Attached Garage
HOA and Amenities
No HOA on this home.
Nearby schools
GreatSchools rating
- 4Faxon Elementary
- 2Central Middle School
- 1Central High School
Schools provided by the listing agent
- District: Kansas City Mo
- Elementary: Faxon
- Middle: Central
- High: Central
Price history
Tax
- Annual tax amount: $675 / yr
Property tax history
| Year | Property tax | Assessed value |
|---|---|---|
| 2025 | $675 | $8,041 |
| 2024 | $1,033 | $13,083 |
| 2023 | $1,023 | $13,083 |
| 2022 | $500 | $6,080 |
| 2021 | $498 | $6,080 |
| 2020 | $482 | $5,805 |
| 2019 | $472 | $5,805 |
| 2018 | $472 | $4,194 |
| 2017 | $348 | $4,194 |
| 2016 | $312 | $3,903 |
| 2014 | $314 | $3,903 |
| 2013 | $315 | $3,903 |
Listed by Greater Kansas City Realty
Listed Aug 6, 2026, 10:54 PM · Updated Aug 7, 2026, 4:01 AM · Source: Heartland MLS as distributed by MLS GRID · MLS #2634104
$150,000
3426 Park Avenue, Kansas City, MO 64109
About this home
Welcome to 3426 Park Avenue in Kansas City, Missouri. This two-story home offers 3 bedrooms and 1.5 bathrooms with a functional layout that provides comfortable living space for a variety of needs. The home's classic design offers plenty of potential for personalization while maintaining everyday practicality.…
See this home in person
Connect with a local HouseLoop agent to show you this home and answer your questions.
Pick a date
Pick a time
Property Details
Interior
Bedrooms & bathrooms
- Bedrooms: 3
- Full bathrooms: 2
- 1/2 bathrooms: 1
Bedroom 2
- Features: Ceiling Fan(s)
- Level: Second
- Dimensions: 10 × 9
Bedroom 3
- Features: Ceiling Fan(s)
- Level: Second
- Dimensions: 13 × 11
Living Room
- Level: First
- Dimensions: 13 × 11
Kitchen
- Level: First
- Dimensions: 13 × 9
Dining Room
- Level: First
- Dimensions: 14 × 11
Bedroom 1
- Features: Ceiling Fan(s)
- Level: Second
- Dimensions: 12 × 10
Atrium
- Level: First
- Dimensions: 13 × 9
Bathroom 1
- Level: Second
Heating
- Heating: Forced Air
Cooling
- Cooling: Electric
Appliances
- Laundry: Main Level
Features
- Flooring: Laminate
- Basement: Full, Garage Entrance, Stone/Rock
- Fireplace features: Living Room
- Other rooms: Entry
Interior area
- Finished area above ground: 1,361 sqft
- Total interior livable area: 1,361 sqft
Property
Parking
- Total spaces: 1
- Parking features: Attached, Basement, Garage Faces Front
Lot
- Size: 0.10 Acres
- Features: City Limits, City Lot, Many Trees
- Patio & porch: Porch
Construction
Type & style
- Home type: Residential
- Architectural style: Single Family Residence
Materials
- Materials: Board & Batten Siding
Condition
- Year built: 1905
- Age: 101 Years/More
Utilities & green energy
- Sewer: Public Sewer
- Water: Public
Highlights
Outdoor & Lot
- Covered Patio
- Big Backyard
- Mature Trees
- Wooded Lot
Kitchen
- White Kitchen
Bathroom
- Walk-in Shower
Interior
- Hardwood Floors
- Shiplap / Paneling
Layout
- Finished Basement
Fireplace
- Fireplace
Garage & Parking
- Attached Garage
HOA and Amenities
No HOA on this home.
Nearby schools
GreatSchools rating
- 4Faxon Elementary
- 2Central Middle School
- 1Central High School
Schools provided by the listing agent
- District: Kansas City Mo
- Elementary: Faxon
- Middle: Central
- High: Central
Price history
Tax
- Annual tax amount: $675 / yr
Property tax history
| Year | Property tax | Assessed value |
|---|---|---|
| 2025 | $675 | $8,041 |
| 2024 | $1,033 | $13,083 |
| 2023 | $1,023 | $13,083 |
| 2022 | $500 | $6,080 |
| 2021 | $498 | $6,080 |
| 2020 | $482 | $5,805 |
| 2019 | $472 | $5,805 |
| 2018 | $472 | $4,194 |
| 2017 | $348 | $4,194 |
| 2016 | $312 | $3,903 |
| 2014 | $314 | $3,903 |
| 2013 | $315 | $3,903 |
Offer Insights
Choose an offer strength
$147,000 – $149,850
Listed by Greater Kansas City Realty
Listed Aug 6, 2026, 10:54 PM · Updated Aug 7, 2026, 4:01 AM · Source: Heartland MLS as distributed by MLS GRID · MLS #2634104