$224,900
3 bd · 1 ba · 1,285 sqftAbout this home
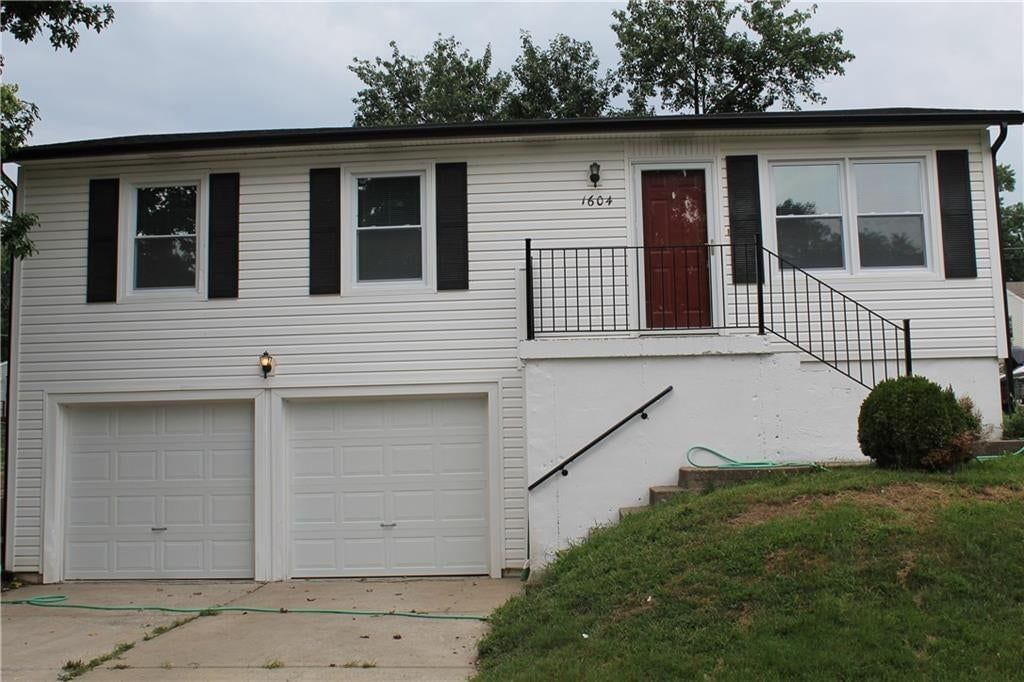
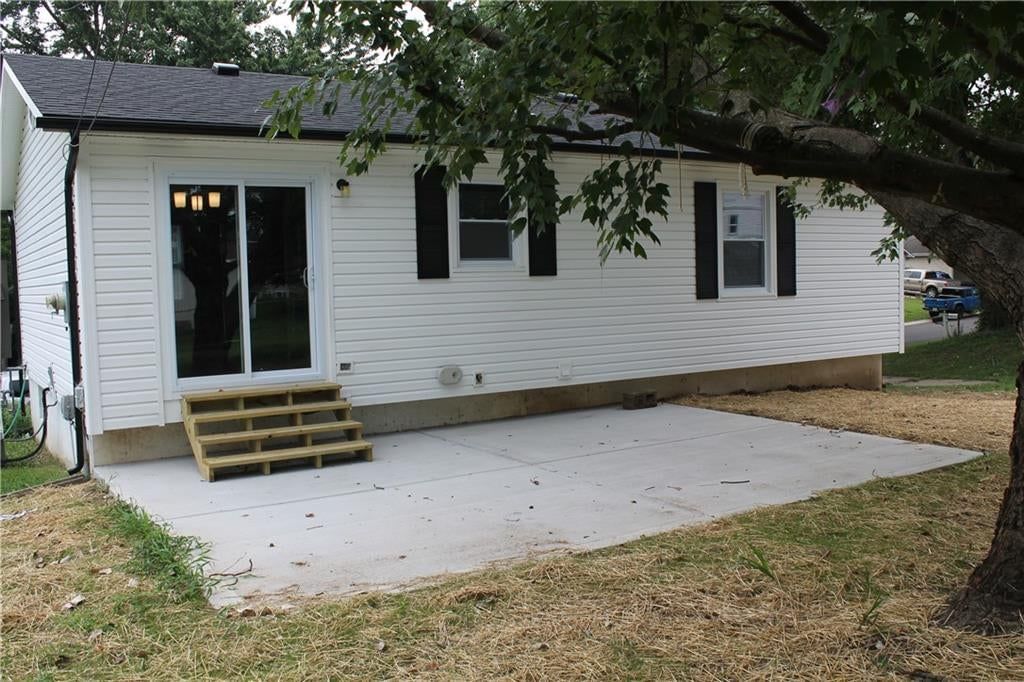
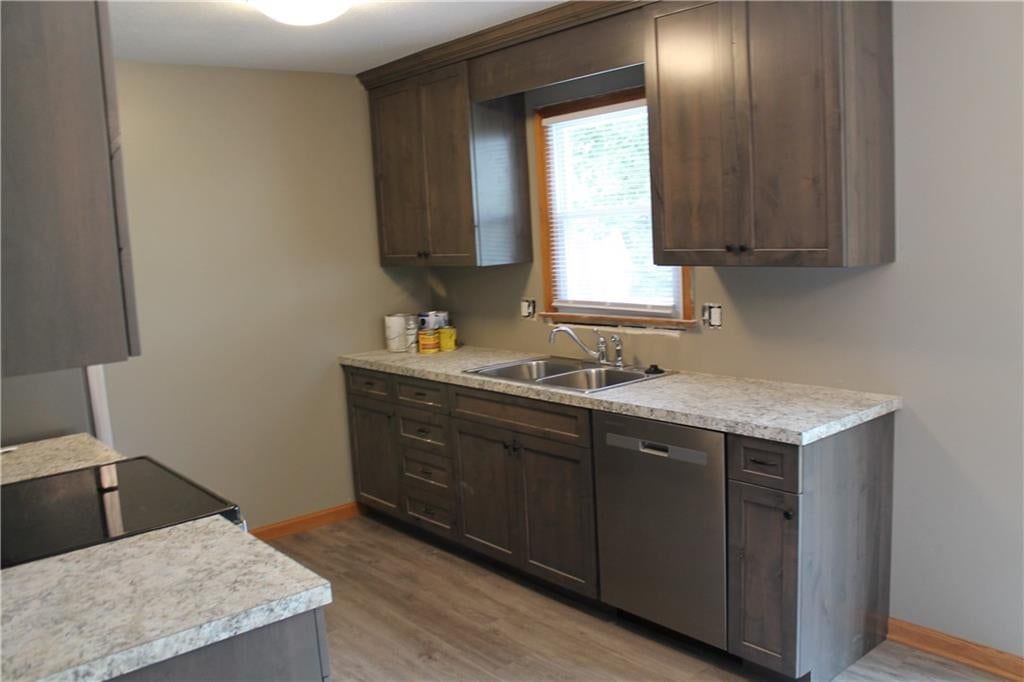
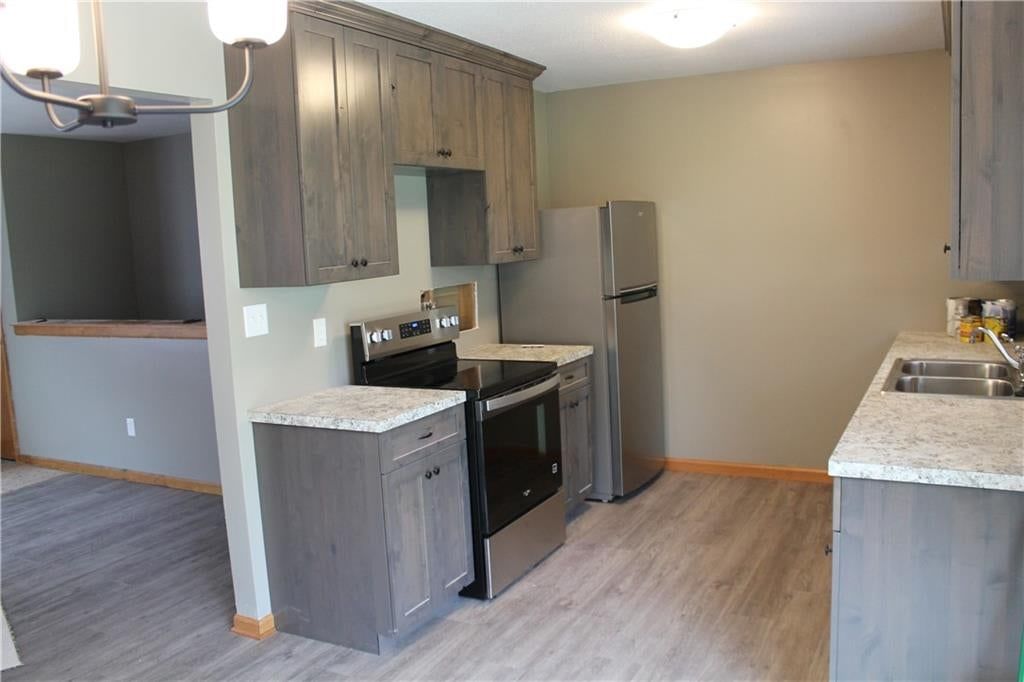
This home is nestled in a quiet subdivision and has been completely updated!! New roof, windows, patio slider and front door in 2026 - HVAC 2024 - Fresh interior paint including popcorn ceilings removed!! nice additional living space on lower level. new 16 x 22 patio, updated electrical panel box, new kitchen…
Offer Insights
Choose an offer strength
$220,402 – $224,675
Property Details
Interior
Bedrooms & bathrooms
- Bedrooms: 3
- Full bathrooms: 1
Bedroom 2
- Level: Main
Bedroom 3
- Level: Main
Family Room
- Level: Basement
Living Room
- Features: Ceiling Fan(s)
- Level: Main
Kitchen
- Level: Main
Bathroom 1
- Level: Main
Bedroom 1
- Features: Ceiling Fan(s)
- Level: Main
Heating
- Heating: Natural Gas
Cooling
- Cooling: Attic Fan, Electric
Appliances
- Included: Dishwasher, Microwave, Refrigerator, Electric Range
- Laundry: In Basement
Features
- Flooring: Carpet, Luxury Vinyl
- Basement: Concrete, Finished, Inside Entrance
- Fireplace features: Family Room
- Other rooms: Family Room
Interior area
- Finished area above ground: 1,285 sqft
- Total interior livable area: 1,285 sqft
Property
Parking
- Total spaces: 2
- Parking features: Basement, Built-In
Lot
- Size: 0.21 Acres
- Features: City Lot
- Patio & porch: Patio
Construction
Type & style
- Home type: Residential
- Architectural style: Single Family Residence
Materials
- Materials: Vinyl Siding
Condition
- Year built: 1987
- Age: 31-40 Years
Utilities & green energy
- Sewer: Public Sewer
- Water: Public
Highlights
Outdoor & Lot
- Deck
- Big Backyard
- Mature Trees
- Wooded Lot
Kitchen
- Kitchen Island
Layout
- Finished Basement
- Bonus Room
Garage & Parking
- Attached Garage
HOA and Amenities
No HOA on this home.
Nearby schools
GreatSchools rating
- 7Ott Elementary School
- 3Bingham Middle School
- 3William Chrisman High School
Schools provided by the listing agent
- District: Independence
- Elementary: Ott
- Middle: Bridger
- High: William Chrisman
Price history
Tax
- Annual tax amount: $1,804 / yr
Property tax history
| Year | Property tax | Assessed value |
|---|---|---|
| 2025 | $1,804 | $25,242 |
| 2024 | $1,521 | $21,951 |
| 2023 | $1,486 | $21,951 |
| 2022 | $1,544 | $20,900 |
| 2021 | $1,543 | $20,900 |
| 2020 | $1,517 | $19,969 |
| 2019 | $1,493 | $19,969 |
| 2018 | $1,493 | $17,379 |
| 2017 | $1,401 | $17,379 |
| 2016 | $1,362 | $17,245 |
| 2014 | $1,299 | $16,743 |
| 2013 | $1,291 | $16,743 |
Listed by Berkshire Hathaway HomeServices All-Pro
Listed Jul 30, 2026, 10:14 AM · Updated Aug 13, 2026, 1:34 AM · Source: Heartland MLS as distributed by MLS GRID · MLS #2634030
$224,900
1604 N Emery Street, Independence, MO 64050
About this home
This home is nestled in a quiet subdivision and has been completely updated!! New roof, windows, patio slider and front door in 2026 - HVAC 2024 - Fresh interior paint including popcorn ceilings removed!! nice additional living space on lower level. new 16 x 22 patio, updated electrical panel box, new kitchen…
See this home in person
Connect with a local HouseLoop agent to show you this home and answer your questions.
Pick a date
Pick a time
Property Details
Interior
Bedrooms & bathrooms
- Bedrooms: 3
- Full bathrooms: 1
Bedroom 2
- Level: Main
Bedroom 3
- Level: Main
Family Room
- Level: Basement
Living Room
- Features: Ceiling Fan(s)
- Level: Main
Kitchen
- Level: Main
Bathroom 1
- Level: Main
Bedroom 1
- Features: Ceiling Fan(s)
- Level: Main
Heating
- Heating: Natural Gas
Cooling
- Cooling: Attic Fan, Electric
Appliances
- Included: Dishwasher, Microwave, Refrigerator, Electric Range
- Laundry: In Basement
Features
- Flooring: Carpet, Luxury Vinyl
- Basement: Concrete, Finished, Inside Entrance
- Fireplace features: Family Room
- Other rooms: Family Room
Interior area
- Finished area above ground: 1,285 sqft
- Total interior livable area: 1,285 sqft
Property
Parking
- Total spaces: 2
- Parking features: Basement, Built-In
Lot
- Size: 0.21 Acres
- Features: City Lot
- Patio & porch: Patio
Construction
Type & style
- Home type: Residential
- Architectural style: Single Family Residence
Materials
- Materials: Vinyl Siding
Condition
- Year built: 1987
- Age: 31-40 Years
Utilities & green energy
- Sewer: Public Sewer
- Water: Public
Highlights
Outdoor & Lot
- Deck
- Big Backyard
- Mature Trees
- Wooded Lot
Kitchen
- Kitchen Island
Layout
- Finished Basement
- Bonus Room
Garage & Parking
- Attached Garage
HOA and Amenities
No HOA on this home.
Nearby schools
GreatSchools rating
- 7Ott Elementary School
- 3Bingham Middle School
- 3William Chrisman High School
Schools provided by the listing agent
- District: Independence
- Elementary: Ott
- Middle: Bridger
- High: William Chrisman
Price history
Tax
- Annual tax amount: $1,804 / yr
Property tax history
| Year | Property tax | Assessed value |
|---|---|---|
| 2025 | $1,804 | $25,242 |
| 2024 | $1,521 | $21,951 |
| 2023 | $1,486 | $21,951 |
| 2022 | $1,544 | $20,900 |
| 2021 | $1,543 | $20,900 |
| 2020 | $1,517 | $19,969 |
| 2019 | $1,493 | $19,969 |
| 2018 | $1,493 | $17,379 |
| 2017 | $1,401 | $17,379 |
| 2016 | $1,362 | $17,245 |
| 2014 | $1,299 | $16,743 |
| 2013 | $1,291 | $16,743 |
Offer Insights
Choose an offer strength
$220,402 – $224,675
Listed by Berkshire Hathaway HomeServices All-Pro
Listed Jul 30, 2026, 10:14 AM · Updated Aug 13, 2026, 1:34 AM · Source: Heartland MLS as distributed by MLS GRID · MLS #2634030