$345,000
2 bd · 3.5 ba · 1,528 sqftAbout this home
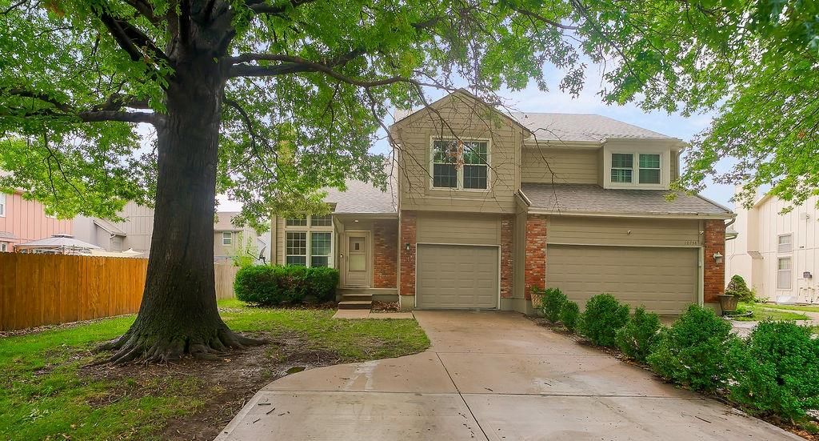
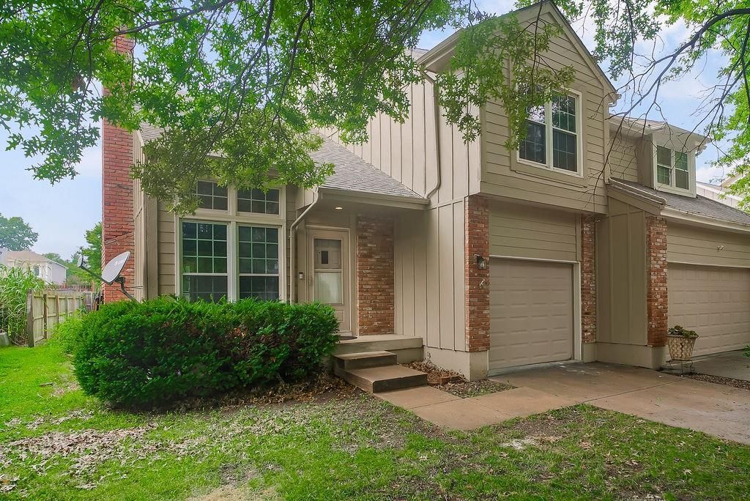
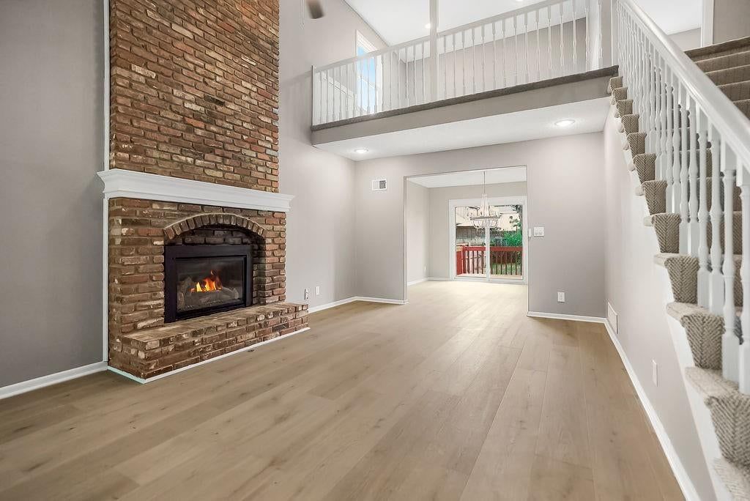
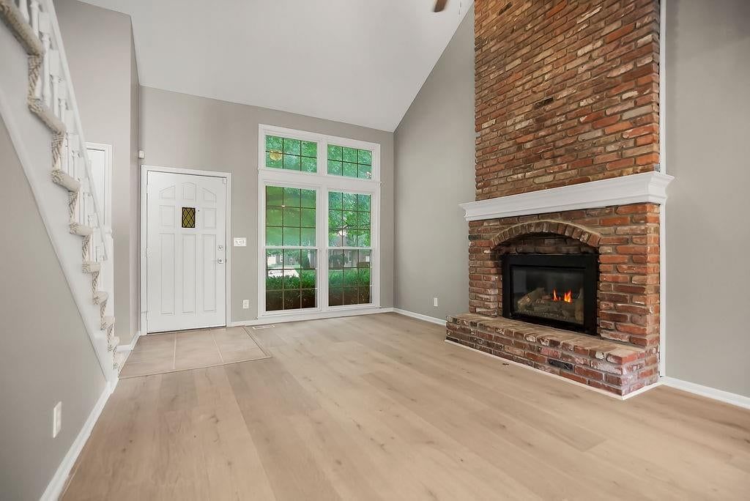
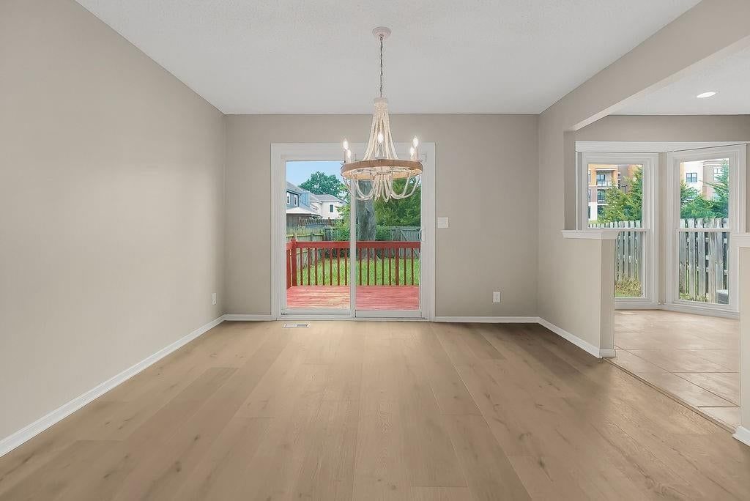
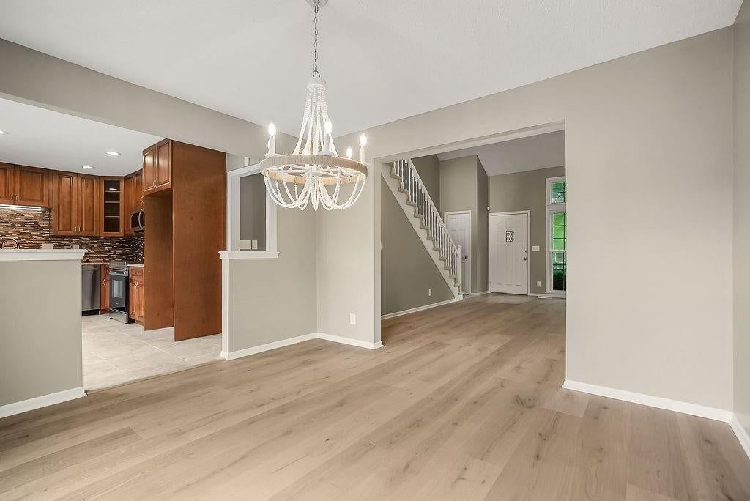
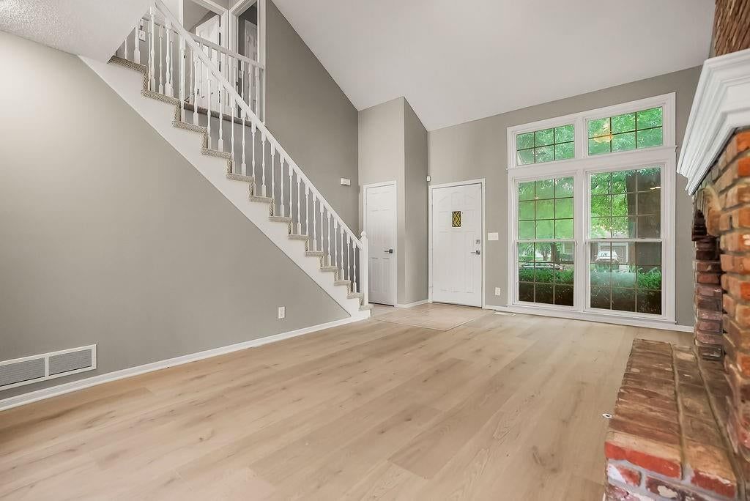
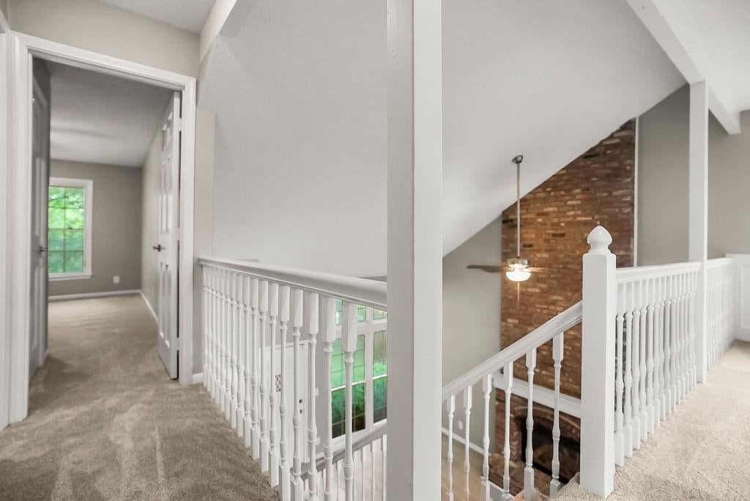
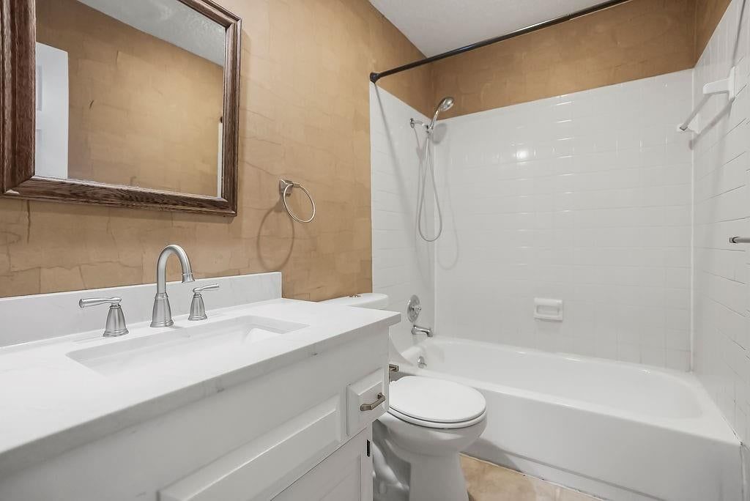
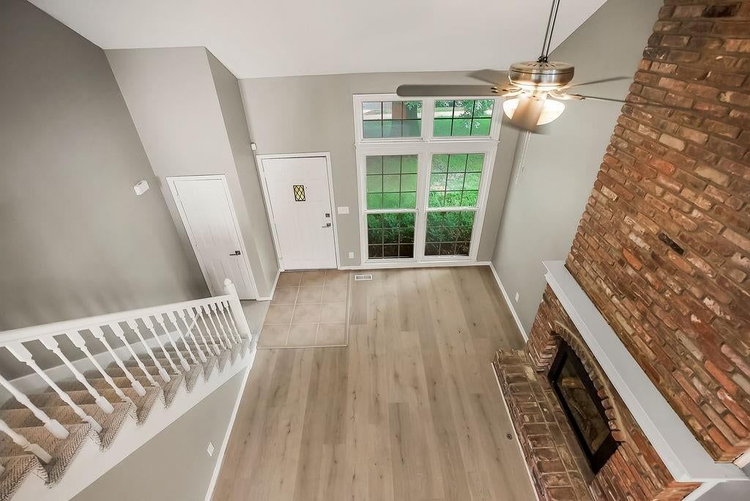
This beautifully updated half duplex home is in the award-winning Blue Valley School District and is conveniently located near parks, shopping, highways, and more! Step into the large living room with soaring ceilings, a ceiling fan, a gorgeous brick fireplace, and LVT wide plank flooring through to the dining room.…
Offer Insights
Choose an offer strength
$341,550 – $348,105
Property Details
Interior
Bedrooms & bathrooms
- Bedrooms: 2
- Full bathrooms: 3
- 1/2 bathrooms: 1
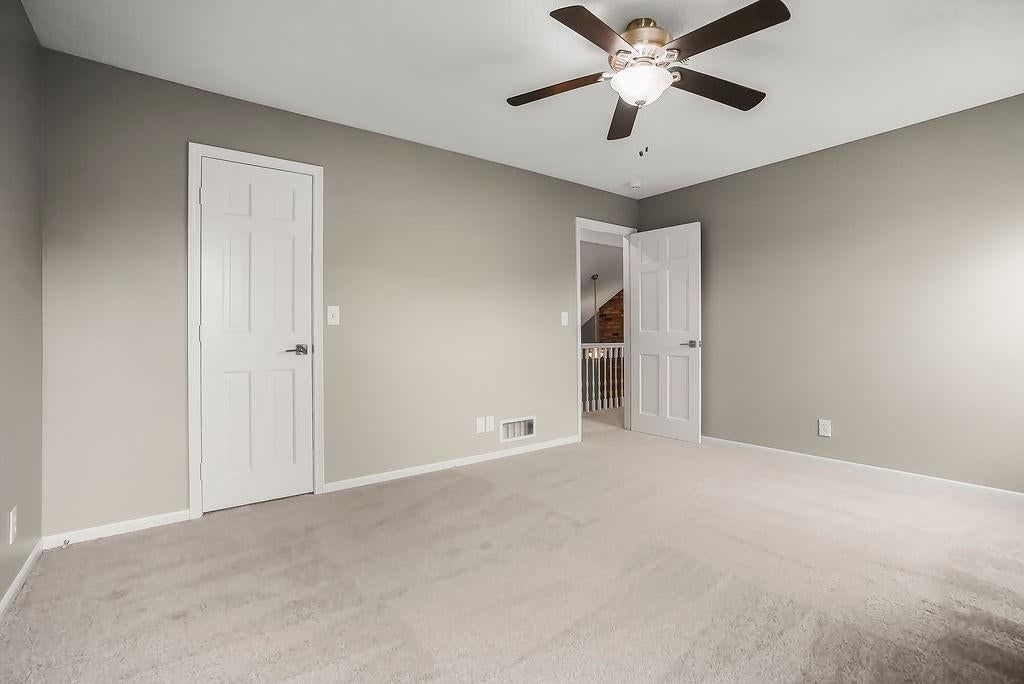
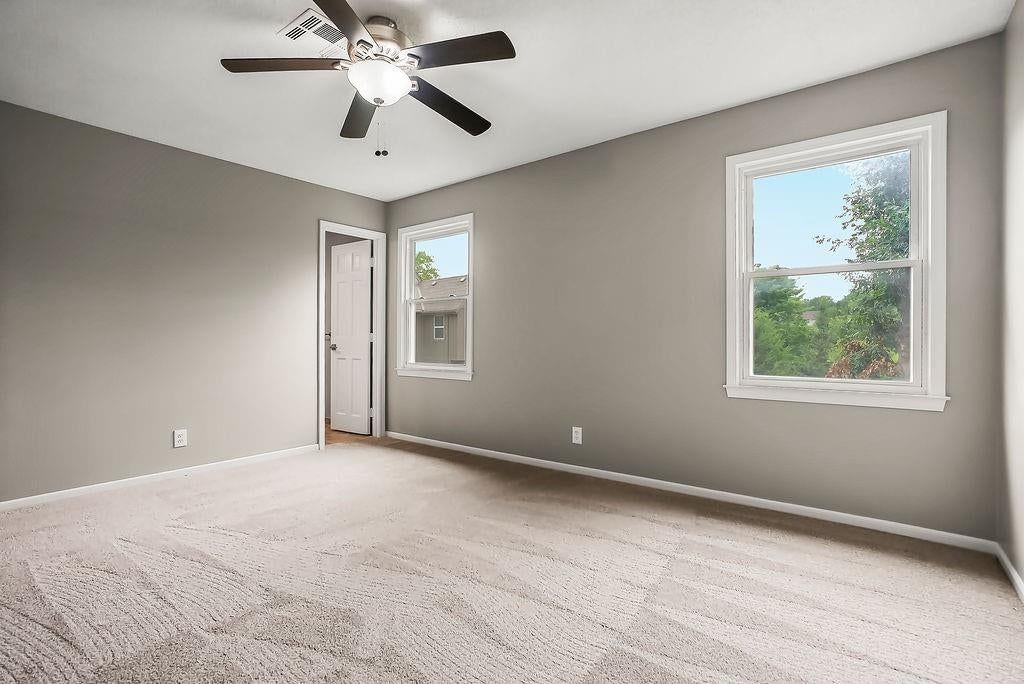
Primary Bedroom
- Features: ceiling fan(s), walk-in closet(s)
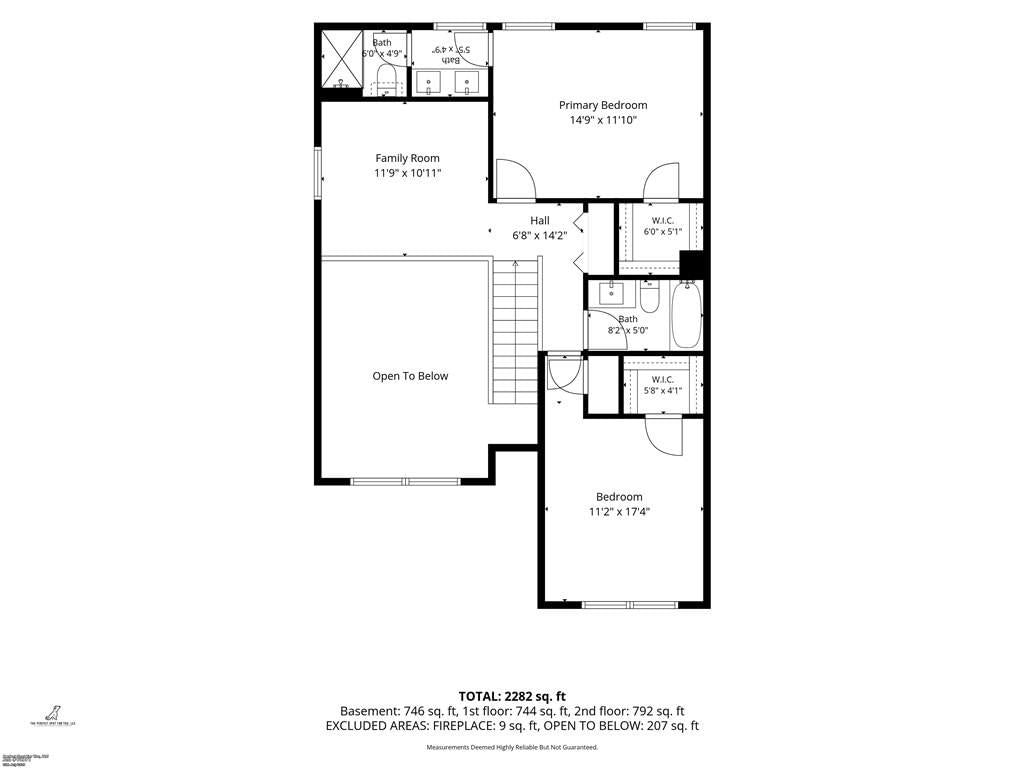
- Level: Second
- Dimensions: 15 × 12
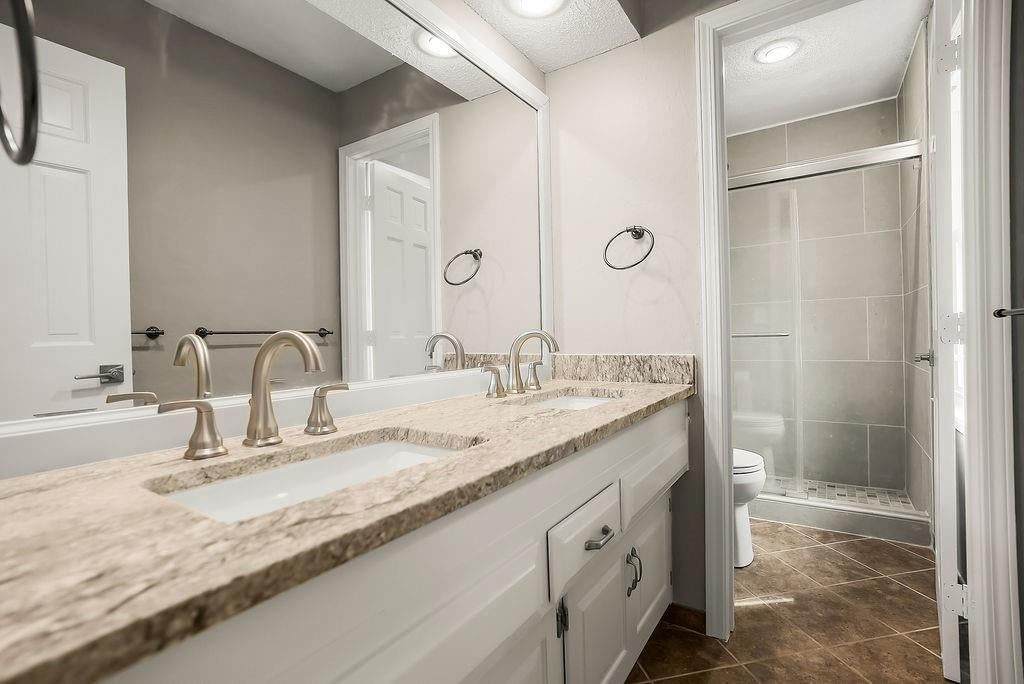
Primary Bathroom
- Features: double vanity, granite counters
- Level: Second
- Dimensions: 12 × 5
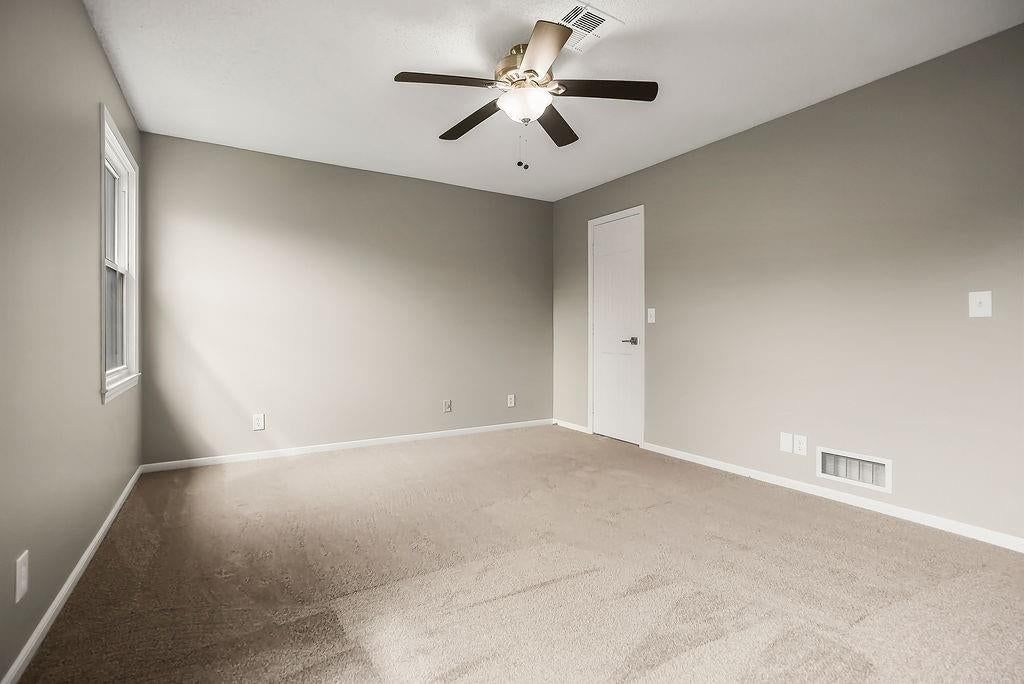
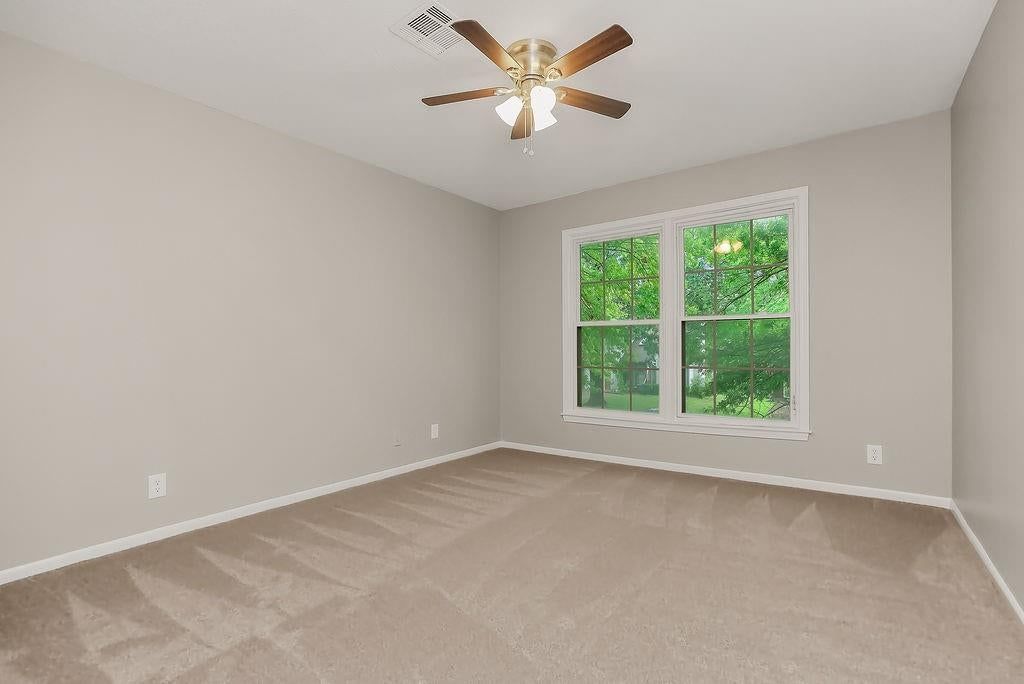
Bedroom 2
- Features: ceiling fan(s), walk-in closet(s)
- Level: Second
- Dimensions: 11 × 17
Bathroom 2
- Features: Granite Counters
- Level: Second
- Dimensions: 5 × 8
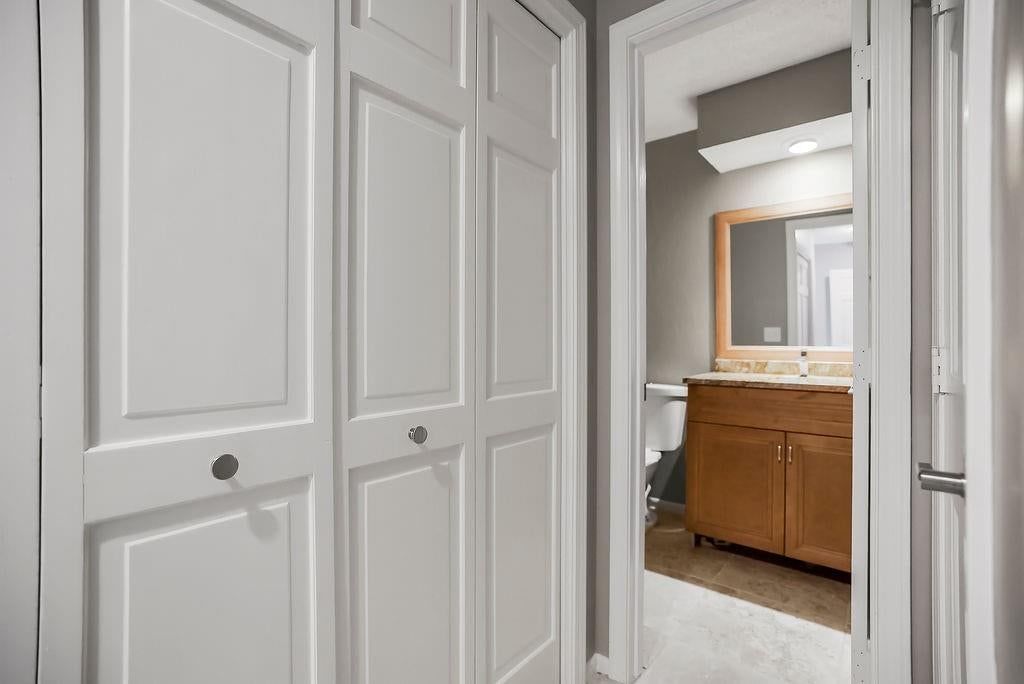
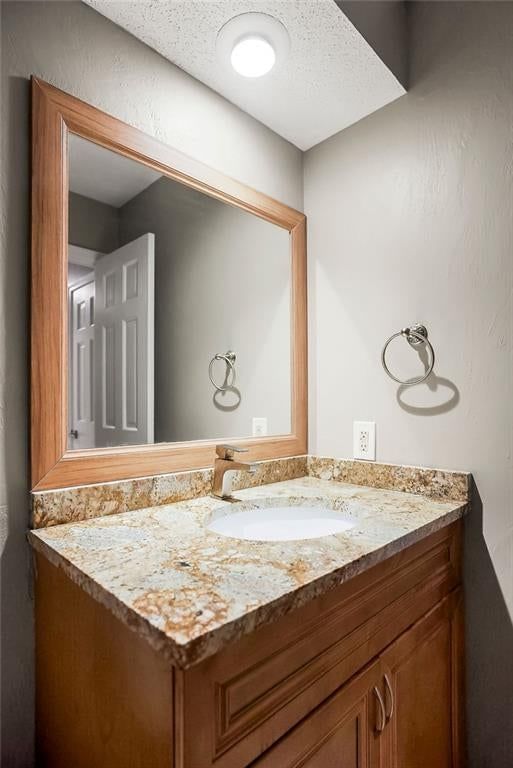
Half Bath
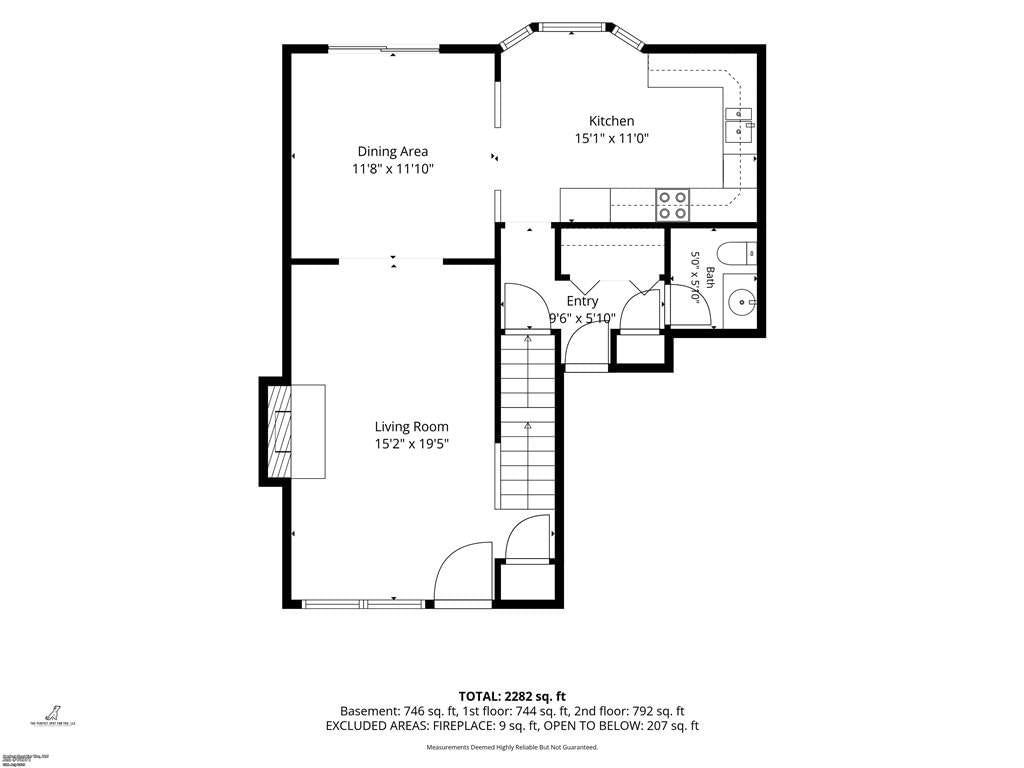
- Level: Main
- Dimensions: 5 × 5
Great Room
- Features: Ceiling Fan(s)
- Level: Main
- Dimensions: 13 × 19
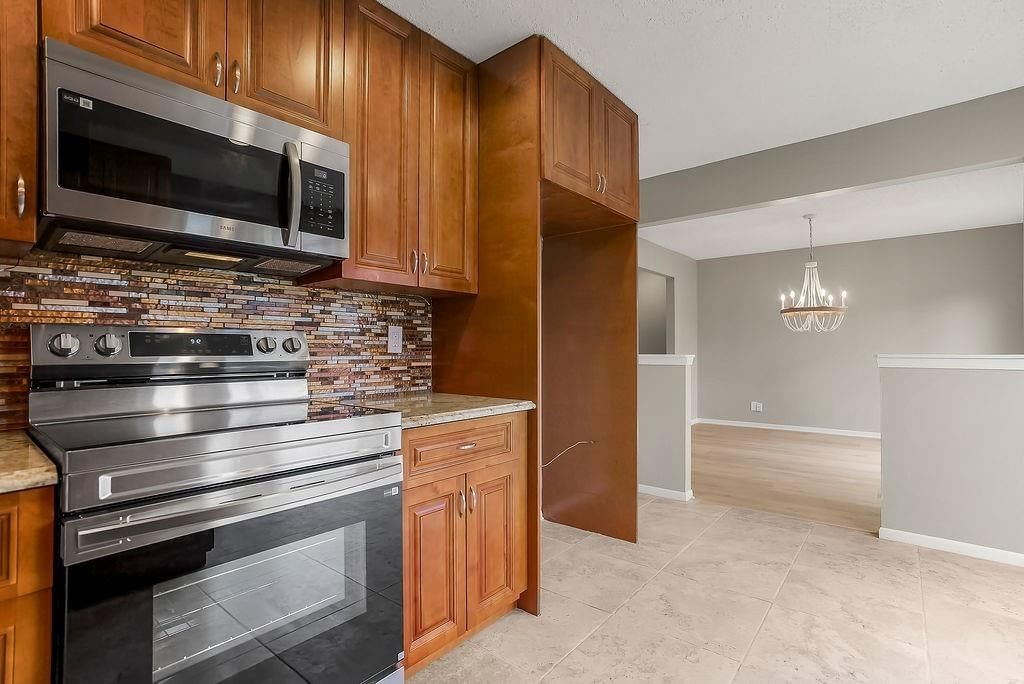
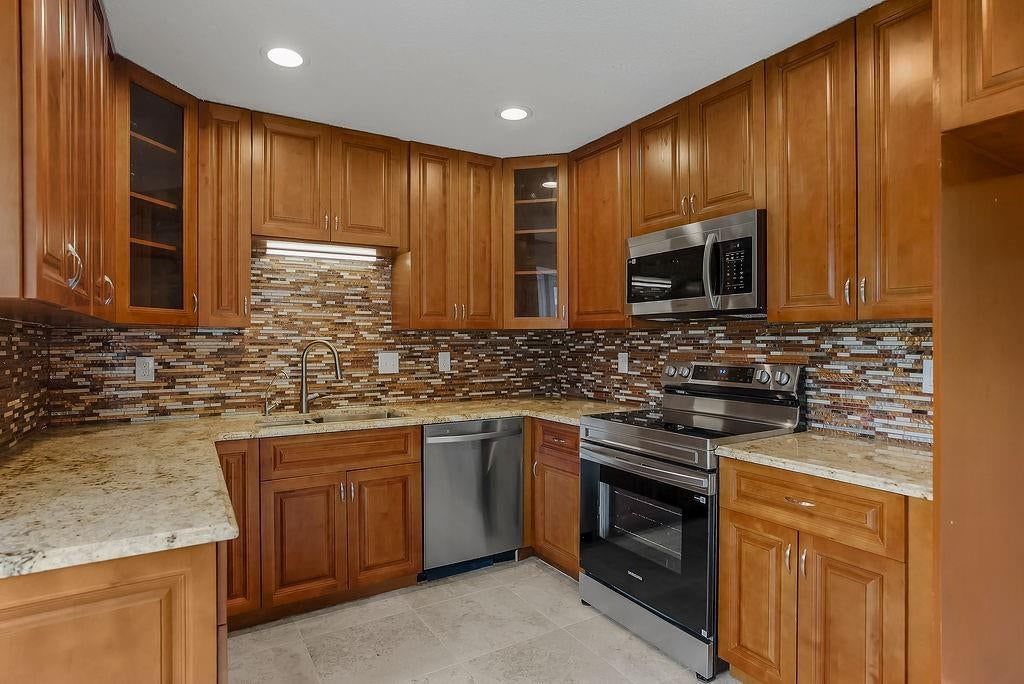
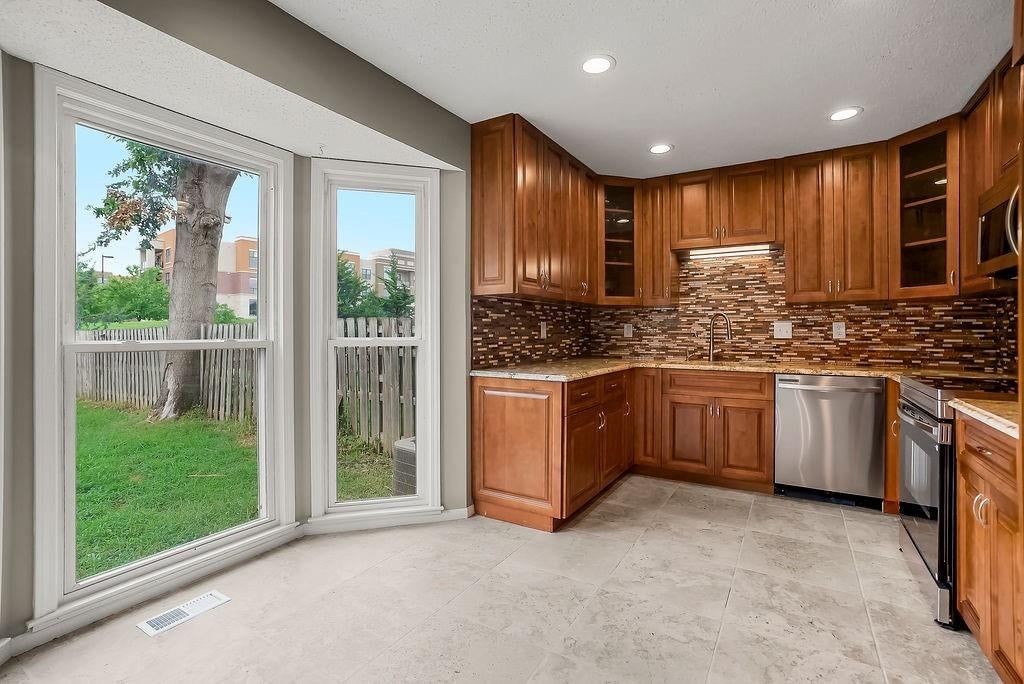
Kitchen
- Features: Granite Counters
- Level: Main
- Dimensions: 13 × 11
Dining Room
- Level: Main
- Dimensions: 12 × 11
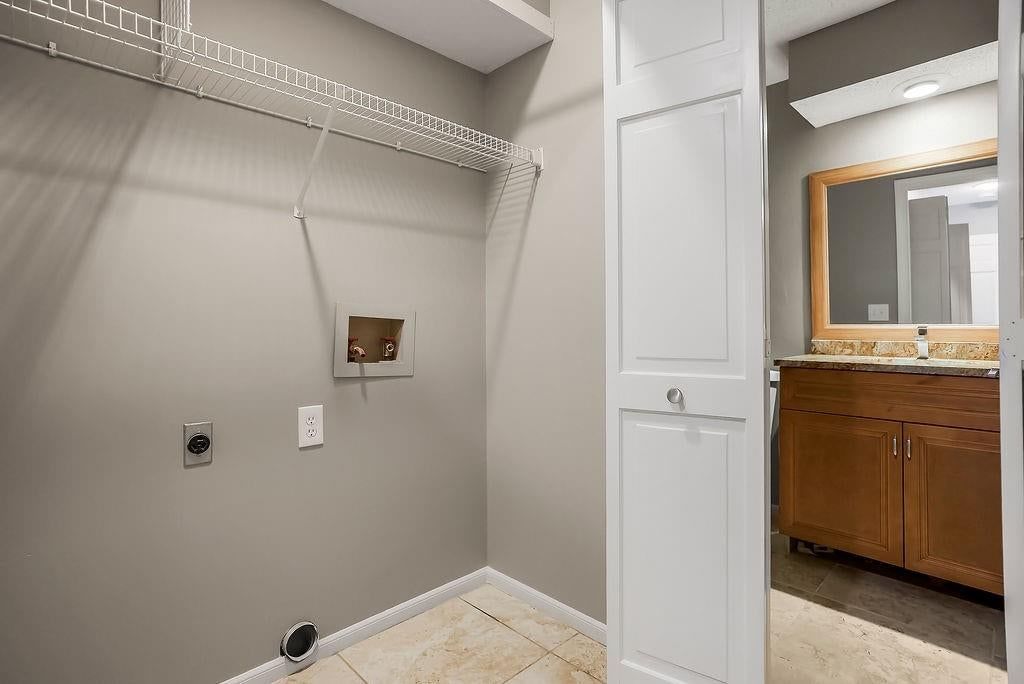
Laundry
- Level: Main
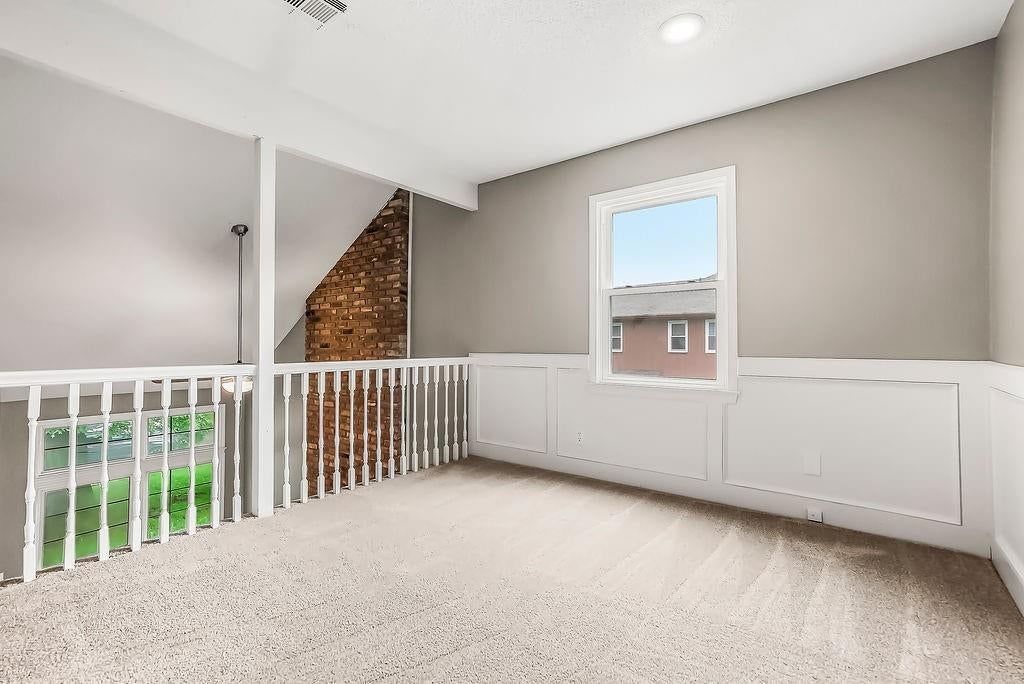
Loft
- Level: Second
- Dimensions: 12 × 11
Heating
- Heating: Forced Air
Cooling
- Cooling: Electric
Appliances
- Included: Dishwasher, Disposal, Microwave, Electric Range
- Laundry: Main Level, Off The Kitchen
Features
- Features: Ceiling Fan(s), Stained Cabinets, Vaulted Ceiling(s), Walk-In Closet(s)
- Flooring: Carpet, Luxury Vinyl, Tile
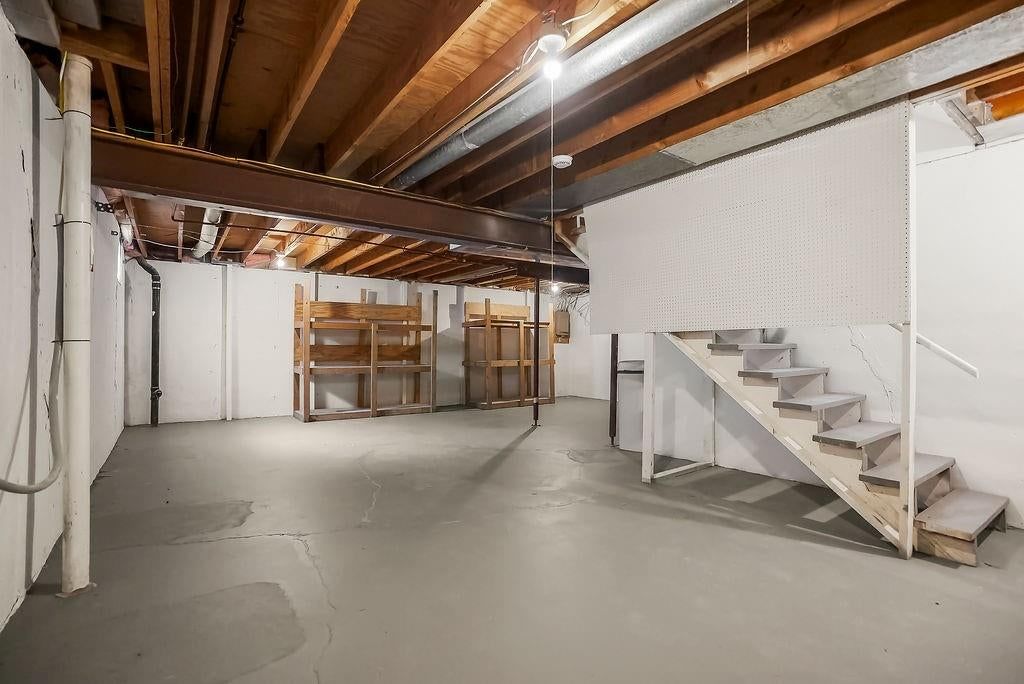
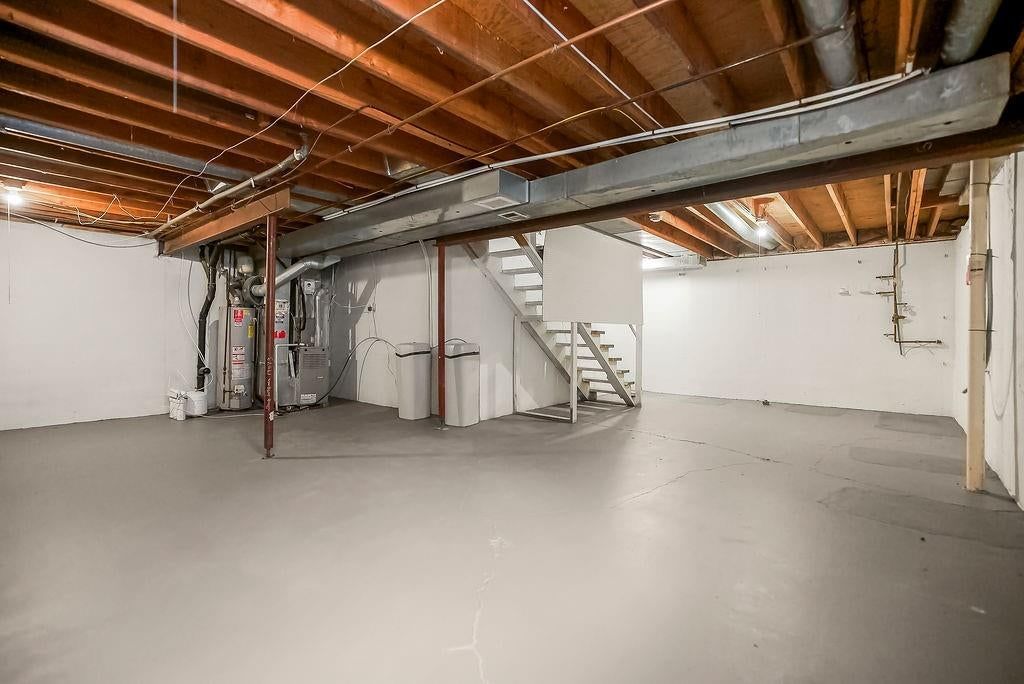
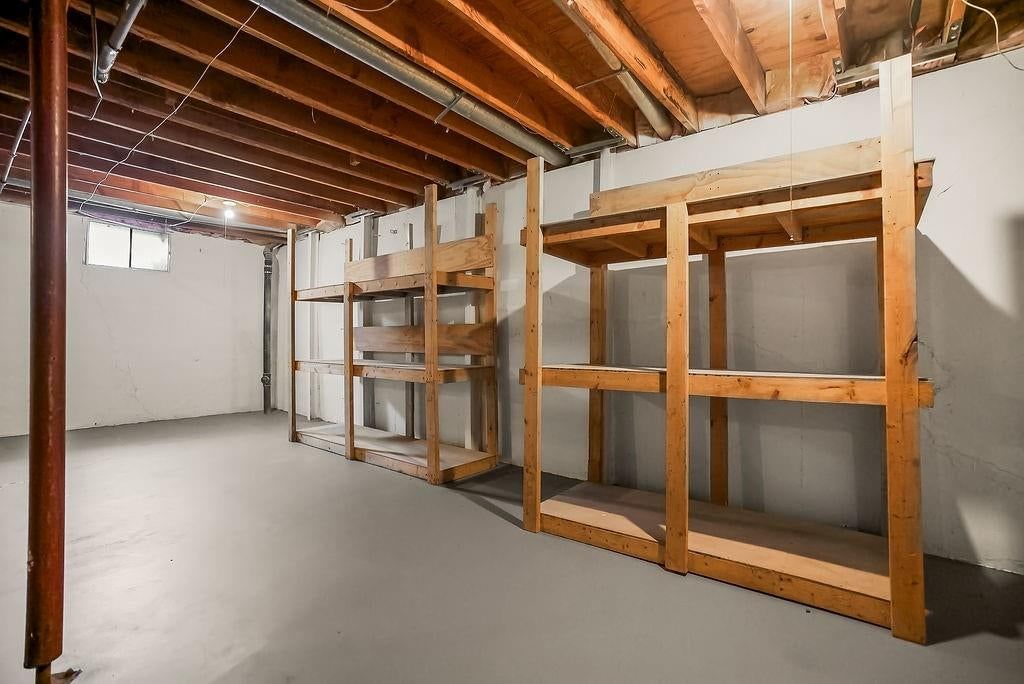
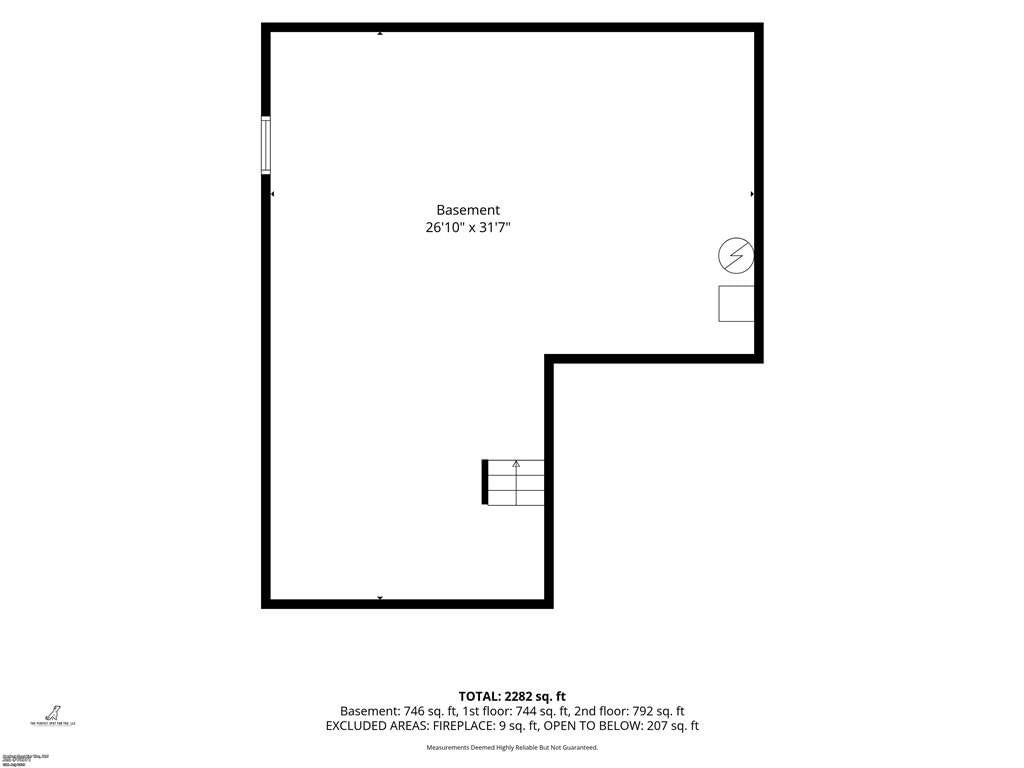
- Basement: Unfinished
- Fireplace features: Great Room
- Other rooms: Balcony/Loft
Interior area
- Finished area above ground: 1,528 sqft
- Total interior livable area: 1,528 sqft
Property
Parking
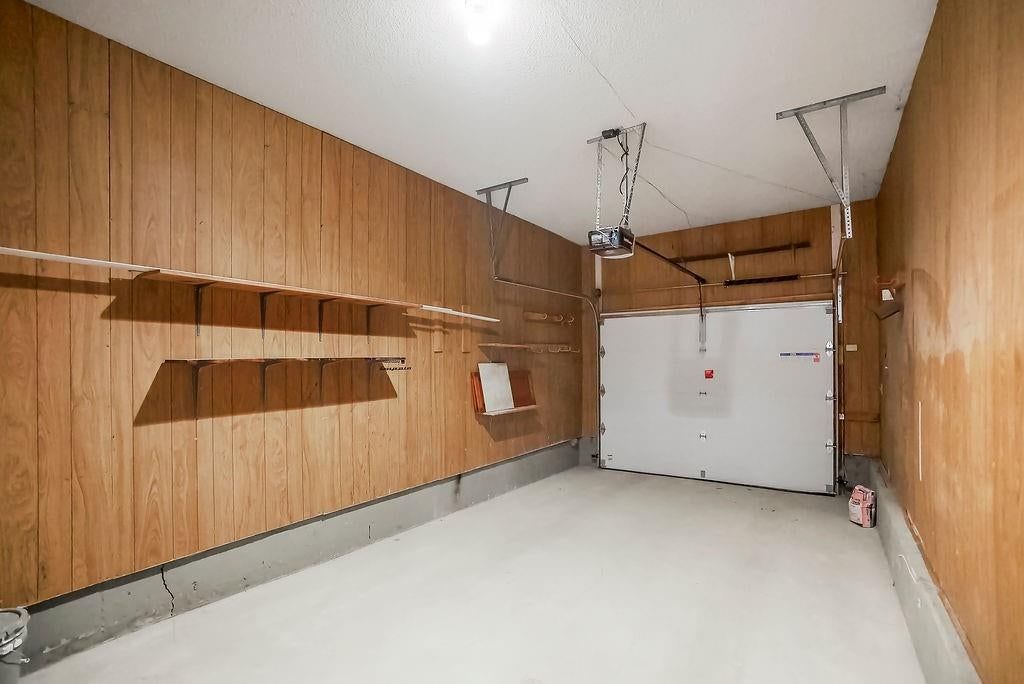
- Total spaces: 1
- Parking features: Attached, Garage Faces Front
Lot
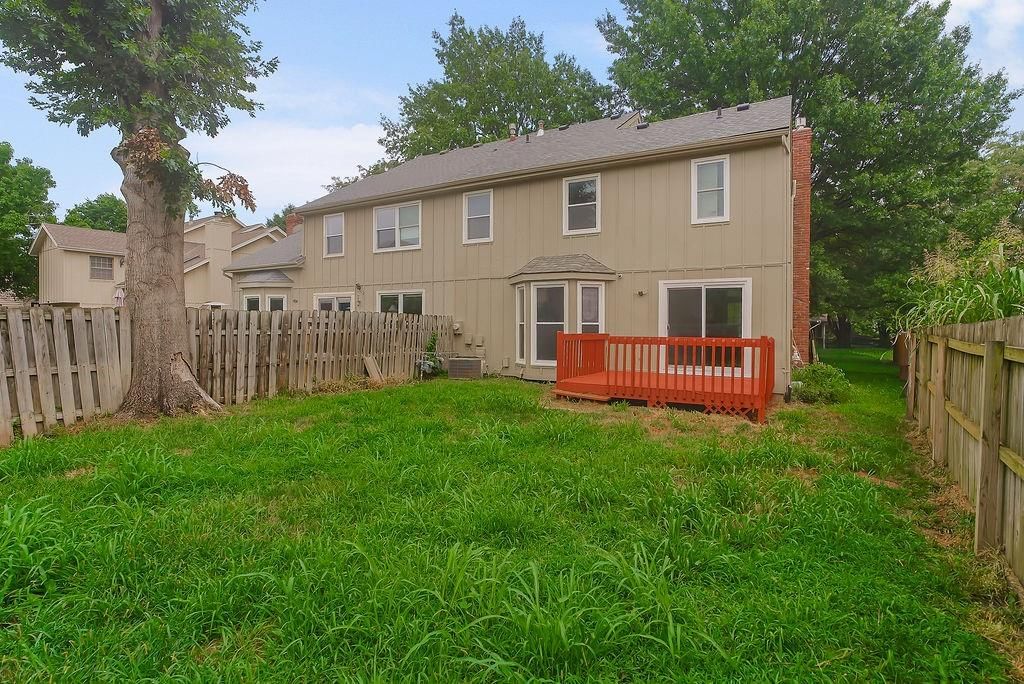
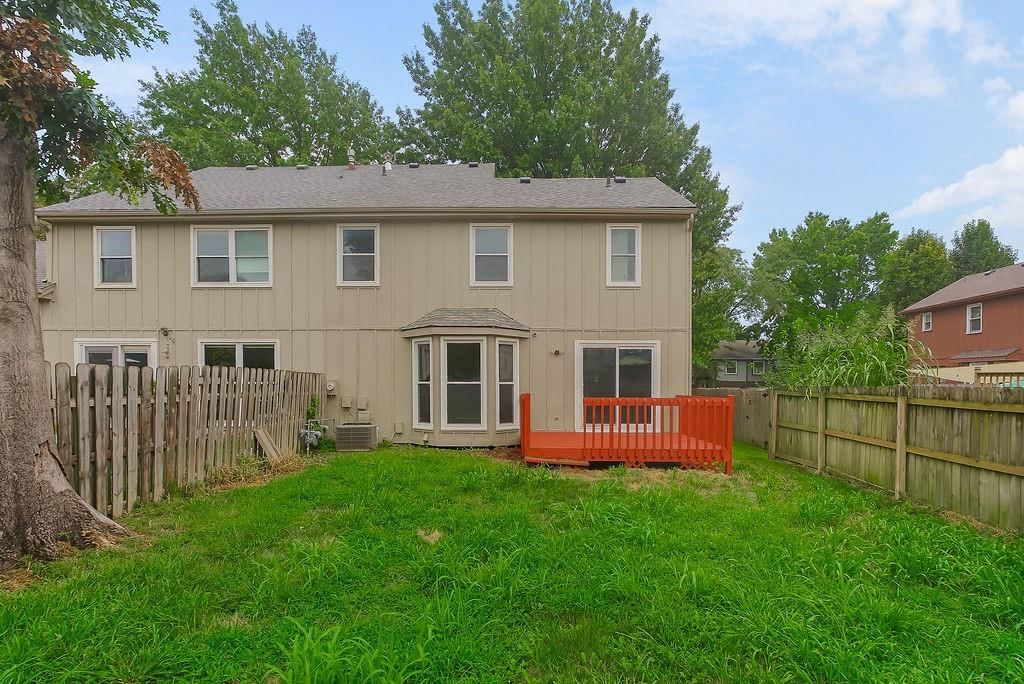
- Size: 0.11 Acres
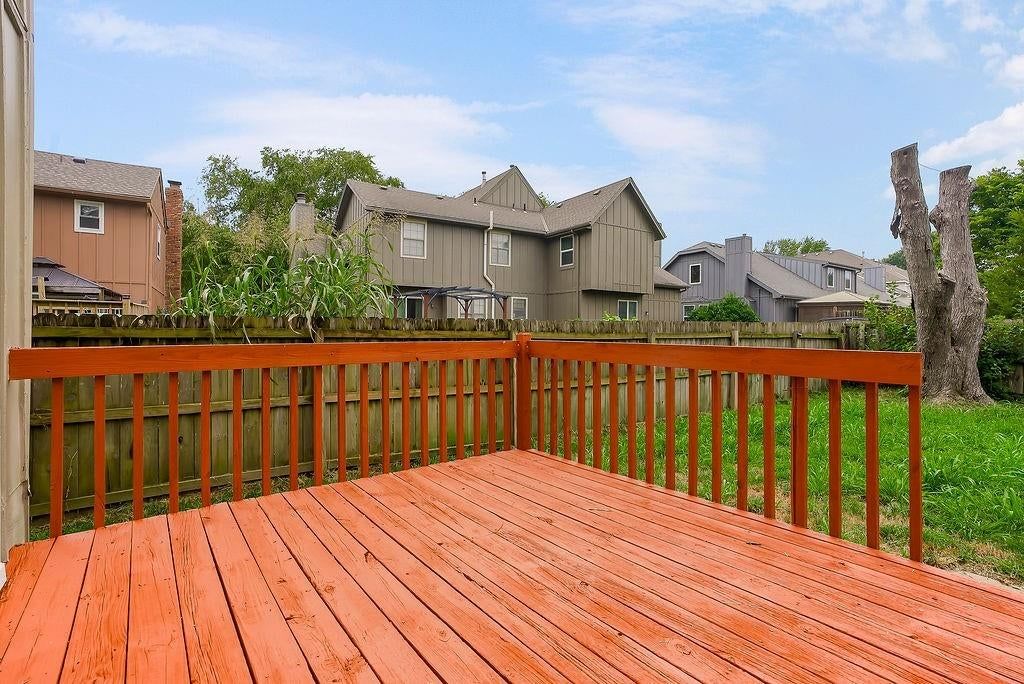
- Patio & porch: Deck
Construction
Type & style
- Home type: Residential
- Architectural style: Half Duplex
Materials
- Materials: Brick/Mortar
Condition
- Year built: 1983
- Age: 41-50 Years
Utilities & green energy
- Sewer: Public Sewer
- Water: Public
Highlights
Outdoor & Lot
- Deck
- Fenced Yard
- Big Backyard
- Mature Trees
Kitchen
- Double Oven
- Stainless Appliances
Bathroom
- Frameless Glass Shower
- Walk-in Shower
- Double Vanity
Interior
- Hardwood Floors
- Tile Floors
- Tall Ceilings
- Two-Story Living Room
- Ceiling Beams
- Shiplap / Paneling
- Exposed Brick
- Statement Lighting
Layout
- Finished Basement
Fireplace
- Fireplace
- Two-Story Fireplace
Garage & Parking
- Attached Garage
HOA and Amenities
No HOA on this home.
Nearby schools
GreatSchools rating
- 8Indian Valley Elementary School
- 8Oxford Middle School
- 9Blue Valley Northwest High School
Schools provided by the listing agent
- District: Blue Valley
- Elementary: Indian Valley
- Middle: Oxford
- High: Blue Valley NW
Price history
Tax
- Annual tax amount: $3,659 / yr
Property tax history
| Year | Property tax | Assessed value |
|---|---|---|
| 2025 | $3,659 | $36,283 |
| 2024 | $3,607 | $35,696 |
| 2023 | $3,519 | $33,994 |
| 2022 | $3,192 | $30,314 |
| 2021 | — | $25,634 |
| 2020 | $2,714 | $24,184 |
| 2019 | — | $19,400 |
| 2018 | — | $18,400 |
| 2017 | $2,053 | $17,284 |
| 2016 | $1,970 | $16,571 |
| 2015 | $1,933 | $16,226 |
| 2013 | $1,803 | $14,685 |
Listed by Platinum Realty LLC
Listed Jul 30, 2026, 3:07 PM · Updated Aug 9, 2026, 8:49 AM · Source: Heartland MLS as distributed by MLS GRID · MLS #2634021
$345,000
10740 W 115th Street, Overland Park, KS 66210
About this home
This beautifully updated half duplex home is in the award-winning Blue Valley School District and is conveniently located near parks, shopping, highways, and more! Step into the large living room with soaring ceilings, a ceiling fan, a gorgeous brick fireplace, and LVT wide plank flooring through to the dining room.…
See this home in person
Connect with a local HouseLoop agent to show you this home and answer your questions.
Pick a date
Pick a time
Property Details
Interior
Bedrooms & bathrooms
- Bedrooms: 2
- Full bathrooms: 3
- 1/2 bathrooms: 1
Primary Bedroom
- Features: ceiling fan(s), walk-in closet(s)
- Level: Second
- Dimensions: 15 × 12
Primary Bathroom
- Features: double vanity, granite counters
- Level: Second
- Dimensions: 12 × 5
Bedroom 2
- Features: ceiling fan(s), walk-in closet(s)
- Level: Second
- Dimensions: 11 × 17
Bathroom 2
- Features: Granite Counters
- Level: Second
- Dimensions: 5 × 8
Half Bath
- Level: Main
- Dimensions: 5 × 5
Great Room
- Features: Ceiling Fan(s)
- Level: Main
- Dimensions: 13 × 19
Kitchen
- Features: Granite Counters
- Level: Main
- Dimensions: 13 × 11
Dining Room
- Level: Main
- Dimensions: 12 × 11
Laundry
- Level: Main
Loft
- Level: Second
- Dimensions: 12 × 11
Heating
- Heating: Forced Air
Cooling
- Cooling: Electric
Appliances
- Included: Dishwasher, Disposal, Microwave, Electric Range
- Laundry: Main Level, Off The Kitchen
Features
- Features: Ceiling Fan(s), Stained Cabinets, Vaulted Ceiling(s), Walk-In Closet(s)
- Flooring: Carpet, Luxury Vinyl, Tile
- Basement: Unfinished
- Fireplace features: Great Room
- Other rooms: Balcony/Loft
Interior area
- Finished area above ground: 1,528 sqft
- Total interior livable area: 1,528 sqft
Property
Parking
- Total spaces: 1
- Parking features: Attached, Garage Faces Front
Lot
- Size: 0.11 Acres
- Patio & porch: Deck
Construction
Type & style
- Home type: Residential
- Architectural style: Half Duplex
Materials
- Materials: Brick/Mortar
Condition
- Year built: 1983
- Age: 41-50 Years
Utilities & green energy
- Sewer: Public Sewer
- Water: Public
Highlights
Outdoor & Lot
- Deck
- Fenced Yard
- Big Backyard
- Mature Trees
Kitchen
- Double Oven
- Stainless Appliances
Bathroom
- Frameless Glass Shower
- Walk-in Shower
- Double Vanity
Interior
- Hardwood Floors
- Tile Floors
- Tall Ceilings
- Two-Story Living Room
- Ceiling Beams
- Shiplap / Paneling
- Exposed Brick
- Statement Lighting
Layout
- Finished Basement
Fireplace
- Fireplace
- Two-Story Fireplace
Garage & Parking
- Attached Garage
HOA and Amenities
No HOA on this home.
Nearby schools
GreatSchools rating
- 8Indian Valley Elementary School
- 8Oxford Middle School
- 9Blue Valley Northwest High School
Schools provided by the listing agent
- District: Blue Valley
- Elementary: Indian Valley
- Middle: Oxford
- High: Blue Valley NW
Price history
Tax
- Annual tax amount: $3,659 / yr
Property tax history
| Year | Property tax | Assessed value |
|---|---|---|
| 2025 | $3,659 | $36,283 |
| 2024 | $3,607 | $35,696 |
| 2023 | $3,519 | $33,994 |
| 2022 | $3,192 | $30,314 |
| 2021 | — | $25,634 |
| 2020 | $2,714 | $24,184 |
| 2019 | — | $19,400 |
| 2018 | — | $18,400 |
| 2017 | $2,053 | $17,284 |
| 2016 | $1,970 | $16,571 |
| 2015 | $1,933 | $16,226 |
| 2013 | $1,803 | $14,685 |
Offer Insights
Choose an offer strength
$341,550 – $348,105
Listed by Platinum Realty LLC
Listed Jul 30, 2026, 3:07 PM · Updated Aug 9, 2026, 8:49 AM · Source: Heartland MLS as distributed by MLS GRID · MLS #2634021