$525,000
Under Contract3 bd · 2 ba · 1,400 sqftAbout this home
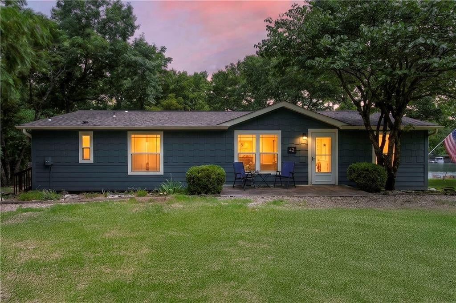
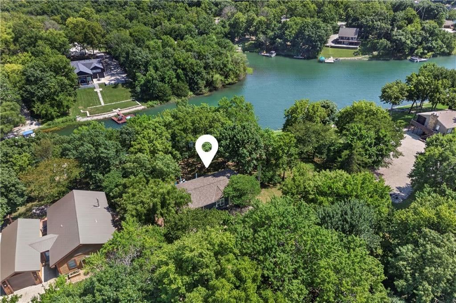
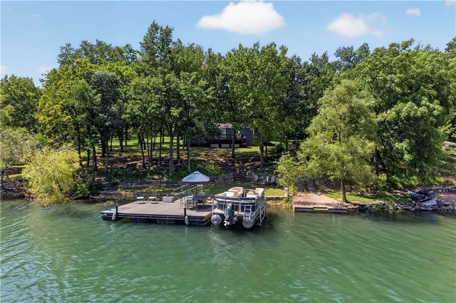
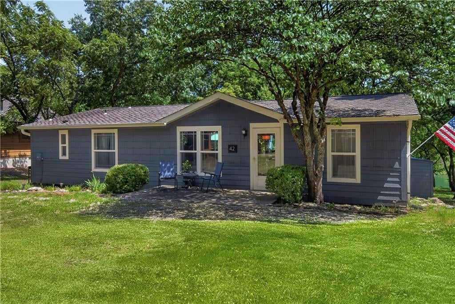
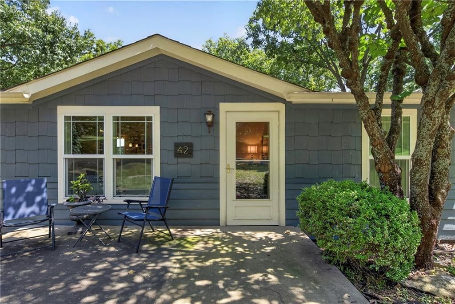
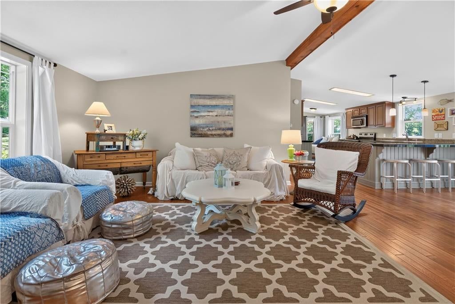
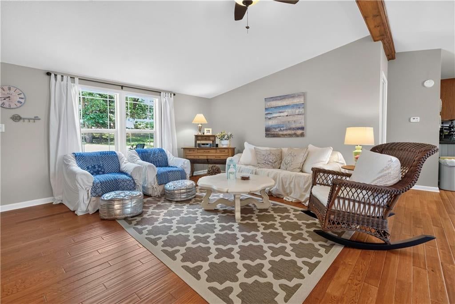
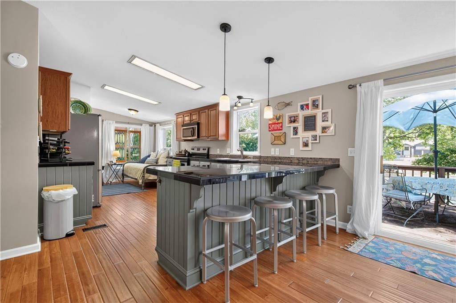
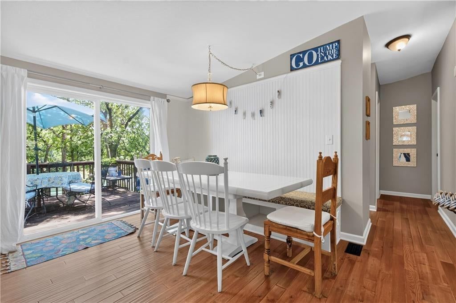
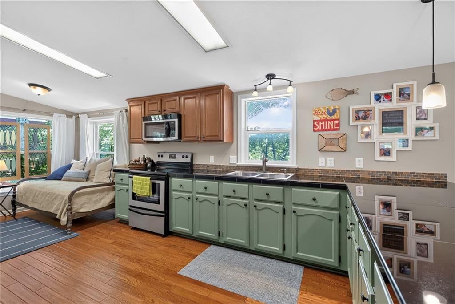
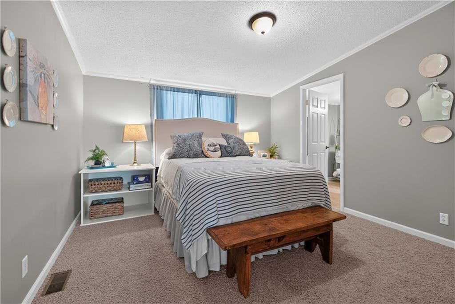
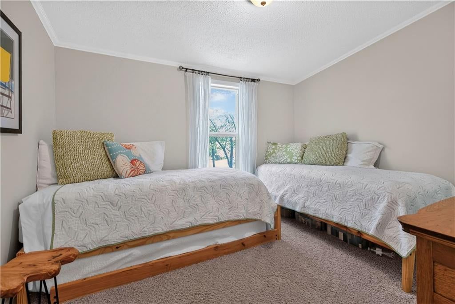
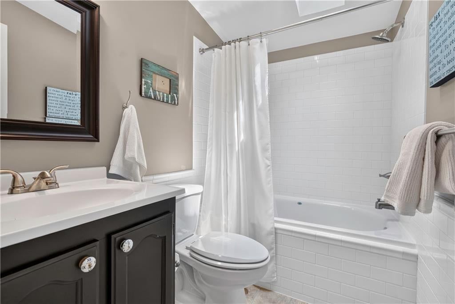
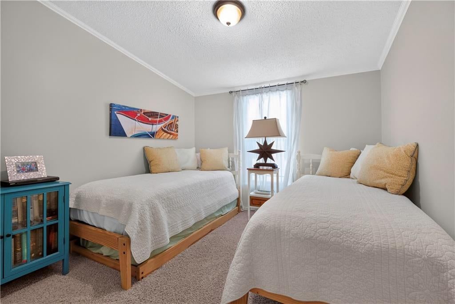
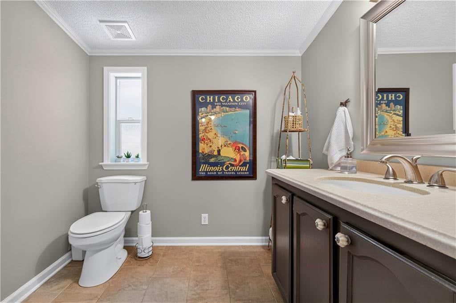
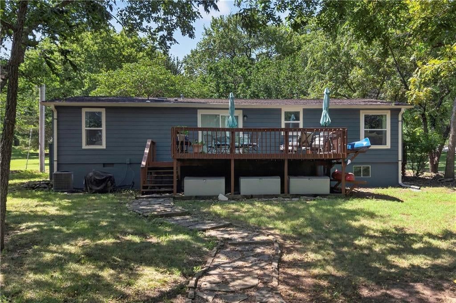
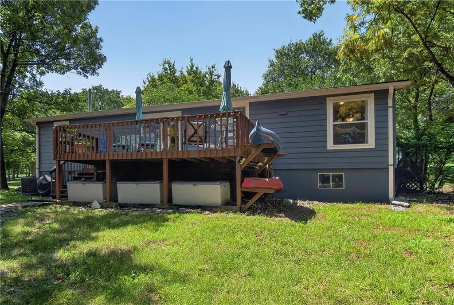
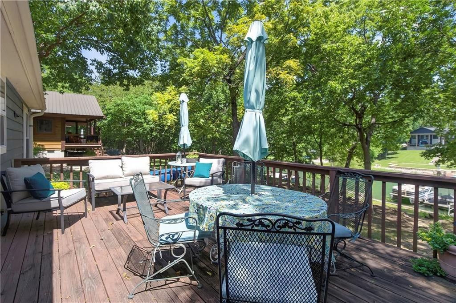
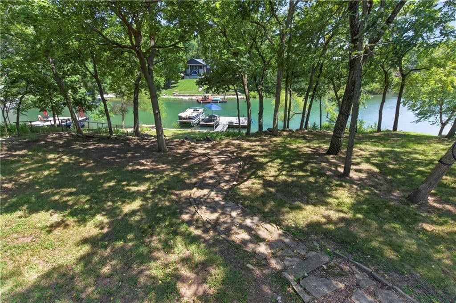
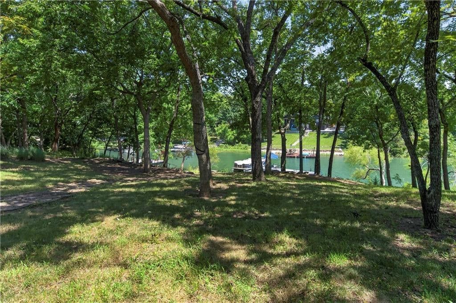
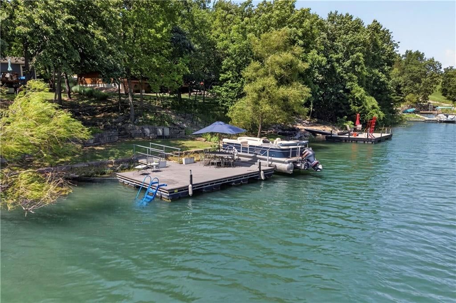
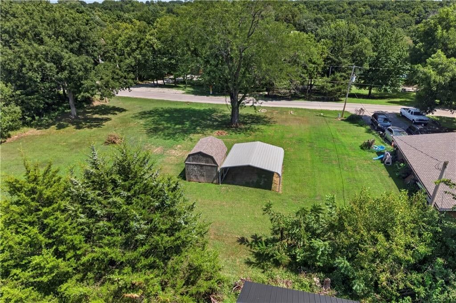
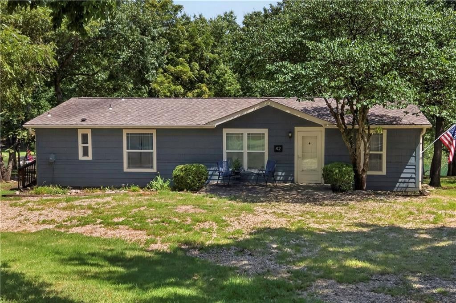
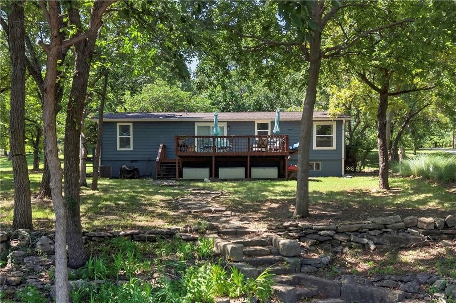
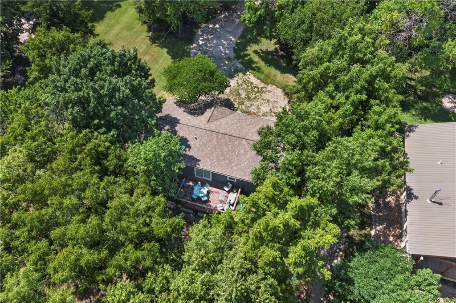
This perfectly updated 3-bedroom, 2-bathroom home offers true waterfront living in a private, gated community. Step onto your large deck and enjoy the lake and nature views with your morning coffee. A gentle slope and rock steps lead down to your private dock...ideal for entertaining, swimming, and boating. This home…
Property Details
Interior
Bedrooms & bathrooms
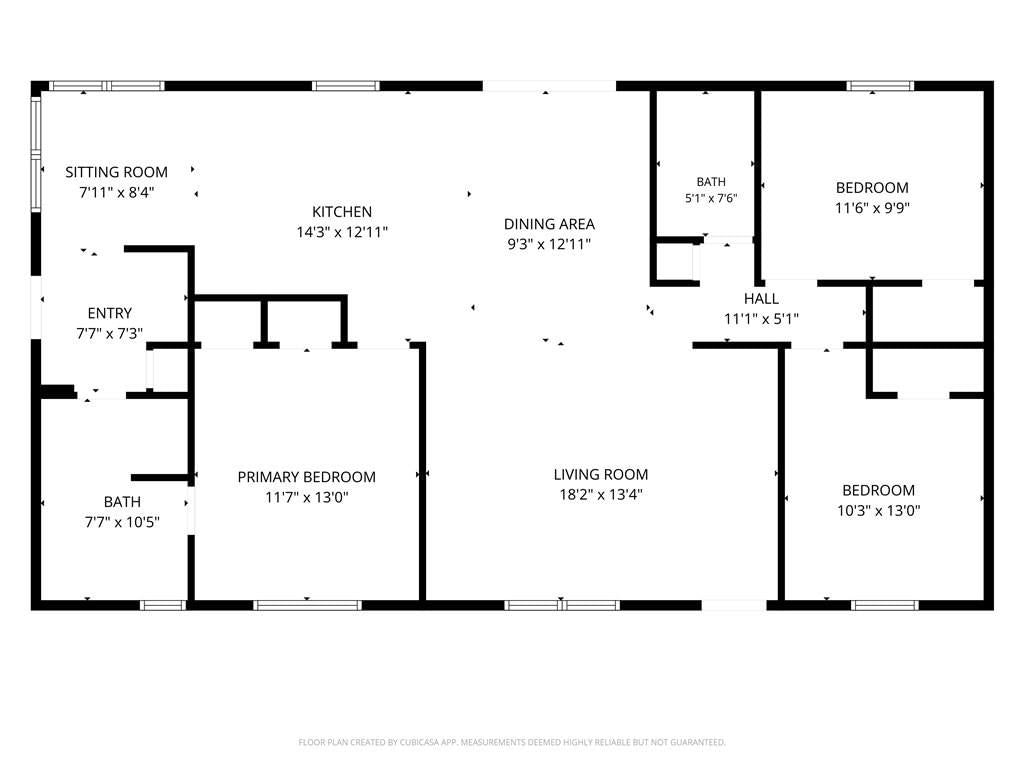
- Bedrooms: 3
- Full bathrooms: 2
Heating
- Heating: Electric
Cooling
- Cooling: Electric
Appliances
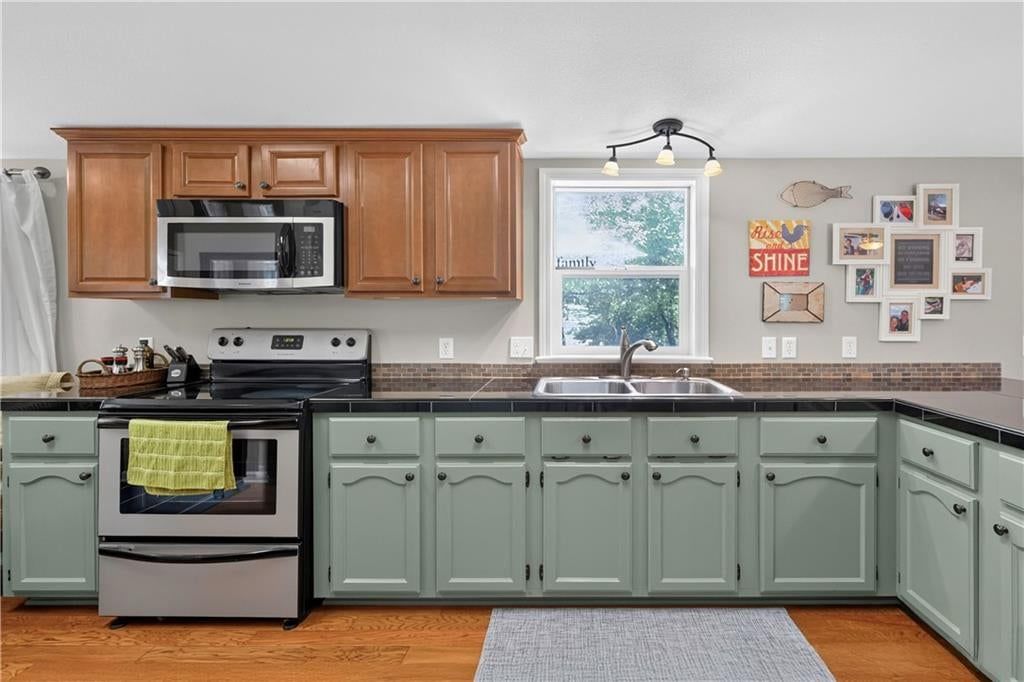
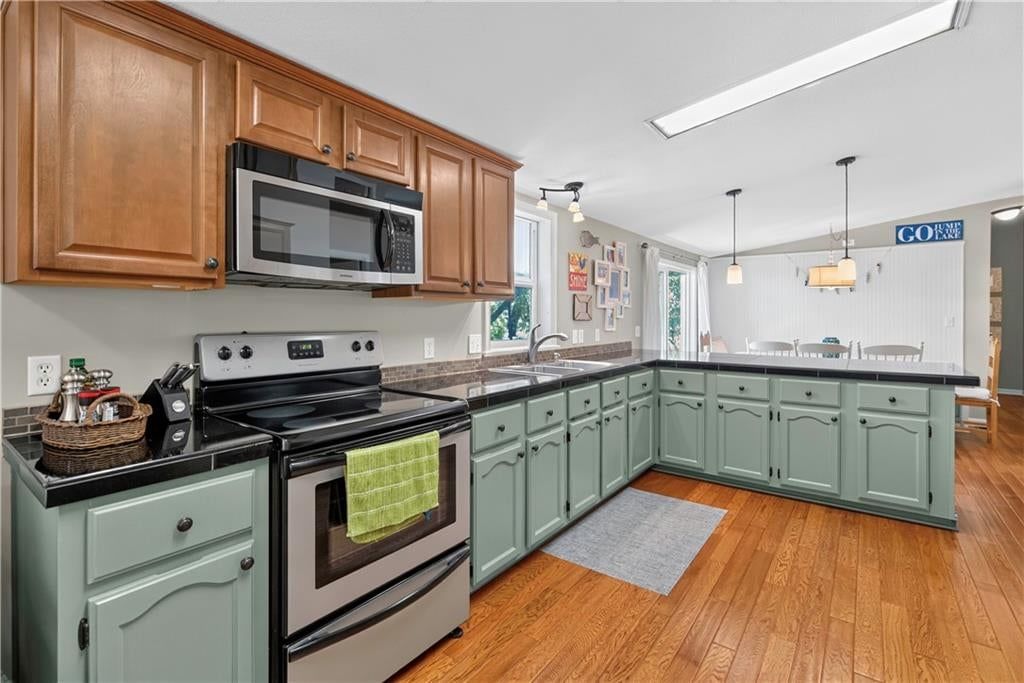
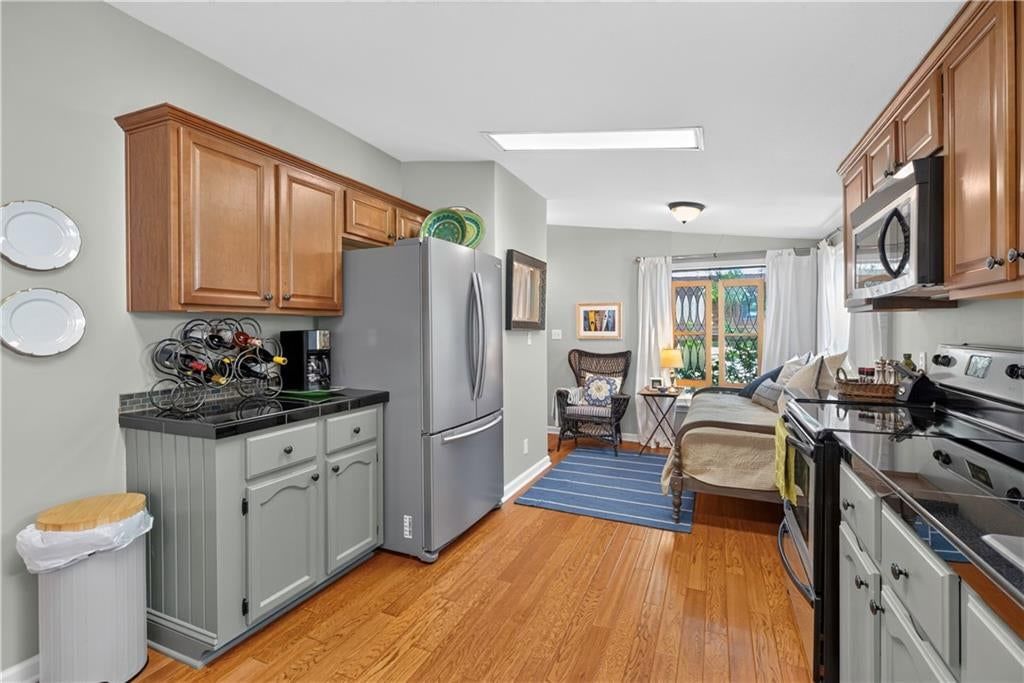
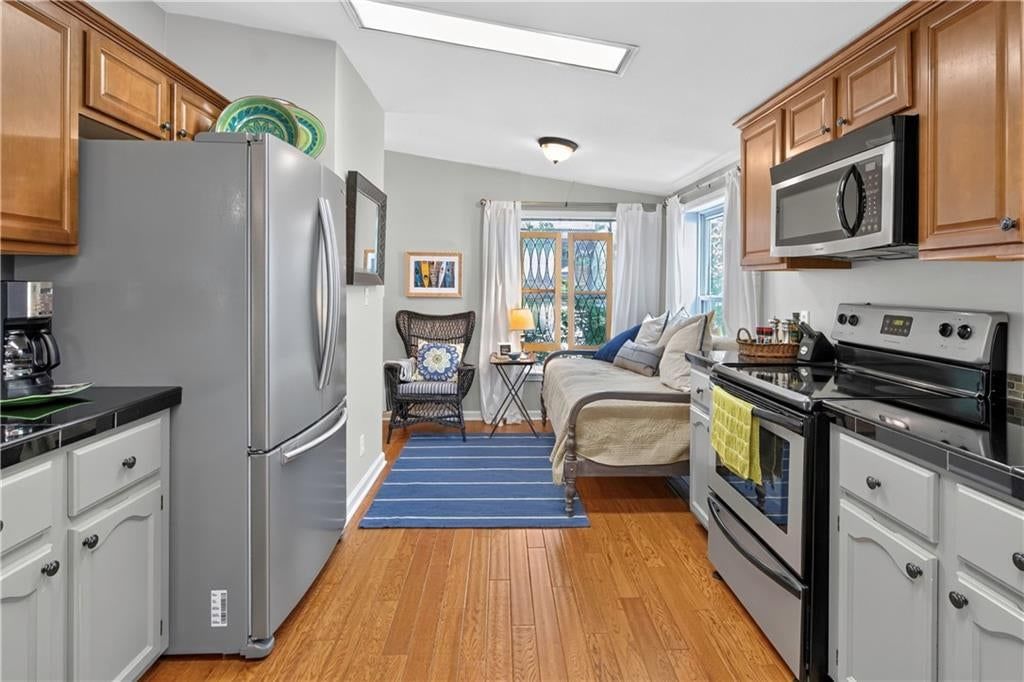
- Included: Microwave, Electric Range
- Laundry: Main Level, Off The Kitchen
Features
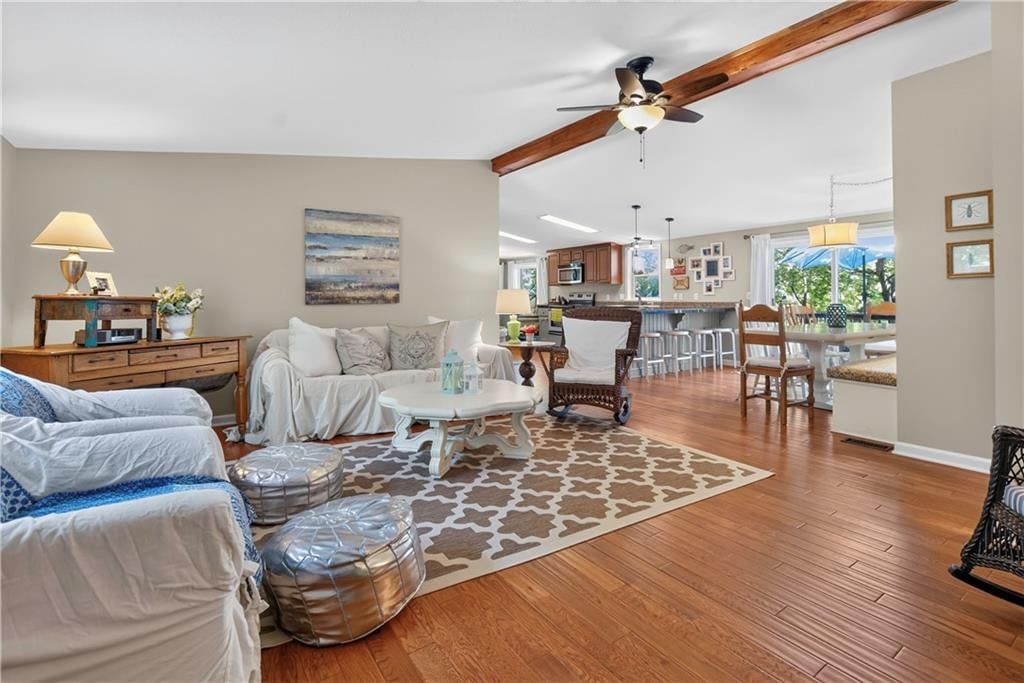
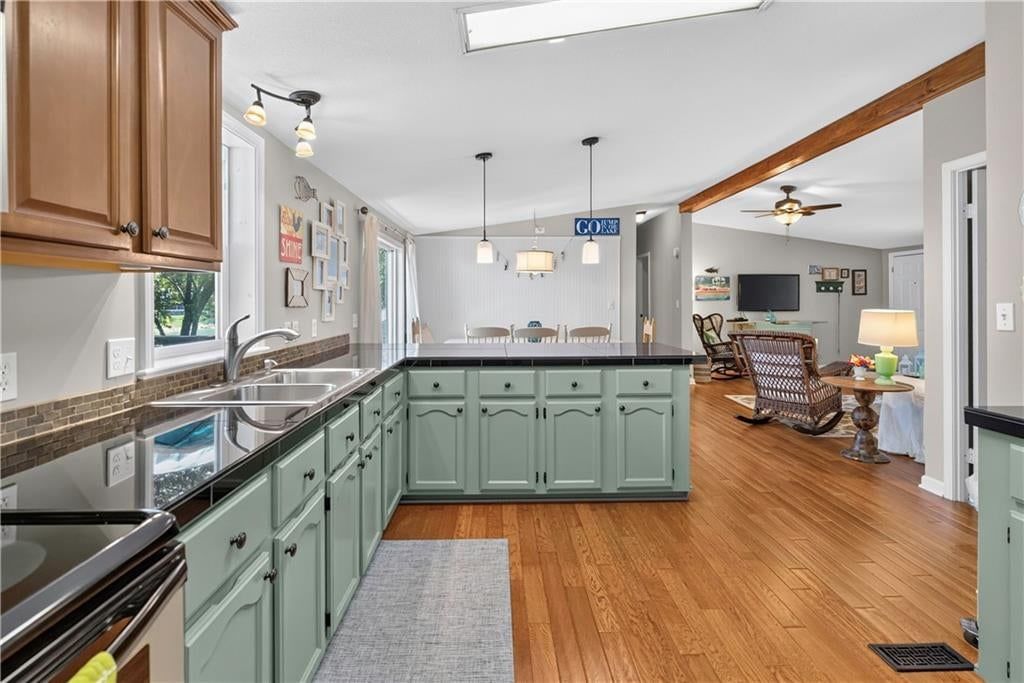
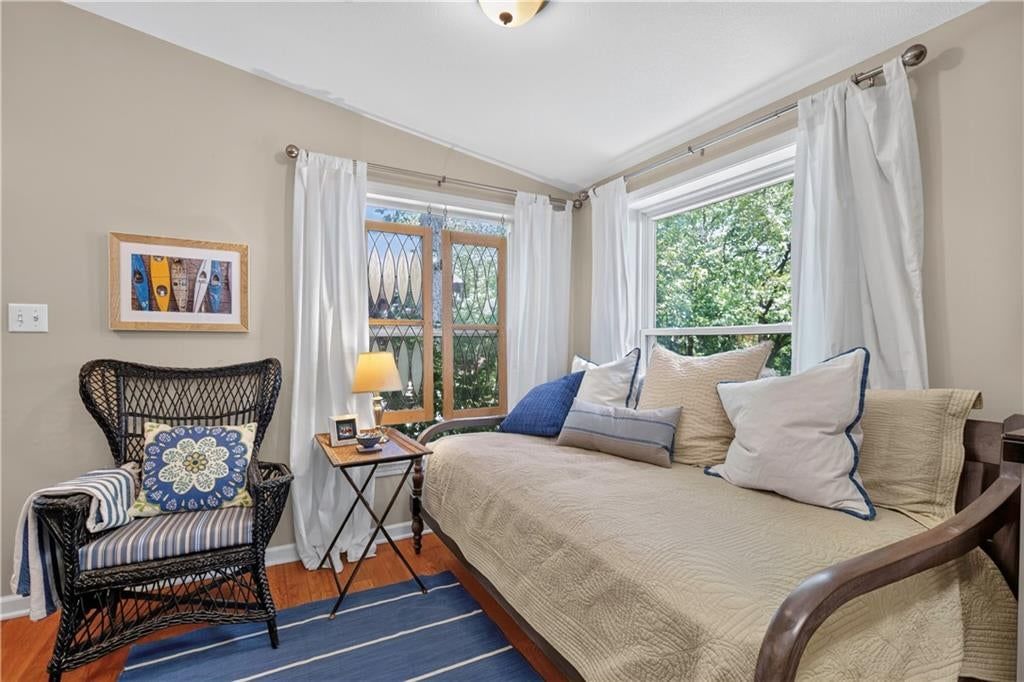
- Features: Ceiling Fan(s), Kitchen Island, Vaulted Ceiling(s), Walk-In Closet(s)
- Flooring: Carpet, Wood
- Basement: Concrete, Crawl Space
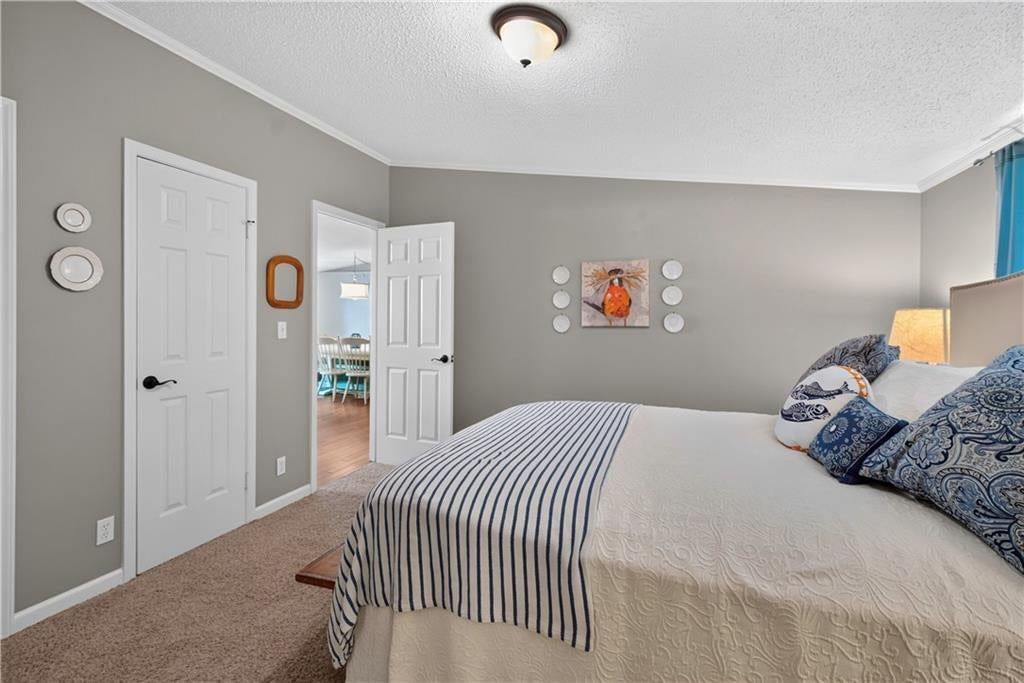
- Other rooms: Breakfast Room, Main Floor BR, Main Floor Primary Bedroom
Interior area
- Finished area above ground: 1,400 sqft
- Total interior livable area: 1,400 sqft
Property
Parking
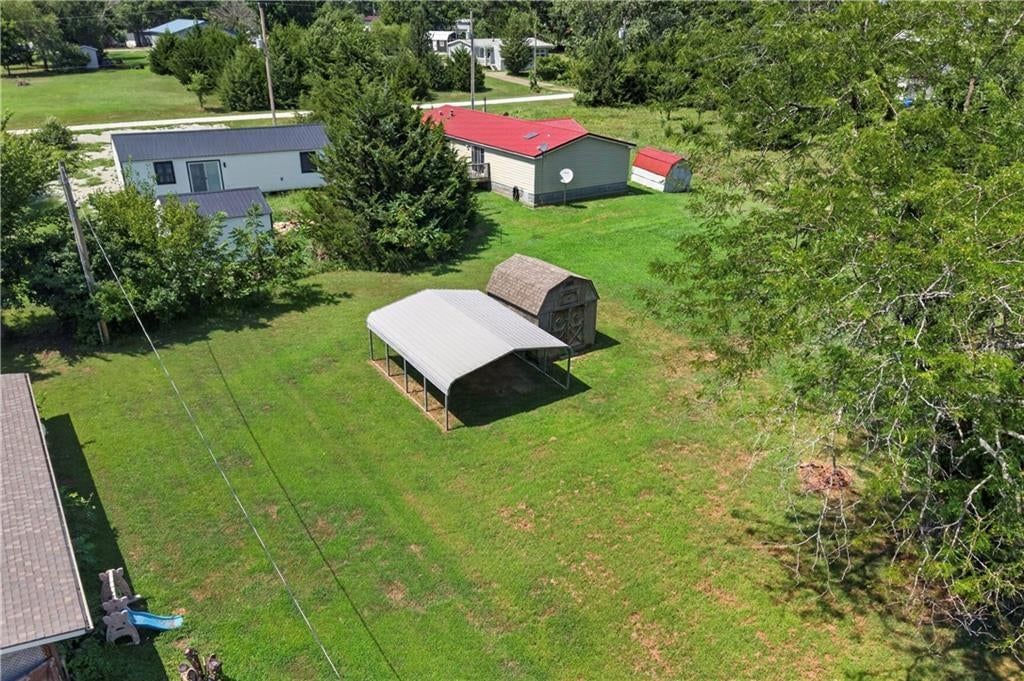
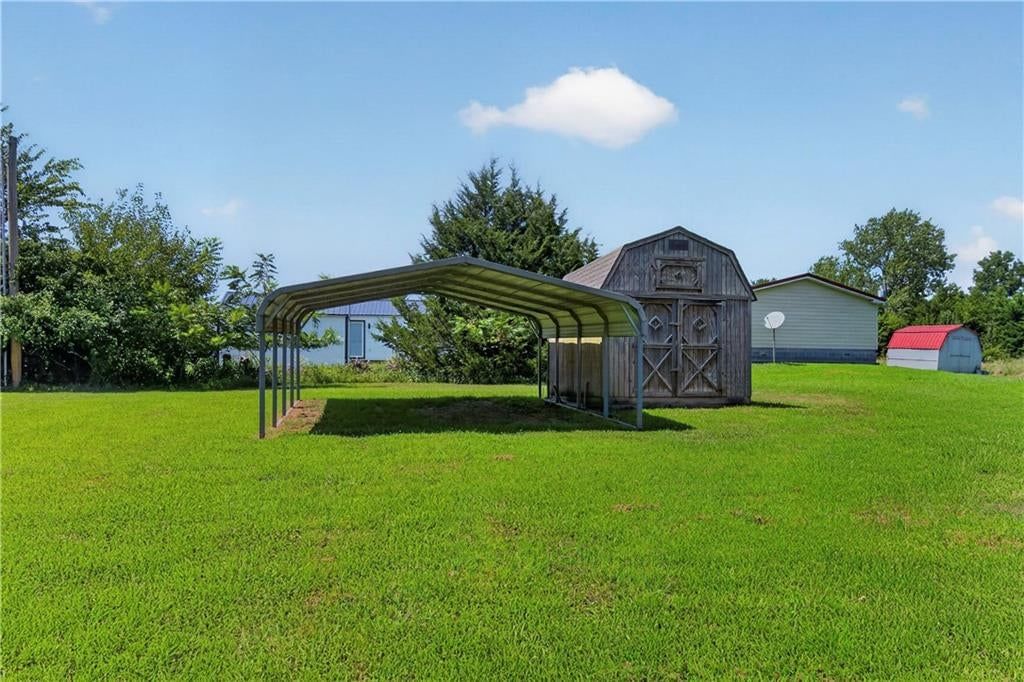
- Parking features: Carport
Lot
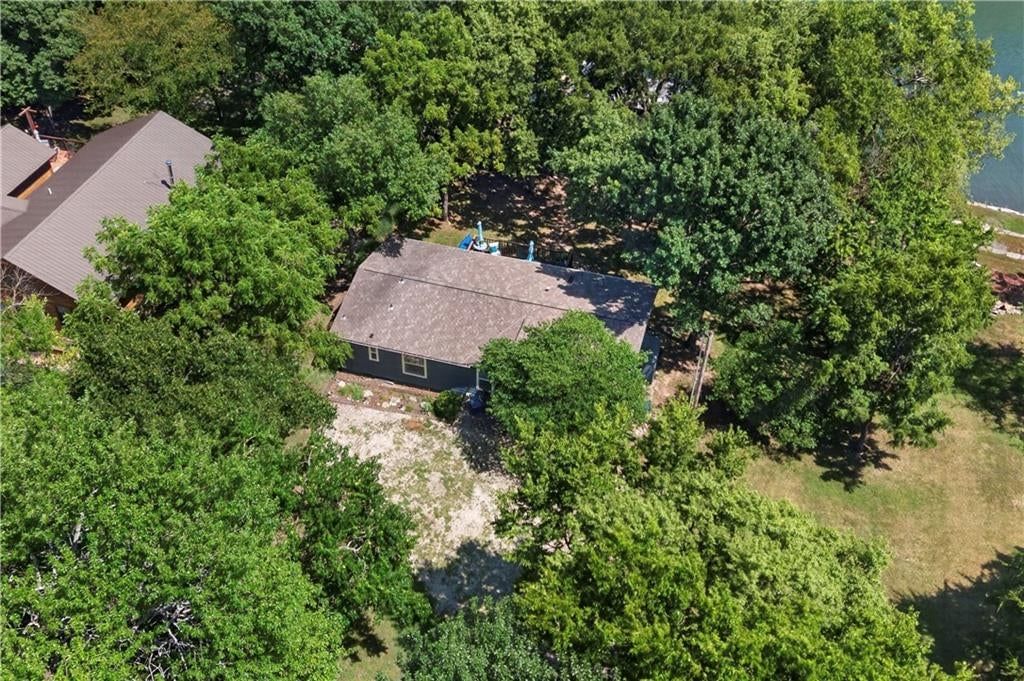
- Size: 0.32 Acres
- Features: Lake Front, Many Trees
- Patio & porch: Deck, Patio
Construction
Type & style
- Home type: Residential
- Architectural style: Single Family Residence
Materials
- Materials: Frame, Wood Siding
Condition
- Year built: 1998
- Age: 21-30 Years
Utilities & green energy
- Sewer: Other, Private Sewer
- Water: Cistern
Highlights
Outdoor & Lot
- Deck
- Covered Patio
- Big Backyard
- Mature Trees
- Wooded Lot
- Waterfront
Kitchen
- Kitchen Island
- Double Oven
- Stainless Appliances
Bathroom
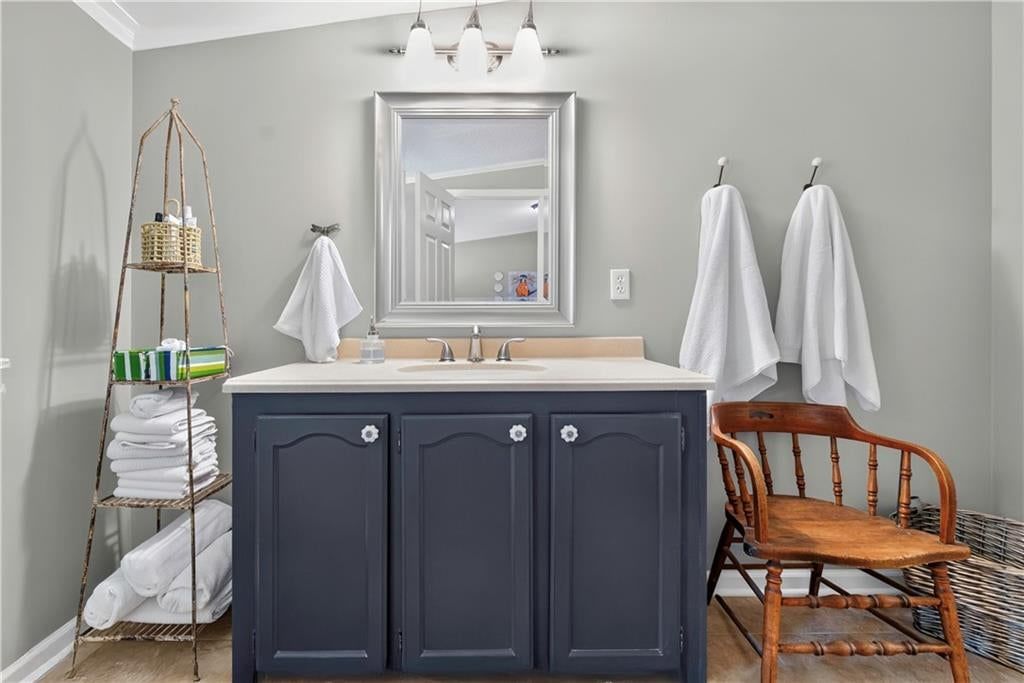
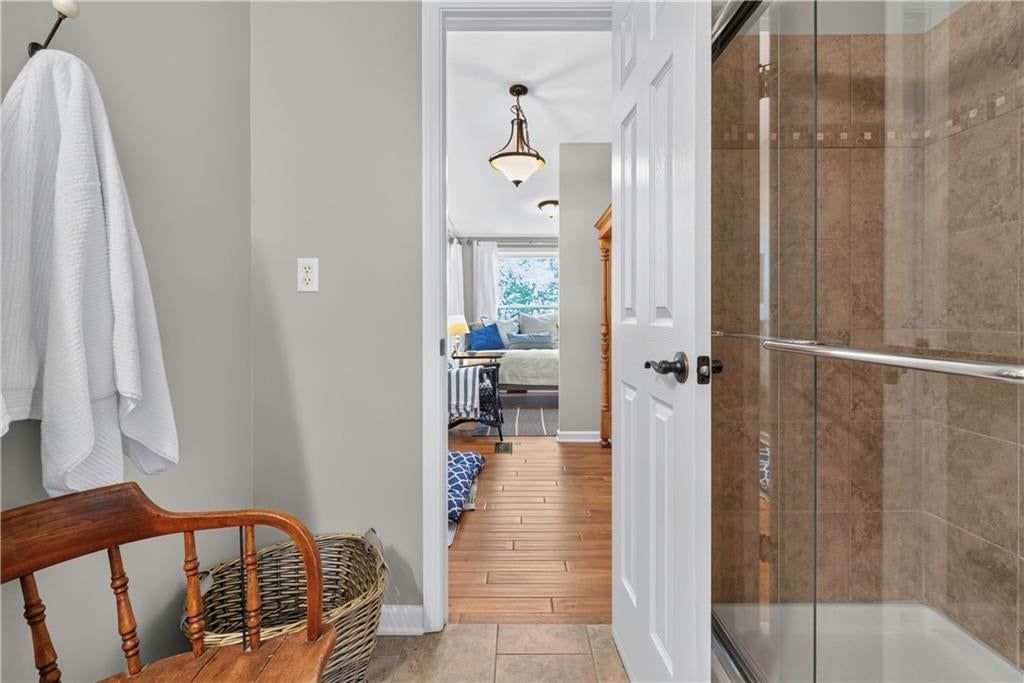
- Frameless Glass Shower
- Walk-in Shower
- Double Vanity
Interior
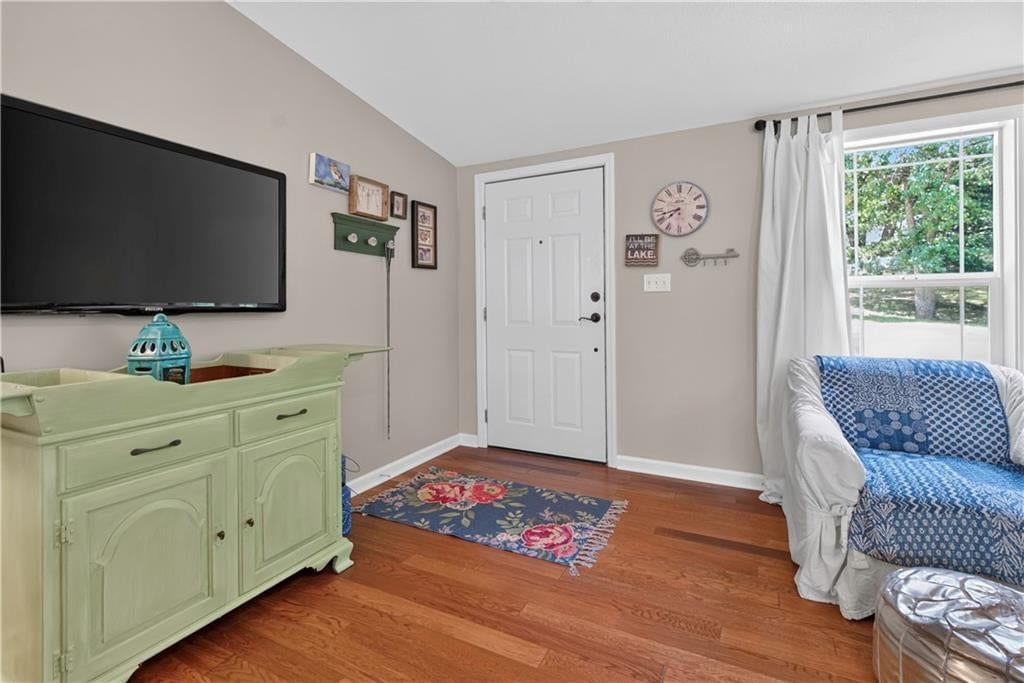
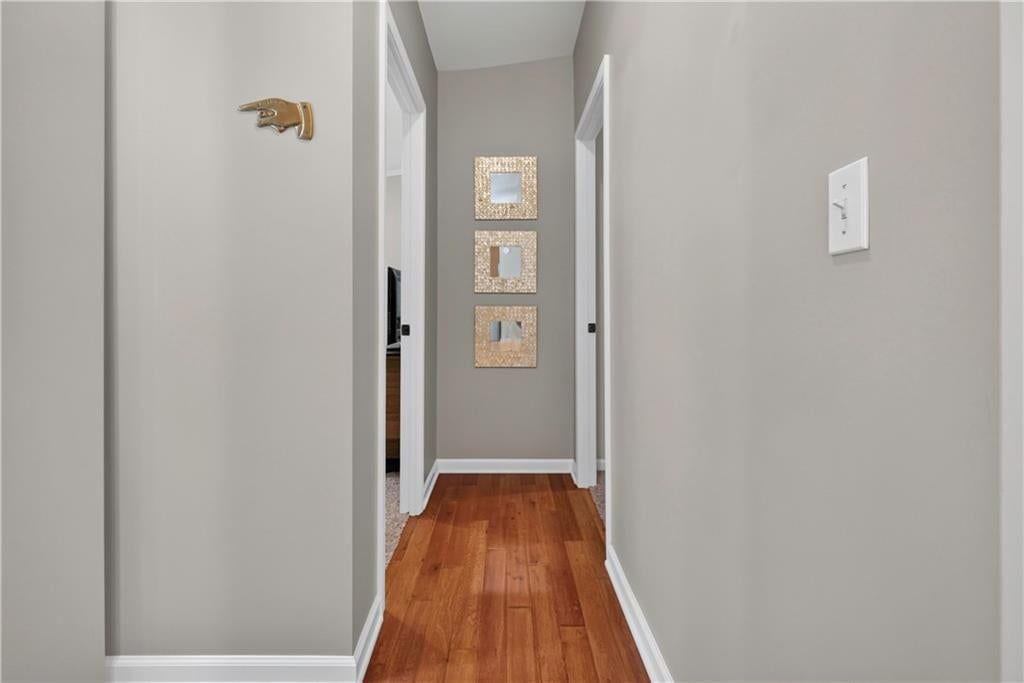
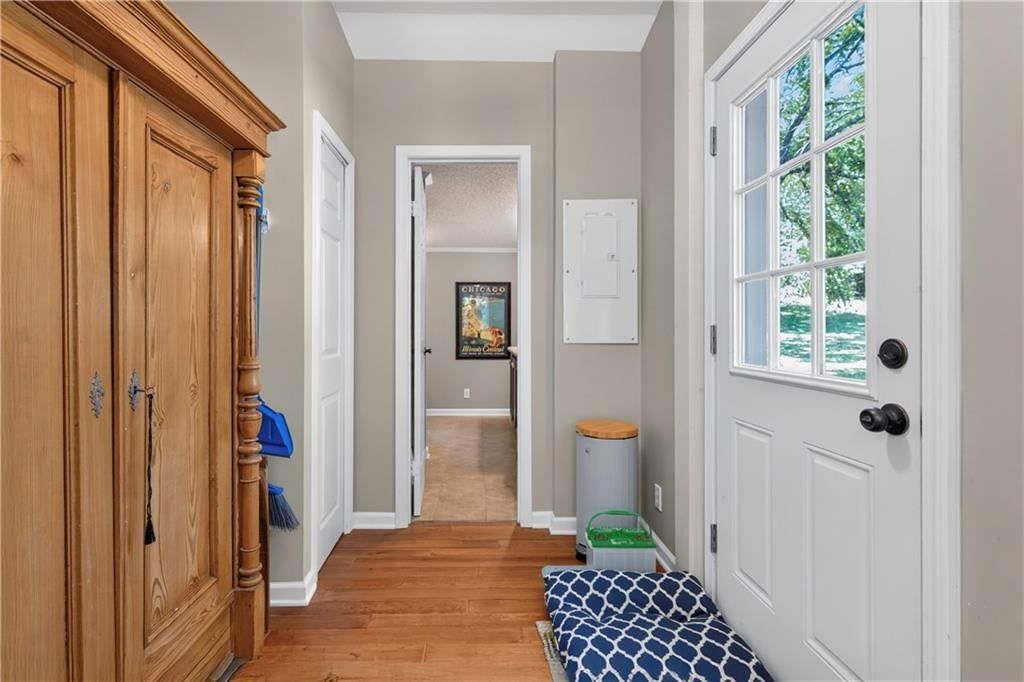
- Hardwood Floors
- Tall Ceilings
- Ceiling Beams
- Statement Lighting
Layout
- Main Floor Primary
Style
- Modern
HOA and Amenities
HOA
- Has HOA: Yes
- Fee: $960 /year
Amenities
- Boat Dock
- Clubhouse
- Community Center
- Exercise Room
- Golf Course
- Laundry
- Other
- Party Room
- Pickleball Court(s)
- Play Area
- Pool
- Putting Green
- Racquetball
- Storage
- Tennis Court(s)
- Trail(s)
Nearby schools
GreatSchools rating
- 6Lacygne Elementary School
- 7Prairie View Middle School
- 4Prairie View High School
Schools provided by the listing agent
- District: Prairie View
Price history
Tax
- Annual tax amount: $5,250 / yr
Listed by Keller Williams Realty Partners Inc.
Listed Jul 29, 2026, 11:05 AM · Updated Aug 4, 2026, 2:42 PM · Source: Heartland MLS as distributed by MLS GRID · MLS #2633993
$525,000
Under Contract41 & 42 Timber Valley Drive, Linn Valley, KS 66040
About this home
This perfectly updated 3-bedroom, 2-bathroom home offers true waterfront living in a private, gated community. Step onto your large deck and enjoy the lake and nature views with your morning coffee. A gentle slope and rock steps lead down to your private dock...ideal for entertaining, swimming, and boating. This home…
See this home in person
Connect with a local HouseLoop agent to show you this home and answer your questions.
Pick a date
Pick a time
Property Details
Interior
Bedrooms & bathrooms
- Bedrooms: 3
- Full bathrooms: 2
Heating
- Heating: Electric
Cooling
- Cooling: Electric
Appliances
- Included: Microwave, Electric Range
- Laundry: Main Level, Off The Kitchen
Features
- Features: Ceiling Fan(s), Kitchen Island, Vaulted Ceiling(s), Walk-In Closet(s)
- Flooring: Carpet, Wood
- Basement: Concrete, Crawl Space
- Other rooms: Breakfast Room, Main Floor BR, Main Floor Primary Bedroom
Interior area
- Finished area above ground: 1,400 sqft
- Total interior livable area: 1,400 sqft
Property
Parking
- Parking features: Carport
Lot
- Size: 0.32 Acres
- Features: Lake Front, Many Trees
- Patio & porch: Deck, Patio
Construction
Type & style
- Home type: Residential
- Architectural style: Single Family Residence
Materials
- Materials: Frame, Wood Siding
Condition
- Year built: 1998
- Age: 21-30 Years
Utilities & green energy
- Sewer: Other, Private Sewer
- Water: Cistern
Highlights
Outdoor & Lot
- Deck
- Covered Patio
- Big Backyard
- Mature Trees
- Wooded Lot
- Waterfront
Kitchen
- Kitchen Island
- Double Oven
- Stainless Appliances
Bathroom
- Frameless Glass Shower
- Walk-in Shower
- Double Vanity
Interior
- Hardwood Floors
- Tall Ceilings
- Ceiling Beams
- Statement Lighting
Layout
- Main Floor Primary
Style
- Modern
HOA and Amenities
HOA
- Has HOA: Yes
- Fee: $960 /year
Amenities
- Boat Dock
- Clubhouse
- Community Center
- Exercise Room
- Golf Course
- Laundry
- Other
- Party Room
- Pickleball Court(s)
- Play Area
- Pool
- Putting Green
- Racquetball
- Storage
- Tennis Court(s)
- Trail(s)
Nearby schools
GreatSchools rating
- 6Lacygne Elementary School
- 7Prairie View Middle School
- 4Prairie View High School
Schools provided by the listing agent
- District: Prairie View
Price history
Tax
- Annual tax amount: $5,250 / yr
Listed by Keller Williams Realty Partners Inc.
Listed Jul 29, 2026, 11:05 AM · Updated Aug 4, 2026, 2:42 PM · Source: Heartland MLS as distributed by MLS GRID · MLS #2633993