$494,700
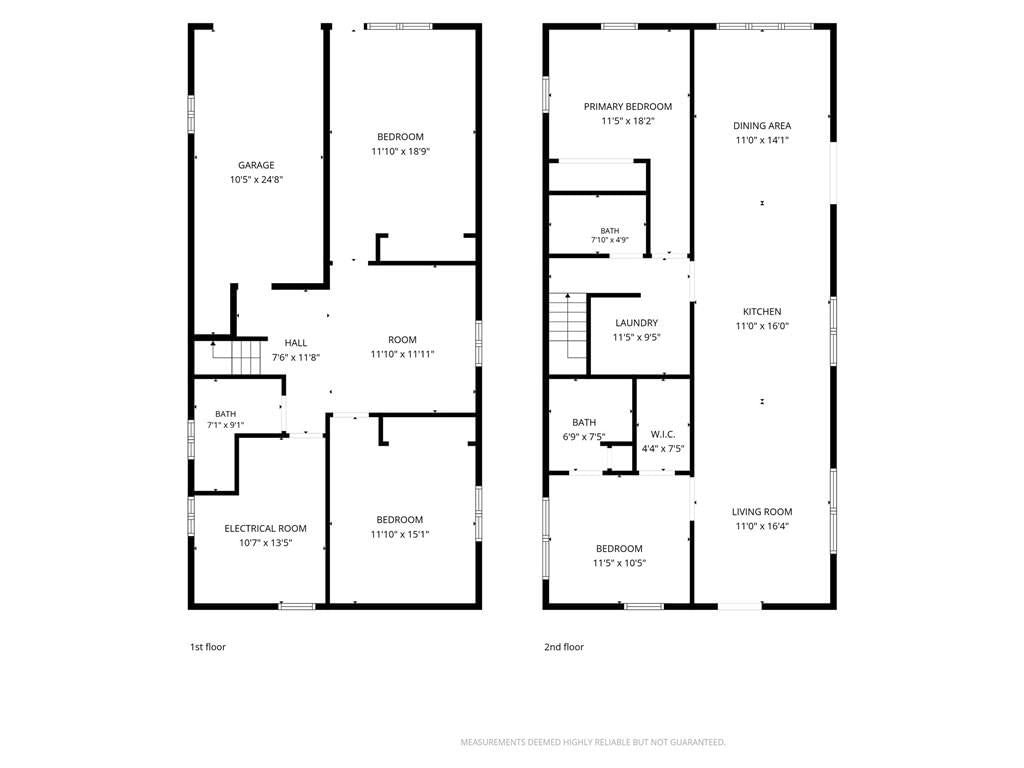
4 bd · 3 ba · 2,000 sqftAbout this home
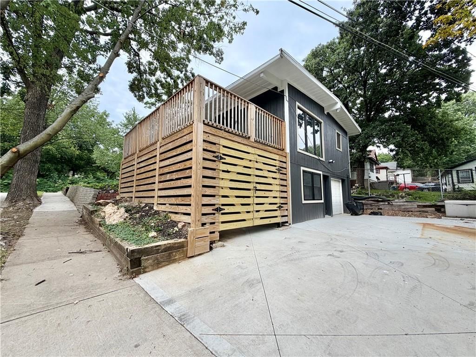
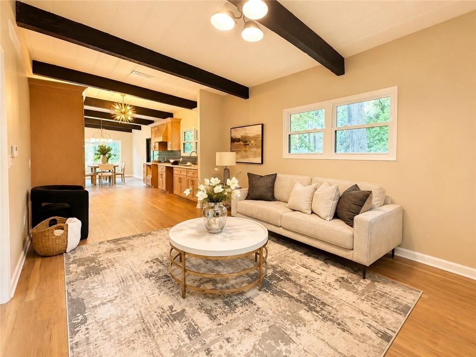
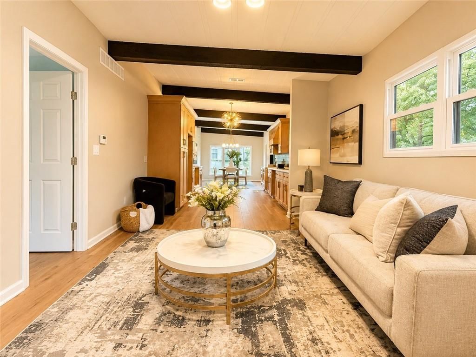
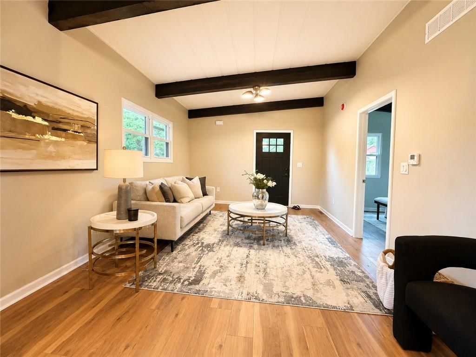
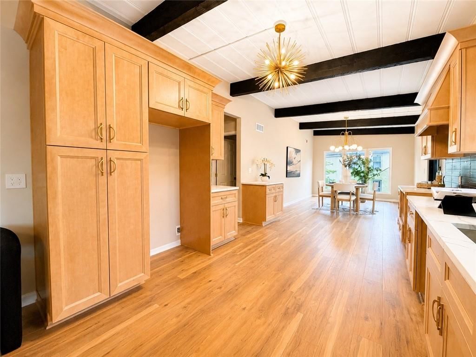
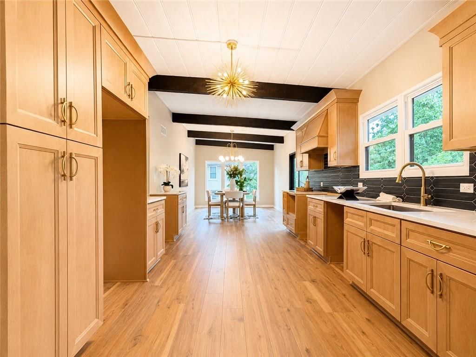
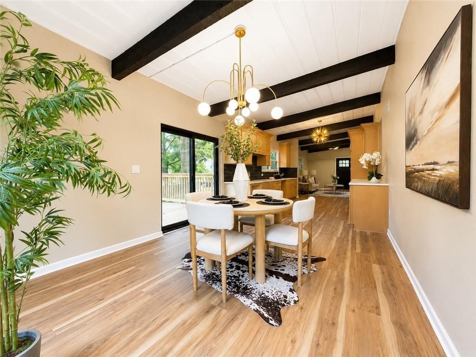
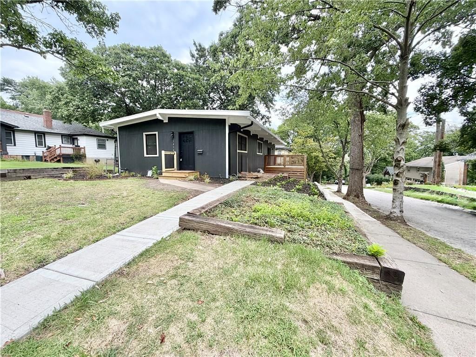
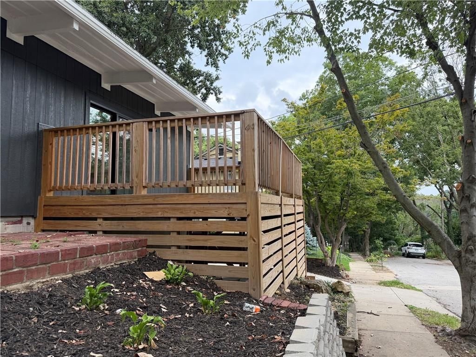
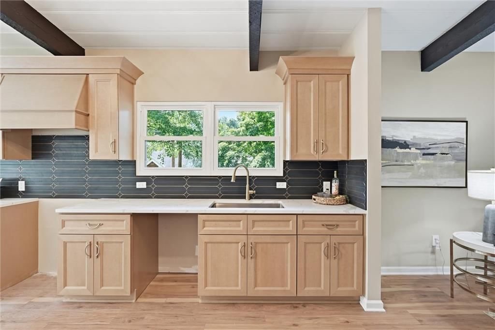
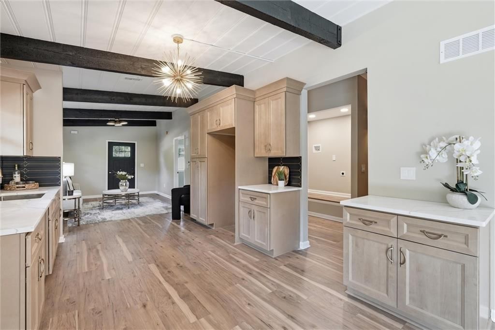
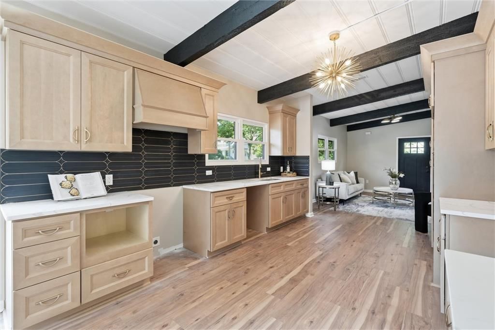
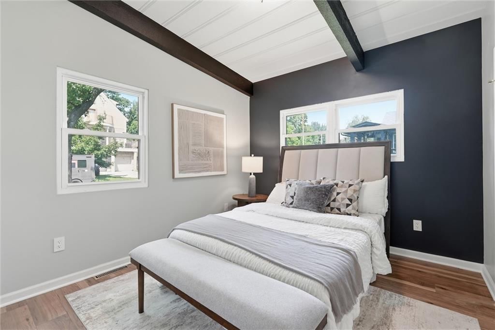
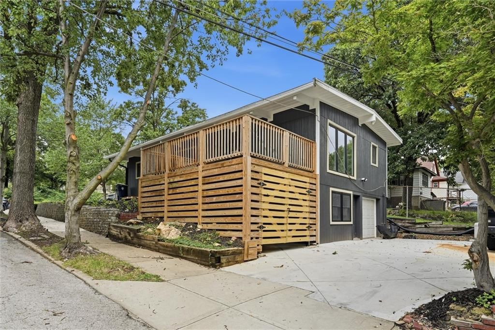
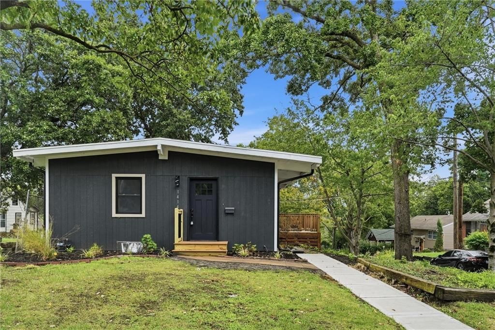
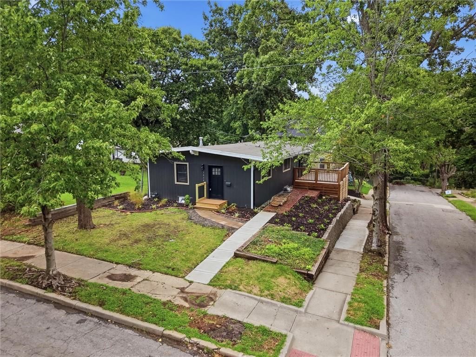
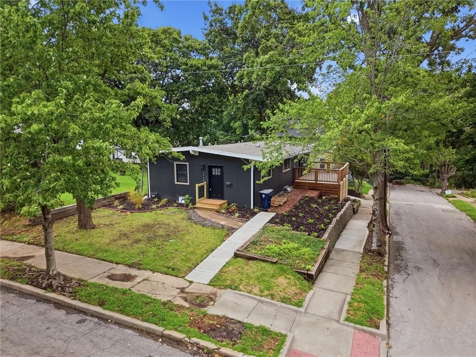
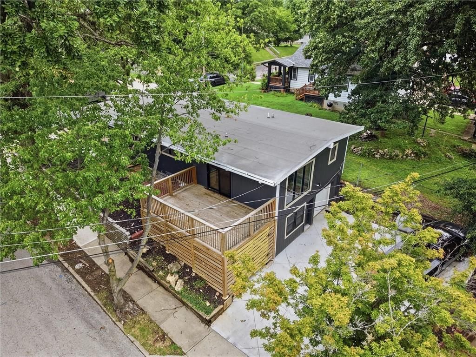
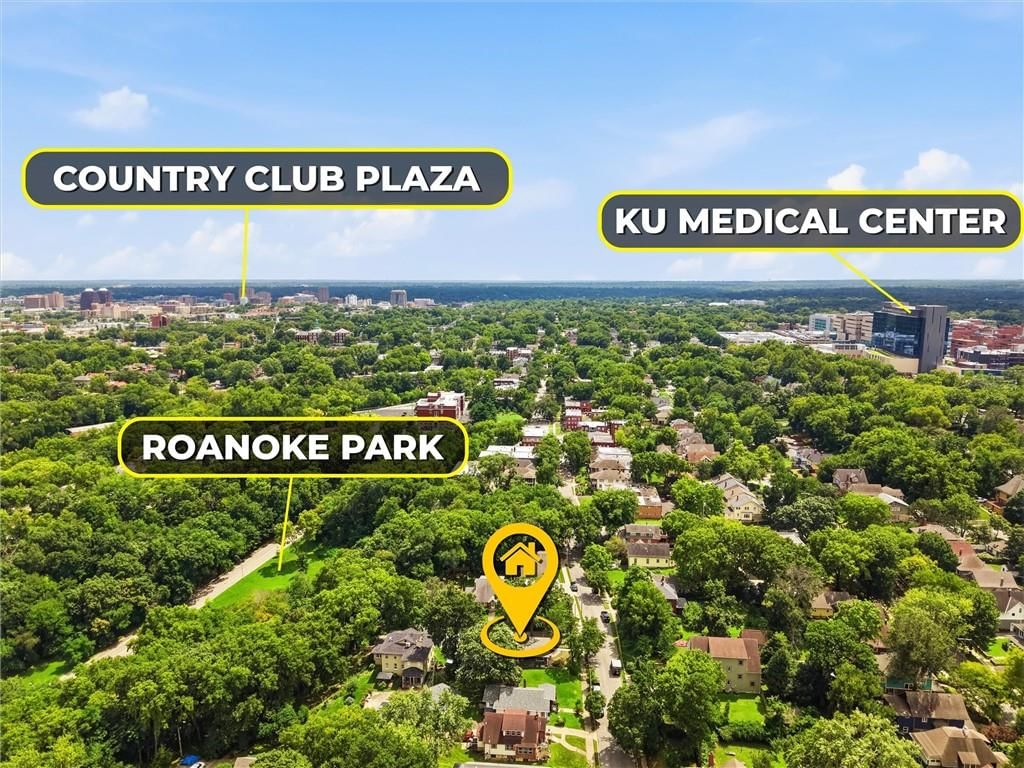
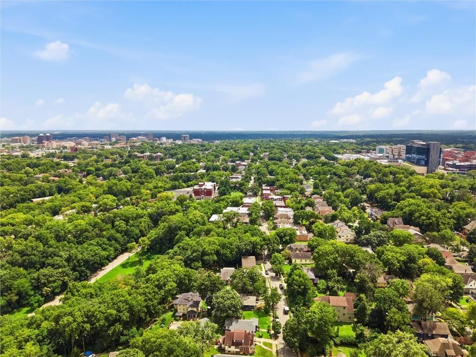
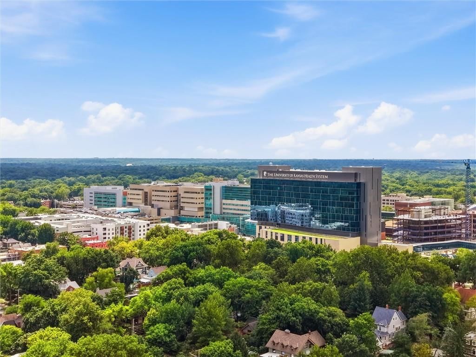
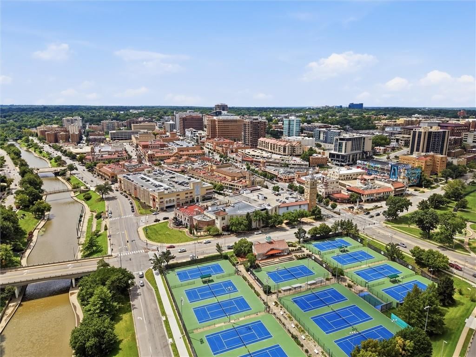
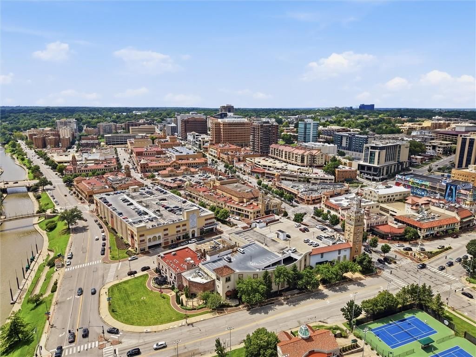
Searching for a true mid-century modern in the heart of Kansas City!? This is it! Thoughtfully renovated, from top to bottom, this four-bed, three-bath home blends timeless design with modern comfort. Inside, enjoy the open flow from a bright, inviting family room into a stunning custom kitchen with quartz…
Offer Insights
Choose an offer strength
$484,806 – $494,205
Property Details
Interior
Bedrooms & bathrooms
- Bedrooms: 4
- Full bathrooms: 3
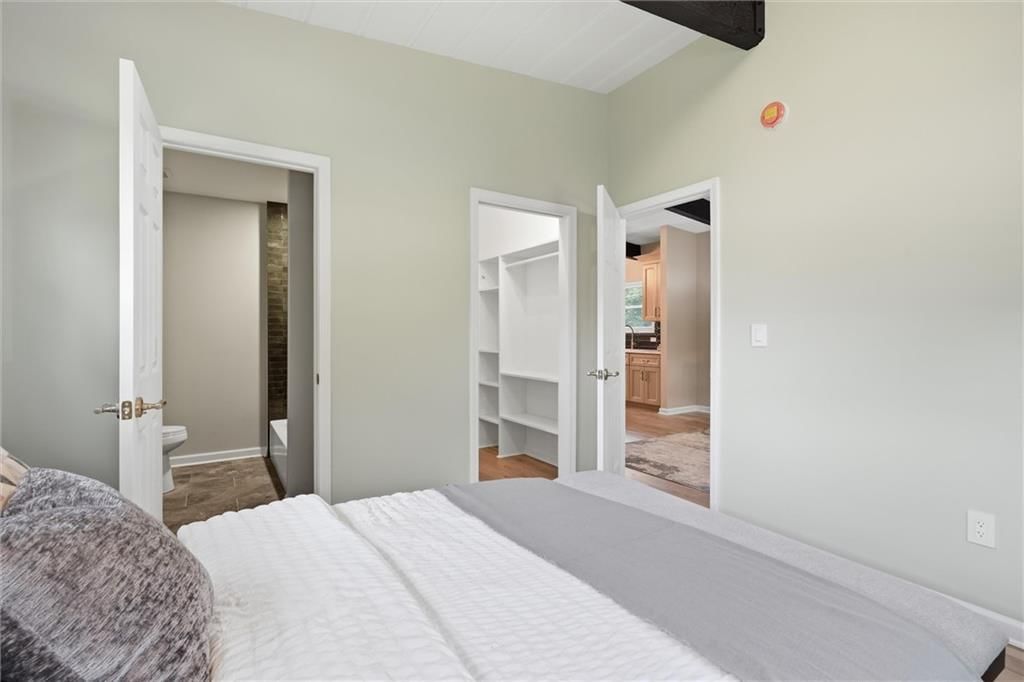
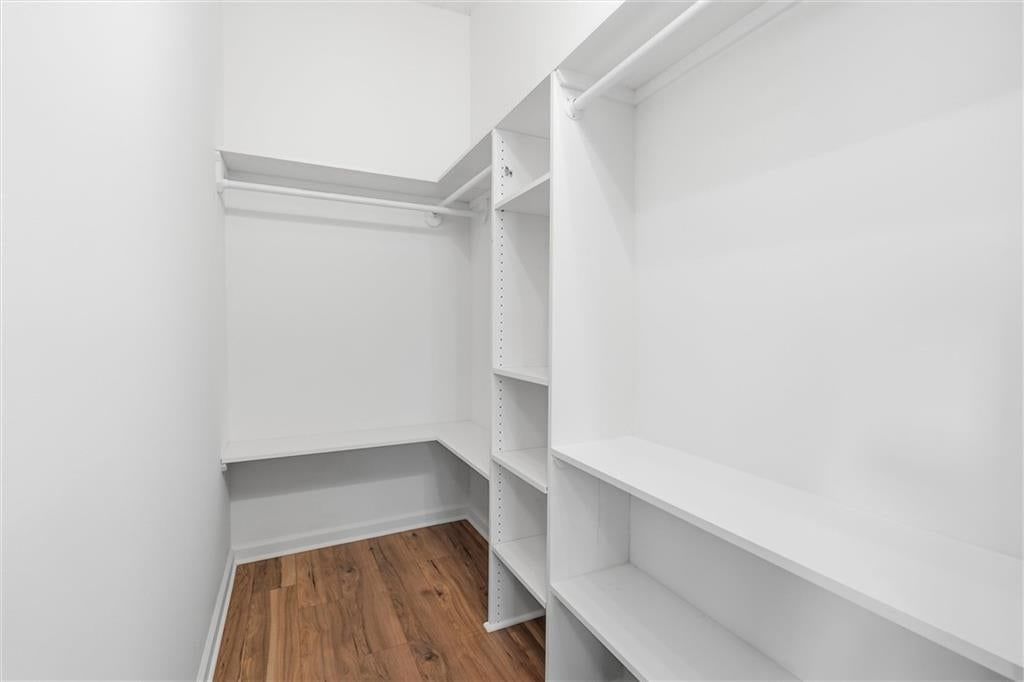
Primary Bedroom
- Level: Main
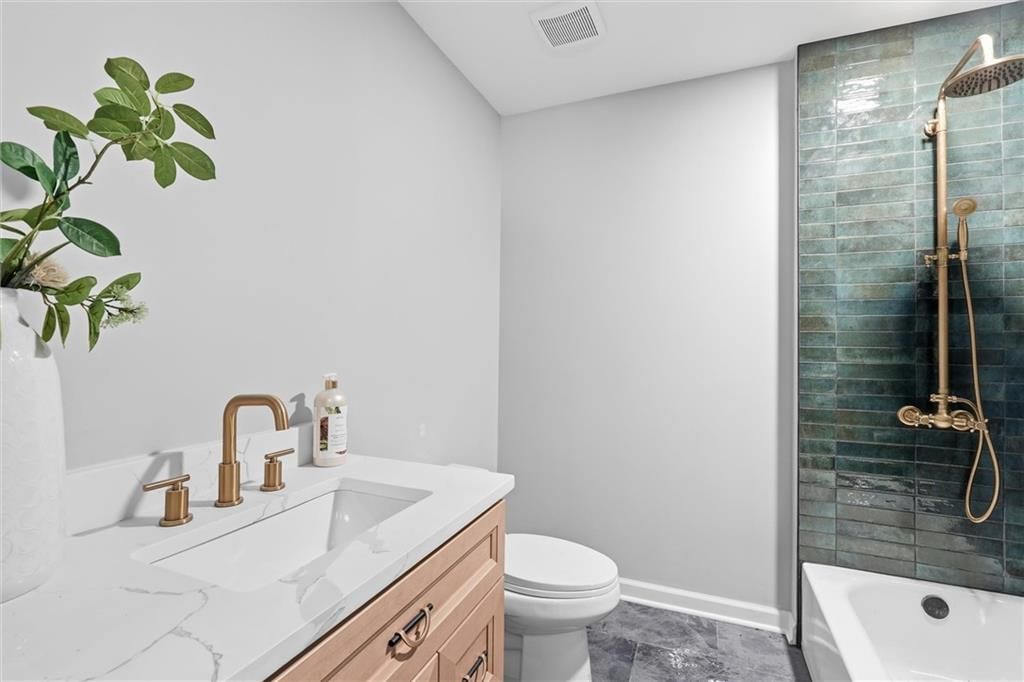
Primary Bathroom
- Level: Main
Bedroom 2
- Level: Main
Bedroom 3
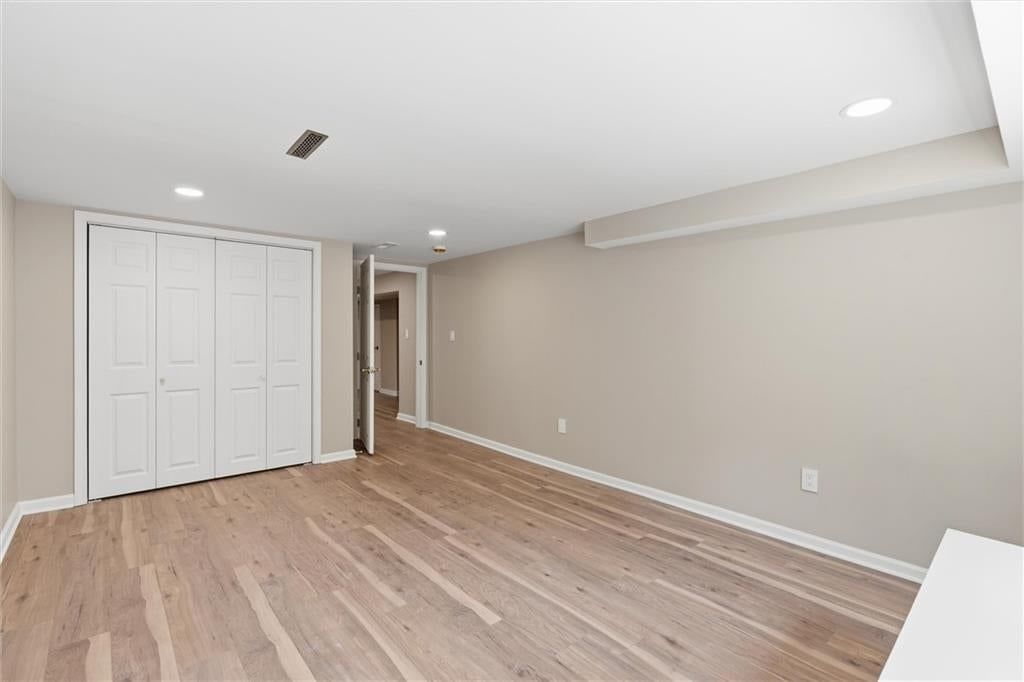
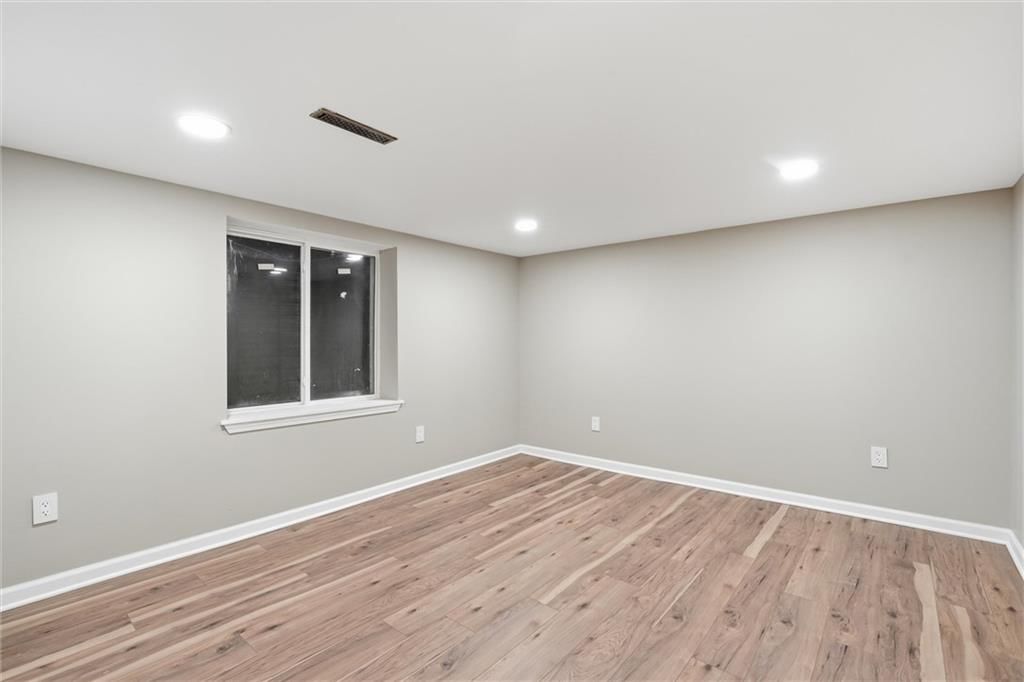
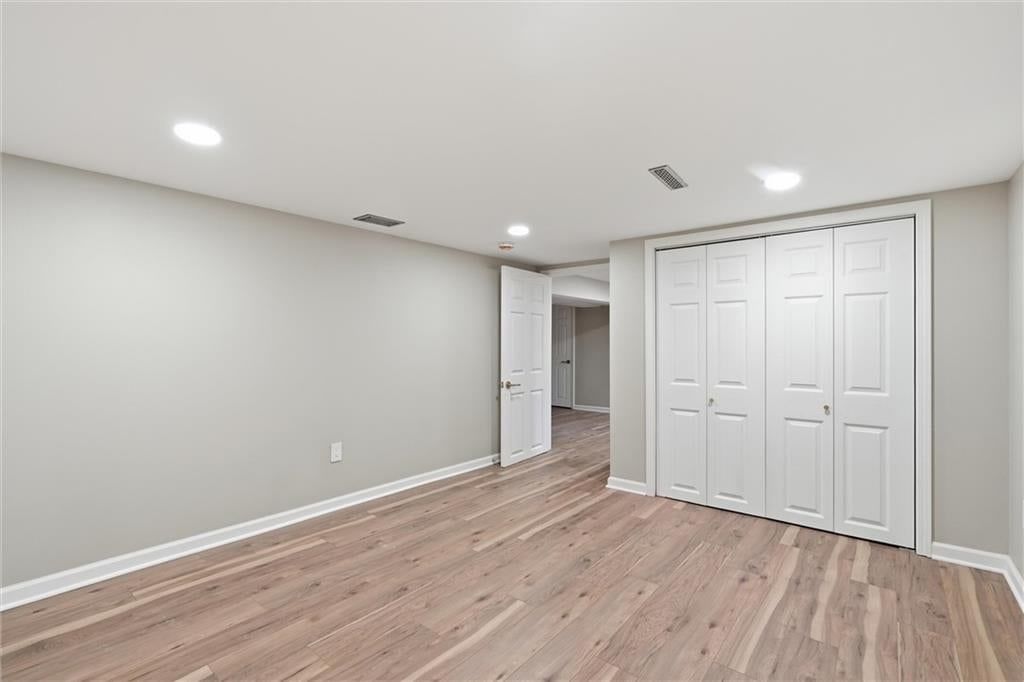
- Level: Basement
Bedroom 4
- Level: Basement
Bathroom 2
- Level: Main
Bathroom 3
- Level: Basement
Living Room
- Level: Main
Kitchen
- Level: Main
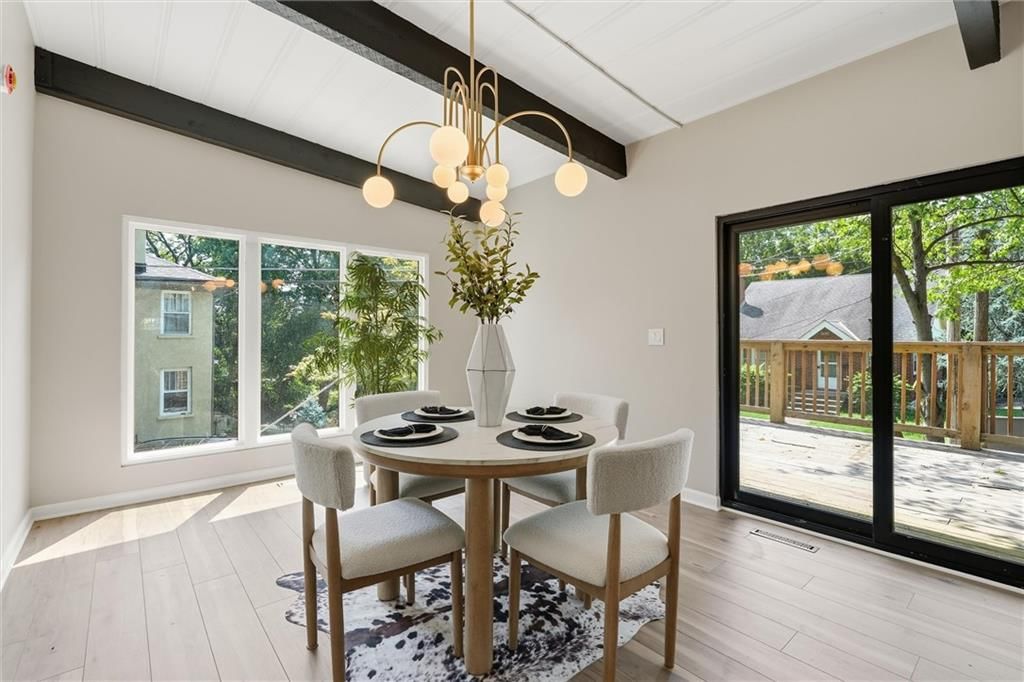
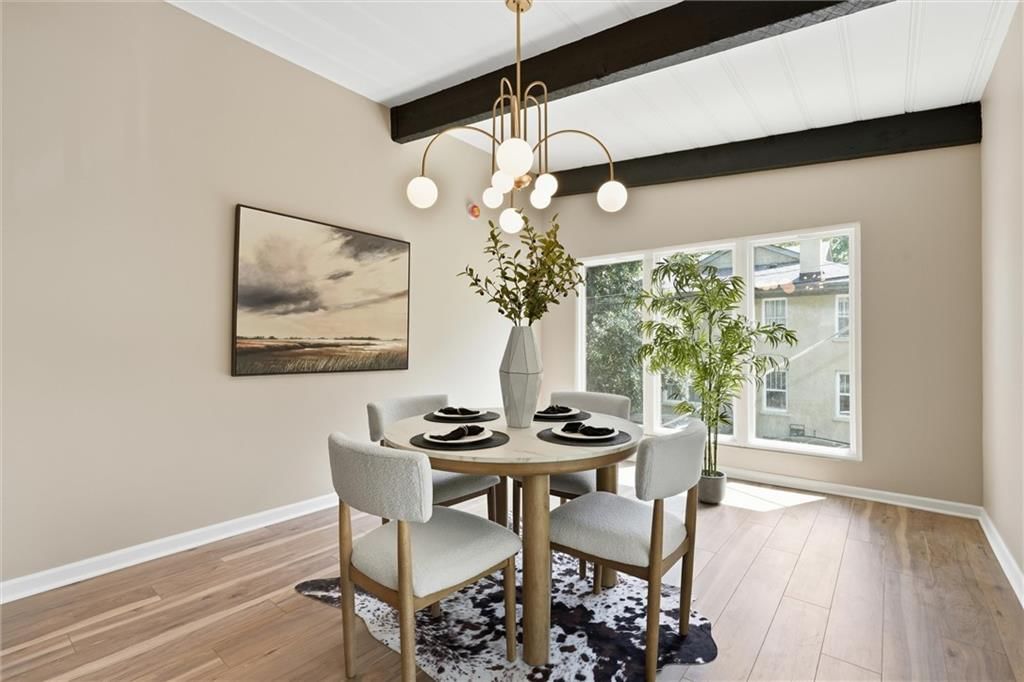
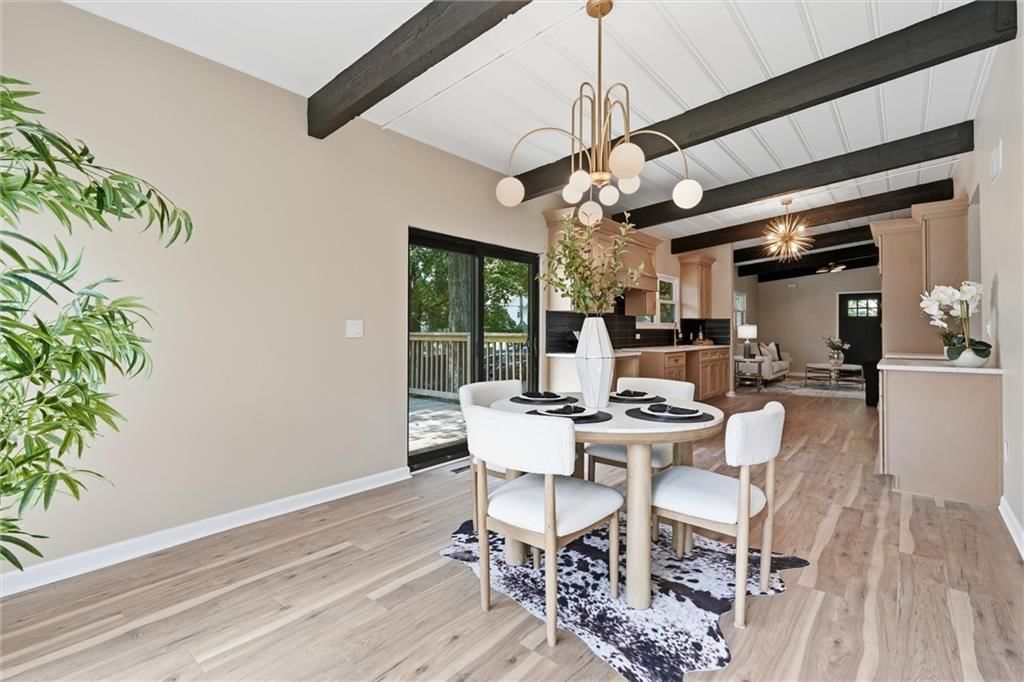
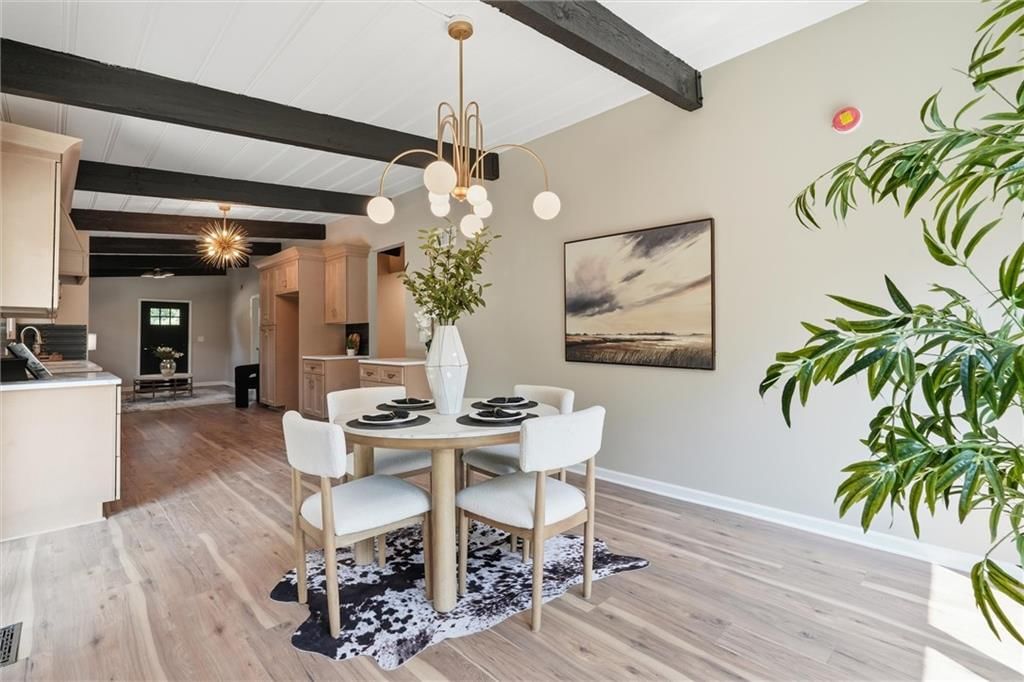
Dining Room
- Level: Main
Heating
- Heating: Natural Gas
Cooling
- Cooling: Electric
Appliances
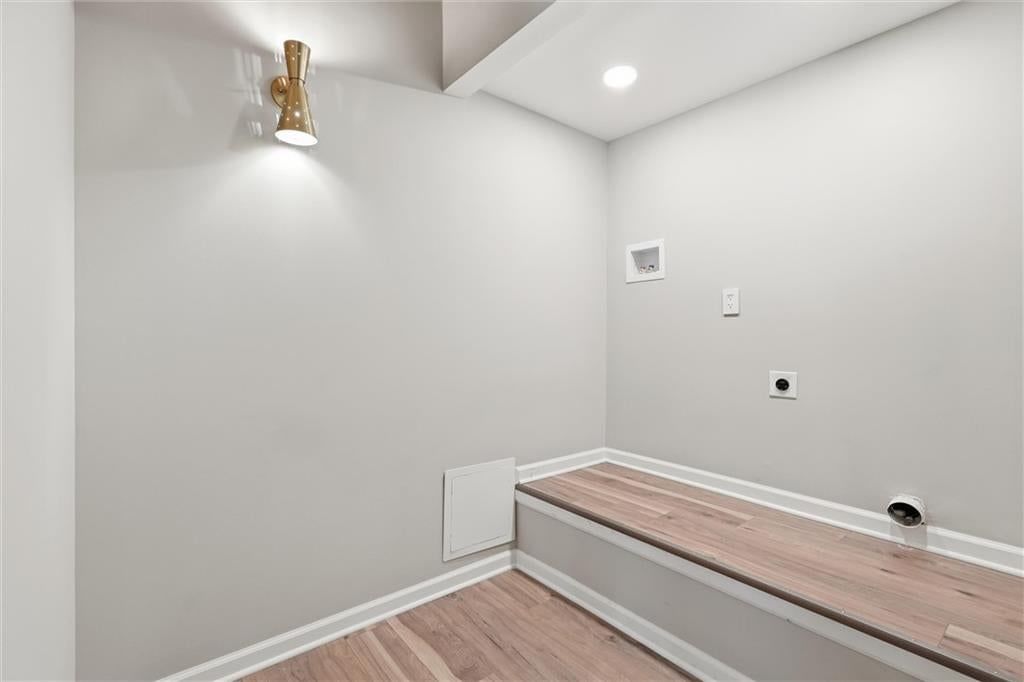
- Laundry: In Hall, Main Level
Features
- Features: Ceiling Fan(s)
- Flooring: Luxury Vinyl, Tile
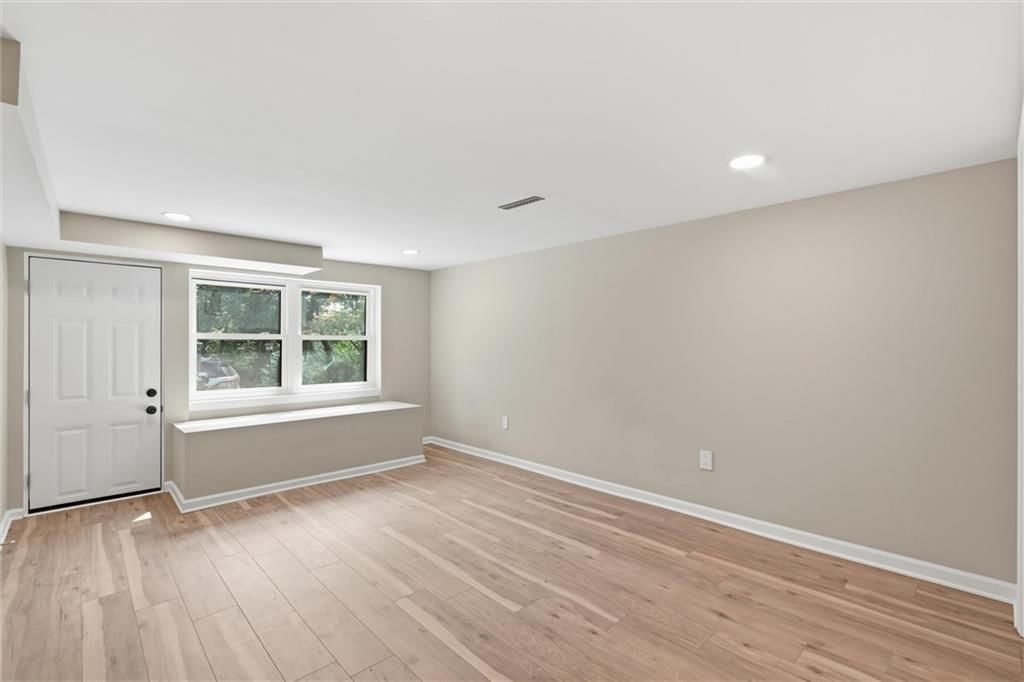
- Basement: Basement BR, Finished, Walk-Out Access
Interior area
- Finished area above ground: 2,000 sqft
- Total interior livable area: 2,000 sqft
Property
Parking
- Total spaces: 1
- Parking features: Basement, Direct Access
Lot
- Size: 0.09 Acres
- Features: City Lot, Many Trees
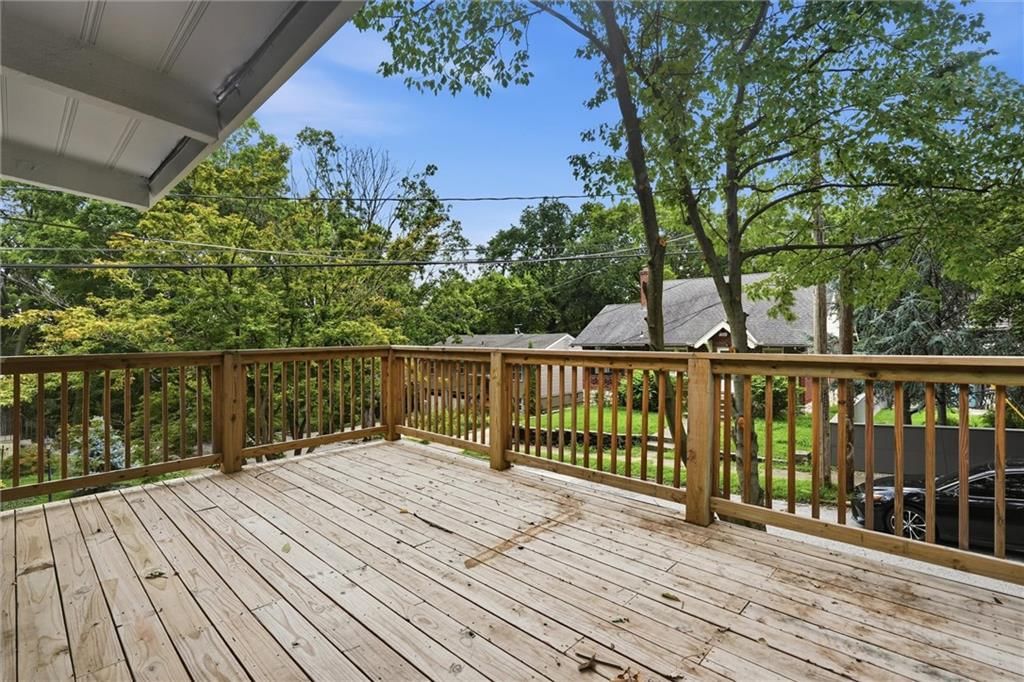
- Patio & porch: Deck
Construction
Type & style
- Home type: Residential
- Architectural style: Single Family Residence
Materials
- Materials: Wood Siding
Condition
- Year built: 1955
- Age: 51-75 Years
Utilities & green energy
- Sewer: Public Sewer
- Water: Public
Highlights
Outdoor & Lot
- Deck
- Covered Patio
- Big Backyard
- Mature Trees
- Wooded Lot
Kitchen
- Kitchen Island
- Walk-in Pantry
Bathroom
- Frameless Glass Shower
- Walk-in Shower
- Double Vanity
Interior
- Hardwood Floors
- Tile Floors
- Tall Ceilings
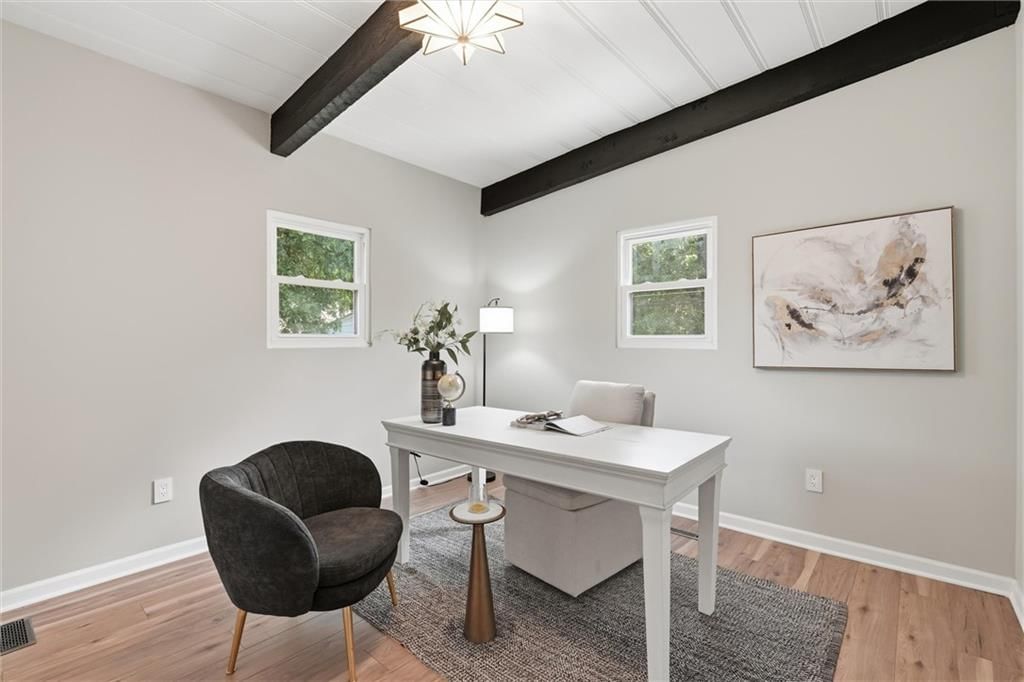
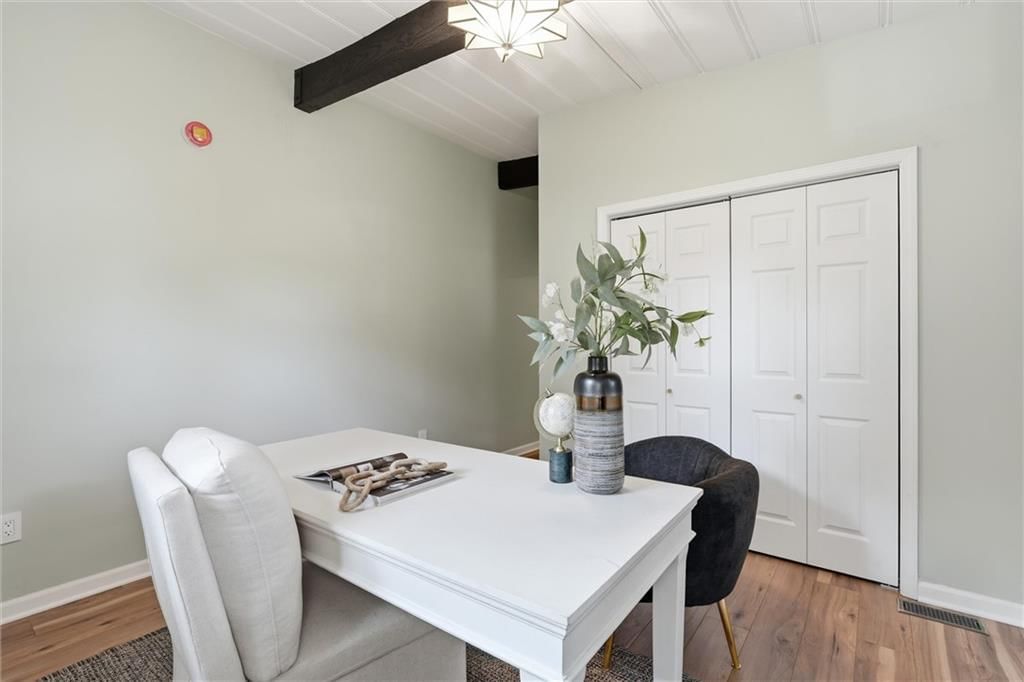
- Ceiling Beams
- Accent Wall
- Statement Lighting
- Floor-to-Ceiling Windows
Layout
- Main Floor Primary
- Finished Basement
- Walk-out Basement
- In-law Suite
- Home Office
Style
- Modern
HOA and Amenities
No HOA on this home.
Nearby schools
GreatSchools rating
- 3Primitivo Garcia Elementary School
- 2Central Middle School
- 1Central High School
Schools provided by the listing agent
- District: Kansas City Mo
- Elementary: Longfellow
- Middle: Central
- High: Central
Price history
Tax
- Annual tax amount: $3,136 / yr
Property tax history
| Year | Property tax | Assessed value |
|---|---|---|
| 2025 | $3,077 | $36,686 |
| 2024 | $3,166 | $40,109 |
| 2023 | $3,136 | $40,109 |
| 2022 | $2,282 | $27,740 |
| 2021 | $2,274 | $27,740 |
| 2020 | $2,200 | $26,500 |
| 2019 | $2,154 | $26,500 |
| 2018 | $2,154 | $22,675 |
| 2017 | $1,881 | $22,675 |
| 2016 | $1,766 | $22,107 |
| 2014 | $1,777 | $22,107 |
| 2013 | $1,802 | $22,107 |
Listed by LPT Realty LLC
Listed Jul 28, 2026, 7:20 PM · Updated Aug 8, 2026, 3:11 PM · Source: Heartland MLS as distributed by MLS GRID · MLS #2633988
$494,700
1414 Park Court, Kansas City, MO 64111
About this home
Searching for a true mid-century modern in the heart of Kansas City!? This is it! Thoughtfully renovated, from top to bottom, this four-bed, three-bath home blends timeless design with modern comfort. Inside, enjoy the open flow from a bright, inviting family room into a stunning custom kitchen with quartz…
See this home in person
Connect with a local HouseLoop agent to show you this home and answer your questions.
Pick a date
Pick a time
Property Details
Interior
Bedrooms & bathrooms
- Bedrooms: 4
- Full bathrooms: 3
Primary Bedroom
- Level: Main
Primary Bathroom
- Level: Main
Bedroom 2
- Level: Main
Bedroom 3
- Level: Basement
Bedroom 4
- Level: Basement
Bathroom 2
- Level: Main
Bathroom 3
- Level: Basement
Living Room
- Level: Main
Kitchen
- Level: Main
Dining Room
- Level: Main
Heating
- Heating: Natural Gas
Cooling
- Cooling: Electric
Appliances
- Laundry: In Hall, Main Level
Features
- Features: Ceiling Fan(s)
- Flooring: Luxury Vinyl, Tile
- Basement: Basement BR, Finished, Walk-Out Access
Interior area
- Finished area above ground: 2,000 sqft
- Total interior livable area: 2,000 sqft
Property
Parking
- Total spaces: 1
- Parking features: Basement, Direct Access
Lot
- Size: 0.09 Acres
- Features: City Lot, Many Trees
- Patio & porch: Deck
Construction
Type & style
- Home type: Residential
- Architectural style: Single Family Residence
Materials
- Materials: Wood Siding
Condition
- Year built: 1955
- Age: 51-75 Years
Utilities & green energy
- Sewer: Public Sewer
- Water: Public
Highlights
Outdoor & Lot
- Deck
- Covered Patio
- Big Backyard
- Mature Trees
- Wooded Lot
Kitchen
- Kitchen Island
- Walk-in Pantry
Bathroom
- Frameless Glass Shower
- Walk-in Shower
- Double Vanity
Interior
- Hardwood Floors
- Tile Floors
- Tall Ceilings
- Ceiling Beams
- Accent Wall
- Statement Lighting
- Floor-to-Ceiling Windows
Layout
- Main Floor Primary
- Finished Basement
- Walk-out Basement
- In-law Suite
- Home Office
Style
- Modern
HOA and Amenities
No HOA on this home.
Nearby schools
GreatSchools rating
- 3Primitivo Garcia Elementary School
- 2Central Middle School
- 1Central High School
Schools provided by the listing agent
- District: Kansas City Mo
- Elementary: Longfellow
- Middle: Central
- High: Central
Price history
Tax
- Annual tax amount: $3,136 / yr
Property tax history
| Year | Property tax | Assessed value |
|---|---|---|
| 2025 | $3,077 | $36,686 |
| 2024 | $3,166 | $40,109 |
| 2023 | $3,136 | $40,109 |
| 2022 | $2,282 | $27,740 |
| 2021 | $2,274 | $27,740 |
| 2020 | $2,200 | $26,500 |
| 2019 | $2,154 | $26,500 |
| 2018 | $2,154 | $22,675 |
| 2017 | $1,881 | $22,675 |
| 2016 | $1,766 | $22,107 |
| 2014 | $1,777 | $22,107 |
| 2013 | $1,802 | $22,107 |
Offer Insights
Choose an offer strength
$484,806 – $494,205
Listed by LPT Realty LLC
Listed Jul 28, 2026, 7:20 PM · Updated Aug 8, 2026, 3:11 PM · Source: Heartland MLS as distributed by MLS GRID · MLS #2633988