$270,000
4 bd · 2 ba · 2,828 sqftAbout this home
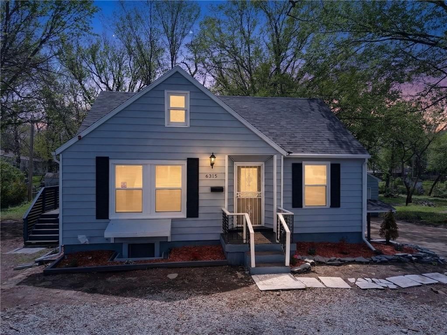
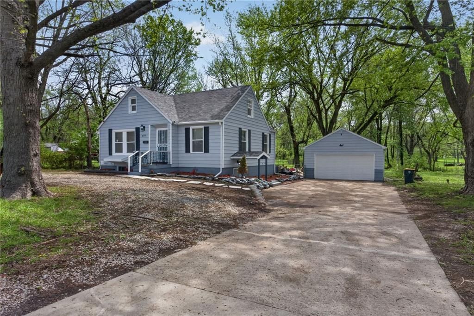
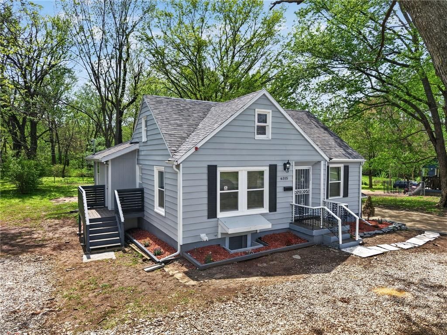
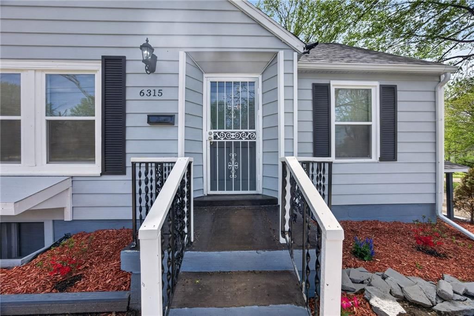
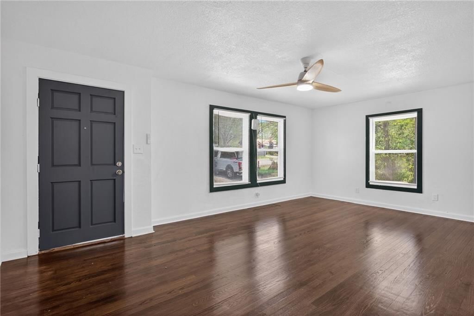
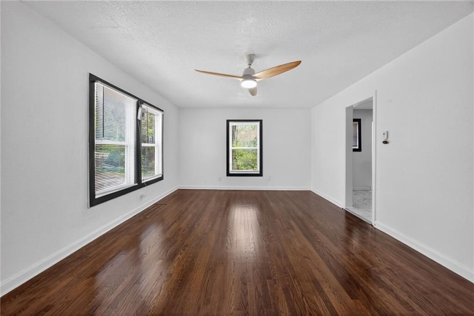
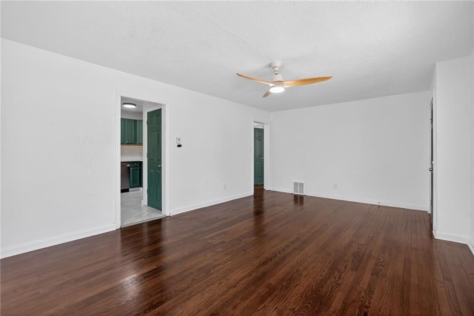
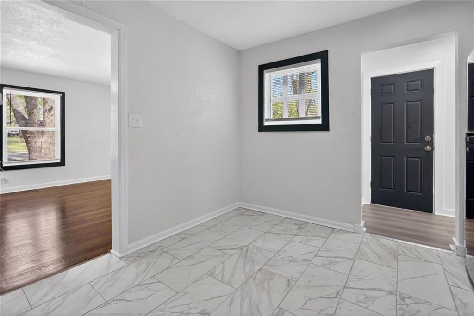
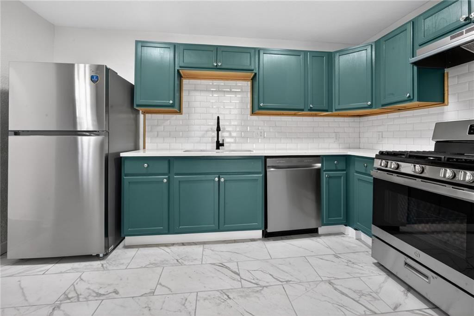
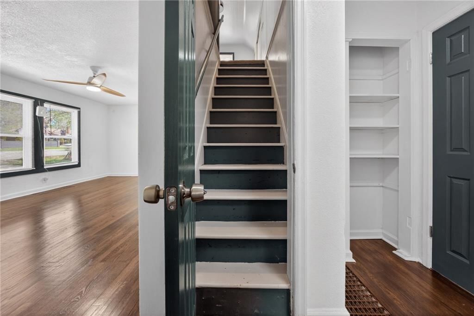
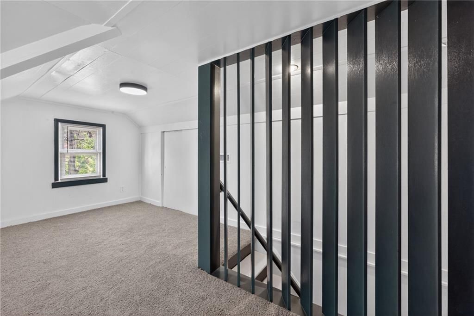
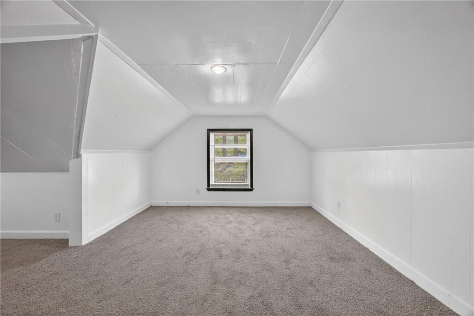
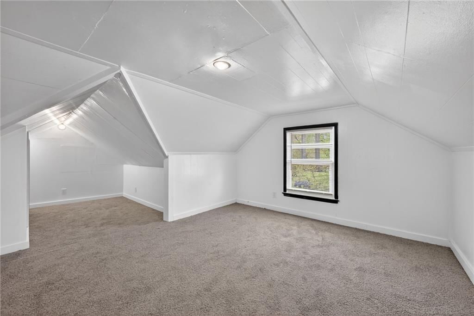
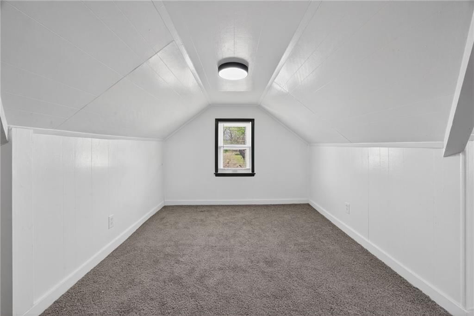
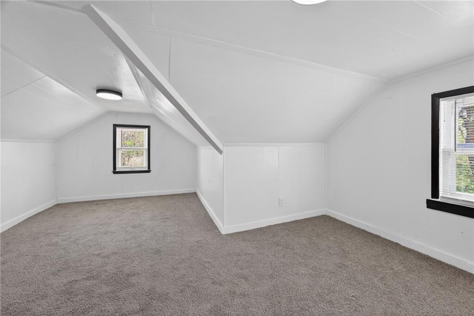
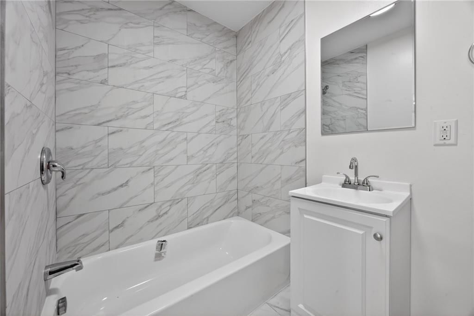
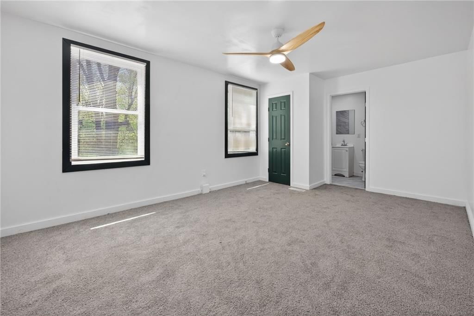
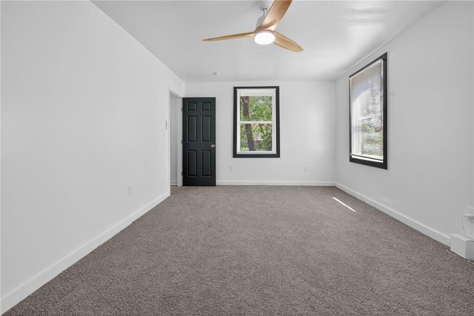
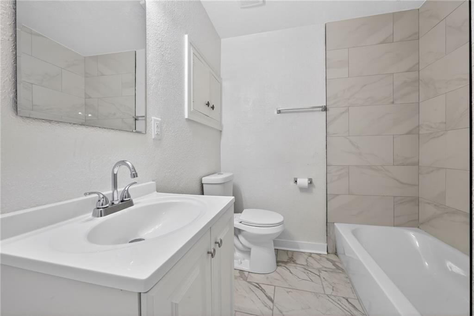
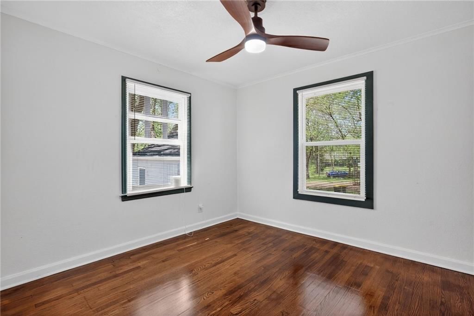
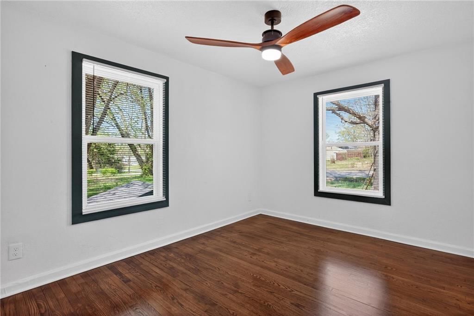
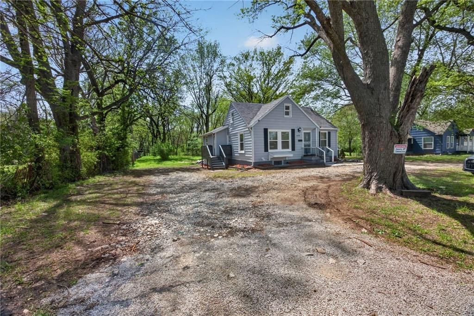
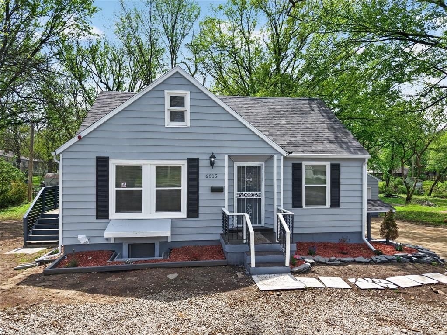
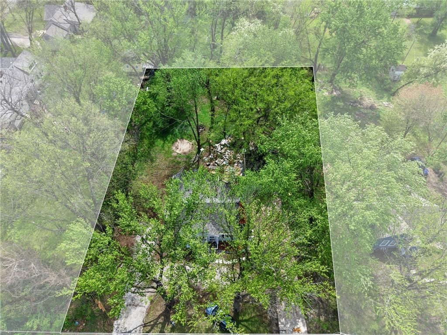
Welcome to 6315 E. Red Bridge Rd! This beautifully updated home offers 4 bedrooms, 2 full bathrooms, plus a non-conforming 5th bedroom perfect for a home office, guest room, workout space, or hobby room. With approximately 2,828 square feet of finished living space situated on a spacious half-acre lot, you'll enjoy…
Offer Insights
Choose an offer strength
$264,600 – $269,730
Property Details
Interior
Bedrooms & bathrooms
- Bedrooms: 4
- Full bathrooms: 2
Bedroom 3
- Level: Main
Bedroom 4
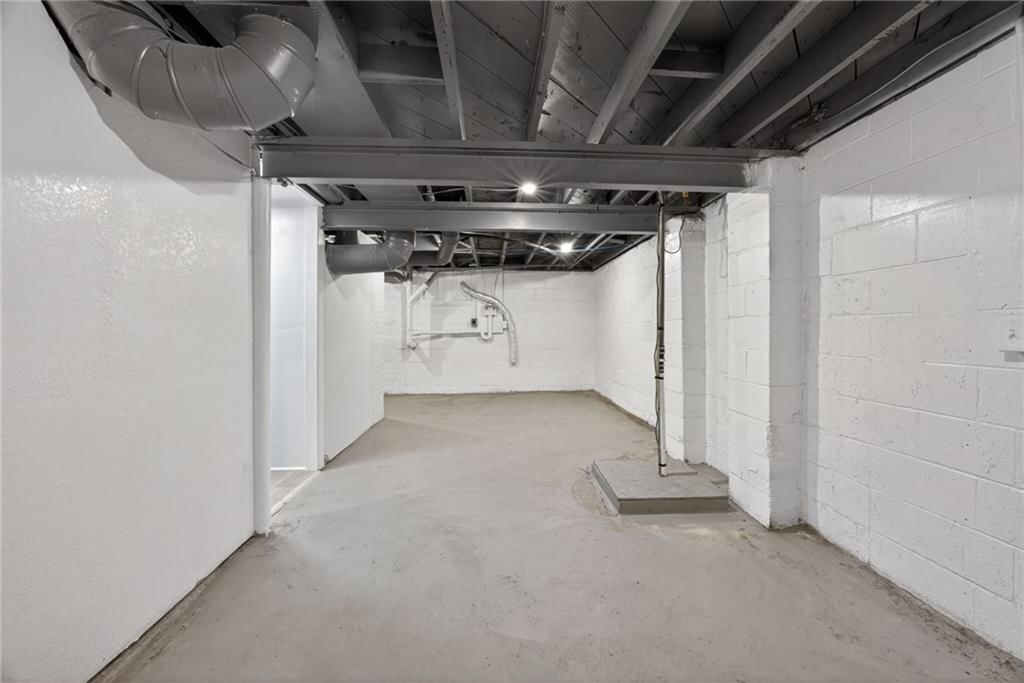
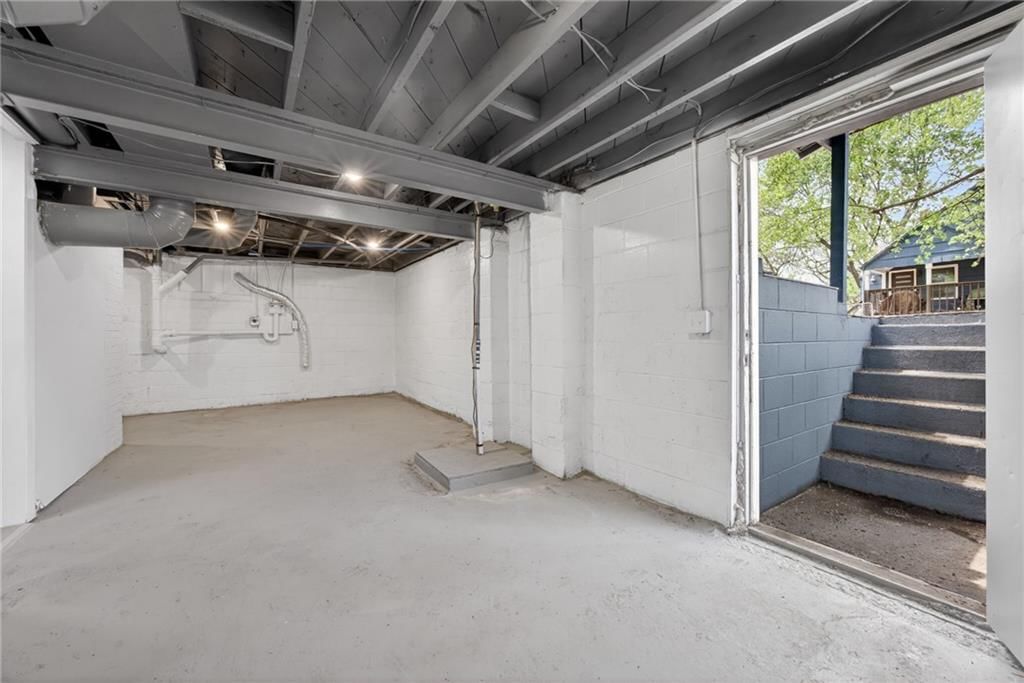
- Level: Basement
Bedroom 5
- Level: Second
Bathroom 2
- Level: Main
Bathroom 2
- Level: Main
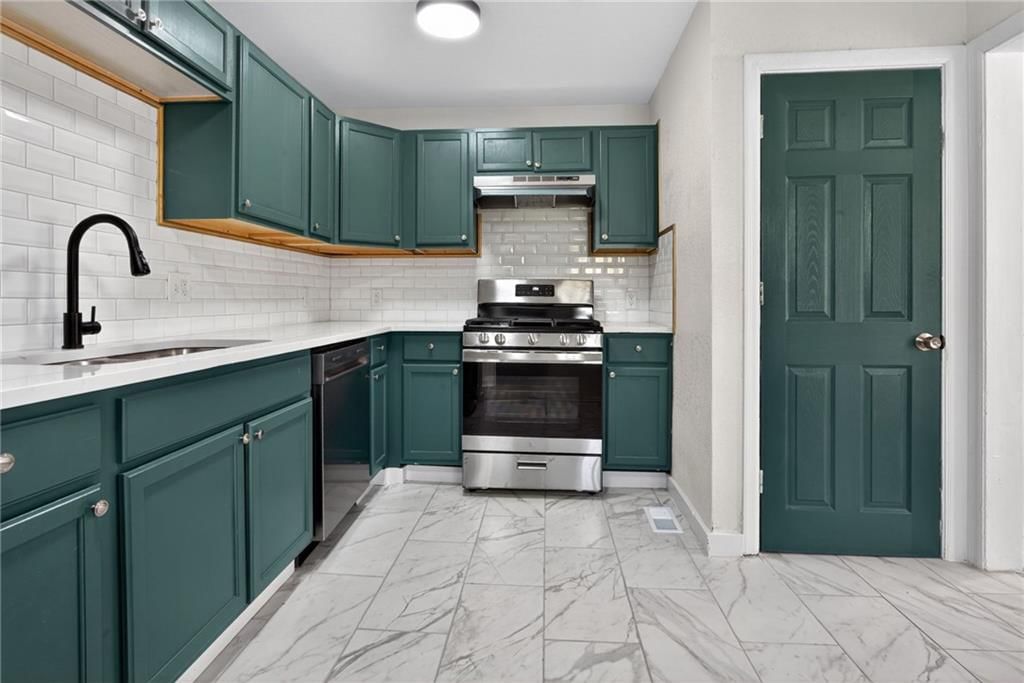
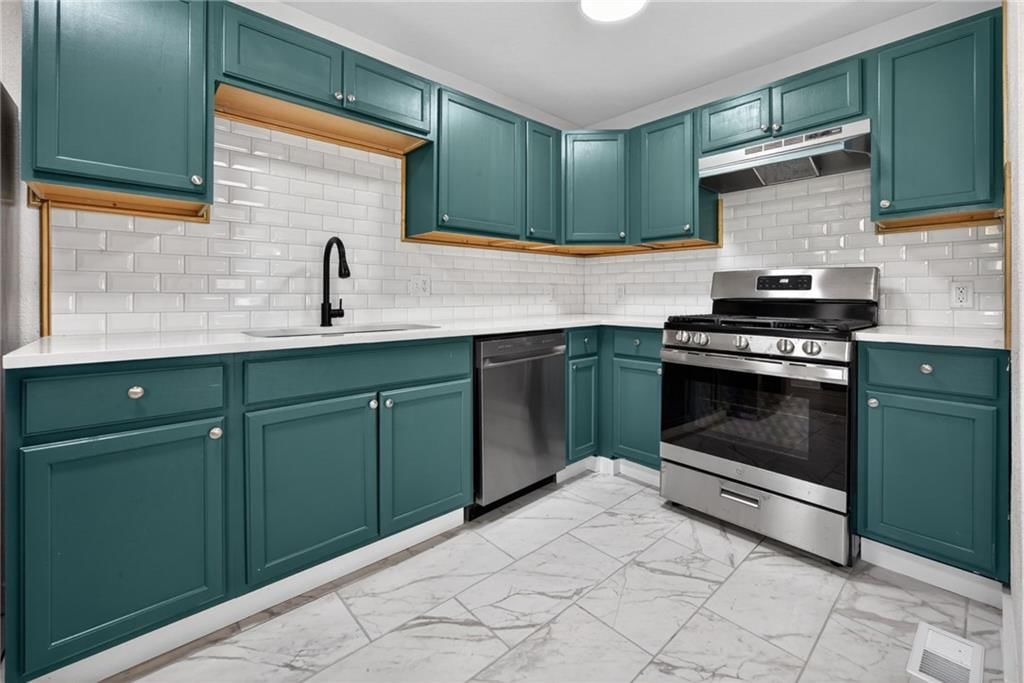
Kitchen
- Level: Main
Dining Room
- Level: Main
Laundry
- Level: Lower
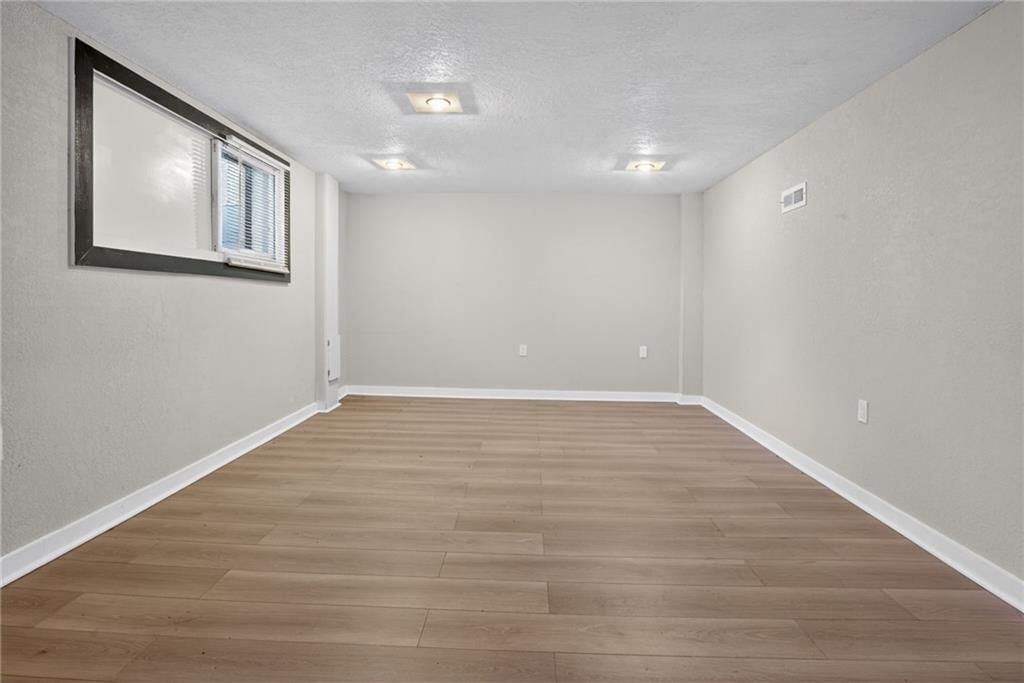
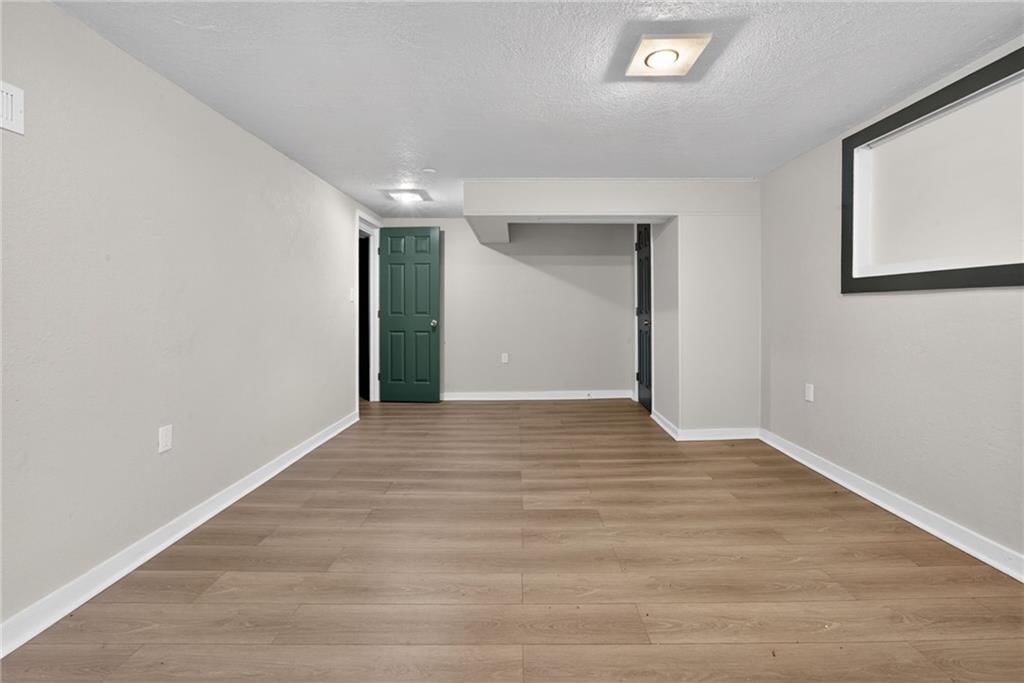
Recreation Room
- Level: Lower
Bathroom 1
- Level: Main
Bedroom 1
- Level: Main
Heating
- Heating: Forced Air
Cooling
- Cooling: Electric
Appliances
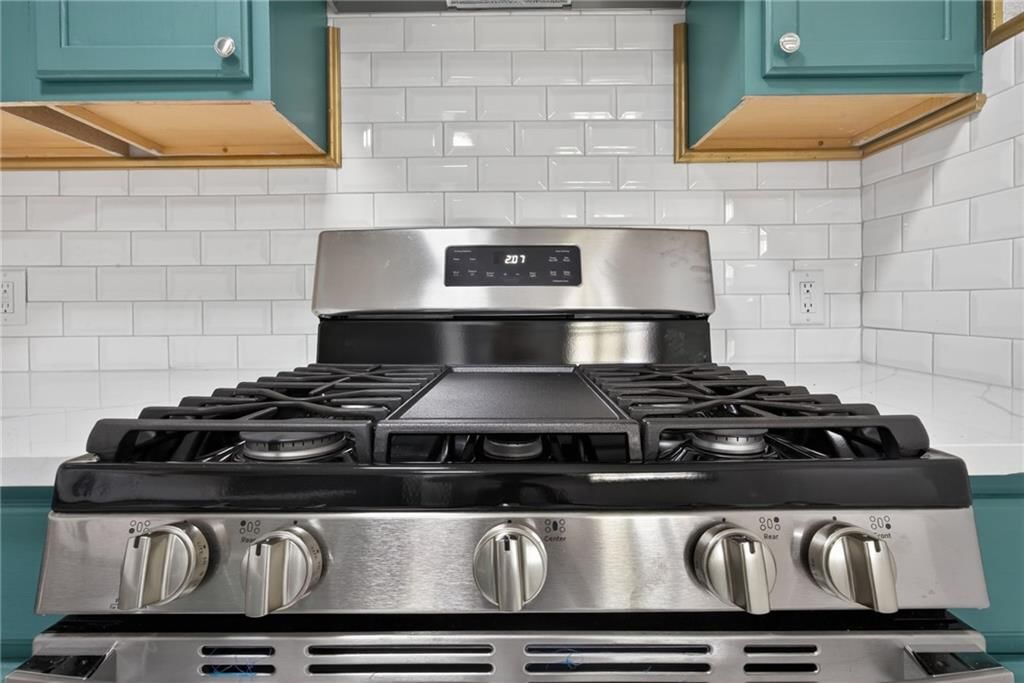
- Included: Dishwasher, Disposal, Microwave, Refrigerator, Gas Range
Features
- Flooring: Carpet, Luxury Vinyl
- Basement: Basement BR, Finished, Walk-Out Access, Walk-Up Access
Interior area
- Finished area above ground: 2,828 sqft
- Total interior livable area: 2,828 sqft
Property
Parking
- Total spaces: 2
- Parking features: Detached, Off Street
Lot
- Size: 0.53 Acres
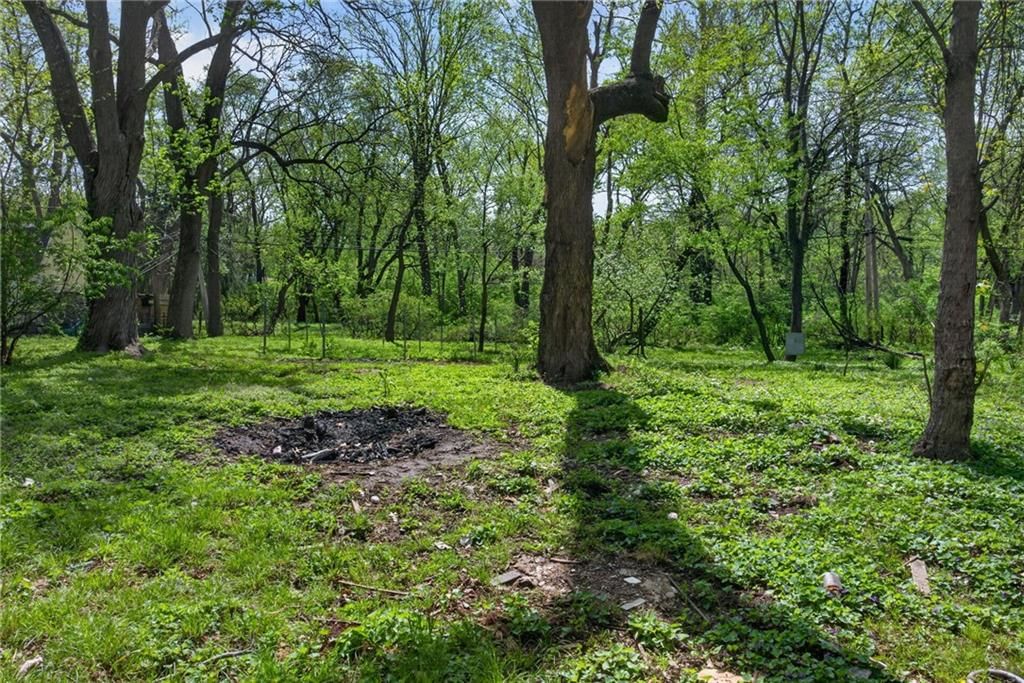
- Features: Many Trees
Construction
Type & style
- Home type: Residential
- Architectural style: Single Family Residence
Materials
- Materials: Brick/Mortar
Condition
- Year built: 1947
- Age: 76-100 Years
Utilities & green energy
- Sewer: Public Sewer
- Water: Public
Highlights
Outdoor & Lot
- Big Backyard
- Mature Trees
- Wooded Lot
Kitchen
- Gas Range
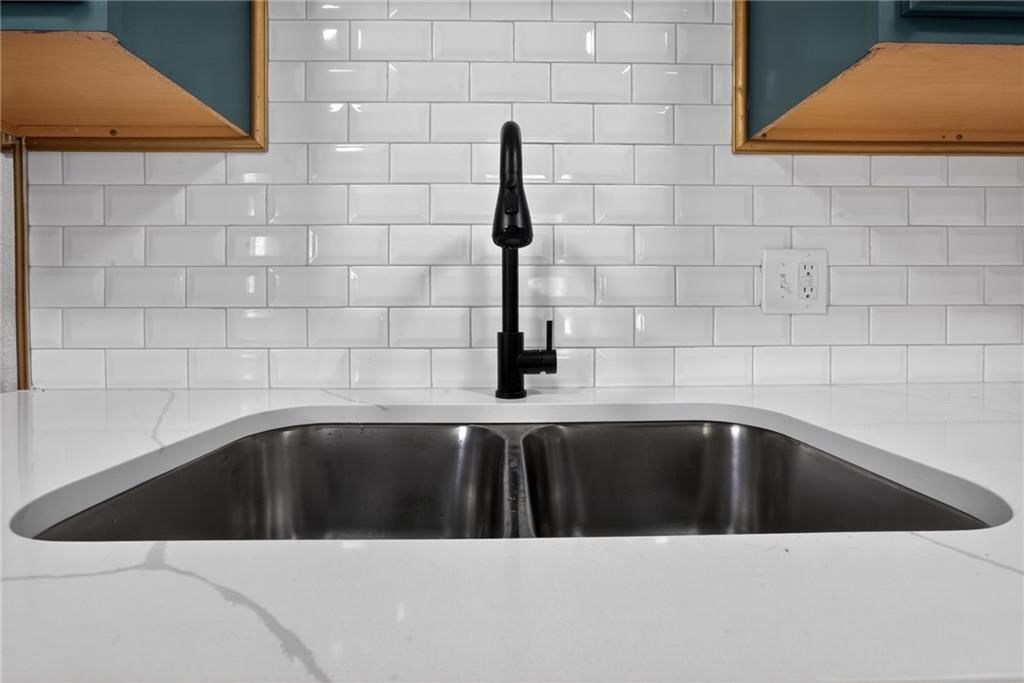
- Stainless Appliances
Bathroom
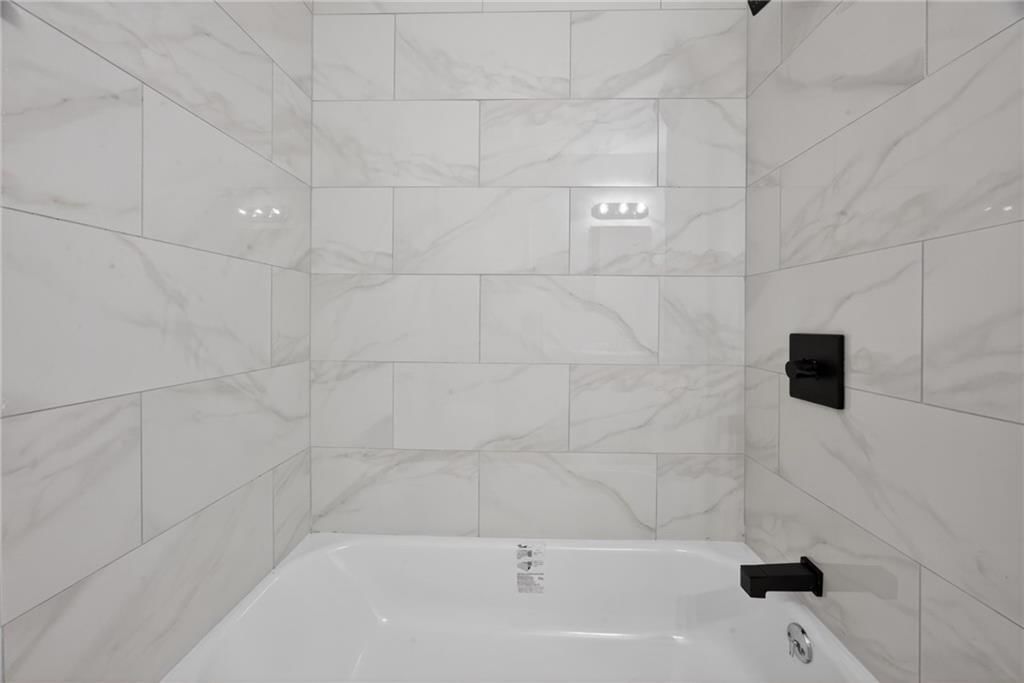
- Frameless Glass Shower
- Walk-in Shower
Interior
- Hardwood Floors
Layout
- Finished Basement
- Walk-out Basement
- In-law Suite
Garage & Parking
- Attached Garage
- Detached Garage
Style
- Modern
HOA and Amenities
No HOA on this home.
Nearby schools
GreatSchools rating
- 5Burke Elementary School
- 2Hickman Mills 8th Grade Center
- 2Ruskin High School
Schools provided by the listing agent
- District: Hickman Mills
- Elementary: Compass
- Middle: Smith-Hale
- High: Ruskin
Price history
Tax
- Annual tax amount: $1,510 / yr
Property tax history
| Year | Property tax | Assessed value |
|---|---|---|
| 2025 | $1,767 | $19,850 |
| 2024 | $1,510 | $17,442 |
| 2023 | $1,483 | $17,442 |
| 2022 | $1,486 | $15,010 |
| 2021 | $1,282 | $15,010 |
| 2020 | $1,296 | $14,340 |
| 2019 | $1,226 | $14,340 |
| 2018 | $1,226 | $6,618 |
| 2017 | $679 | $6,618 |
| 2016 | $543 | $5,754 |
| 2014 | $521 | $5,642 |
| 2013 | $1,154 | $5,642 |
Listed by EXP Realty LLC
Listed Jul 28, 2026, 4:37 PM · Updated Aug 12, 2026, 6:11 PM · Source: Heartland MLS as distributed by MLS GRID · MLS #2633963
$270,000
6315 E Red Bridge Road, Kansas City, MO 64134
About this home
Welcome to 6315 E. Red Bridge Rd! This beautifully updated home offers 4 bedrooms, 2 full bathrooms, plus a non-conforming 5th bedroom perfect for a home office, guest room, workout space, or hobby room. With approximately 2,828 square feet of finished living space situated on a spacious half-acre lot, you'll enjoy…
See this home in person
Connect with a local HouseLoop agent to show you this home and answer your questions.
Pick a date
Pick a time
Property Details
Interior
Bedrooms & bathrooms
- Bedrooms: 4
- Full bathrooms: 2
Bedroom 3
- Level: Main
Bedroom 4
- Level: Basement
Bedroom 5
- Level: Second
Bathroom 2
- Level: Main
Bathroom 2
- Level: Main
Kitchen
- Level: Main
Dining Room
- Level: Main
Laundry
- Level: Lower
Recreation Room
- Level: Lower
Bathroom 1
- Level: Main
Bedroom 1
- Level: Main
Heating
- Heating: Forced Air
Cooling
- Cooling: Electric
Appliances
- Included: Dishwasher, Disposal, Microwave, Refrigerator, Gas Range
Features
- Flooring: Carpet, Luxury Vinyl
- Basement: Basement BR, Finished, Walk-Out Access, Walk-Up Access
Interior area
- Finished area above ground: 2,828 sqft
- Total interior livable area: 2,828 sqft
Property
Parking
- Total spaces: 2
- Parking features: Detached, Off Street
Lot
- Size: 0.53 Acres
- Features: Many Trees
Construction
Type & style
- Home type: Residential
- Architectural style: Single Family Residence
Materials
- Materials: Brick/Mortar
Condition
- Year built: 1947
- Age: 76-100 Years
Utilities & green energy
- Sewer: Public Sewer
- Water: Public
Highlights
Outdoor & Lot
- Big Backyard
- Mature Trees
- Wooded Lot
Kitchen
- Gas Range
- Stainless Appliances
Bathroom
- Frameless Glass Shower
- Walk-in Shower
Interior
- Hardwood Floors
Layout
- Finished Basement
- Walk-out Basement
- In-law Suite
Garage & Parking
- Attached Garage
- Detached Garage
Style
- Modern
HOA and Amenities
No HOA on this home.
Nearby schools
GreatSchools rating
- 5Burke Elementary School
- 2Hickman Mills 8th Grade Center
- 2Ruskin High School
Schools provided by the listing agent
- District: Hickman Mills
- Elementary: Compass
- Middle: Smith-Hale
- High: Ruskin
Price history
Tax
- Annual tax amount: $1,510 / yr
Property tax history
| Year | Property tax | Assessed value |
|---|---|---|
| 2025 | $1,767 | $19,850 |
| 2024 | $1,510 | $17,442 |
| 2023 | $1,483 | $17,442 |
| 2022 | $1,486 | $15,010 |
| 2021 | $1,282 | $15,010 |
| 2020 | $1,296 | $14,340 |
| 2019 | $1,226 | $14,340 |
| 2018 | $1,226 | $6,618 |
| 2017 | $679 | $6,618 |
| 2016 | $543 | $5,754 |
| 2014 | $521 | $5,642 |
| 2013 | $1,154 | $5,642 |
Offer Insights
Choose an offer strength
$264,600 – $269,730
Listed by EXP Realty LLC
Listed Jul 28, 2026, 4:37 PM · Updated Aug 12, 2026, 6:11 PM · Source: Heartland MLS as distributed by MLS GRID · MLS #2633963