$110,000
2 bd · 1 ba · 836 sqftAbout this home
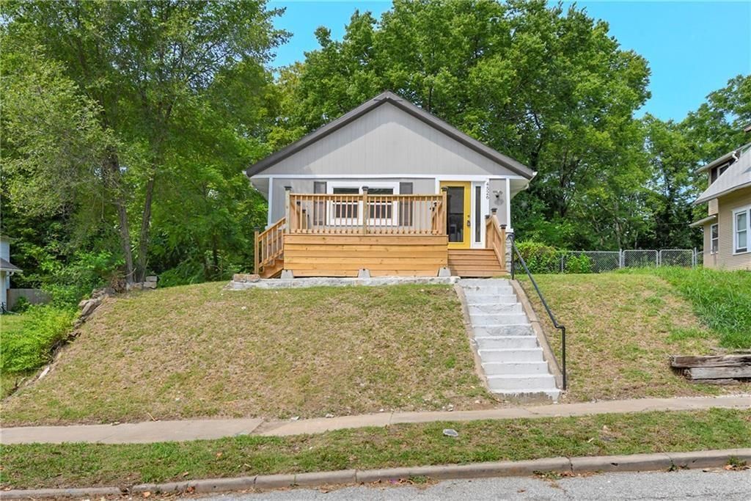
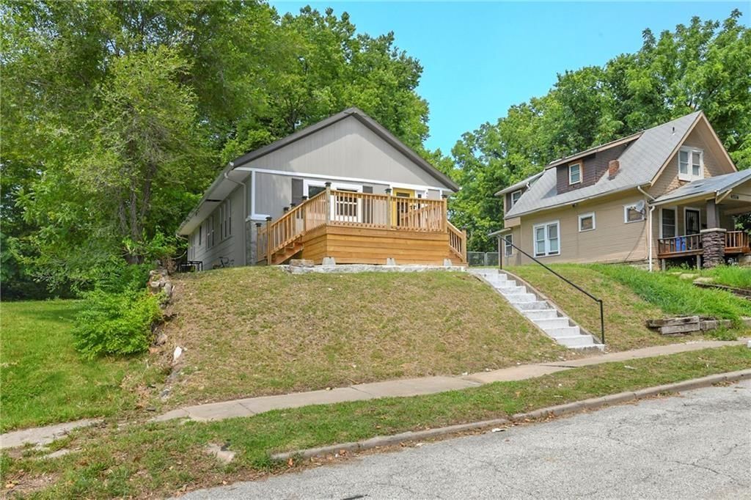
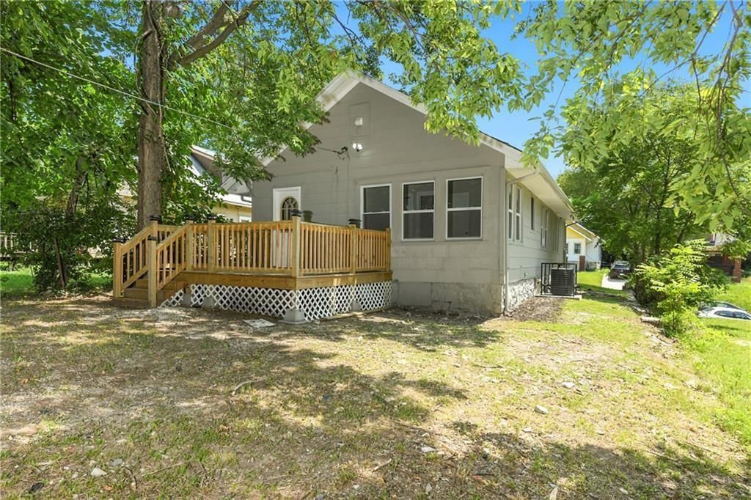
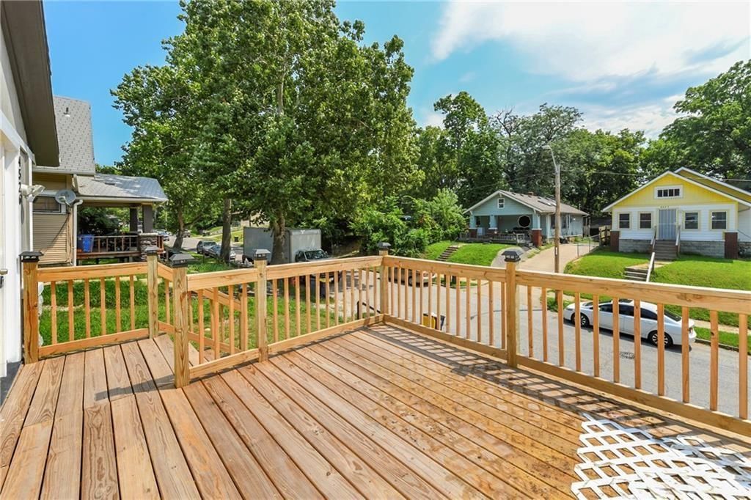
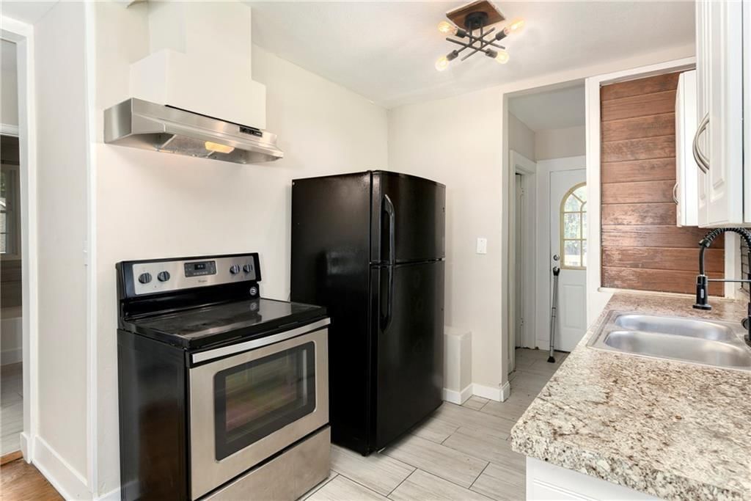
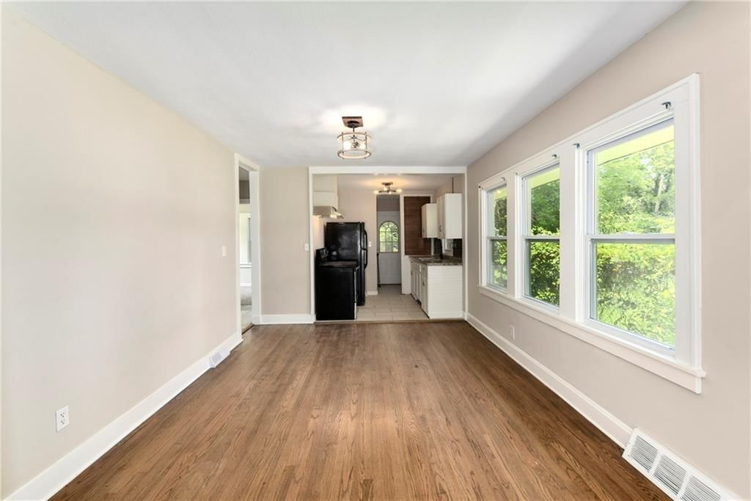
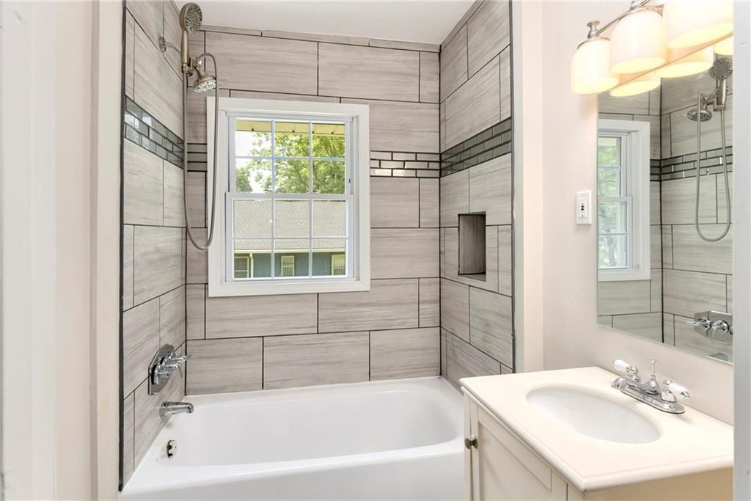
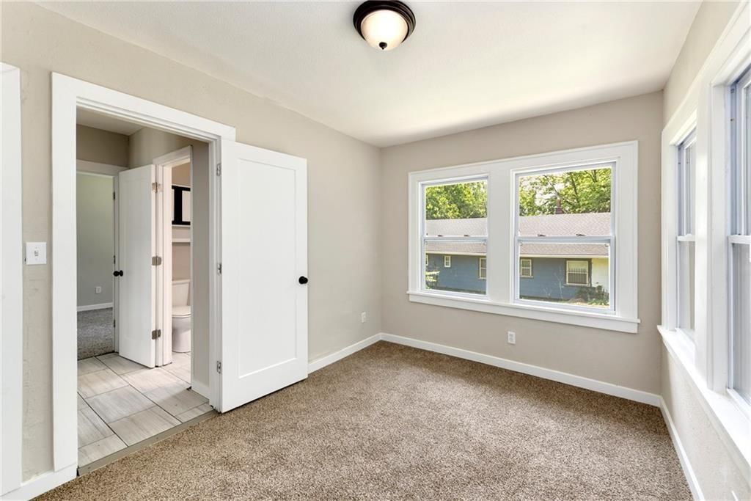
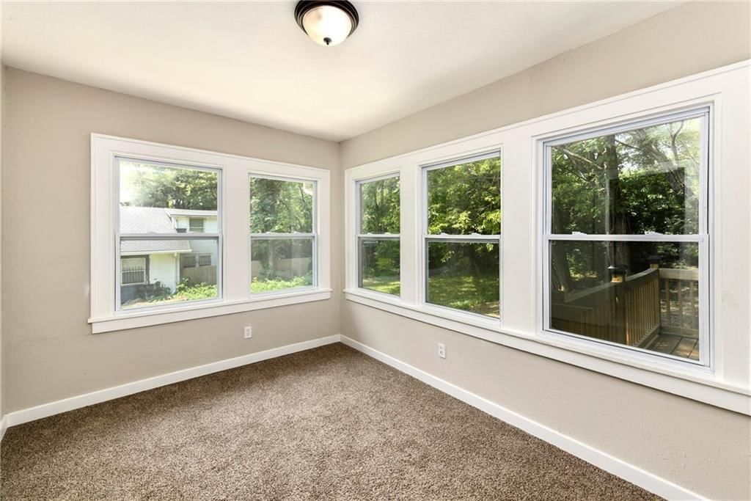
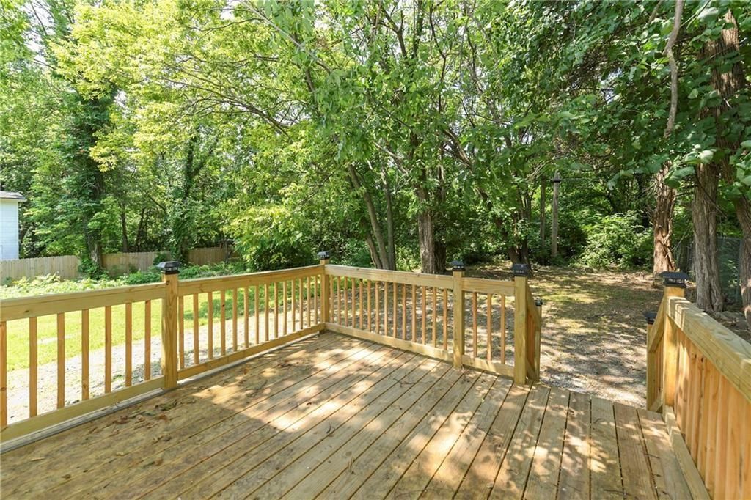
ADORABLE HOUSE. Located just a few miles from the Country Club Plaza, this house has been completely renovated with a LOT of nice touches. All bedrooms on the main level, room to increase square footage within the basement, oversized living room, new deck's/porches on front & back of home, etc. House features all new…
Offer Insights
Choose an offer strength
$107,800 – $109,890
Property Details
Interior
Bedrooms & bathrooms
- Bedrooms: 2
- Full bathrooms: 1
Bedroom 2
- Level: Main
Kitchen
- Level: Main
Laundry
- Level: Lower
Bedroom 1
- Level: Main
Bathroom 1
- Level: Main
Heating
- Heating: Natural Gas
Cooling
- Cooling: Electric
Appliances
- Included: Exhaust Fan, Microwave, Refrigerator, Free-Standing Electric Oven
- Laundry: In Basement
Features
- Flooring: Carpet, Vinyl
- Basement: Full, Unfinished
- Other rooms: Fam Rm Main Level, Family Room, Great Room, Main Floor BR
Interior area
- Finished area above ground: 836 sqft
- Total interior livable area: 836 sqft
Property
Parking
- Total spaces: 0
- Parking features: Other
Lot
- Size: 0.13 Acres
- Patio & porch: Porch
Construction
Type & style
- Home type: Residential
- Architectural style: Single Family Residence
Materials
- Materials: Board & Batten Siding
Condition
- Year built: 1922
- Age: 51-75 Years
Utilities & green energy
- Sewer: Public Sewer
- Water: Public
Highlights
Outdoor & Lot
- Deck
- Covered Patio
- Big Backyard
- Mature Trees
- Wooded Lot
Kitchen
- White Kitchen
Bathroom
- Frameless Glass Shower
- Walk-in Shower
Interior
- Hardwood Floors
- Two-Story Living Room
- Exposed Brick
- Floor-to-Ceiling Windows
Layout
- Main Floor Primary
- Bonus Room
HOA and Amenities
No HOA on this home.
Nearby schools
GreatSchools rating
- 4M. L. King Elementary School
- 2Central Middle School
- 1Central High School
Schools provided by the listing agent
- District: Kansas City Mo
Price history
Tax
- Annual tax amount: $328 / yr
Property tax history
| Year | Property tax | Assessed value |
|---|---|---|
| 2025 | $443 | $5,276 |
| 2024 | $766 | $9,709 |
| 2023 | $759 | $9,709 |
| 2022 | $328 | $3,990 |
| 2021 | $327 | $3,990 |
| 2020 | $333 | $4,009 |
| 2019 | $326 | $4,009 |
| 2018 | $326 | $3,264 |
| 2017 | $271 | $3,264 |
| 2016 | $227 | $2,838 |
| 2014 | $228 | $2,838 |
| 2013 | $231 | $2,838 |
Listed by United Real Estate Kansas City
Listed Jul 28, 2026, 6:01 PM · Updated Aug 6, 2026, 1:33 AM · Source: Heartland MLS as distributed by MLS GRID · MLS #2633960
$110,000
4526 Park Avenue, Kansas City, MO 64130
About this home
ADORABLE HOUSE. Located just a few miles from the Country Club Plaza, this house has been completely renovated with a LOT of nice touches. All bedrooms on the main level, room to increase square footage within the basement, oversized living room, new deck's/porches on front & back of home, etc. House features all new…
See this home in person
Connect with a local HouseLoop agent to show you this home and answer your questions.
Pick a date
Pick a time
Property Details
Interior
Bedrooms & bathrooms
- Bedrooms: 2
- Full bathrooms: 1
Bedroom 2
- Level: Main
Kitchen
- Level: Main
Laundry
- Level: Lower
Bedroom 1
- Level: Main
Bathroom 1
- Level: Main
Heating
- Heating: Natural Gas
Cooling
- Cooling: Electric
Appliances
- Included: Exhaust Fan, Microwave, Refrigerator, Free-Standing Electric Oven
- Laundry: In Basement
Features
- Flooring: Carpet, Vinyl
- Basement: Full, Unfinished
- Other rooms: Fam Rm Main Level, Family Room, Great Room, Main Floor BR
Interior area
- Finished area above ground: 836 sqft
- Total interior livable area: 836 sqft
Property
Parking
- Total spaces: 0
- Parking features: Other
Lot
- Size: 0.13 Acres
- Patio & porch: Porch
Construction
Type & style
- Home type: Residential
- Architectural style: Single Family Residence
Materials
- Materials: Board & Batten Siding
Condition
- Year built: 1922
- Age: 51-75 Years
Utilities & green energy
- Sewer: Public Sewer
- Water: Public
Highlights
Outdoor & Lot
- Deck
- Covered Patio
- Big Backyard
- Mature Trees
- Wooded Lot
Kitchen
- White Kitchen
Bathroom
- Frameless Glass Shower
- Walk-in Shower
Interior
- Hardwood Floors
- Two-Story Living Room
- Exposed Brick
- Floor-to-Ceiling Windows
Layout
- Main Floor Primary
- Bonus Room
HOA and Amenities
No HOA on this home.
Nearby schools
GreatSchools rating
- 4M. L. King Elementary School
- 2Central Middle School
- 1Central High School
Schools provided by the listing agent
- District: Kansas City Mo
Price history
Tax
- Annual tax amount: $328 / yr
Property tax history
| Year | Property tax | Assessed value |
|---|---|---|
| 2025 | $443 | $5,276 |
| 2024 | $766 | $9,709 |
| 2023 | $759 | $9,709 |
| 2022 | $328 | $3,990 |
| 2021 | $327 | $3,990 |
| 2020 | $333 | $4,009 |
| 2019 | $326 | $4,009 |
| 2018 | $326 | $3,264 |
| 2017 | $271 | $3,264 |
| 2016 | $227 | $2,838 |
| 2014 | $228 | $2,838 |
| 2013 | $231 | $2,838 |
Offer Insights
Choose an offer strength
$107,800 – $109,890
Listed by United Real Estate Kansas City
Listed Jul 28, 2026, 6:01 PM · Updated Aug 6, 2026, 1:33 AM · Source: Heartland MLS as distributed by MLS GRID · MLS #2633960