$161,000
2 bd · 2 ba · 970 sqftAbout this home
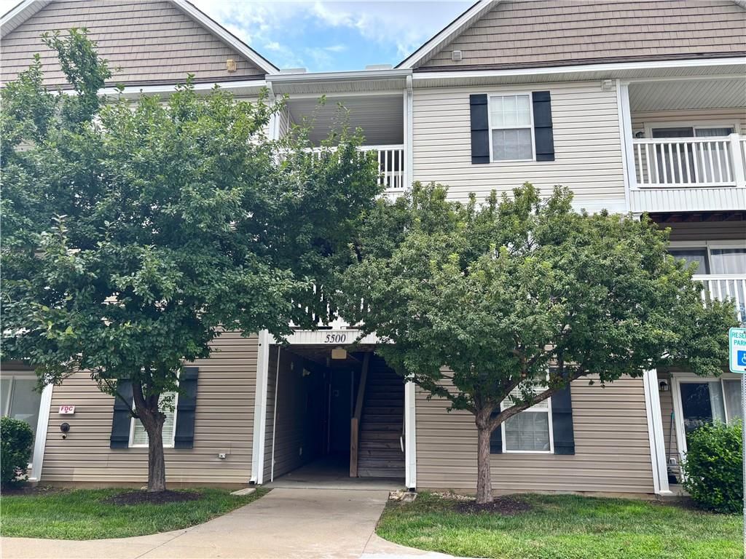
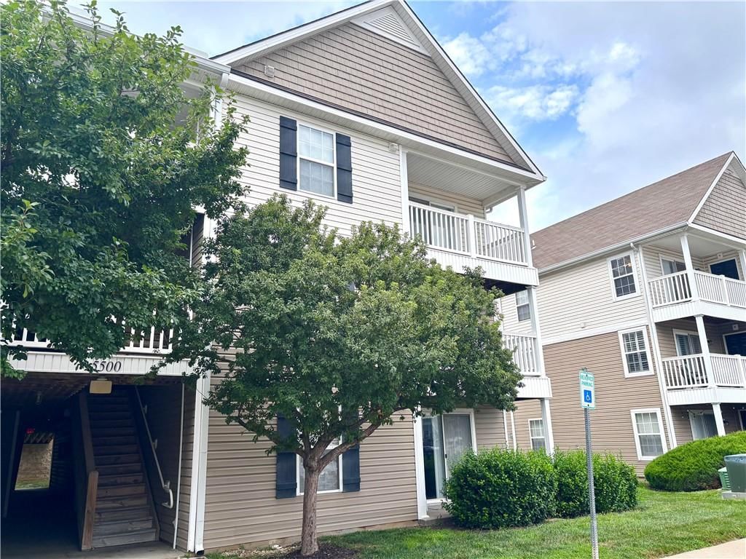
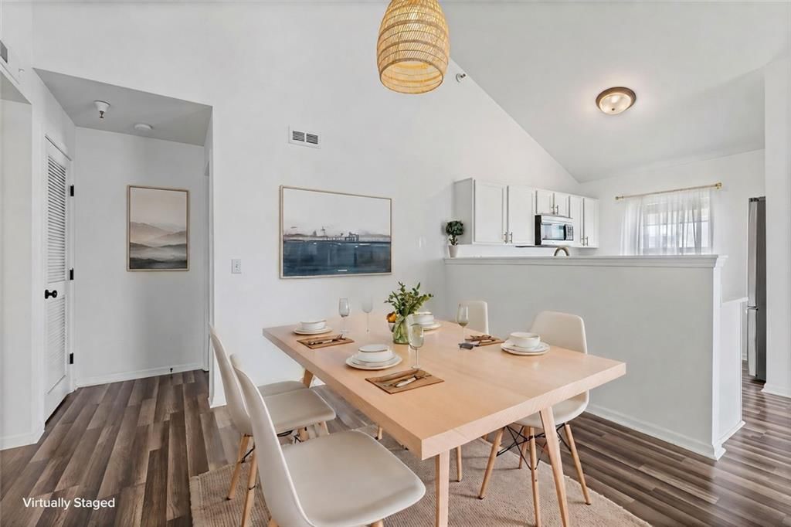
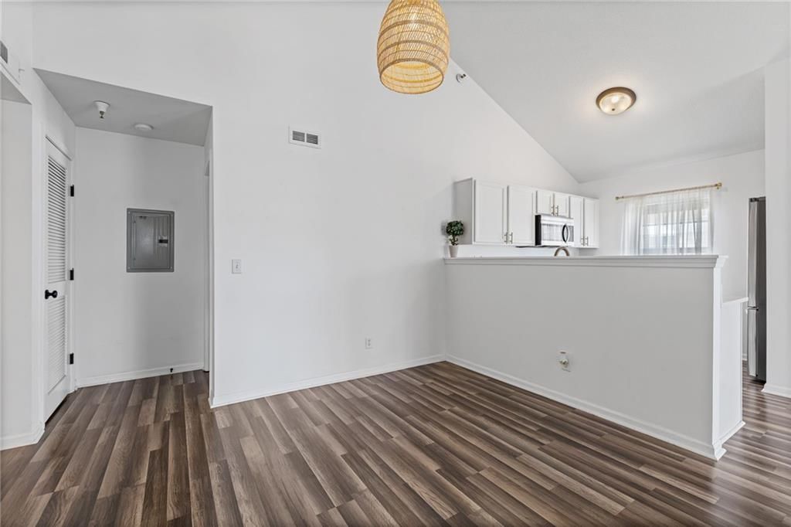
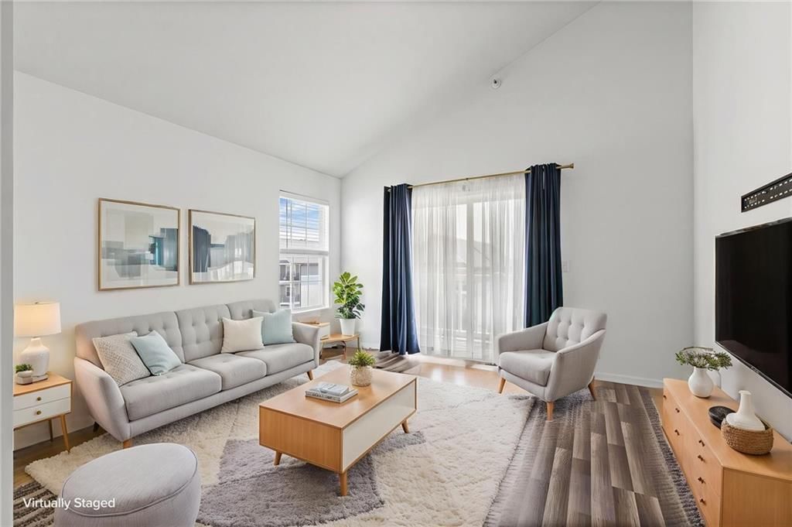
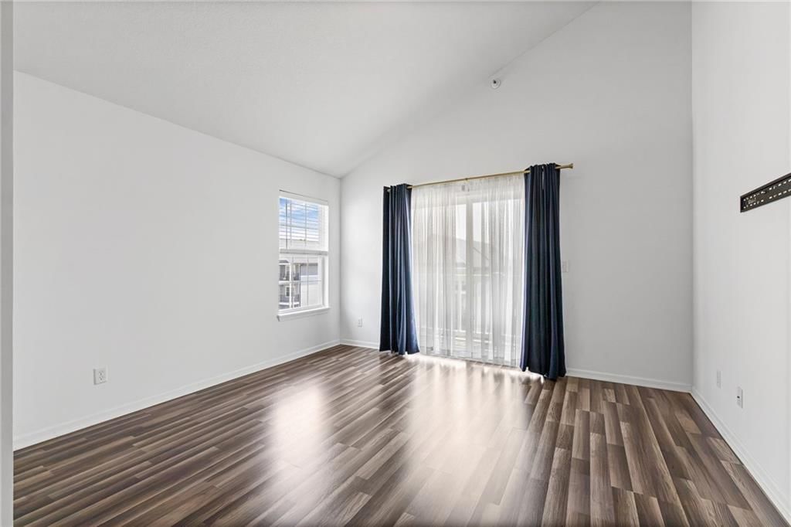
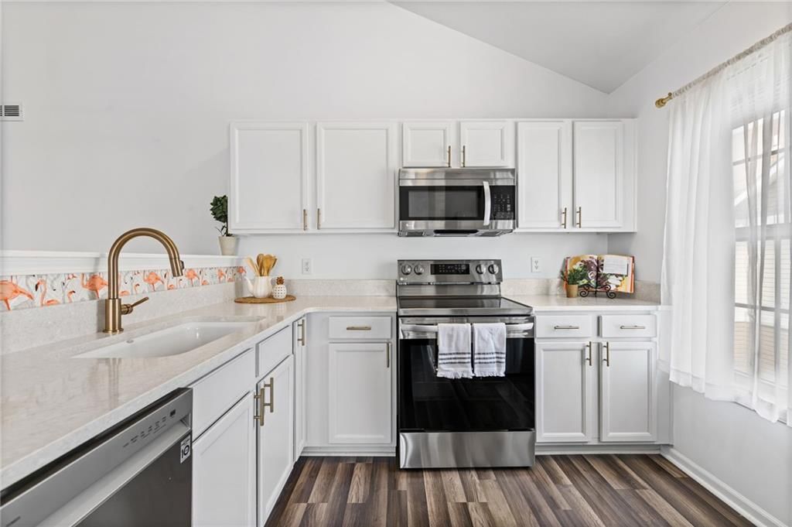

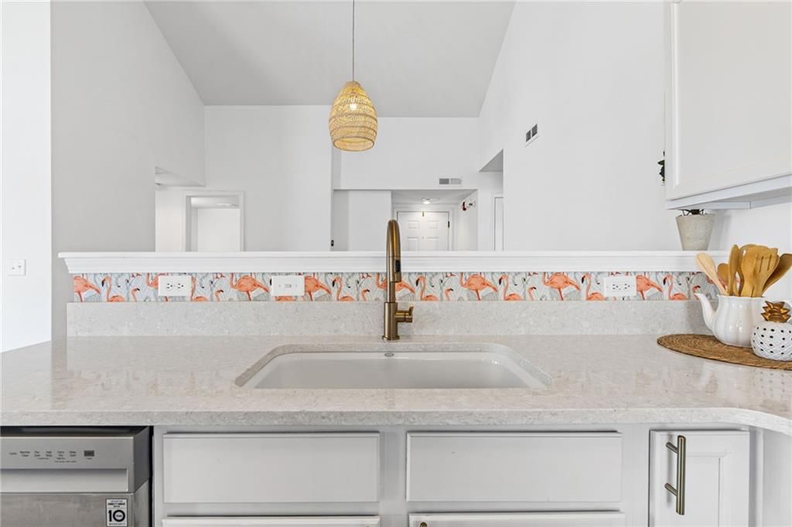
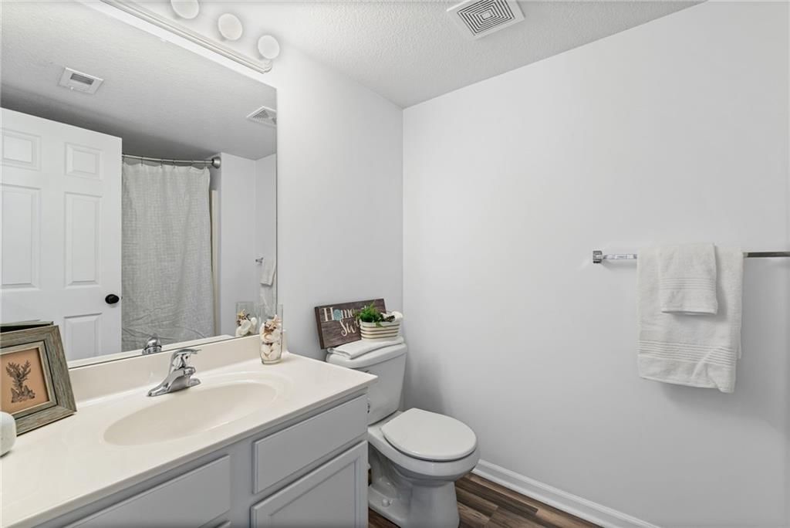
Welcome to this beautifully updated condo in the desirable Brighton Crossing community! This move-in ready home offers stylish updates and low-maintenance living with brand-new flooring. The kitchen features elegant quartz countertops, a Kohler single-basin sink, a new faucet fixture, and newer stainless steel…
Offer Insights
Choose an offer strength
$156,170 – $159,229
Property Details
Interior
Bedrooms & bathrooms
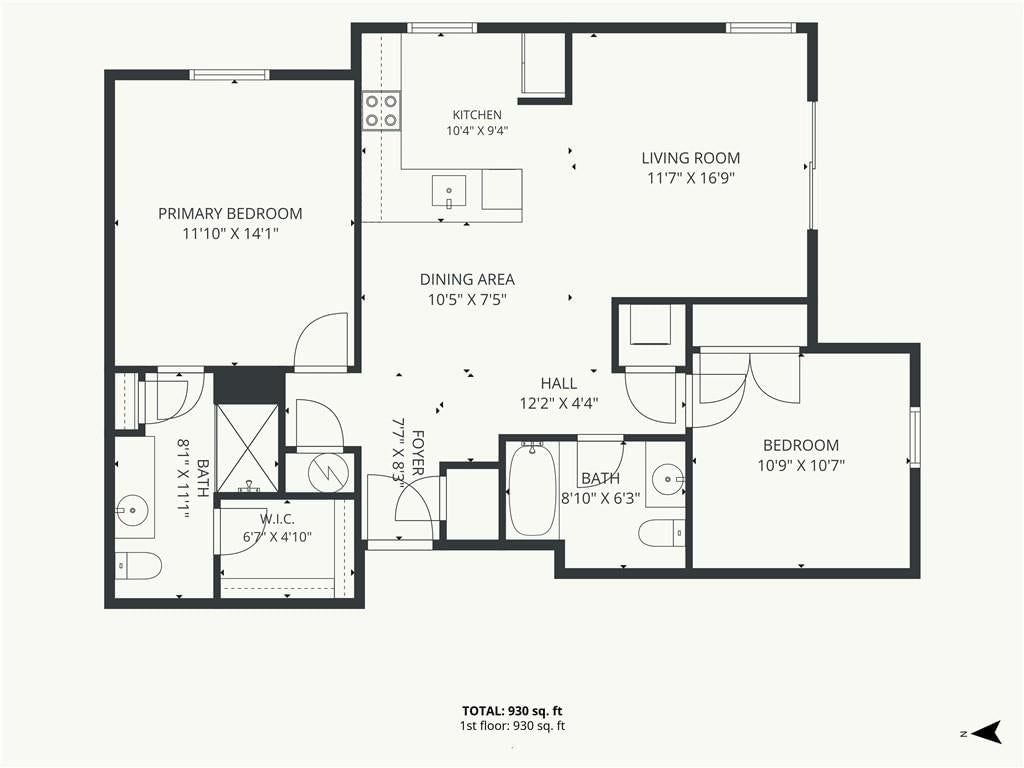
- Bedrooms: 2
- Full bathrooms: 2
Primary Bedroom
- Level: Main
Primary Bathroom
- Level: Main
Bedroom 2
- Level: Main
Bathroom 2
- Level: Main
Living Room
- Level: Main
Kitchen
- Level: Main
Dining Room
- Level: Main
Heating
- Heating: Electric
Cooling
- Cooling: Electric
Appliances
- Included: Dishwasher, Disposal, Dryer, Microwave, Refrigerator, Electric Range, Washer
- Laundry: Dryer Hookup-Ele, Main Level
Features
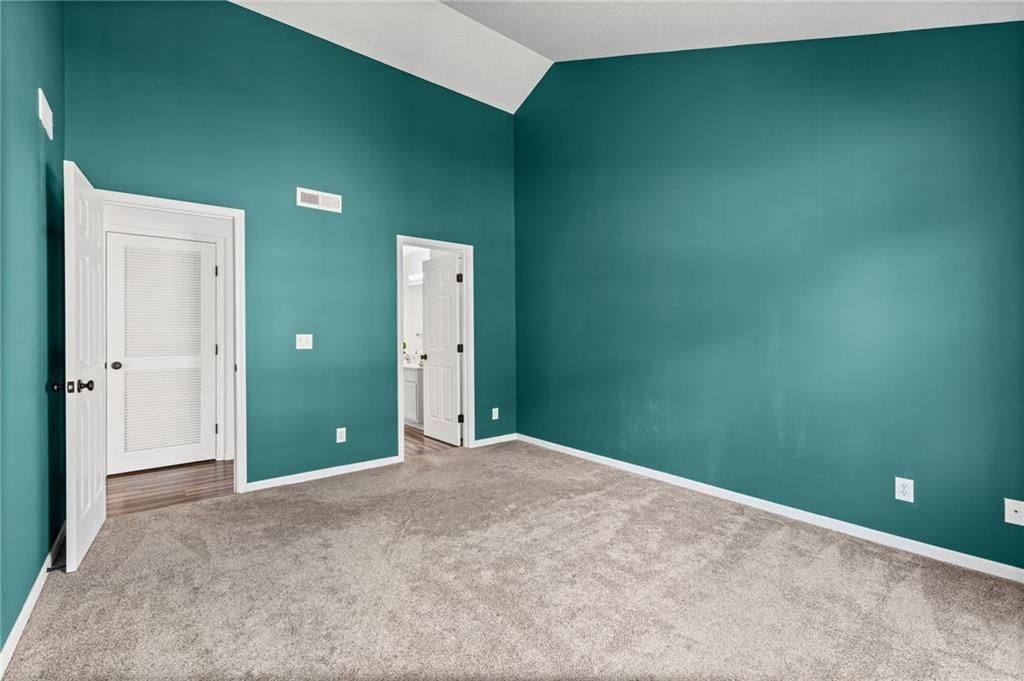
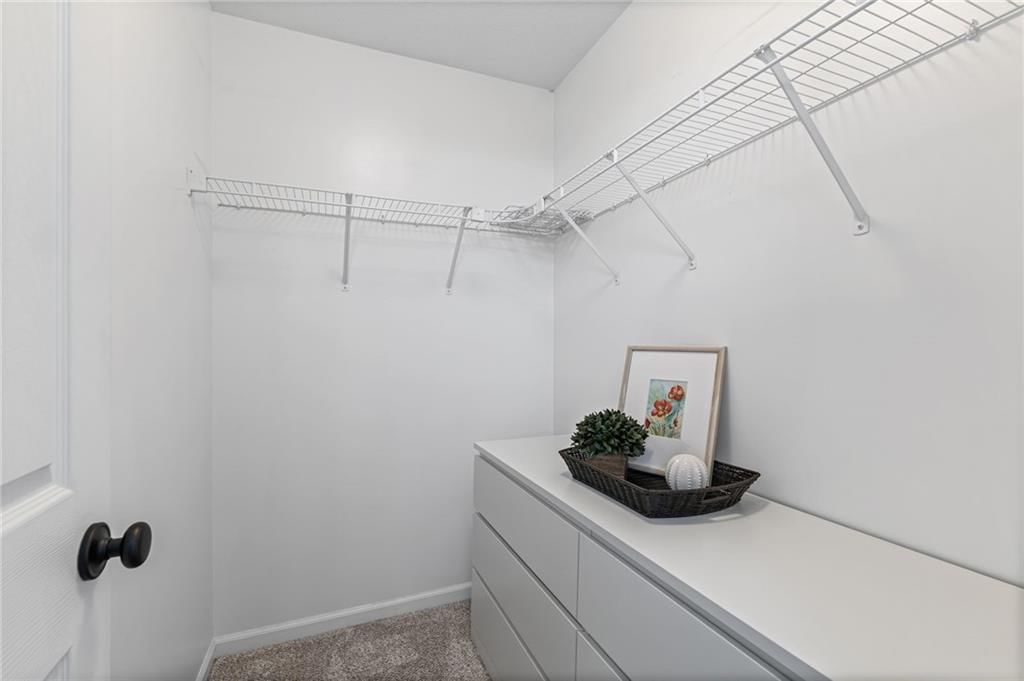
- Features: Painted Cabinets, Pantry, Vaulted Ceiling(s), Walk-In Closet(s)
- Flooring: Carpet, Laminate
- Basement: Other
Interior area
- Finished area above ground: 970 sqft
- Total interior livable area: 970 sqft
Property
Parking
- Parking features: Off Street
Lot
- Size: 0.03 Acres
Construction
Type & style
- Home type: Residential
- Architectural style: Condominium
Materials
- Materials: Frame
Condition
- Year built: 2009
- Age: 16-20 Years
Utilities & green energy
- Water: Public
Highlights
Outdoor & Lot
- Mature Trees
Kitchen
- Walk-in Pantry
- White Kitchen
- Stainless Appliances
Bathroom
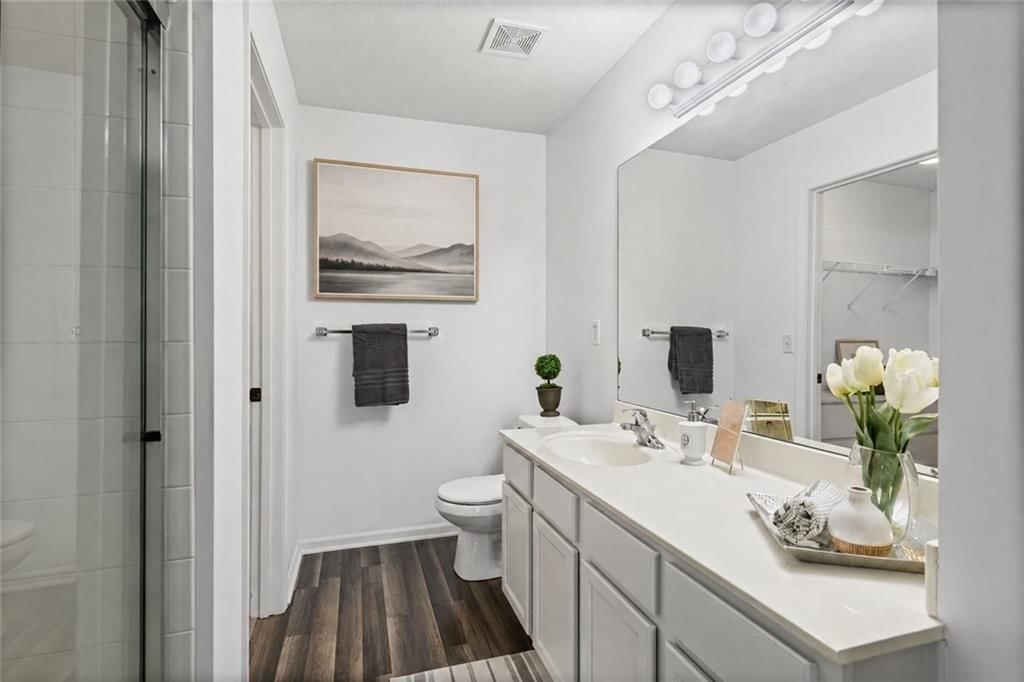
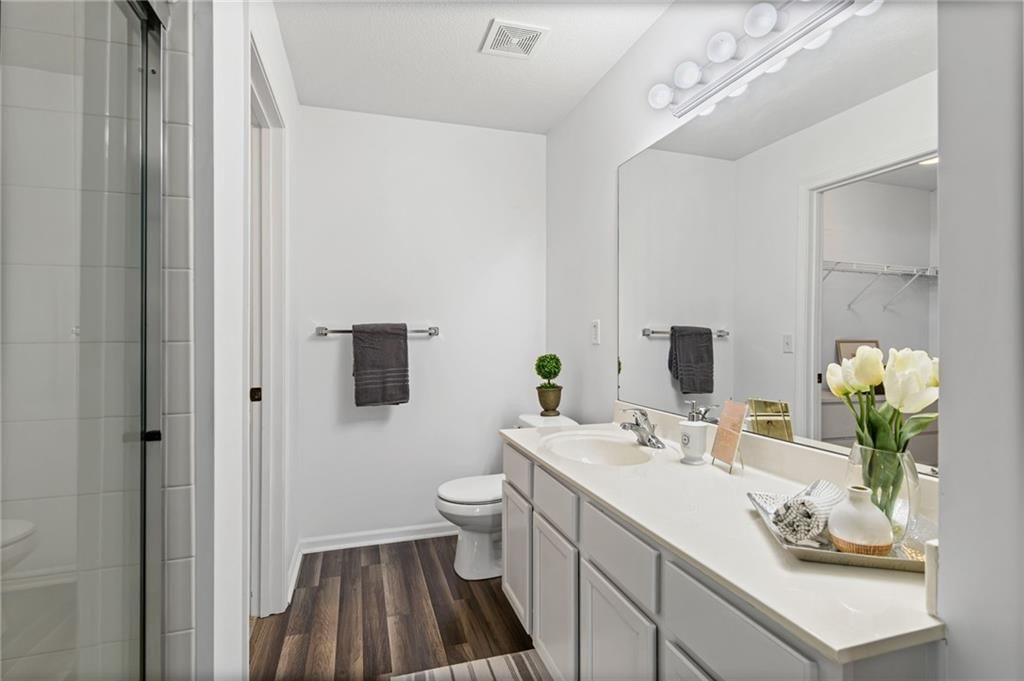
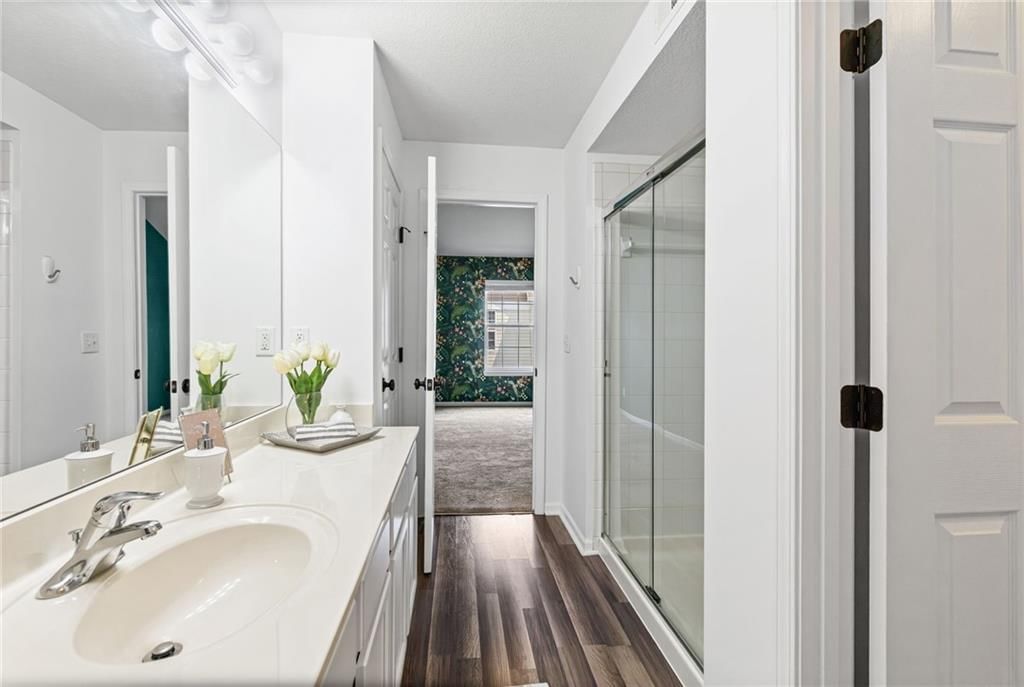
- Frameless Glass Shower
- Walk-in Shower
- Double Vanity
Interior
- Tall Ceilings
- Coffered or Tray Ceiling
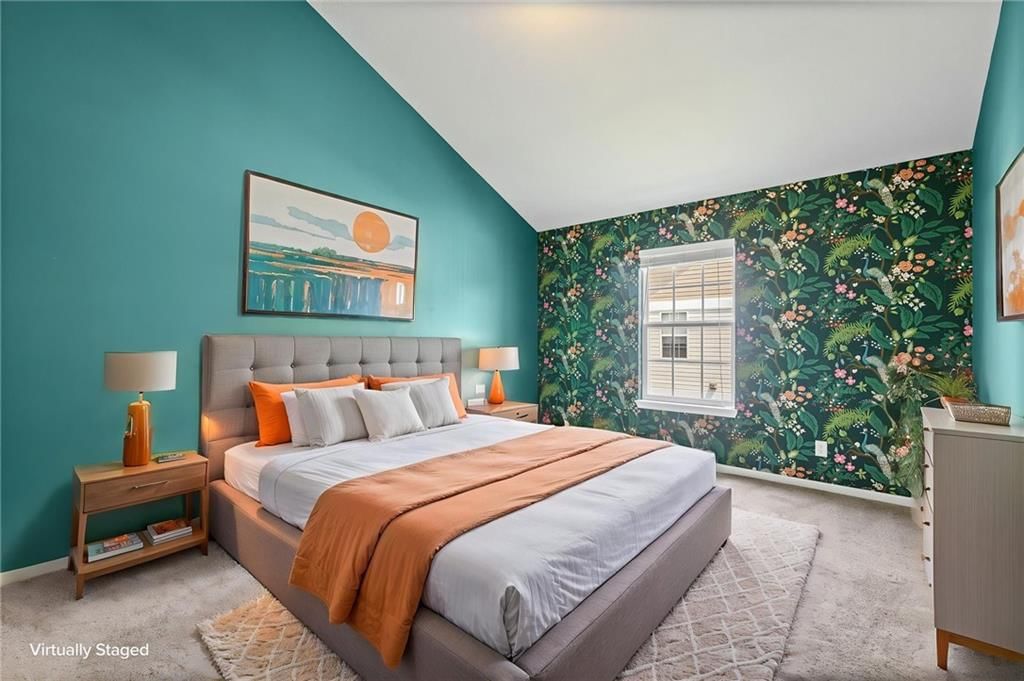
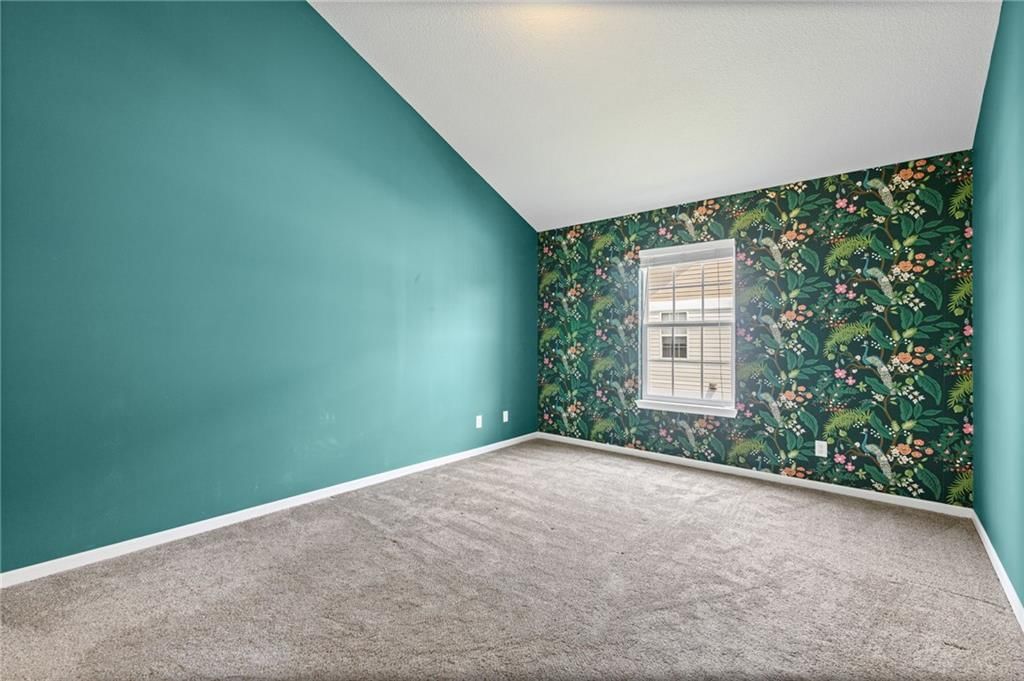
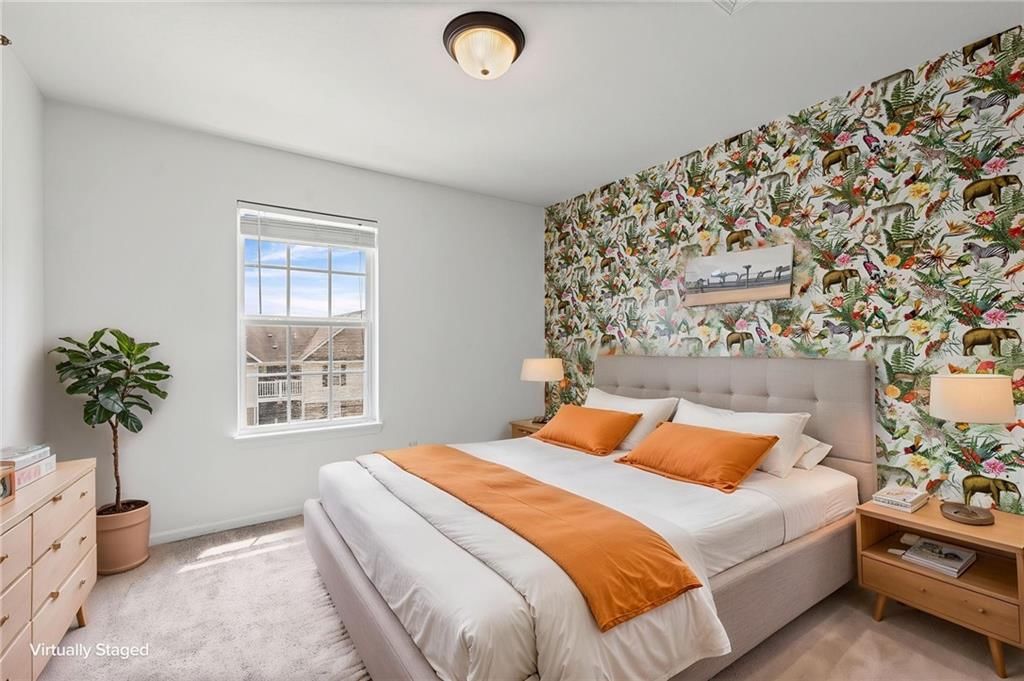
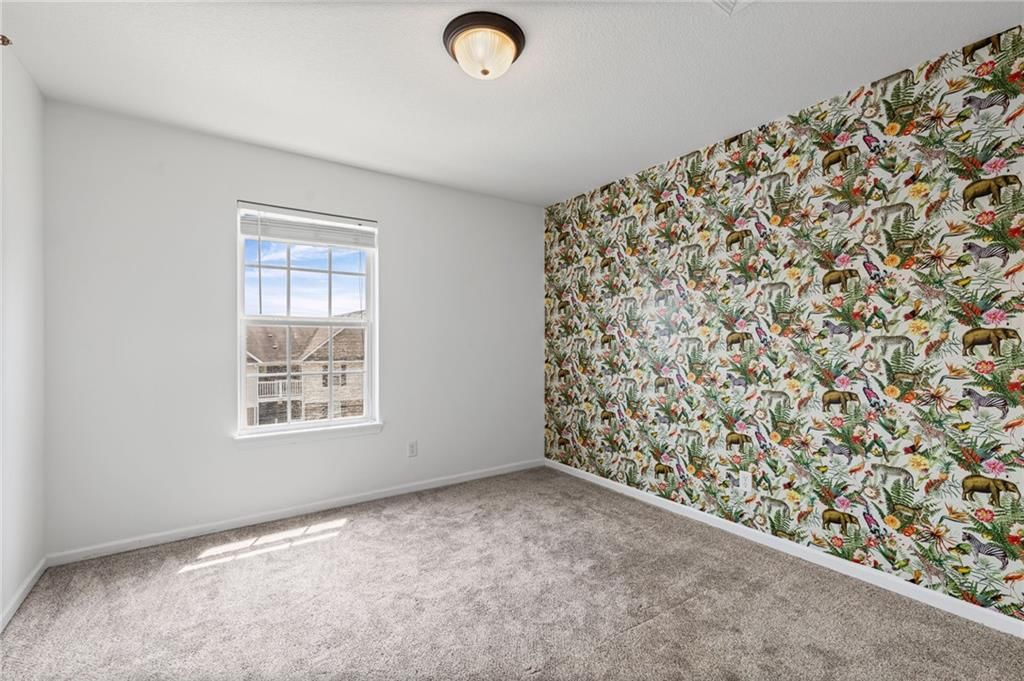
- Accent Wall
- Statement Lighting
Layout
- Main Floor Primary
Style
- Modern
HOA and Amenities
HOA
- Has HOA: Yes
- Fee: $330 /month
Amenities
- Other
- Trail(s)
Nearby schools
GreatSchools rating
- 7GATEWAY 6TH GRADE CENTER
- 7Oak Park High School
- 8Chapel Hill Elementary School
Schools provided by the listing agent
- District: North Kansas City
- Elementary: Chapel Hill
- Middle: Antioch
- High: Oak Park
Price history
Tax
- Annual tax amount: $1,805 / yr
Property tax history
| Year | Property tax | Assessed value |
|---|---|---|
| 2025 | $1,805 | $22,900 |
| 2024 | $1,605 | $19,930 |
| 2023 | $1,591 | $19,930 |
| 2022 | $1,521 | $18,200 |
| 2021 | $1,522 | $18,200 |
| 2020 | $1,386 | $15,330 |
| 2019 | $1,386 | $15,333 |
| 2018 | $1,360 | $13,360 |
| 2017 | $1,218 | $13,360 |
| 2016 | $1,218 | $13,360 |
| 2015 | $1,218 | $13,360 |
| 2014 | $1,218 | $13,360 |
Listed by Aristocrat Realty
Listed Jul 29, 2026, 5:51 PM · Updated Aug 7, 2026, 10:27 AM · Source: Heartland MLS as distributed by MLS GRID · MLS #2633945
$161,000
5500 NE 80th Terrace #3B, Kansas City, MO 64119
About this home
Welcome to this beautifully updated condo in the desirable Brighton Crossing community! This move-in ready home offers stylish updates and low-maintenance living with brand-new flooring. The kitchen features elegant quartz countertops, a Kohler single-basin sink, a new faucet fixture, and newer stainless steel…
See this home in person
Connect with a local HouseLoop agent to show you this home and answer your questions.
Pick a date
Pick a time
Property Details
Interior
Bedrooms & bathrooms
- Bedrooms: 2
- Full bathrooms: 2
Primary Bedroom
- Level: Main
Primary Bathroom
- Level: Main
Bedroom 2
- Level: Main
Bathroom 2
- Level: Main
Living Room
- Level: Main
Kitchen
- Level: Main
Dining Room
- Level: Main
Heating
- Heating: Electric
Cooling
- Cooling: Electric
Appliances
- Included: Dishwasher, Disposal, Dryer, Microwave, Refrigerator, Electric Range, Washer
- Laundry: Dryer Hookup-Ele, Main Level
Features
- Features: Painted Cabinets, Pantry, Vaulted Ceiling(s), Walk-In Closet(s)
- Flooring: Carpet, Laminate
- Basement: Other
Interior area
- Finished area above ground: 970 sqft
- Total interior livable area: 970 sqft
Property
Parking
- Parking features: Off Street
Lot
- Size: 0.03 Acres
Construction
Type & style
- Home type: Residential
- Architectural style: Condominium
Materials
- Materials: Frame
Condition
- Year built: 2009
- Age: 16-20 Years
Utilities & green energy
- Water: Public
Highlights
Outdoor & Lot
- Mature Trees
Kitchen
- Walk-in Pantry
- White Kitchen
- Stainless Appliances
Bathroom
- Frameless Glass Shower
- Walk-in Shower
- Double Vanity
Interior
- Tall Ceilings
- Coffered or Tray Ceiling
- Accent Wall
- Statement Lighting
Layout
- Main Floor Primary
Style
- Modern
HOA and Amenities
HOA
- Has HOA: Yes
- Fee: $330 /month
Amenities
- Other
- Trail(s)
Nearby schools
GreatSchools rating
- 7GATEWAY 6TH GRADE CENTER
- 7Oak Park High School
- 8Chapel Hill Elementary School
Schools provided by the listing agent
- District: North Kansas City
- Elementary: Chapel Hill
- Middle: Antioch
- High: Oak Park
Price history
Tax
- Annual tax amount: $1,805 / yr
Property tax history
| Year | Property tax | Assessed value |
|---|---|---|
| 2025 | $1,805 | $22,900 |
| 2024 | $1,605 | $19,930 |
| 2023 | $1,591 | $19,930 |
| 2022 | $1,521 | $18,200 |
| 2021 | $1,522 | $18,200 |
| 2020 | $1,386 | $15,330 |
| 2019 | $1,386 | $15,333 |
| 2018 | $1,360 | $13,360 |
| 2017 | $1,218 | $13,360 |
| 2016 | $1,218 | $13,360 |
| 2015 | $1,218 | $13,360 |
| 2014 | $1,218 | $13,360 |
Offer Insights
Choose an offer strength
$156,170 – $159,229
Listed by Aristocrat Realty
Listed Jul 29, 2026, 5:51 PM · Updated Aug 7, 2026, 10:27 AM · Source: Heartland MLS as distributed by MLS GRID · MLS #2633945