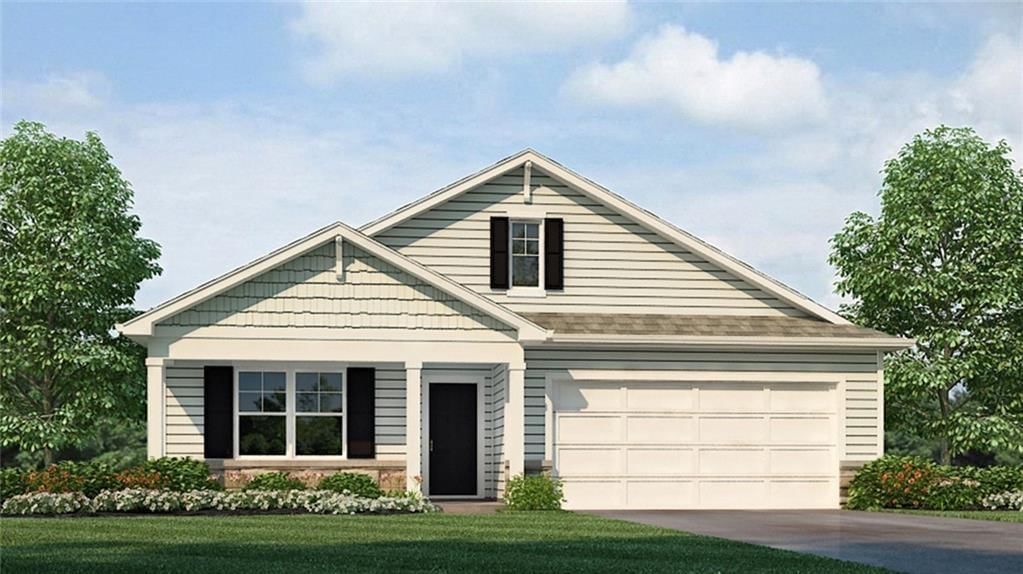
Under Contract 7/28
Under Contract 7/28
1 of 1
$470,790
Under Contract4 bd · 2 ba · 1,771 sqft20186 Langley Street, Spring Hill, KS
103Views
15days on HouseLoop
About this home
Single Family Residence
Built in 2026
0.38 acres lot
$266 / sqft
$193/yr HOA
2-car garage
Offer Insights
Choose an offer strength
$451,958 – $460,903
HouseLoop Value
$458,950
$473,144
$487,338
+0.5% since 2026
$473,144
Property Details
Interior
Bedrooms & bathrooms
- Bedrooms: 4
- Full bathrooms: 2
Primary Bedroom
- Level: Main
- Dimensions: 12 × 15
Primary Bathroom
- Features: double vanity, walk-in closet(s)
- Level: Main
Bedroom 2
- Level: Main
- Dimensions: 10 × 11
Bedroom 3
- Level: Main
- Dimensions: 10 × 11
Bedroom 4
- Level: Main
- Dimensions: 11 × 10
Bathroom 2
- Level: Main
Great Room
- Level: Main
- Dimensions: 15 × 15
Kitchen
- Features: kitchen island, pantry
- Level: Main
- Dimensions: 14 × 11
Dining Room
- Level: Main
- Dimensions: 11 × 10
Heating
- Heating: Electric, Exhaust Fan, Heat Pump
Cooling
- Cooling: Electric, Heat Pump
Appliances
- Included: Dishwasher, Disposal, Microwave, Electric Range, Stainless Steel Appliance(s)
- Laundry: Dryer Hookup-Ele, Main Level
Features
- Features: Kitchen Island, Painted Cabinets, Pantry, Smart Thermostat, Walk-In Closet(s)
- Flooring: Carpet, Luxury Vinyl
- Basement: Egress Window(s), Full, Radon Mitigation System, Stubbed for Bath, Sump Pump
- Fireplace features: Electric, Family Room
- Other rooms: Family Room, Main Floor BR, Main Floor Primary Bedroom
Interior area
- Finished area above ground: 1,771 sqft
- Total interior livable area: 1,771 sqft
Property
Parking
- Total spaces: 2
- Parking features: Attached, Garage Door Opener, Garage Faces Front
Lot
- Size: 0.38 Acres
- Features: City Limits, City Lot, Cul-De-Sac, Sprinkler-In Ground
- Patio & porch: Deck- Covered
Construction
Type & style
- Home type: Residential
- Architectural style: Single Family Residence
Materials
- Materials: Concrete, Stone Trim
Condition
- Year built: 2026
- Age: 2 Years/Less
Utilities & green energy
- Sewer: Public Sewer
- Water: Public
Highlights
Outdoor & Lot
- Mature Trees
- Cul-de-sac
- Sprinkler System
Kitchen
- Kitchen Island
- Walk-in Pantry
- Stainless Appliances
Interior
- Smart Thermostat
Layout
- Main Floor Primary
- Bonus Room
Garage & Parking
- Attached Garage
Style
- Modern
HOA and Amenities
HOA
- Has HOA: Yes
- Fee: $193 /year
Nearby schools
GreatSchools rating
- 9Dayton Creek Elementary School
- 9Forest Spring Middle School
- 8Spring Hill High School
Schools provided by the listing agent
- District: Spring Hill
- Elementary: Dayton Creek
- Middle: Spring Hill
- High: Spring Hill
Price history
7/28/2026Pending sale$470,790
7/28/2026Listed for sale$470,790
Tax
No tax data available for this listing.
Listed by DRH Realty of Kansas City, LLC
Listed Jul 28, 2026, 3:42 PM · Updated Jul 28, 2026, 3:54 PM · Source: Heartland MLS as distributed by MLS GRID · MLS #2633942
$470,790
Under Contract20186 Langley Street, Spring Hill, KS 66083
4
2
1,771
103Views
15days on HouseLoop
About this home
Single Family Residence
Built in 2026
0.38 acres lot
$266 / sqft
$193/yr HOA
2-car garage
See this home in person
Connect with a local HouseLoop agent to show you this home and answer your questions.
Pick a date
Pick a time
Thu, Aug 13
—
—
Property Details
Interior
Bedrooms & bathrooms
- Bedrooms: 4
- Full bathrooms: 2
Primary Bedroom
- Level: Main
- Dimensions: 12 × 15
Primary Bathroom
- Features: double vanity, walk-in closet(s)
- Level: Main
Bedroom 2
- Level: Main
- Dimensions: 10 × 11
Bedroom 3
- Level: Main
- Dimensions: 10 × 11
Bedroom 4
- Level: Main
- Dimensions: 11 × 10
Bathroom 2
- Level: Main
Great Room
- Level: Main
- Dimensions: 15 × 15
Kitchen
- Features: kitchen island, pantry
- Level: Main
- Dimensions: 14 × 11
Dining Room
- Level: Main
- Dimensions: 11 × 10
Heating
- Heating: Electric, Exhaust Fan, Heat Pump
Cooling
- Cooling: Electric, Heat Pump
Appliances
- Included: Dishwasher, Disposal, Microwave, Electric Range, Stainless Steel Appliance(s)
- Laundry: Dryer Hookup-Ele, Main Level
Features
- Features: Kitchen Island, Painted Cabinets, Pantry, Smart Thermostat, Walk-In Closet(s)
- Flooring: Carpet, Luxury Vinyl
- Basement: Egress Window(s), Full, Radon Mitigation System, Stubbed for Bath, Sump Pump
- Fireplace features: Electric, Family Room
- Other rooms: Family Room, Main Floor BR, Main Floor Primary Bedroom
Interior area
- Finished area above ground: 1,771 sqft
- Total interior livable area: 1,771 sqft
Property
Parking
- Total spaces: 2
- Parking features: Attached, Garage Door Opener, Garage Faces Front
Lot
- Size: 0.38 Acres
- Features: City Limits, City Lot, Cul-De-Sac, Sprinkler-In Ground
- Patio & porch: Deck- Covered
Construction
Type & style
- Home type: Residential
- Architectural style: Single Family Residence
Materials
- Materials: Concrete, Stone Trim
Condition
- Year built: 2026
- Age: 2 Years/Less
Utilities & green energy
- Sewer: Public Sewer
- Water: Public
Highlights
Outdoor & Lot
- Mature Trees
- Cul-de-sac
- Sprinkler System
Kitchen
- Kitchen Island
- Walk-in Pantry
- Stainless Appliances
Interior
- Smart Thermostat
Layout
- Main Floor Primary
- Bonus Room
Garage & Parking
- Attached Garage
Style
- Modern
HOA and Amenities
HOA
- Has HOA: Yes
- Fee: $193 /year
Nearby schools
GreatSchools rating
- 9Dayton Creek Elementary School
- 9Forest Spring Middle School
- 8Spring Hill High School
Schools provided by the listing agent
- District: Spring Hill
- Elementary: Dayton Creek
- Middle: Spring Hill
- High: Spring Hill
Price history
7/28/2026Pending sale$470,790
7/28/2026Listed for sale$470,790
Tax
No tax data available for this listing.
Offer Insights
Choose an offer strength
$451,958 – $460,903
HouseLoop Value
$458,950
$473,144
$487,338
+0.5%
$473,144
Listed by DRH Realty of Kansas City, LLC
Listed Jul 28, 2026, 3:42 PM · Updated Jul 28, 2026, 3:54 PM · Source: Heartland MLS as distributed by MLS GRID · MLS #2633942