$699,900
0 ba · 8,000 sqftAbout this home
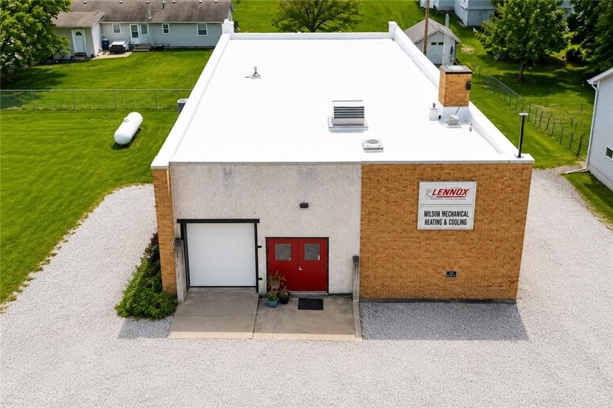
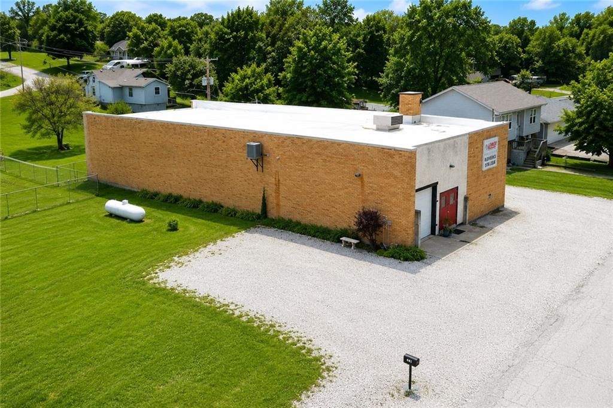
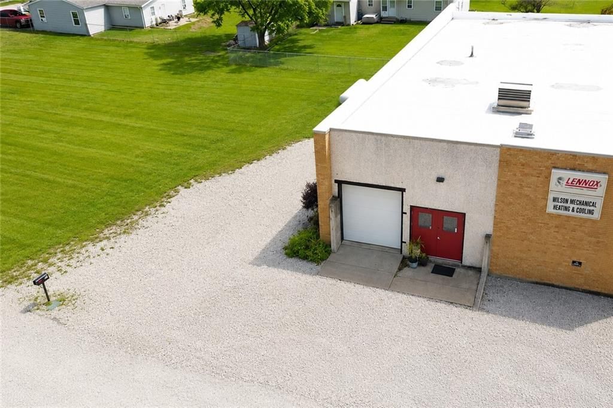
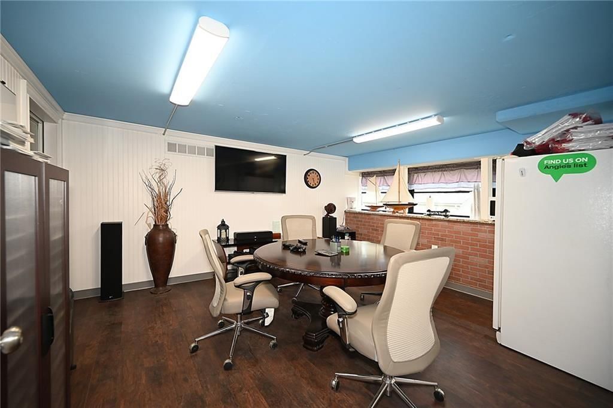
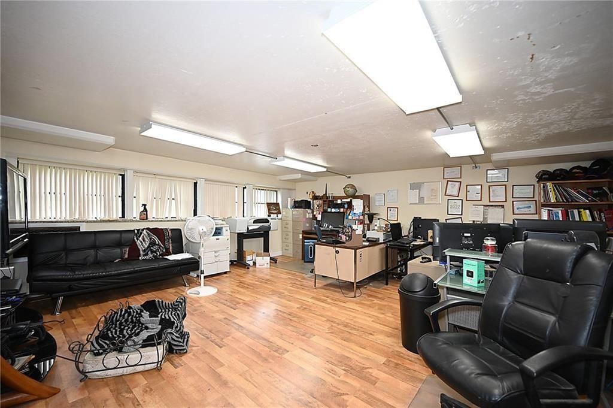
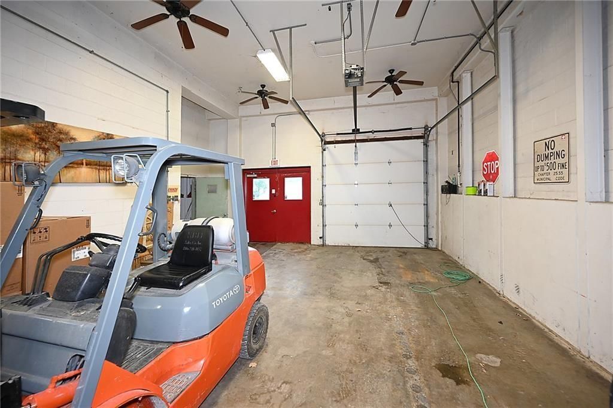
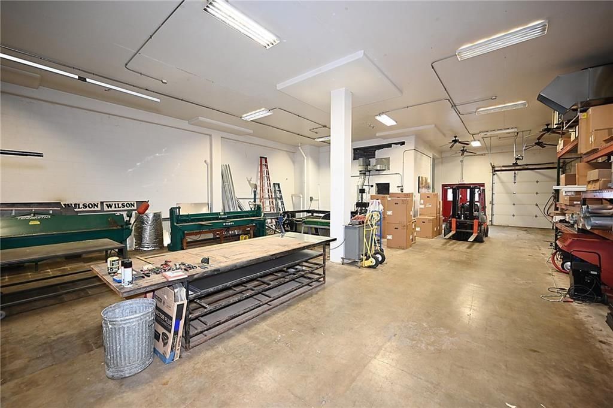
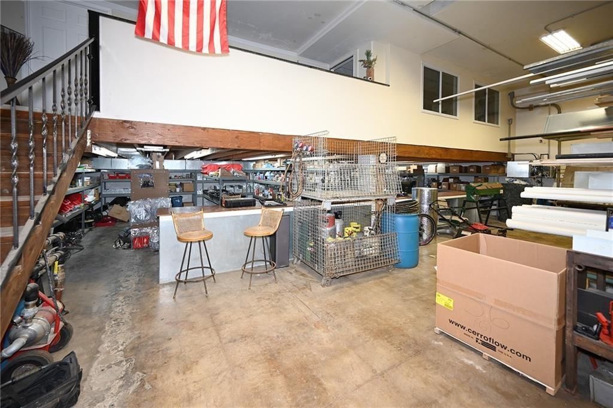
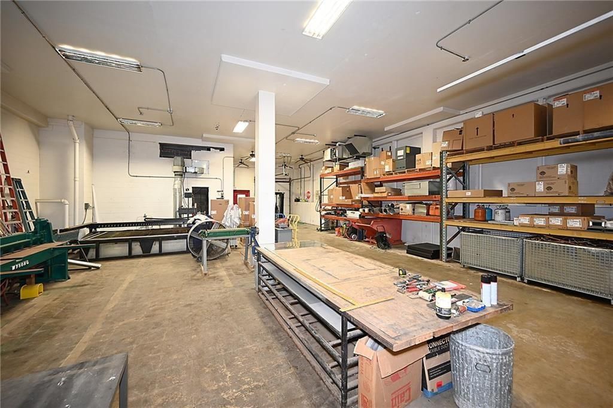
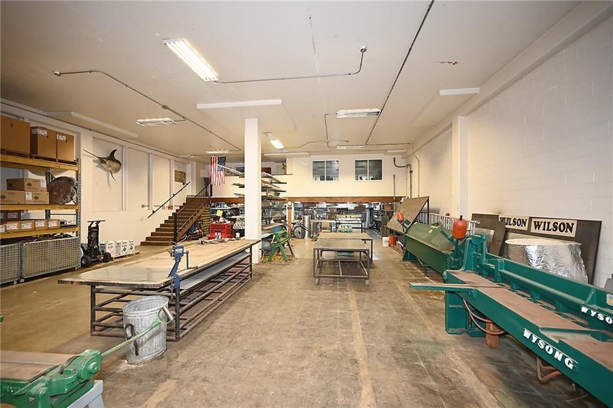
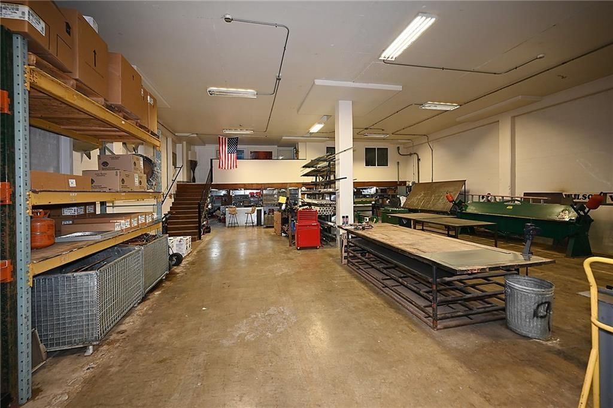
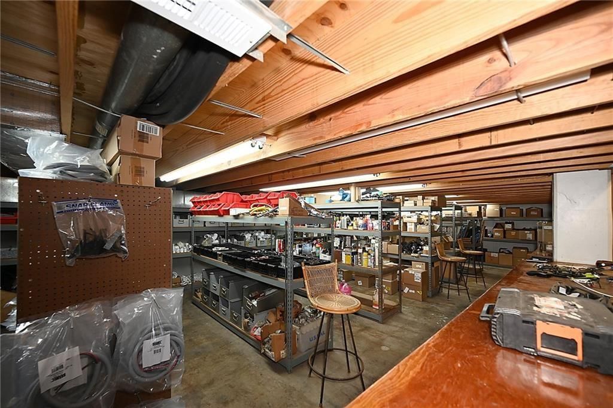
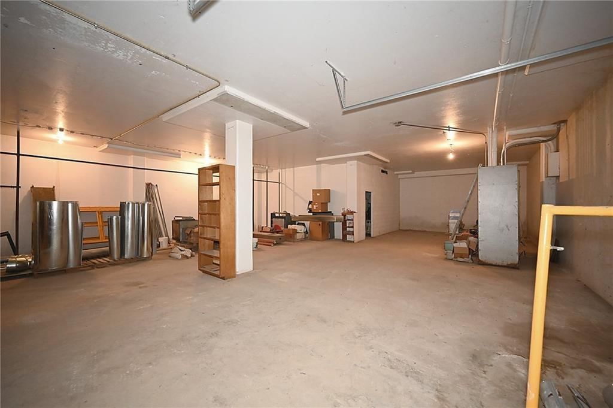
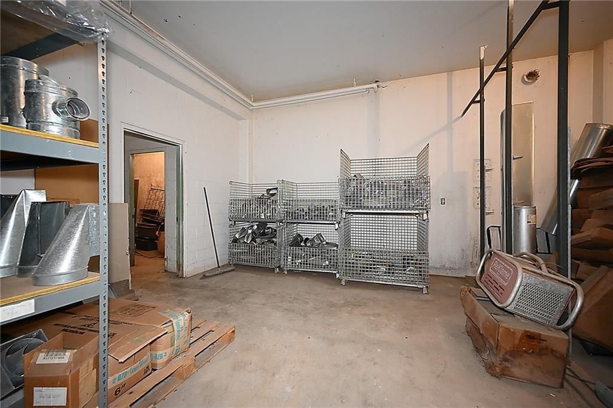
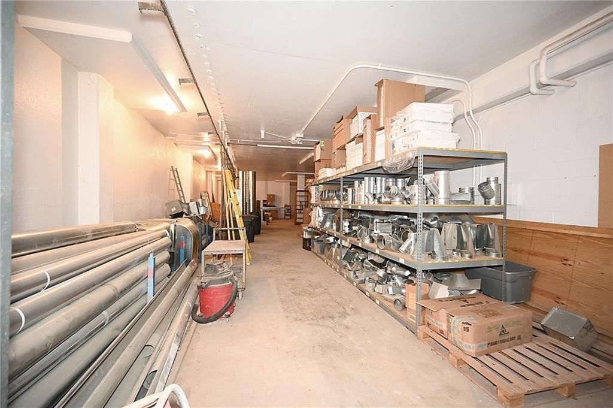
Amazing and solid building that includes the additional vacant lot. The top floors offers a large office space conference room and storage. Main floor is perfect for a shop (currently an HVAC business). There is a large bathroom and laundry area on the main floor. Lower level has plenty of storage and a garage door…
Offer Insights
Choose an offer strength
$678,903 – $692,201
Property Details
Interior
Bedrooms & bathrooms
- Full bathrooms: 0
Features
- Features: Public Restroom
Interior area
- Finished area above ground: 8,000 sqft
- Total interior livable area: 8,000 sqft
Property
Parking
- Parking features: Assigned, Garage, Parking Lot
Lot
- Size: 0.16 Acres
Construction
Type & style
- Home type: Commercial Sale
- Architectural style: Industrial
Condition
- Year built: 1970
- Age: 51-75 Years
Highlights
Outdoor & Lot
- Big Backyard
- Mature Trees
- Wooded Lot
Interior
- Ceiling Beams
- Shiplap / Paneling
Layout
- Finished Basement
- Home Office
- Bonus Room
- Workshop
Garage & Parking
- Attached Garage
- Garage Workshop
Style
- Modern
HOA and Amenities
No HOA on this home.
Nearby schools
Price history
Tax
- Annual tax amount: $4,914 / yr
Listed by Platinum Realty LLC
Listed Jul 28, 2026, 3:16 PM · Updated Jul 28, 2026, 3:18 PM · Source: Heartland MLS as distributed by MLS GRID · MLS #2633920
$699,900
205-207 W Brasfield Street, Smithville, MO 64089
About this home
Amazing and solid building that includes the additional vacant lot. The top floors offers a large office space conference room and storage. Main floor is perfect for a shop (currently an HVAC business). There is a large bathroom and laundry area on the main floor. Lower level has plenty of storage and a garage door…
See this home in person
Connect with a local HouseLoop agent to show you this home and answer your questions.
Pick a date
Pick a time
Property Details
Interior
Bedrooms & bathrooms
- Full bathrooms: 0
Features
- Features: Public Restroom
Interior area
- Finished area above ground: 8,000 sqft
- Total interior livable area: 8,000 sqft
Property
Parking
- Parking features: Assigned, Garage, Parking Lot
Lot
- Size: 0.16 Acres
Construction
Type & style
- Home type: Commercial Sale
- Architectural style: Industrial
Condition
- Year built: 1970
- Age: 51-75 Years
Highlights
Outdoor & Lot
- Big Backyard
- Mature Trees
- Wooded Lot
Interior
- Ceiling Beams
- Shiplap / Paneling
Layout
- Finished Basement
- Home Office
- Bonus Room
- Workshop
Garage & Parking
- Attached Garage
- Garage Workshop
Style
- Modern
HOA and Amenities
No HOA on this home.
Nearby schools
Price history
Tax
- Annual tax amount: $4,914 / yr
Offer Insights
Choose an offer strength
$678,903 – $692,201
Listed by Platinum Realty LLC
Listed Jul 28, 2026, 3:16 PM · Updated Jul 28, 2026, 3:18 PM · Source: Heartland MLS as distributed by MLS GRID · MLS #2633920