$885,000
6 bd · 6 ba · 4,212 sqftAbout this home
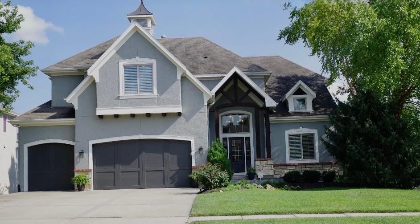
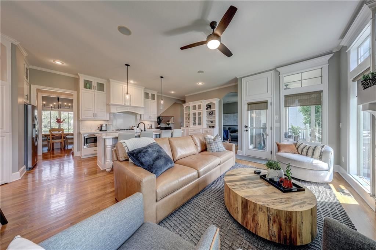
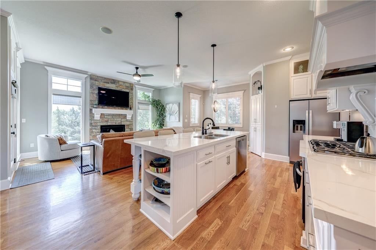
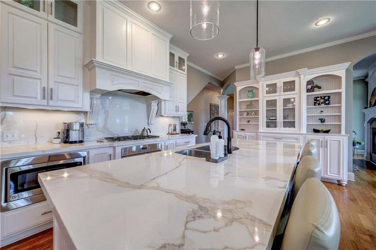
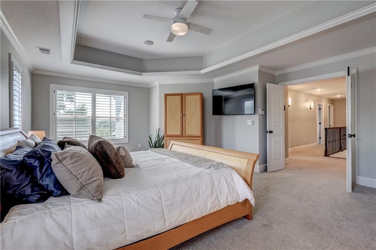
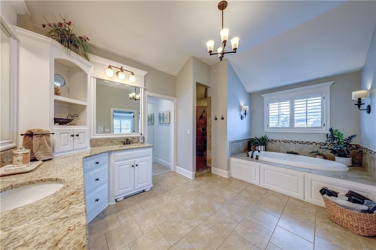
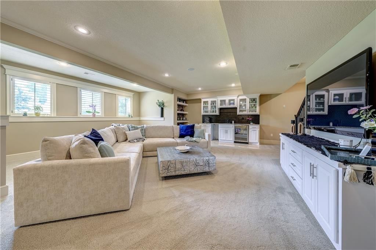
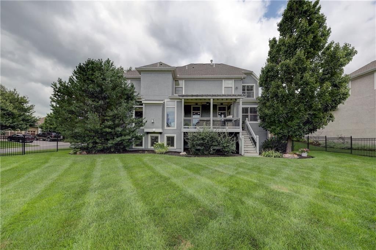
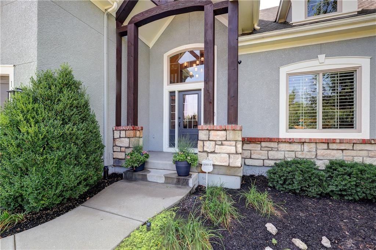
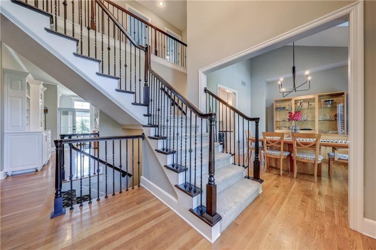
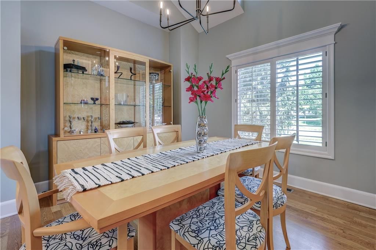
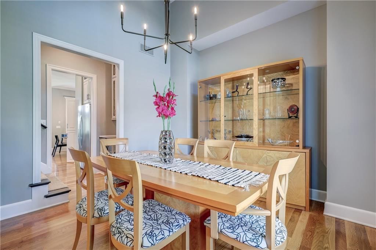
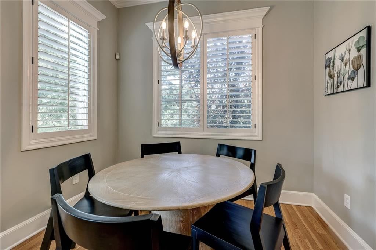
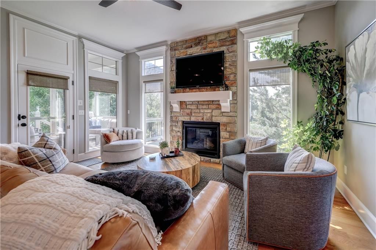
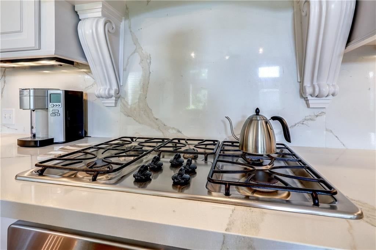
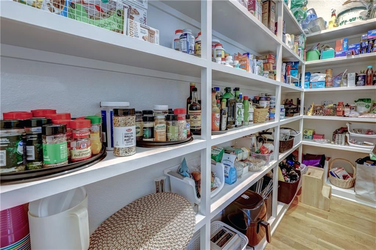
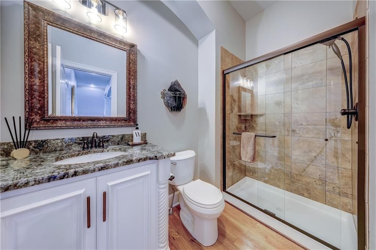
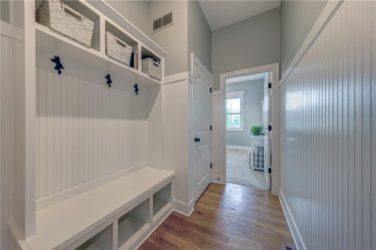
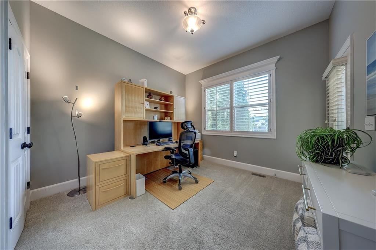
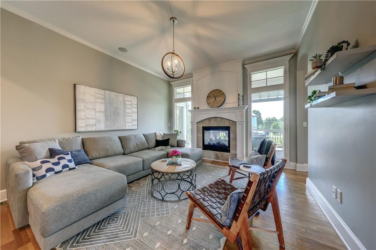
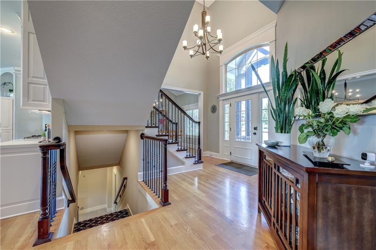
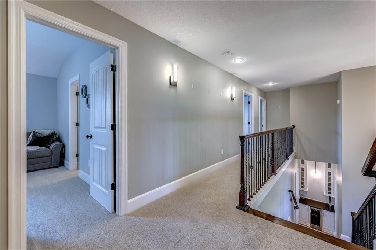
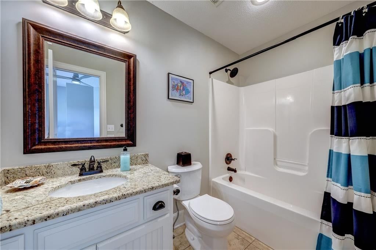
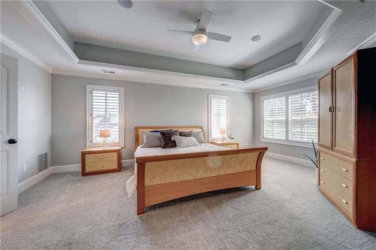
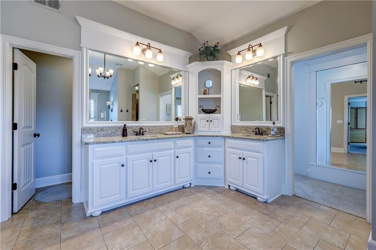
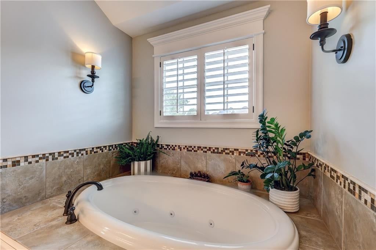
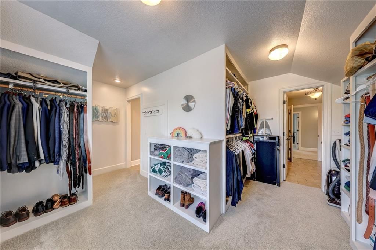
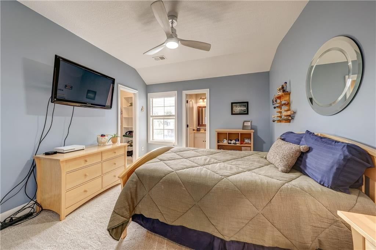
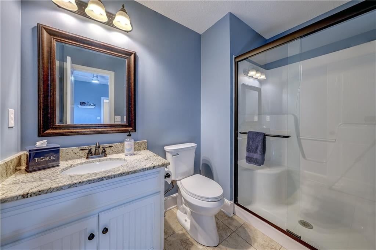
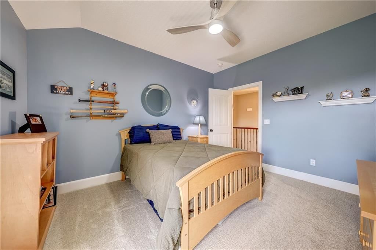
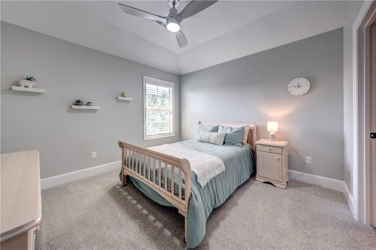
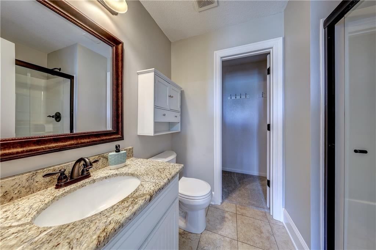
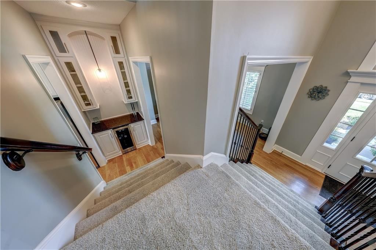
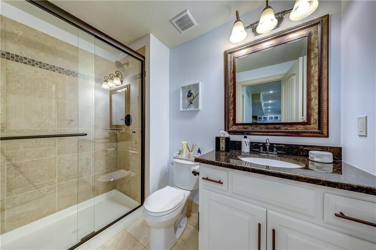
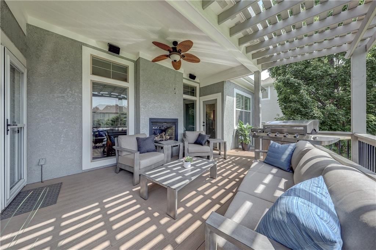
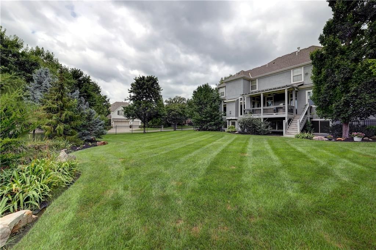
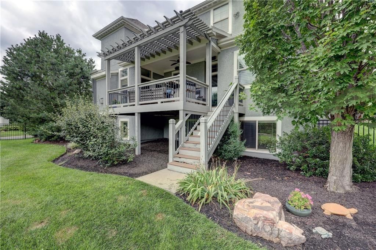
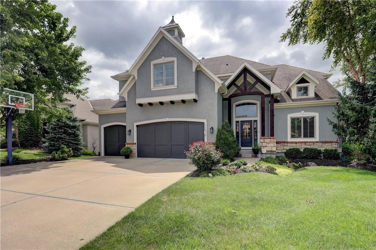
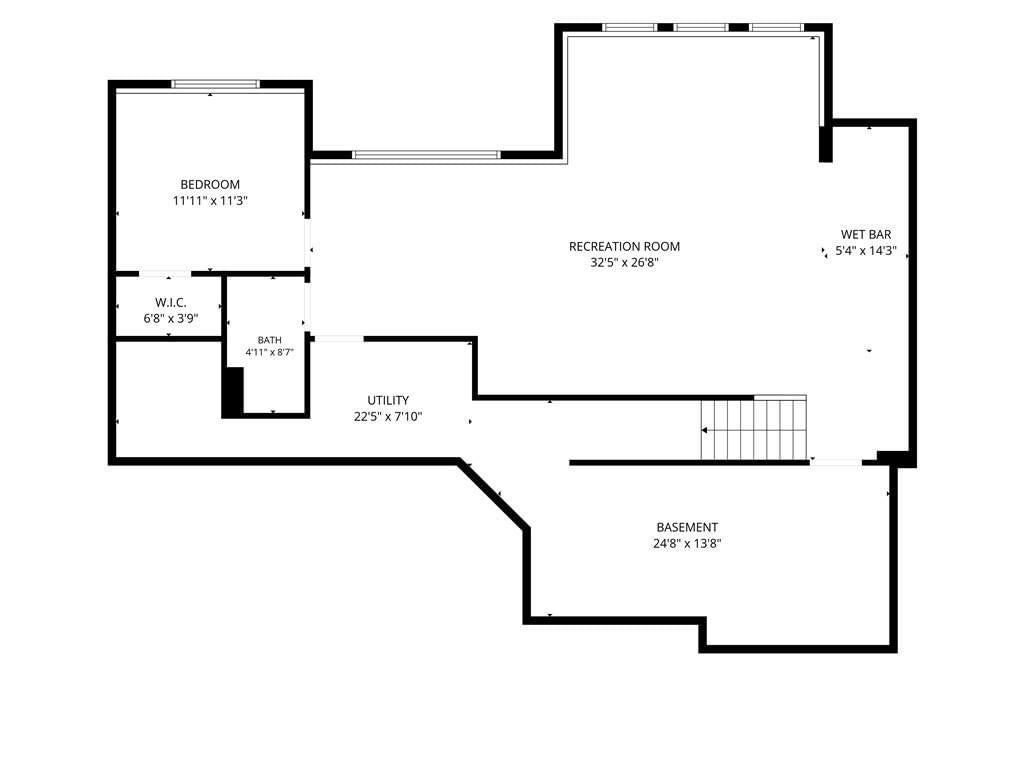
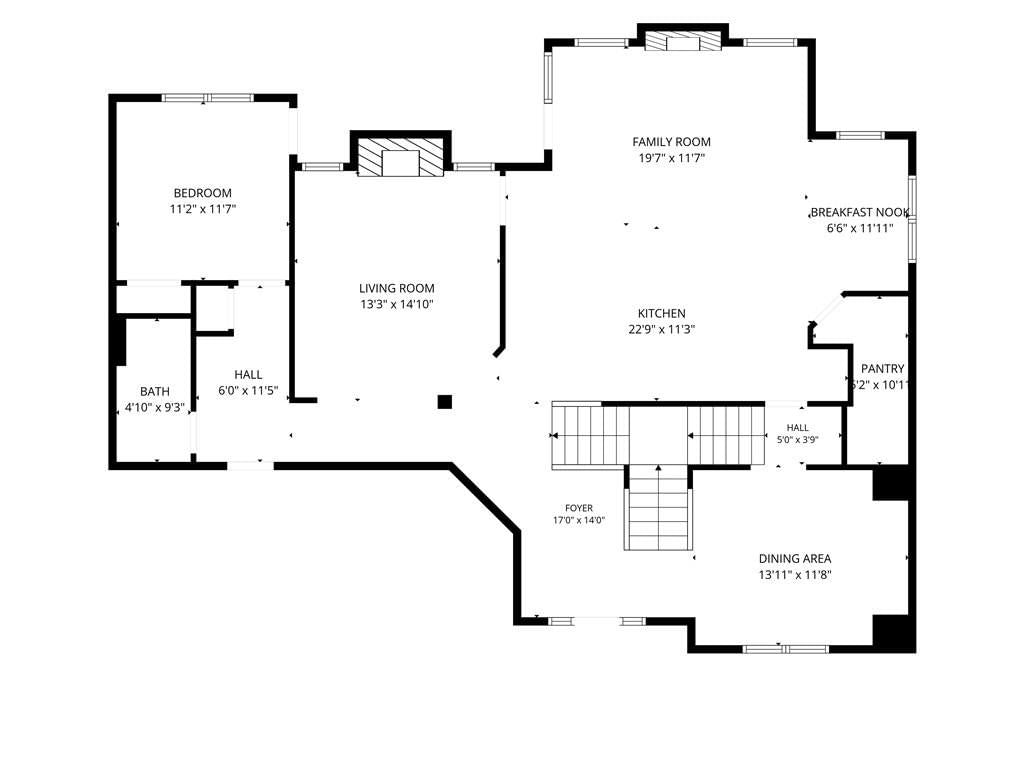
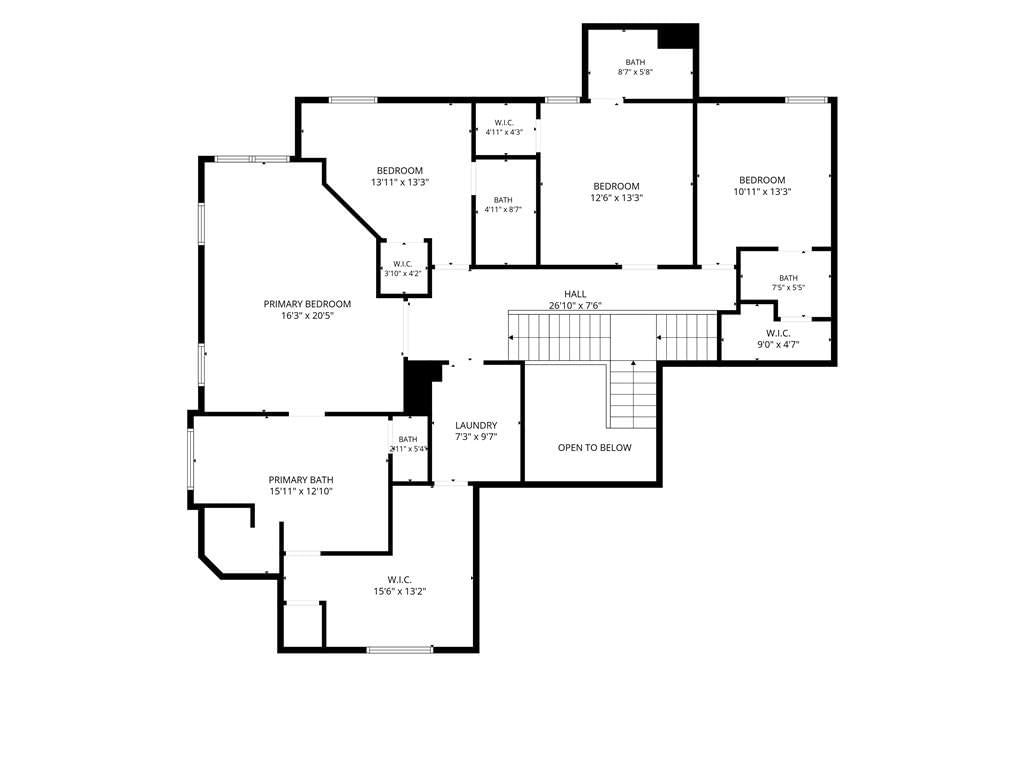
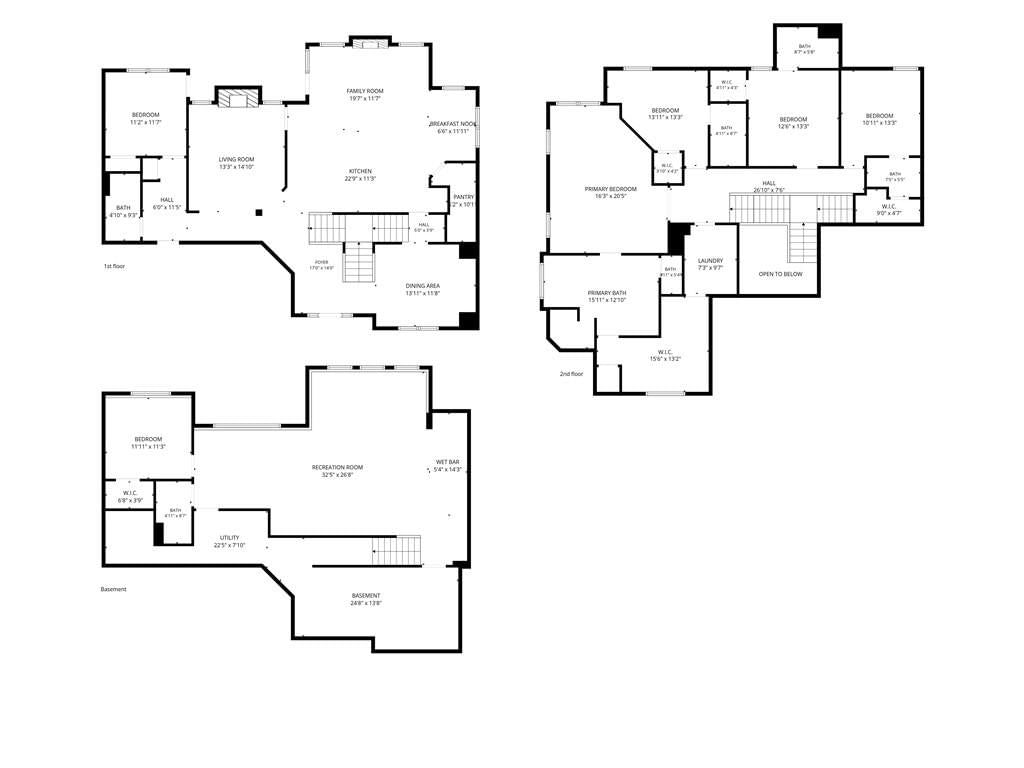
Located on a quiet cul de sac in highly sought after Mills Farm, this beautifully updated 2 story with over 4,200 square feet offers the perfect combination of elegance, space, and everyday comfort. With 6 bedrooms and 6 full baths, there is room for everyone to spread out. The impressive curb appeal sets the tone,…
Offer Insights
Choose an offer strength
$885,000 – $901,815
Property Details
Interior
Bedrooms & bathrooms
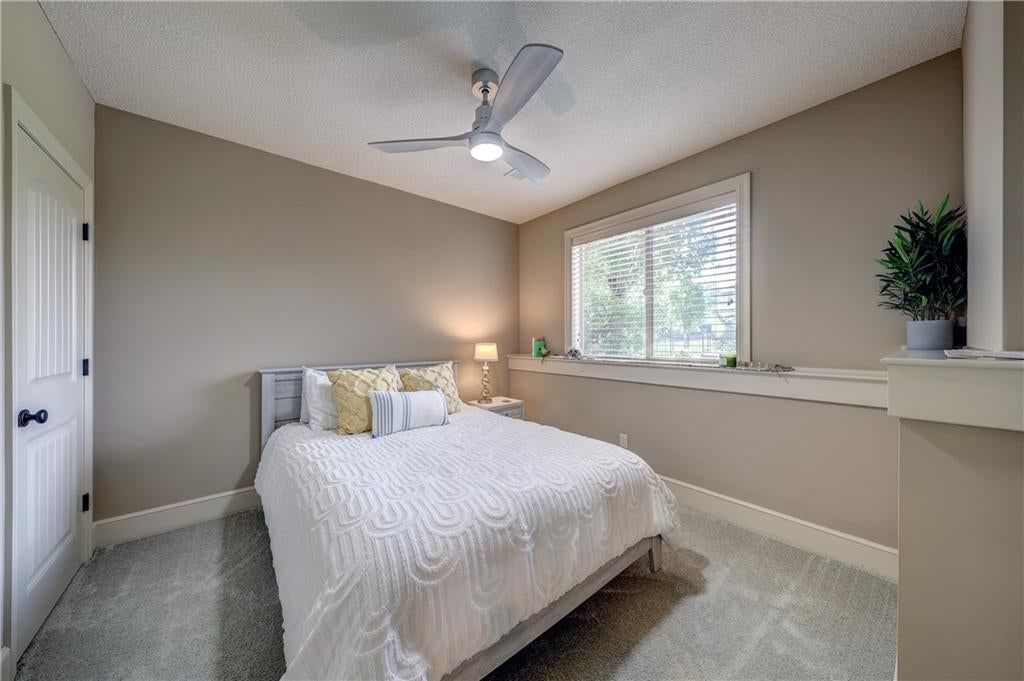
- Bedrooms: 6
- Full bathrooms: 6
Heating
- Heating: Forced Air
Cooling
- Cooling: Electric
Features
- Flooring: Tile, Wood
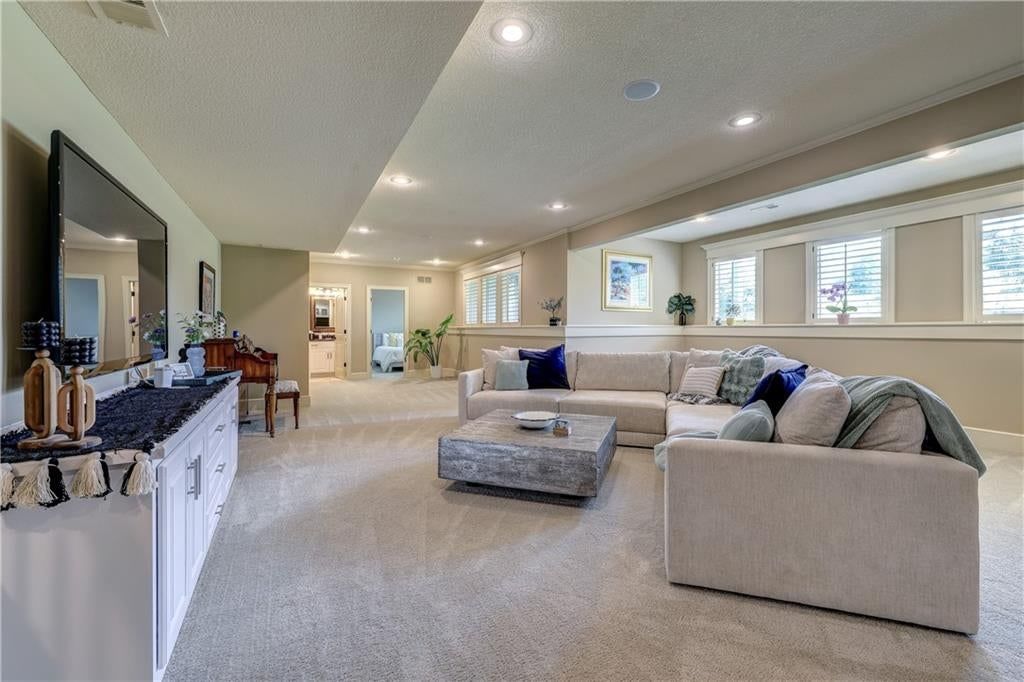
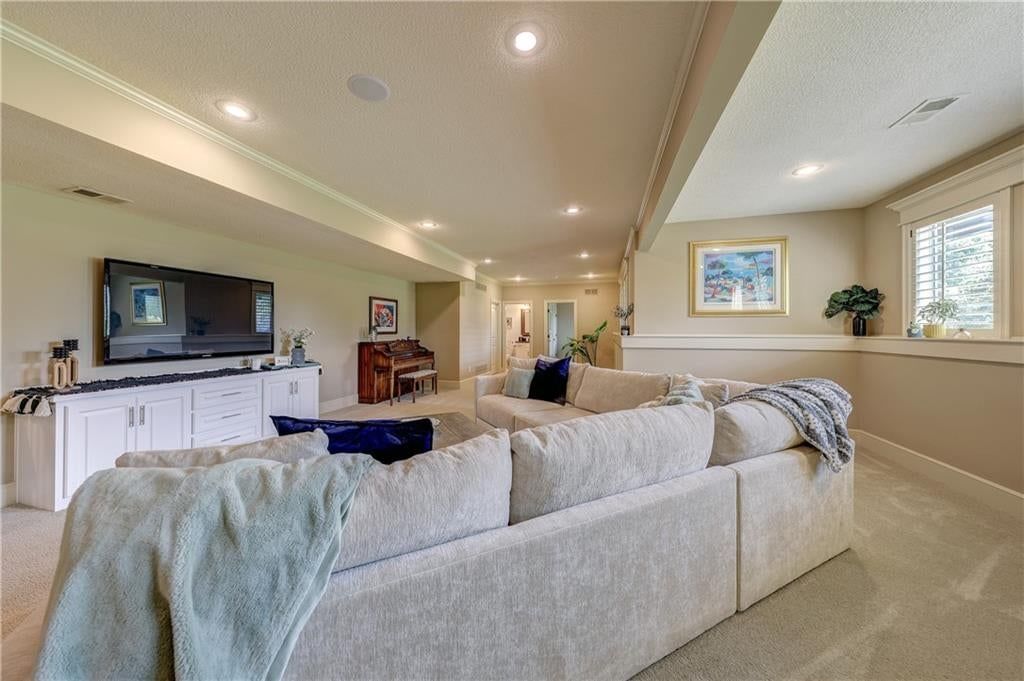
- Basement: Daylight, Finished, Full
Interior area
- Finished area above ground: 4,212 sqft
- Total interior livable area: 4,212 sqft
Property
Parking
- Total spaces: 3
- Parking features: Attached, Garage Faces Front
Lot
- Size: 0.34 Acres
- Patio & porch: Deck- Covered
Construction
Type & style
- Home type: Residential
- Architectural style: Single Family Residence
Materials
- Materials: Stucco
Condition
- Year built: 2011
- Age: 11-15 Years
Utilities & green energy
- Sewer: Public Sewer
- Water: Public
Highlights
Outdoor & Lot
- Deck
- Covered Patio
- Big Backyard
- Mature Trees
- Wooded Lot
Kitchen
- Kitchen Island
- Walk-in Pantry
- White Kitchen
- Gas Range
- Stainless Appliances
Bathroom
- Freestanding Tub
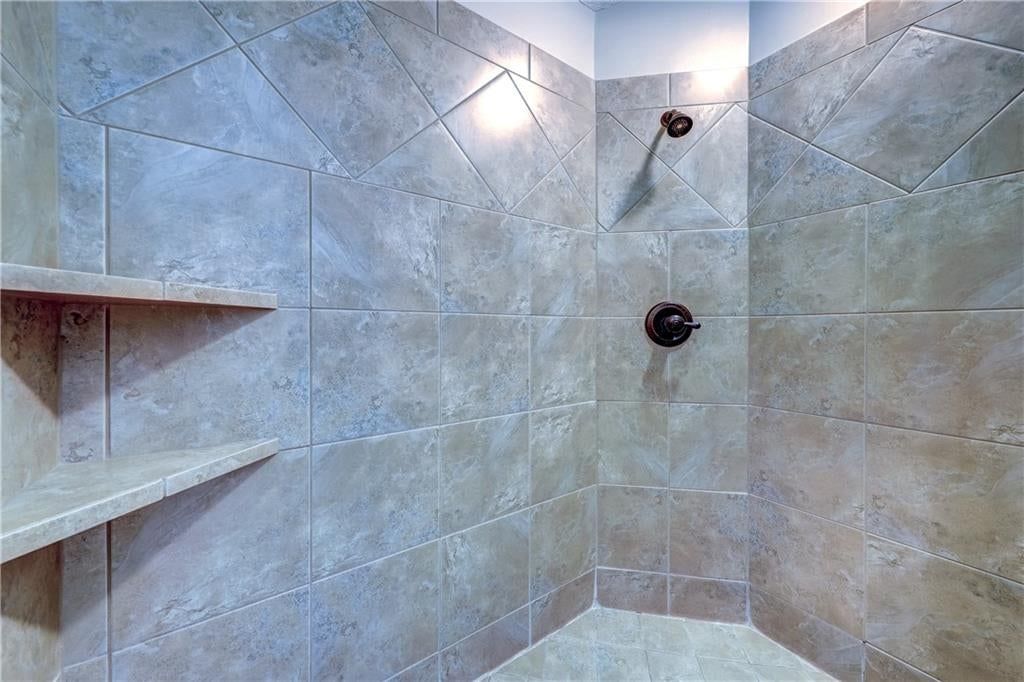
- Frameless Glass Shower
- Walk-in Shower
- Double Vanity
Interior
- Hardwood Floors
- Tile Floors
- Tall Ceilings
- Two-Story Living Room
- Coffered or Tray Ceiling
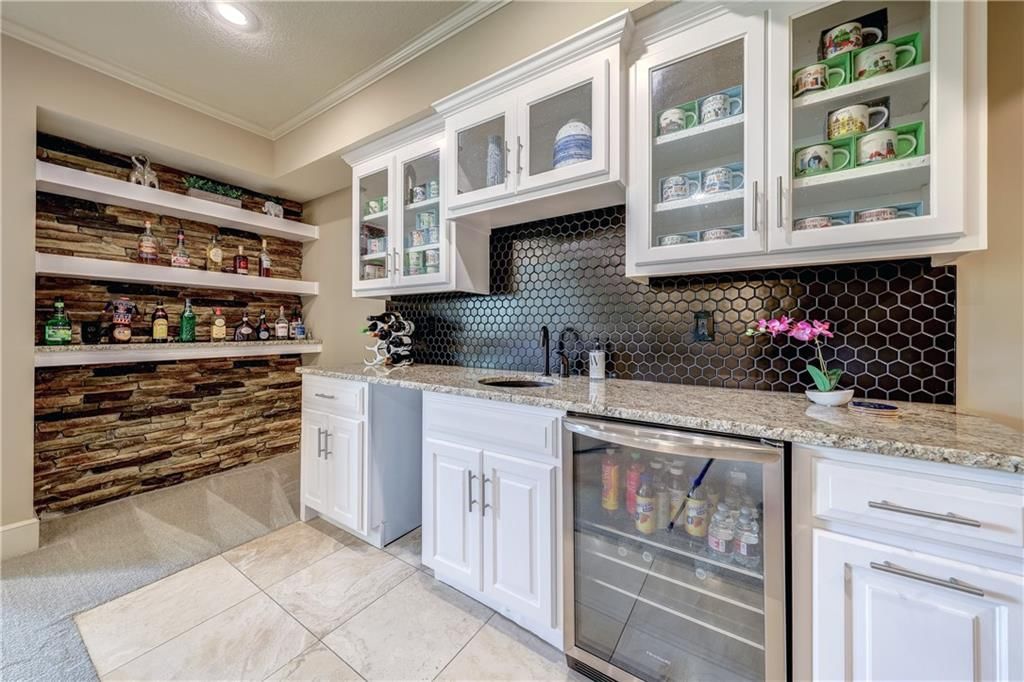
- Accent Wall
- Shiplap / Paneling
- Exposed Brick
- Wet Bar
- Statement Lighting
- Floor-to-Ceiling Windows
Layout
- Finished Basement
- Walk-out Basement
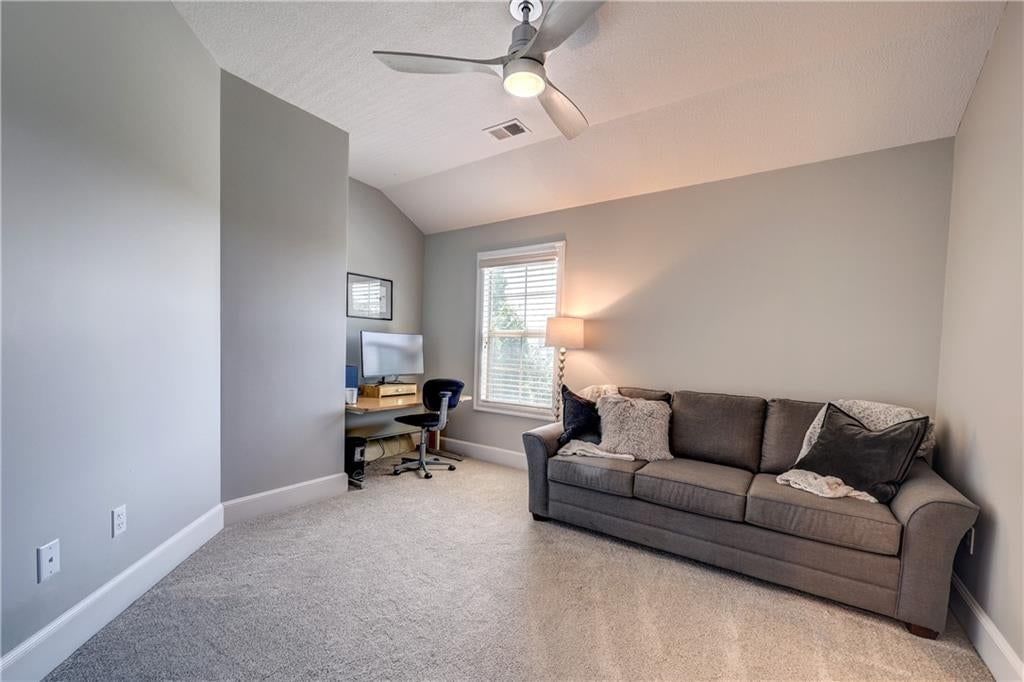
- Home Office
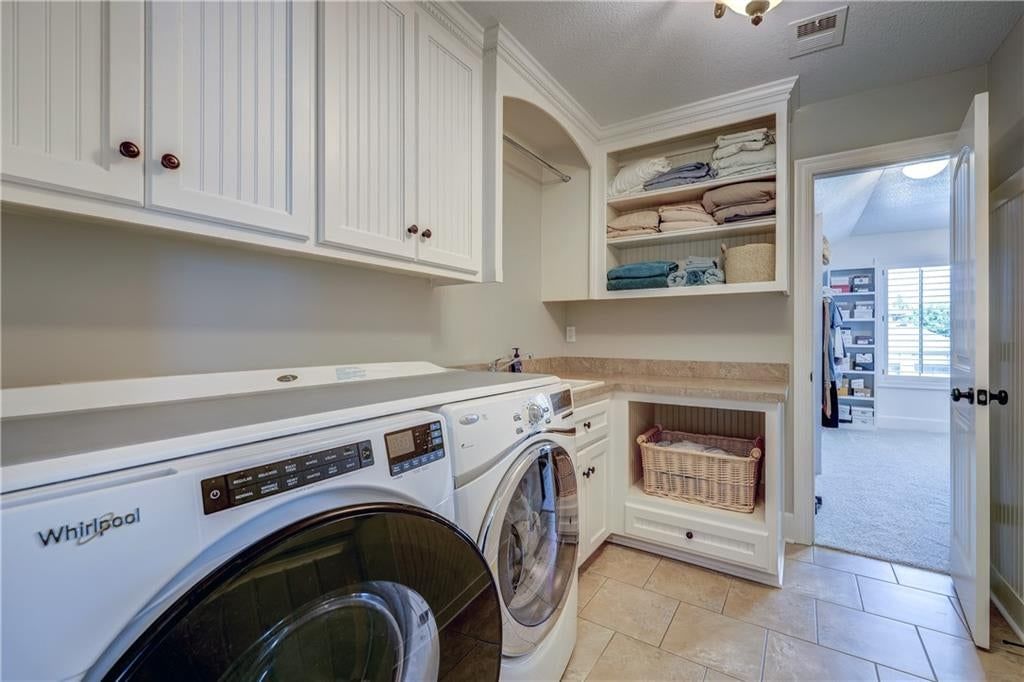
- Mudroom
Fireplace
- Fireplace
Garage & Parking
- Attached Garage
Style
- Modern
HOA and Amenities
HOA
- Has HOA: Yes
- Fee: $1,850 /year
Amenities
- Clubhouse
- Community Center
- Exercise Room
- Other
- Party Room
- Pickleball Court(s)
- Play Area
- Pool
- Racquetball
- Recreation Facilities
- Tennis Court(s)
- Trail(s)
Nearby schools
GreatSchools rating
- 9Timber Creek Elementary School
- 10Aubry Bend Middle School
- 9Blue Valley Southwest High School
Schools provided by the listing agent
- District: Blue Valley
- Elementary: Timber Creek
- Middle: Aubry Bend
- High: Blue Valley Southwest
Price history
Tax
- Annual tax amount: $10,870 / yr
Property tax history
| Year | Property tax | Assessed value |
|---|---|---|
| 2025 | $10,870 | $105,318 |
| 2024 | $10,225 | $98,878 |
| 2023 | $9,529 | $91,104 |
| 2022 | $8,644 | $81,191 |
| 2021 | — | $71,806 |
| 2020 | $8,060 | $71,588 |
| 2019 | — | $69,874 |
| 2018 | — | $70,254 |
| 2017 | — | $67,126 |
| 2016 | $7,690 | $64,308 |
| 2015 | $7,553 | $62,859 |
| 2013 | $6,812 | $55,982 |
Listed by Weichert, Realtors Welch & Co.
Listed Jul 28, 2026, 1:38 PM · Updated Aug 9, 2026, 4:11 PM · Source: Heartland MLS as distributed by MLS GRID · MLS #2633913
$885,000
11515 W 165th Terrace, Overland Park, KS 66221
About this home
Located on a quiet cul de sac in highly sought after Mills Farm, this beautifully updated 2 story with over 4,200 square feet offers the perfect combination of elegance, space, and everyday comfort. With 6 bedrooms and 6 full baths, there is room for everyone to spread out. The impressive curb appeal sets the tone,…
See this home in person
Connect with a local HouseLoop agent to show you this home and answer your questions.
Pick a date
Pick a time
Property Details
Interior
Bedrooms & bathrooms
- Bedrooms: 6
- Full bathrooms: 6
Heating
- Heating: Forced Air
Cooling
- Cooling: Electric
Features
- Flooring: Tile, Wood
- Basement: Daylight, Finished, Full
Interior area
- Finished area above ground: 4,212 sqft
- Total interior livable area: 4,212 sqft
Property
Parking
- Total spaces: 3
- Parking features: Attached, Garage Faces Front
Lot
- Size: 0.34 Acres
- Patio & porch: Deck- Covered
Construction
Type & style
- Home type: Residential
- Architectural style: Single Family Residence
Materials
- Materials: Stucco
Condition
- Year built: 2011
- Age: 11-15 Years
Utilities & green energy
- Sewer: Public Sewer
- Water: Public
Highlights
Outdoor & Lot
- Deck
- Covered Patio
- Big Backyard
- Mature Trees
- Wooded Lot
Kitchen
- Kitchen Island
- Walk-in Pantry
- White Kitchen
- Gas Range
- Stainless Appliances
Bathroom
- Freestanding Tub
- Frameless Glass Shower
- Walk-in Shower
- Double Vanity
Interior
- Hardwood Floors
- Tile Floors
- Tall Ceilings
- Two-Story Living Room
- Coffered or Tray Ceiling
- Accent Wall
- Shiplap / Paneling
- Exposed Brick
- Wet Bar
- Statement Lighting
- Floor-to-Ceiling Windows
Layout
- Finished Basement
- Walk-out Basement
- Home Office
- Mudroom
Fireplace
- Fireplace
Garage & Parking
- Attached Garage
Style
- Modern
HOA and Amenities
HOA
- Has HOA: Yes
- Fee: $1,850 /year
Amenities
- Clubhouse
- Community Center
- Exercise Room
- Other
- Party Room
- Pickleball Court(s)
- Play Area
- Pool
- Racquetball
- Recreation Facilities
- Tennis Court(s)
- Trail(s)
Nearby schools
GreatSchools rating
- 9Timber Creek Elementary School
- 10Aubry Bend Middle School
- 9Blue Valley Southwest High School
Schools provided by the listing agent
- District: Blue Valley
- Elementary: Timber Creek
- Middle: Aubry Bend
- High: Blue Valley Southwest
Price history
Tax
- Annual tax amount: $10,870 / yr
Property tax history
| Year | Property tax | Assessed value |
|---|---|---|
| 2025 | $10,870 | $105,318 |
| 2024 | $10,225 | $98,878 |
| 2023 | $9,529 | $91,104 |
| 2022 | $8,644 | $81,191 |
| 2021 | — | $71,806 |
| 2020 | $8,060 | $71,588 |
| 2019 | — | $69,874 |
| 2018 | — | $70,254 |
| 2017 | — | $67,126 |
| 2016 | $7,690 | $64,308 |
| 2015 | $7,553 | $62,859 |
| 2013 | $6,812 | $55,982 |
Offer Insights
Choose an offer strength
$885,000 – $901,815
Listed by Weichert, Realtors Welch & Co.
Listed Jul 28, 2026, 1:38 PM · Updated Aug 9, 2026, 4:11 PM · Source: Heartland MLS as distributed by MLS GRID · MLS #2633913