$385,000
4 bd · 3.5 ba · 2,007 sqftAbout this home
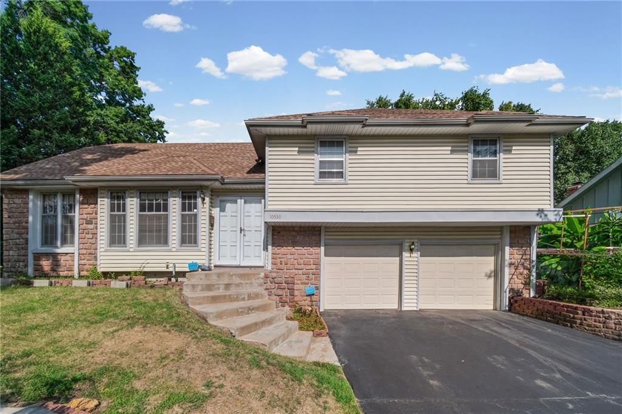
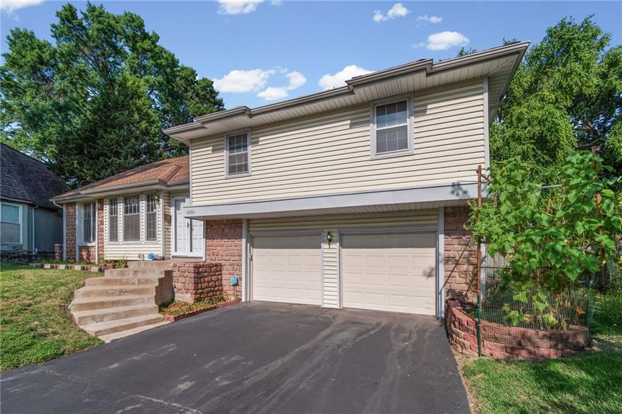
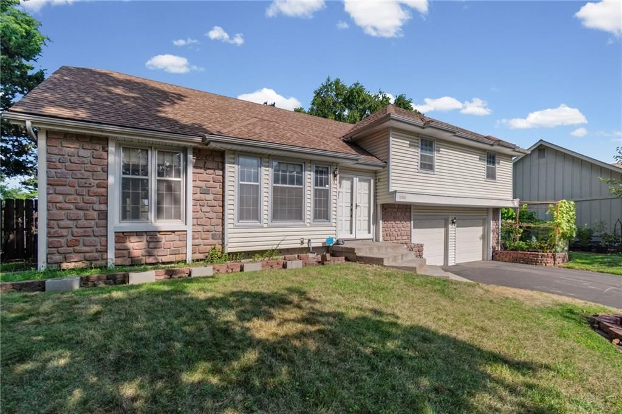
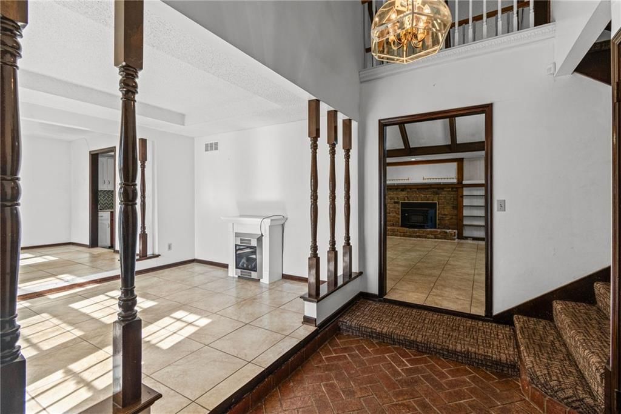
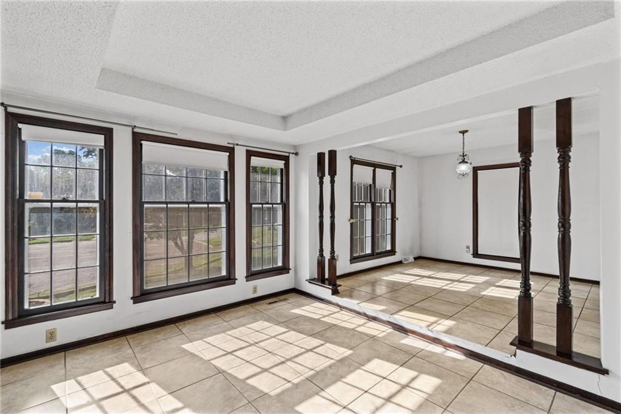
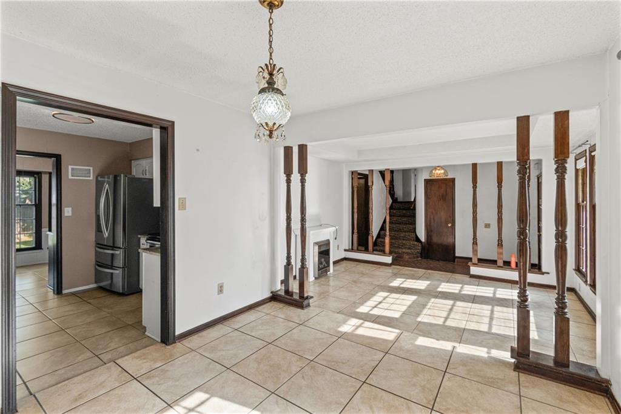
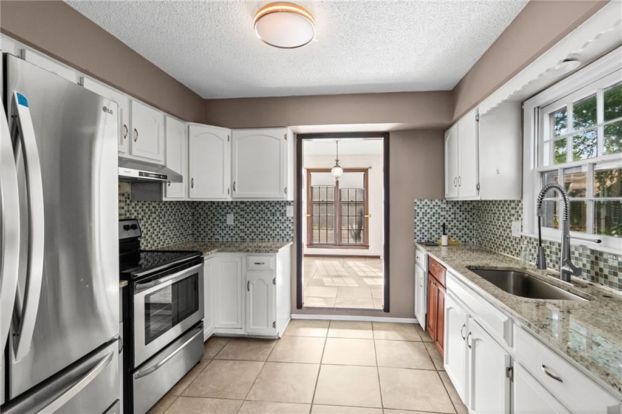
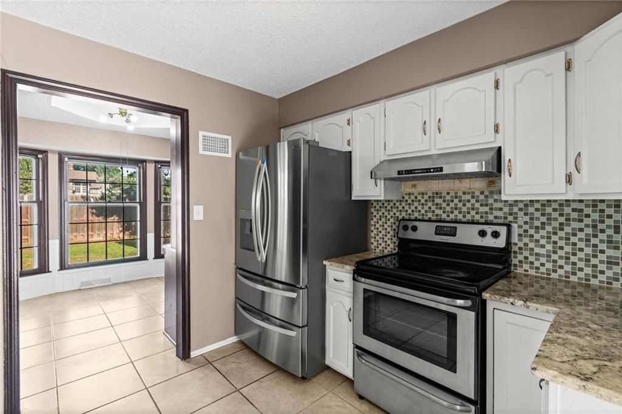
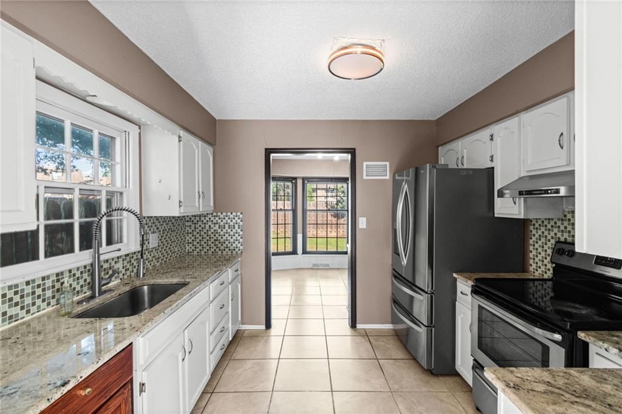
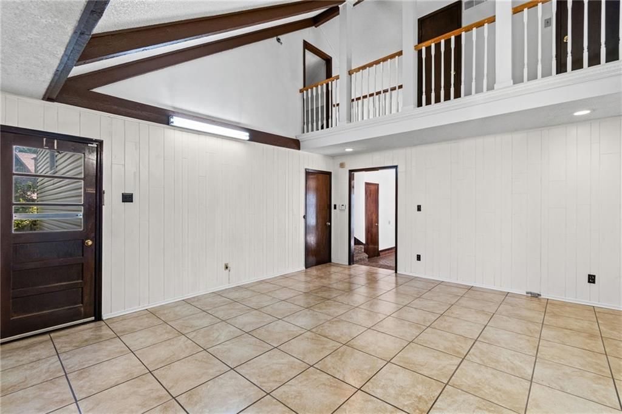
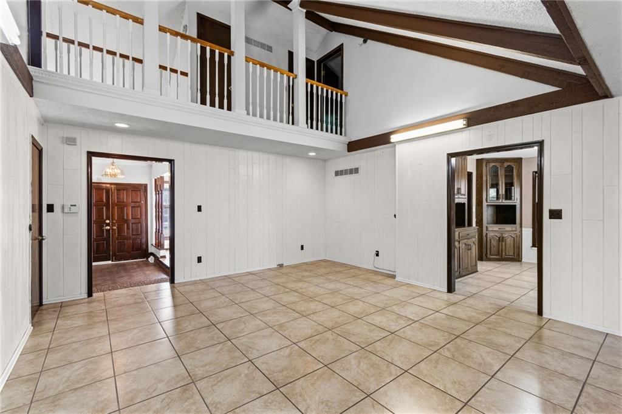
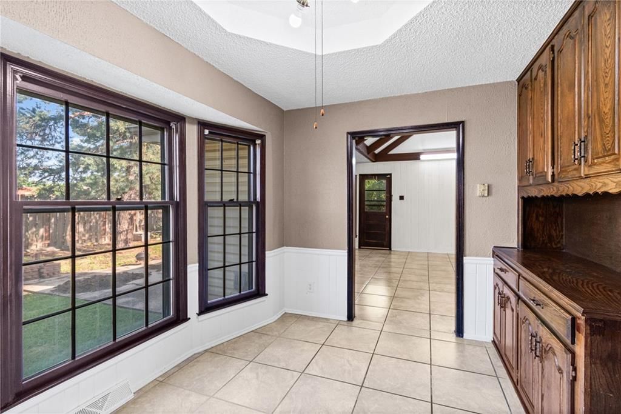
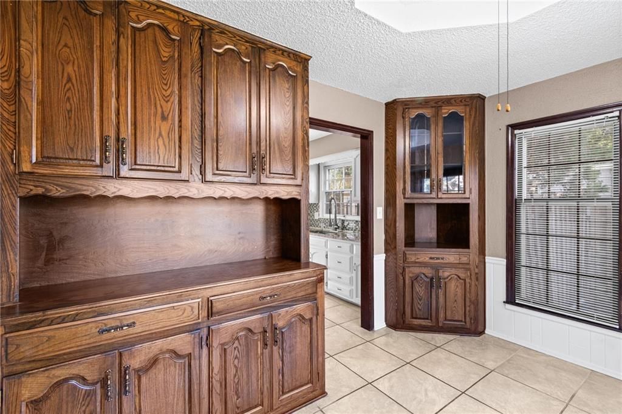
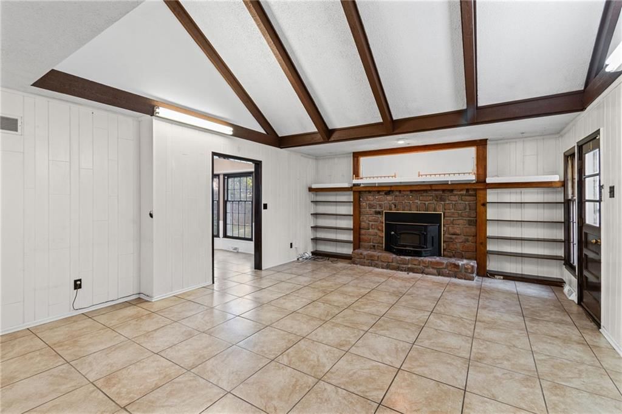
Welcome to this well-maintained 4-bedroom, 2.5-bath home in the desirable Wycliff West neighborhood and Shawnee Mission School District. Offering 2,000 square feet of living space, this home features a bright floor plan with a formal living room, formal dining room, cozy family room with a brick fireplace, granite…
Offer Insights
Choose an offer strength
$381,150 – $388,465
Property Details
Interior
Bedrooms & bathrooms
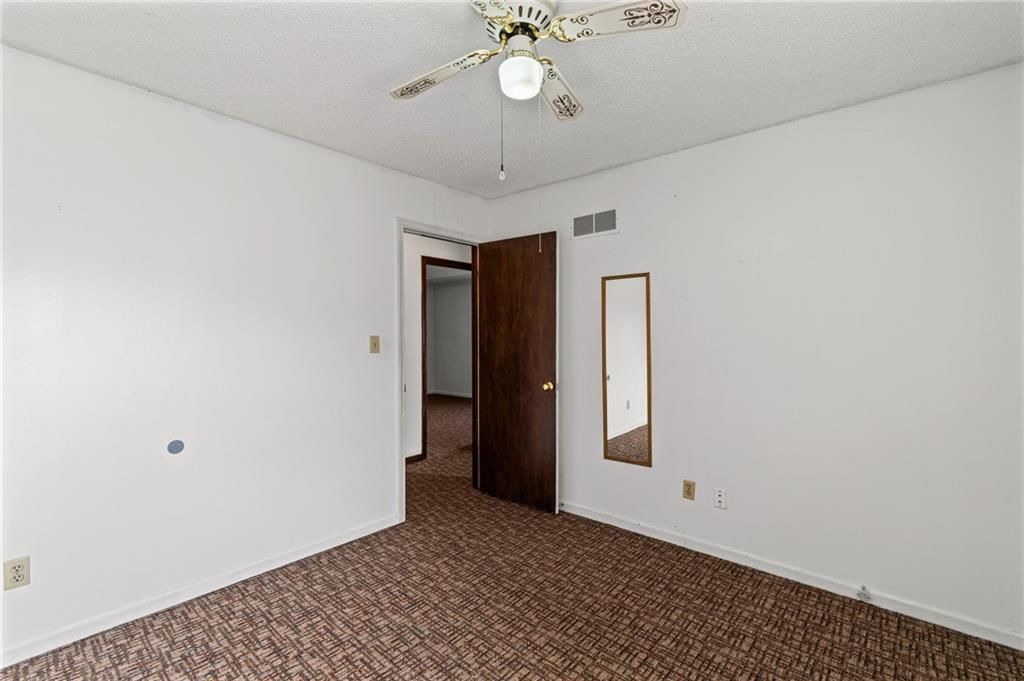
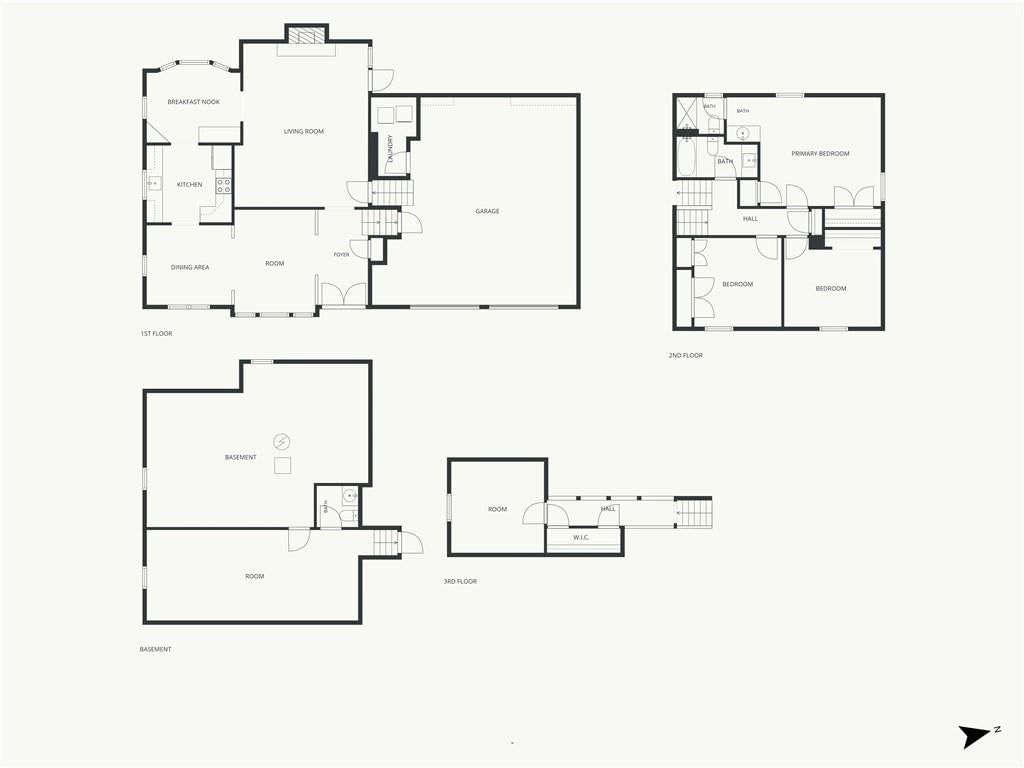
- Bedrooms: 4
- Full bathrooms: 3
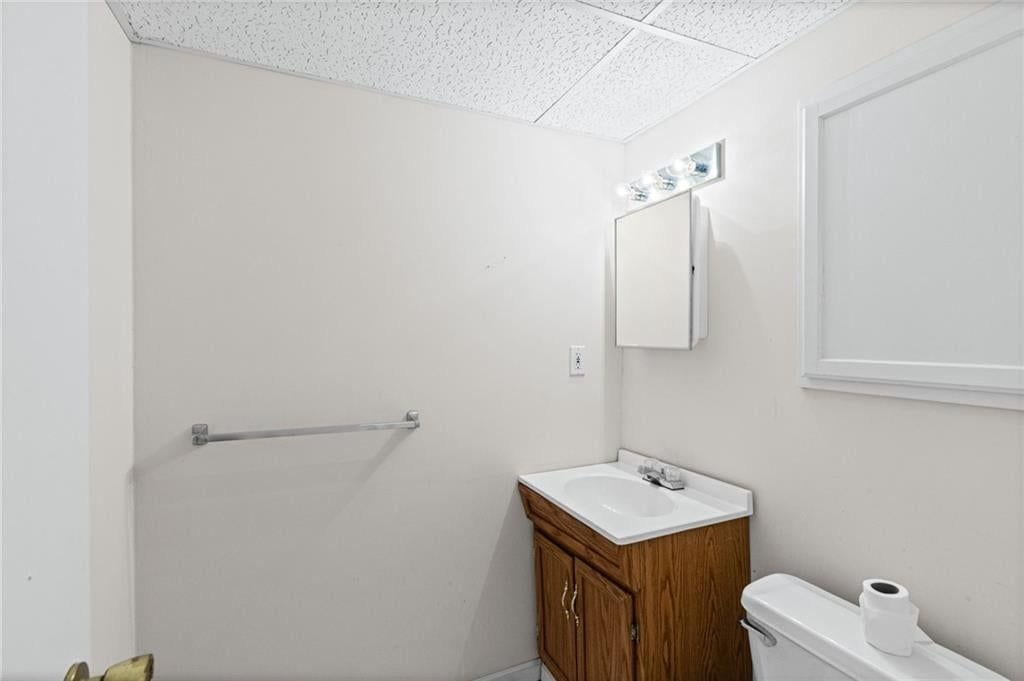
- 1/2 bathrooms: 1
Heating
- Heating: Natural Gas
Cooling
- Cooling: Electric
Features
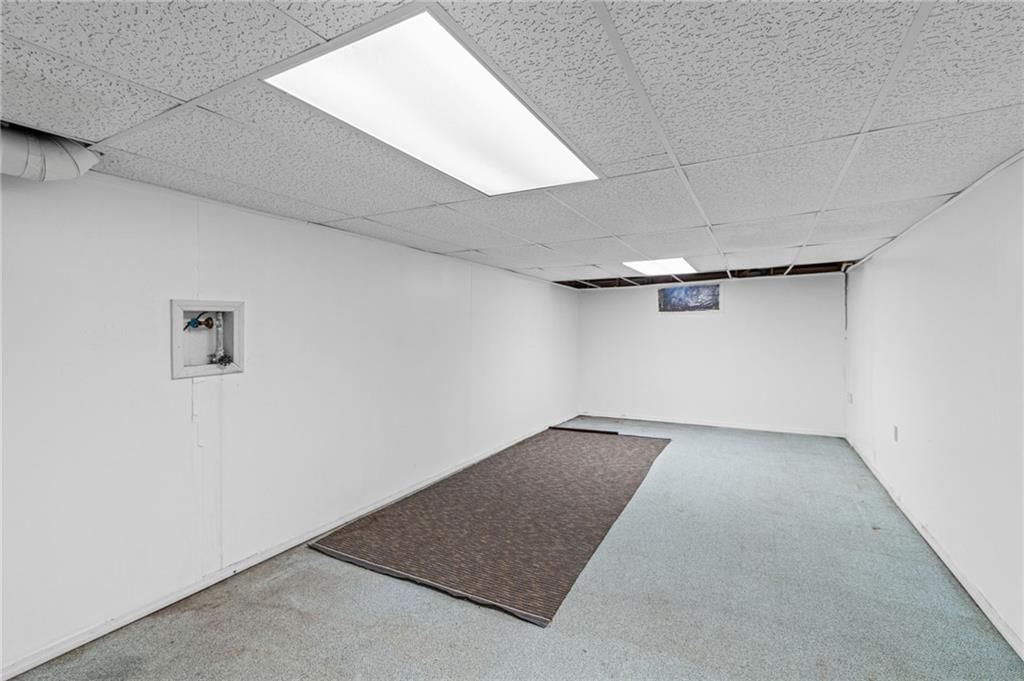
- Basement: Unfinished
- Fireplace features: Living Room
Interior area
- Finished area above ground: 2,007 sqft
- Total interior livable area: 2,007 sqft
Property
Parking
- Total spaces: 2
- Parking features: Attached, Basement
Lot
- Size: 0.21 Acres
Construction
Type & style
- Home type: Residential
- Architectural style: Single Family Residence
Materials
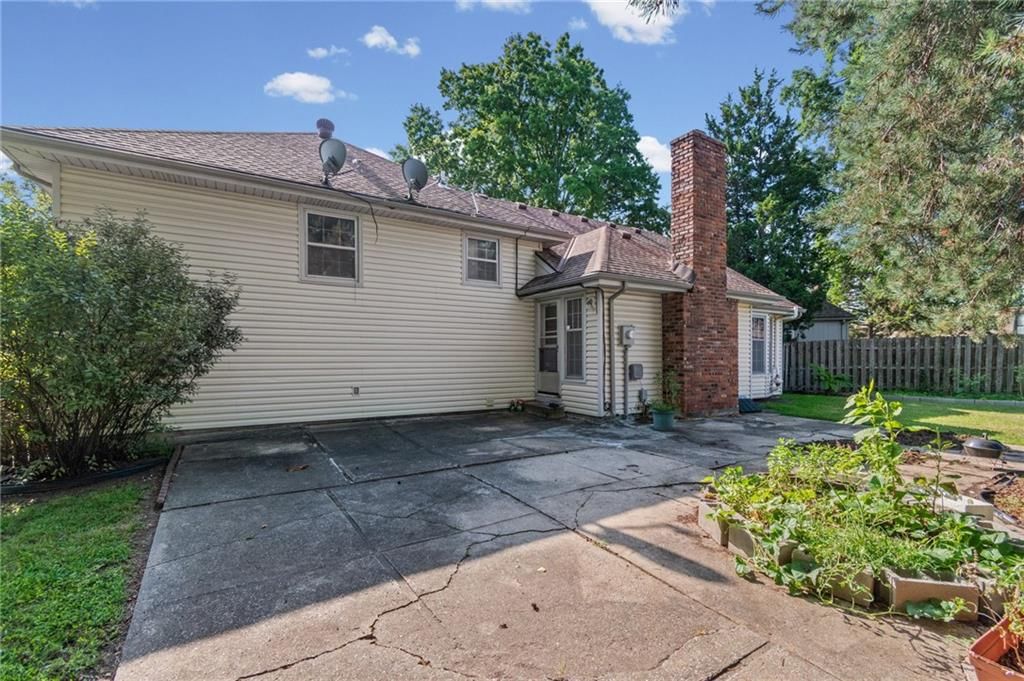
- Materials: Brick/Mortar, Vinyl Siding
Condition
- Year built: 1972
- Age: 51-75 Years
Utilities & green energy
- Water: Public
Highlights
Outdoor & Lot
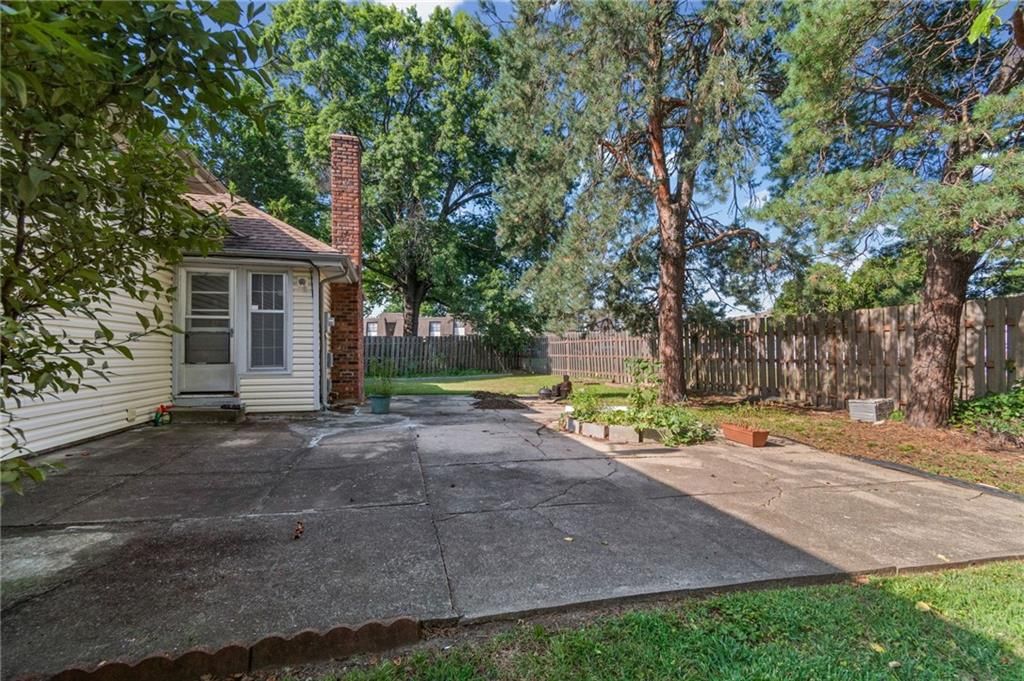
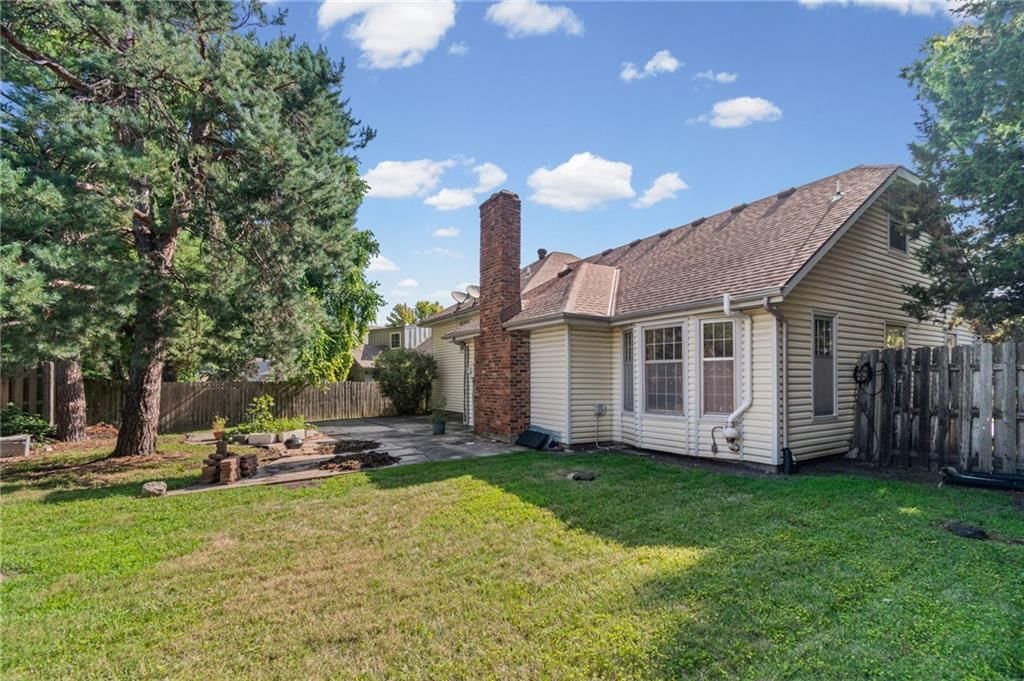
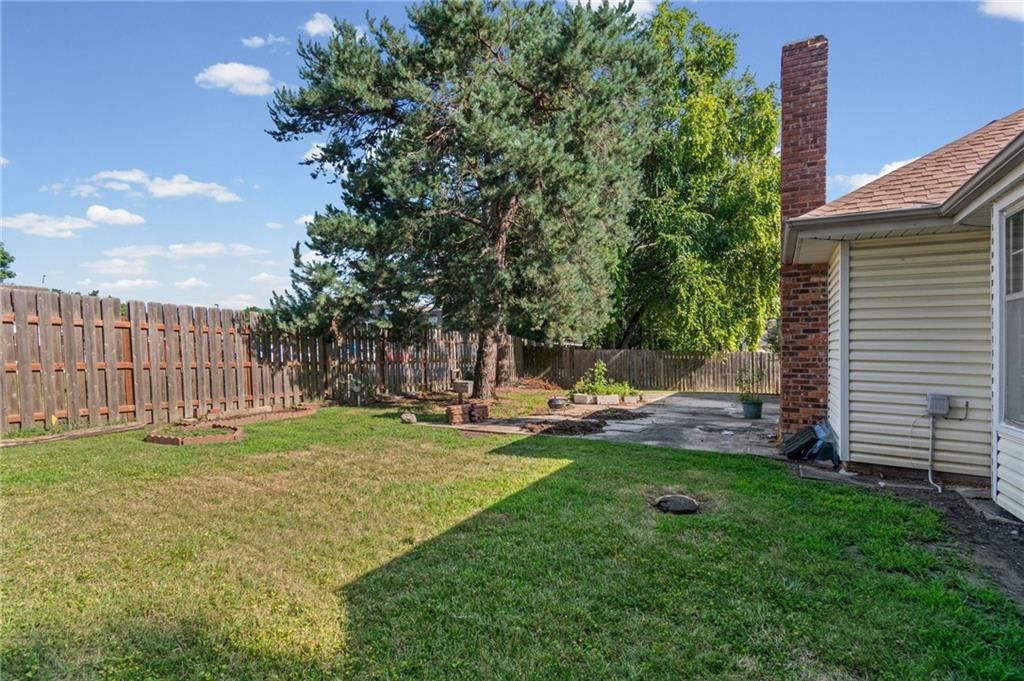
- Fenced Yard
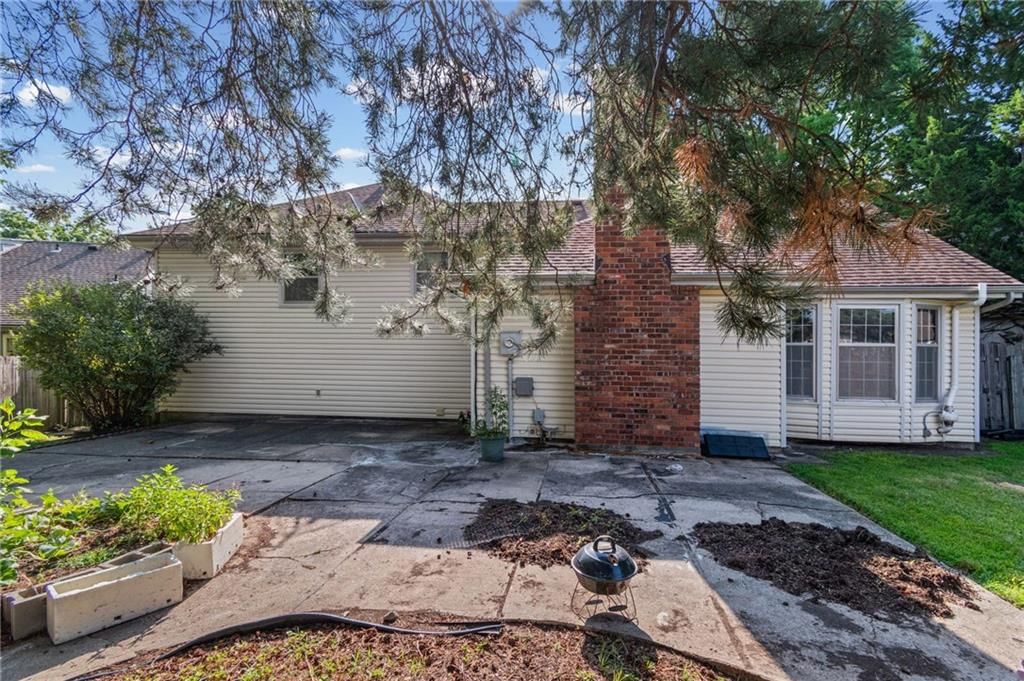
- Big Backyard
- Mature Trees
- Wooded Lot
Kitchen
- White Kitchen
- Double Oven
- Stainless Appliances
Bathroom
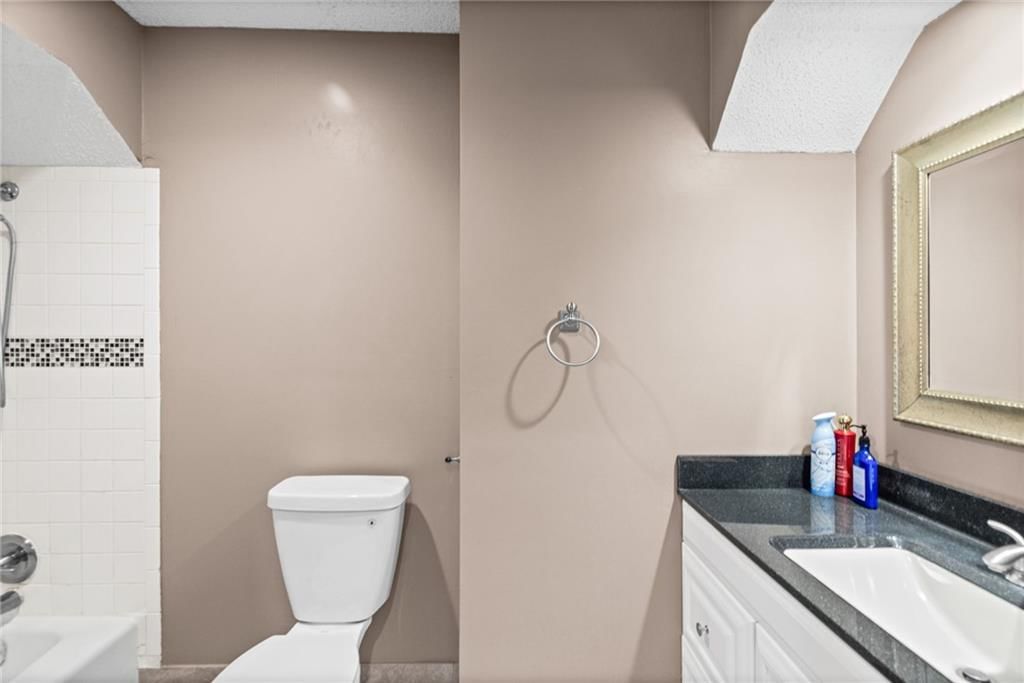
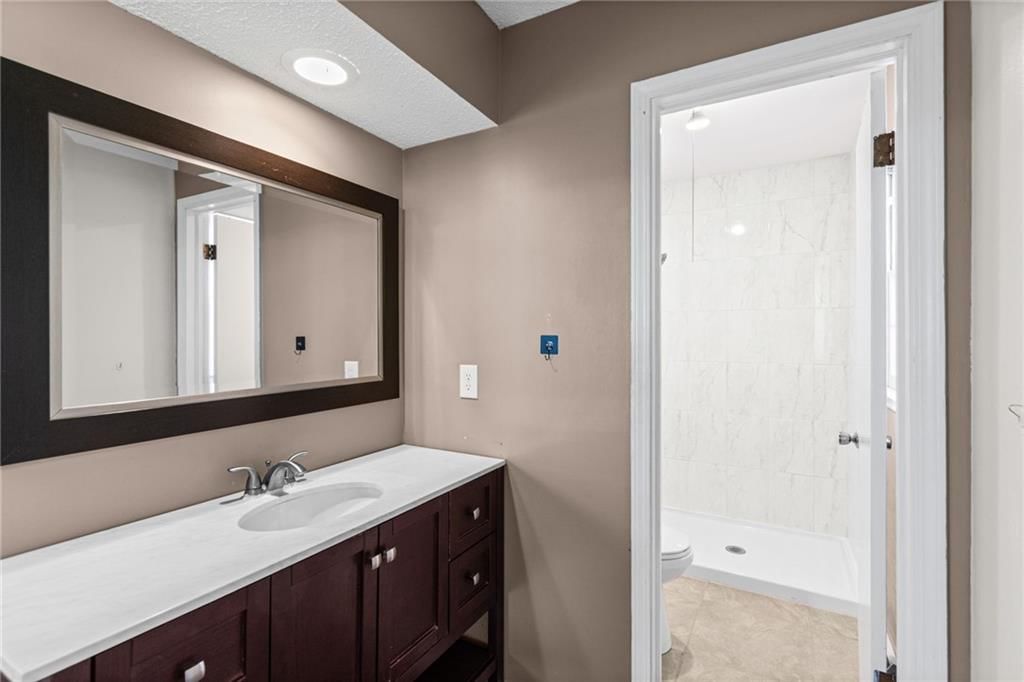
- Walk-in Shower
- Double Vanity
Interior
- Tile Floors
- Tall Ceilings
- Two-Story Living Room
- Ceiling Beams
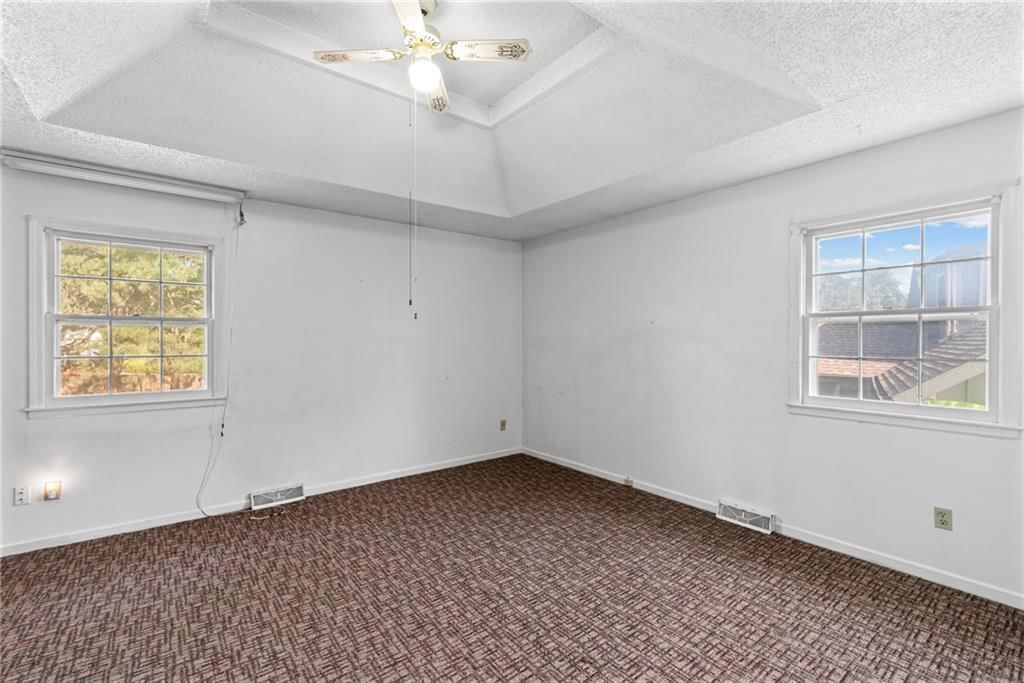
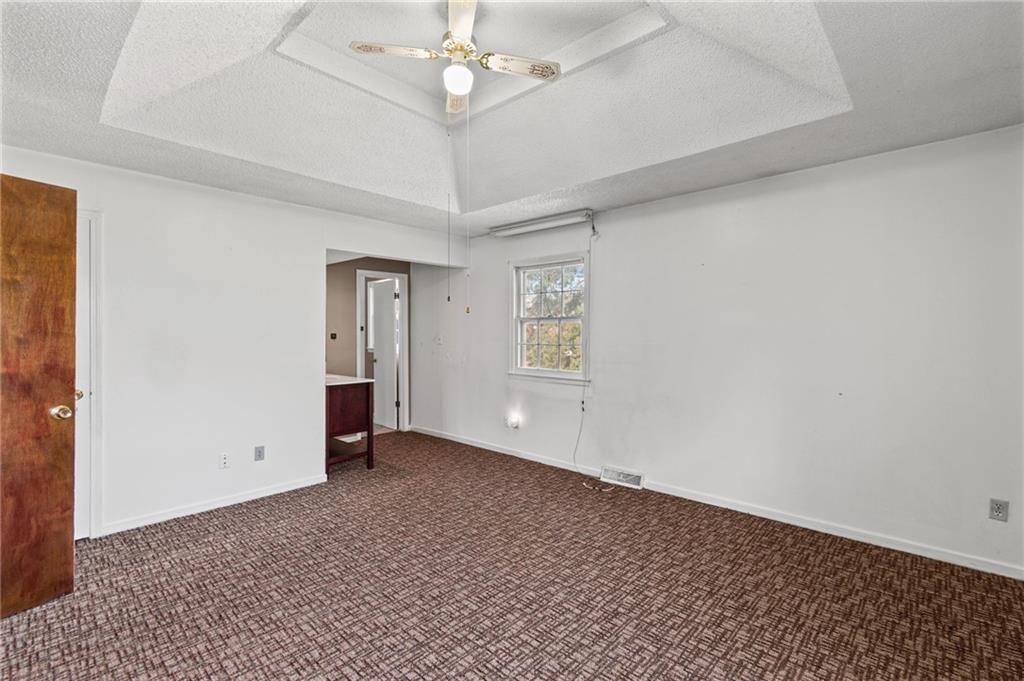
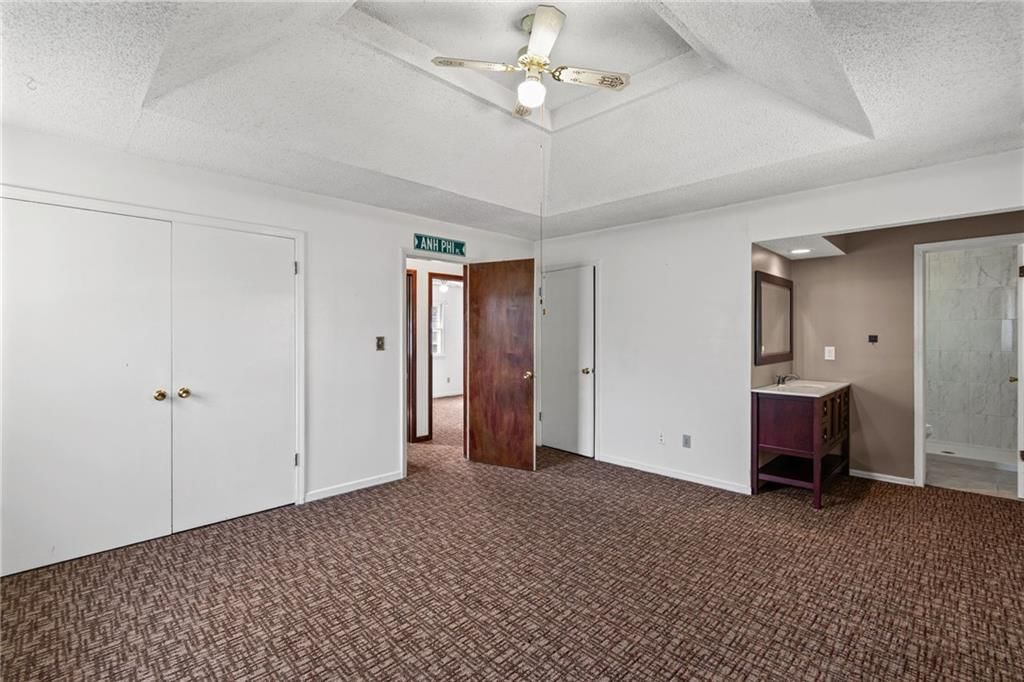
- Coffered or Tray Ceiling
- Accent Wall
- Shiplap / Paneling
- Exposed Brick
- Statement Lighting
- Floor-to-Ceiling Windows
Layout
- Finished Basement
- Sunroom
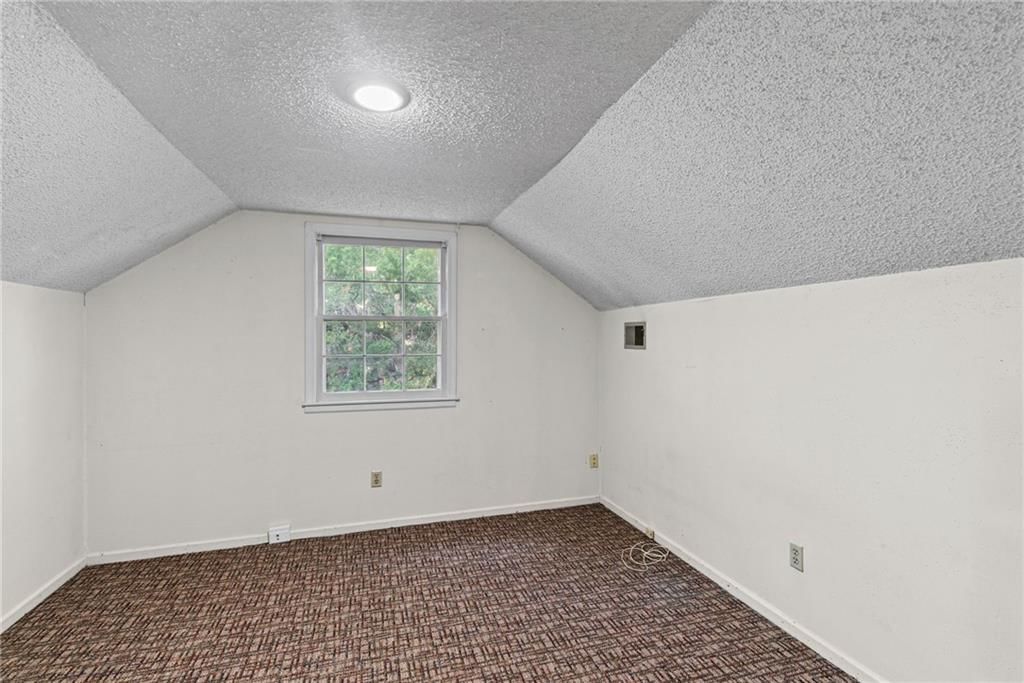
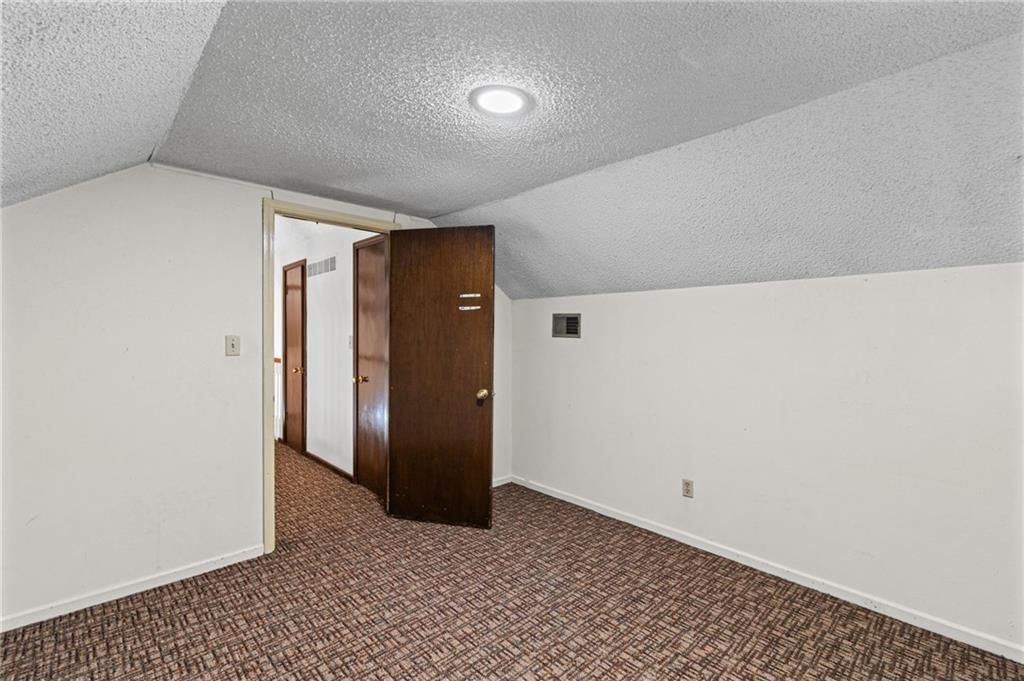
- Bonus Room
Fireplace
- Fireplace
Garage & Parking
- Attached Garage
HOA and Amenities
No HOA on this home.
Nearby schools
GreatSchools rating
- 7Brookridge Elementary School
- 8Indian Woods Middle School
- 8Shawnee Mission South High School
Schools provided by the listing agent
- District: Shawnee Mission
Price history
Tax
- Annual tax amount: $3,961 / yr
Property tax history
| Year | Property tax | Assessed value |
|---|---|---|
| 2025 | $3,961 | $41,366 |
| 2024 | $3,710 | $38,560 |
| 2023 | $3,517 | $35,984 |
| 2022 | $3,287 | $33,880 |
| 2021 | — | $30,188 |
| 2020 | $2,974 | $29,164 |
| 2019 | — | $26,599 |
| 2018 | — | $24,127 |
| 2017 | $2,320 | $22,333 |
| 2016 | $2,284 | $21,631 |
| 2015 | $2,156 | $20,849 |
| 2013 | $2,054 | $19,837 |
Listed by Platinum Realty LLC
Listed Jul 30, 2026, 1:00 PM · Updated Jul 31, 2026, 9:30 AM · Source: Heartland MLS as distributed by MLS GRID · MLS #2633911
$385,000
10530 Wedd Street, Overland Park, KS 66212
About this home
Welcome to this well-maintained 4-bedroom, 2.5-bath home in the desirable Wycliff West neighborhood and Shawnee Mission School District. Offering 2,000 square feet of living space, this home features a bright floor plan with a formal living room, formal dining room, cozy family room with a brick fireplace, granite…
See this home in person
Connect with a local HouseLoop agent to show you this home and answer your questions.
Pick a date
Pick a time
Property Details
Interior
Bedrooms & bathrooms
- Bedrooms: 4
- Full bathrooms: 3
- 1/2 bathrooms: 1
Heating
- Heating: Natural Gas
Cooling
- Cooling: Electric
Features
- Basement: Unfinished
- Fireplace features: Living Room
Interior area
- Finished area above ground: 2,007 sqft
- Total interior livable area: 2,007 sqft
Property
Parking
- Total spaces: 2
- Parking features: Attached, Basement
Lot
- Size: 0.21 Acres
Construction
Type & style
- Home type: Residential
- Architectural style: Single Family Residence
Materials
- Materials: Brick/Mortar, Vinyl Siding
Condition
- Year built: 1972
- Age: 51-75 Years
Utilities & green energy
- Water: Public
Highlights
Outdoor & Lot
- Fenced Yard
- Big Backyard
- Mature Trees
- Wooded Lot
Kitchen
- White Kitchen
- Double Oven
- Stainless Appliances
Bathroom
- Walk-in Shower
- Double Vanity
Interior
- Tile Floors
- Tall Ceilings
- Two-Story Living Room
- Ceiling Beams
- Coffered or Tray Ceiling
- Accent Wall
- Shiplap / Paneling
- Exposed Brick
- Statement Lighting
- Floor-to-Ceiling Windows
Layout
- Finished Basement
- Sunroom
- Bonus Room
Fireplace
- Fireplace
Garage & Parking
- Attached Garage
HOA and Amenities
No HOA on this home.
Nearby schools
GreatSchools rating
- 7Brookridge Elementary School
- 8Indian Woods Middle School
- 8Shawnee Mission South High School
Schools provided by the listing agent
- District: Shawnee Mission
Price history
Tax
- Annual tax amount: $3,961 / yr
Property tax history
| Year | Property tax | Assessed value |
|---|---|---|
| 2025 | $3,961 | $41,366 |
| 2024 | $3,710 | $38,560 |
| 2023 | $3,517 | $35,984 |
| 2022 | $3,287 | $33,880 |
| 2021 | — | $30,188 |
| 2020 | $2,974 | $29,164 |
| 2019 | — | $26,599 |
| 2018 | — | $24,127 |
| 2017 | $2,320 | $22,333 |
| 2016 | $2,284 | $21,631 |
| 2015 | $2,156 | $20,849 |
| 2013 | $2,054 | $19,837 |
Offer Insights
Choose an offer strength
$381,150 – $388,465
Listed by Platinum Realty LLC
Listed Jul 30, 2026, 1:00 PM · Updated Jul 31, 2026, 9:30 AM · Source: Heartland MLS as distributed by MLS GRID · MLS #2633911