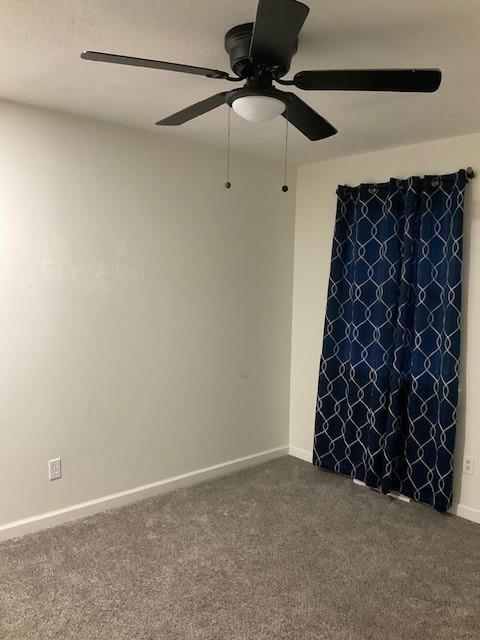
$375,000
4 bd · 3.5 ba · 2,098 sqftAbout this home
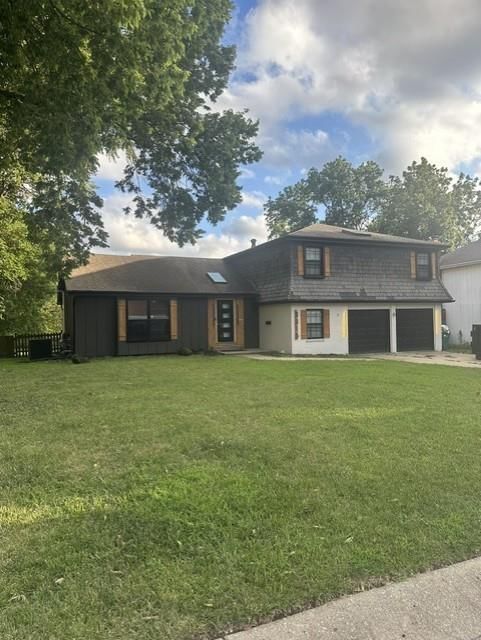
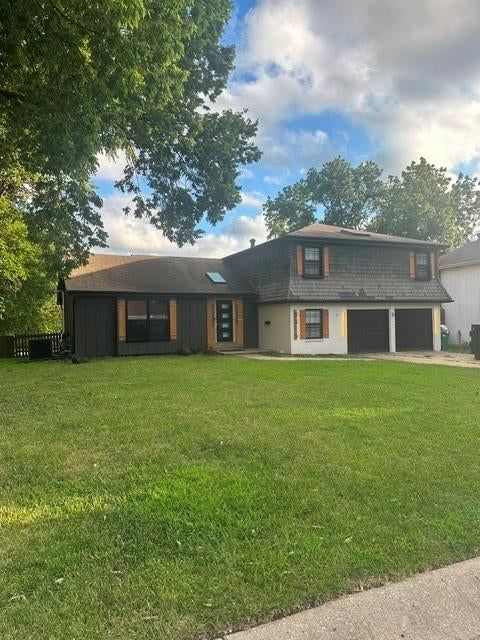
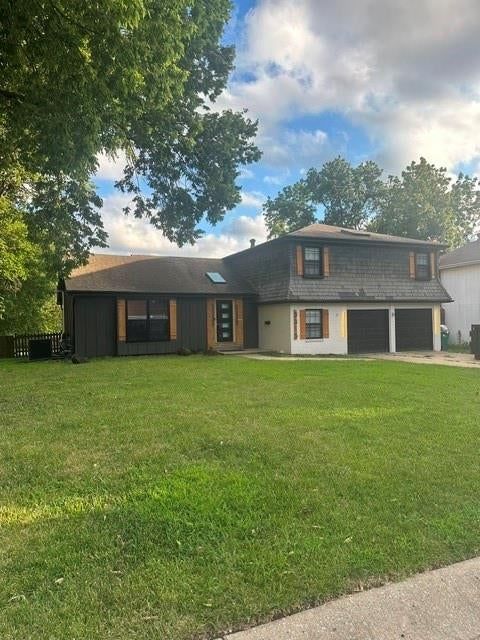
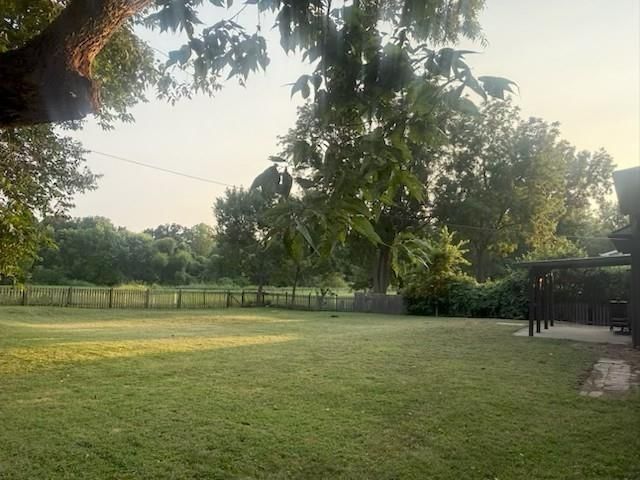
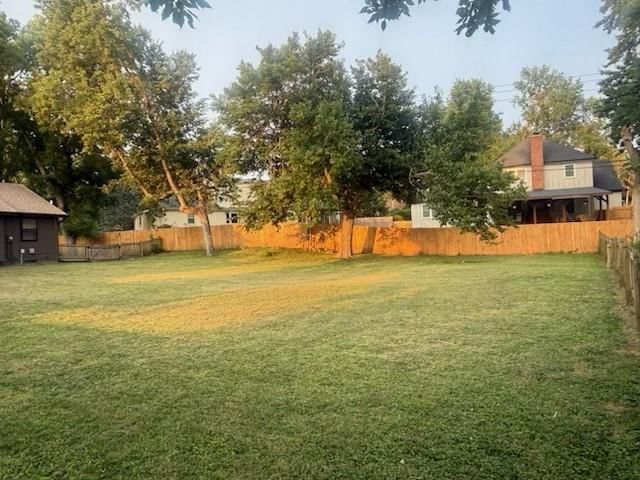
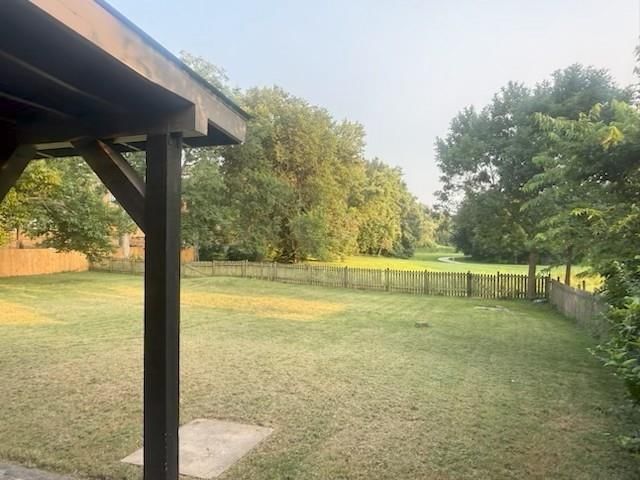
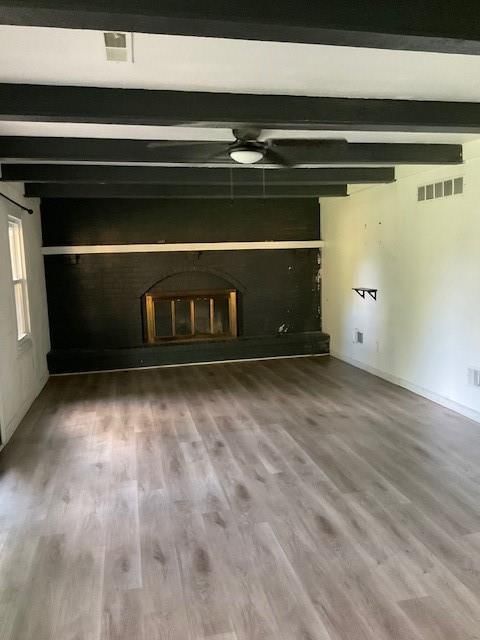
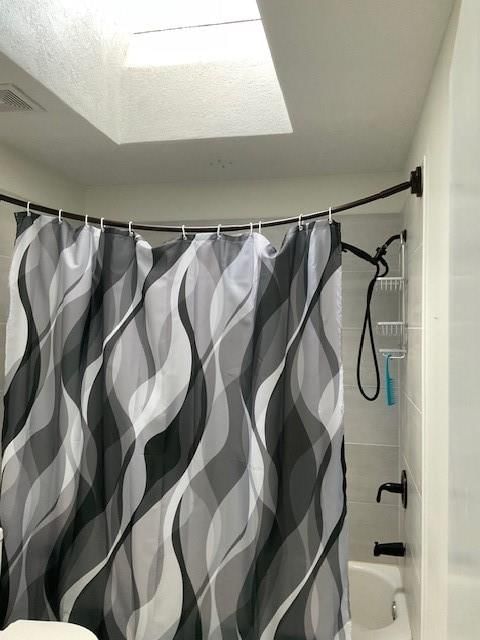
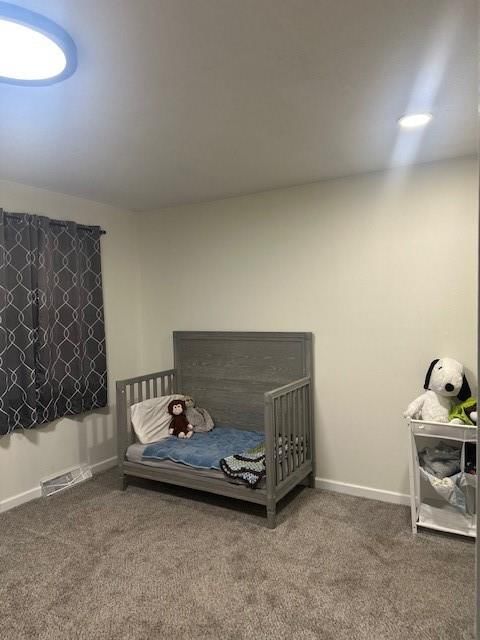
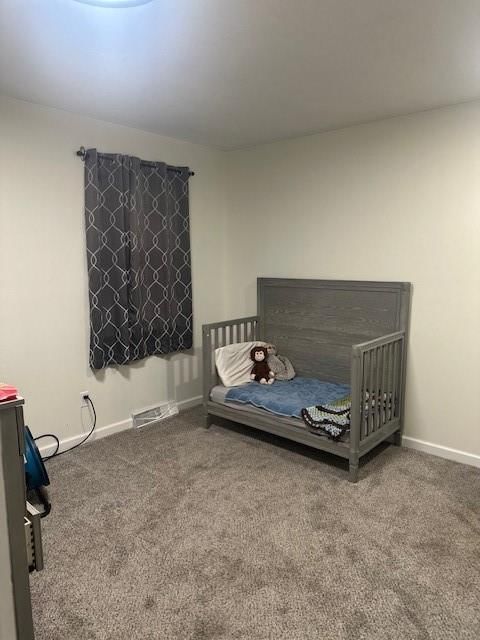
4 Bedroom 2 1/2 baths home offers a functional layout with spacious living areas, generously sized bedrooms that backs up to peaceful green space with a tree-lined walking trail. It puts you just minutes away from restaurants, vibrant shopping centers, and local grocery stores, making errands and nights out…
Offer Insights
Choose an offer strength
$363,750 – $370,875
Property Details
Interior
Bedrooms & bathrooms
- Bedrooms: 4
- Full bathrooms: 3
- 1/2 bathrooms: 1
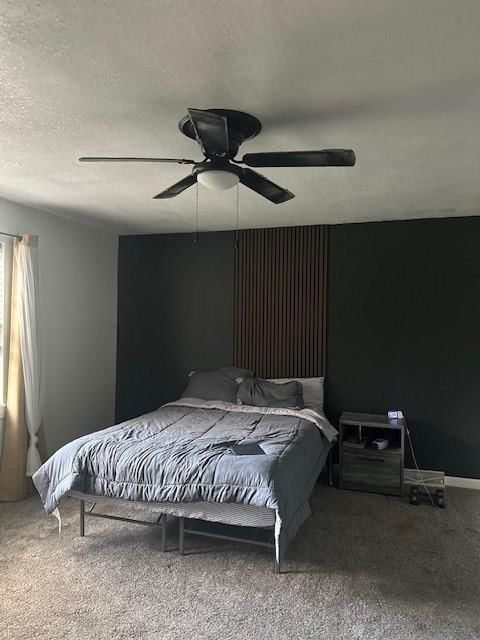
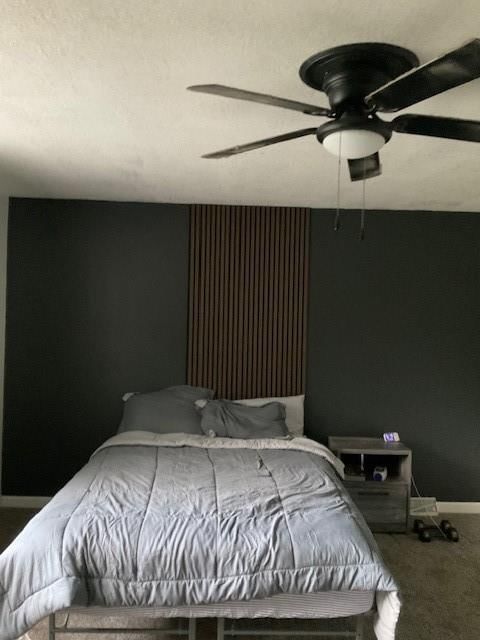
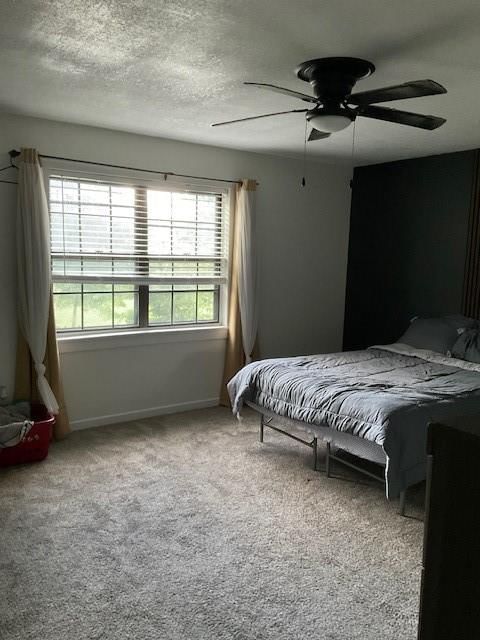
Primary Bedroom
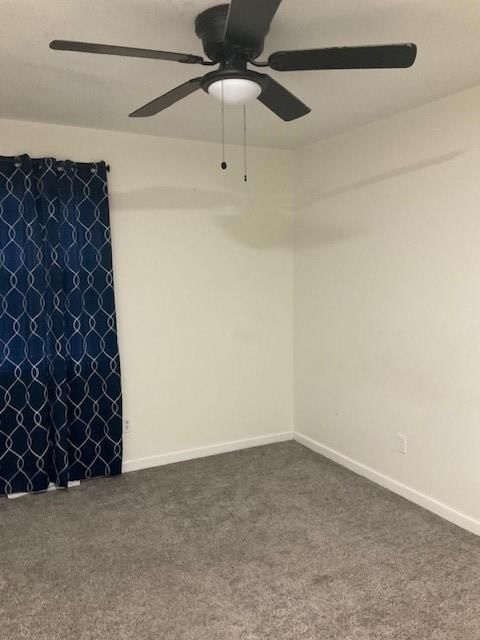
- Features: ceiling fan(s), walk-in closet(s)
- Level: Upper
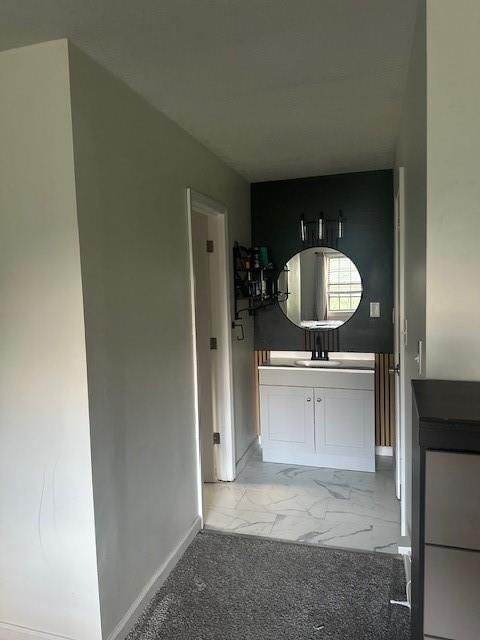
Primary Bathroom
- Features: Walk-In Closet(s)
- Level: Upper
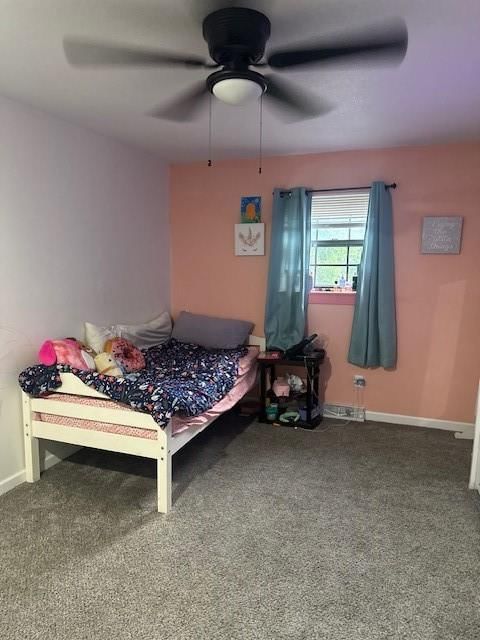
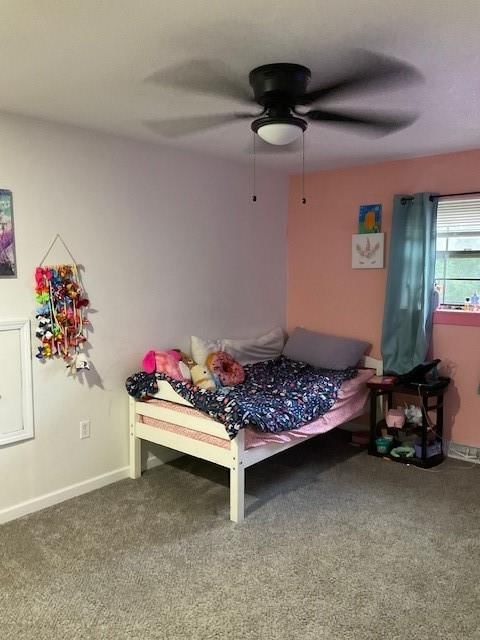
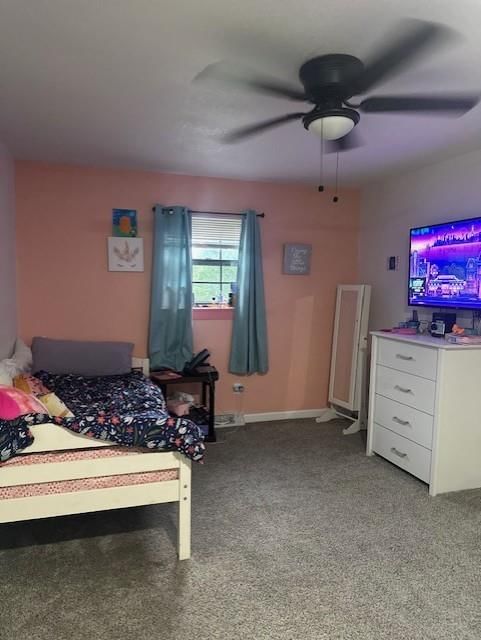
Bedroom 2
- Level: Upper
Bedroom 3
- Level: Lower
Bedroom 3
- Level: Upper
Bedroom 4
- Level: Upper
Bathroom 2
- Level: Third
Living Room
- Level: Main
Kitchen
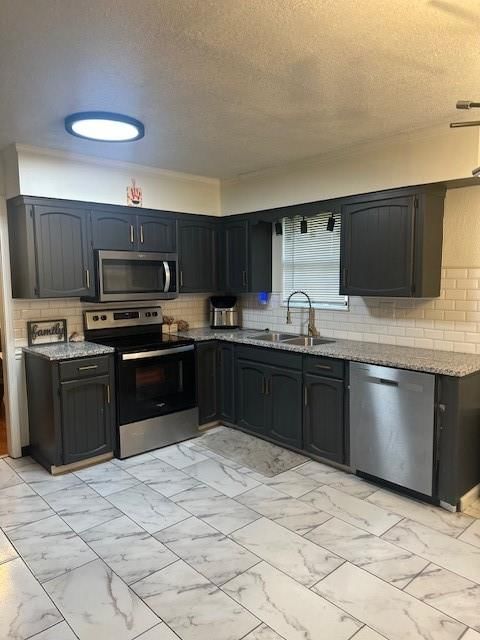
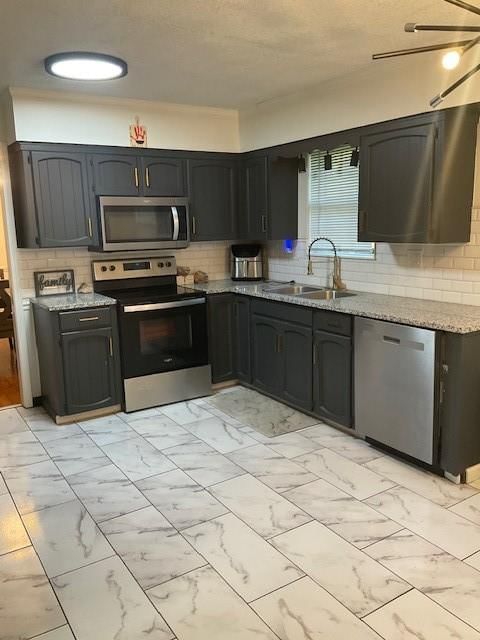
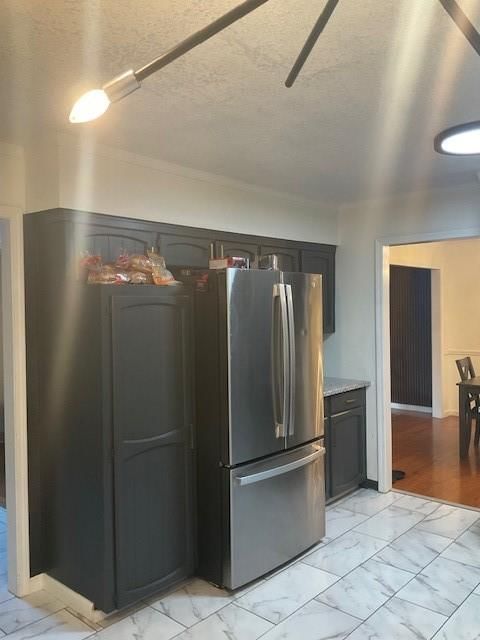
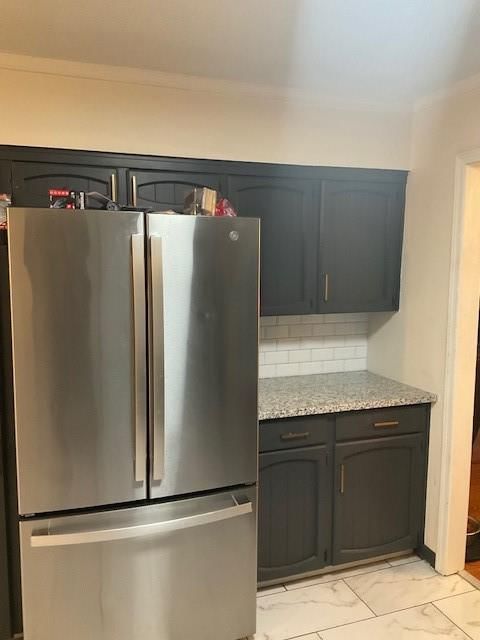
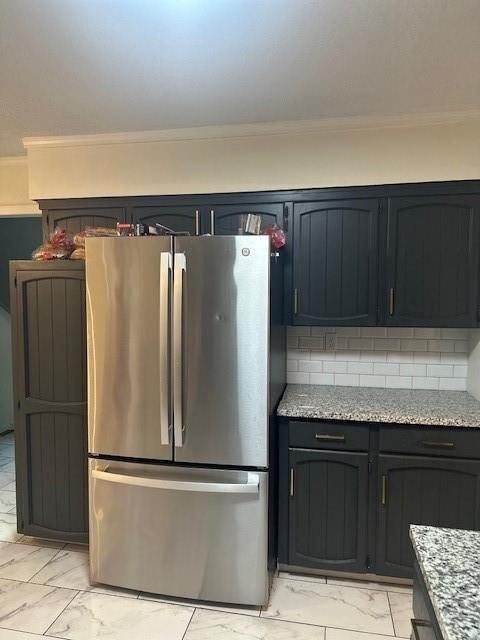
- Features: granite counters, pantry
- Level: Main
Family Rm- 2nd
- Level: Lower
Heating
- Heating: Electric
Cooling
- Cooling: Central Gas
Appliances
- Included: Dishwasher, Disposal, Humidifier, Microwave, Refrigerator, Free-Standing Electric Oven, Trash Compactor
- Laundry: Laundry Room, Main Level
Features
- Features: Ceiling Fan(s)
- Flooring: Carpet, Tile, Wood
- Basement: Concrete, Full
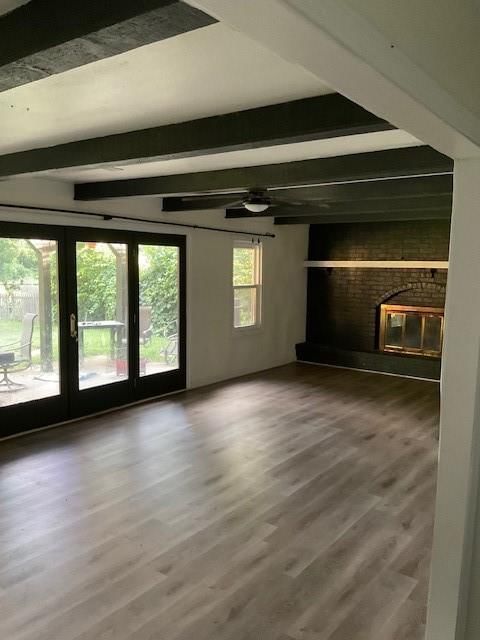
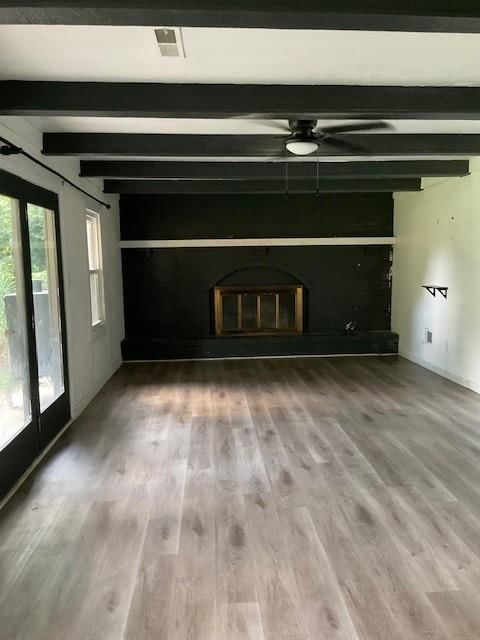
- Fireplace features: Family Room, Masonry, Wood Burning
Interior area
- Finished area above ground: 2,098 sqft
- Total interior livable area: 2,098 sqft
Property
Parking
- Total spaces: 2
- Parking features: Attached, Garage Faces Front
Lot
- Size: 0.26 Acres
- Features: Adjoin Greenspace, Cul-De-Sac, Many Trees
- Patio & porch: Covered Patio
Construction
Type & style
- Home type: Residential
- Architectural style: Single Family Residence
Materials
- Materials: Brick Trim
Condition
- Year built: 1972
- Age: 51-75 Years
Utilities & green energy
- Sewer: Public Sewer
- Water: Public
Highlights
Outdoor & Lot
- Covered Patio
- Fenced Yard
- Big Backyard
- Mature Trees
- Wooded Lot
- Cul-de-sac
- Adjoins Greenspace
Kitchen
- Stainless Appliances
Bathroom
- Walk-in Shower
Interior
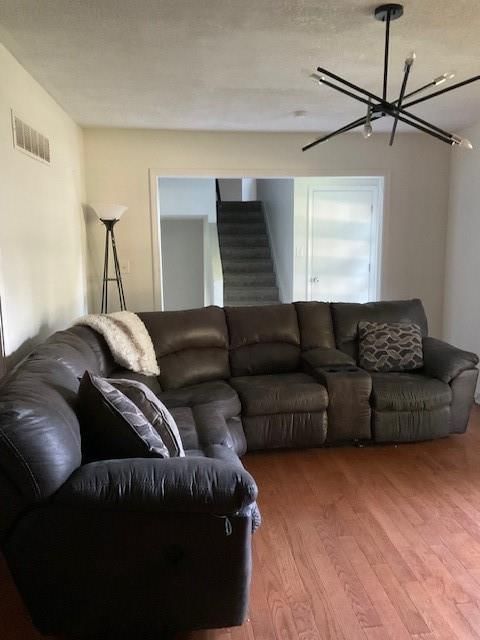
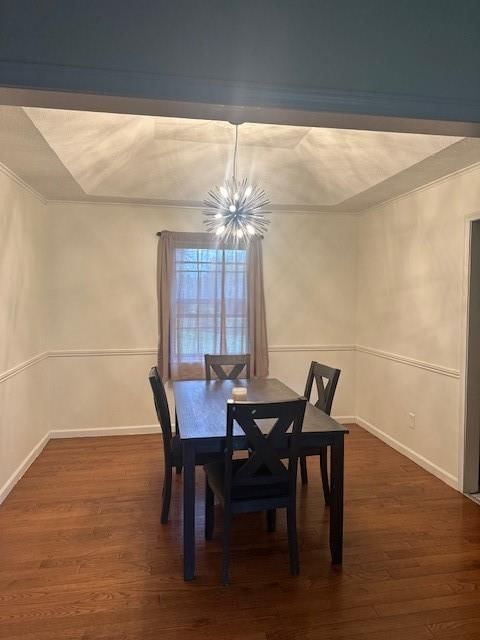
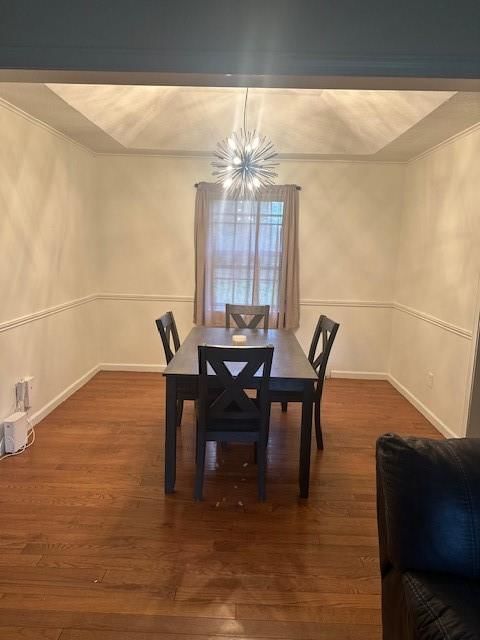
- Hardwood Floors
- Tile Floors
- Ceiling Beams
- Coffered or Tray Ceiling
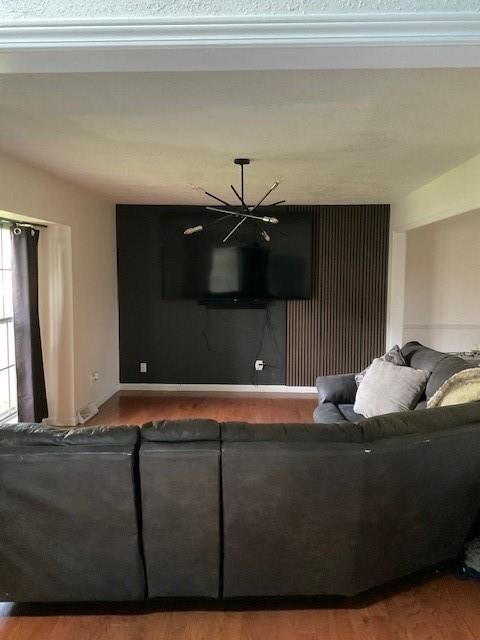
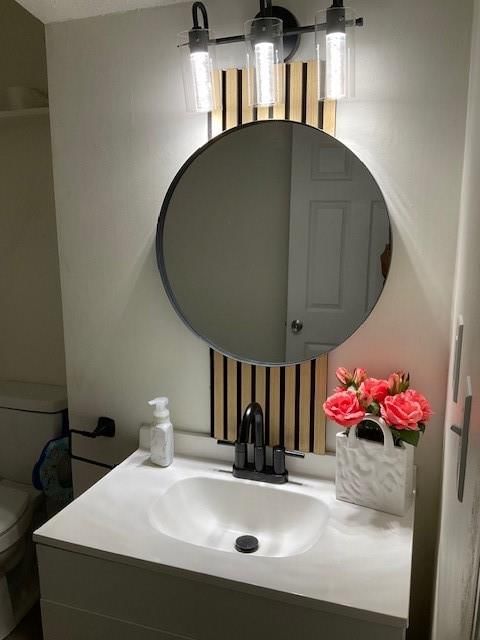
- Accent Wall
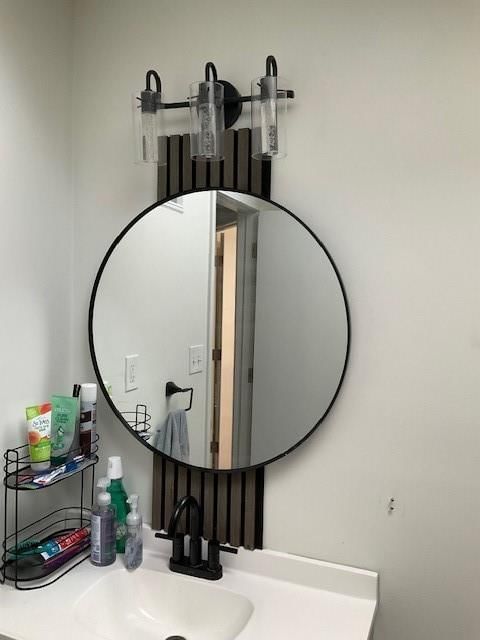
- Shiplap / Paneling
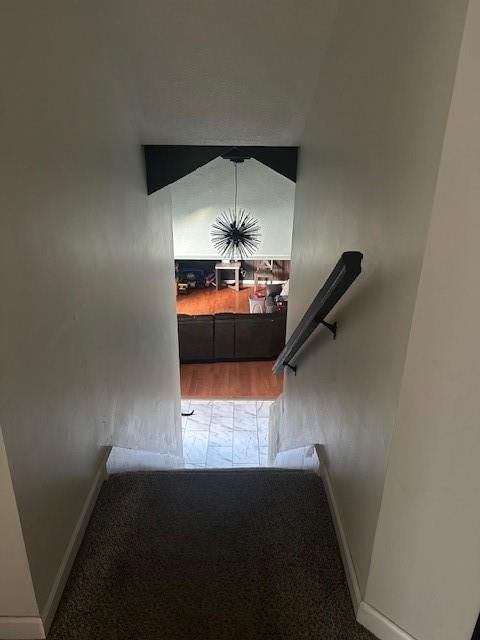
- Statement Lighting
- Floor-to-Ceiling Windows
Layout
- Finished Basement
Fireplace
- Fireplace
Garage & Parking
- Attached Garage
Style
- Modern
HOA and Amenities
No HOA on this home.
Nearby schools
GreatSchools rating
- 8Chapel Hill Elementary School
- 6Antioch Middle School
- 7Oak Park High School
Schools provided by the listing agent
- District: North Kansas City
- Elementary: Chapel Hill
- Middle: Antioch
- High: Winnetonka
Price history
Tax
- Annual tax amount: $3,547 / yr
Property tax history
| Year | Property tax | Assessed value |
|---|---|---|
| 2025 | $3,547 | $50,430 |
| 2024 | $2,544 | $35,210 |
| 2023 | $2,529 | $35,210 |
| 2022 | $2,358 | $31,810 |
| 2021 | $2,362 | $31,810 |
| 2020 | $2,390 | $29,300 |
| 2019 | $2,390 | $29,300 |
| 2018 | $2,386 | $31,690 |
| 2017 | $2,680 | $31,690 |
| 2016 | $2,680 | $31,690 |
| 2015 | $2,680 | $31,690 |
| 2014 | $2,680 | $32,150 |
Listed by ReeceNichols-KCN
Listed Aug 7, 2026, 2:29 PM · Updated Aug 8, 2026, 4:01 AM · Source: Heartland MLS as distributed by MLS GRID · MLS #2633898
$375,000
3315 Shady Lane Drive, Gladstone, MO 64119
About this home
4 Bedroom 2 1/2 baths home offers a functional layout with spacious living areas, generously sized bedrooms that backs up to peaceful green space with a tree-lined walking trail. It puts you just minutes away from restaurants, vibrant shopping centers, and local grocery stores, making errands and nights out…
See this home in person
Connect with a local HouseLoop agent to show you this home and answer your questions.
Pick a date
Pick a time
Property Details
Interior
Bedrooms & bathrooms
- Bedrooms: 4
- Full bathrooms: 3
- 1/2 bathrooms: 1
Primary Bedroom
- Features: ceiling fan(s), walk-in closet(s)
- Level: Upper
Primary Bathroom
- Features: Walk-In Closet(s)
- Level: Upper
Bedroom 2
- Level: Upper
Bedroom 3
- Level: Lower
Bedroom 3
- Level: Upper
Bedroom 4
- Level: Upper
Bathroom 2
- Level: Third
Living Room
- Level: Main
Kitchen
- Features: granite counters, pantry
- Level: Main
Family Rm- 2nd
- Level: Lower
Heating
- Heating: Electric
Cooling
- Cooling: Central Gas
Appliances
- Included: Dishwasher, Disposal, Humidifier, Microwave, Refrigerator, Free-Standing Electric Oven, Trash Compactor
- Laundry: Laundry Room, Main Level
Features
- Features: Ceiling Fan(s)
- Flooring: Carpet, Tile, Wood
- Basement: Concrete, Full
- Fireplace features: Family Room, Masonry, Wood Burning
Interior area
- Finished area above ground: 2,098 sqft
- Total interior livable area: 2,098 sqft
Property
Parking
- Total spaces: 2
- Parking features: Attached, Garage Faces Front
Lot
- Size: 0.26 Acres
- Features: Adjoin Greenspace, Cul-De-Sac, Many Trees
- Patio & porch: Covered Patio
Construction
Type & style
- Home type: Residential
- Architectural style: Single Family Residence
Materials
- Materials: Brick Trim
Condition
- Year built: 1972
- Age: 51-75 Years
Utilities & green energy
- Sewer: Public Sewer
- Water: Public
Highlights
Outdoor & Lot
- Covered Patio
- Fenced Yard
- Big Backyard
- Mature Trees
- Wooded Lot
- Cul-de-sac
- Adjoins Greenspace
Kitchen
- Stainless Appliances
Bathroom
- Walk-in Shower
Interior
- Hardwood Floors
- Tile Floors
- Ceiling Beams
- Coffered or Tray Ceiling
- Accent Wall
- Shiplap / Paneling
- Statement Lighting
- Floor-to-Ceiling Windows
Layout
- Finished Basement
Fireplace
- Fireplace
Garage & Parking
- Attached Garage
Style
- Modern
HOA and Amenities
No HOA on this home.
Nearby schools
GreatSchools rating
- 8Chapel Hill Elementary School
- 6Antioch Middle School
- 7Oak Park High School
Schools provided by the listing agent
- District: North Kansas City
- Elementary: Chapel Hill
- Middle: Antioch
- High: Winnetonka
Price history
Tax
- Annual tax amount: $3,547 / yr
Property tax history
| Year | Property tax | Assessed value |
|---|---|---|
| 2025 | $3,547 | $50,430 |
| 2024 | $2,544 | $35,210 |
| 2023 | $2,529 | $35,210 |
| 2022 | $2,358 | $31,810 |
| 2021 | $2,362 | $31,810 |
| 2020 | $2,390 | $29,300 |
| 2019 | $2,390 | $29,300 |
| 2018 | $2,386 | $31,690 |
| 2017 | $2,680 | $31,690 |
| 2016 | $2,680 | $31,690 |
| 2015 | $2,680 | $31,690 |
| 2014 | $2,680 | $32,150 |
Offer Insights
Choose an offer strength
$363,750 – $370,875
Listed by ReeceNichols-KCN
Listed Aug 7, 2026, 2:29 PM · Updated Aug 8, 2026, 4:01 AM · Source: Heartland MLS as distributed by MLS GRID · MLS #2633898