$487,750
Under Contract4 bd · 3.5 ba · 1,904 sqftAbout this home
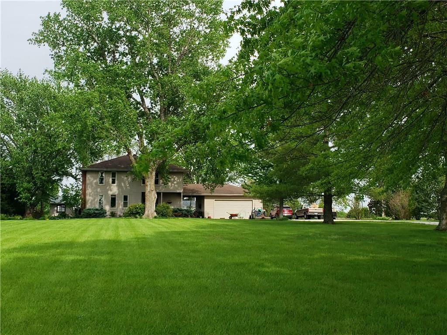
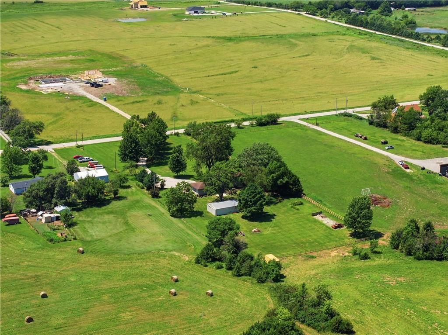
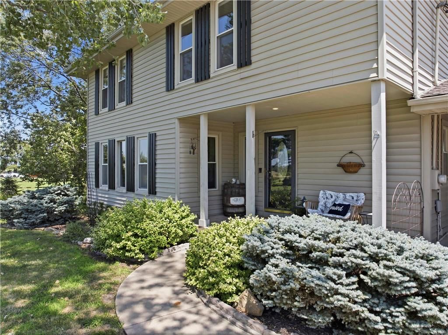
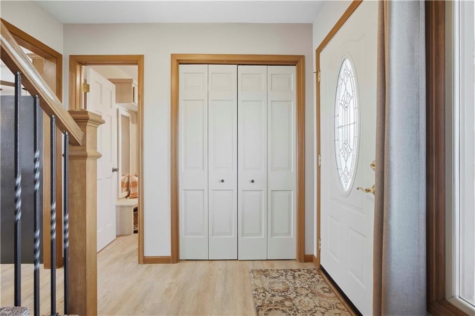
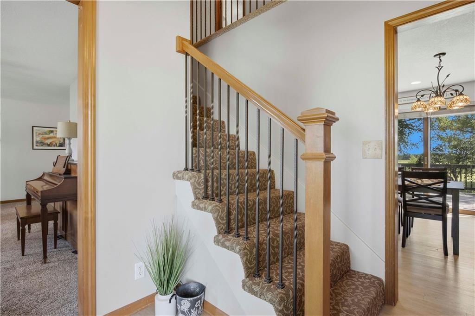
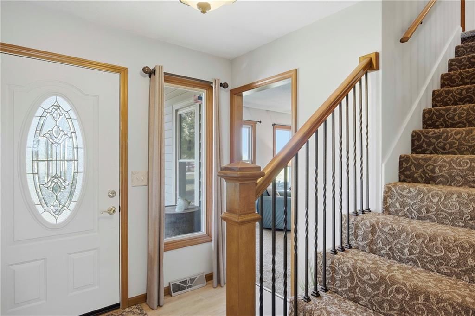
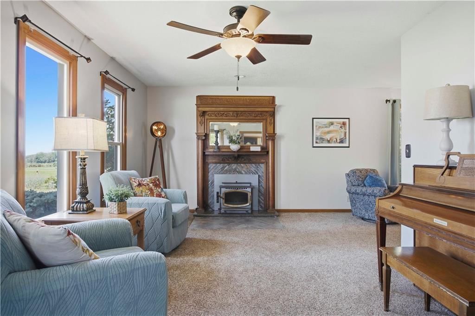
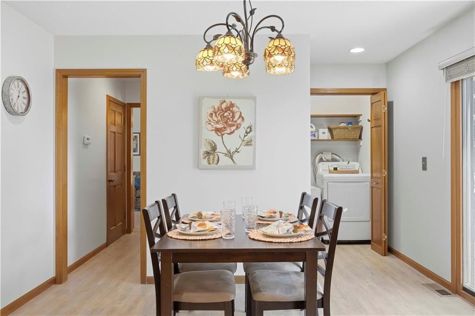
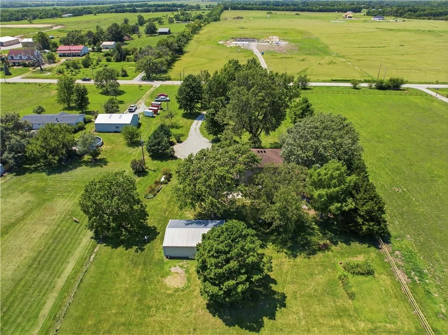
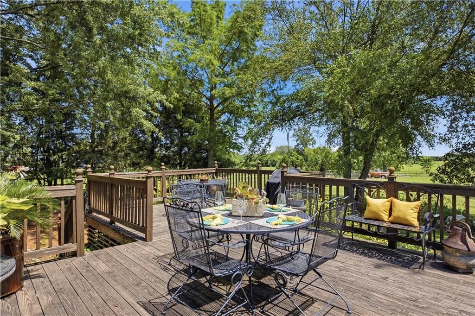
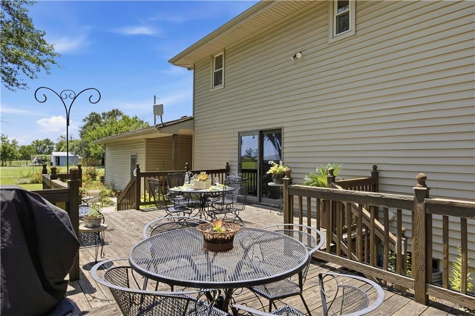
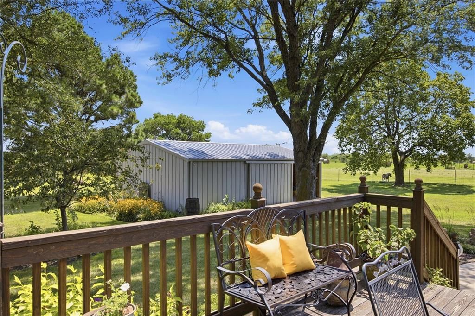
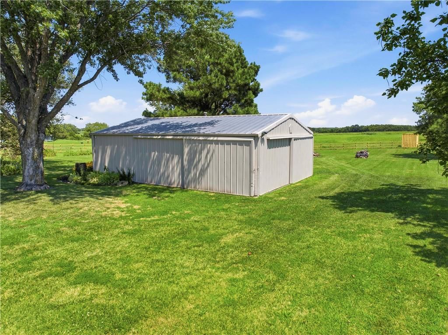
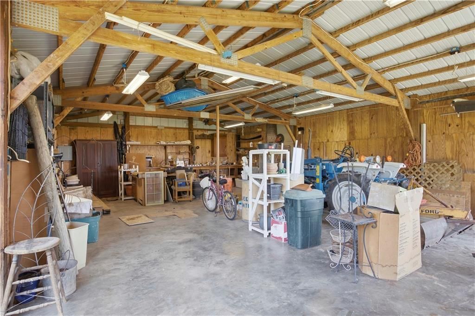
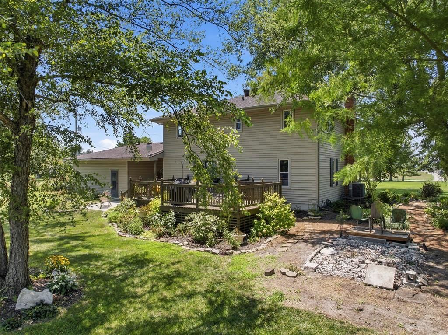
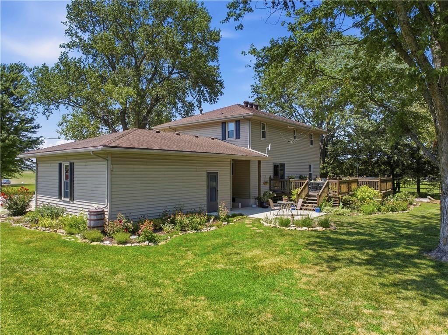
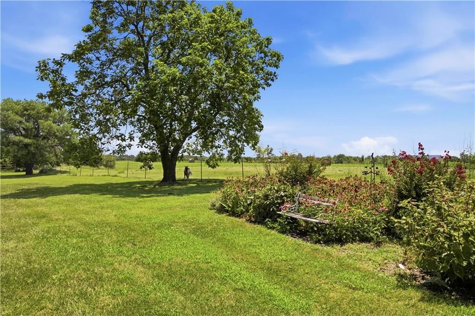
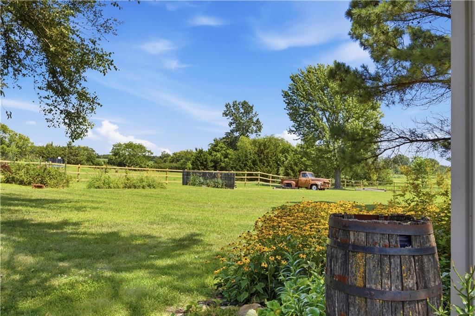
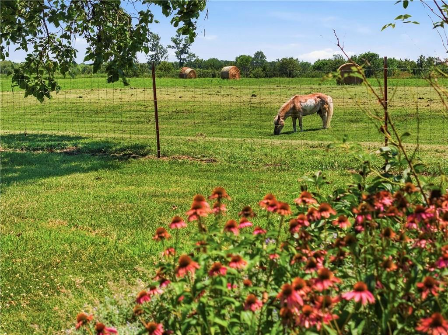
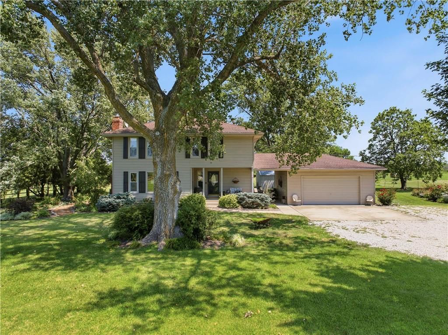
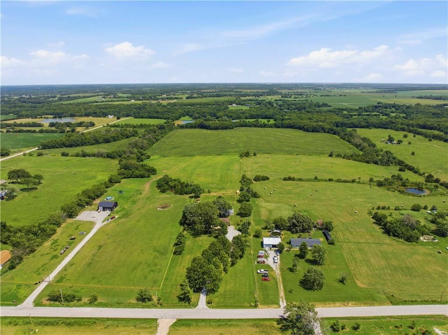
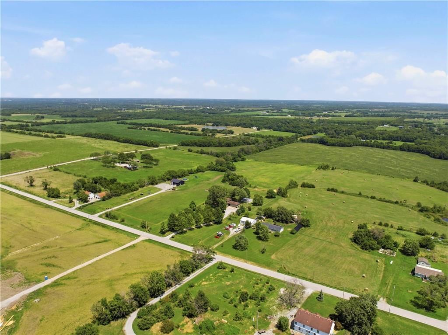
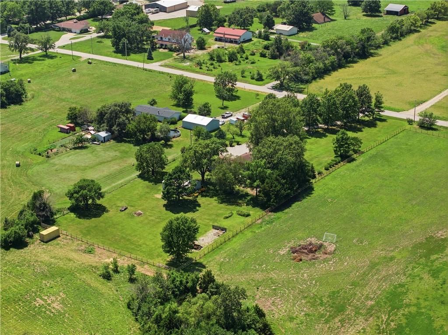
The home on small acreage you have always wanted! From the winding driveway to the executive style 2-story facade, this home will impress! 36x24 Outbuilding with Concrete Floor & Electrical! Can drive through it on the corner! Perfect for 4-6 additional cars/boats/toys/tractors--or a GREAT workshop! The main level…
Offer Insights
Choose an offer strength
$477,995 – $487,262
Property Details
Interior
Bedrooms & bathrooms
- Bedrooms: 4
- Full bathrooms: 3
- 1/2 bathrooms: 1
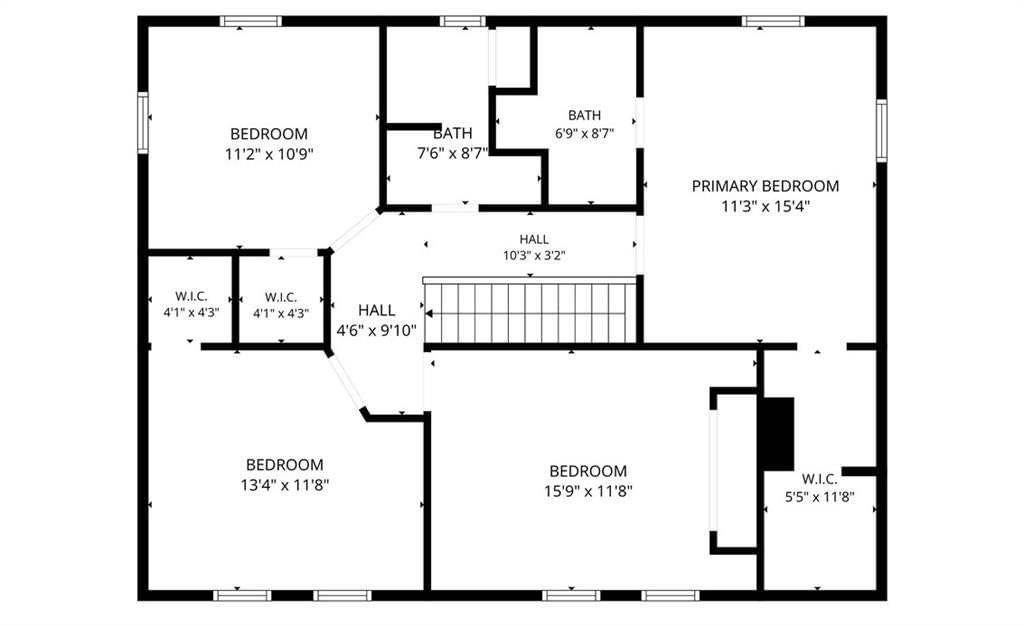
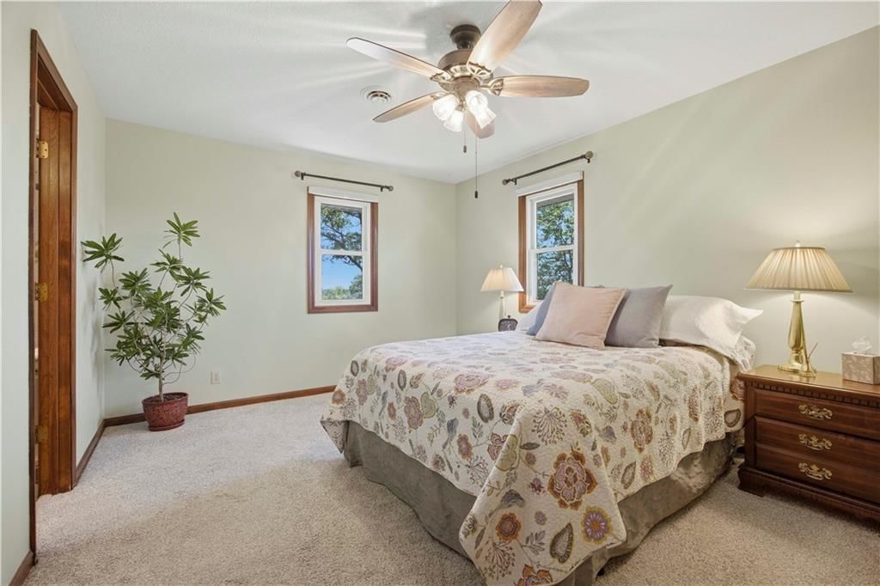
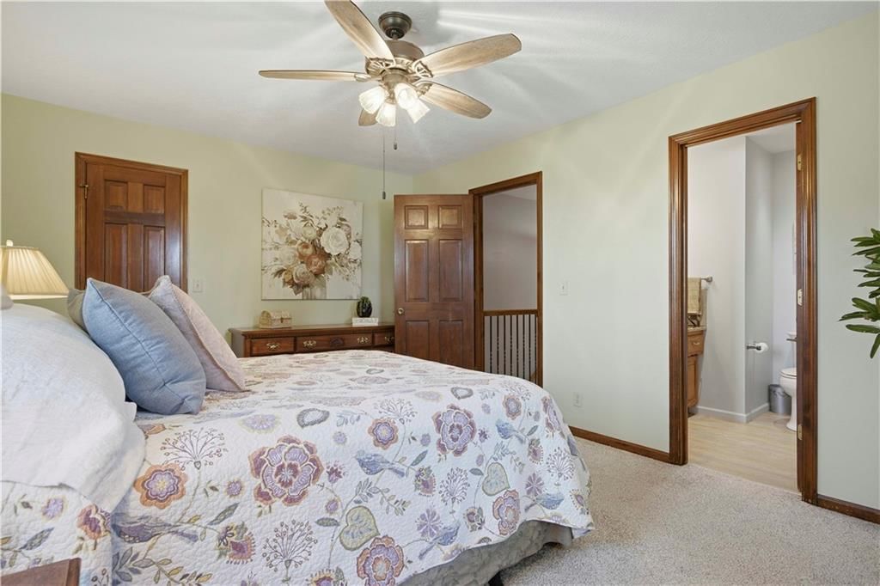
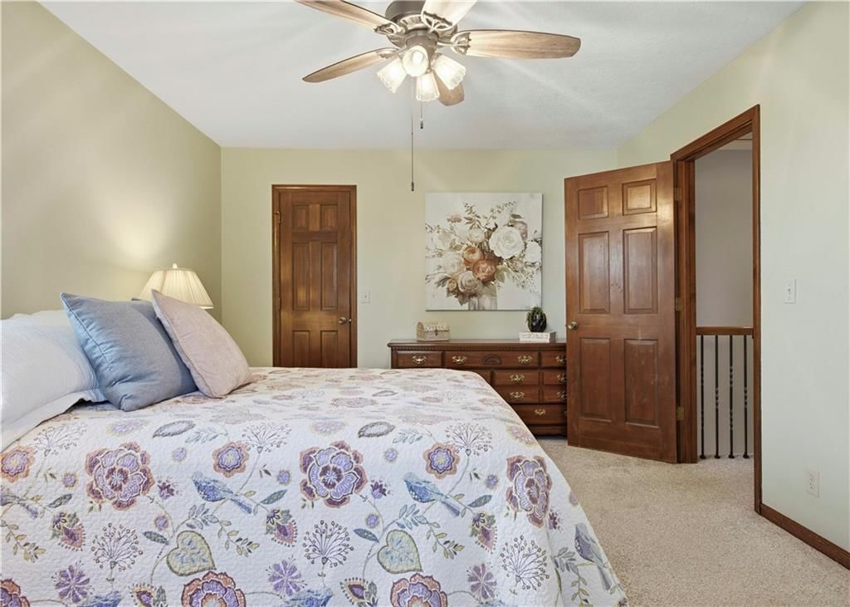
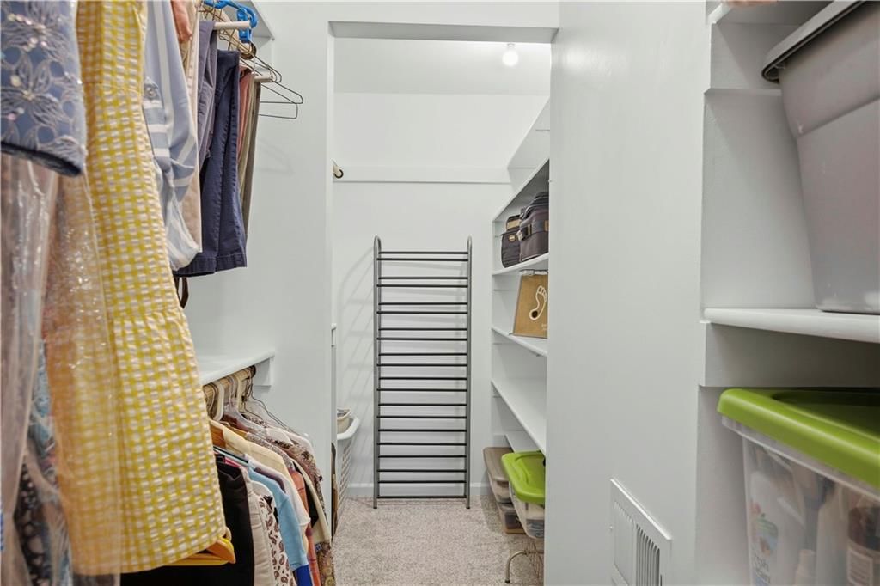
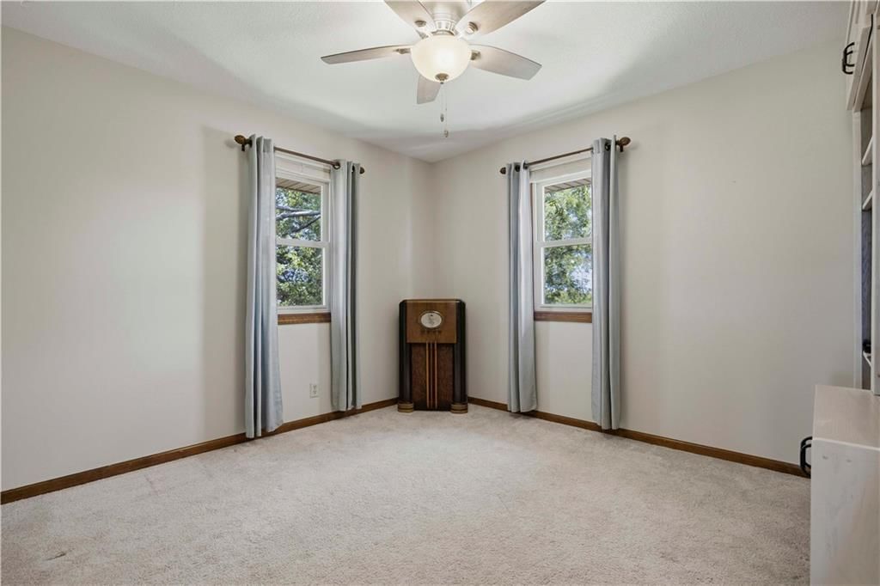
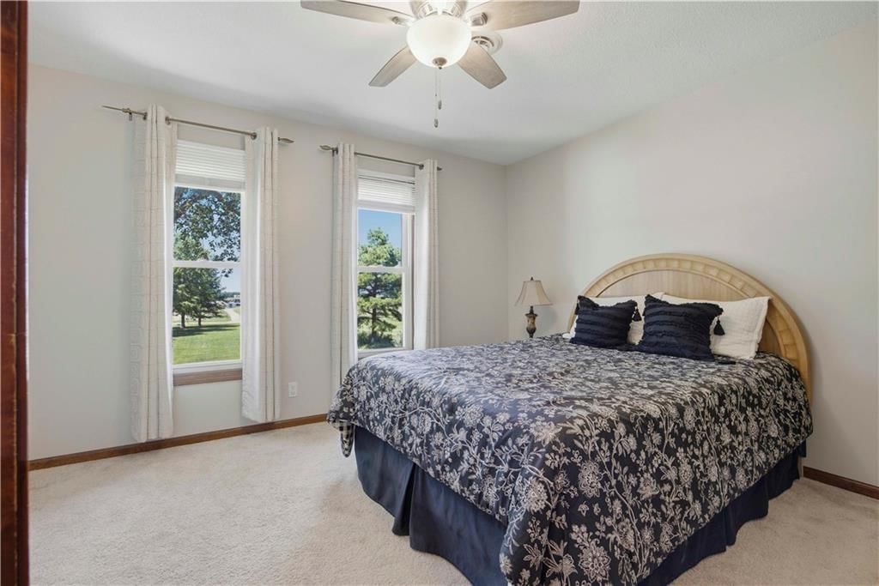
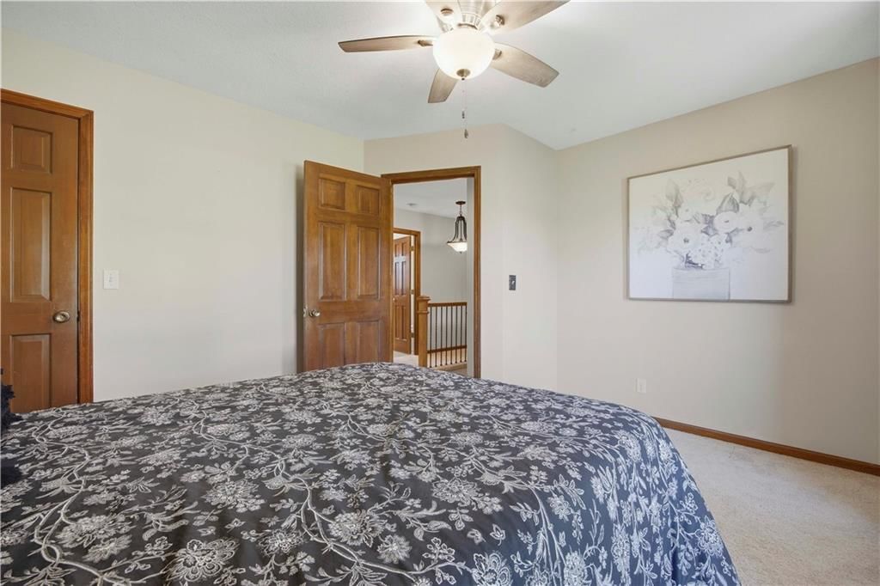
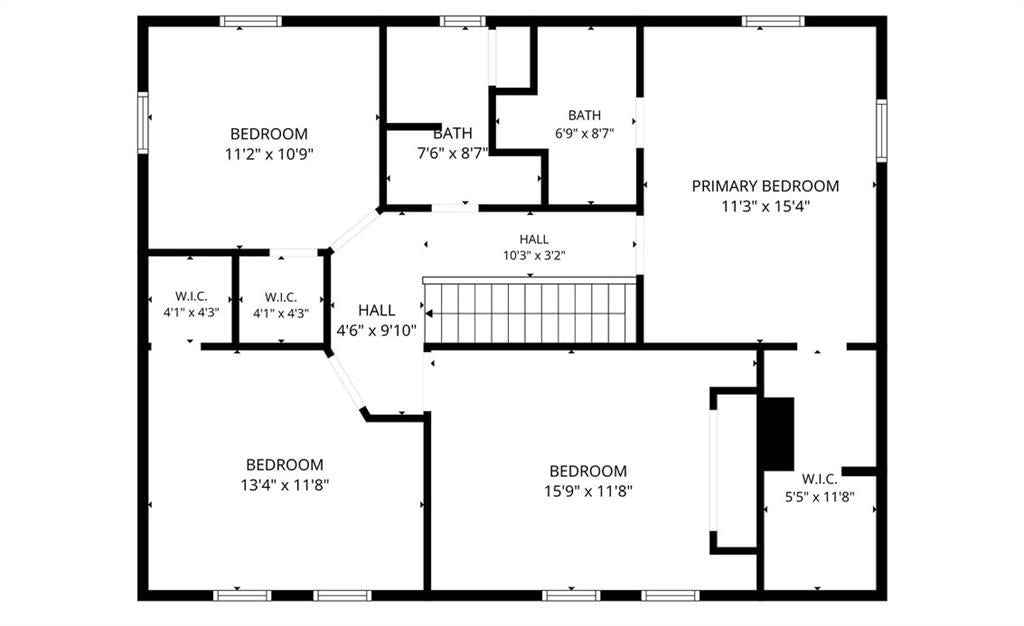
Primary Bedroom
- Features: ceiling fan(s), walk-in closet(s)
- Level: Second
- Dimensions: 15 × 11
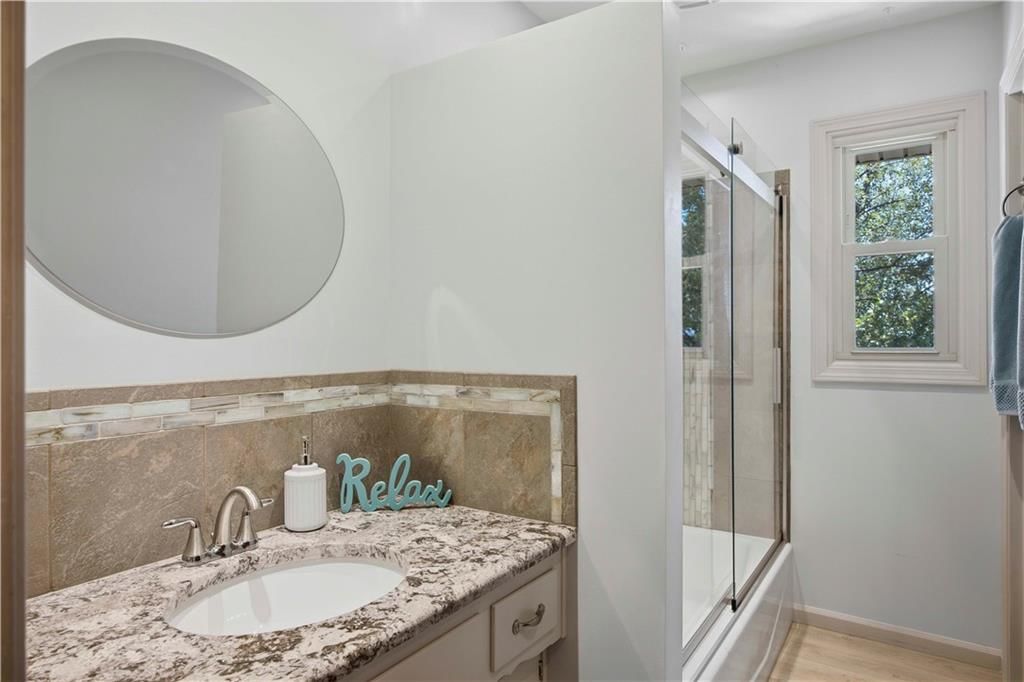
Primary Bathroom
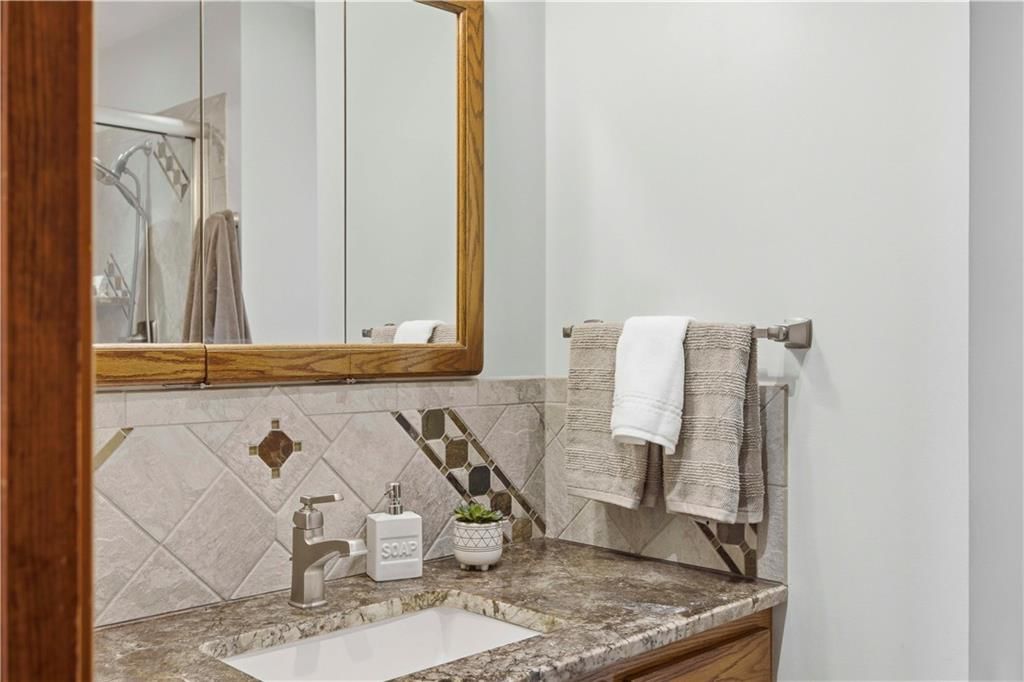
- Features: Granite Counters
- Level: Second
- Dimensions: 8 × 6
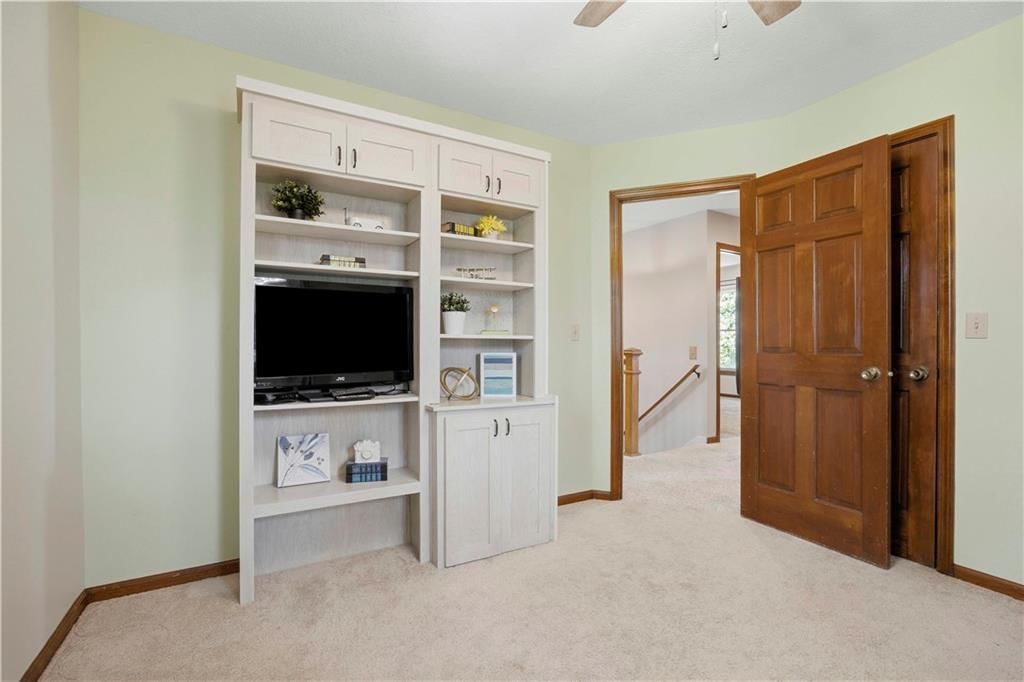
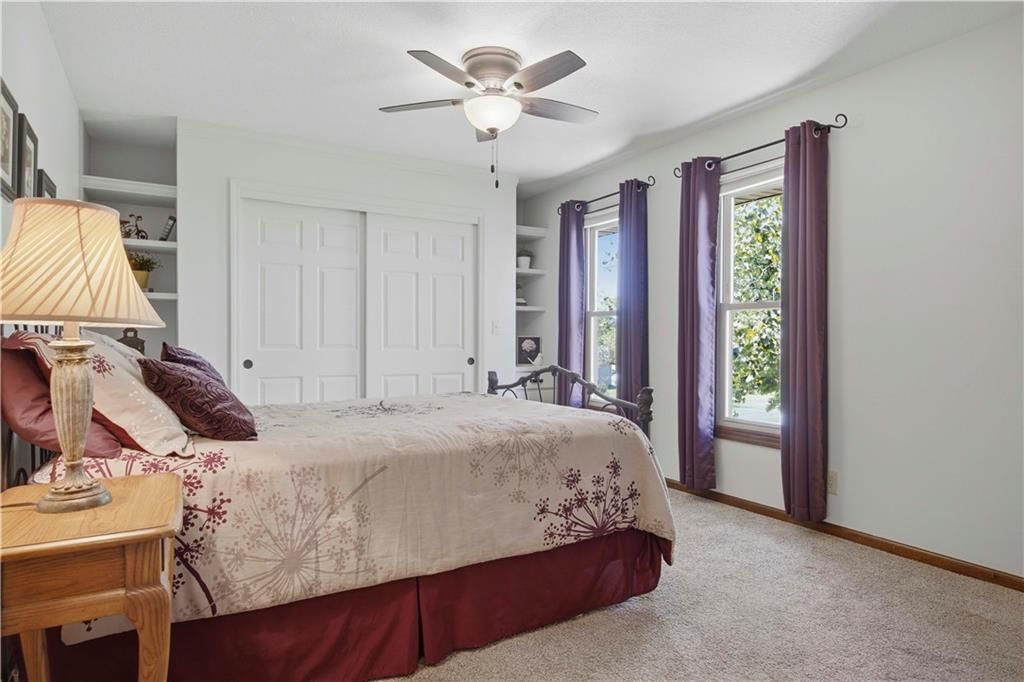
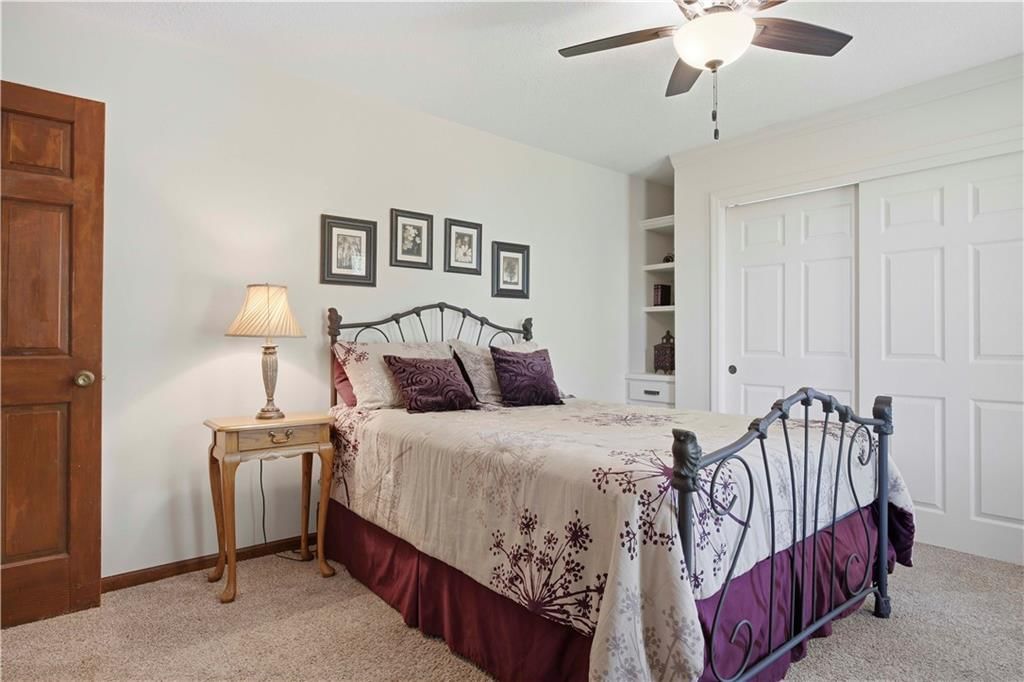
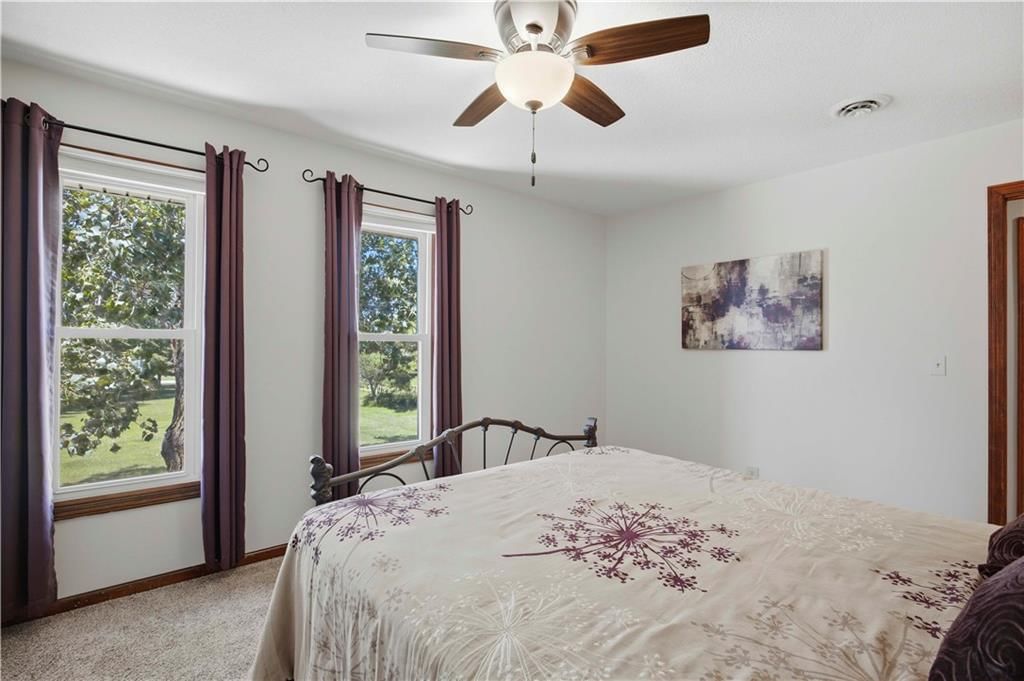
Bedroom 2
- Features: Built-in Features
- Level: Second
- Dimensions: 15 × 11
Bedroom 3
- Features: built-in features, walk-in closet(s)
- Level: Second
- Dimensions: 11 × 10
Bedroom 4
- Features: Walk-In Closet(s)
- Level: Second
- Dimensions: 13 × 11
Bathroom 2
- Features: Granite Counters
- Level: Second
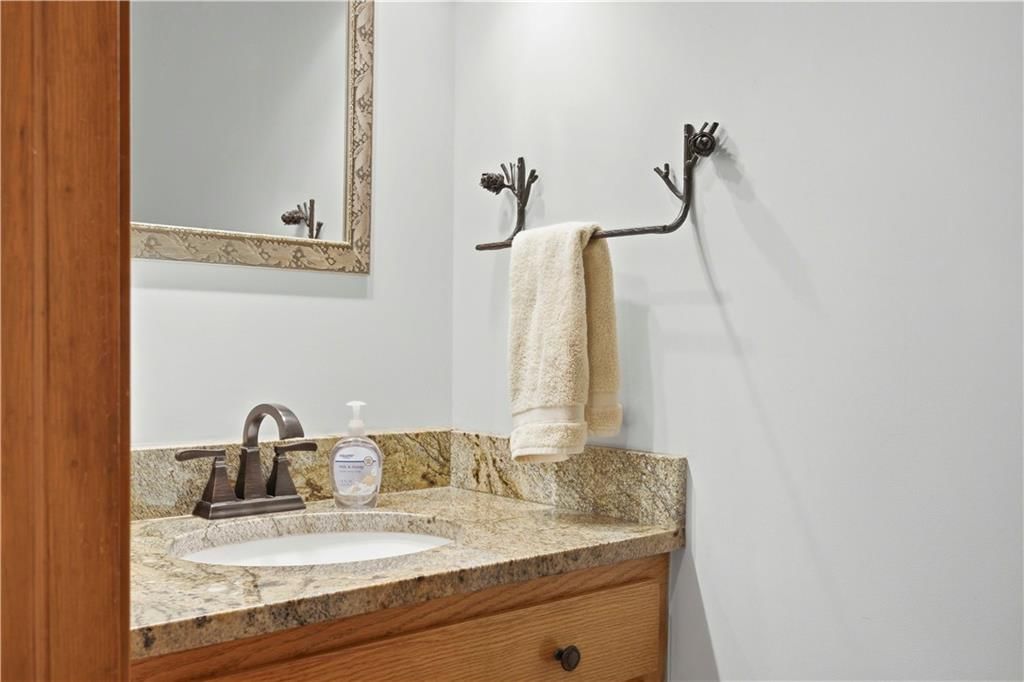
Half Bath
- Features: Granite Counters
- Level: Main
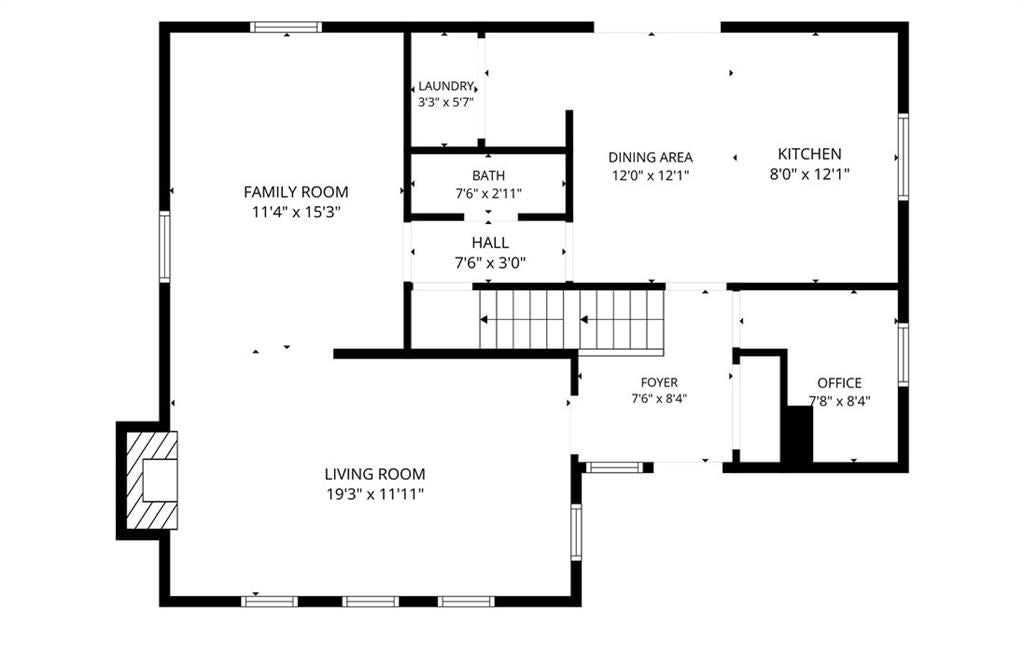
- Dimensions: 7 × 2
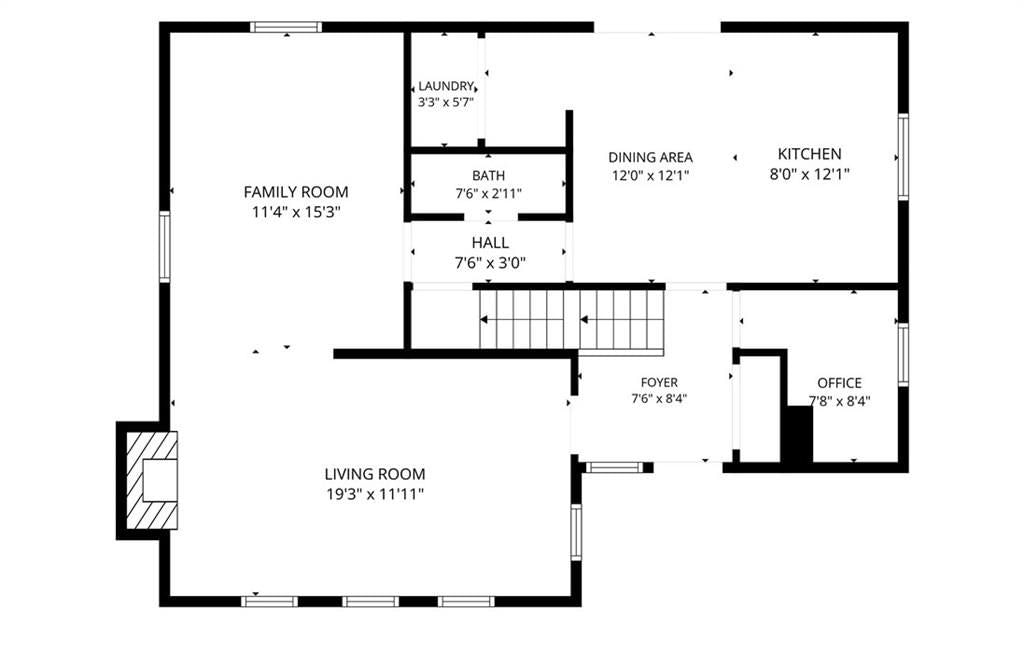
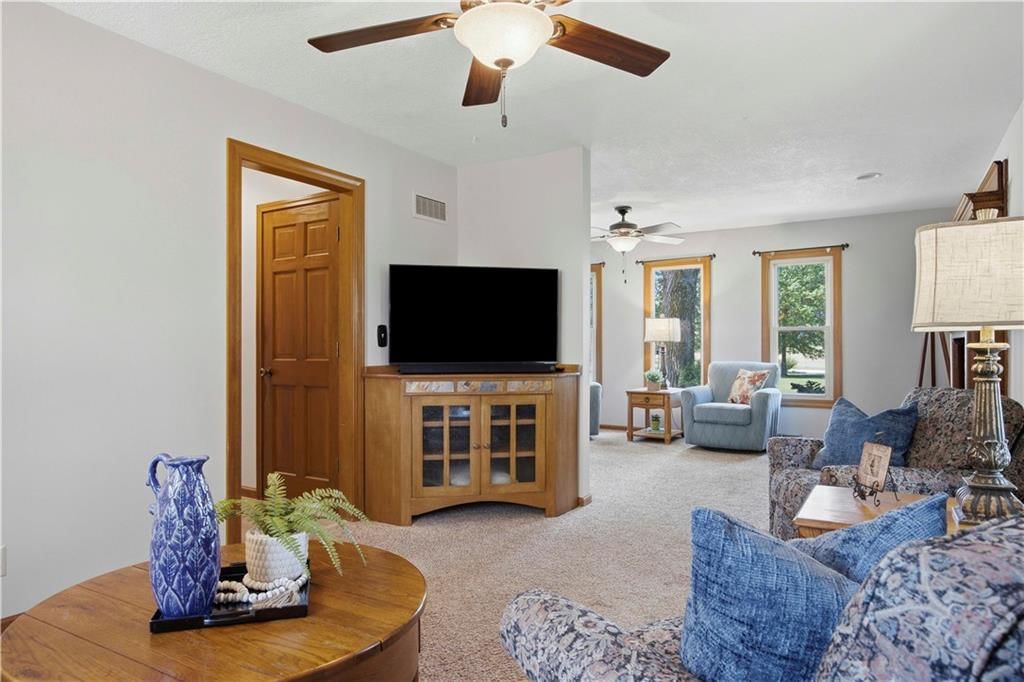
Great Room
- Features: Ceiling Fan(s)
- Level: Main
- Dimensions: 19 × 11
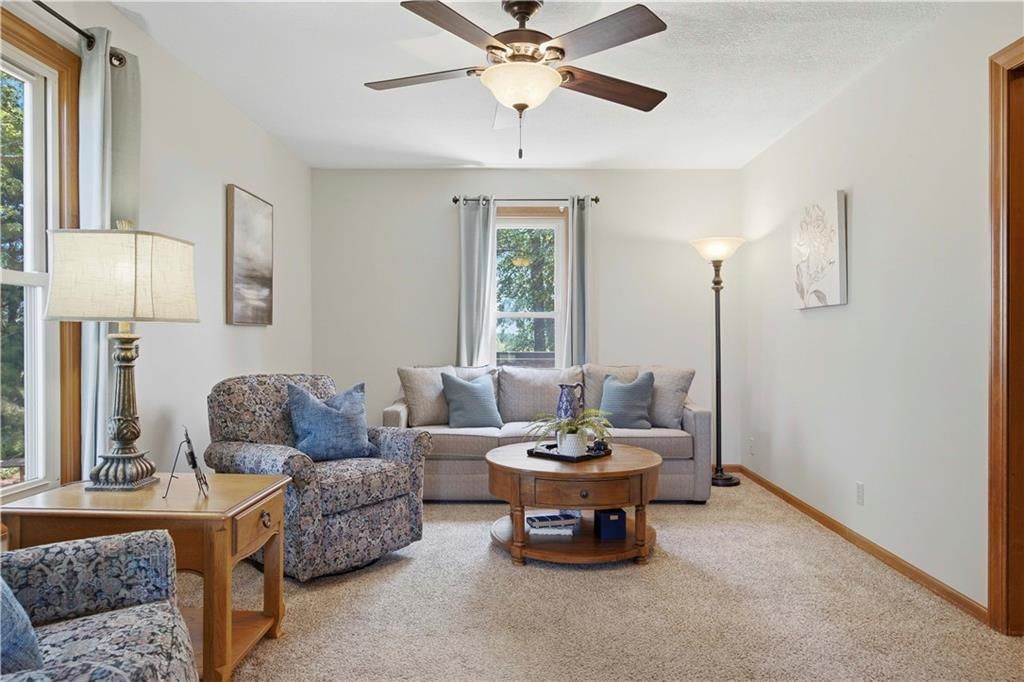
Great Room
- Features: built-in features, ceiling fan(s)
- Level: Main
- Dimensions: 15 × 11
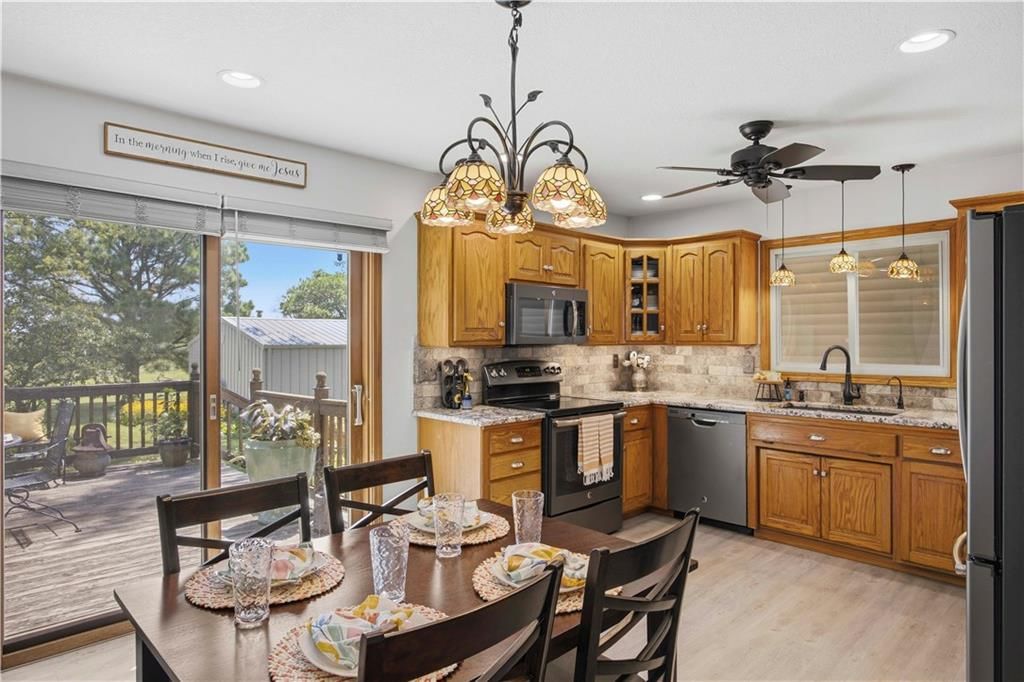
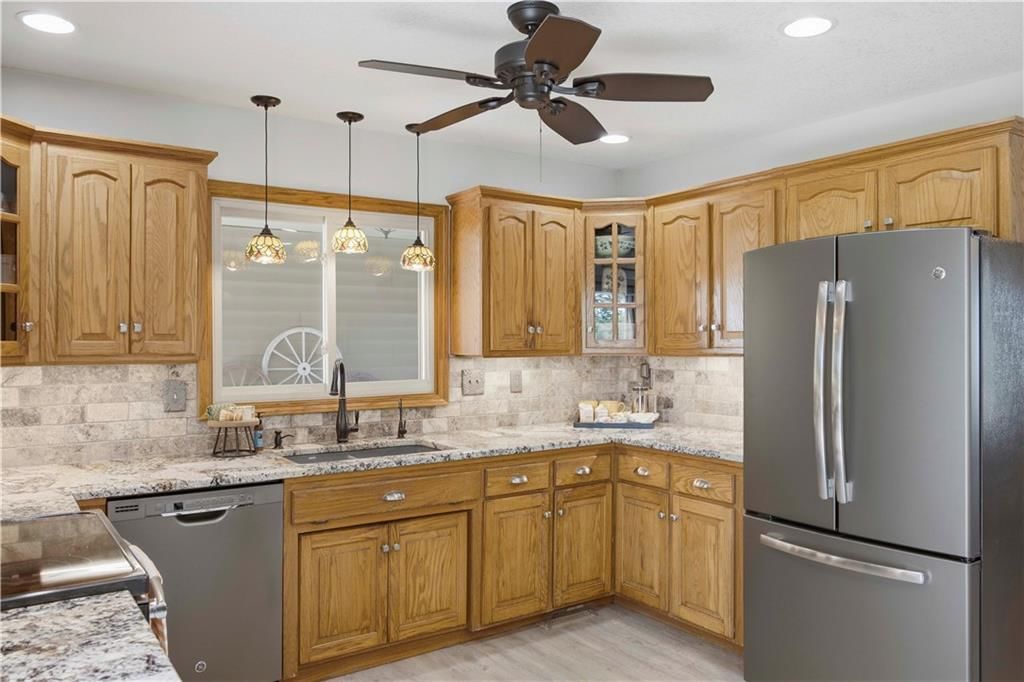
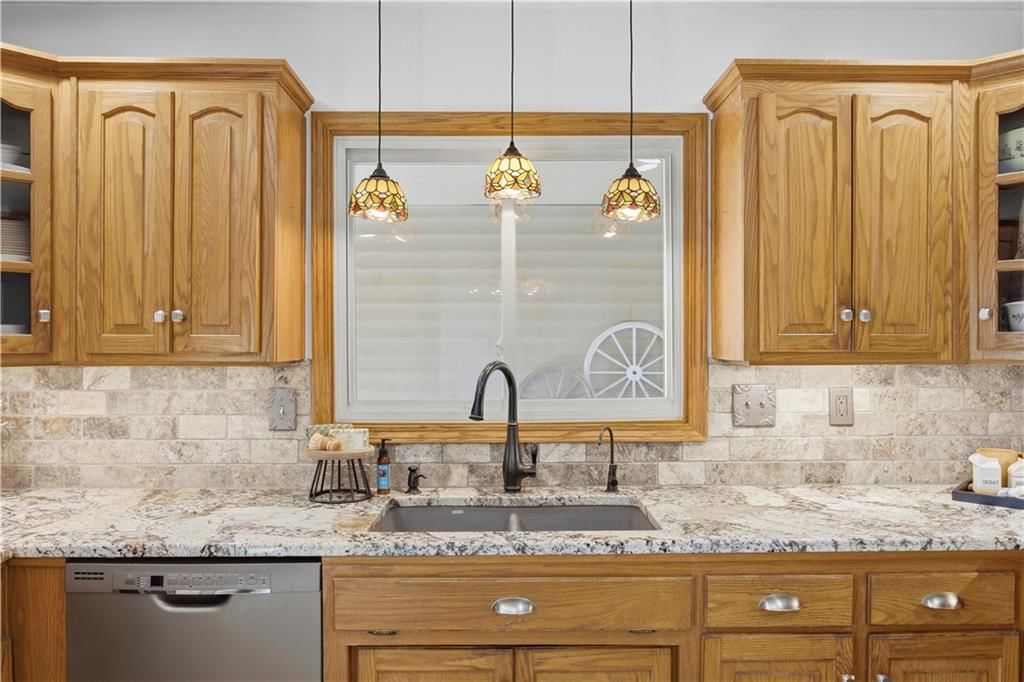
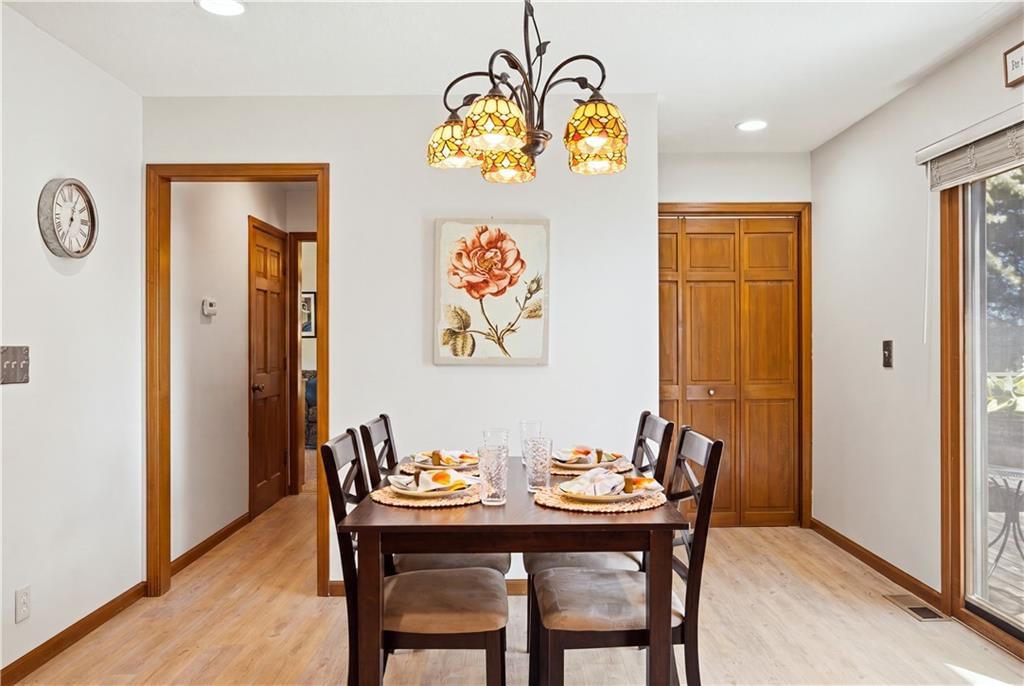
Kitchen
- Features: granite counters, pantry
- Level: Main
- Dimensions: 20 × 12
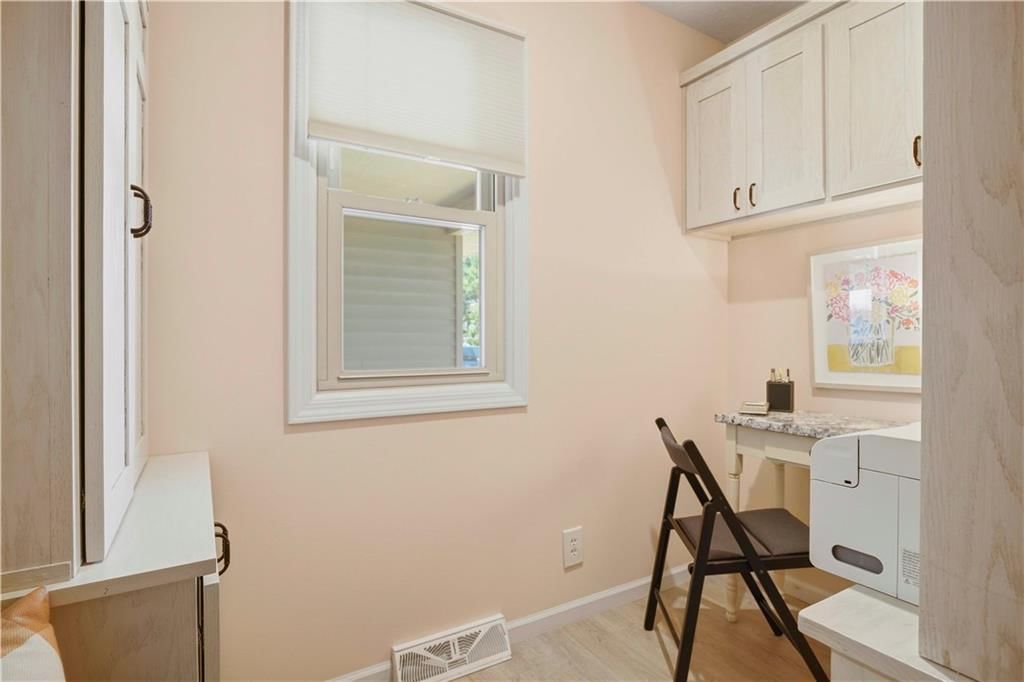
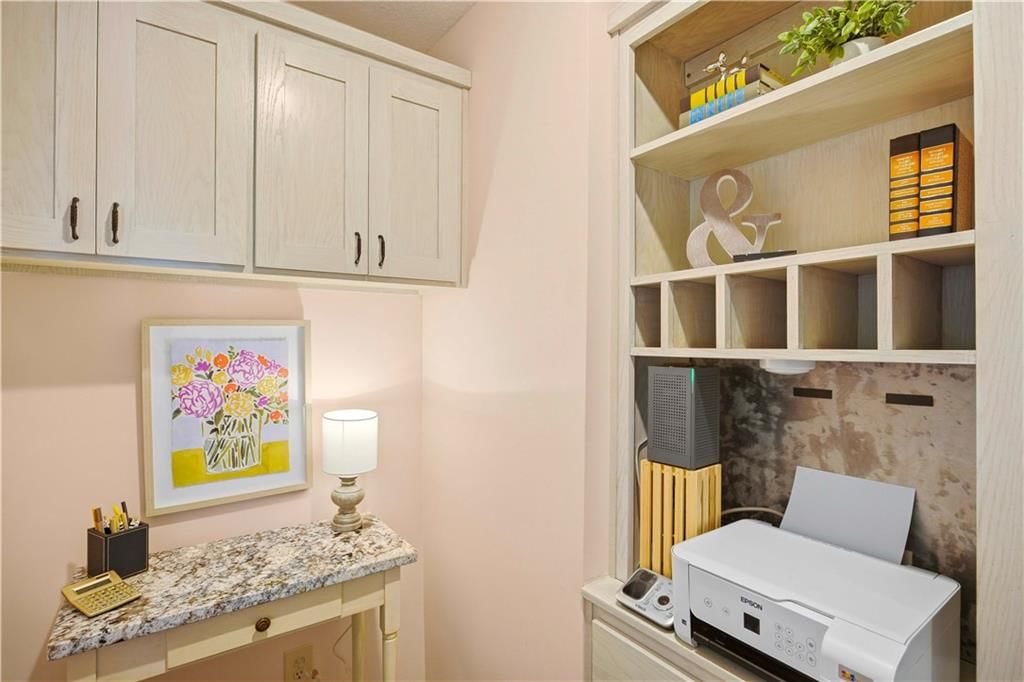
Office
- Features: Built-in Features
- Level: Main
- Dimensions: 8 × 7
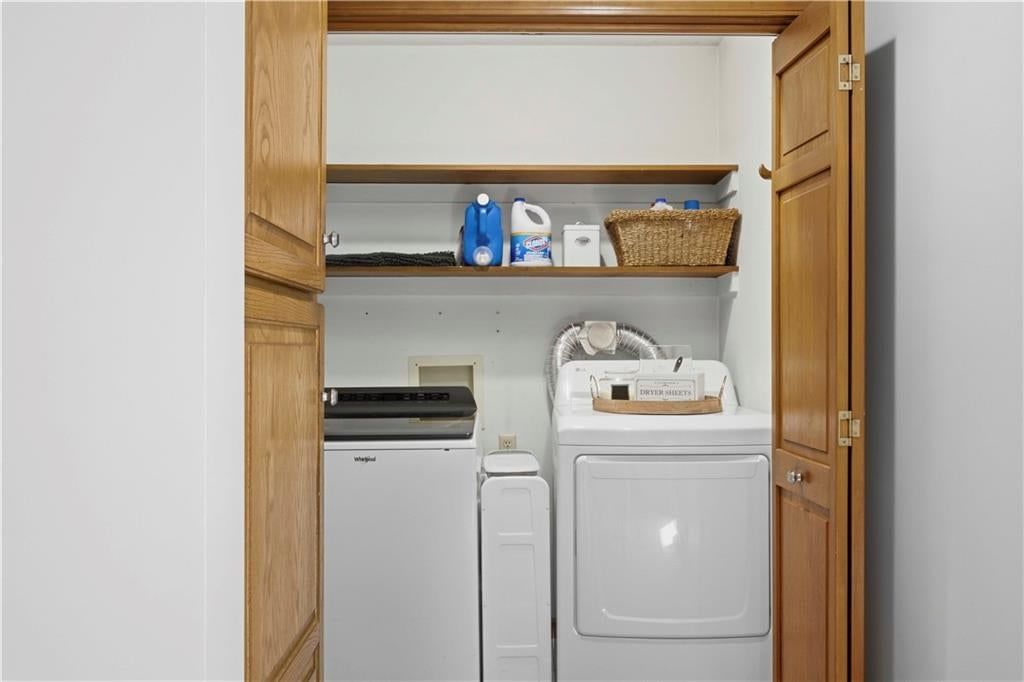
Laundry
- Features: Built-in Features
- Level: Main
- Dimensions: 5 × 3
Heating
- Heating: Forced Air, Propane
Cooling
- Cooling: Electric
Appliances
- Included: Dishwasher, Disposal, Electric Range, Stainless Steel Appliance(s)
- Laundry: Laundry Closet, Main Level
Features
- Features: Ceiling Fan(s), Custom Cabinets, Stained Cabinets, Walk-In Closet(s)
- Flooring: Carpet, Wood
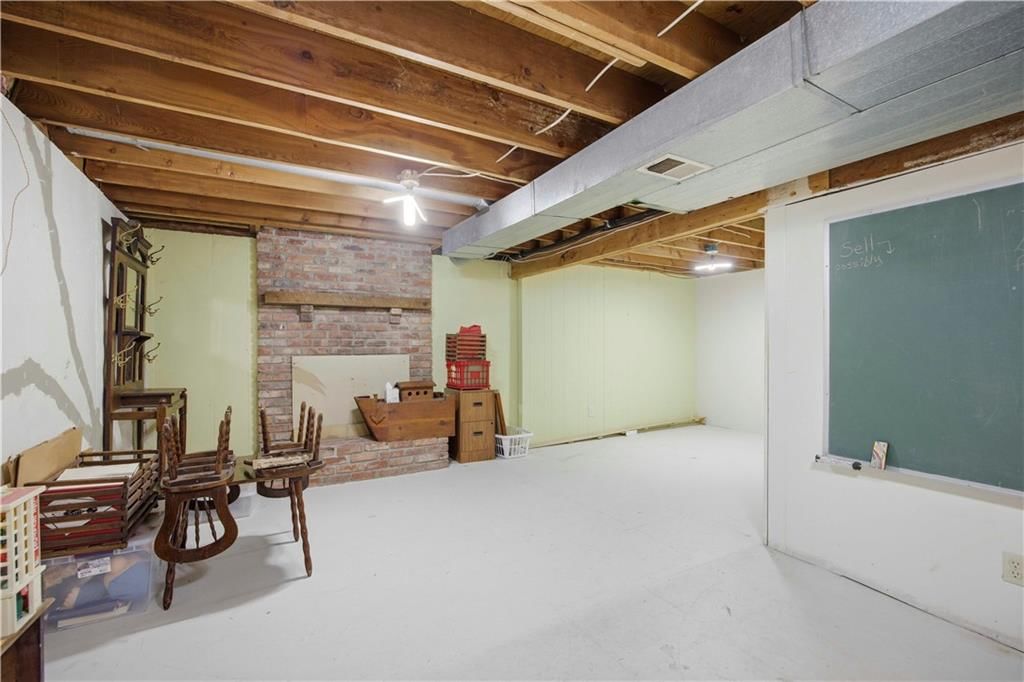
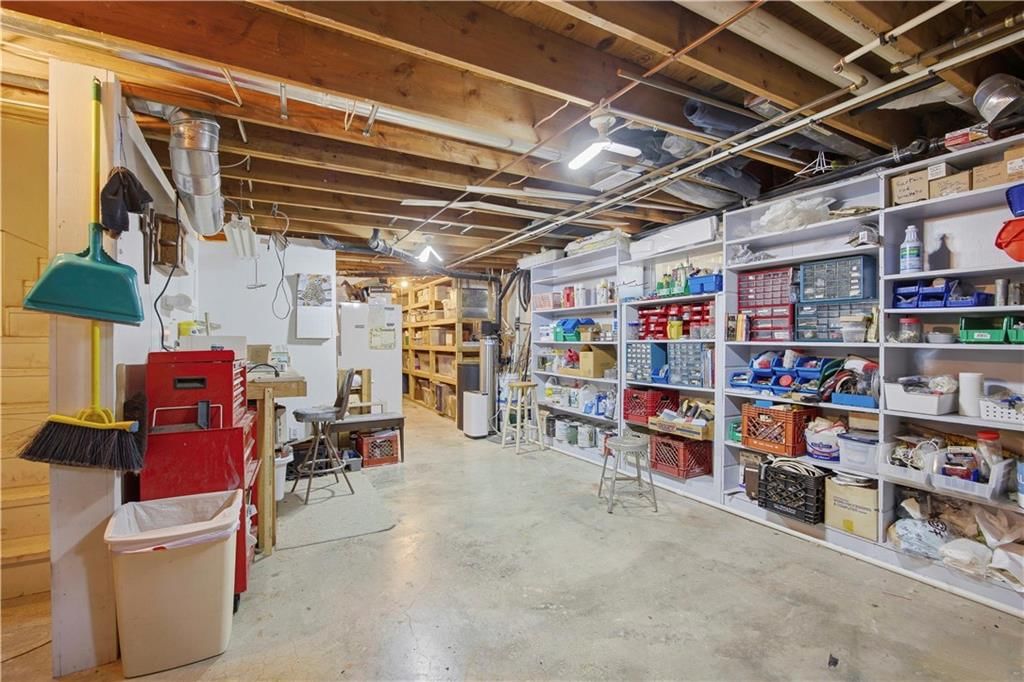
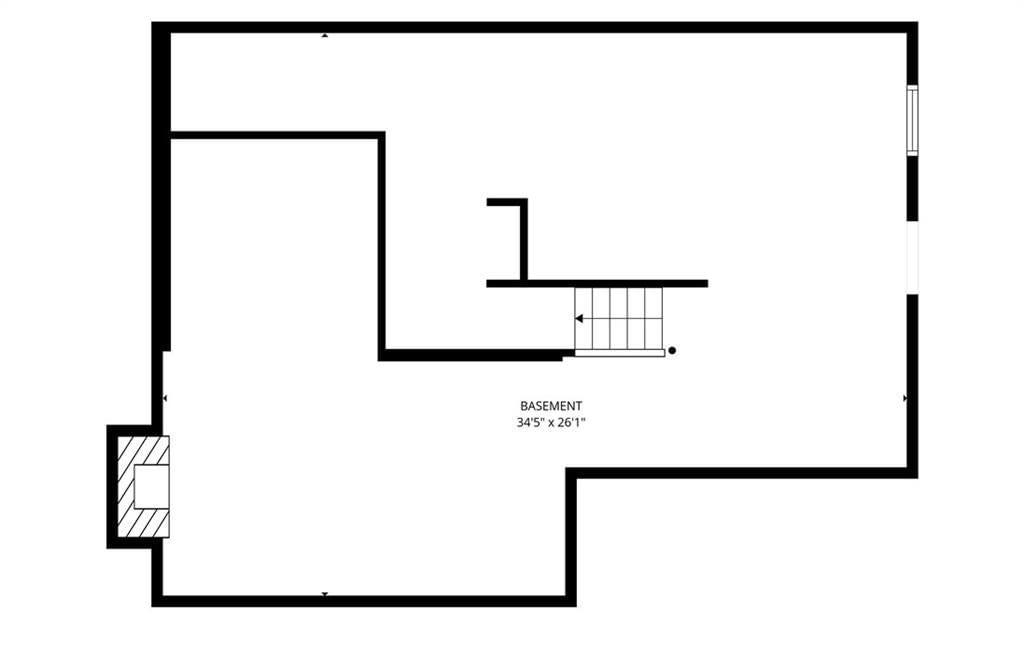
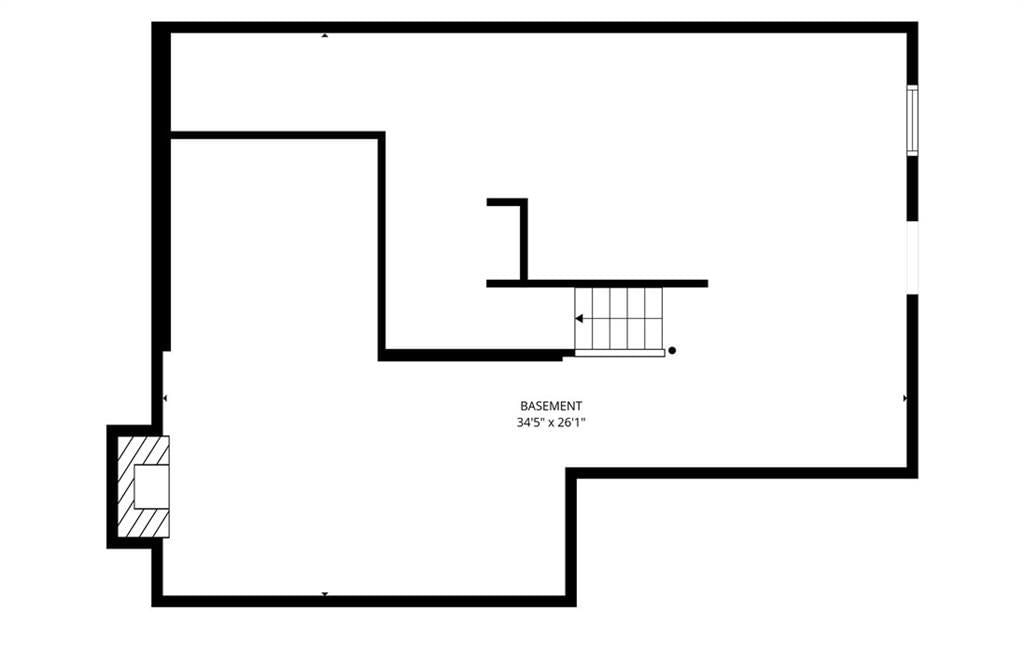
- Basement: Concrete, Full, Inside Entrance, Walk-Up Access
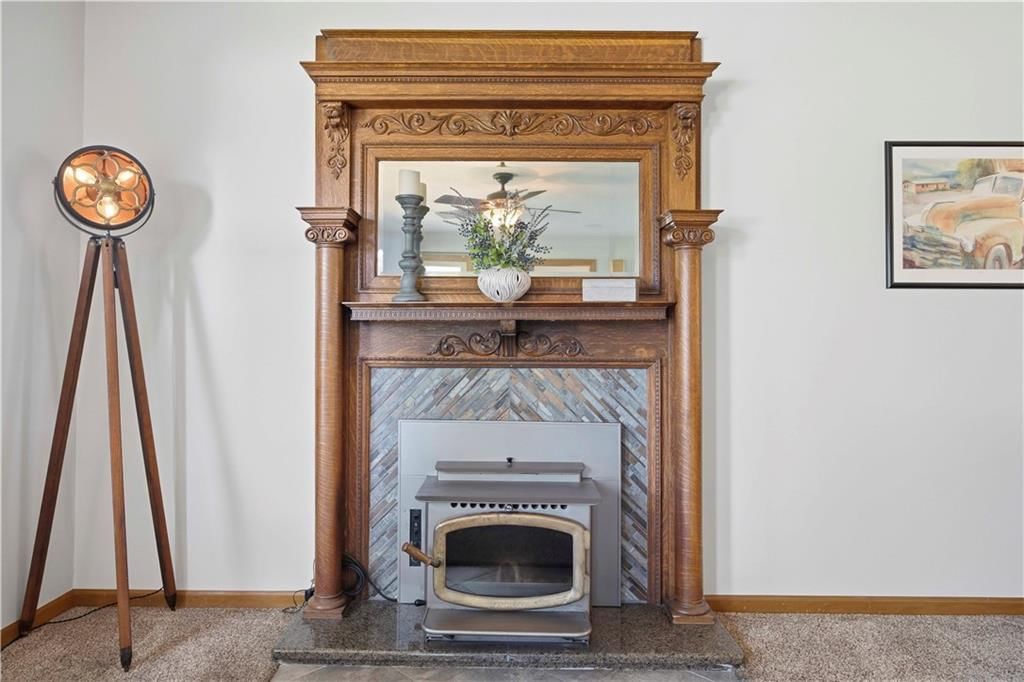
- Fireplace features: Living Room, Recreation Room, Wood Burning
- Other rooms: Entry, Formal Living Room, Great Room, Office, Workshop
Interior area
- Finished area above ground: 1,904 sqft
- Total interior livable area: 1,904 sqft
Property
Parking
- Total spaces: 2
- Parking features: Attached, Garage Faces Front, Other
Lot
- Size: 2.16 Acres
- Features: Acreage, Estate Lot, Level
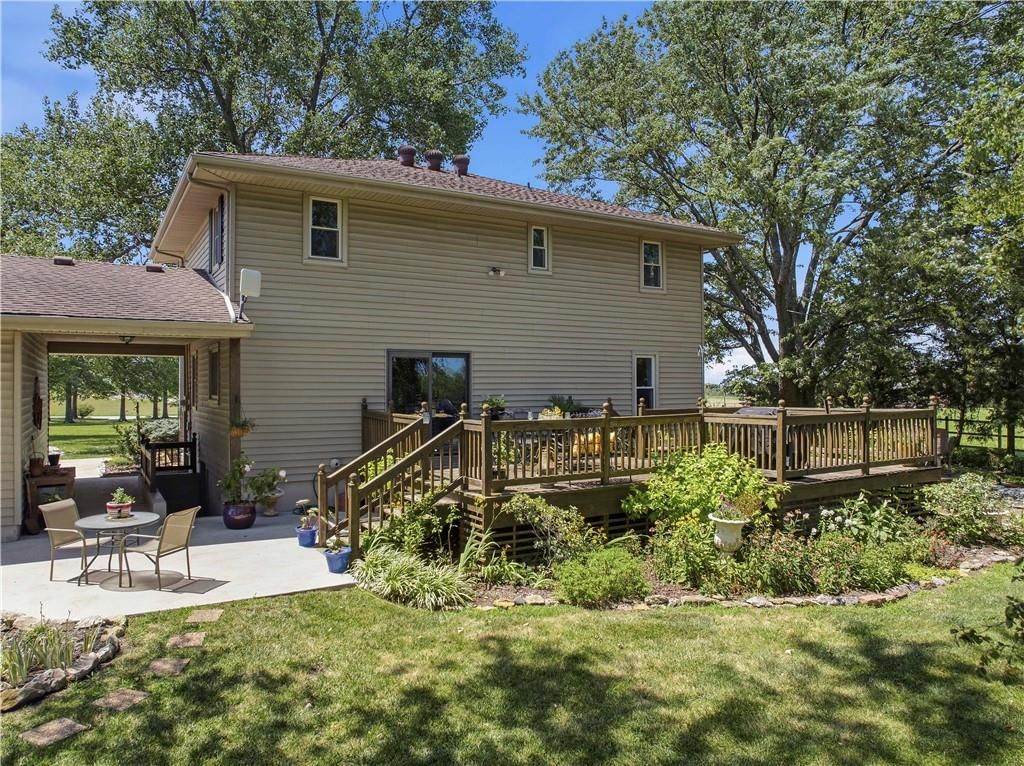
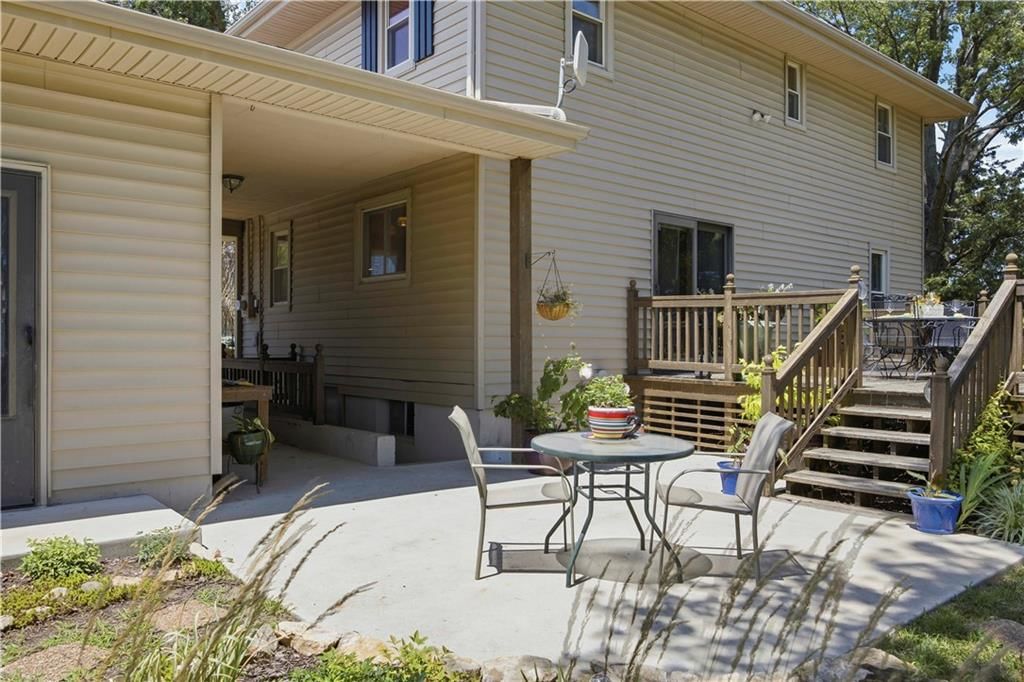
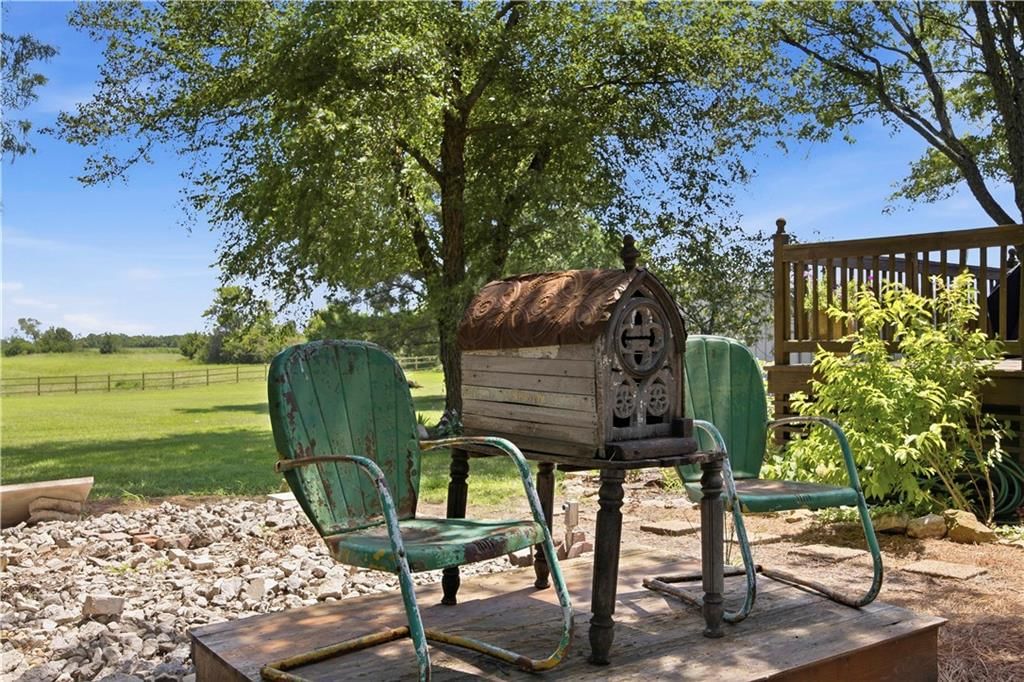
- Patio & porch: Deck, Patio, Covered Patio, Porch
Construction
Type & style
- Home type: Residential
- Architectural style: Single Family Residence
Materials
- Materials: Frame, Wood Siding
Condition
- Year built: 1977
- Age: 41-50 Years
Utilities & green energy
- Sewer: Septic Tank
- Water: City/Public - Verify
Highlights
Outdoor & Lot
- Deck
- Covered Patio
- Fenced Yard
- Big Backyard
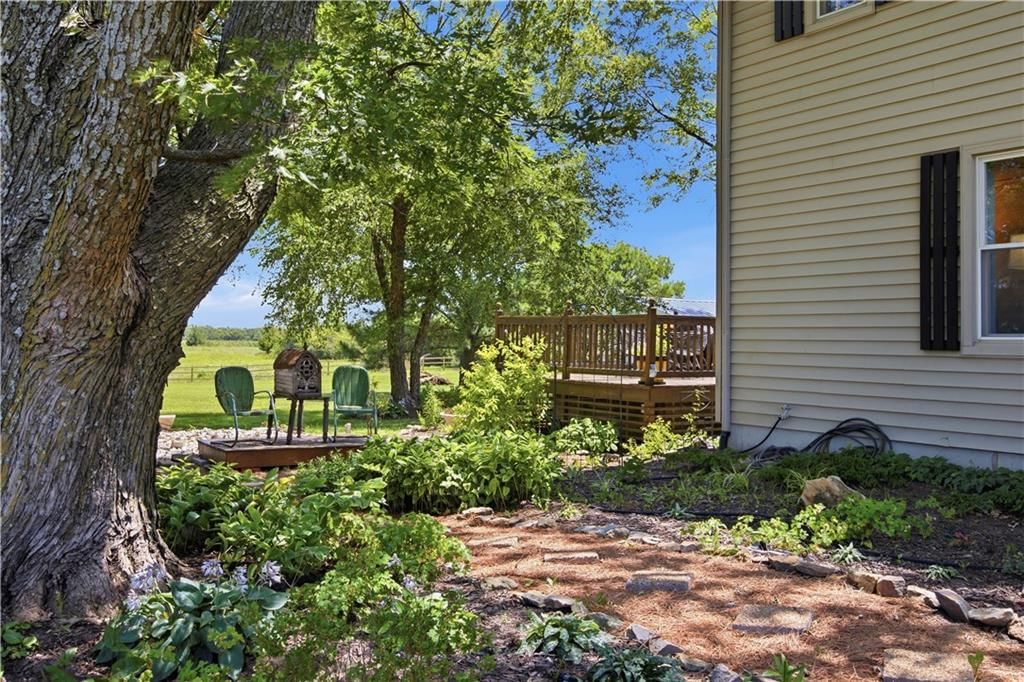
- Mature Trees
- Wooded Lot
- Acreage
Kitchen
- Stainless Appliances
Bathroom
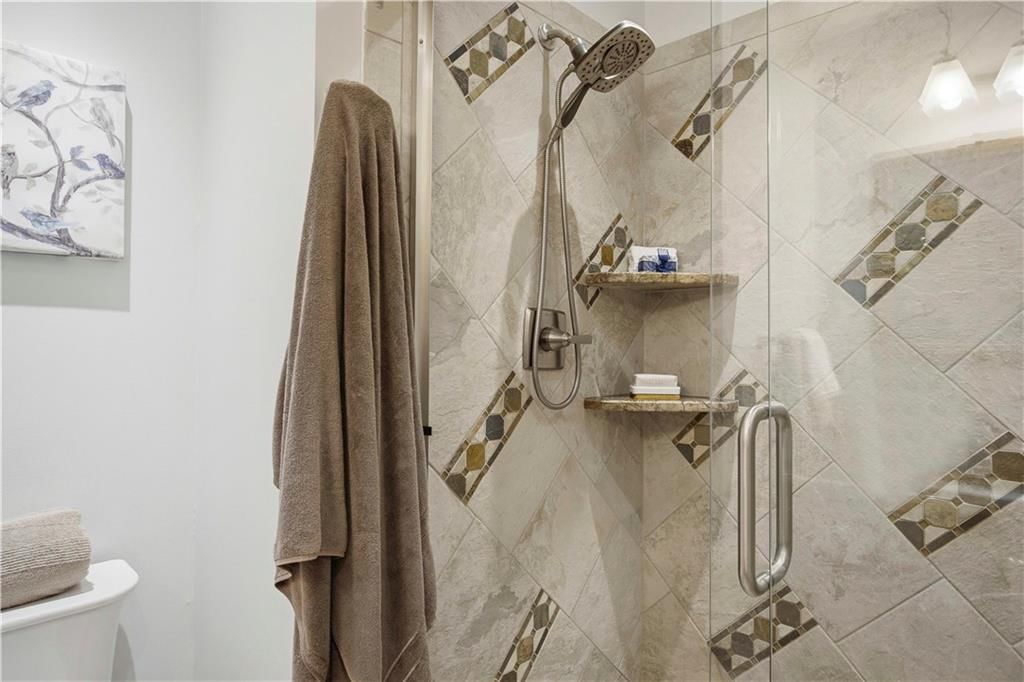
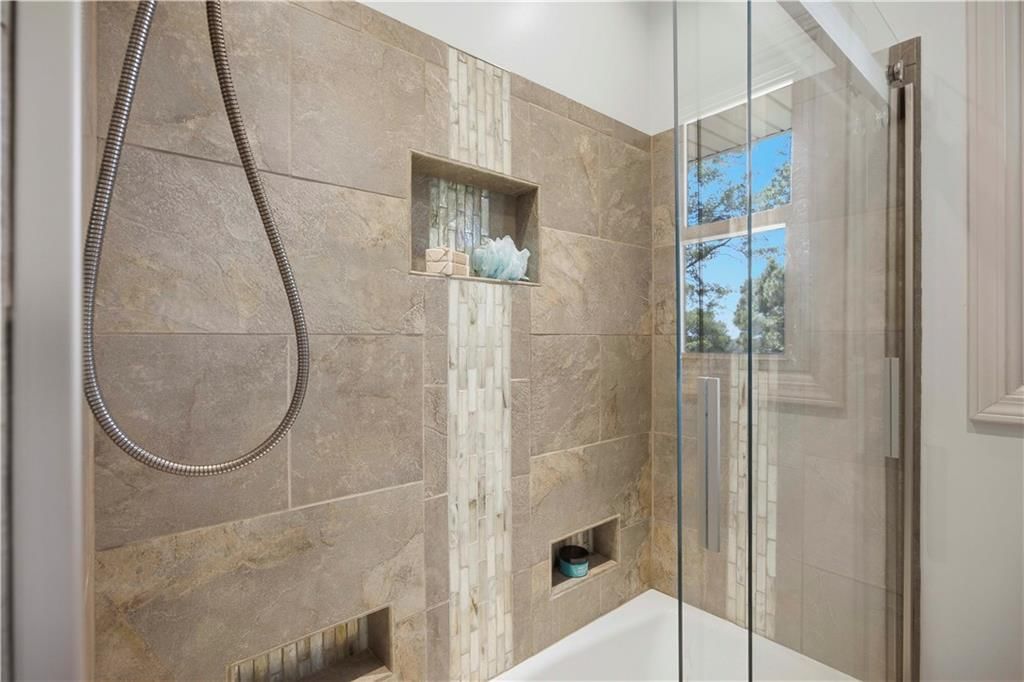
- Frameless Glass Shower
- Walk-in Shower
Interior
- Hardwood Floors
- Two-Story Living Room
- Ceiling Beams
- Exposed Brick
- Statement Lighting
Layout
- Finished Basement
- Home Office
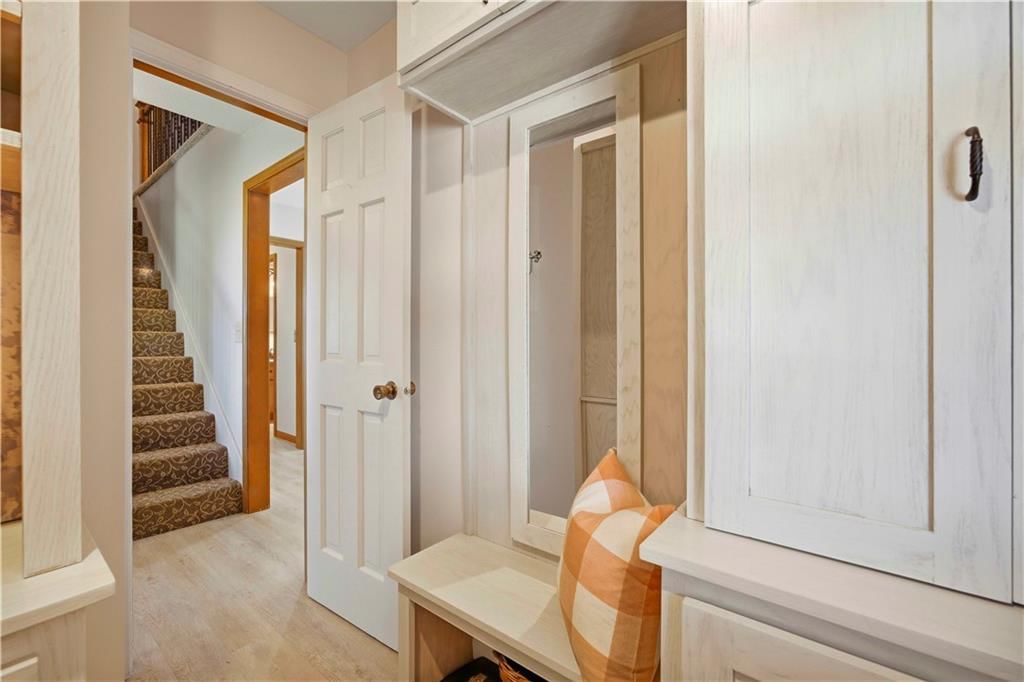
- Mudroom
- Bonus Room
- Workshop
Fireplace
- Fireplace
- Stone Fireplace
Garage & Parking
- Attached Garage
HOA and Amenities
No HOA on this home.
Nearby schools
GreatSchools rating
- 7Pioneer Ridge Middle School
- 6Gardner Edgerton High School
- 9Edgerton Elementary School
Schools provided by the listing agent
- District: Gardner Edgerton
Price history
Tax
- Annual tax amount: $4,283 / yr
Property tax history
| Year | Property tax | Assessed value |
|---|---|---|
| 2025 | $4,283 | $40,667 |
| 2024 | $4,306 | $40,290 |
| 2023 | $3,951 | $36,011 |
| 2022 | $3,838 | $34,565 |
| 2021 | — | $29,547 |
| 2020 | $3,372 | $28,541 |
| 2019 | — | $26,540 |
| 2018 | — | $25,152 |
| 2017 | $2,596 | $22,057 |
| 2016 | $2,596 | $19,749 |
| 2015 | $2,310 | $19,117 |
| 2013 | $2,133 | $16,975 |
Listed by Keller Williams KC North
Listed Jul 28, 2026, 11:40 AM · Updated Aug 1, 2026, 10:11 AM · Source: Heartland MLS as distributed by MLS GRID · MLS #2633867
$487,750
Under Contract15285 Edgerton Road, Gardner, KS 66030
About this home
The home on small acreage you have always wanted! From the winding driveway to the executive style 2-story facade, this home will impress! 36x24 Outbuilding with Concrete Floor & Electrical! Can drive through it on the corner! Perfect for 4-6 additional cars/boats/toys/tractors--or a GREAT workshop! The main level…
See this home in person
Connect with a local HouseLoop agent to show you this home and answer your questions.
Pick a date
Pick a time
Property Details
Interior
Bedrooms & bathrooms
- Bedrooms: 4
- Full bathrooms: 3
- 1/2 bathrooms: 1
Primary Bedroom
- Features: ceiling fan(s), walk-in closet(s)
- Level: Second
- Dimensions: 15 × 11
Primary Bathroom
- Features: Granite Counters
- Level: Second
- Dimensions: 8 × 6
Bedroom 2
- Features: Built-in Features
- Level: Second
- Dimensions: 15 × 11
Bedroom 3
- Features: built-in features, walk-in closet(s)
- Level: Second
- Dimensions: 11 × 10
Bedroom 4
- Features: Walk-In Closet(s)
- Level: Second
- Dimensions: 13 × 11
Bathroom 2
- Features: Granite Counters
- Level: Second
Half Bath
- Features: Granite Counters
- Level: Main
- Dimensions: 7 × 2
Great Room
- Features: Ceiling Fan(s)
- Level: Main
- Dimensions: 19 × 11
Great Room
- Features: built-in features, ceiling fan(s)
- Level: Main
- Dimensions: 15 × 11
Kitchen
- Features: granite counters, pantry
- Level: Main
- Dimensions: 20 × 12
Office
- Features: Built-in Features
- Level: Main
- Dimensions: 8 × 7
Laundry
- Features: Built-in Features
- Level: Main
- Dimensions: 5 × 3
Heating
- Heating: Forced Air, Propane
Cooling
- Cooling: Electric
Appliances
- Included: Dishwasher, Disposal, Electric Range, Stainless Steel Appliance(s)
- Laundry: Laundry Closet, Main Level
Features
- Features: Ceiling Fan(s), Custom Cabinets, Stained Cabinets, Walk-In Closet(s)
- Flooring: Carpet, Wood
- Basement: Concrete, Full, Inside Entrance, Walk-Up Access
- Fireplace features: Living Room, Recreation Room, Wood Burning
- Other rooms: Entry, Formal Living Room, Great Room, Office, Workshop
Interior area
- Finished area above ground: 1,904 sqft
- Total interior livable area: 1,904 sqft
Property
Parking
- Total spaces: 2
- Parking features: Attached, Garage Faces Front, Other
Lot
- Size: 2.16 Acres
- Features: Acreage, Estate Lot, Level
- Patio & porch: Deck, Patio, Covered Patio, Porch
Construction
Type & style
- Home type: Residential
- Architectural style: Single Family Residence
Materials
- Materials: Frame, Wood Siding
Condition
- Year built: 1977
- Age: 41-50 Years
Utilities & green energy
- Sewer: Septic Tank
- Water: City/Public - Verify
Highlights
Outdoor & Lot
- Deck
- Covered Patio
- Fenced Yard
- Big Backyard
- Mature Trees
- Wooded Lot
- Acreage
Kitchen
- Stainless Appliances
Bathroom
- Frameless Glass Shower
- Walk-in Shower
Interior
- Hardwood Floors
- Two-Story Living Room
- Ceiling Beams
- Exposed Brick
- Statement Lighting
Layout
- Finished Basement
- Home Office
- Mudroom
- Bonus Room
- Workshop
Fireplace
- Fireplace
- Stone Fireplace
Garage & Parking
- Attached Garage
HOA and Amenities
No HOA on this home.
Nearby schools
GreatSchools rating
- 7Pioneer Ridge Middle School
- 6Gardner Edgerton High School
- 9Edgerton Elementary School
Schools provided by the listing agent
- District: Gardner Edgerton
Price history
Tax
- Annual tax amount: $4,283 / yr
Property tax history
| Year | Property tax | Assessed value |
|---|---|---|
| 2025 | $4,283 | $40,667 |
| 2024 | $4,306 | $40,290 |
| 2023 | $3,951 | $36,011 |
| 2022 | $3,838 | $34,565 |
| 2021 | — | $29,547 |
| 2020 | $3,372 | $28,541 |
| 2019 | — | $26,540 |
| 2018 | — | $25,152 |
| 2017 | $2,596 | $22,057 |
| 2016 | $2,596 | $19,749 |
| 2015 | $2,310 | $19,117 |
| 2013 | $2,133 | $16,975 |
Offer Insights
Choose an offer strength
$477,995 – $487,262
Listed by Keller Williams KC North
Listed Jul 28, 2026, 11:40 AM · Updated Aug 1, 2026, 10:11 AM · Source: Heartland MLS as distributed by MLS GRID · MLS #2633867